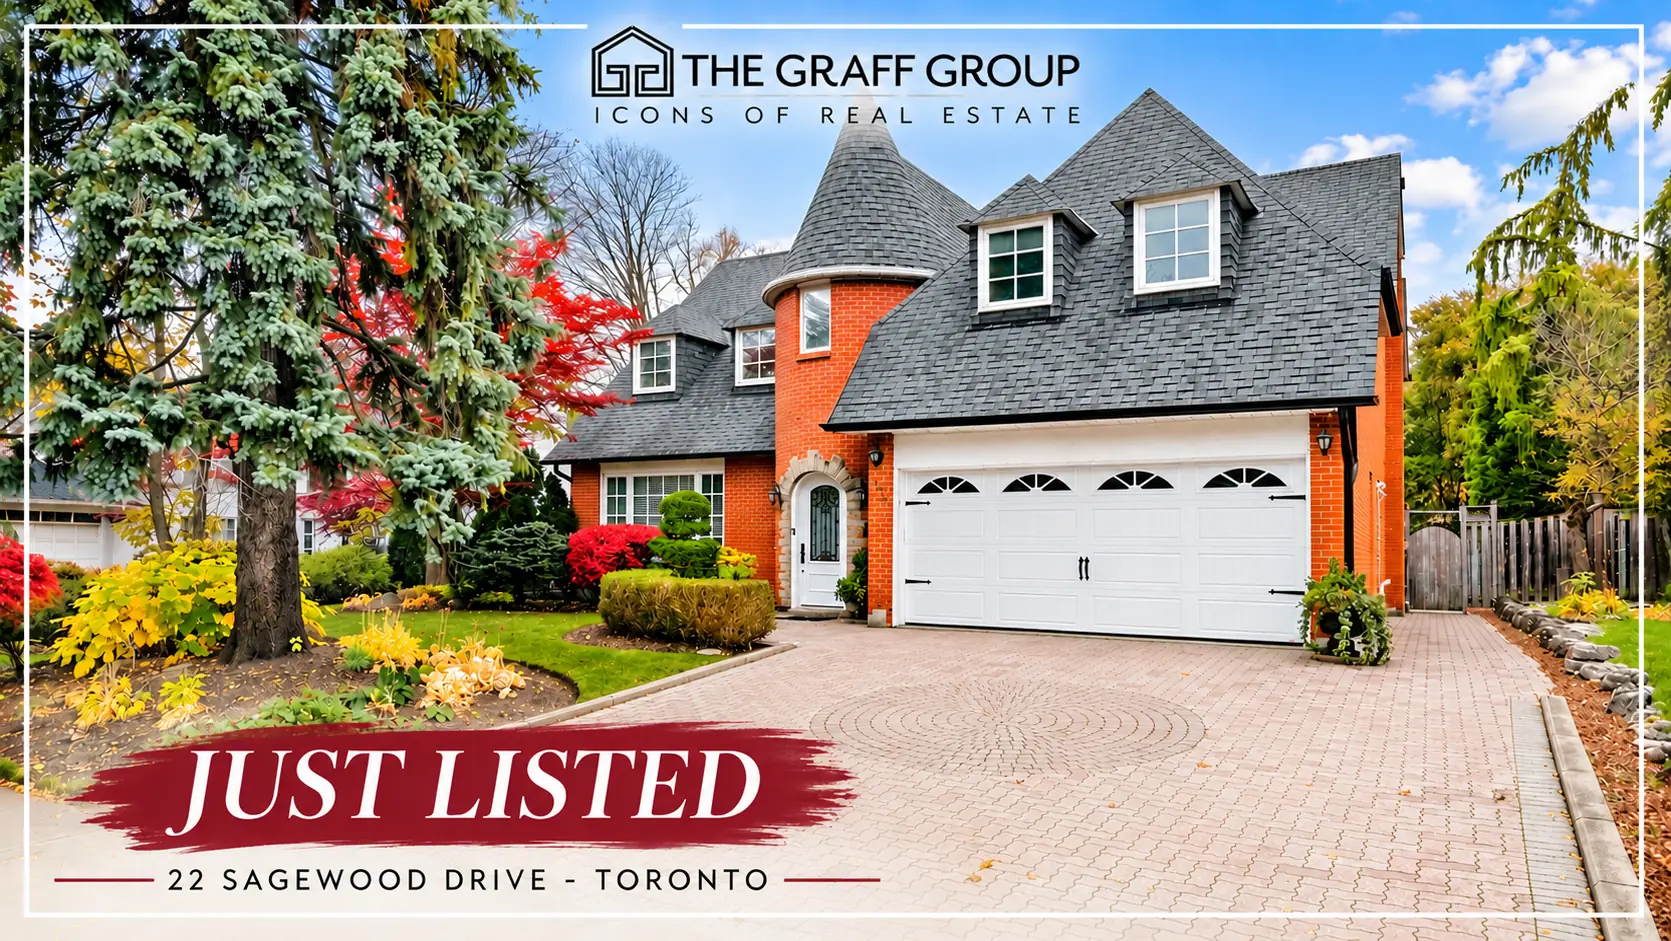
Some homes make an impression from the moment you arrive, and 22 Sagewood Drive is certainly one of them.
Nestled in Toronto’s sought-after Denlow Estates neighbourhood, this distinctive executive home offers an exceptional combination of architectural character, generous living spaces and wonderful opportunities for family living.
From its signature turret and timeless red-brick exterior to its beautifully landscaped grounds and private backyard pool, this is a property that truly stands apart.
Distinctive Architecture and Timeless Curb Appeal
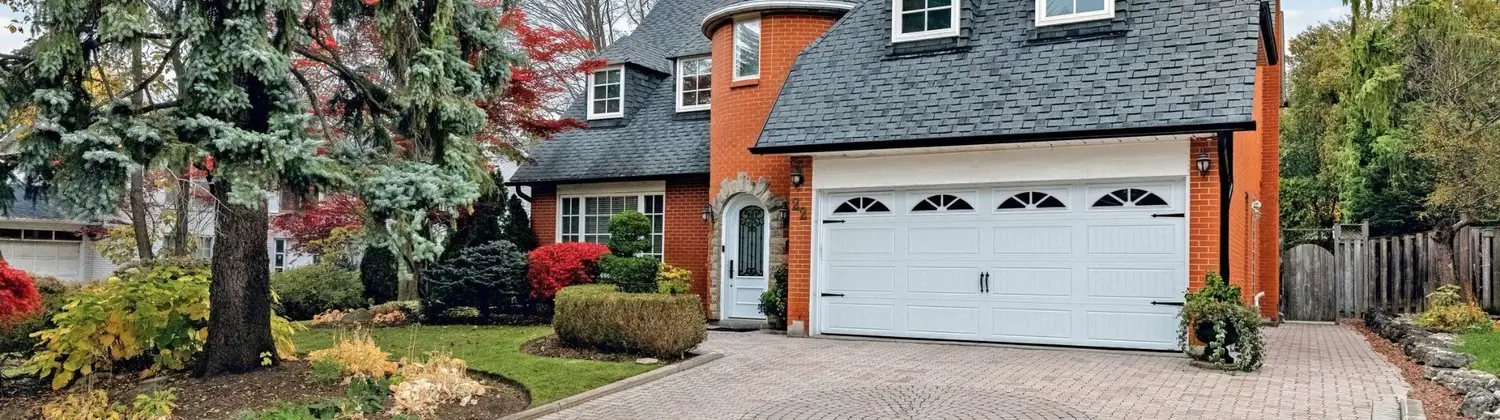
The first thing you’ll notice about 22 Sagewood Drive is its unique architectural design.
The striking turret, classic red-brick exterior and welcoming entrance give the home a sense of character that is increasingly difficult to find.
An interlocking driveway and double-car garage add everyday convenience, while mature landscaping creates an inviting first impression.
Situated on a generous 60-foot lot that widens to approximately 70 feet at the rear, the property offers exceptional outdoor space in an established Toronto neighbourhood.
Spacious Interiors Designed for Family Living
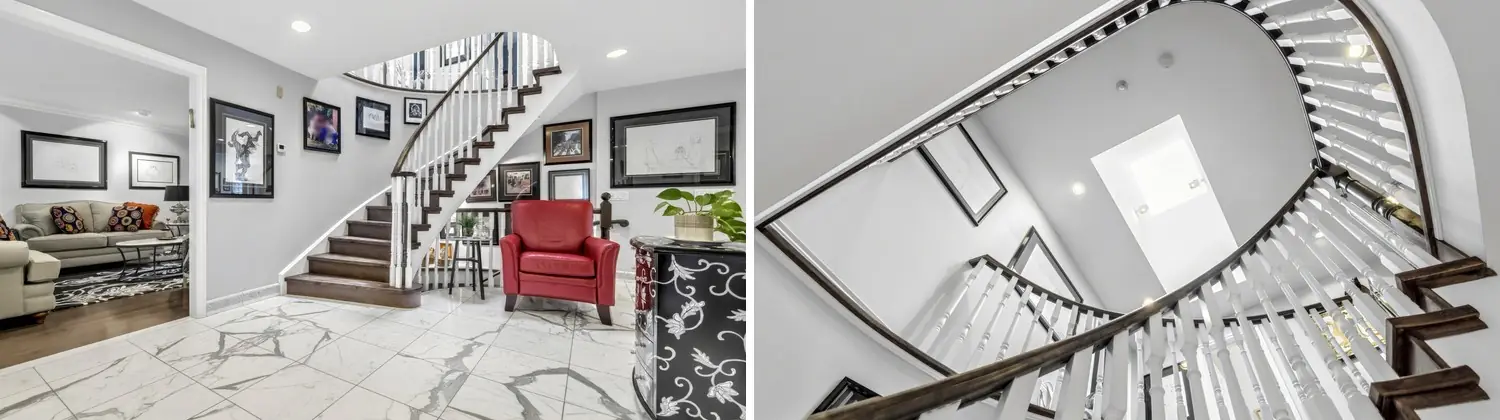
Step inside and discover a home filled with character, natural light and inviting spaces.
A beautiful marble foyer creates an elegant first impression, while a large skylight on the second floor brings additional natural light into the home.
Featuring 4+1 bedrooms, the thoughtfully designed layout provides flexibility for growing families, visiting guests or those looking for dedicated home office space.
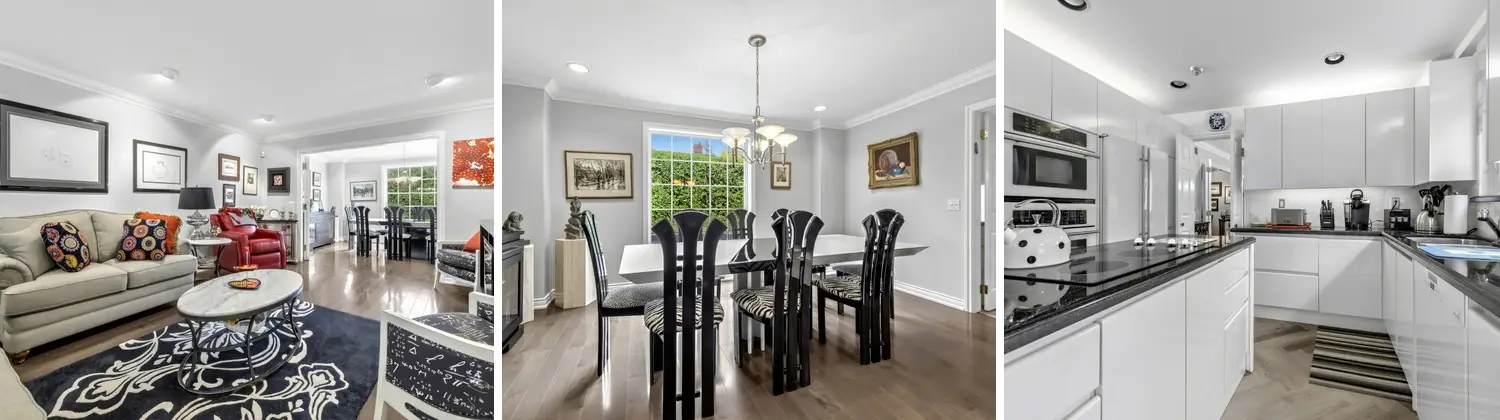
At the heart of the home, the updated kitchen and open-concept family room create a welcoming space where cooking, conversation and family life come together.
Whether you’re hosting friends for dinner or enjoying a quiet evening at home, the layout offers both comfort and functionality.
With generous living areas across the main and second floors, there’s plenty of room for families to gather, entertain and enjoy everyday life.
Your Own Private Backyard Retreat
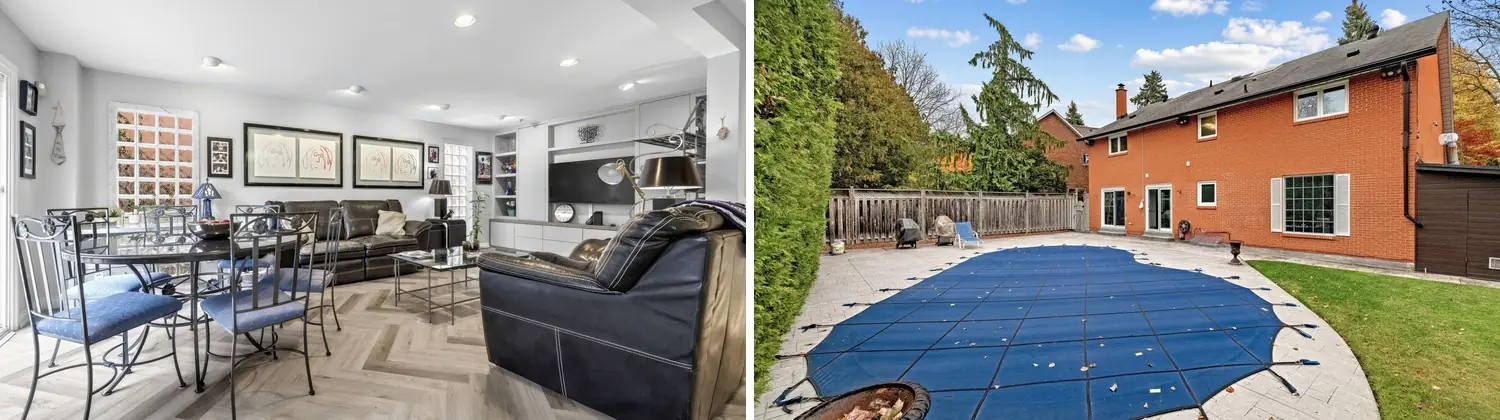
One of the property’s most appealing features is its beautiful backyard.
Surrounded by mature gardens and greenery, the outdoor space offers privacy and plenty of room to relax.
The in-ground swimming pool creates a wonderful setting for summer afternoons, weekend gatherings and making memories with family and friends.
With the lot widening toward the rear, there’s an added sense of openness that makes this backyard especially inviting.
It’s the kind of outdoor space that can make every summer feel like a vacation at home.
Flexible Space for Every Stage of Life
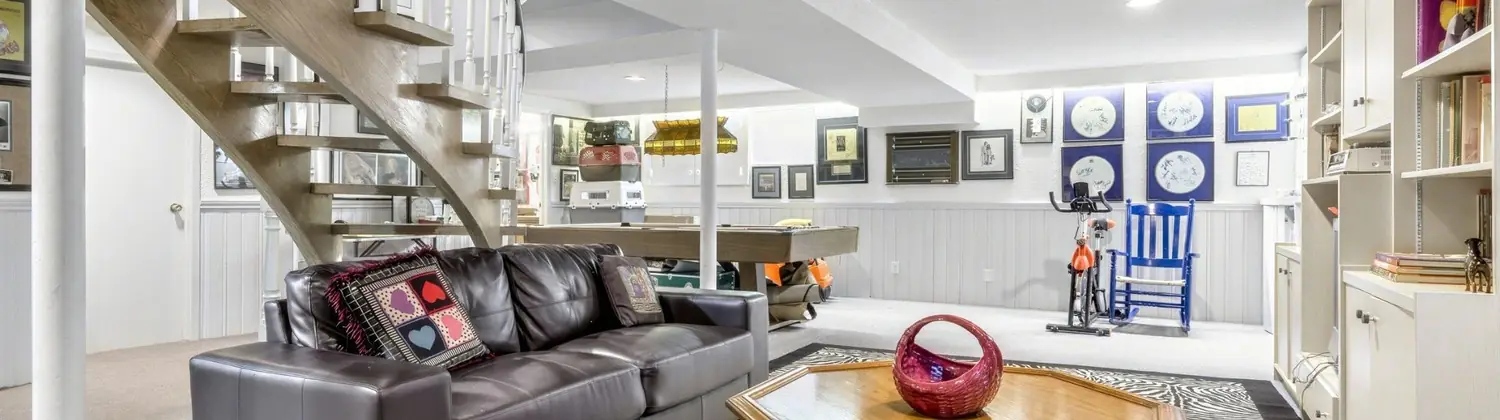
The finished lower level adds another dimension to this already spacious home.
Featuring a recreation room, an additional bedroom and a bathroom, it provides valuable flexibility for family entertainment, overnight guests or changing household needs.
It’s a home designed to accommodate the many ways families live, work and grow.
A Wonderful Neighbourhood to Call Home
Beyond the property itself, 22 Sagewood Drive benefits from its location in the established Denlow Estates community.
Known for its tree-lined streets, beautiful homes and convenient access to everyday amenities, this neighbourhood continues to appeal to families seeking a balance of residential charm and city convenience.
Families will appreciate proximity to well-regarded schools, including:
- Denlow Public School
- Windfields Junior High School
- York Mills Collegiate Institute
Nearby parks, shopping, dining and recreational opportunities contribute to the area’s appeal.
It’s a neighbourhood where families can put down roots and enjoy everything Toronto has to offer.
A Home That Truly Stands Apart
What makes 22 Sagewood Drive special isn’t just one feature.
It’s the combination of distinctive architecture, spacious interiors, thoughtful updates, a private backyard retreat and an exceptional neighbourhood.
From its memorable exterior and light-filled interiors to its inviting family spaces, this is a home with character, comfort and room to create lasting memories.
Interested in discovering everything 22 Sagewood Drive has to offer?
Connect with The Graff Group to learn more or arrange your private showing.
The Graff Group
People. Properties. Possibilities.