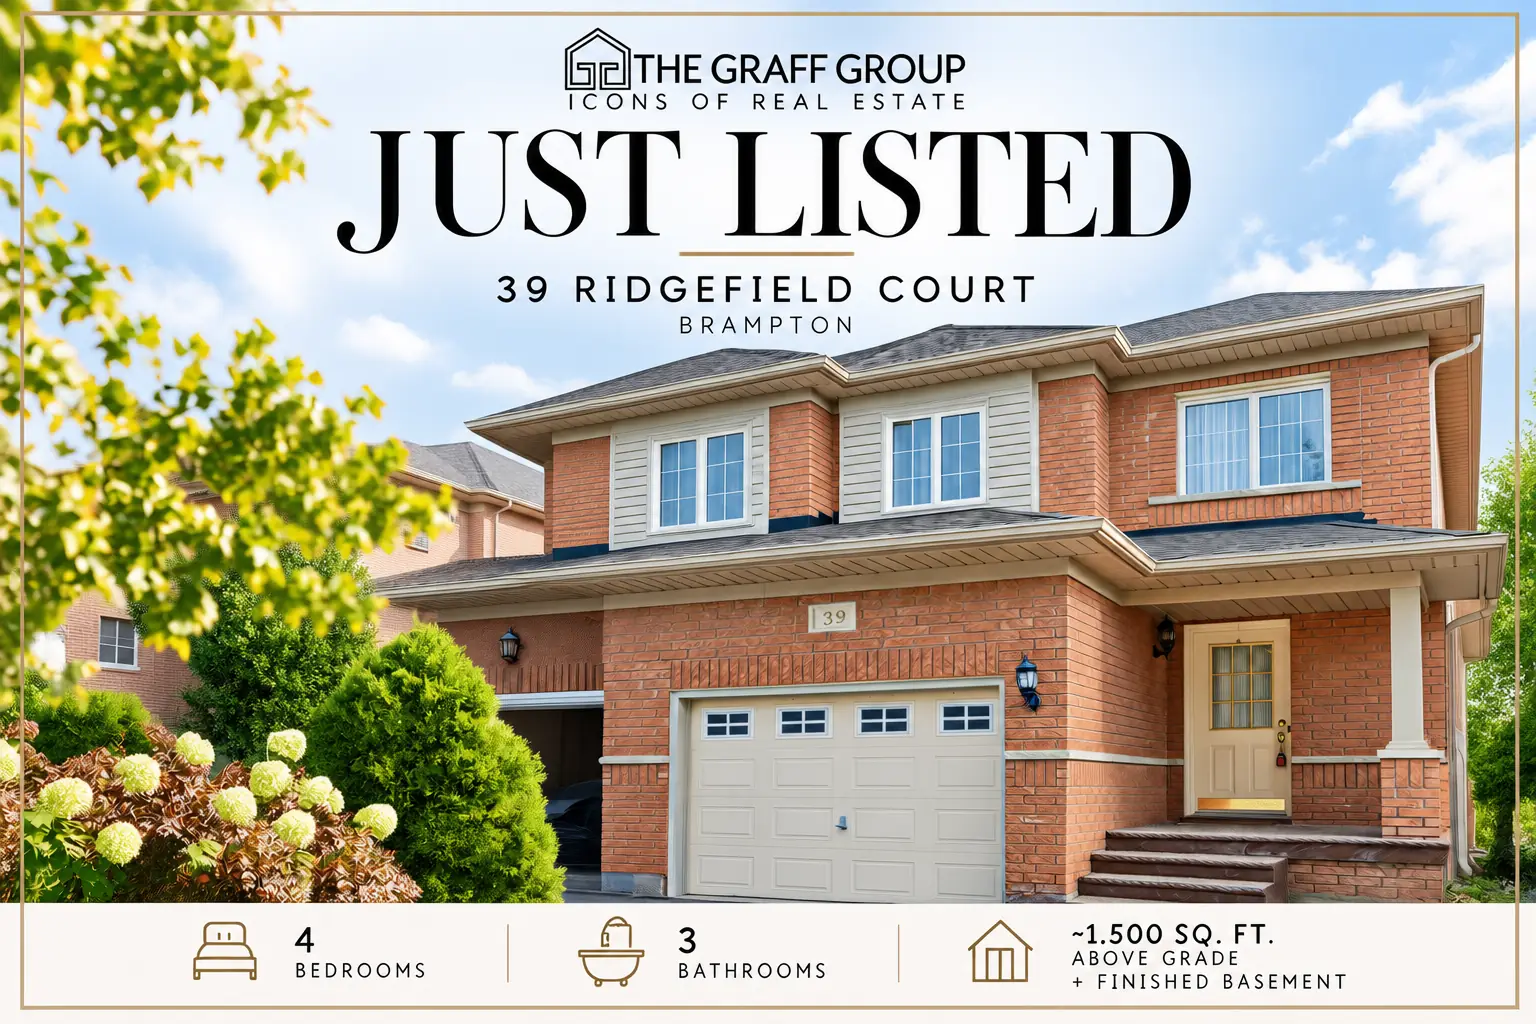
4 Bedrooms | 3 Bathrooms | Finished Basement | $799,000
If you’re looking for a home that offers space, comfort and everyday convenience, 39 Ridgefield Court in Brampton is worth a closer look.
This move-in ready, two-storey semi-detached home offers four bedrooms, three bathrooms and approximately 1,500 square feet of above-grade living space, plus a finished basement that adds even more flexibility.
A Home Designed for Everyday Living
With four bedrooms on the upper level, there’s plenty of room for a growing family, visiting guests or a dedicated home office.
The main living areas provide practical, comfortable spaces for everyday routines, whether you’re spending time together as a family or entertaining friends.
More Space, More Possibilities
One of the home’s highlights is its finished basement, offering additional living space that can adapt to your needs.
Whether you envision a recreation room, a quiet workspace or a comfortable guest area, the lower level provides plenty of possibilities. A three-piece bathroom and convenient lower-level laundry add to its functionality.
Convenience Inside and Out
Built in 2001, this brick semi-detached home also features an attached garage with an automatic door opener, a private driveway with additional parking, gas forced-air heating and central air conditioning.
Located in an established Brampton neighbourhood, 39 Ridgefield Court offers convenient access to schools, parks, shopping, public transit and major commuter routes.
Discover 39 Ridgefield Court
With four bedrooms, a finished basement and a convenient location, this home offers the space and flexibility to suit a variety of lifestyles.
Property Details
- Address: 39 Ridgefield Court, Brampton
- Asking Price: $799,000
- MLS®: W14003622
- Bedrooms: 4
- Bathrooms: 3
- Living Space: Approximately 1,500 sq. ft. above grade, plus finished basement
- Property Type: Two-storey semi-detached
- Parking: Attached garage plus private driveway
Ready to take a closer look?
Explore the property photos and virtual tour, or contact The Graff Group to arrange a private showing.