
168 Bogert Avenue, Toronto, Ontario M2N 1K9 (30074481)
168 Bogert Avenue Toronto, Ontario M2N 1K9
$3,100 Monthly
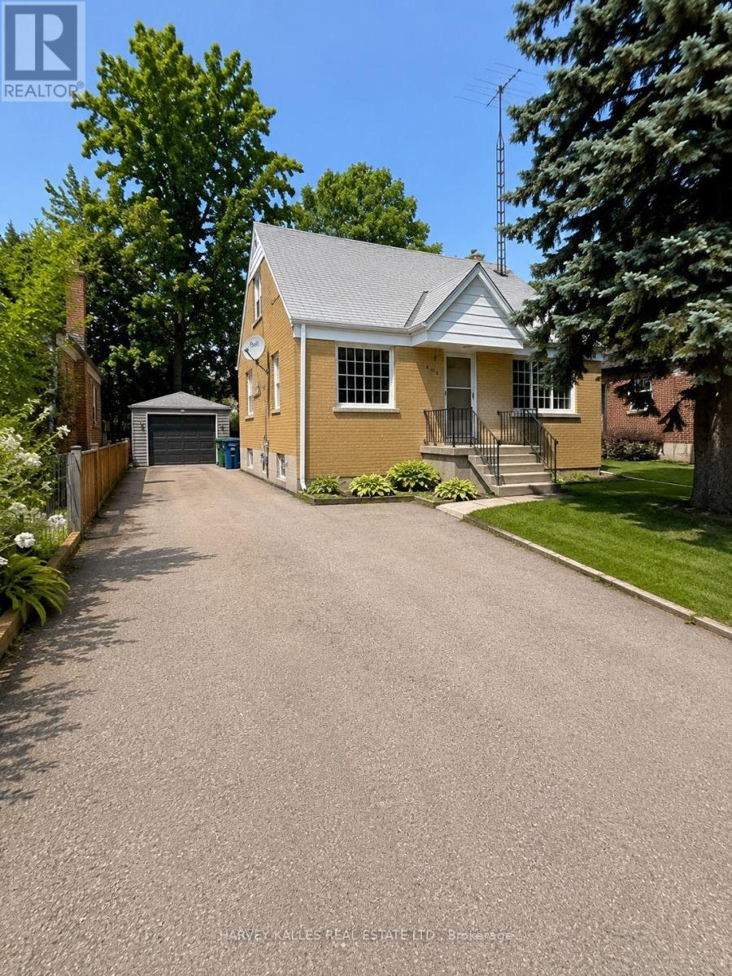
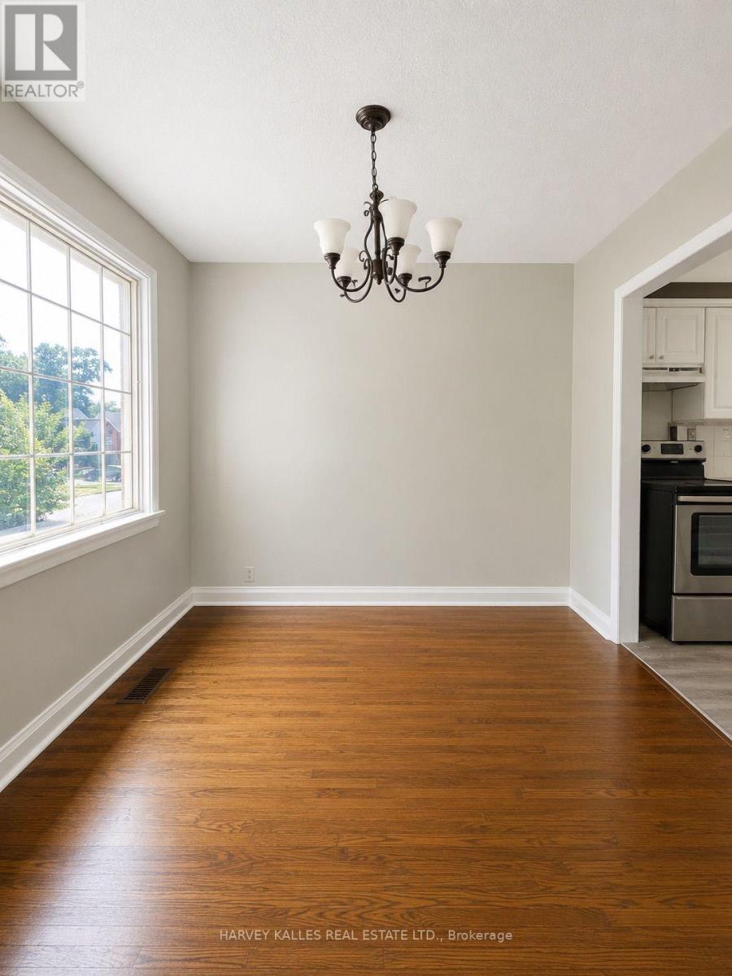
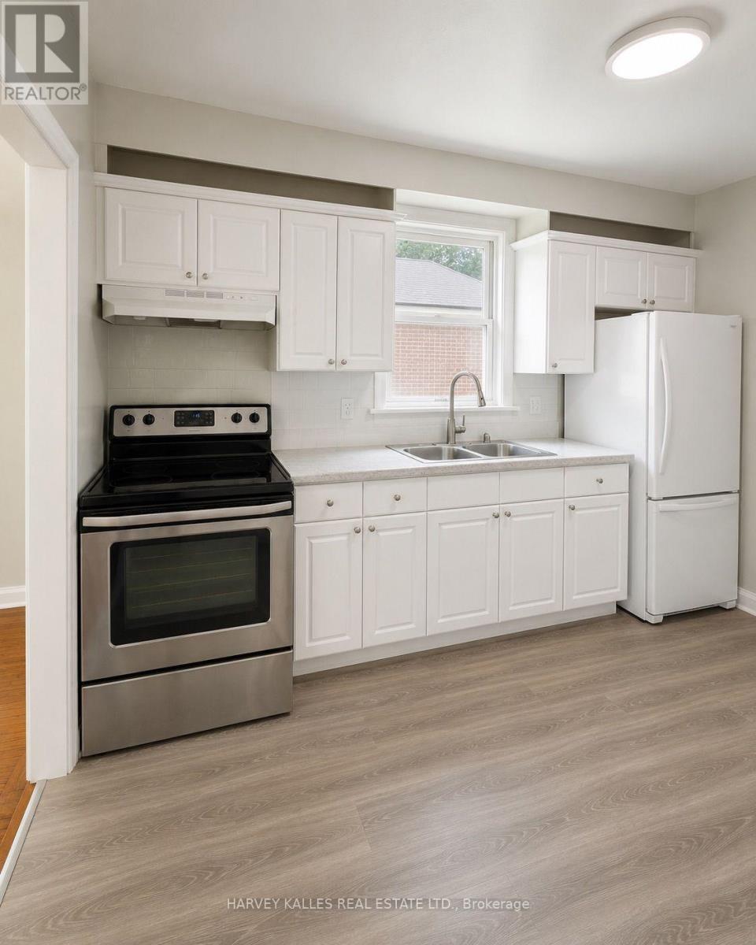
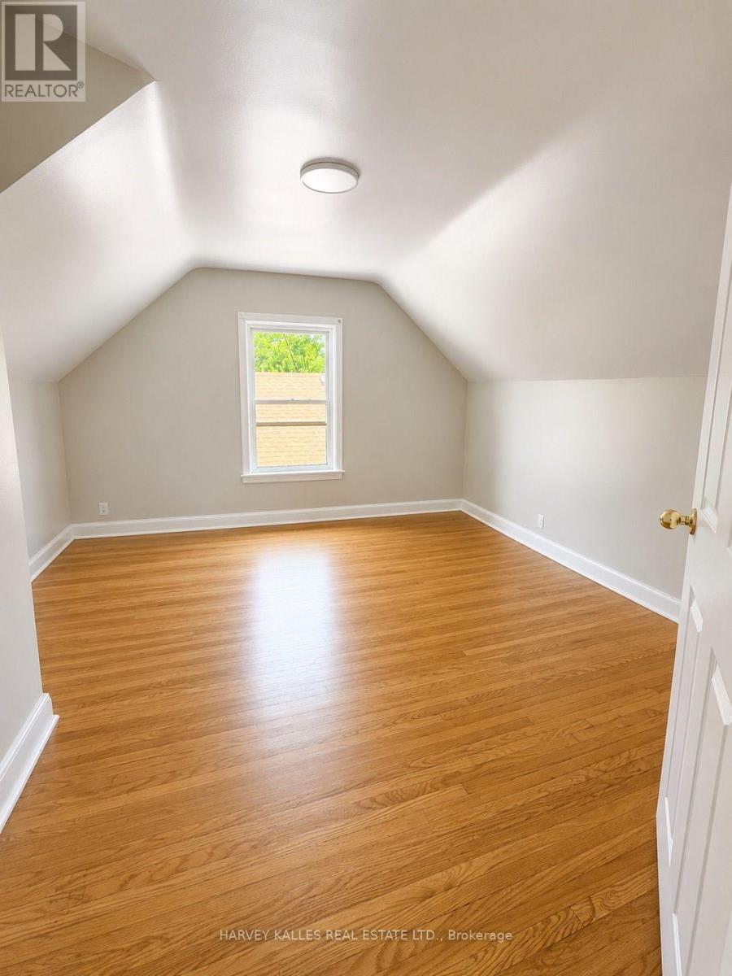
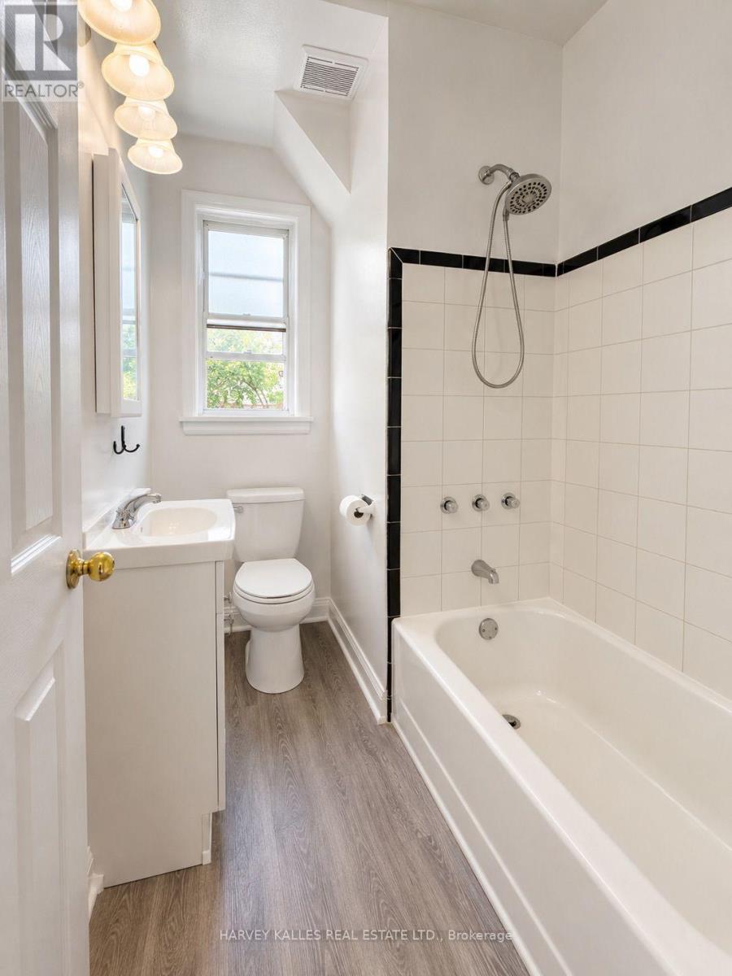
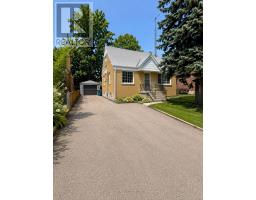
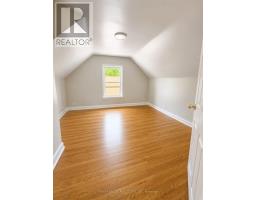
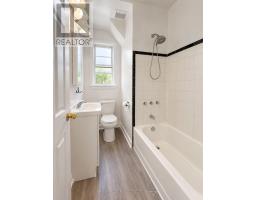
For lease - spacioius 3 bedroom main floor & second floor home in North York. Bright and spacious 3 bdrm home featuring the main floor & second floor of a detached house in the highly desirable Yonge & Sheppard neighbourhood. Features: 3 spacious bedrooms, main floor and second floor (no basement). 2 parking spaces, including garage parking. Full access to the private, fenced backyard. Ideal for families. Walking distance to Yonge/Sheppard subway station. Close to schools, parks, shopping, restaurants, and all amenities. This well-maintained home offers generous living space, a family-friendly layout, and an unbeatable location with easy access to transit and major highways. The rental includes the main flr & upper level only. The basement is not included in the lease. (id:27377)
Property Details
| MLS® Number | C13601154 |
| Property Type | Single Family |
| Community Name | Lansing-Westgate |
| Amenities Near By | Park, Public Transit, Schools |
| Features | Level Lot, Irregular Lot Size, Level, Carpet Free |
| Parking Space Total | 2 |
Building
| Bathroom Total | 2 |
| Bedrooms Above Ground | 3 |
| Bedrooms Total | 3 |
| Age | 51 To 99 Years |
| Basement Type | None |
| Construction Style Attachment | Detached |
| Cooling Type | Central Air Conditioning |
| Exterior Finish | Brick |
| Fire Protection | Smoke Detectors |
| Flooring Type | Hardwood |
| Foundation Type | Block |
| Half Bath Total | 1 |
| Heating Fuel | Natural Gas |
| Heating Type | Forced Air |
| Stories Total | 2 |
| Size Interior | 1,100 - 1,500 Ft2 |
| Type | House |
| Utility Water | Municipal Water |
Parking
| Detached Garage | |
| Garage |
Land
| Acreage | No |
| Land Amenities | Park, Public Transit, Schools |
| Sewer | Sanitary Sewer |
| Size Depth | 110 Ft |
| Size Frontage | 50 Ft |
| Size Irregular | 50 X 110 Ft |
| Size Total Text | 50 X 110 Ft|under 1/2 Acre |
Rooms
| Level | Type | Length | Width | Dimensions |
|---|---|---|---|---|
| Second Level | Bedroom 2 | 3.96 m | 3.65 m | 3.96 m x 3.65 m |
| Second Level | Bedroom 3 | 3.65 m | 2.74 m | 3.65 m x 2.74 m |
| Second Level | Bathroom | 2.13 m | 1.52 m | 2.13 m x 1.52 m |
| Main Level | Bedroom | 2.89 m | 3.35 m | 2.89 m x 3.35 m |
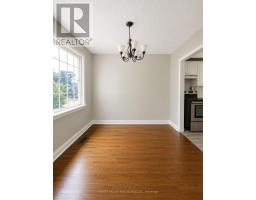
| Main Level | Dining Room | 3.35 m | 3.35 m | 3.35 m x 3.35 m |
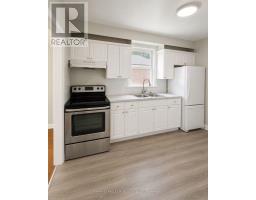
| Main Level | Kitchen | 3.65 m | 2.59 m | 3.65 m x 2.59 m |
| Main Level | Family Room | 3.35 m | 3.96 m | 3.35 m x 3.96 m |
| Main Level | Bathroom | 2.59 m | 1.52 m | 2.59 m x 1.52 m |
Utilities
| Cable | Available |
| Electricity | Available |
| Sewer | Installed |
Contact Us
Contact us for more information
Enna Groberman
Salesperson
www.realestatetoronto.com/
www.facebook.com/mulhollandross
2145 Avenue Road
Toronto, Ontario M5M 4B2

The trademarks REALTOR®, REALTORS®, and the REALTOR® logo are controlled by The Canadian Real Estate Association (CREA) and identify real estate professionals who are members of CREA. The trademarks MLS®, Multiple Listing Service® and the associated logos are owned by The Canadian Real Estate Association (CREA) and identify the quality of services provided by real estate professionals who are members of CREA. The trademark DDF® is owned by The Canadian Real Estate Association (CREA) and identifies CREA's Data Distribution Facility (DDF®)
July 24 2026 01:26:48
Toronto Regional Real Estate Board
Harvey Kalles Real Estate Ltd.