
2755 Rapids Road, Tweed, Ontario K0K 3J0 (30306452)
2755 Rapids Road Tweed, Ontario K0K 3J0
$1,269,000
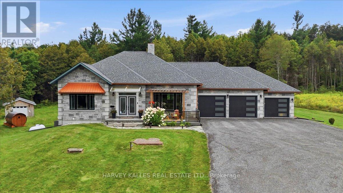
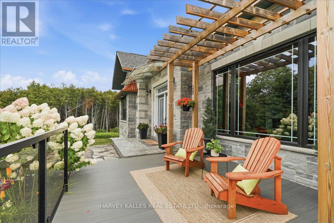
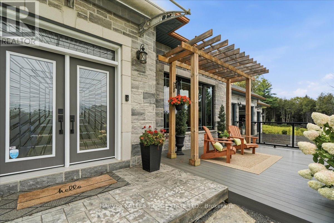
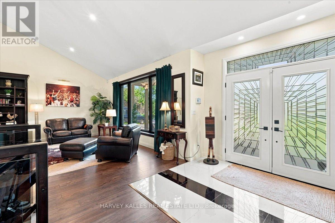
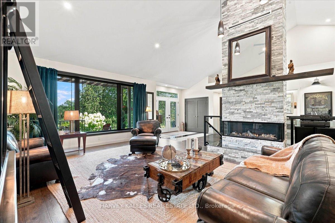
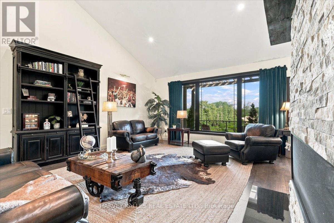
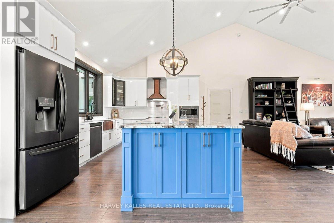
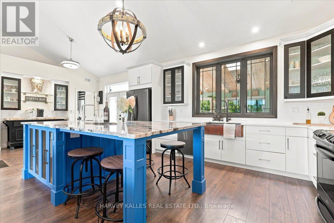
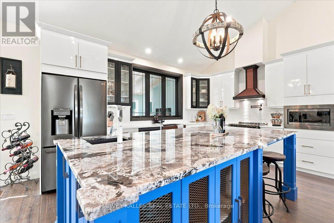
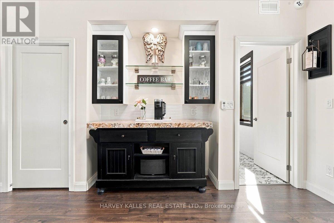
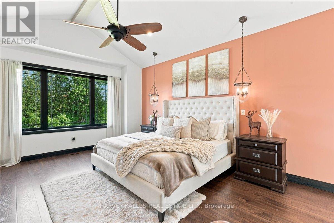
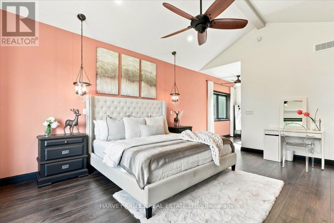
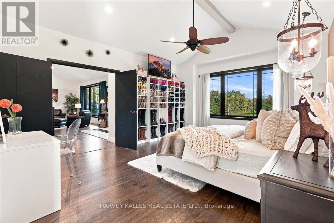
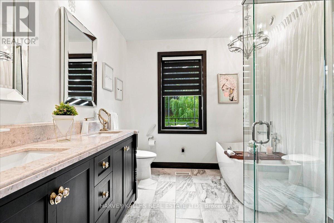
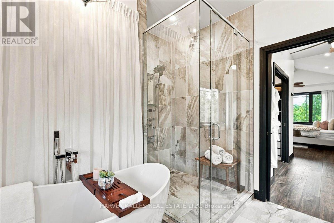
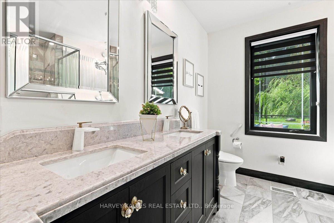
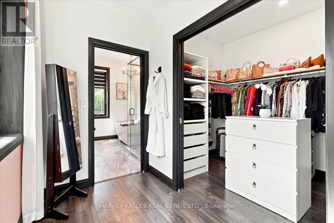
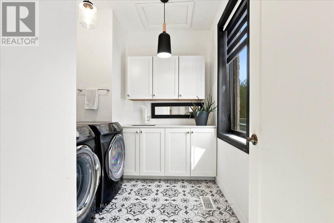
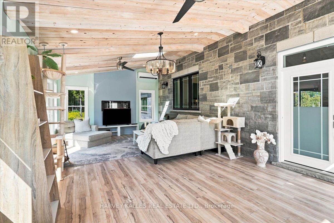
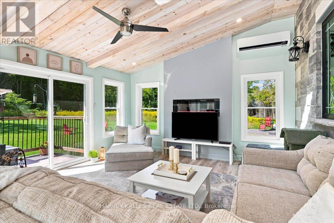
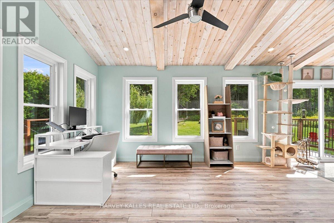
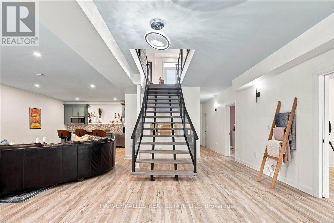
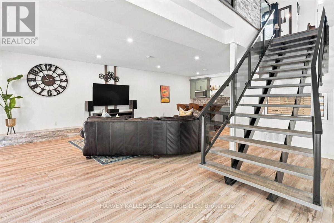
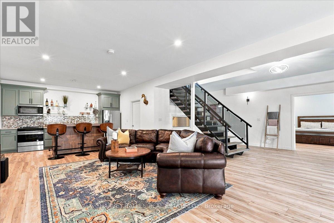
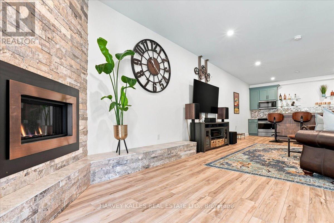
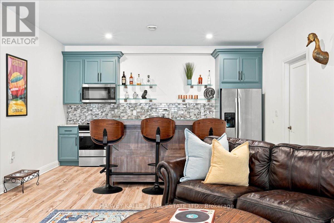
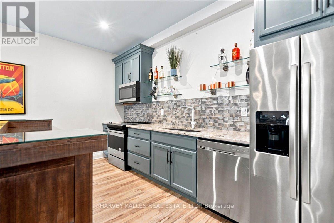
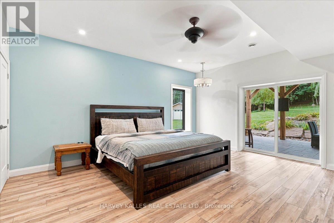
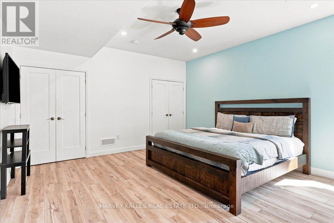
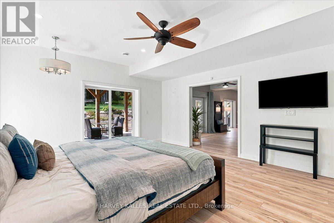
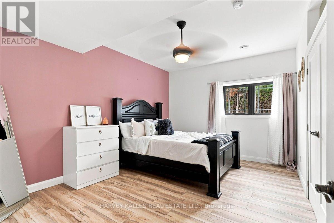
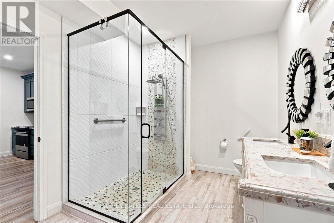
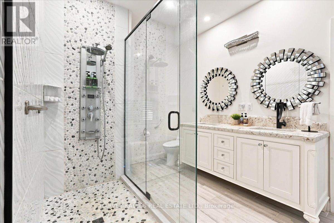
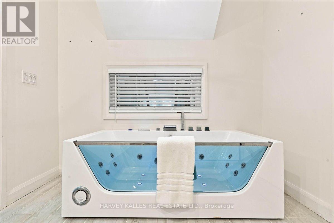
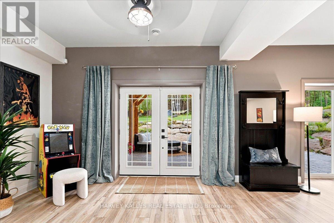
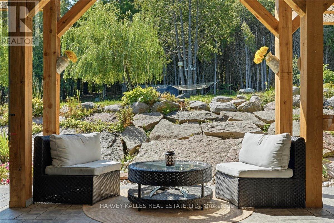
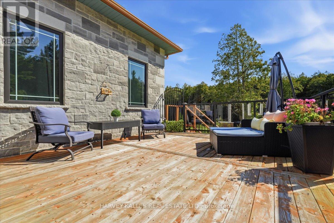
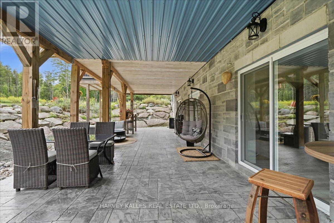
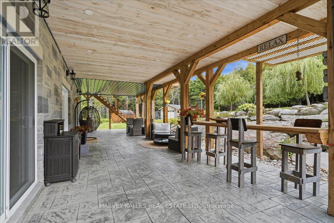
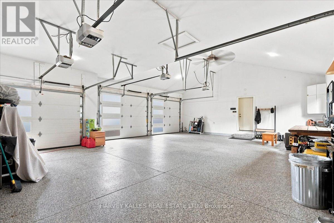
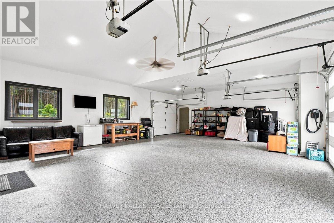
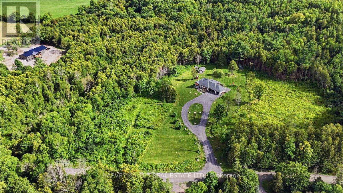
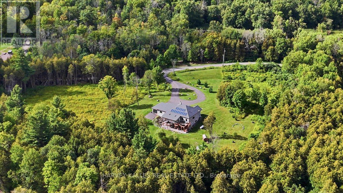
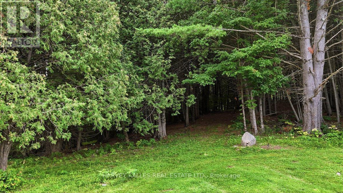
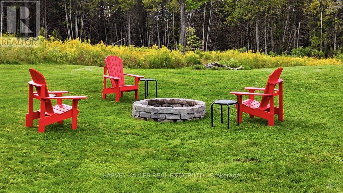
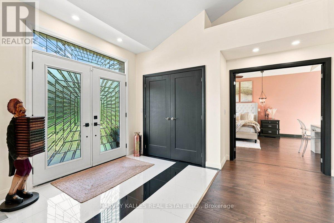
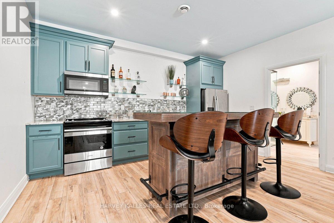
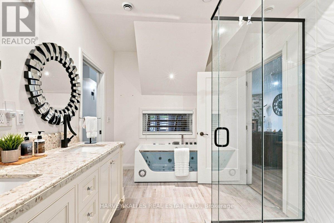
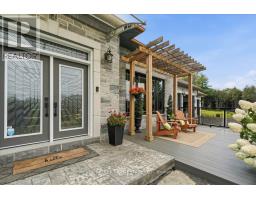
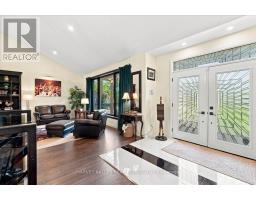
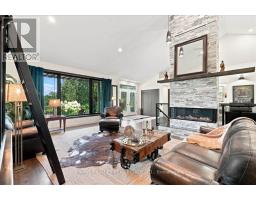
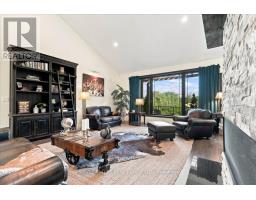
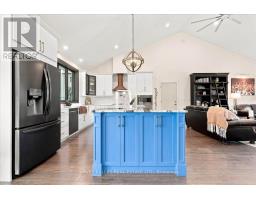
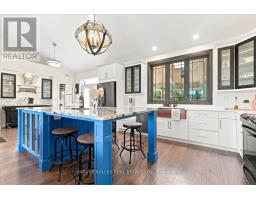
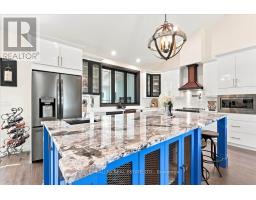
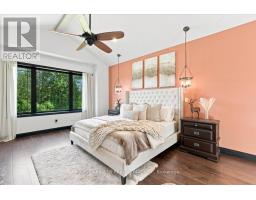
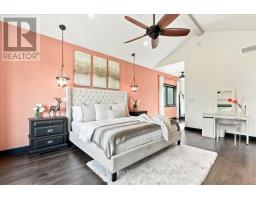
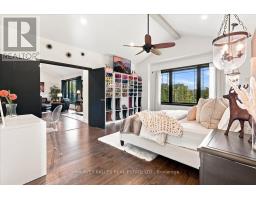
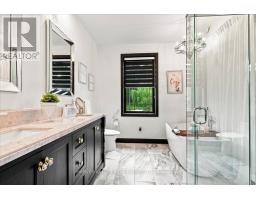
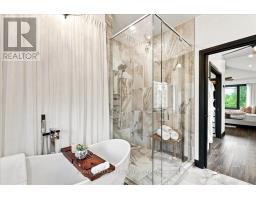
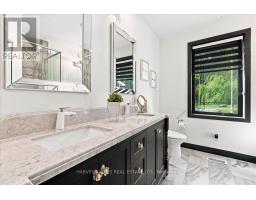
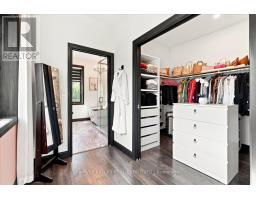
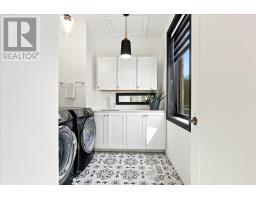
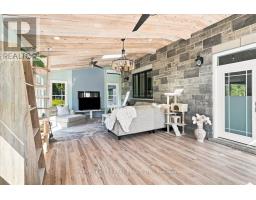
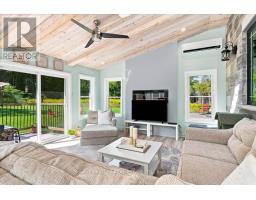
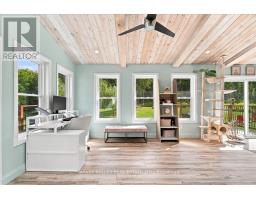
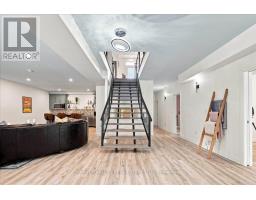
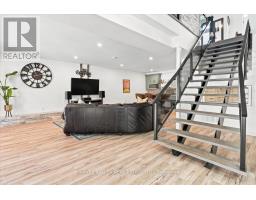
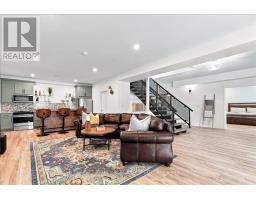
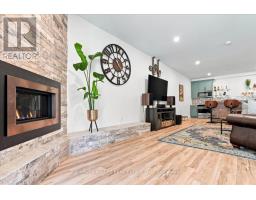
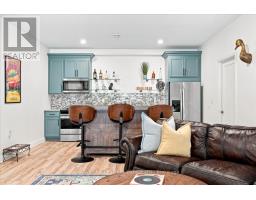
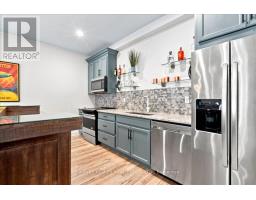
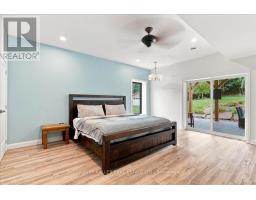
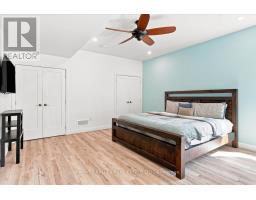
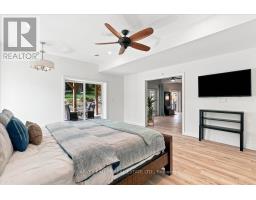
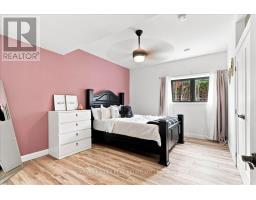
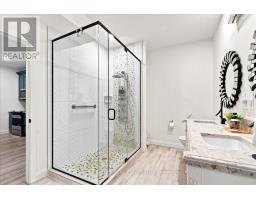
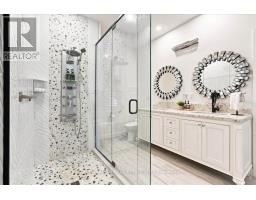
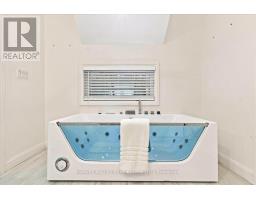
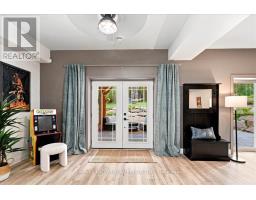
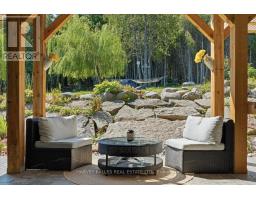
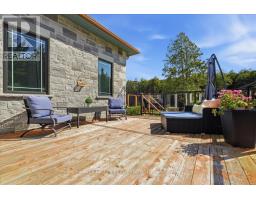
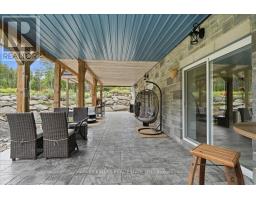
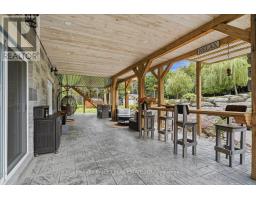
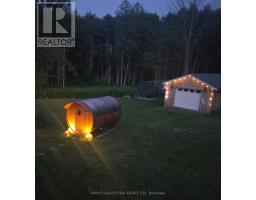
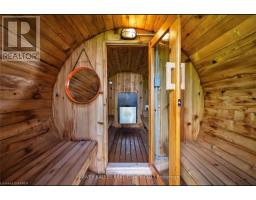
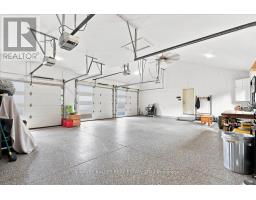
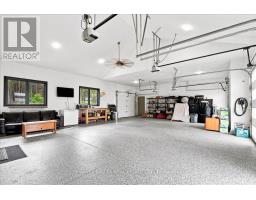
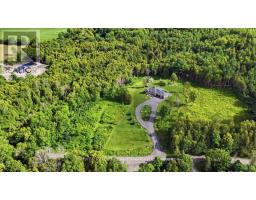
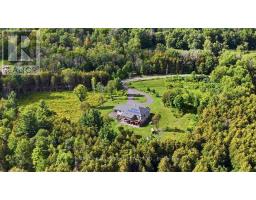
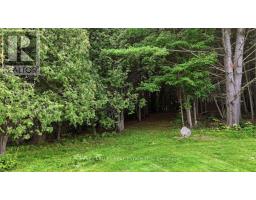
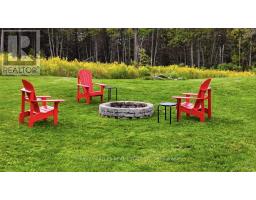
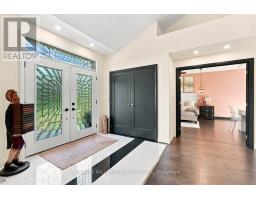
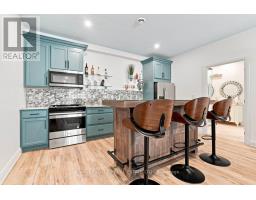
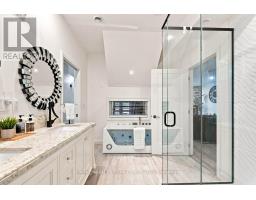
Stunning custom-built executive country estate where luxury, comfort, and privacy come together in perfect harmony with over 3,500 sq. ft. of living space on a private and picturesque 2.2-acre lot. Ideally located just minutes from the charming towns of Tweed and Madoc. Impressive professional landscaping, and imported double-door entrance. Inside, premium craftsmanship and high-end finishes are showcased throughout the home's open-concept layout. Built on ICF foundation, this home provides abundant natural light, and soaring 16-foot vaulted ceiling anchored by a 16-foot stone-wrapped high-efficiency propane fireplace, creating the perfect space for entertaining or relaxing. The chef-inspired kitchen features an oversized 8' x 4' Brazilian granite island, granite countertops, pot filler, custom copper sink and range hood, walk in pantry. The spacious primary retreat offers a luxurious escape complete with a spa-like 5-piece ensuite, oversized walk-in closet, and 2 expansive windows overlooking the property's natural beauty.Main-floor conveniences include dedicated laundry room and an impressive 29' x 18' four-season sunroom designed to be enjoyed year-round.The fully finished lower level is ideal for extended family, guests, or multigenerational living, featuring: 9 ft ceilings, large recreation/living area, three walkouts to the backyard, two generous sized bedrooms, full 5 piece bath with jacuzzi tub, full size second kitchen, secondary laundry facilities, secondary propane fire place, wine cellar/storage room.Surrounded by mature trees and offering complete privacy with no immediate neighbours, this property provides multiple outdoor living spaces to enjoy every season, including a front patio, lower patio, upper deck and upper balcony. 3 car insulated drive through garage with epoxy flooring and EV plug. (id:27377)
Property Details
| MLS® Number | X13809224 |
| Property Type | Single Family |
| Community Name | Hungerford (Twp) |
| Communication Type | High Speed Internet |
| Community Features | School Bus |
| Equipment Type | Propane Tank |
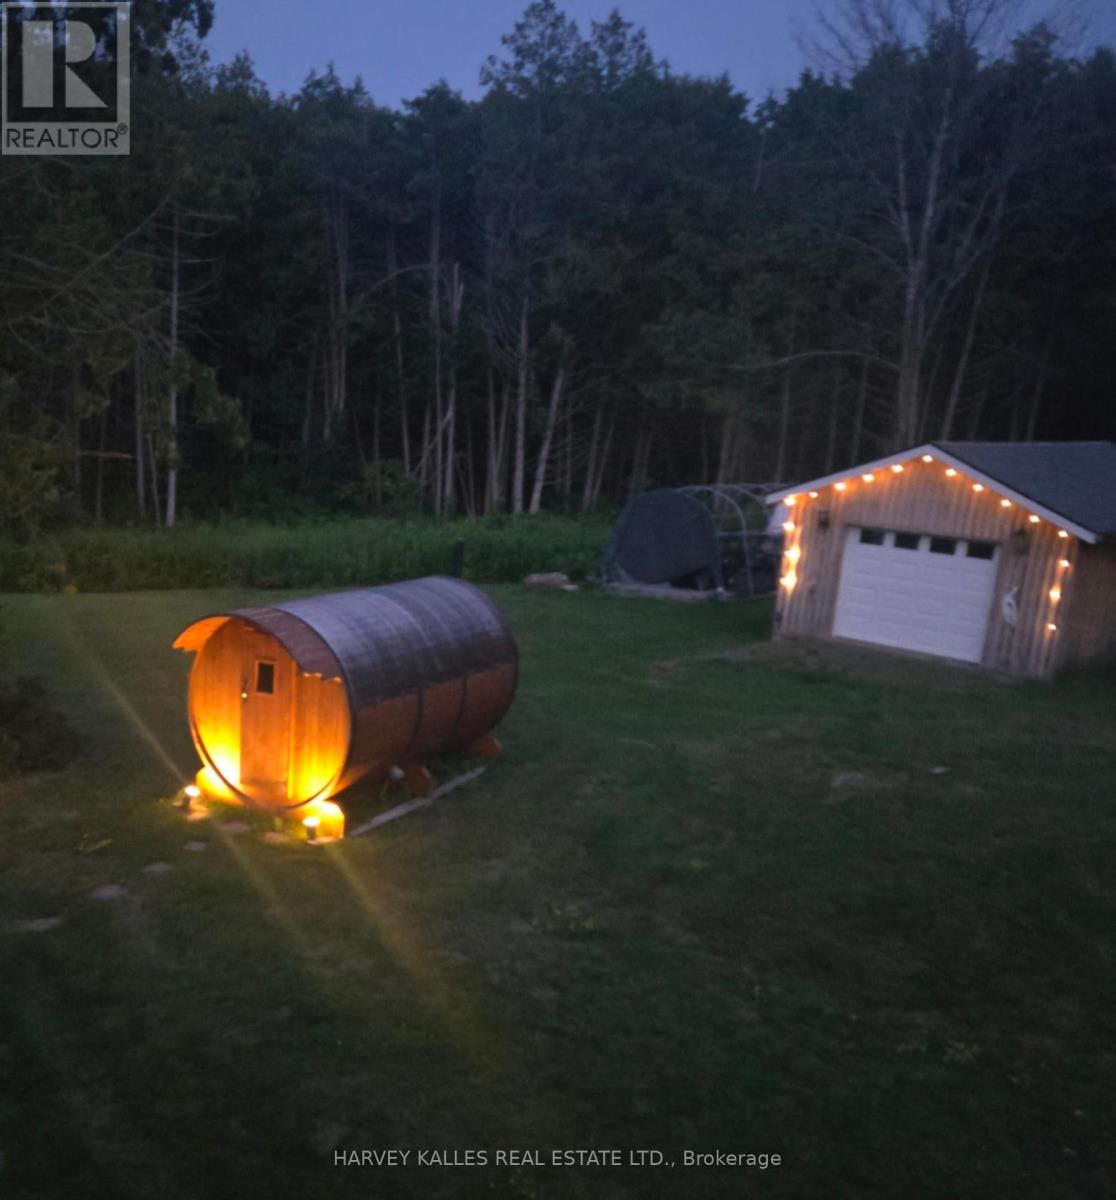
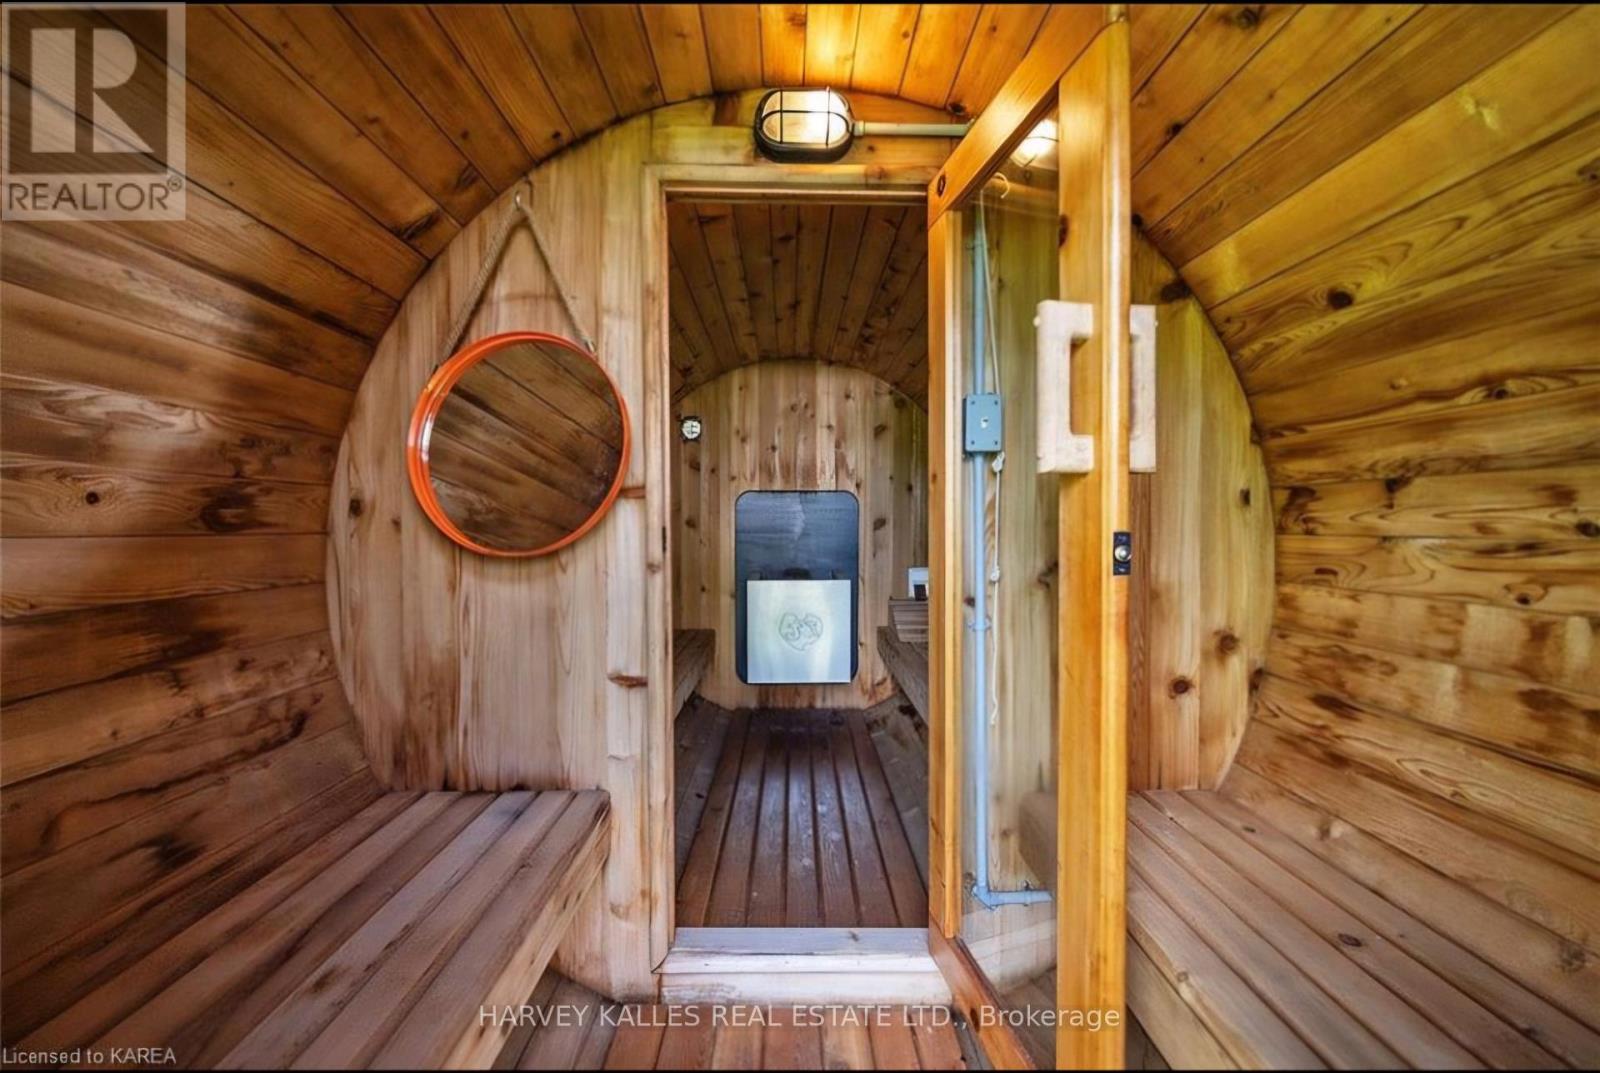
| Features | Wooded Area, Carpet Free, Sump Pump, Solar Equipment, In-law Suite, Sauna |
| Parking Space Total | 15 |
| Rental Equipment Type | Propane Tank |
| Structure | Deck, Porch, Patio(s), Drive Shed, Workshop |
Building
| Bathroom Total | 3 |
| Bedrooms Above Ground | 1 |
| Bedrooms Below Ground | 2 |
| Bedrooms Total | 3 |
| Age | 6 To 15 Years |
| Amenities | Fireplace(s) |
| Appliances | Garage Door Opener Remote(s), Water Heater - Tankless, Water Heater, Water Purifier, Water Softener, Dishwasher, Dryer, Garage Door Opener, Microwave, Range, Sauna, Two Stoves, Two Washers, Refrigerator |
| Architectural Style | Bungalow |
| Basement Development | Finished |
| Basement Features | Walk Out, Separate Entrance |
| Basement Type | N/a (finished), N/a |
| Construction Status | Insulation Upgraded |
| Construction Style Attachment | Detached |
| Cooling Type | Central Air Conditioning, Air Exchanger, Ventilation System |
| Exterior Finish | Stone |
| Fire Protection | Alarm System, Security System, Smoke Detectors |
| Fireplace Present | Yes |
| Fireplace Total | 2 |
| Flooring Type | Hardwood, Tile, Ceramic |
| Foundation Type | Insulated Concrete Forms |
| Half Bath Total | 1 |
| Heating Fuel | Propane |
| Heating Type | Forced Air |
| Stories Total | 1 |
| Size Interior | 2,000 - 2,500 Sqft |
| Type | House |
| Utility Water | Drilled Well |
Parking
| Attached Garage | |
| Garage |
Land
| Acreage | No |
| Sewer | Septic System |
| Size Depth | 635 Ft ,1 In |
| Size Frontage | 161 Ft ,7 In |
| Size Irregular | 161.6 X 635.1 Ft |
| Size Total Text | 161.6 X 635.1 Ft |
| Zoning Description | R1 |
Rooms
| Level | Type | Length | Width | Dimensions |
|---|---|---|---|---|
| Basement | Bedroom 2 | 4.36 m | 3.63 m | 4.36 m x 3.63 m |
| Basement | Bedroom 3 | 4.51 m | 5.12 m | 4.51 m x 5.12 m |
| Basement | Bathroom | 2.59 m | 4.27 m | 2.59 m x 4.27 m |
| Basement | Great Room | 8.53 m | 6.43 m | 8.53 m x 6.43 m |
| Basement | Kitchen | 4.28 m | 3.47 m | 4.28 m x 3.47 m |
| Main Level | Living Room | 5.18 m | 6.8 m | 5.18 m x 6.8 m |
| Main Level | Dining Room | 5.18 m | 6.8 m | 5.18 m x 6.8 m |
| Main Level | Kitchen | 4.48 m | 3.47 m | 4.48 m x 3.47 m |
| Main Level | Sunroom | 4.42 m | 8.19 m | 4.42 m x 8.19 m |
| Main Level | Bathroom | 3.29 m | 2.96 m | 3.29 m x 2.96 m |
| Main Level | Partial Bathroom | 1.65 m | 1.65 m | 1.65 m x 1.65 m |
| Main Level | Laundry Room | 2.77 m | 2.35 m | 2.77 m x 2.35 m |
Utilities
| Electricity | Installed |
| Wireless | Available |
| Electricity Connected | Connected |
https://www.realtor.ca/real-estate/30306452/2755-rapids-road-tweed-hungerford-twp-hungerford-twp
Contact Us
Contact us for more information

Romeila Son
Broker
www.rccrealestategroup.com/
2145 Avenue Road
Toronto, Ontario M5M 4B2

The trademarks REALTOR®, REALTORS®, and the REALTOR® logo are controlled by The Canadian Real Estate Association (CREA) and identify real estate professionals who are members of CREA. The trademarks MLS®, Multiple Listing Service® and the associated logos are owned by The Canadian Real Estate Association (CREA) and identify the quality of services provided by real estate professionals who are members of CREA. The trademark DDF® is owned by The Canadian Real Estate Association (CREA) and identifies CREA's Data Distribution Facility (DDF®)
September 21 2026 09:37:02
Toronto Regional Real Estate Board
Harvey Kalles Real Estate Ltd.