
292 King Road, Richmond Hill (Oak Ridges), Ontario L4E 1H3 (30506923)
292 King Road Richmond Hill, Ontario L4E 1H3
$3,500 Monthly
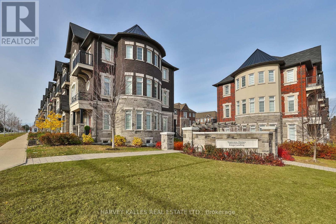
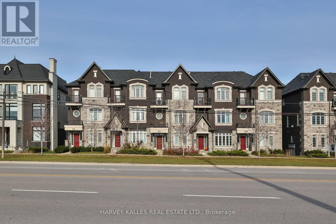
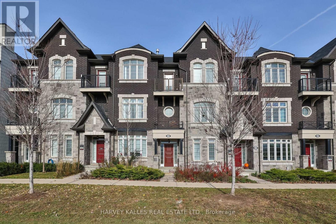
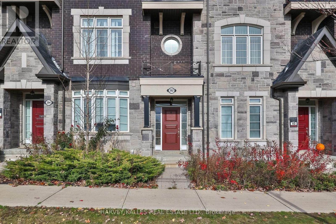
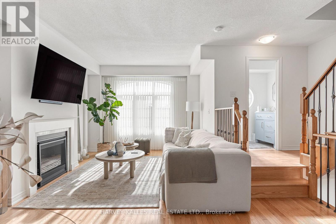
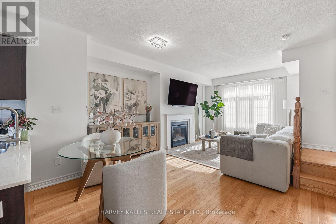
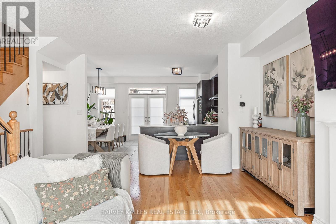
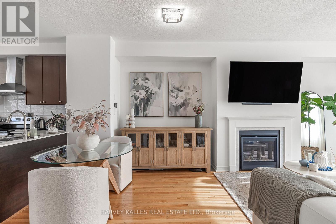
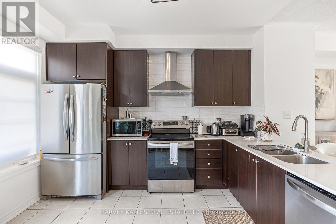
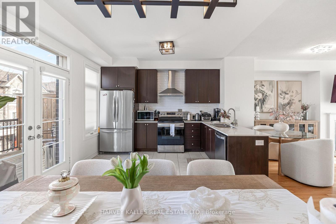
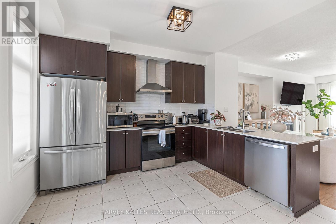
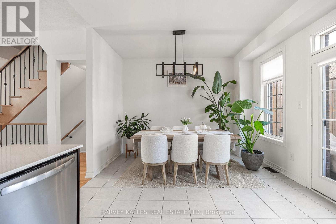
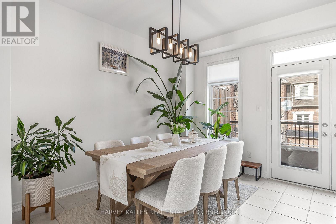
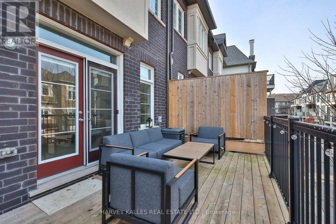
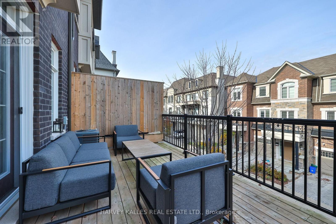
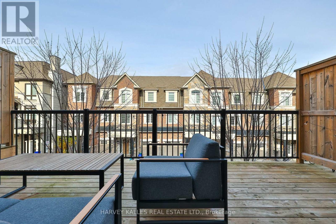
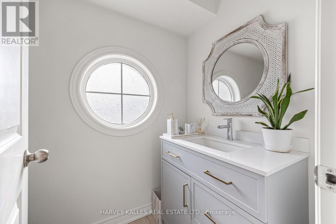
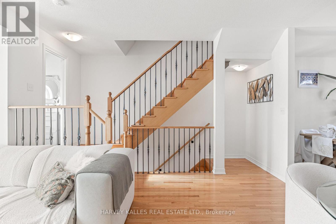
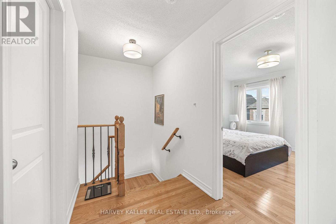
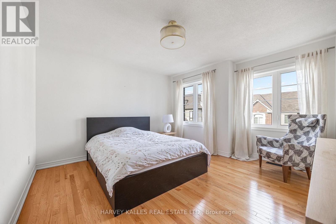
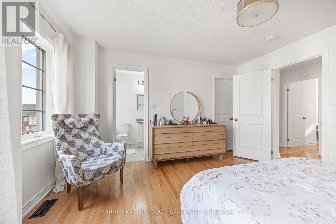
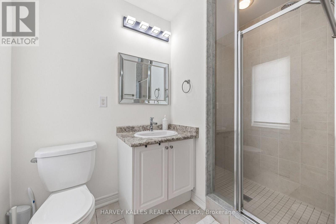
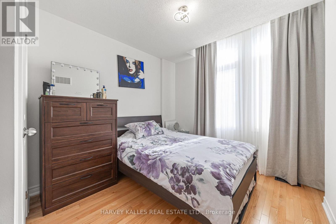
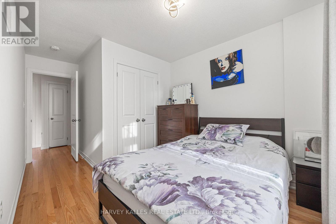
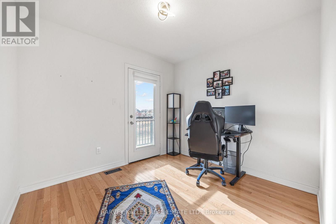
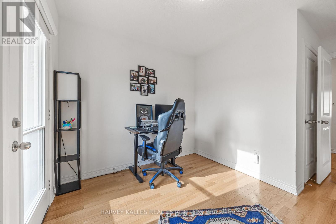
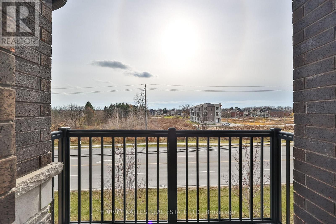
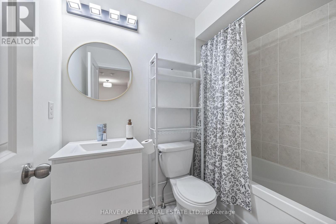
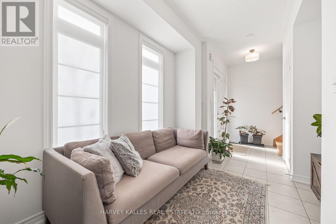
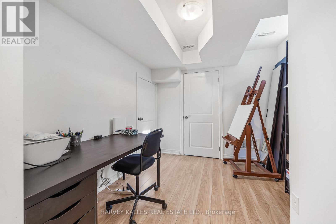
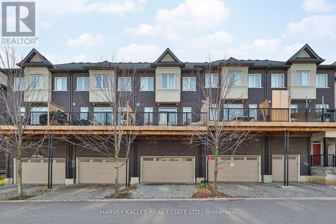
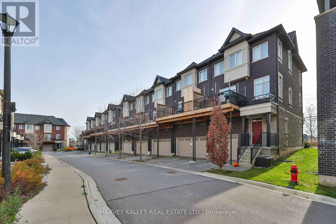
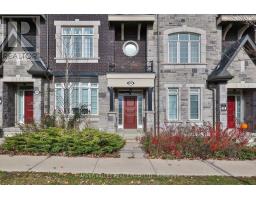
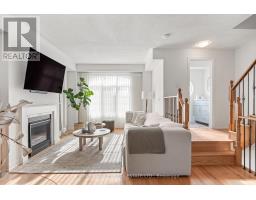
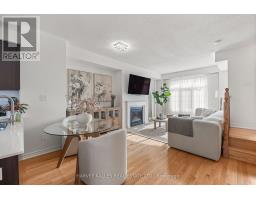
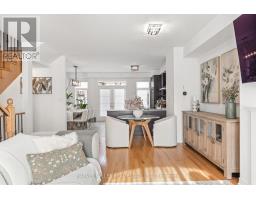
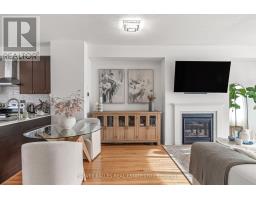
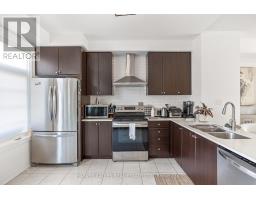
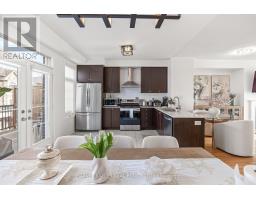
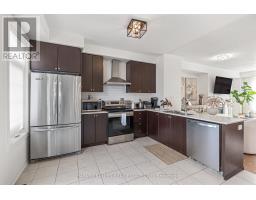
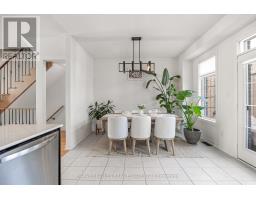
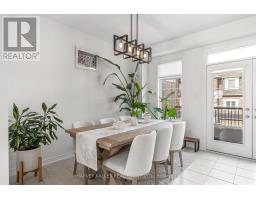
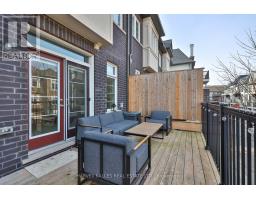
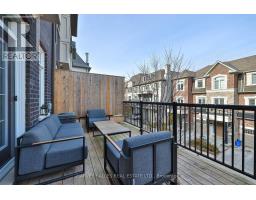
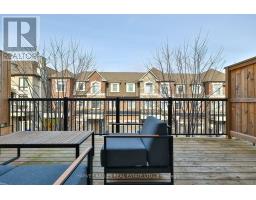
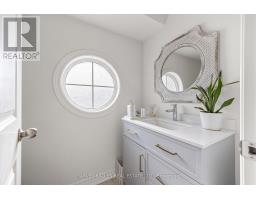
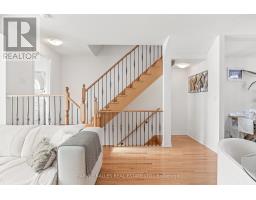
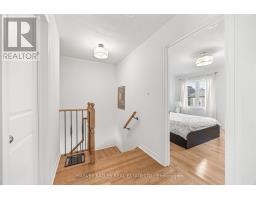
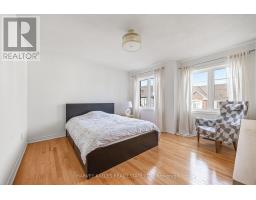
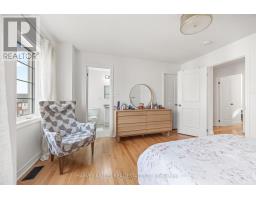
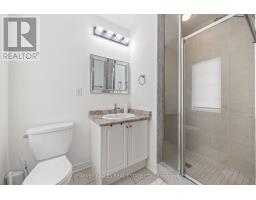
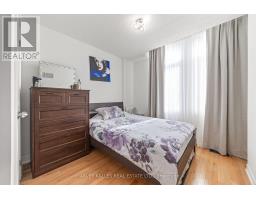
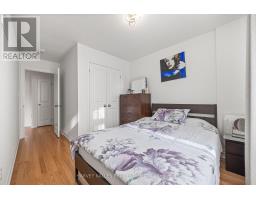
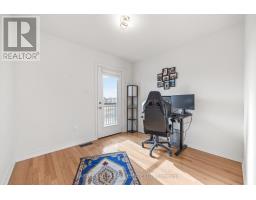
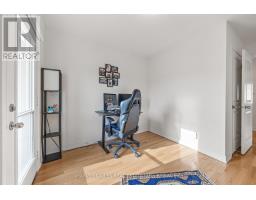
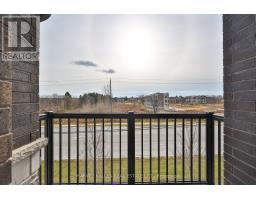
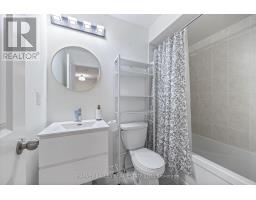
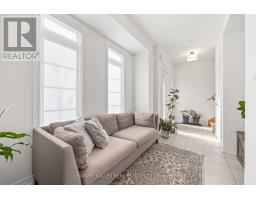
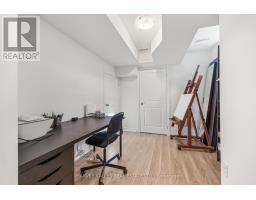
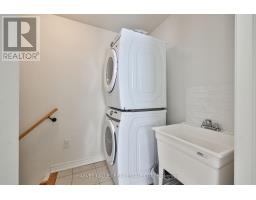
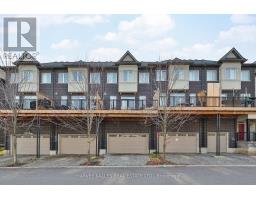
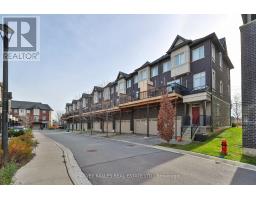
Welcome to this beautifully updated 3-storey townhouse in a desirable Richmond Hill community. Offering 3 spacious bedrooms, 3 modern bathrooms, and a bright, open-concept layout, this home is perfect for comfortable family living. The main floor features a welcoming living and dining area that seamlessly connects to a stylish kitchen with a modern backsplash. The upper levels offer generously sized bedrooms and updated bathrooms. Enjoy the added luxury of a spacious private terrace, perfect for outdoor entertaining or relaxing. Conveniently located close to top-rated schools, shopping, restaurants, parks, and recreational facilities, with easy access to everyday amenities. Tenant to pay all utilities. (id:27377)
Property Details
| MLS® Number | N14174960 |
| Property Type | Single Family |
| Community Name | Oak Ridges |
| Amenities Near By | Hospital, Public Transit, Schools |
| Parking Space Total | 4 |
| Structure | Patio(s) |
Building
| Bathroom Total | 3 |
| Bedrooms Above Ground | 3 |
| Bedrooms Total | 3 |
| Age | 0 To 5 Years |
| Basement Development | Finished |
| Basement Type | N/a (finished) |
| Construction Style Attachment | Attached |
| Cooling Type | Central Air Conditioning |
| Exterior Finish | Brick, Stone |
| Fire Protection | Smoke Detectors |
| Fireplace Present | Yes |
| Flooring Type | Ceramic, Hardwood, Laminate |
| Foundation Type | Concrete |
| Half Bath Total | 1 |
| Heating Fuel | Natural Gas |
| Heating Type | Forced Air |
| Stories Total | 3 |
| Size Interior | 2,000 - 2,500 Sqft |
| Type | Row / Townhouse |
| Utility Water | Municipal Water |
Parking
| Garage |
Land
| Acreage | No |
| Land Amenities | Hospital, Public Transit, Schools |
| Sewer | Sanitary Sewer |
| Size Depth | 65 Ft ,3 In |
| Size Frontage | 19 Ft ,8 In |
| Size Irregular | 19.7 X 65.3 Ft |
| Size Total Text | 19.7 X 65.3 Ft |
Rooms
| Level | Type | Length | Width | Dimensions |
|---|---|---|---|---|
| Second Level | Kitchen | 4.1 m | 3.6 m | 4.1 m x 3.6 m |
| Second Level | Eating Area | 0.1 m | 0.1 m | 0.1 m x 0.1 m |
| Second Level | Family Room | 0.1 m | 0.1 m | 0.1 m x 0.1 m |
| Third Level | Primary Bedroom | 4.02 m | 4.08 m | 4.02 m x 4.08 m |
| Third Level | Bedroom 2 | 3.08 m | 4.7 m | 3.08 m x 4.7 m |
| Third Level | Bedroom 3 | 2.8 m | 4.08 m | 2.8 m x 4.08 m |
| Basement | Recreational, Games Room | 0.1 m | 0.1 m | 0.1 m x 0.1 m |
| Main Level | Study | 0.1 m | 0.1 m | 0.1 m x 0.1 m |
Utilities
| Electricity | Available |
| Sewer | Available |
https://www.realtor.ca/real-estate/30506923/292-king-road-richmond-hill-oak-ridges-oak-ridges
Contact Us
Contact us for more information
Sisi Morshedi
Salesperson
(647) 996-6869
www.kkrealtygroup.ca/
2145 Avenue Road
Toronto, Ontario M5M 4B2
Kk Azimisadjadi
Salesperson
2145 Avenue Road
Toronto, Ontario M5M 4B2

The trademarks REALTOR®, REALTORS®, and the REALTOR® logo are controlled by The Canadian Real Estate Association (CREA) and identify real estate professionals who are members of CREA. The trademarks MLS®, Multiple Listing Service® and the associated logos are owned by The Canadian Real Estate Association (CREA) and identify the quality of services provided by real estate professionals who are members of CREA. The trademark DDF® is owned by The Canadian Real Estate Association (CREA) and identifies CREA's Data Distribution Facility (DDF®)
November 13 2026 04:31:17
Toronto Regional Real Estate Board
Harvey Kalles Real Estate Ltd.