
38 – 1 Leggott Avenue, Barrie (Painswick North), Ontario L4M 0K7 (30141580)
38 - 1 Leggott Avenue Barrie, Ontario L4M 0K7
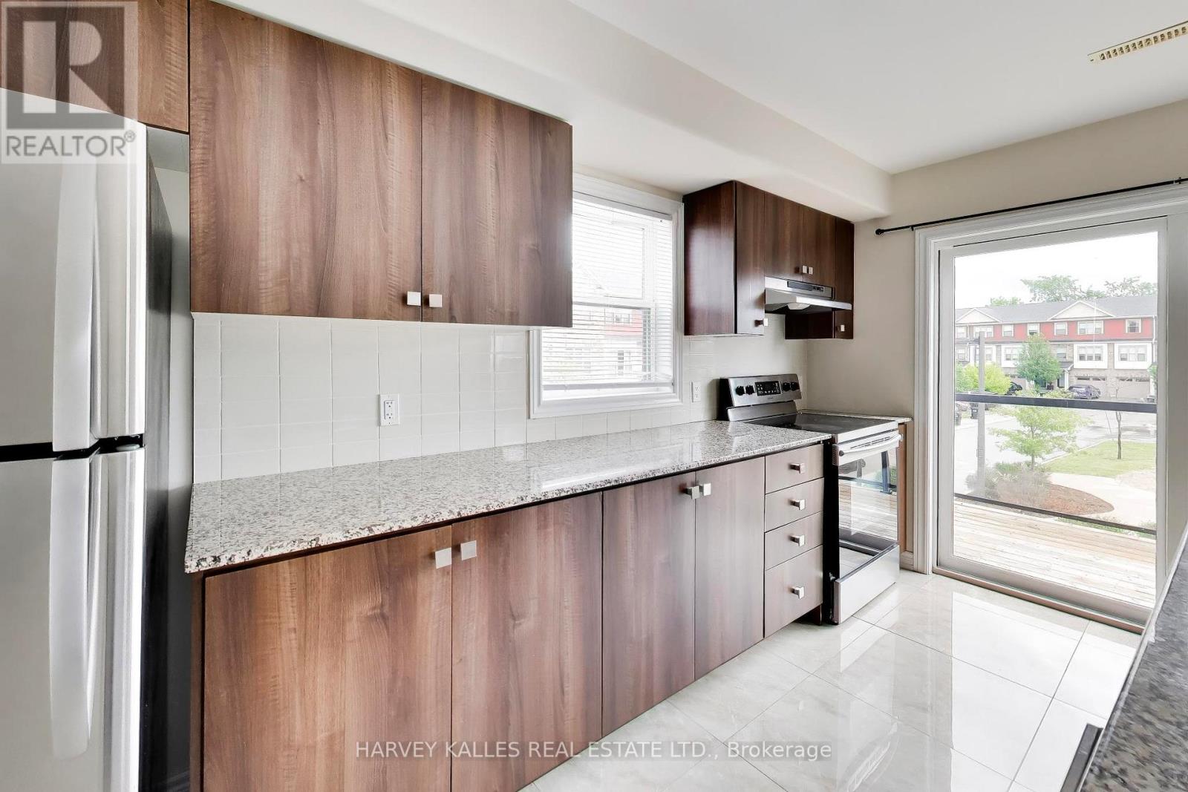
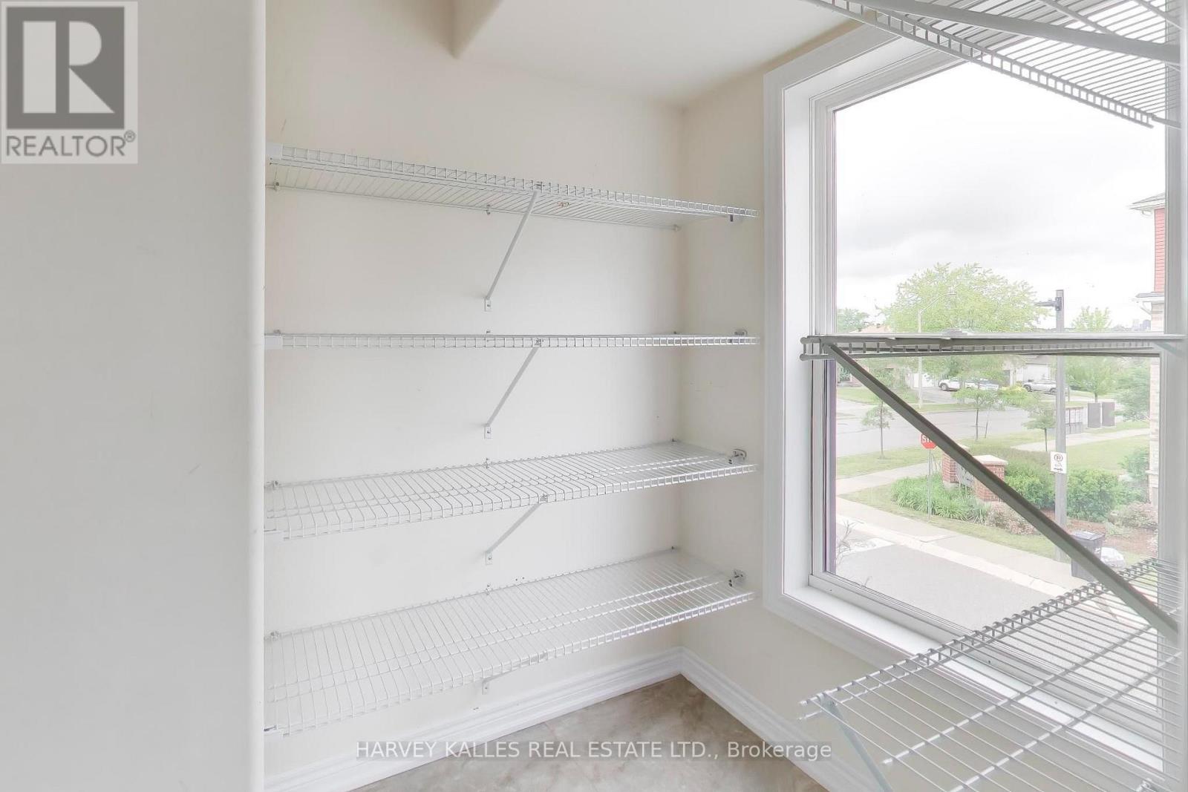
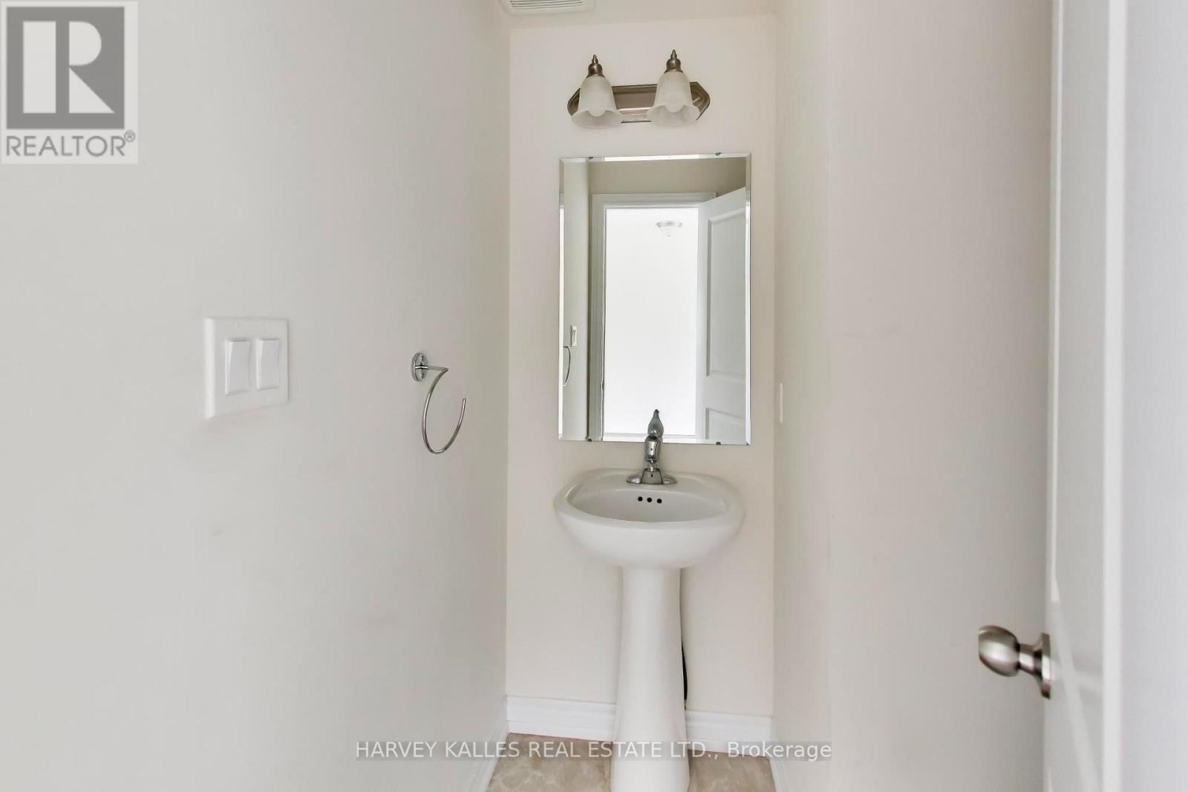
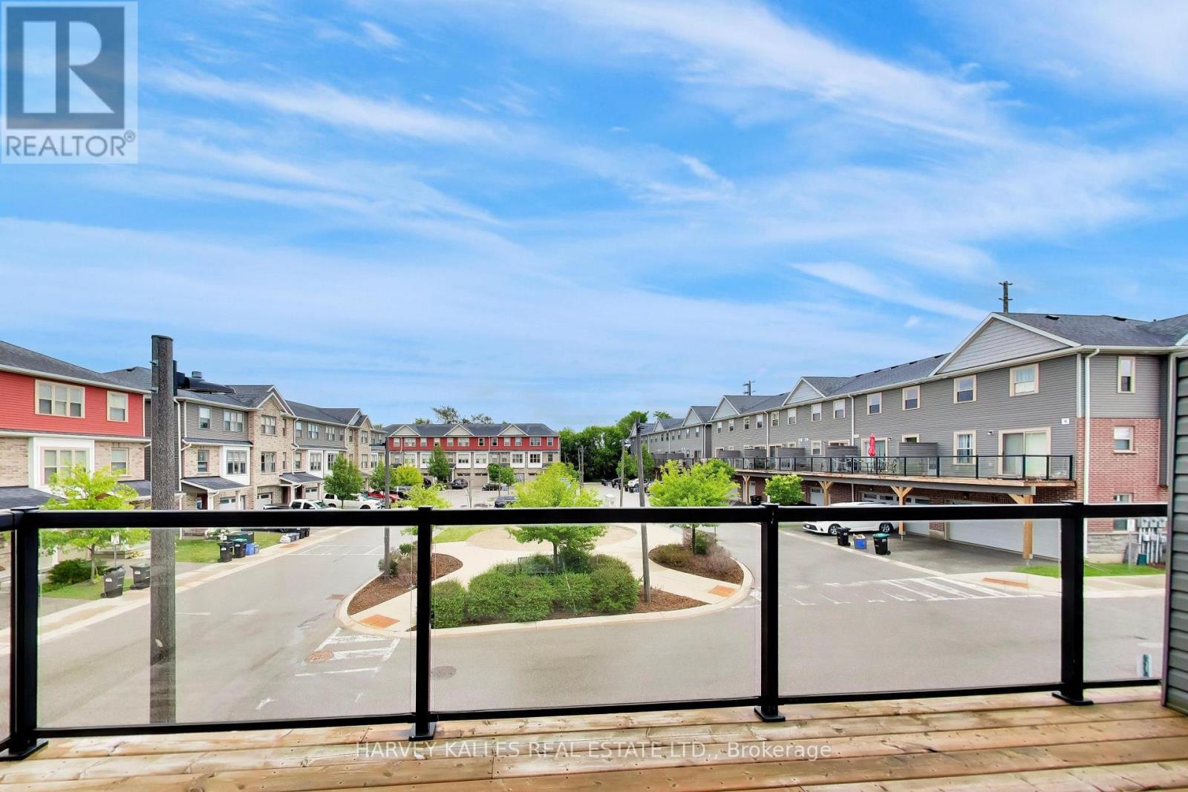
$609,900Maintenance, Parcel of Tied Land
$217.40 Monthly
Maintenance, Parcel of Tied Land
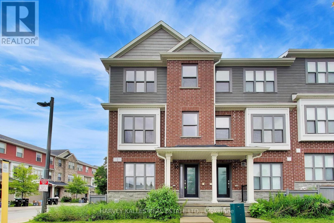
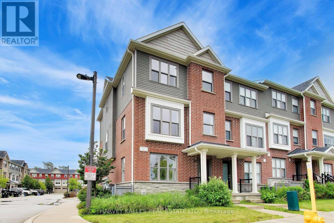
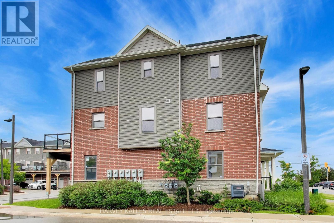
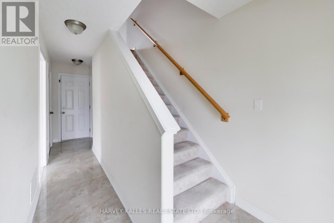
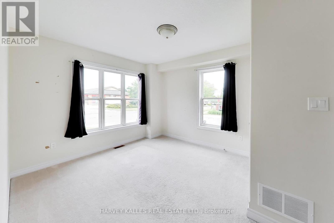
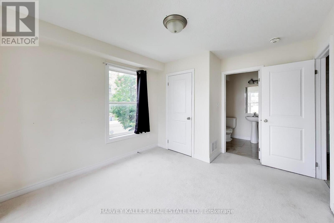
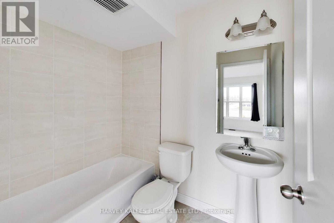
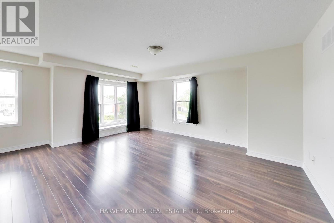
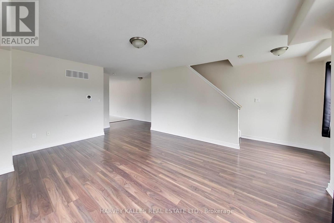
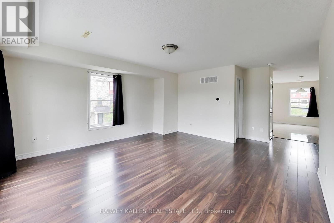
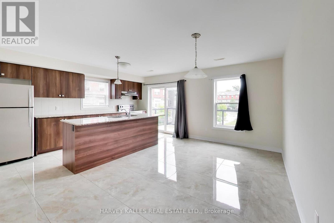
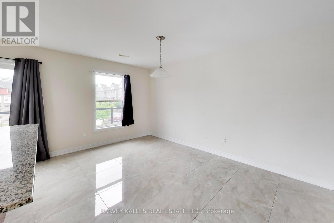
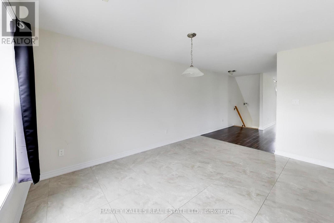
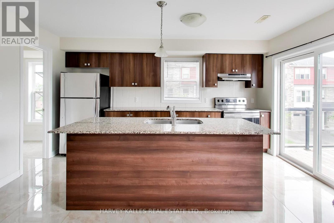
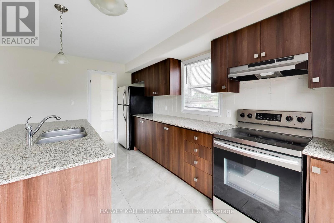
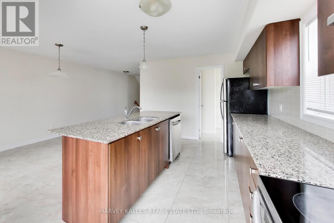
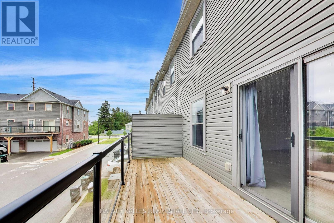
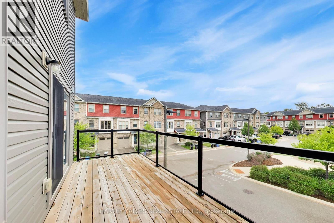
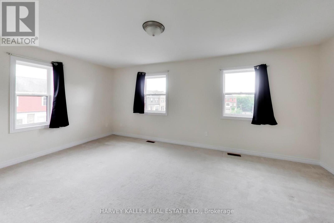
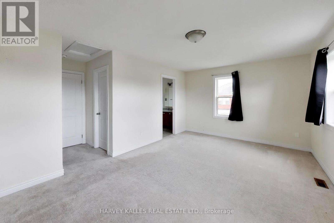
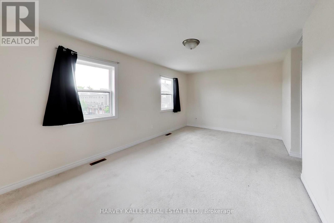
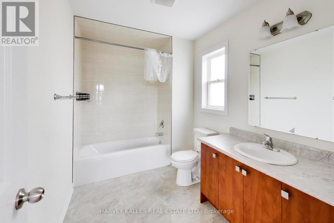
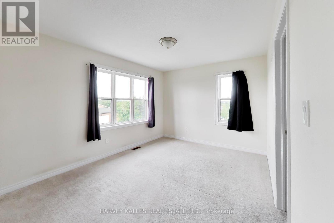
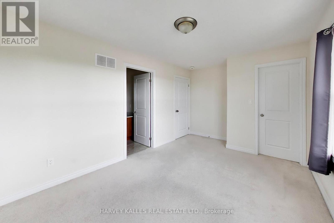
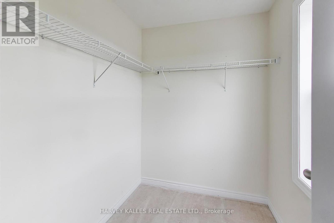
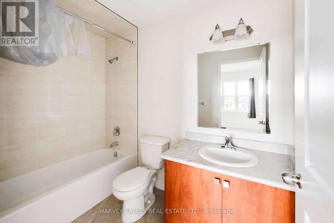
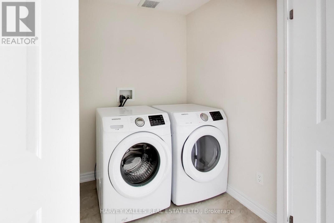
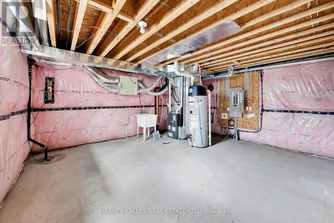
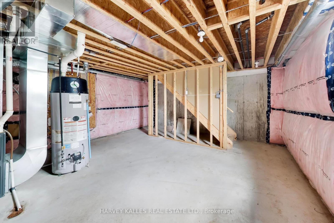
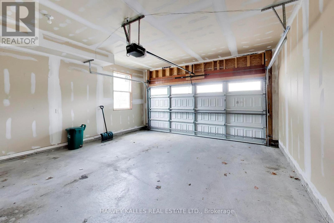
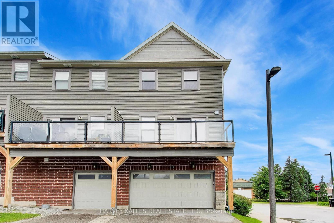
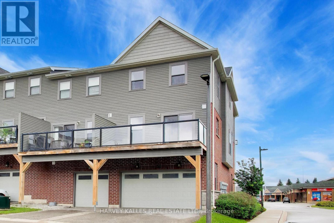
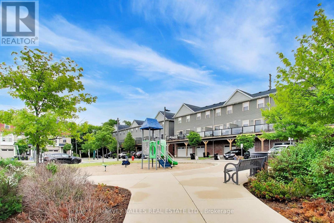
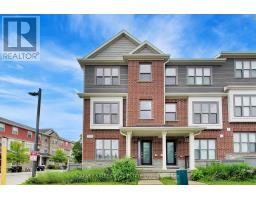
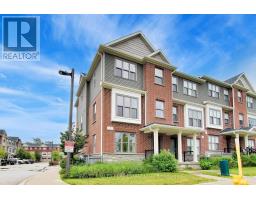
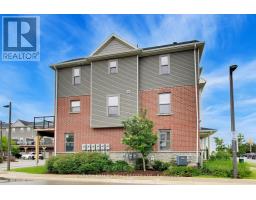
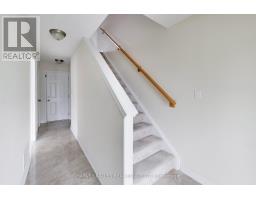
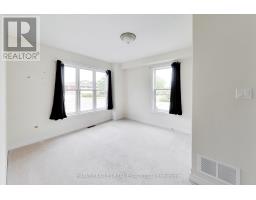
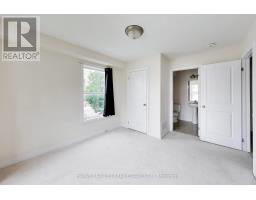
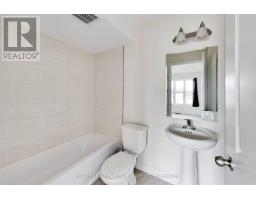
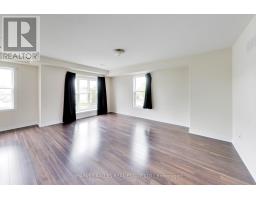
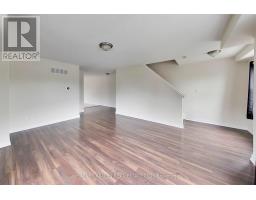
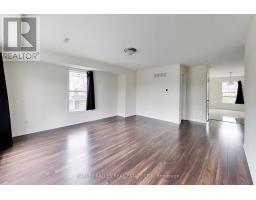
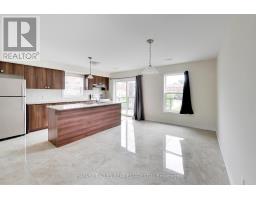
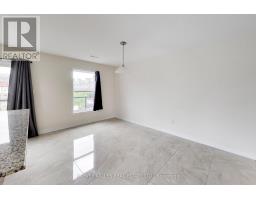
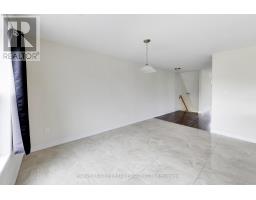
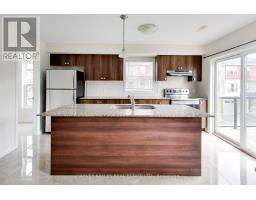
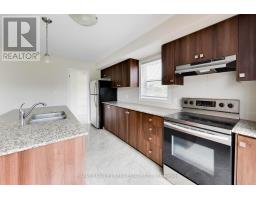
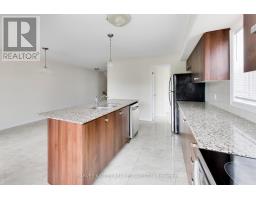
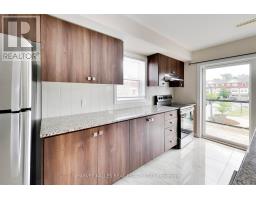
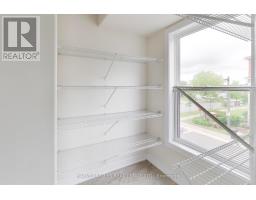
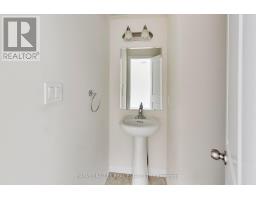
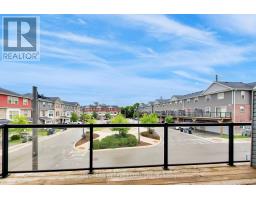
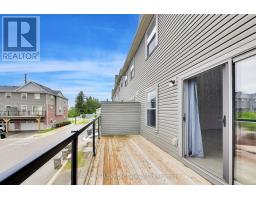
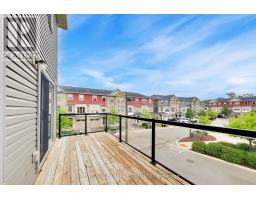
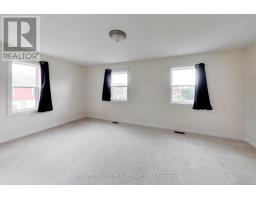
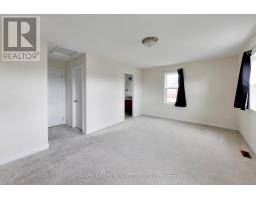
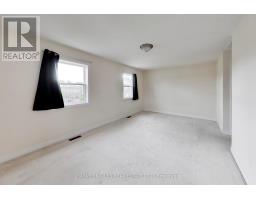
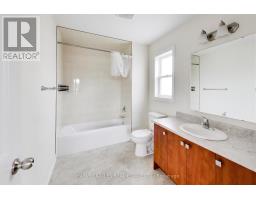
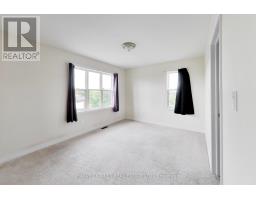
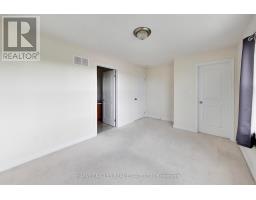
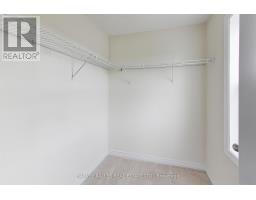
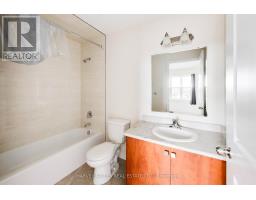
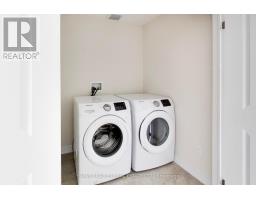
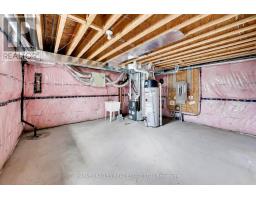
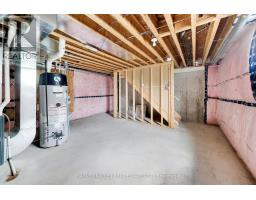
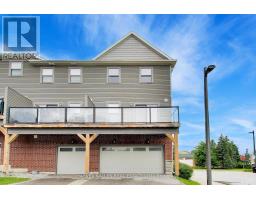
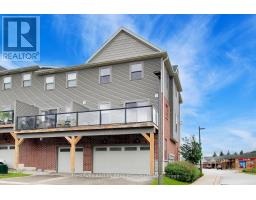
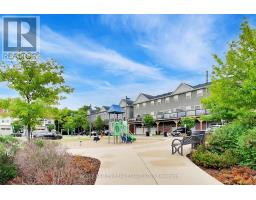
$217.40 MonthlyWelcome to this spacious and thoughtfully designed end-unit townhome offering over three finished levels of comfortable living. Featuring 3 bedrooms, 4 bathrooms, and a versatile layout, this home is ideal for families or professionals. The bright and airy interior is enhanced by additional windows unique to an end unit. while the unfinished lower level provides endless possibilities to make it your own. Conveniently located close to shopping, schools, parks, commuter routes, and every day amenities, this well-maintained home delivers the perfect balance of comfort, functionality and location (id:27377)
Property Details
| MLS® Number | S13662848 |
| Property Type | Single Family |
| Community Name | Painswick North |
| Equipment Type | Water Heater |
| Parking Space Total | 4 |
| Rental Equipment Type | Water Heater |
Building
| Bathroom Total | 4 |
| Bedrooms Above Ground | 3 |
| Bedrooms Total | 3 |
| Age | 6 To 15 Years |
| Basement Development | Unfinished |
| Basement Type | N/a (unfinished) |
| Construction Style Attachment | Attached |
| Cooling Type | Central Air Conditioning |
| Exterior Finish | Brick, Vinyl Siding |
| Foundation Type | Unknown |
| Half Bath Total | 1 |
| Heating Fuel | Natural Gas |
| Heating Type | Forced Air |
| Stories Total | 3 |
| Size Interior | 2,000 - 2,500 Sqft |
| Type | Row / Townhouse |
| Utility Water | Municipal Water |
Parking
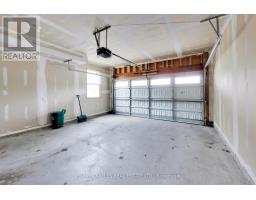
| Attached Garage | |
| Garage |
Land
| Acreage | No |
| Sewer | Sanitary Sewer |
| Size Frontage | 19 Ft ,3 In |
| Size Irregular | 19.3 Ft |
| Size Total Text | 19.3 Ft |
Rooms
| Level | Type | Length | Width | Dimensions |
|---|---|---|---|---|
| Second Level | Kitchen | 2.3 m | 4.4 m | 2.3 m x 4.4 m |
| Second Level | Dining Room | 3.2 m | 4.4 m | 3.2 m x 4.4 m |
| Second Level | Living Room | 4.3 m | 5 m | 4.3 m x 5 m |
| Third Level | Primary Bedroom | 5.7 m | 3.4 m | 5.7 m x 3.4 m |
| Third Level | Bedroom 2 | 3.9 m | 3.1 m | 3.9 m x 3.1 m |
| Main Level | Bedroom 3 | 3.3 m | 3 m | 3.3 m x 3 m |
Contact Us
Contact us for more information
Brucyne Sud
Salesperson
2145 Avenue Road
Toronto, Ontario M5M 4B2

The trademarks REALTOR®, REALTORS®, and the REALTOR® logo are controlled by The Canadian Real Estate Association (CREA) and identify real estate professionals who are members of CREA. The trademarks MLS®, Multiple Listing Service® and the associated logos are owned by The Canadian Real Estate Association (CREA) and identify the quality of services provided by real estate professionals who are members of CREA. The trademark DDF® is owned by The Canadian Real Estate Association (CREA) and identifies CREA's Data Distribution Facility (DDF®)
October 02 2026 05:33:16
Toronto Regional Real Estate Board
Harvey Kalles Real Estate Ltd.