
401 – 3 Southvale Drive, Toronto, Ontario M4G 1G1 (30339475)
401 - 3 Southvale Drive Toronto, Ontario M4G 1G1
$6,400 Monthly
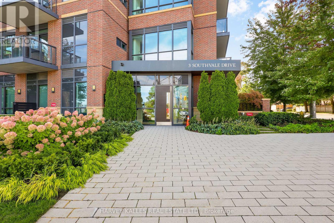
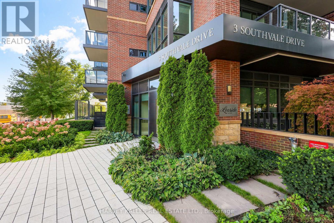
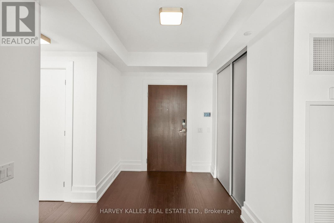
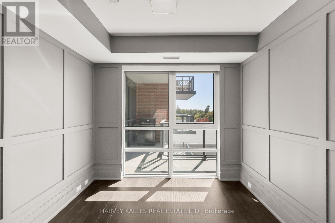
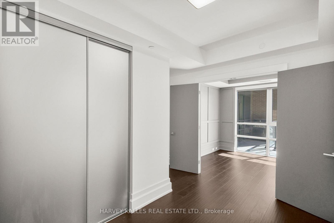
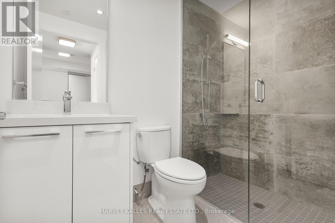
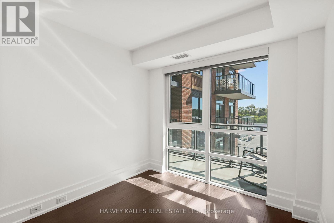
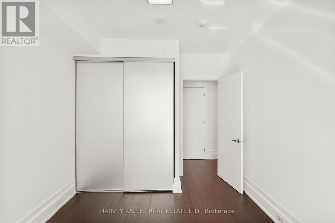
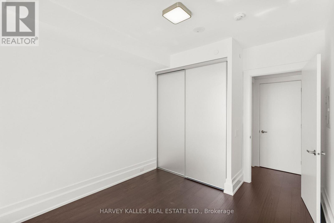
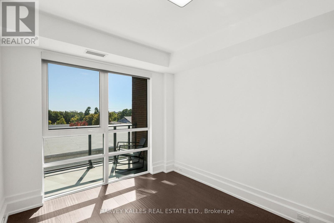
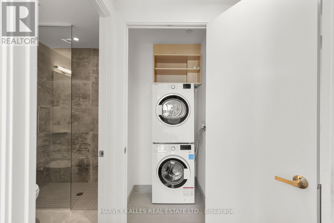
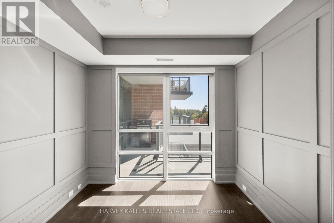
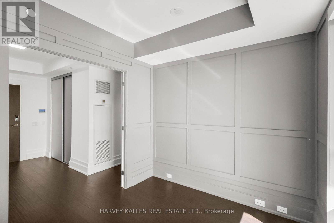
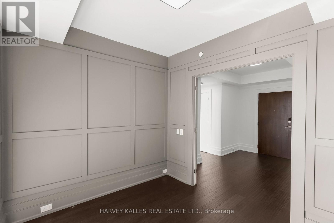
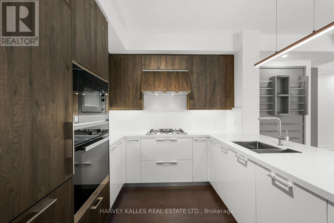
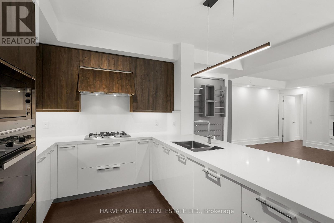
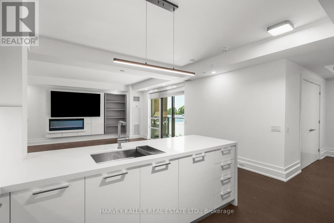
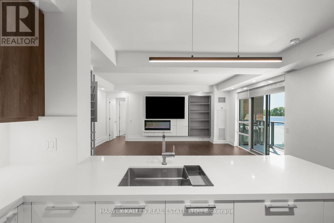
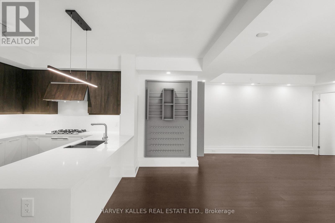
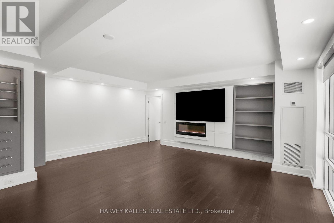
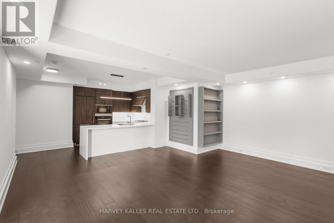
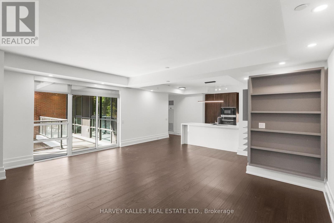
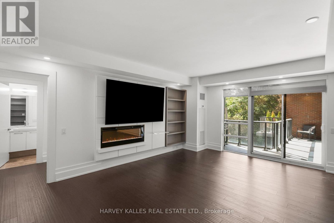
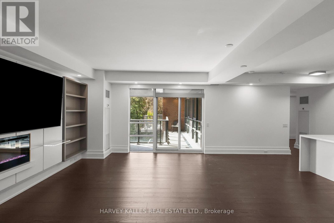
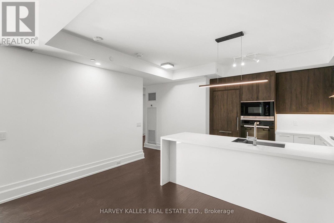
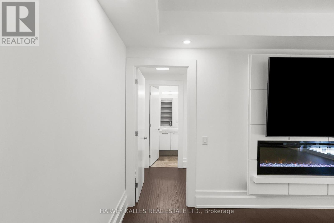
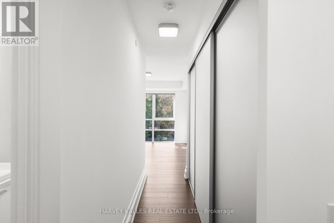
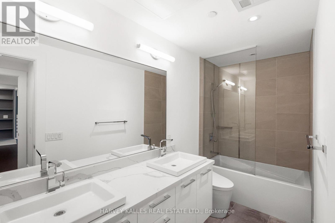
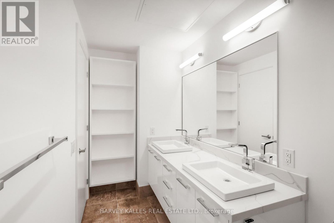
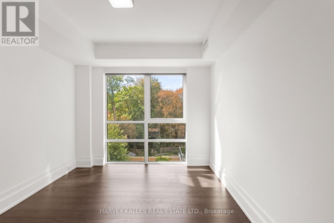
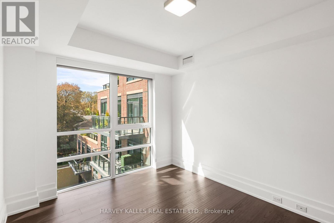
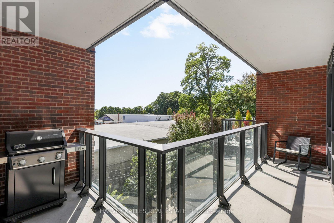
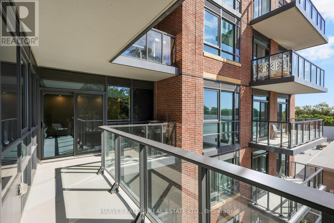
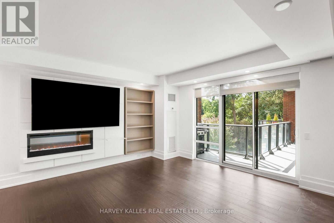
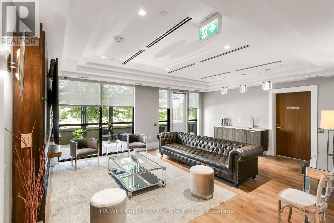
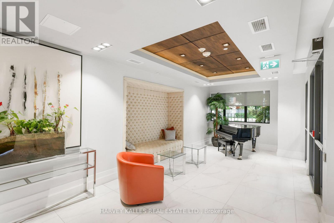
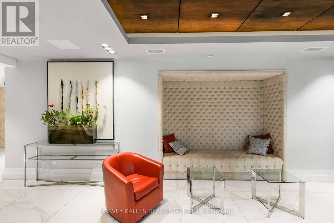
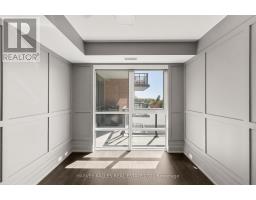
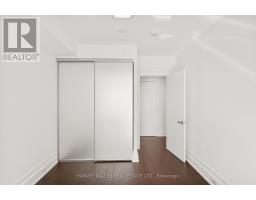
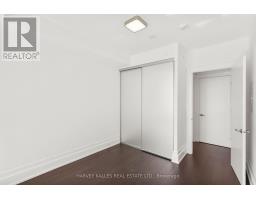
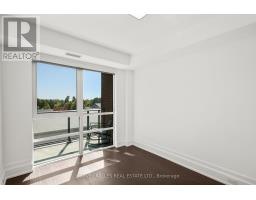
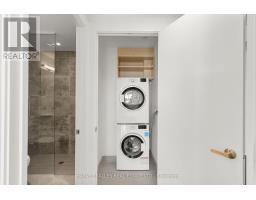
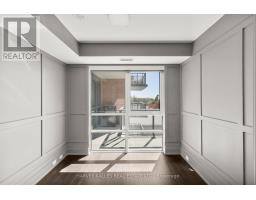
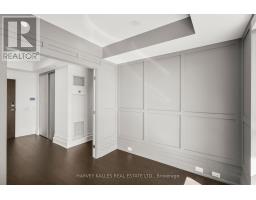
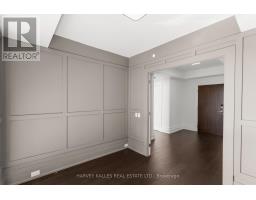
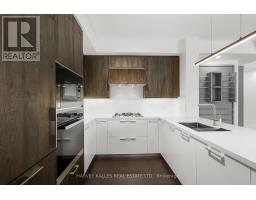
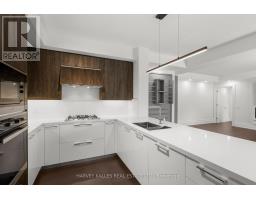
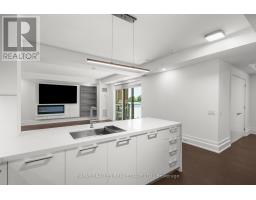
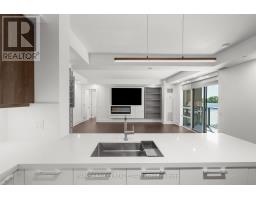
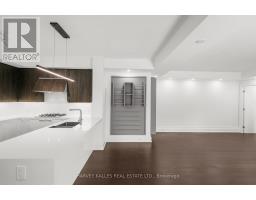
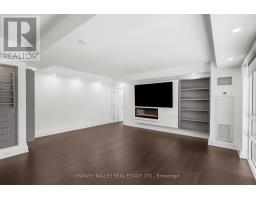
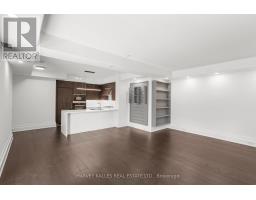
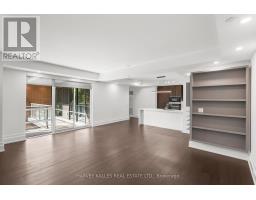
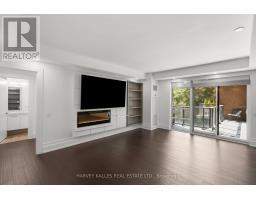
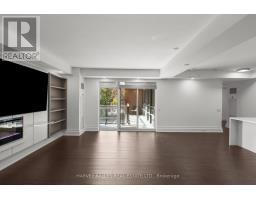
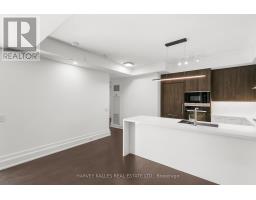
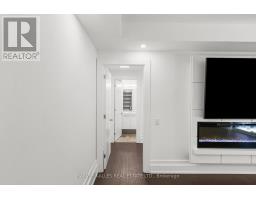
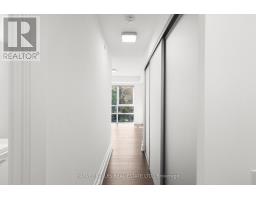
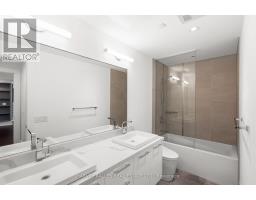
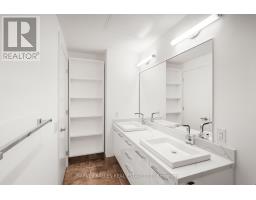
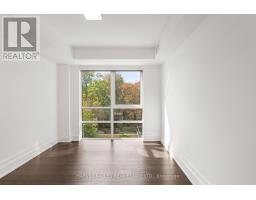
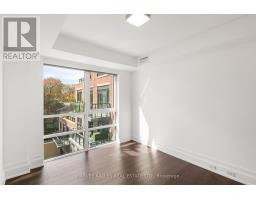
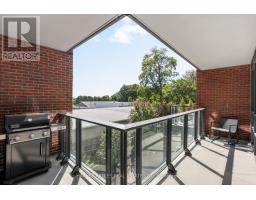
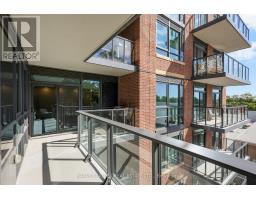
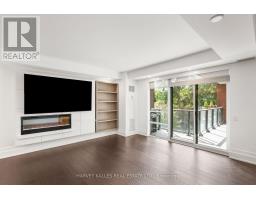
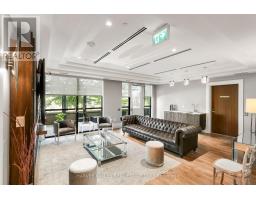
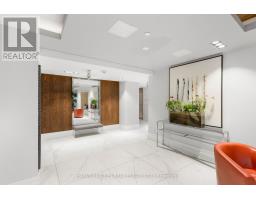
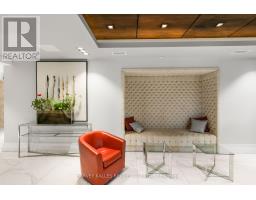
Quiet luxury, beautifully considered.Set within an intimate Shane Baghai boutique residence, this expansive 2-bedroom + den suite was originally showcased as one of the building's professionally designed model suites-and it shows.The open-concept layout feels sophisticated yet effortless, with a beautifully appointed Italian-imported kitchen, Miele appliances and natural gas range. The generous den offers flexibility for a home office, lounge or additional living space and opens directly onto the balcony.Thoughtful details elevate the entire suite: linear fireplace, custom blinds, 10-inch baseboards, Toto Washlet, smart-home technology and an impressive 85-inch television.Outside, the balcony becomes an extension of the living space with a BBQ and dedicated gas connection-perfect for relaxed evenings at home.And then there are the practical luxuries: two side-by-side parking spaces on P1 (12 & 13) and a private locker room.All of this within approximately 15 minutes of downtown, with transit, the LRT, shopping, grocery stores and everyday conveniences close by.Refined. Private. Exceptionally well appointed. A residence designed for those who appreciate the details without needing to announce them. (id:27377)
Property Details
| MLS® Number | C13838734 |
| Property Type | Single Family |
| Community Name | Leaside |
| Community Features | Pets Allowed With Restrictions |
| Features | Balcony, Carpet Free |
| Parking Space Total | 2 |
Building
| Bathroom Total | 2 |
| Bedrooms Above Ground | 2 |
| Bedrooms Below Ground | 1 |
| Bedrooms Total | 3 |
| Age | 6 To 10 Years |
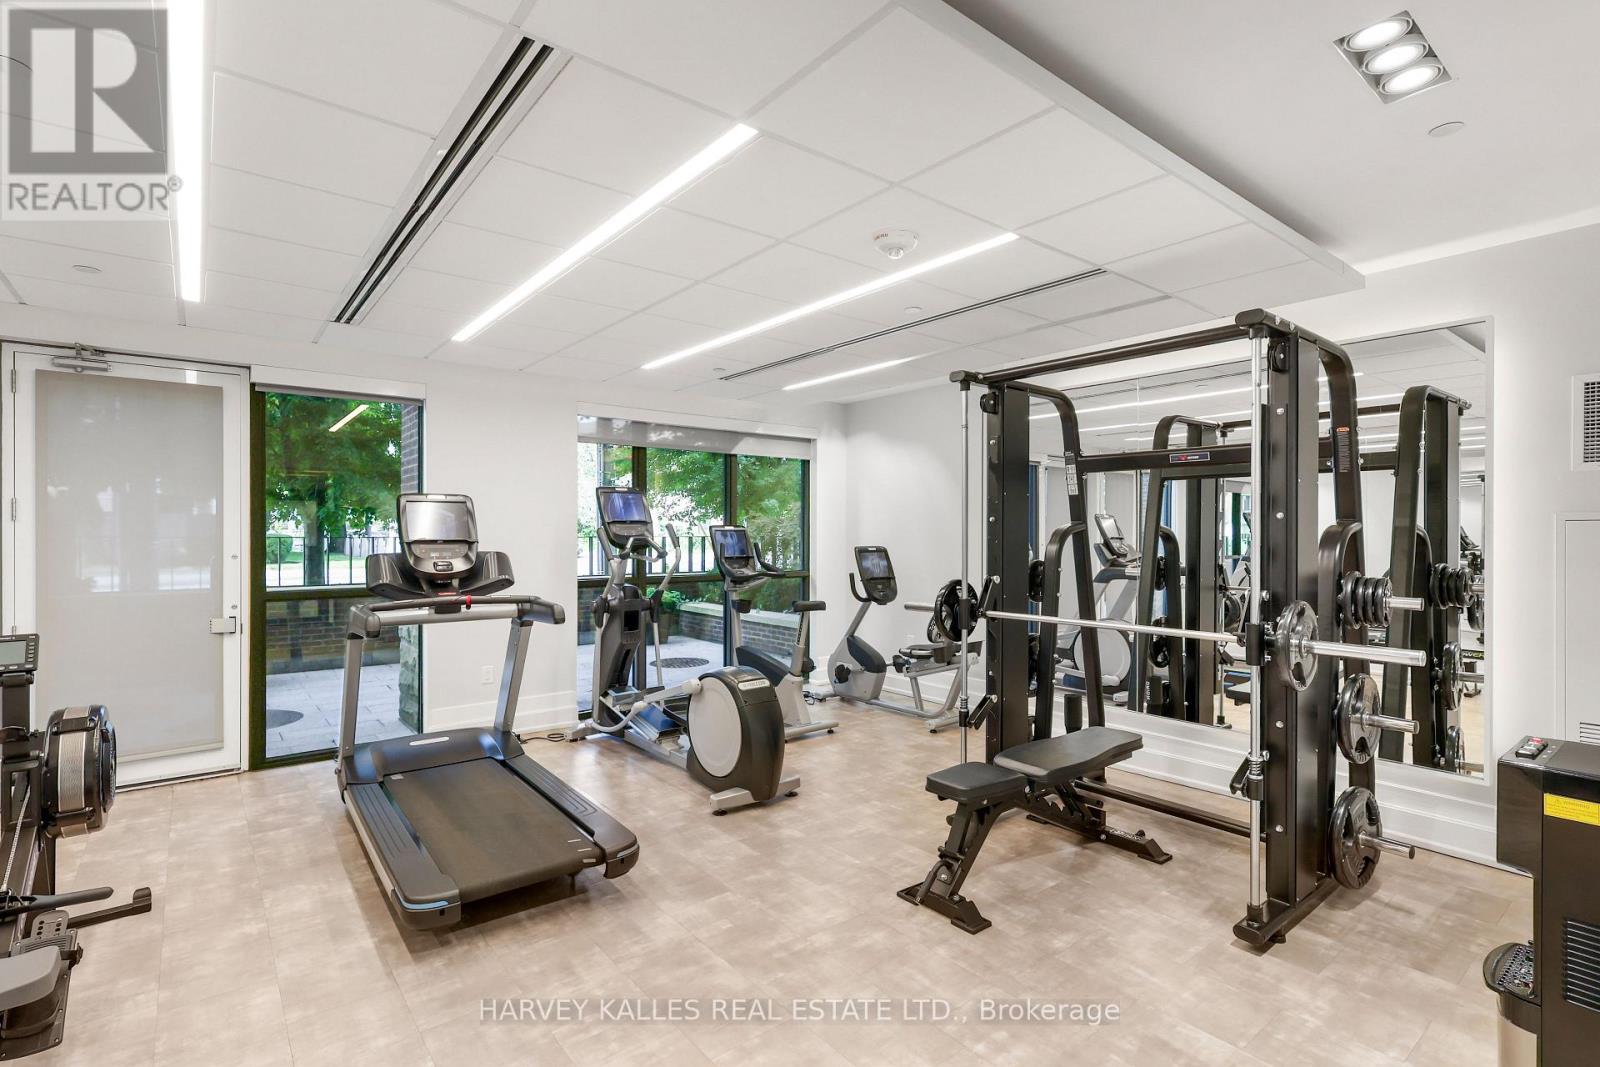
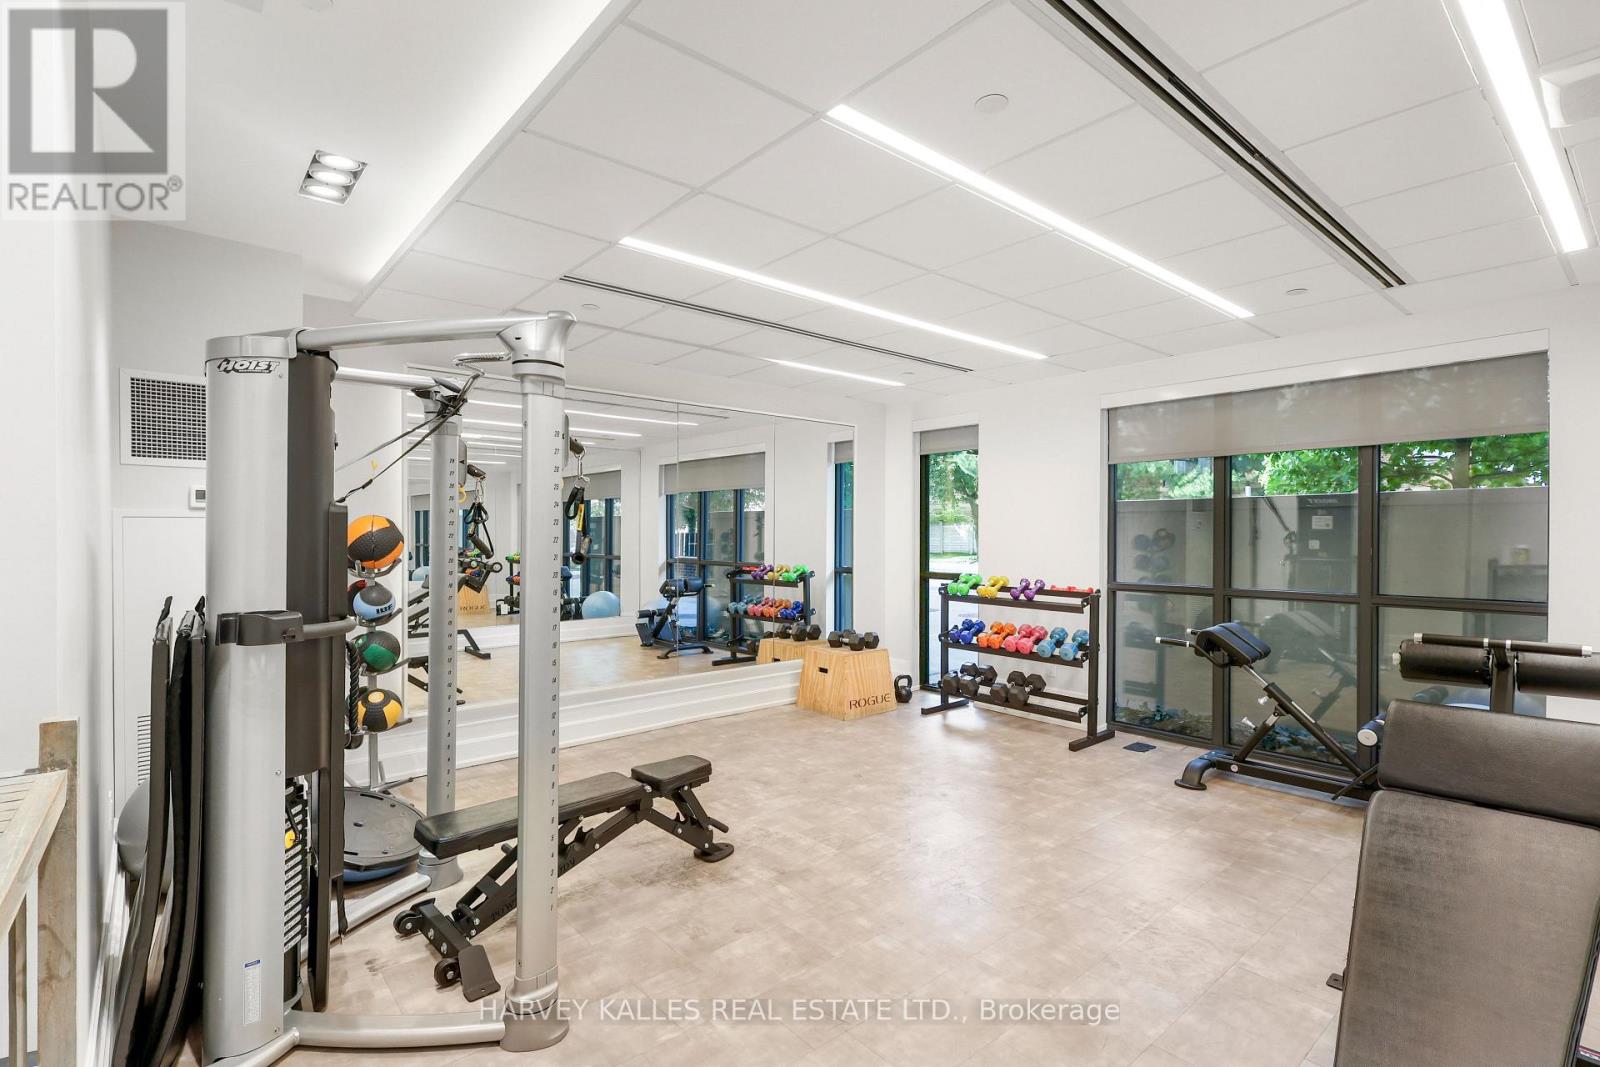
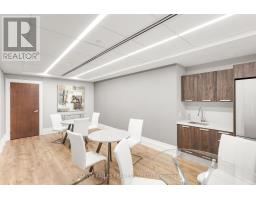
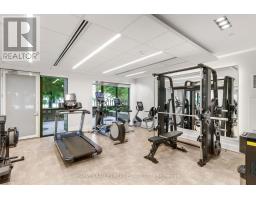
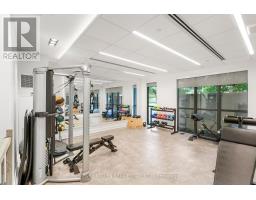
| Amenities | Exercise Centre, Party Room, Storage - Locker |
| Appliances | Oven - Built-in, Blinds |
| Basement Type | None |
| Cooling Type | Central Air Conditioning |
| Exterior Finish | Brick |
| Fireplace Present | Yes |
| Flooring Type | Hardwood |
| Heating Fuel | Natural Gas |
| Heating Type | Forced Air |
| Size Interior | 1,200 - 1,399 Sqft |
| Type | Apartment |
Parking
| Underground | |
| Garage |
Land
| Acreage | No |
Rooms
| Level | Type | Length | Width | Dimensions |
|---|---|---|---|---|
| Main Level | Primary Bedroom | 3.66 m | 3.29 m | 3.66 m x 3.29 m |
| Main Level | Bedroom 2 | 3.04 m | 3.39 m | 3.04 m x 3.39 m |
| Main Level | Kitchen | 3.26 m | 2.78 m | 3.26 m x 2.78 m |
| Main Level | Living Room | 4.57 m | 6.12 m | 4.57 m x 6.12 m |
| Main Level | Bedroom | 4.57 m | 6.12 m | 4.57 m x 6.12 m |
| Main Level | Den | 3.07 m | 2.8 m | 3.07 m x 2.8 m |
https://www.realtor.ca/real-estate/30339475/401-3-southvale-drive-toronto-leaside-leaside
Contact Us
Contact us for more information
Mariella Comparelli
Broker
2145 Avenue Road
Toronto, Ontario M5M 4B2

The trademarks REALTOR®, REALTORS®, and the REALTOR® logo are controlled by The Canadian Real Estate Association (CREA) and identify real estate professionals who are members of CREA. The trademarks MLS®, Multiple Listing Service® and the associated logos are owned by The Canadian Real Estate Association (CREA) and identify the quality of services provided by real estate professionals who are members of CREA. The trademark DDF® is owned by The Canadian Real Estate Association (CREA) and identifies CREA's Data Distribution Facility (DDF®)
September 29 2026 02:59:34
Toronto Regional Real Estate Board
Harvey Kalles Real Estate Ltd.