
Listings
Ph16 - 3800 Yonge Street
Toronto, Ontario
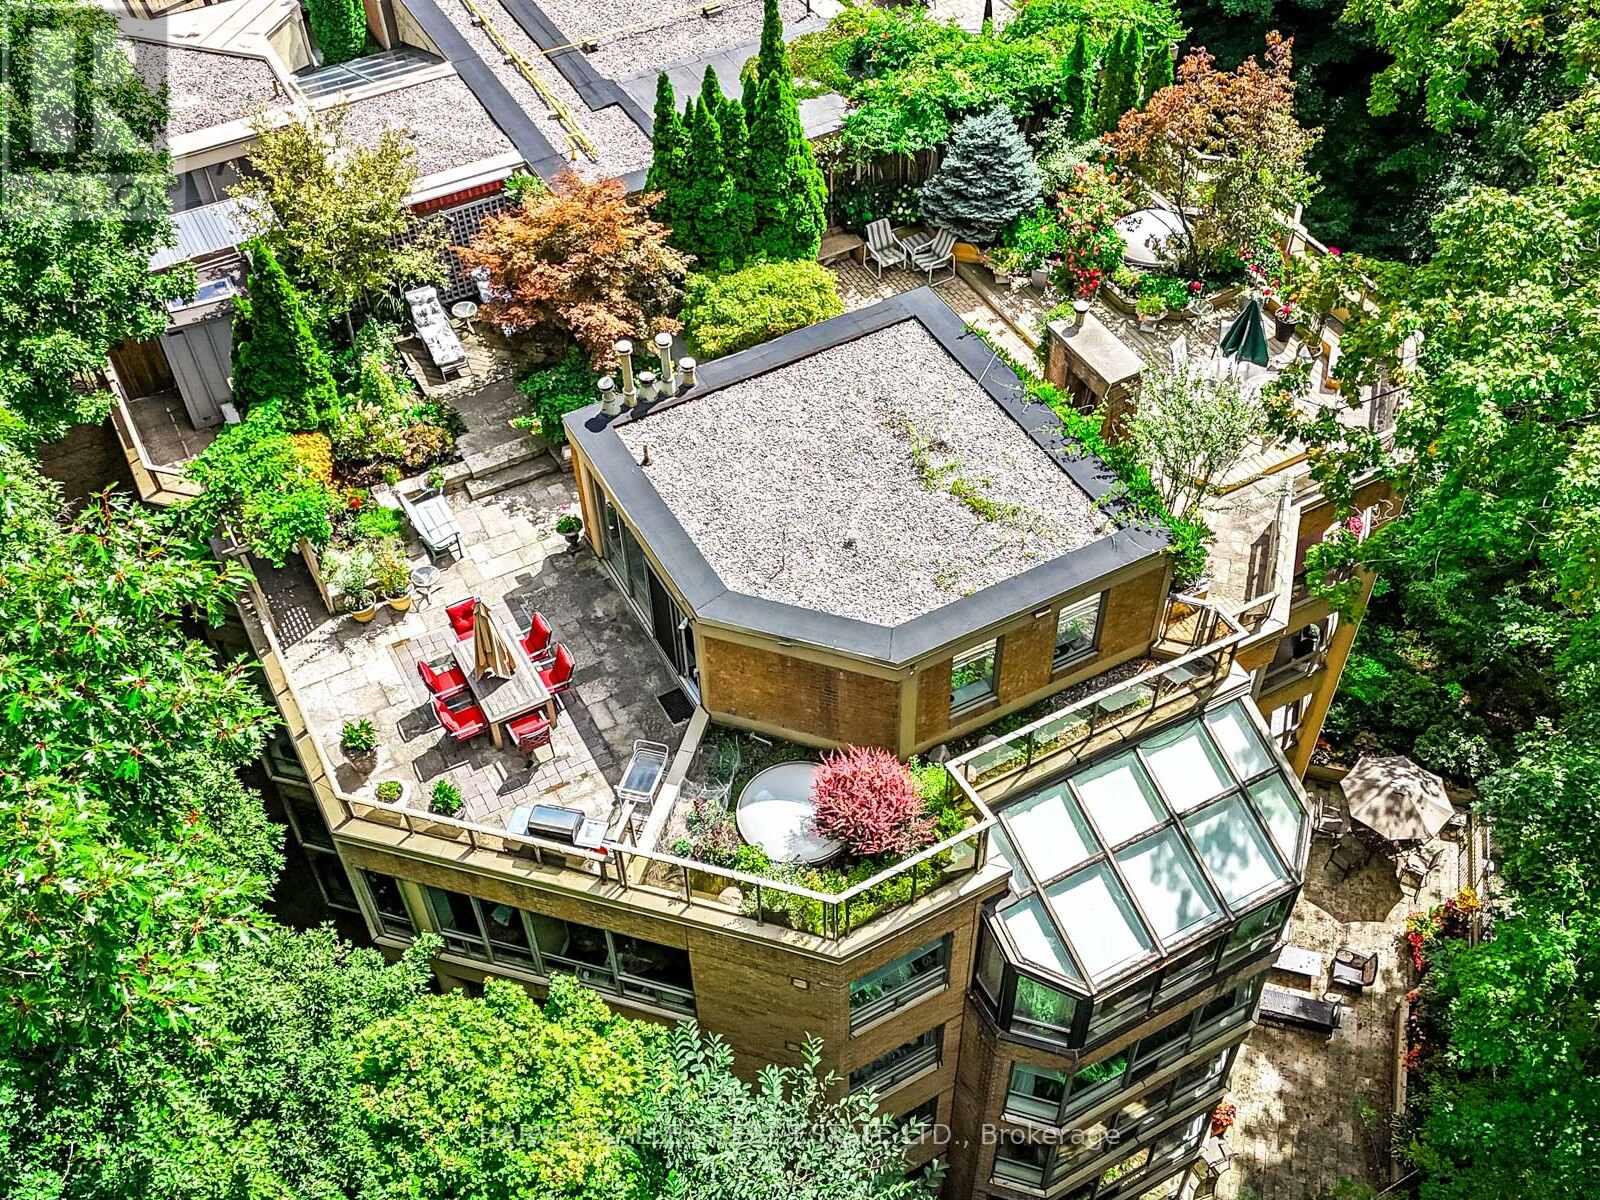
Welcome to Penthouse 16 at Governors Hill, one of Toronto's most prestigious luxury residences. Offering an extraordinary 6,375 square feet of refined living, this one-of-a-kind penthouse combines a beautifully appointed 3,755-square-foot interior with an unparalleled 2,500-square-foot private terrace overlooking a spectacular ravine with south & west exposures. Ravine views from every room. With floor-to-ceiling windows & multiple skylights, the interior is immersed in natural light. The principal spaces flow effortlessly from the expansive living room to a dramatic glass-enclosed dining room & a chef's kitchen appointed with custom millwork, 48" Sub-Zero Fridge, Miele dishwasher, a Jenn-Air cooktop, breakfast area, & a dumbwaiter to the terrace. A warm & inviting family room, complete with a fireplace & custom wet bar, offers the perfect setting for intimate gatherings. Upstairs, a remarkable flex space with a 3pc ensuite presents endless possibilities as a media lounge, executive office, fitness studio, or guest suite. The primary suite opens directly onto the main floor terrace, featuring a dressing room & a spa-inspired 8-piece ensuite with a jetted soaker tub & private sauna. All 3 bedrooms have ensuite washrooms, generous proportions, exceptional storage, & ravine views.The approximately 2,500 sqft spectacular terrace is unlike anything else in the city, a private, very quiet, outdoor oasis surrounded by mature trees & lush landscaped gardens, complete with multiple entertaining & dining areas, full irrigation, & service elevator access. Life at Governors Hill is defined by impeccable service & exceptional amenities. Residents enjoy a 24-hr gated entrance & concierge. Resort-like amenities inc. a saltwater indoor pool, squash courts, indoor pickleball court, gym, fitness facilities, guest suites, library, large party room with kitchen, elegant entertaining spaces, beautifully maintained grounds, billiard room & multiple guest parking. (id:27377)
2502 - 1815 Yonge Street
Toronto, Ontario
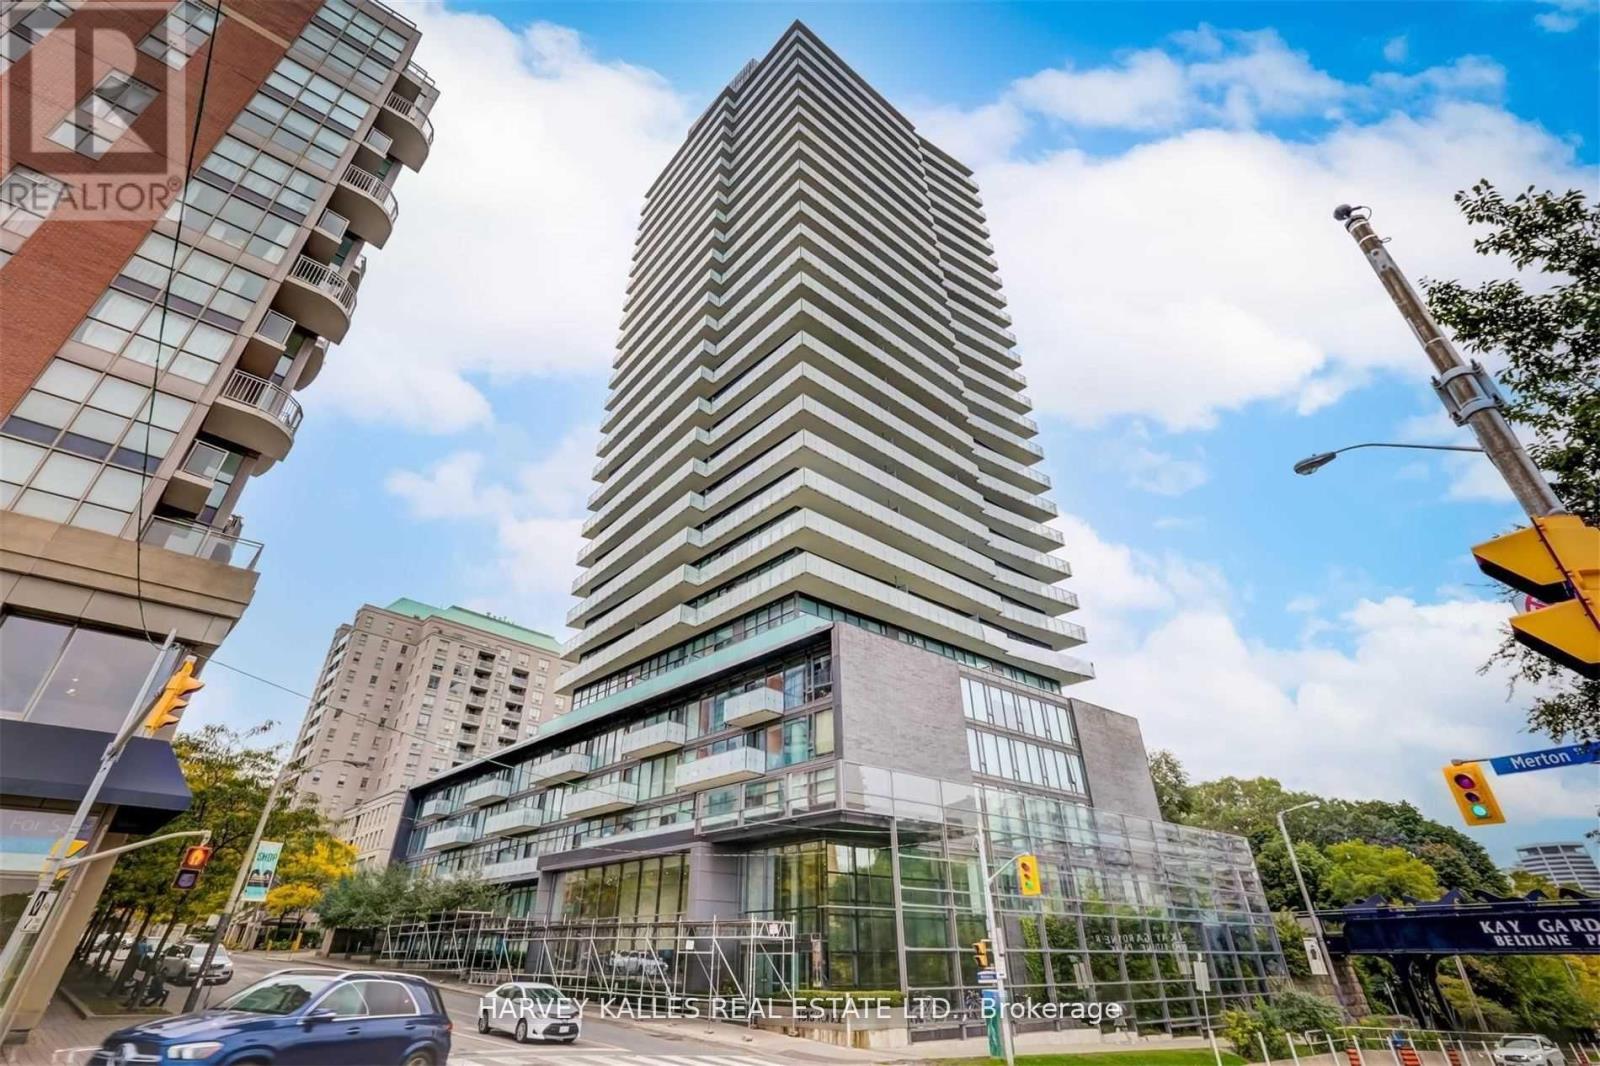
A Rare Opportunity To Live In A Spectacular, Beautifully Furnished Unit At The Luxurious Myc Building! Enjoy Panoramic Unobstructed South West City/Lake Views From Dramatic 350 Sf Wrap Around Balcony, Floor To Ceiling Windows, 9' Ceiling, Scavolini Kitchen, Hardwood Thru-Out, Upgraded Quartz Kitchen Countertops, Marble Backsplash. S/S Stove, D/W, Microwave, Blomberg Fridge, Stacked W/D, Dining Room Sideboard, Designer Light Fixtures. Furnishings & Paint Thru-Out. (id:27377)
117 Yonge Boulevard
Toronto, Ontario
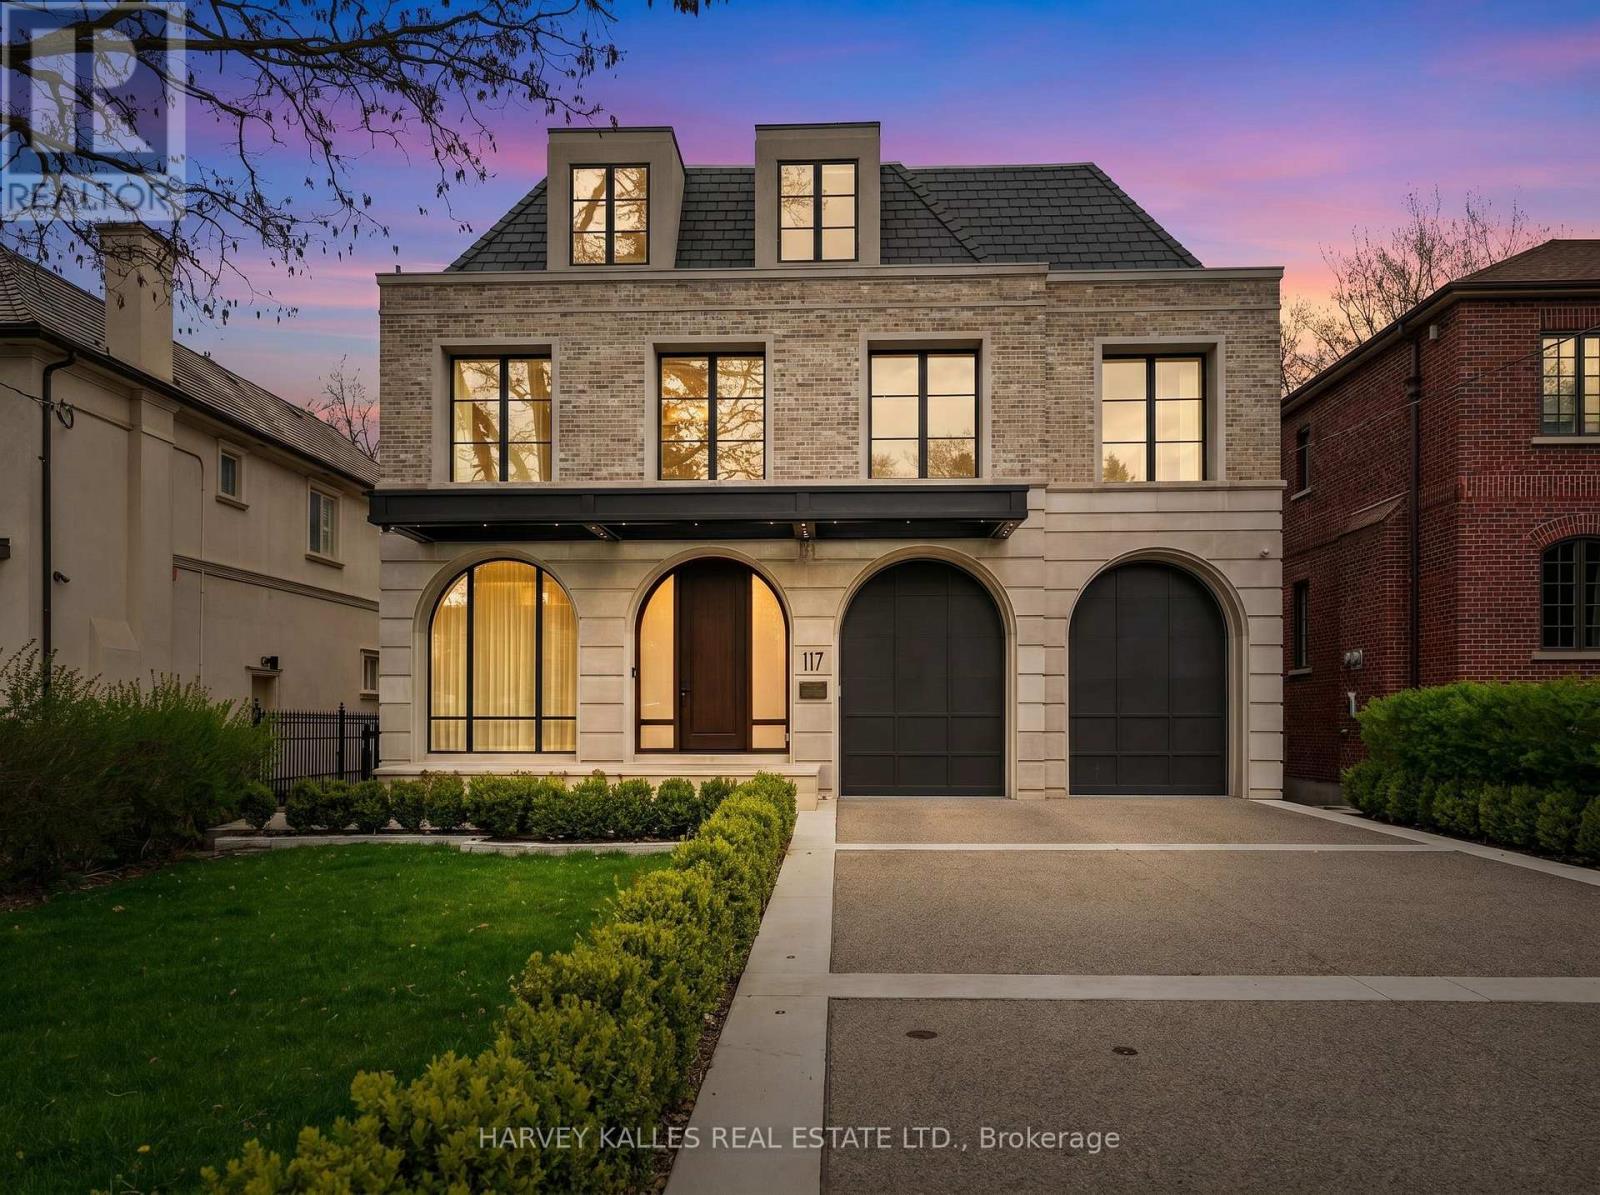
A landmark residence in the prestigious Cricket Club neighbourhood, this newly completed transitional home sits on a rare 50 x 150 ft lot and offers over 8,500 sq. ft. of refined living space across four levels, all serviced by a private elevator. Built with exceptional attention to detail, the home is also covered under Tarion warranty for added peace of mind. A striking Indiana limestone exterior with modern aluminum detailing sets the tone, opening to an interior defined by heated marble floors, custom millwork, and thoughtfully curated designer lighting. The principal rooms offer a perfect balance of elegance and everyday comfort, ideal for both entertaining and family living. The gourmet kitchen is a true showpiece, featuring a dramatic marble island, custom cabinetry, and a fully equipped hidden prep kitchen. It flows seamlessly into the expansive family room, where soaring double-height ceilings and oversized windows fill the space with natural light and overlook the walk-out deck, landscaped grounds, and heated Gib-San pool. The home features five generously sized bedrooms, each complete with its own ensuite and custom closet. The primary suite offers a luxurious retreat with a fireplace, an impressive two-storey dressing room with centre island, and a spa-inspired ensuite with steam shower and freestanding tub. The lower level is designed for both relaxation and recreation, offering radiant heated floors, a spacious rec room with full bar, home theatre, private gym, and an additional guest suite. Additional features include a heated two-car garage with lift capability, heated driveway, walkway, and porch, as well as a Control4 smart home system for seamless living. An automated pool system adds convenience and ease of maintenance. Ideally located just moments from top-rated schools, private clubs, and the amenities of Yonge Street, this exceptional home offers a rare opportunity in one of Toronto's most sought-after communities. (id:27377)
106 - 380 Macpherson Avenue
Toronto, Ontario
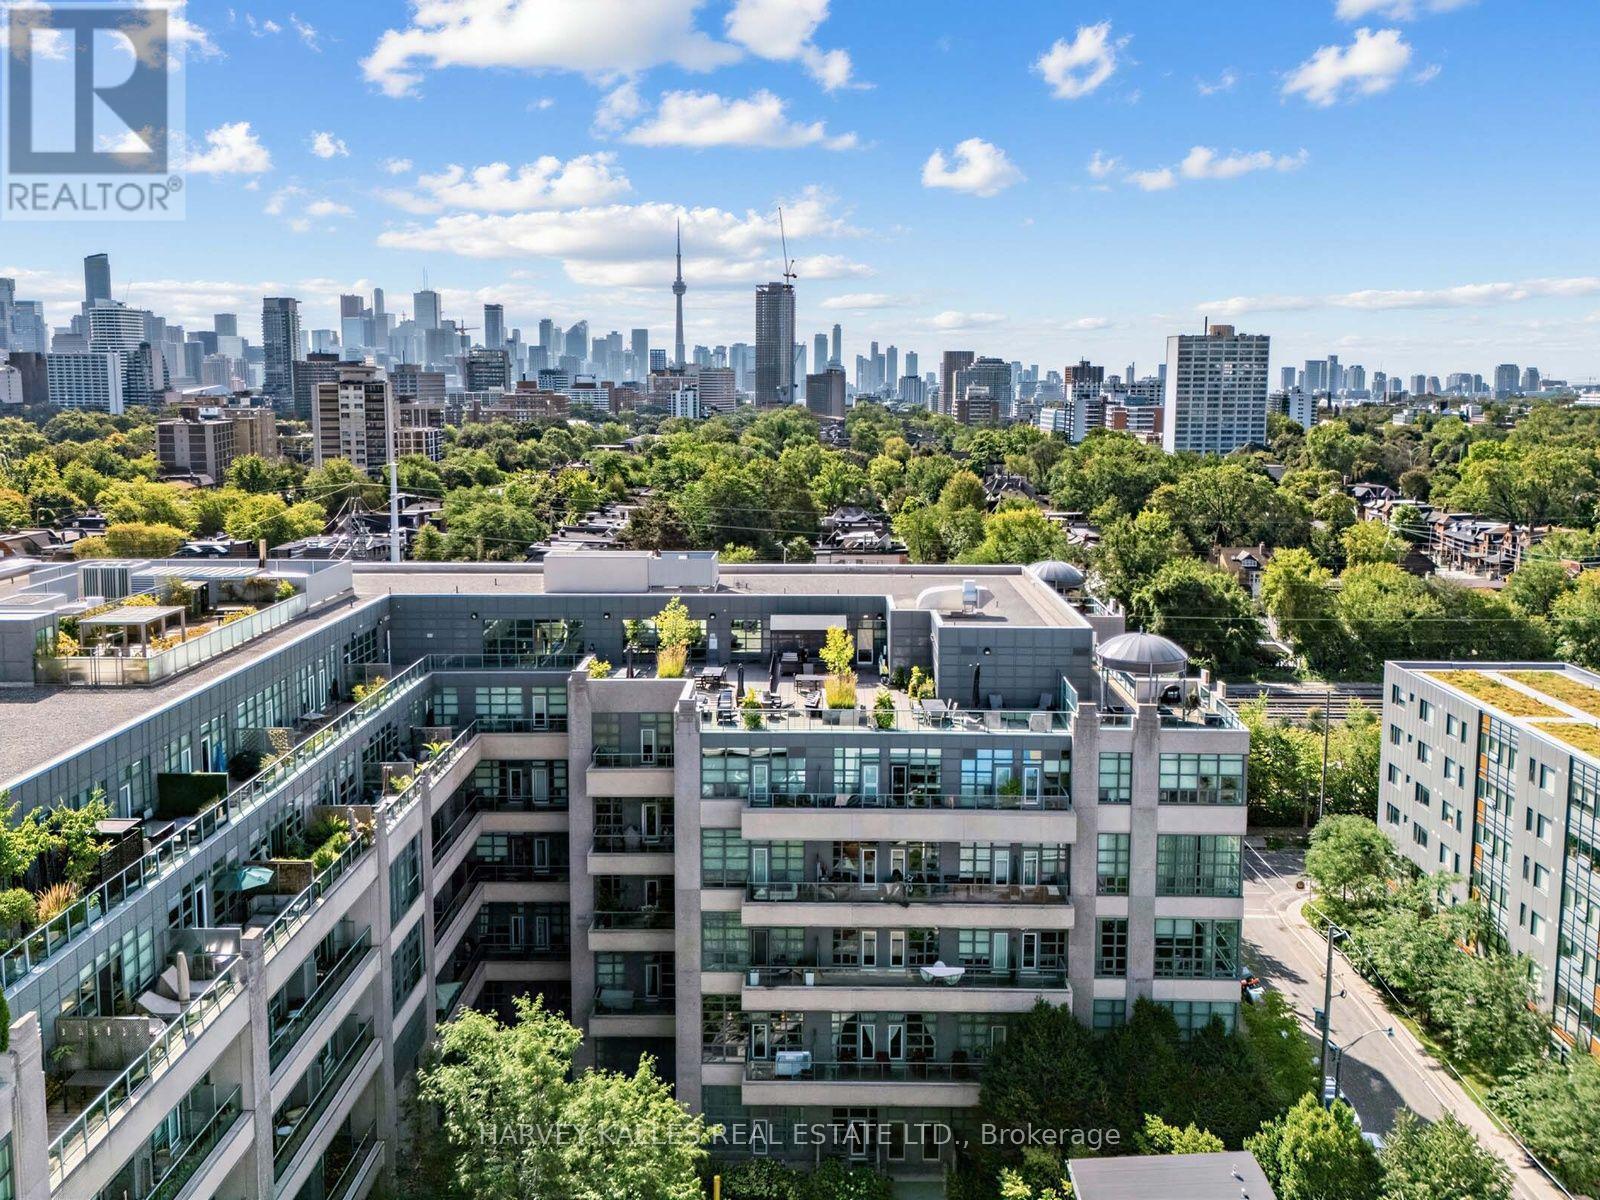
This is one of the few 3-Bedroom Corner Townhomes at the coveted Madison Ave Lofts with 22-ft Ceilings and a serene Terrace Facing the Quiet, Tree-Lined Courtyard. A Private Entrance, steps from your Door, lets you skip the Lobby all together should you wish. This Bold Art deco inspired Loft is designed for Modern Families, Young Professionals, or Downsizers seeking something Beyond the Ordinary. Step inside and prepare to be stopped in your tracks. A striking Living Room with Dramatic Floor-To-Ceiling Windows Floods this Corner residence with Natural Light. Framed by picturesque views of the Tree-lined Courtyard, the Extraordinary Volume and Openness create a Space that's Sophisticated, Dramatic and Memorable. Wide-Plank Hardwood Floors and a Seamless Glass Staircase set a tone that's Cool, Chic, and Elegant - total Tribeca loft energy in Midtown Toronto.The Chef's Kitchen features Nero Marquina Porcelain Countertops, a Stainless Steel Fridge, Panelled Bosch DW, Custom Breakfast Bar, and a W/I Pantry. The Dining Room, with its High Ceilings, features a Bespoke Backlit Bar, perfect for hosting in Style. Retreat to the Primary Bedroom, complete with a Custom Wall-to-Wall Built-In Unit for added Storage, a Spa-Inspired 5-piece Ensuite, a Walk-In Closet - every closet features custom organizers. The Second Bedroom is a flexible space ready to grow with your needs - Home Office Nursery, or Lounge - currently outfitted as a Gym. Steps to Dupont Station and home to arguably the city's best lox & bagels, coffee shops, and boutique shopping. Stroll to the Annex, Yorkville, Casa Loma, Parks and Ravines. Underground pkg, a storage locker and ***unlimited Bell Fibe Internet & Cable TV, Heat, Water*** includedin Monthly Maintenance Fees. Bldg Amenities: friendly Concierge, Visitor's Parking, an idyllic Rooftop Terrace with BBQs, Gym, Steam Sauna, Theatre, and Party Room. Corner Lofts like this don't come around twice. Your Unit 106 awaits. (id:27377)
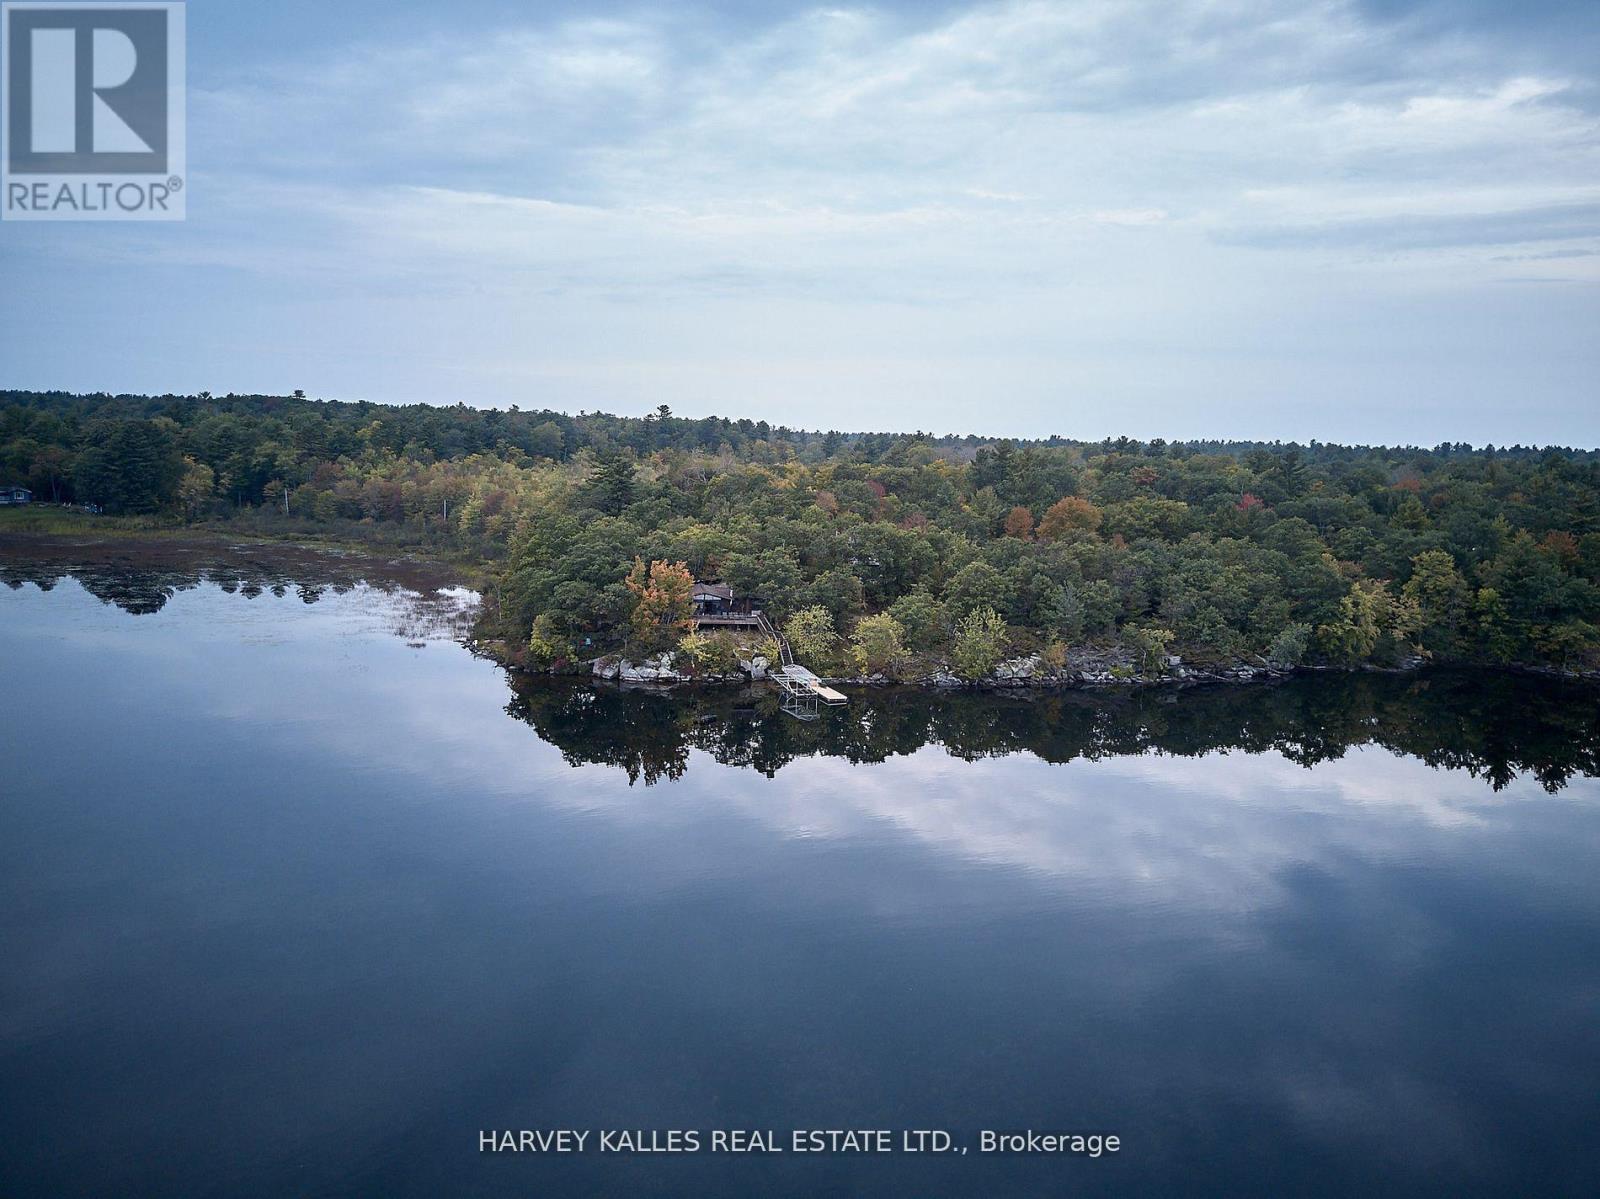
1168 Apter Lane
Severn, Ontario
Secluded Lakefront Gem on Sparrow Lake, Muskoka! A rare opportunity to own your own piece of paradise an enchanting family cottage to be cherished for generations. Just 90 minutes from Toronto, this 0.82-acre wooded lakefront property offers enduring privacy, protected in perpetuity by a unique Environmental Protection Zone that shields hundreds of adjacent acres from future development. With 195 feet of shoreline, the lot provides ample space for potential multi-structure redevelopment. No neighbours within earshot. Privacy assured. The existing four-season cottage features 4 bedrooms and 2 full washrooms, showcasing a classic wood cabin charm with vaulted ceilings, expansive windows, and lake views from two sides. Interiors include timeless Pioneer Handcraft wood furniture. The surrounding landscape and shoreline are filled with captivating nooks and crannies perfect for kids and nature lovers to explore. Enjoy deep, clean waters ideal for swimming and diving off the dock, in a tranquil bay free from boat traffic. The spacious wrap-around deck and large dock both recently refinished offer generous space for entertaining and relaxation. Additional outdoor features include a fire pit, premium outdoor furniture, a canoe, four kayaks, paddles, and life jackets for endless lakeside enjoyment. Sparrow Lake is a renowned fishing haven, home to northern pike, bass, walleye, perch, and more. (id:27377)
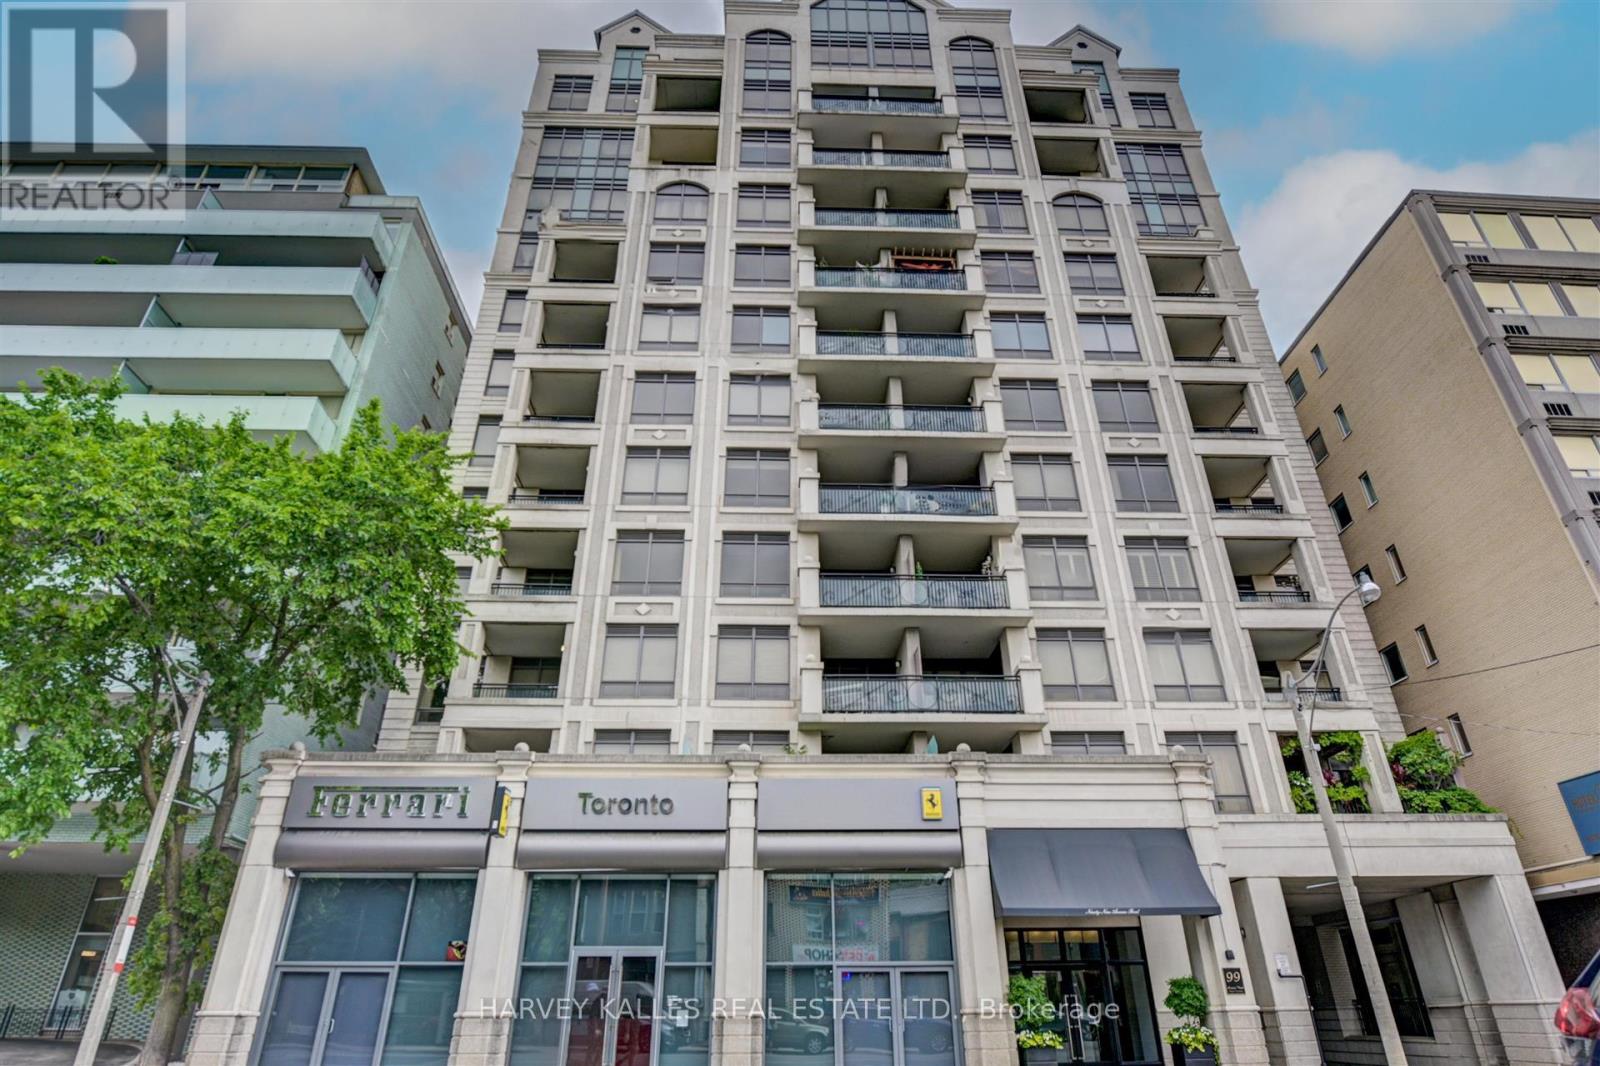
708 - 99 Avenue Road
Toronto, Ontario
Welcome to Yorkville's best kept secret. This boutique building, with only 60 residences, offers the discerning Buyer a rarely available 2,544 sq.ft. open concept suite, with a premium sized 45 foot east facing, unobstructed terrace overlooking Yorkville shops and treed fine residences below. The welcoming entry allows you to take in the full open view. The very bright east facing windows flood this open concept layout with natural light and the versatile open concept, allows different Liv Room, Dining Room, Family Room layout options. A rarely seen gas fireplace defines the Living Room space. The chef's kitchen offers an abundance of counter space with 2 oversized east facing windows, perfect for natural light food prep. An adjoining walk-in pantry offers the chef tons of extra storage of all your culinary needs. There is a designated office, already set up for your work space requirements.The Primary ensuite is ideally set up to allow use of both sinks with privacy from the WC and shower area. Building amenities include Valet parking, 24 hour conceirge, Sauna, Party/Meeting Room, Gym, Steam Room, Guest Suite and Bike storage. With an emphasis on privacy and discretion, immerse yourself in this top notch neighbourhood, and its highly rated restaurants, cultural, fashion and art scenes, within steps to TTC buses and subway. Walk score of 99. Stroll to Whole Food or Holt Renfrew. An opportunity not to be missed. (id:27377)
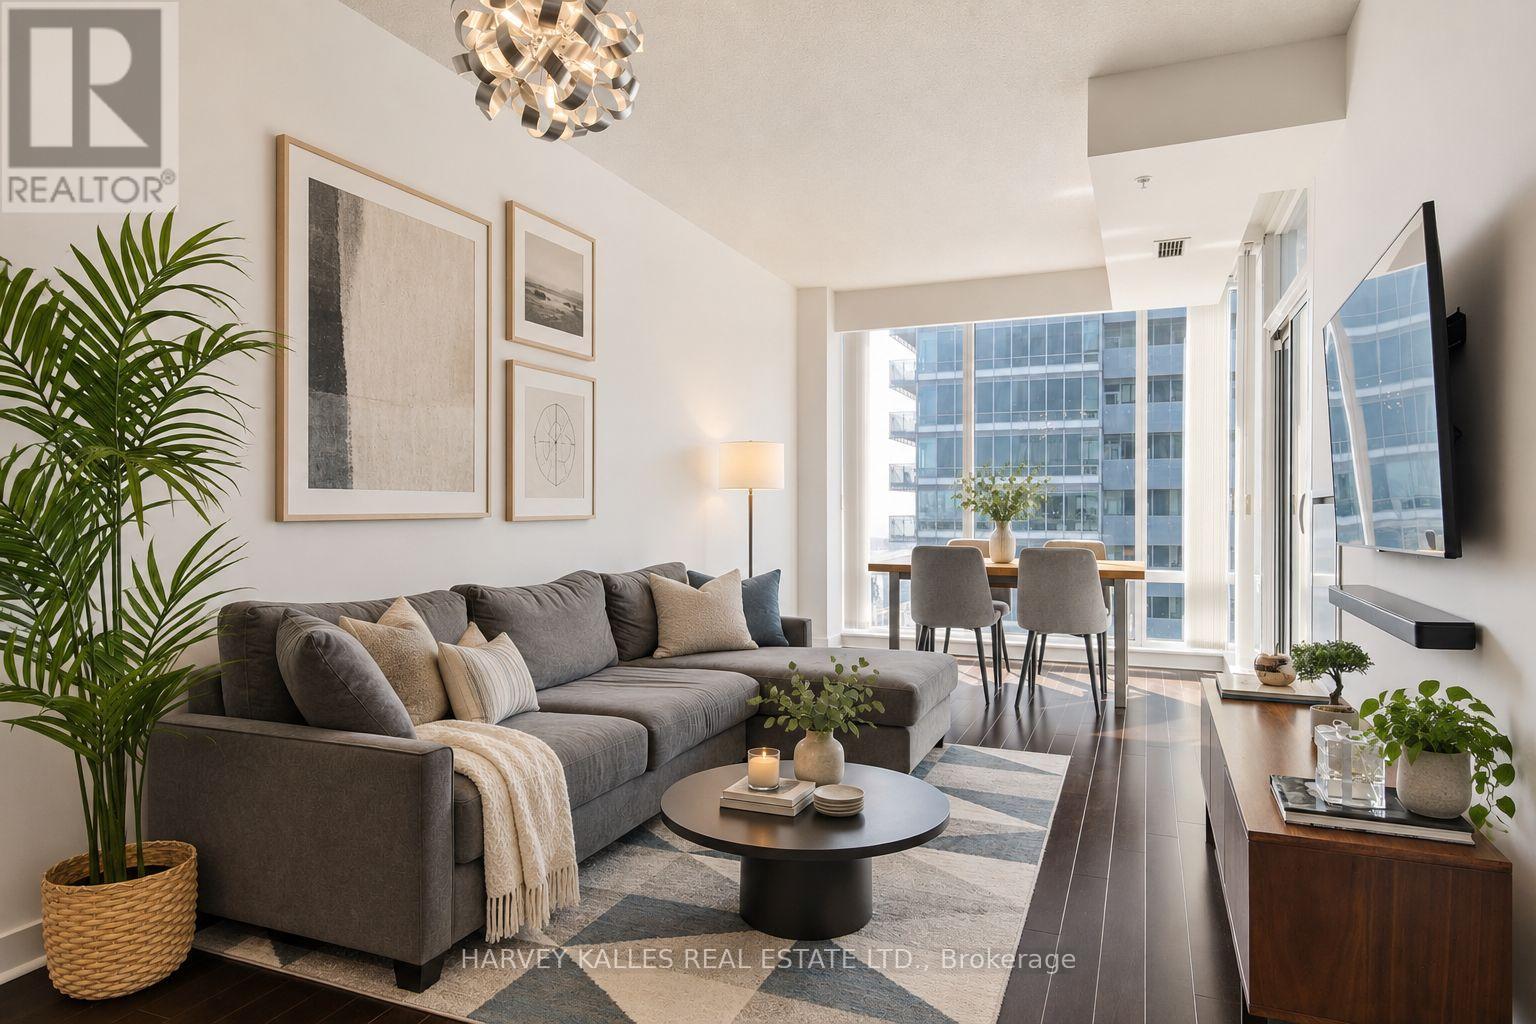
4208 - 295 Adelaide Street W
Toronto, Ontario
Welcome to 295 Adelaide St W, ideally located in the heart of Toronto's vibrant Entertainment District. Enjoy gorgeous, unobstructed views from your private balcony, abundant natural light through floor-to-ceiling windows, and a carpet-free, open-concept layout designed for both comfortable everyday living and effortless entertaining. The unit features a highly desirable premium parking space - the first spot in the resident area with no adjacent parking spaces -as well as an above-grade locker. Owner-occupied and meticulously maintained, this exceptional suite is a must-see! (id:27377)
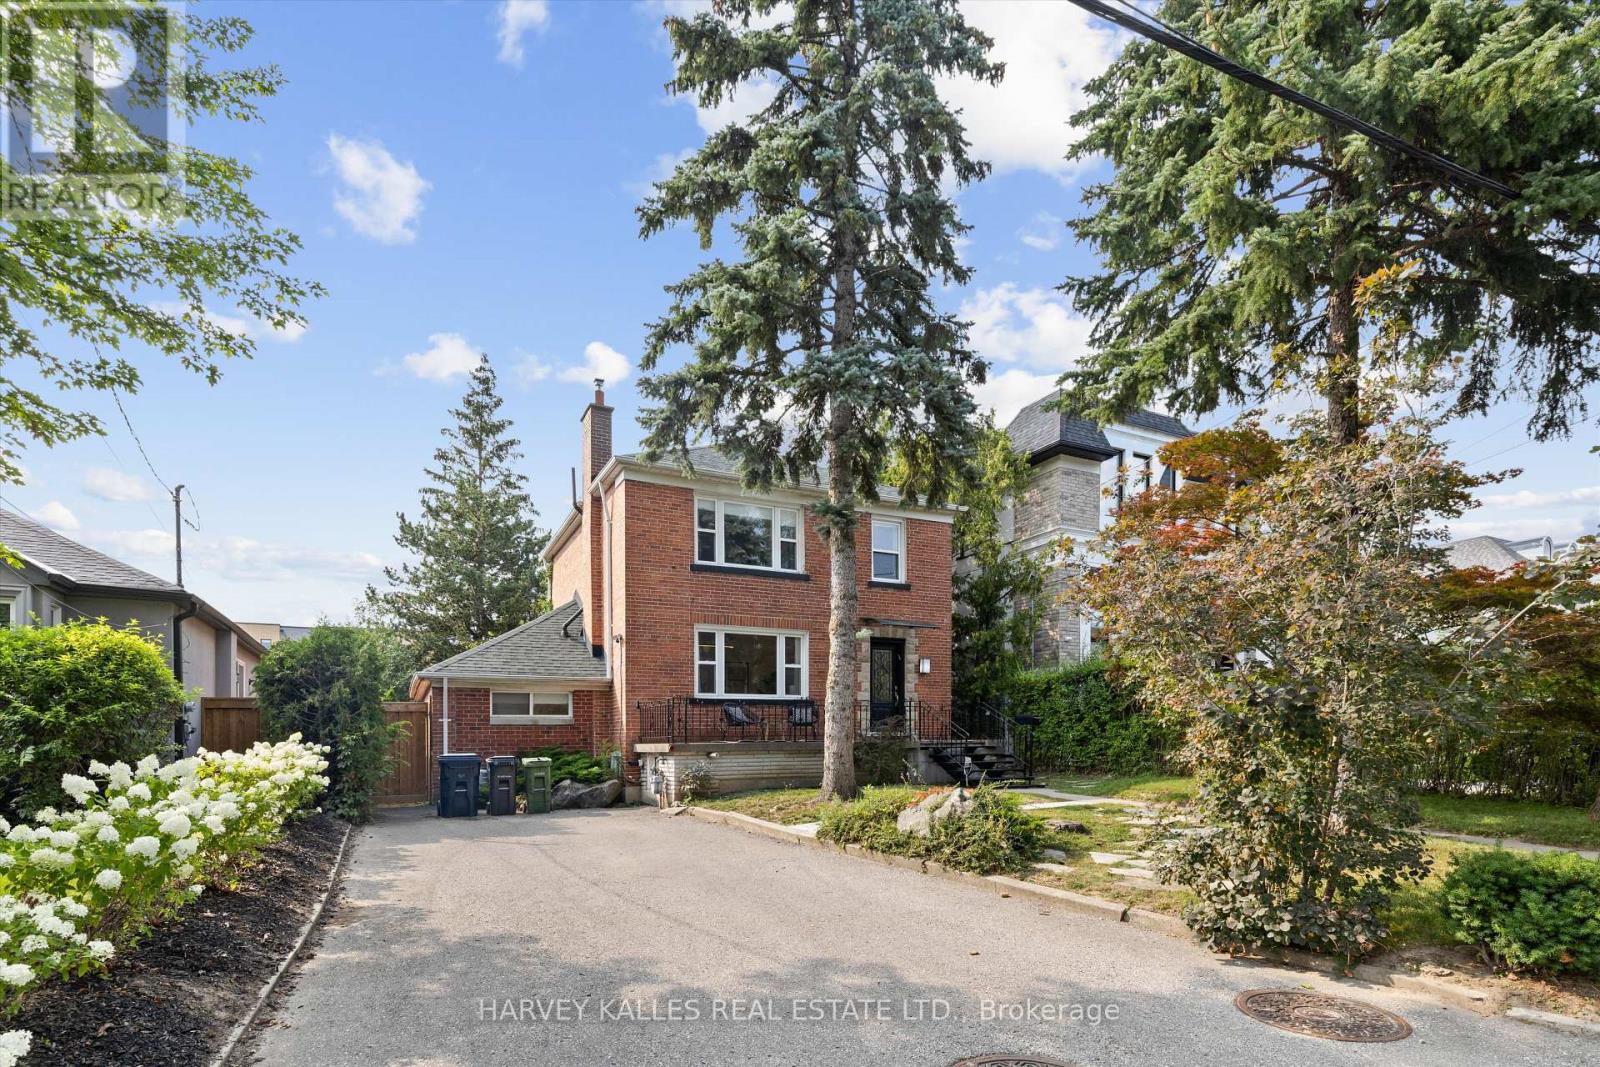
84 Lynnhaven Road
Toronto, Ontario
Welcome to 84 Lynnhaven Road, a beautifully renovated 4+1-bedroom detached home on a quiet, tree-lined, family-friendly street in coveted Lawrence Manor. This move-in-ready gem blends classic red-brick-and-stone curb appeal with an inviting front porch and a mature blue spruce. Inside, brand-new hardwood flows through an open-concept main level bathed in natural light. The chef's kitchen impresses with ivory shaker cabinetry, Caesarstone countertops, a kitchen island with bar seating, and premium stainless appliances including a KitchenAid fridge, gas cooktop, wall oven, and Bosch dishwasher. Sliding doors walk out to a multi-level deck, perfect for indoor-outdoor entertaining. The sun-filled living and dining rooms feature statement chandeliers and seating for eight or more. The lower level is home to a main-floor bedroom or home office with a 3PC bathroom just across the hall. Upstairs, the primary retreat offers tons of light from windows overlooking the peaceful backyard and a full wall of custom-built-in wardrobes. The two additional bright bedrooms with hardwood floors and built-in storage make this the perfect home for a growing family or couple that loves to host. The professionally finished lower level boasts a separate entrance, ideal for in-law or nanny suite potential, plus a fifth bedroom, a spacious recreation room, and a heated-floor 4-piece bathroom with a walk-in shower. Enjoy a private drive with ample parking, a garden shed, fencing, waterproofing, and a back-up valve. Updates include a 2021 furnace, redone stairs and railings, and new pathways. Steps to Yorkdale and Lawrence Plaza shopping, parks, restaurants, top-rated schools, Lawrence West TTC Station, and quick access to the 401, this is family living at its finest in one of Toronto's most desirable pockets. (id:27377)
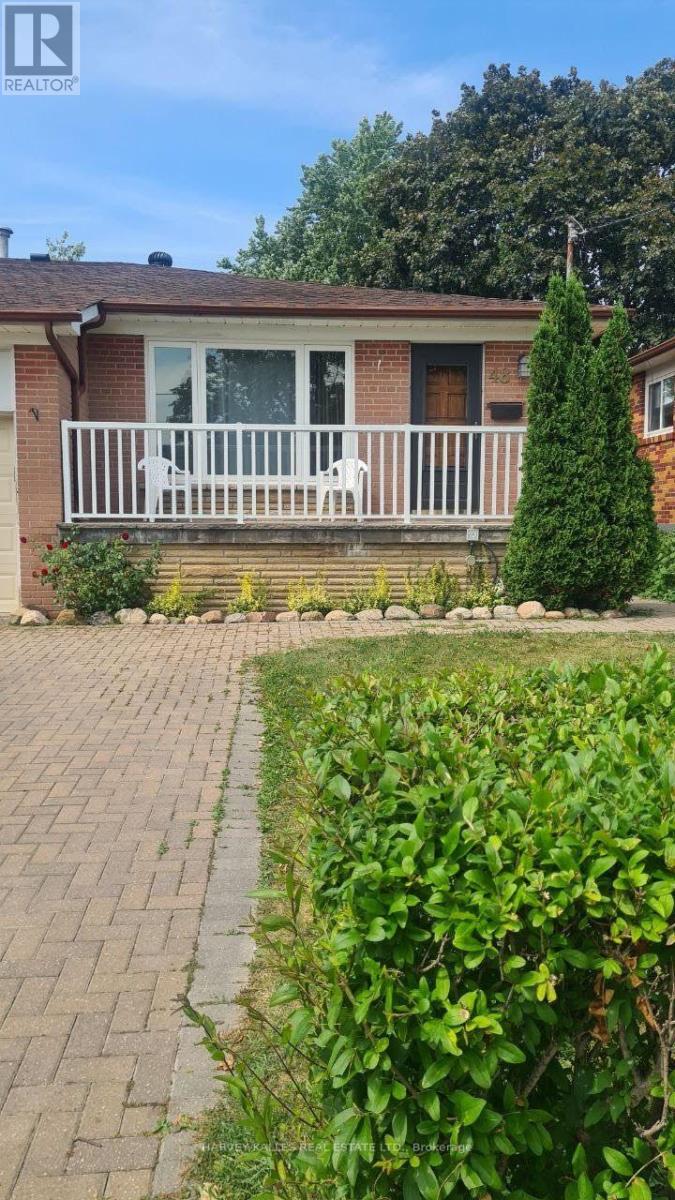
48 Green Bush Road
Toronto, Ontario
Great bungalow in prime location! 3 full bedrooms. Use of backyard and 2 parking spaces. TTC is around the corner. Near shopping, place of worship, easy access to major highways. Shows great. Main floor only. Tenants are responsible for snow removal and grass cutting. Heat and hydro and water are included in the price. Thank you for showing! (id:27377)
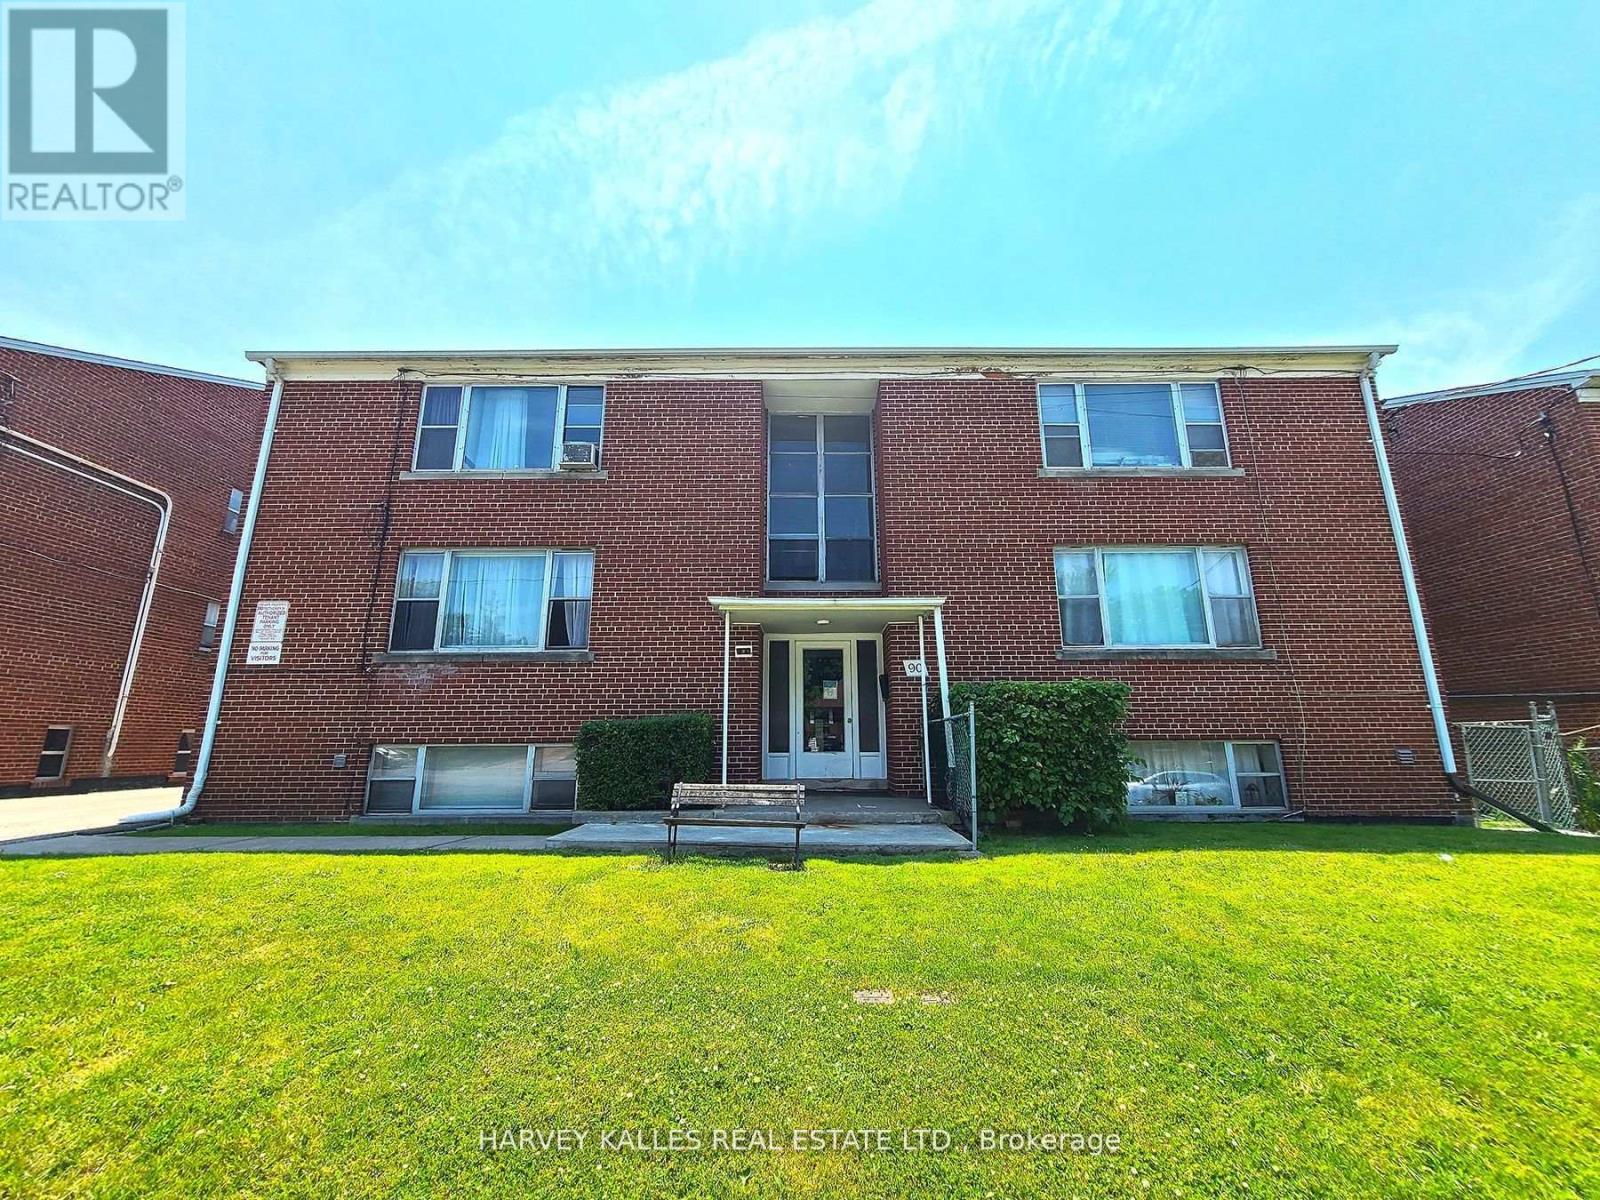
90 Trethewey Drive
Toronto, Ontario
Purpose-Built Multiplex - Six Spacious Units! One unit will be vacant on closing. Well-maintained detached building near Eglinton &Black Creek, offering 5 large two-bedroom suites plus 1 bachelor. Conveniently located with easy access to Hwy 401 & 400, TTC service on Trethewey with a direct bus to the new Eglinton Crosstown Subway, and within walking distance to local schools. Building Highlights: Roof(2018), Furnace (2009), Boiler (2009) Garage doors (2017) All units converted from fuses to breakers (2019). No knob & tube wiring. Approx. 6,888 sq. ft. (per attached floor plans, including basement) 5-car garage. Income: Estimted Gross annual rent of $105,000 (Approx., as per Seller). Important Notes: Existing tenants to be assumed. One unit will be vacant on closing, Vacant possession of tenant units will not be provided. Photos are from a previous listing; current floor plans attached. AGENTS -FINANCIALS AND FLOORPLANS ARE ON THE ATTACHMENT (id:27377)
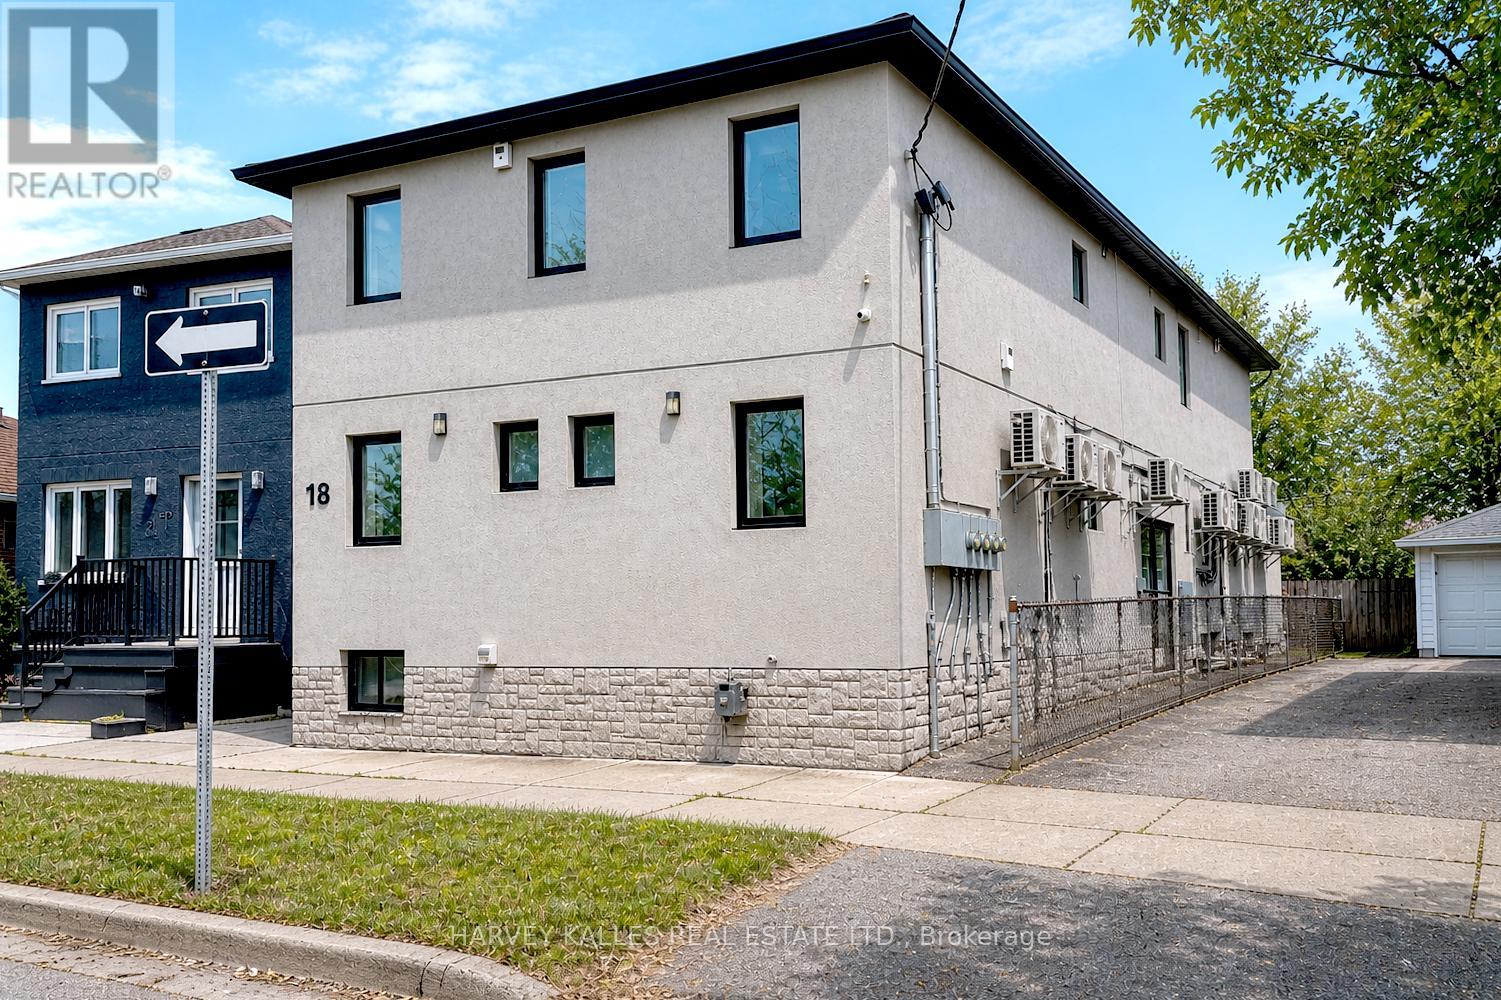
18 Cavell Avenue
Toronto, Ontario
10 Units. Fully Renovated with Stabilised rent. CMHC Financing at 3.95% to 2034. Fully gutted and renovated (2020). All units include 6 stainless steel appliances, new kitchens, new baths, new floors and new windows. Fully rented at market rents. Gross -232K. Assumable $ 3.91M CMHC mortgage @ 3.95% to 2034! Photos are from previous listing. ONE YEAR FREE PROPERTY MANAGEMENT - ASK LA FOR DETAILS (id:27377)
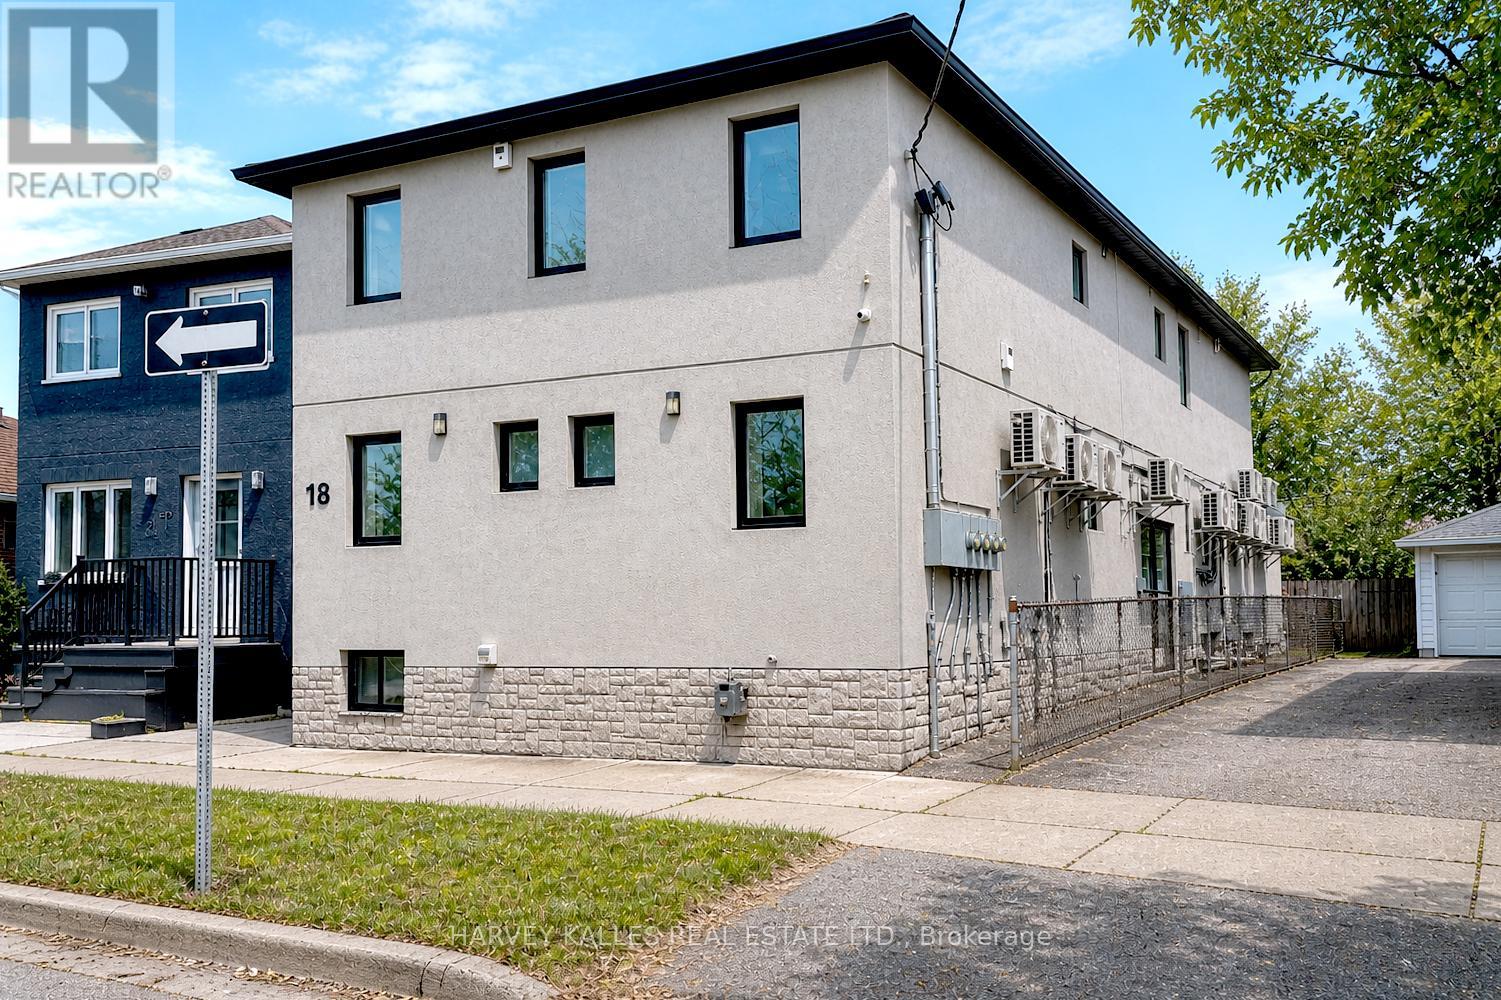
18 Cavell Avenue
Toronto, Ontario
10 Units. Fully renovated. Stabilised Asset. CMHC Financing at 3.95% to 2034. Fully gutted & renovated (2020). All units include 6 stainless steel appliances, new kitchens, new baths, new floors & new windows. Fully rented. Gross $232K. Assumable $3.91M CMHC mortgage @ 3.95% to 2034! Photos are from previous listing. ONE YEAR FREE PROPERTY MANAGEMENT - ASK LA FOR DETAILS (id:27377)
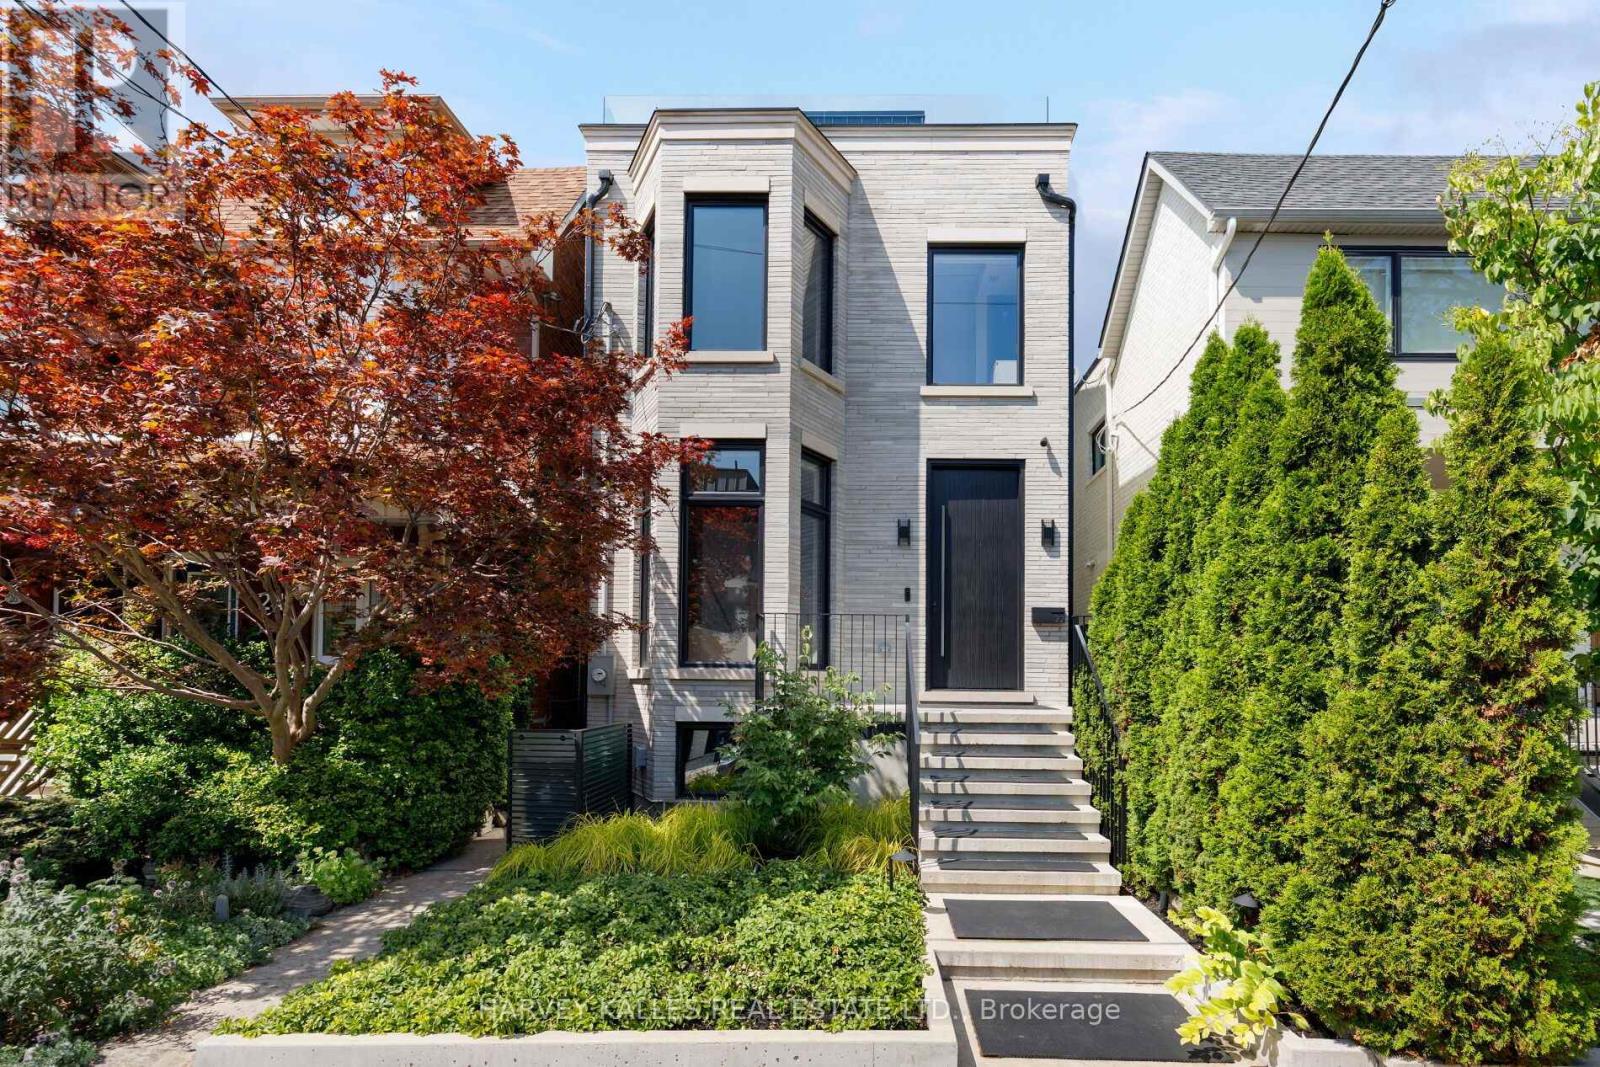
22 Foxley Street
Toronto, Ontario
A residence of this calibre has never before been seen in this iconic Trinity-Bellwoods neighbourhood. Finally, a home for someone who could live anywhere, but would rather live here. A pool, detached pool house and a cinema-grade home theatre, on a quiet street minutes from Toronto's best tables. 4,338 sq ft in total across four levels, completed in 2025, with 4 bedrooms and 6.5 baths. The house runs 62 feet deep, among the longest footprints downtown. Open the sliding glass walls and the main floor extends unbroken for close to a hundred feet, from the front door through to the pool house. Scavolini millwork. Rift-sawn white oak herringbone floors throughout. A kitchen with full-height cabinetry down both walls, an Orobico Luxe porcelain island and matching slab backsplash, with Sub-Zero, Miele and Wolf appliances fully integrated. Three bedrooms on the second floor, each with its own ensuite bath, alongside a formal laundry room. The entire third floor is the primary suite: 10'6" vaulted ceilings, gas fireplace, custom Scavolini dressing room with integrated lighting and island, 6-piece ensuite with heated floors, freestanding Victoria+Albert tub and steam shower, and two private terraces with skyline and CN Tower views. Below, a theatre engineered as a theatre, with dedicated HVAC, a 130-inch screen and JBL Synthesis sound. A cedar sauna. A gym. Hydronic heat under the floor. Outside, a custom hybrid plunge pool/hot tub with plexiglass viewing window, a custom outdoor kitchen with Dekton counters, 40" Blaze griddle and XL Big Green Egg. A detached pool house that opens to the water with 11'4" ceiling height. Lutron lighting, seven zones of Sonos, Ubiquiti networking and a monitored camera and alarm system, all owned outright. Nothing rented. Nothing waiting to be finished. Walk in any direction to Ossington, Trinity-Bellwoods Park, Little Italy, Queen West, King West, The Financial District and more. (id:27377)
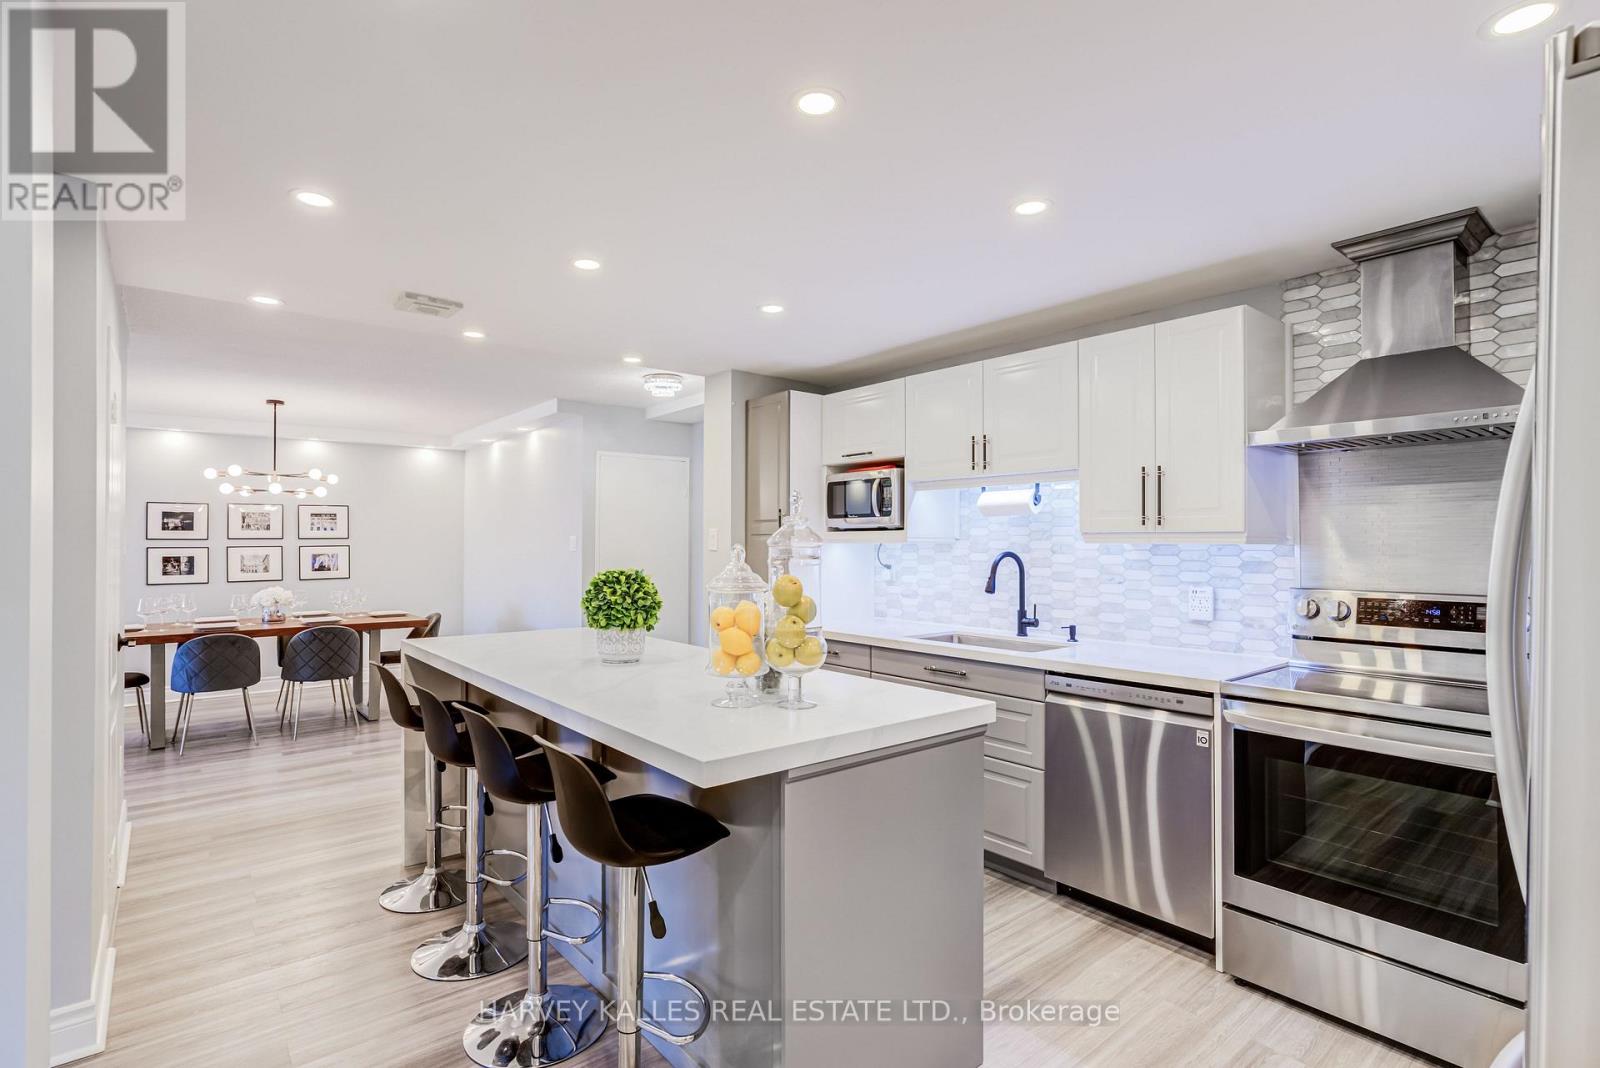
103 - 65 Huntingdale Boulevard
Toronto, Ontario
Welcome To The Prestigious Royal Crest Towers! This Beautifully Renovated Corner Suite Offers Approximately 1,490 Sq. Ft. Of Spacious Living Space And Has Been Thoughtfully Transformed From A 2 Bedroom + Den Into A 3 Bedroom Residence, Offering Exceptional Space And Functionality. Thousands Of Dollars Spent On Extensive Renovations And Upgrades Throughout, Creating A Beautifully Finished, Move In Ready Residence With Exceptional Quality And Workmanship. The Stunning Brand New Modern Kitchen Is A True Highlight, Showcasing Beautiful Quartz Countertops And Quartz Backsplash, A Striking Waterfall Centre Island, Sleek Modern Cabinetry, And Quality Stainless Steel Appliances. Additional Upgrades Include Brand New Hardwood Flooring Throughout, Pot Lights Throughout, And Two Beautifully Renovated Modern Bathrooms, All Finished With Exceptional Attention To Detail. The Generously Sized Primary Suite Features A Large Walk In Closet, While The Two Additional Bedrooms Are Also Exceptionally Spacious, Offering Impressive Proportions Rarely Found In Condo Living. Enjoy A Private Balcony, In Suite Laundry, And A Large In Suite Storage Room. Conveniently Located On The First Floor For Easy Access In And Out Of The Building. Enjoy The Ease Of Resort Style Condo Living, With Maintenance Fees Covering ALL Utilities, Cable And Internet! Residents Enjoy Exceptional Amenities Including An Indoor Pool, Fitness Centre, Sauna, Tennis Courts, Party/Games Room, Visitor Parking, And Beautifully Maintained Grounds. Perfectly Located Just Moments From Shopping, Transit, Parks, Recreation And Schools, This Extensively Renovated Suite Offers An Exceptional Combination Of Space, Quality, Convenience And Value And Must Be Seen! Low Maintenance Fees Cover All Utilities, Cable And Internet. (id:27377)
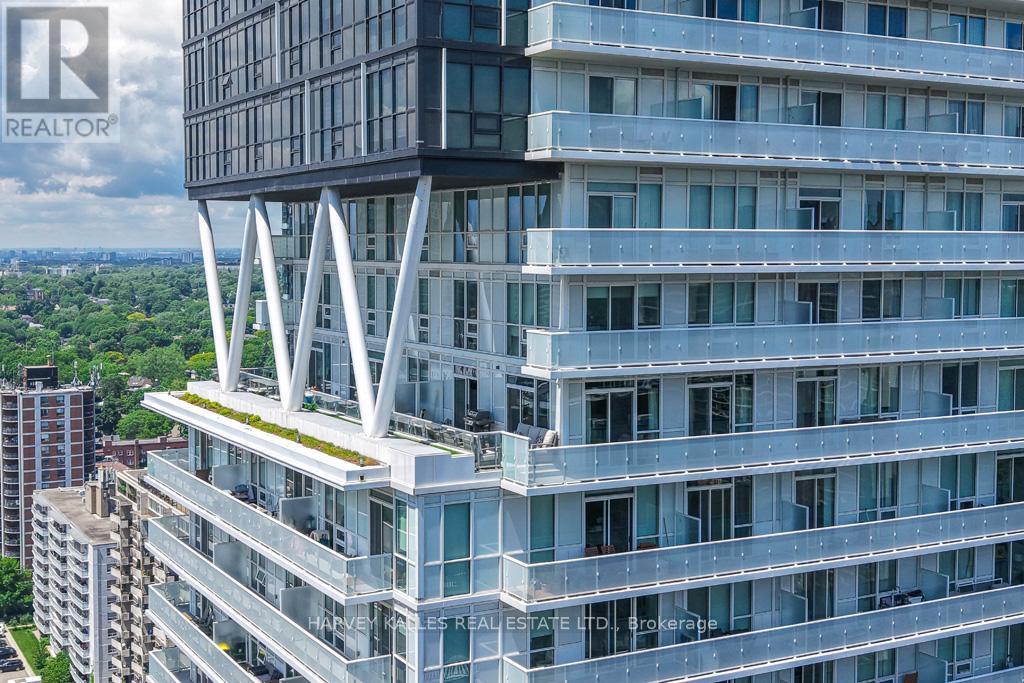
2407 - 101 Erskine Avenue
Toronto, Ontario
Rarely offered and truly one-of-a-kind, this exceptional corner residence boasts one of Midtown Toronto's most impressive private terraces with panoramic south skyline and partial lake views. Seamlessly blending indoor and outdoor living, nearly every principal room connects to almost 500 Sq. Ft. of private outdoor entertaining space, creating a lifestyle more commonly associated with a luxury home than a condominium. Enjoy morning coffee overlooking the city, summer dinners under the stars, and unforgettable entertaining against a spectacular urban backdrop. Offering approximately 1,361 Sq. Ft. of beautifully appointed living space, this sophisticated residence features 2 bedrooms, 3 bathrooms, an upgraded kitchen with premium appliances, expansive open-concept living and dining areas, custom millwork, hardwood floors, and exceptional attention to detail throughout. With only four residences on the floor, privacy and exclusivity are second to none. Perfectly positioned in the heart of Yonge & Eglinton, residents enjoy easy access to Midtown Toronto's finest restaurants, cafés, shops, parks and transit. Residents of 101 Erskine by Tridel enjoy concierge service, outdoor pool, fitness facilities, party room, rooftop terrace, visitor parking and more. An extraordinary opportunity for discerning buyers seeking exceptional outdoor space, breathtaking views, refined finishes and a truly unique lifestyle in one of Toronto's most vibrant neighbourhoods. (id:27377)
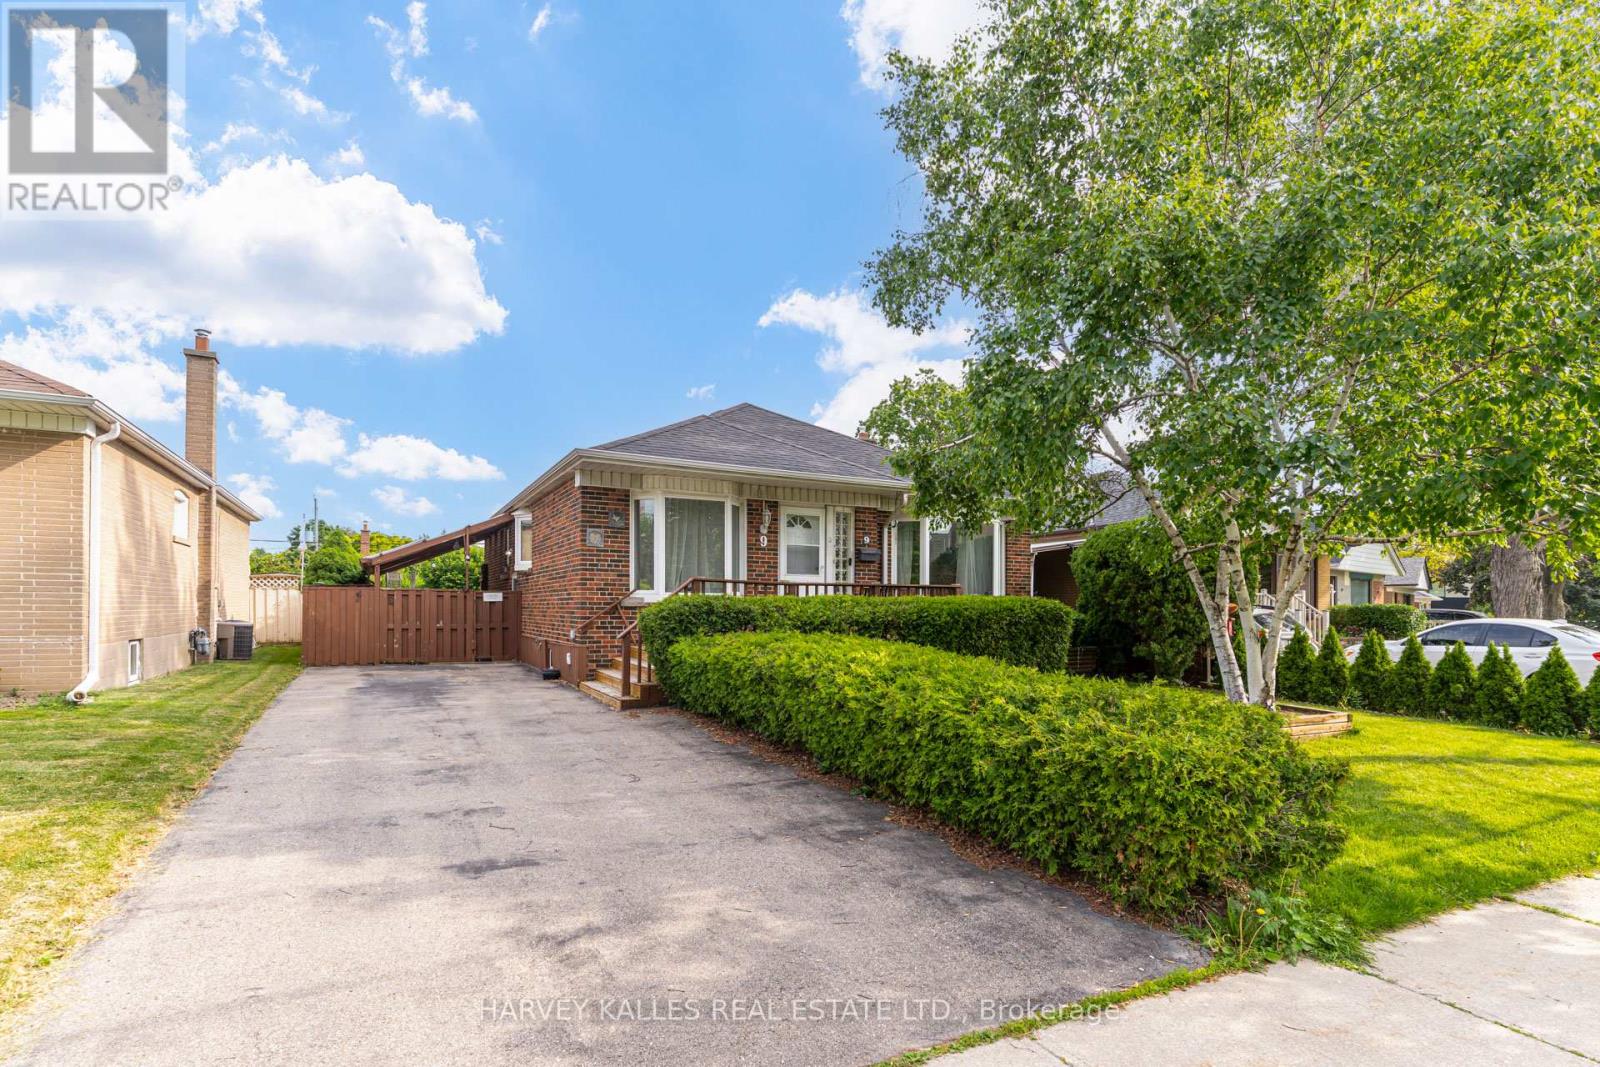
9 Sealcove Drive
Toronto, Ontario
Welcome to 9 Sealcove Drive, nestled on a quiet dead-end street in a family-friendly neighbourhood. Perfect for first-time home buyers, investors, or builders alike, this well-maintained home offers exceptional value in a prime location.Ideally situated close to Denis Flynn Park, Eatonville Junior School, and Bloordale Middle School, with countless amenities just moments away. Enjoy convenient access to major highways, transit, and Kipling Station.This move-in-ready home features 3 bedrooms, a separate side entrance, and a large finished rec room that can easily serve as an additional bedroom, home office, or family space. Step outside to a beautiful backyard, perfect for summer BBQs, entertaining, or relaxing outdoors.Meticulously maintained and turnkey ready, this is an incredible opportunity for families, investors, or builders looking to secure a property in a sought-after neighbourhood. This property requires a long closing, which is ideal for builders/renovators. Your new home awaits. (id:27377)
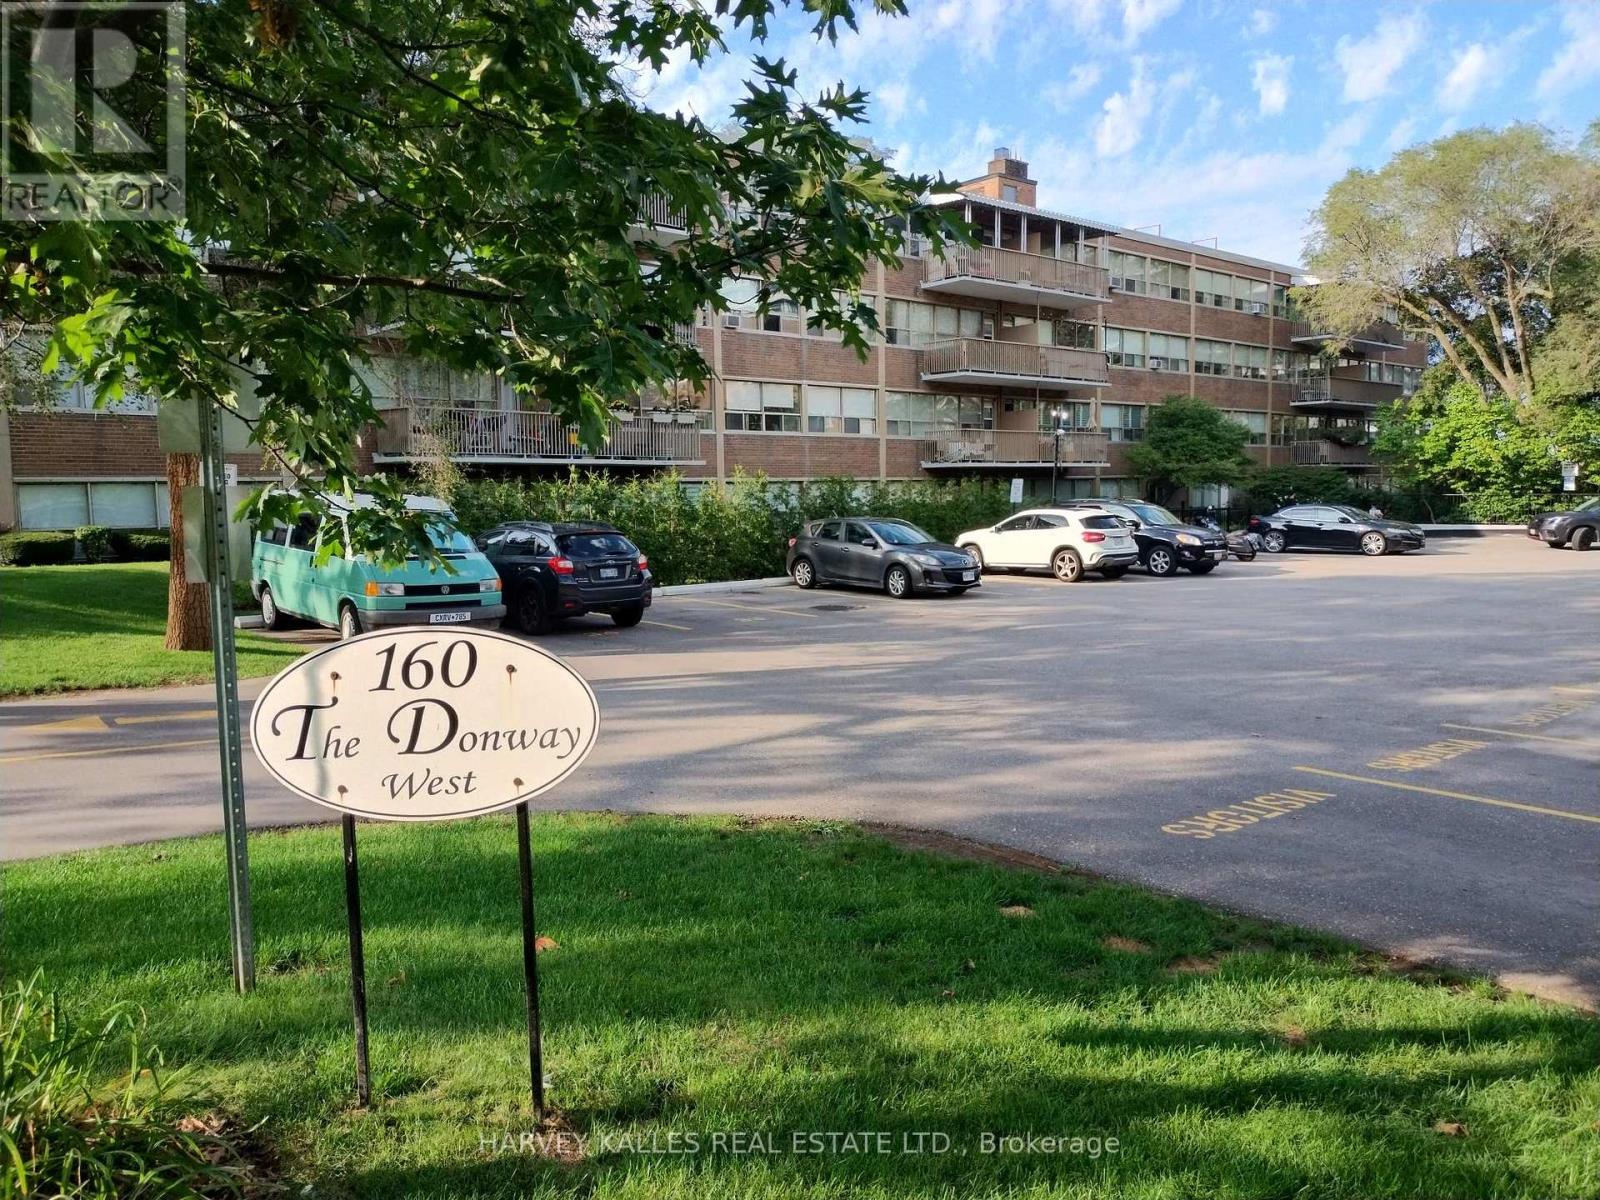
411 - 160 The Donway W
Toronto, Ontario
Welcome to this bright & exceptionally spacious 2-bedroom top-floor end unit, approx. 900-999 Sqft., with parking & locker included, ideally located directly across from Shops at Don Mills.With no neighbours above and only one shared wall with the adjacent unit, this quiet & private suite offer two well-proportioned bedrooms (15.8 X 10.9 & 10.2 X 9.10), excellent closet space, a comfortable living & dining area, and private large balcony. Ideally situated in the heart of Don Mills, with restaurants, cafes, grocery stores, shopping, fitness facilities and everyday services just steps away. The location also offer convenient access to DVP, Hwy 401 & 404, public transit, parks and nearby hospitals. Enjoy the convenience of being close to everything while living in a quiet, well-maintained building surrounded by greenery. Please note: some photos have been virtually staged for illustrative purposes. The apartment is offered unfurnished. (id:27377)
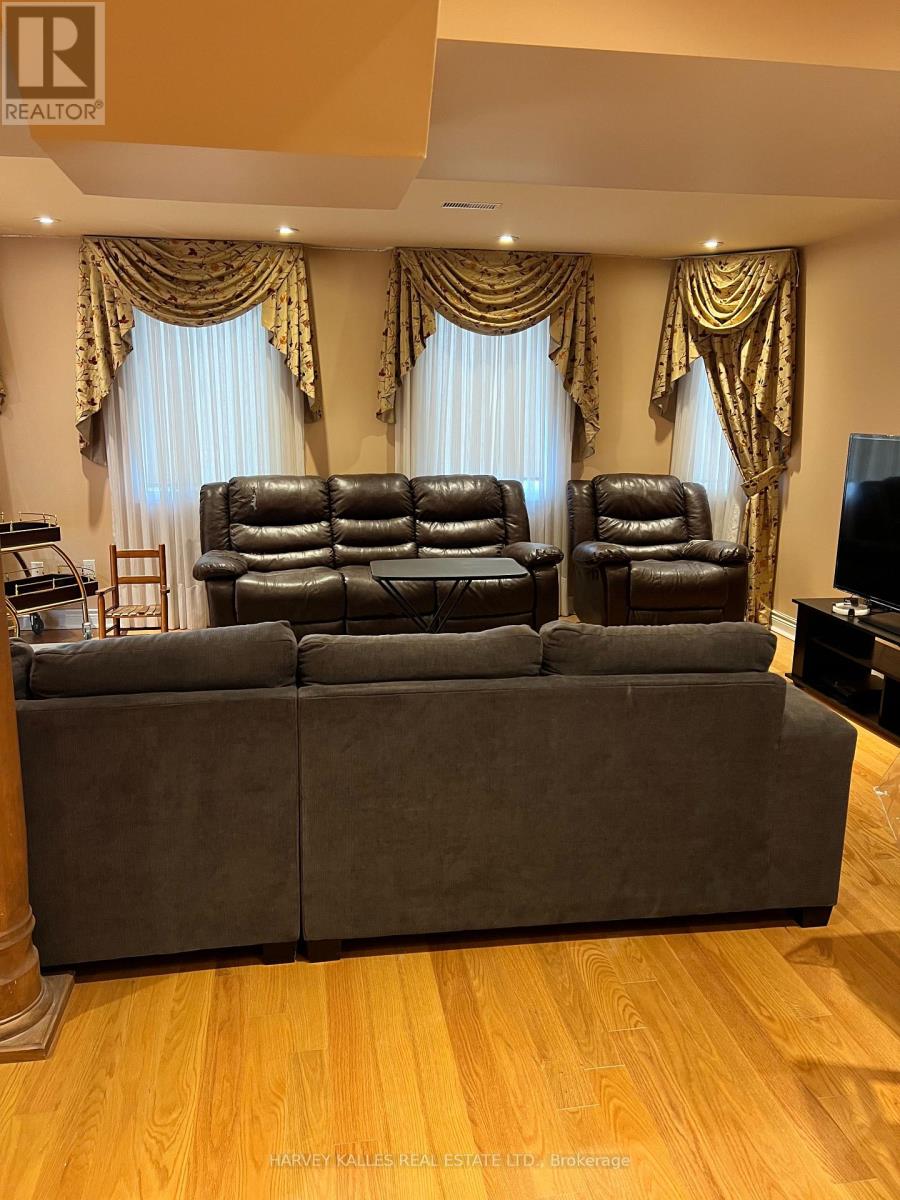
Bsmt - 44 Ann Louise Crescent
Markham, Ontario
Spacious and good sized basement with deck and separate entrance. Brand new kitchen and appliances with 2 bedrooms, study space/den area. Large family room and bar. plenty of storage space in kitchen. private laundry in basement with wash basin. Located in the heart of Markham just walking distance to Costco, Sunny supermarket, Canadian tire, Home Depot, Walmart and other South Indian supermarkets and boutique shops. Furnished with a Queen sized bed, 2 couch in living room. (id:27377)
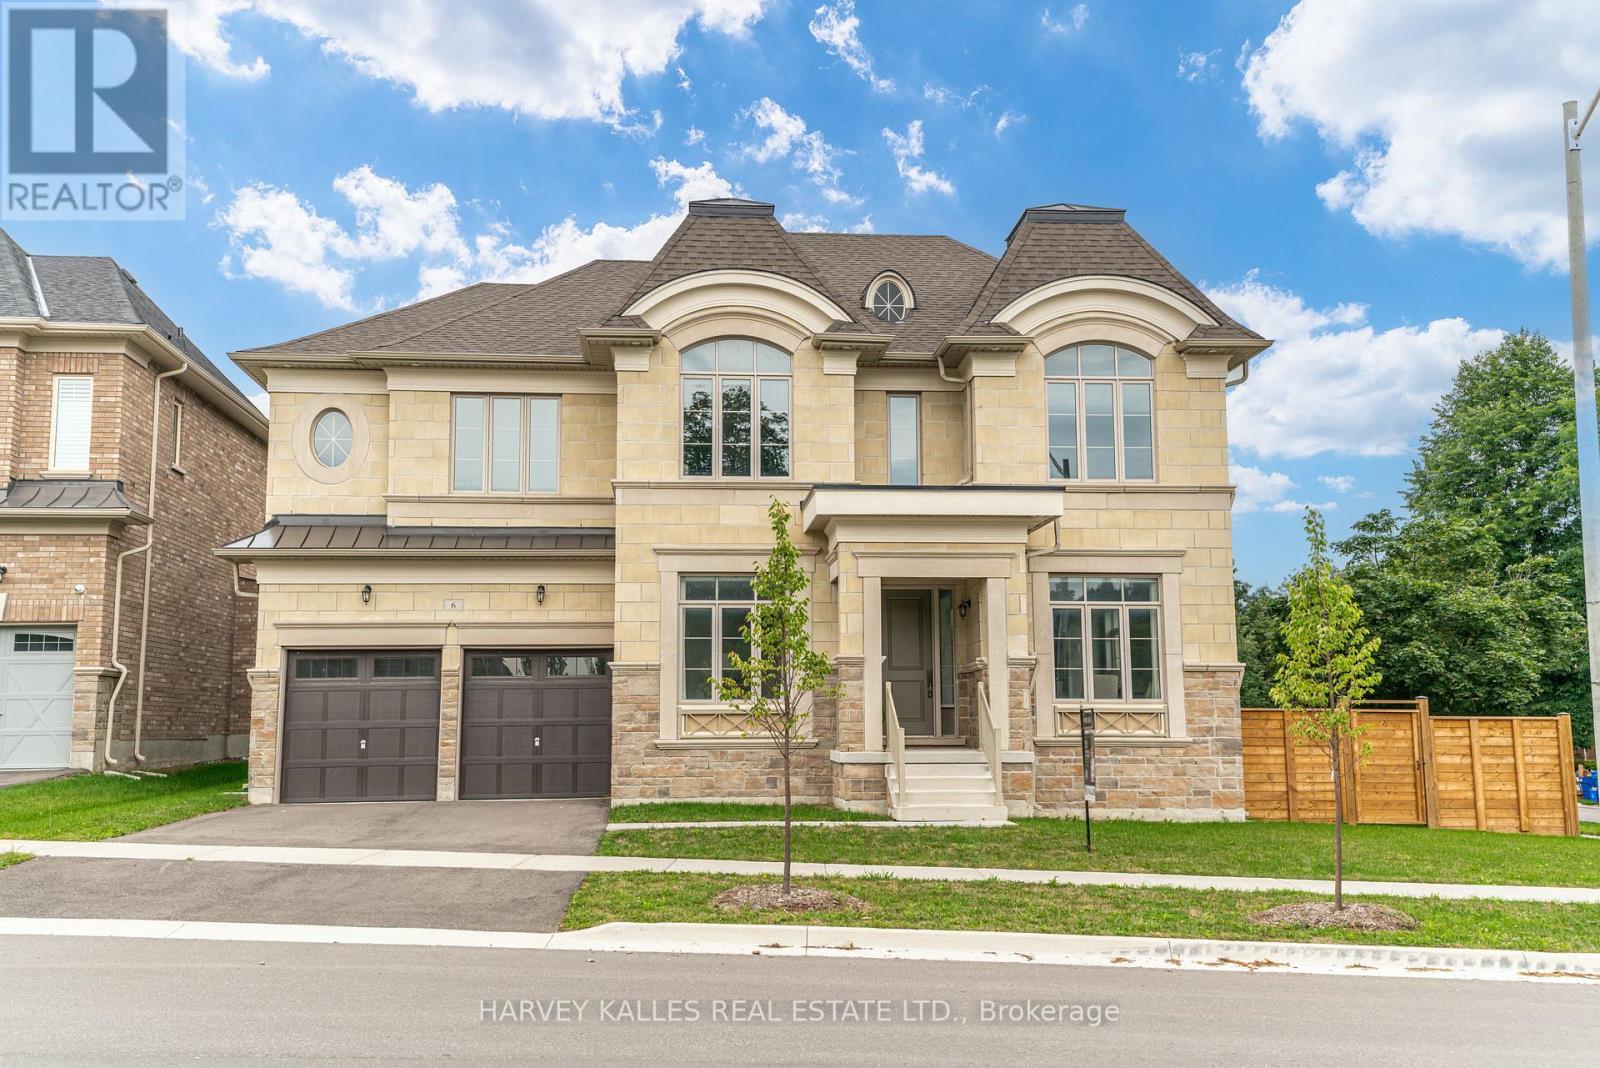
6 Dennis Reed Court
Aurora, Ontario
Luxury Defined! Exceptional 3,727 Sq. Ft. Residence In Prestigious Aurora Highlands, Complete With A Private Residential Elevator And Showcasing Over $180,000 In Premium Upgrades.Thoughtfully Designed For Both Elegant Entertaining And Everyday Living, This Beautifully Appointed Home Offers Soaring 10-Ft. Ceilings, Rich Hardwood Flooring Throughout, Designer Porcelain Tile, Coffered Ceilings, Designer Lighting, And A Chef-Inspired Kitchen Appointed With Wolf, Sub-Zero, Asko & Sirius Appliances. Every Bedroom Enjoys Its Own Private Ensuite, Offering Exceptional Comfort And Privacy For Family And Guests. Beautifully Finished With Timeless Design, Superior Craftsmanship And Meticulous Attention To Detail, This Is A Rare Opportunity To Own A Truly Exceptional Home. (id:27377)
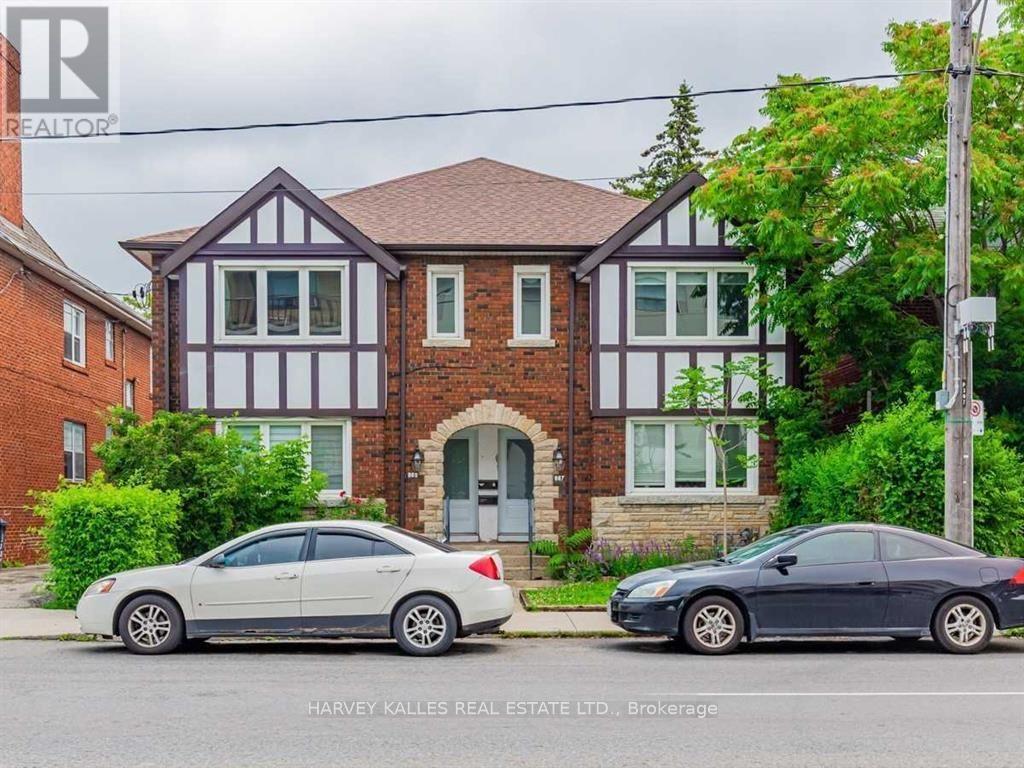
Upper - 989 Avenue Road
Toronto, Ontario
Welcome to this exceptional approximately 1,200 sq. ft. upper-level residence, ideally situated in the heart of Avenue Road and Eglinton. Offering an impressive blend of space, style, and convenience, this beautifully appointed two-bedroom home is perfectly suited for professionals, couples, or those seeking a refined urban lifestyle. The thoughtfully designed interior features two generously sized bedrooms, with the primary bedroom offering the added luxury of a private balcony-an inviting retreat for morning coffee or evening relaxation. The open-concept living space is complemented by elegant Caesarstone countertops and backsplash, pot lights throughout, and a contemporary kitchen equipped with stainless steel appliances. Both bathrooms are designed to provide a spa-inspired experience, featuring rainhead showers and stylish finishes that create a sense of everyday indulgence. Additional conveniences include ensuite laundry, central HVAC, and water included. Located in one of Toronto's most desirable neighbourhoods, this home places you just steps from an exceptional selection of shops, restaurants, cafés, and everyday amenities. Enjoy the vibrant atmosphere of Yonge Street, the charming boutiques and dining options along Avenue Road, and the convenience of nearby Eglinton Avenue. Outdoor enthusiasts will appreciate the proximity to Eglinton Park, offering green space, walking paths, and recreational facilities. Families will also benefit from access to nearby schools, while commuters will enjoy convenient connections to the TTC and the new Line 5 Eglinton Crosstown, making travel throughout the city effortless. With its generous living space, sophisticated finishes, private outdoor retreat, and unbeatable central location, this residence offers a truly elevated rental experience in the heart of the city. (id:27377)
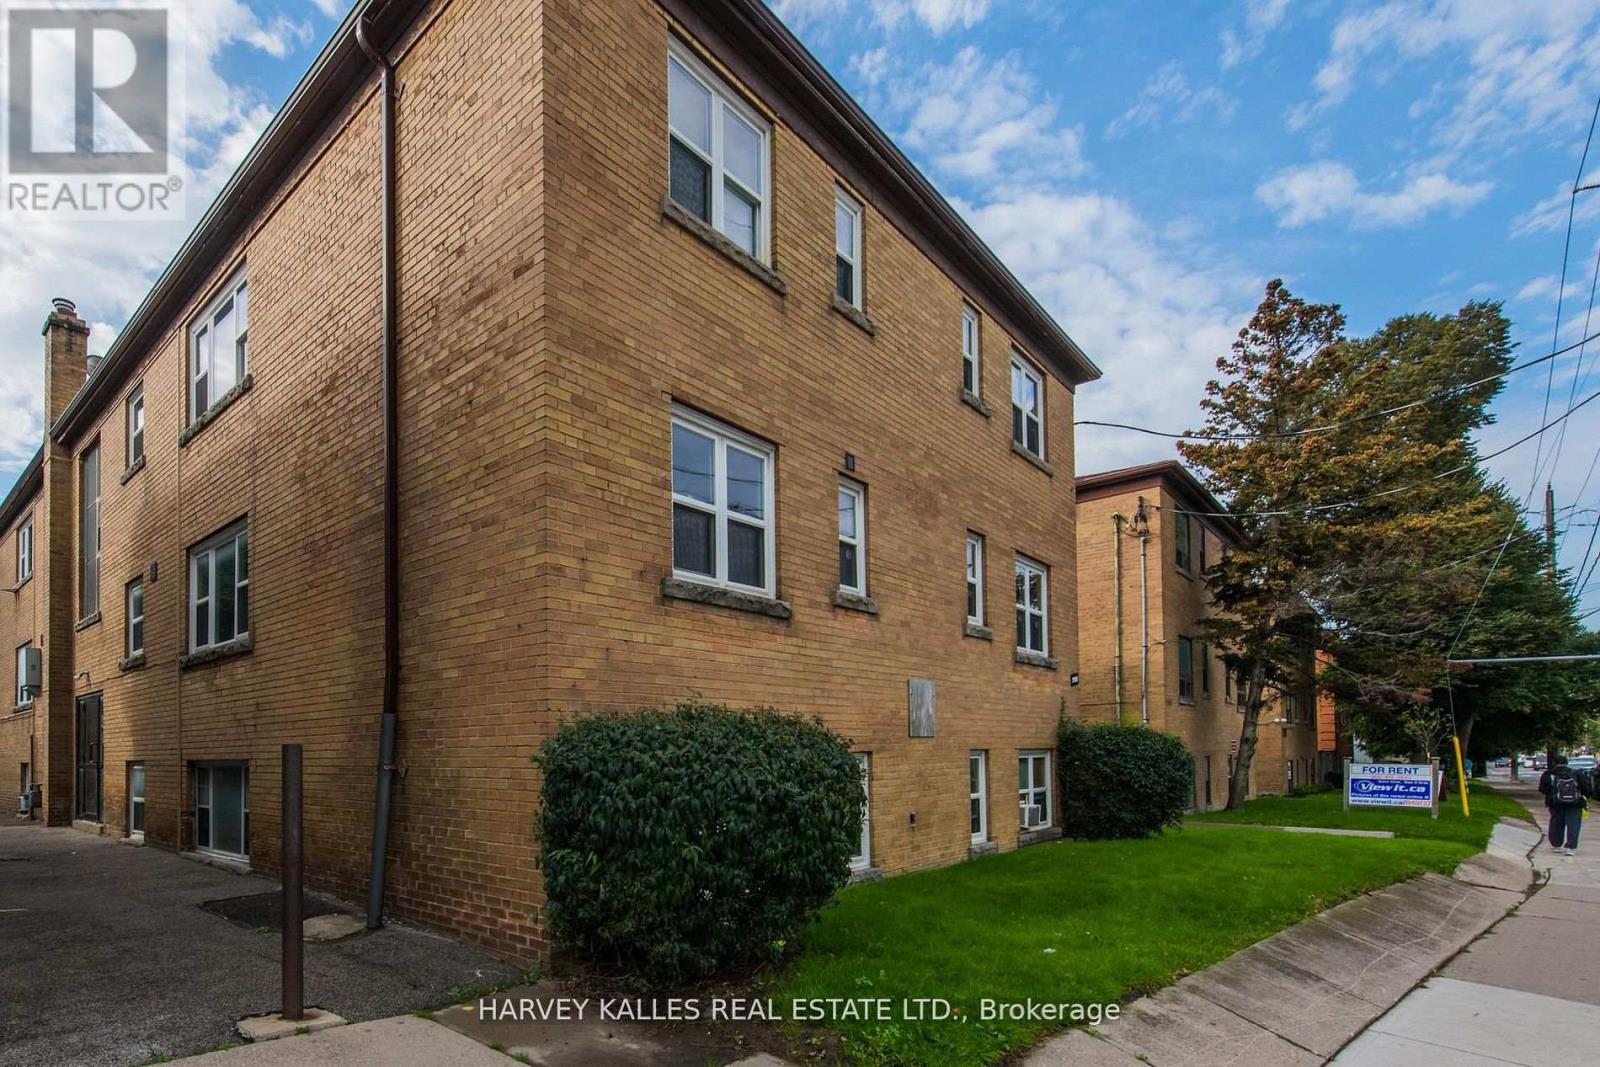
8 - 2905 St Clair Avenue E
Toronto, Ontario
All utilities included! Bright and spacious 1-bedroom, 1-bathroom suite in a charming two storey walk-up building. This suite features laminate flooring throughout. The kitchen is equipped with a fridge, stove, new cabinets, and a pantry, offering plenty of storage, 4 piece bathroom with closet, window, and tiled flooring. Shared laundry is available in the building. Located in the O'Connor-Parkview neighborhood, the building is close to the Don Valley Parkway (DVP), providing easy access to downtown Toronto and major highways. It's a short drive to Eglinton Square Shopping Centre, grocery stores, parks, and a community center. A nearby bus stop also offers convenient public transit options. No pets and non-smokers please. Shared coined laundry in the building. Street parking (tenant to verify with the city). (id:27377)
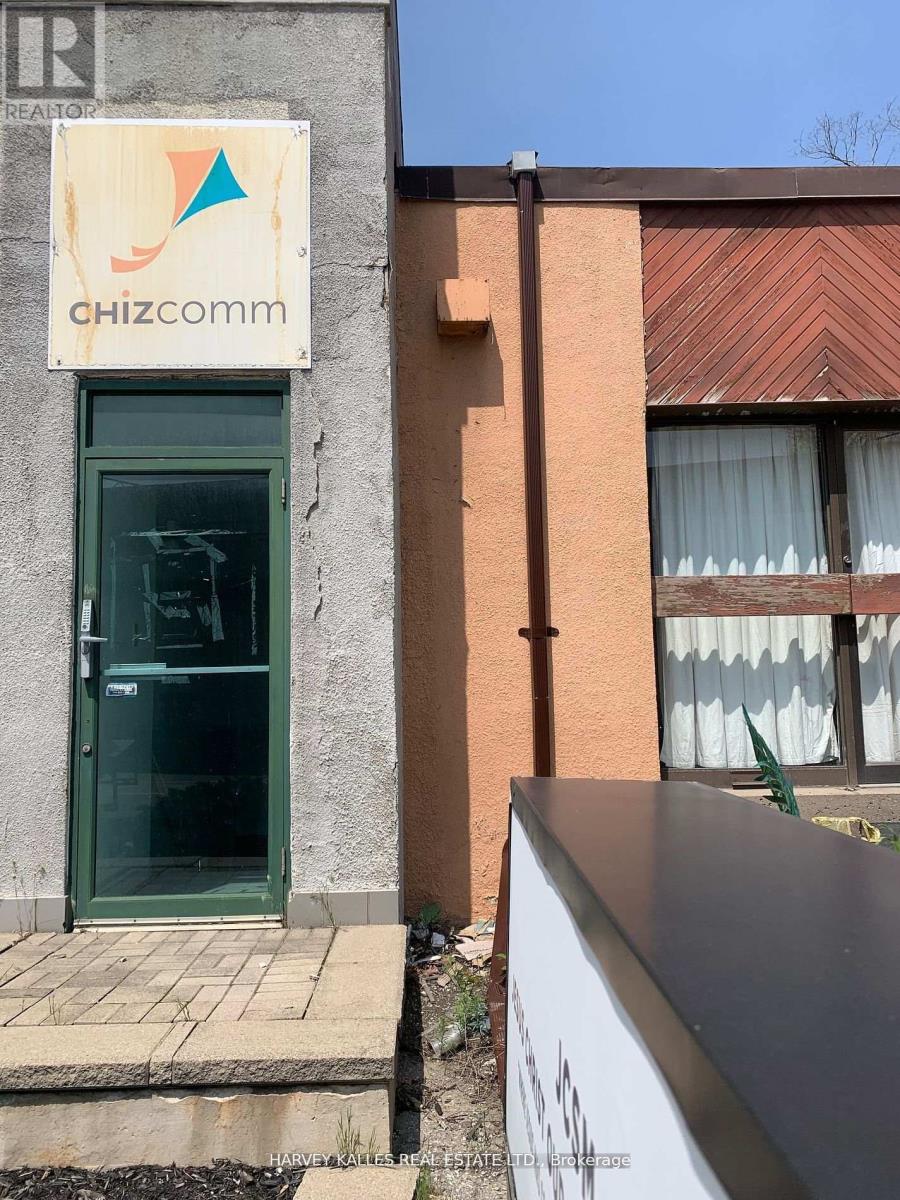
B100 - 258 Wilson Avenue
Toronto, Ontario
Spacious Sub-Level Office Space at Wilson and the 401. Ideal for Small Businesses. Private Entrance. TTC at Front Door. Offices, Boardroom, Kitchenette and Two Washrooms. Two Parking Spaces. Utilities and AC included. Private Signage. (id:27377)
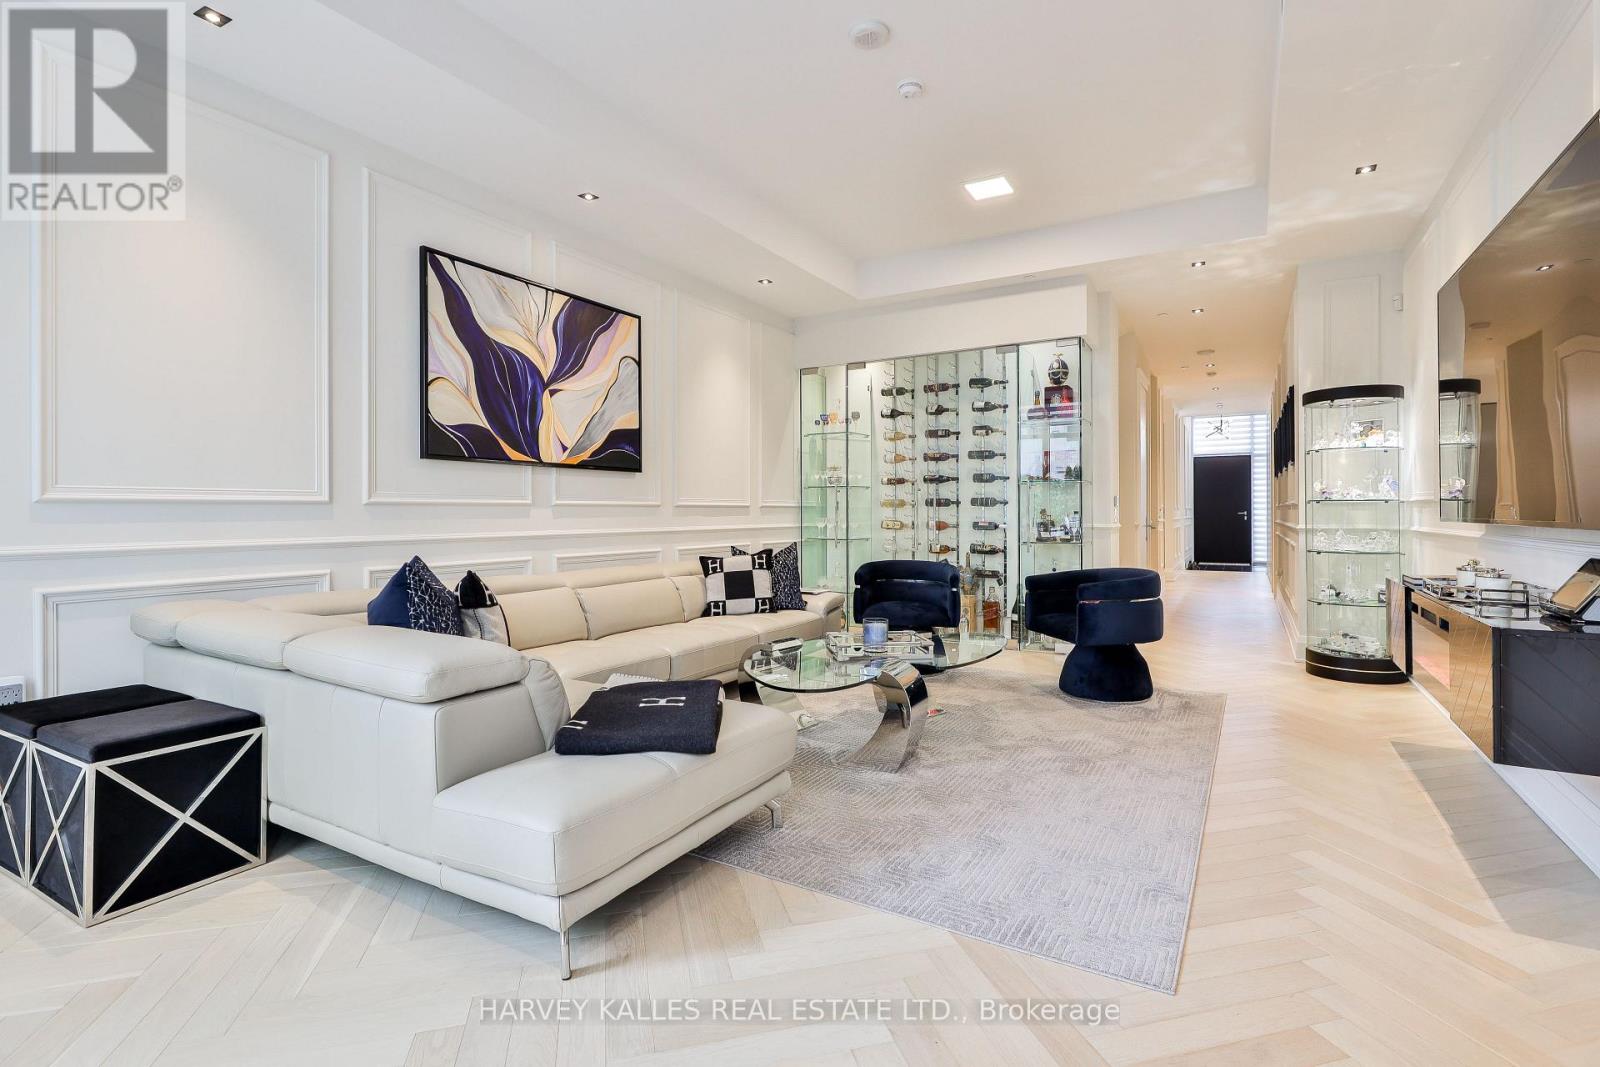
49 Foxbar Road
Toronto, Ontario
Luxury living in the heart of Midtown. Nestled just steps from Forest Hill, Deer Park, and Summerhill, this exquisite 3-storey townhome offers the perfect blend of luxury and simplicity, and a truly maintenance-free lifestyle. With keyless entry through your front door on tree-lined Foxbar Road, or via your underground garage with direct access to the lower level, convenience is at your doorstep. Step inside to a gallery-like space featuring soaring 10-ft ceilings, wide-plank herringbone floors, and elegant panelled walls. The imported Italian Trevisana kitchen features Miele appliances, Caesarstone slab countertops and a spacious breakfast area overlooking the front garden.The open-concept living and dining room is bathed in natural light with floor-to-ceiling windows and a walk-out to a private backyard terrace with gas line and water connection.The expansive, full-floor primary retreat offers the ultimate in privacy, with a custom-built walk-in closet, a spa-like 7-piece ensuite, and a private south-facing terrace. Two additional generously-sized bedrooms each feature a 4-piece ensuite, offering privacy for family or guests. In-suite elevator with access to all levels. Lower level with two large storage rooms and mudroom at lower level entrance. Side-by-side 2-car underground parking with electric vehicle chargers, directly outside your door. EXTRAS: Indoor access to Imperial Plaza with Longo's, LCBO and Starbucks. 20,000 sq ft of state-of-the-art amenities including large gym, squash courts, lap pool, hot tub, sauna, steam, yoga studio, golf simulator, movie theatre, billiards lounge, sound studio and business centre. (id:27377)
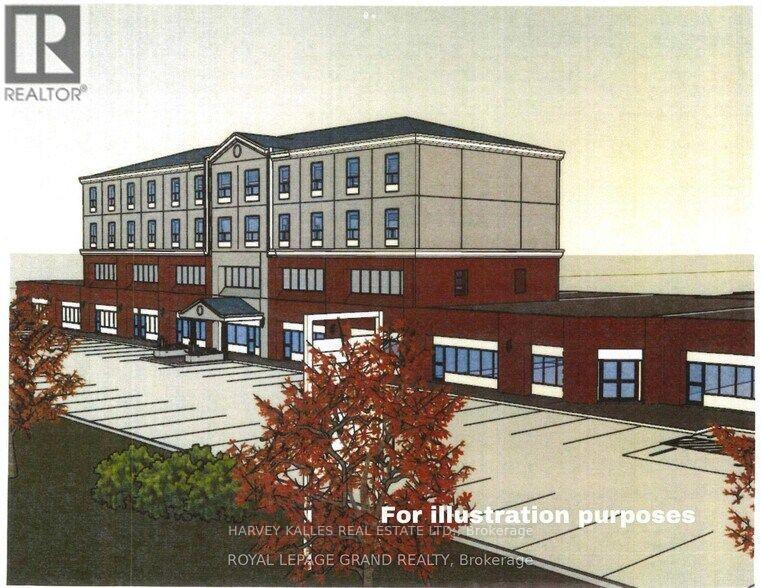
30 Melanie Drive
Brampton, Ontario
Multi-Tenant Investment Property with re-development potential at the corner of Melanie Dr. and Steeles Avenue East. The ~35,000 square foot building is comprised of Ground Floor space of 28,000 sq.ft. +/- and Second Floor space of 7,000 sq.ft. +/- (vacant). Property has Excellent Curb Appeal! Functional layout with Steeles Ave East street frontage in a Prime Retail Commercial and Transportation Corridor. Situated in a highly sought-after, established employment pocket in Brampton the site is located 8.3 Km from Pearson International Airport. Neighbour to the Bramalea GO: Located just to the West along Steeles, offering effortless commuter access across the GTA. Rapid Transit System as well to Brampton Transit and Züm rapid bus routes. Highway Proximity: access to Highways 410, 407, and the 401, streamlining logistics and employee commutes. An Architect redevelopment concept has been designed for a 93 unit hotel on top of existing structure as per plans submitted to the City of Brampton for a pre application consultation. A complete development application required to pursue approvals and permits. A pre application report from the City of Brampton has been received and is available. Corner property with frontage both on Melanie Dr and Steeles Ave East. Two land parcels Rear parcel of the property has a 15' +/- right of way in favour of the adjacent property owner subject to restrictions. Zoning: Permits a range of Industrial and Non Industrial Retail Uses including restaurants and banquet halls. Buyer Agent to confirm Permitted Uses. Zoning: M1-2582. Main Floor is leased with net rents averaging approximately $25 per square foot (estimated figure) to be confirmed during Buyer Due Diligence Period (subject to adjustment). The List Price of this property for one dollar does not legally require the seller to sell it for that price, as it is considered an "invitation to treat" rather than a binding offer. The property is being sold via a competitive bidding proces (id:27377)
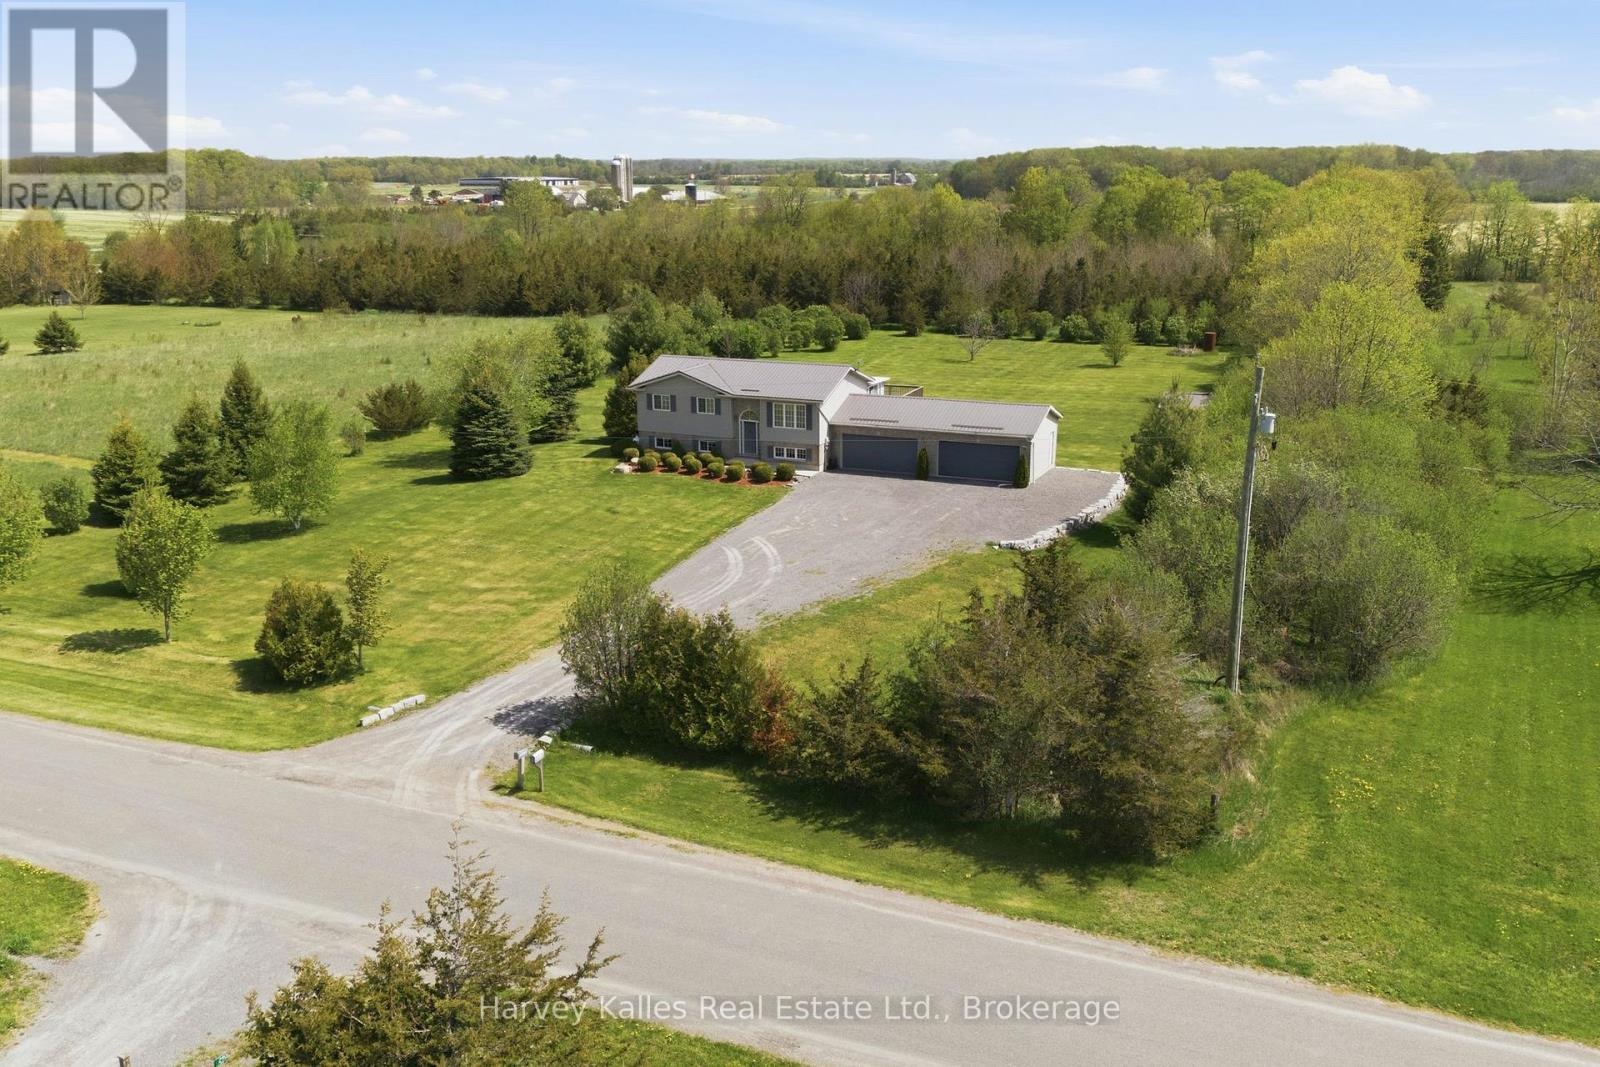
289 Kings Road
Prince Edward County, Ontario
A fresh opportunity to discover the space, comfort, and country lifestyle this beautiful property has to offer! Set on 2 peaceful acres and ideally located just moments from East Lake, West Lake, and the shores of Lake Ontario, this immaculate raised bungalow offers room to relax, entertain, and truly enjoy life in Prince Edward County. Step inside to a bright, inviting open-concept main floor where the kitchen, dining, and living spaces come together with an easy, welcoming flow. The centre island creates the perfect gathering place for family and friends, while the adjoining four-season sunroom offers a peaceful extension of the living space with views over the surrounding countryside. The main floor includes a spacious primary bedroom with semi-ensuite access and a comfortable second bedroom. Downstairs, the fully finished lower level provides plenty of additional space for family and guests, featuring a third bedroom, a cozy family room with fireplace, and a versatile rec room with patio doors leading directly to the patio and backyard. Practicality meets comfort with a convenient walk-up entrance to the triple-car garage, offering exceptional storage and functionality. Outside, the beautifully maintained 2-acre property provides space to garden, play, entertain, or simply enjoy the peace and privacy of the countryside. The back deck, accessed from the sunroom, enjoys sunny southern and eastern exposure-perfect for morning coffee, summer barbecues, and evenings spent under the stars. With thoughtful updates including a steel roof and Generac generator, this move-in ready home offers the comfort and reliability buyers appreciate, all within easy reach of Prince Edward County's beautiful country lifestyle. (id:27377)
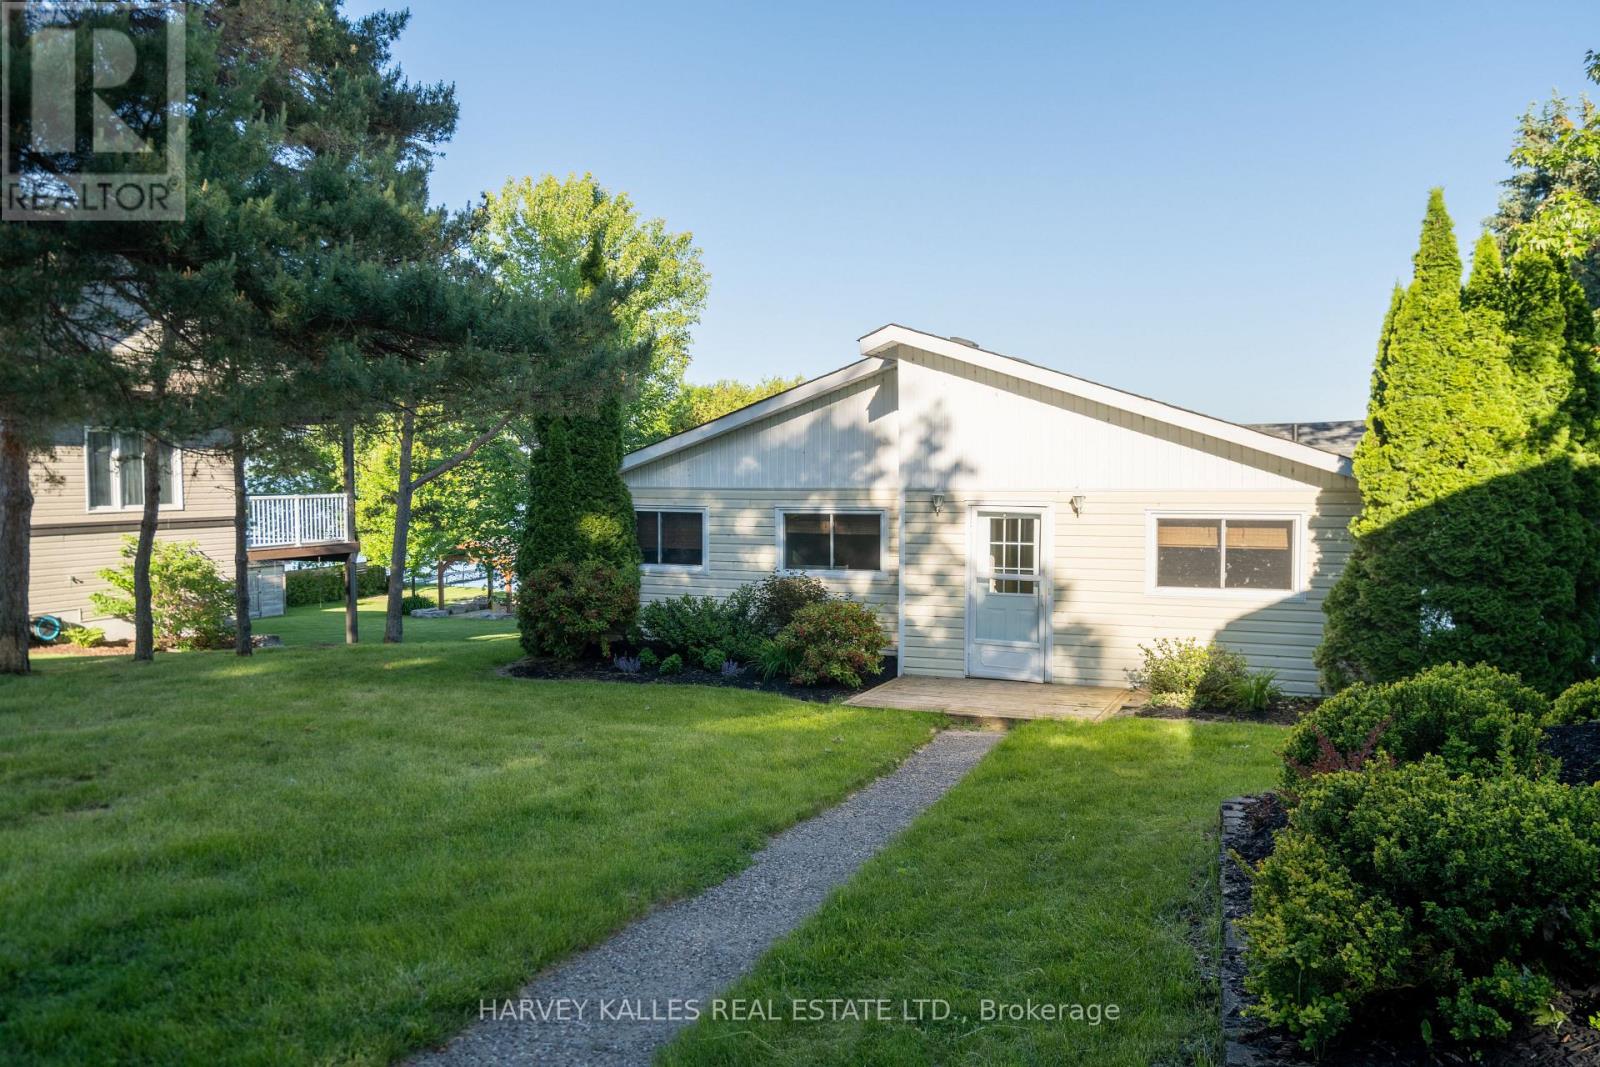
149 Ball Point Road
Kawartha Lakes, Ontario
Discover the opportunity to enjoy a year-round waterfront lifestyle in the highly coveted BallPoint neighbourhood. Set on a picturesque 80' x 210' lot surrounded by mature trees and beautifully landscaped grounds, this well-maintained bungalow offers stunning, unobstructed waterfront views and a peaceful lakeside setting. The spacious foyer leads into a galley kitchen overlooking the bright, open-concept living and dining areas, with walkouts to both a three-season sunroom and lakeside deck. The main floor features two generous bedrooms, an additional overnight room/office, and convenient main-floor laundry. The unfinished walk-out basement offers excellent flexibility and opens to a covered outdoor sauna, providing ample potential for additional recreational or living space. A paved driveway leads to a fantastic detached two-car garage, offering plenty of room for vehicles, watercraft and recreational equipment. Enjoy lakeside dining, entertaining, boating and all the recreational opportunities that come with waterfront living, while remaining conveniently located close to Port Perry and Lindsay. A wonderful opportunity to embrace the Kawartha lifestyle year-round (id:27377)
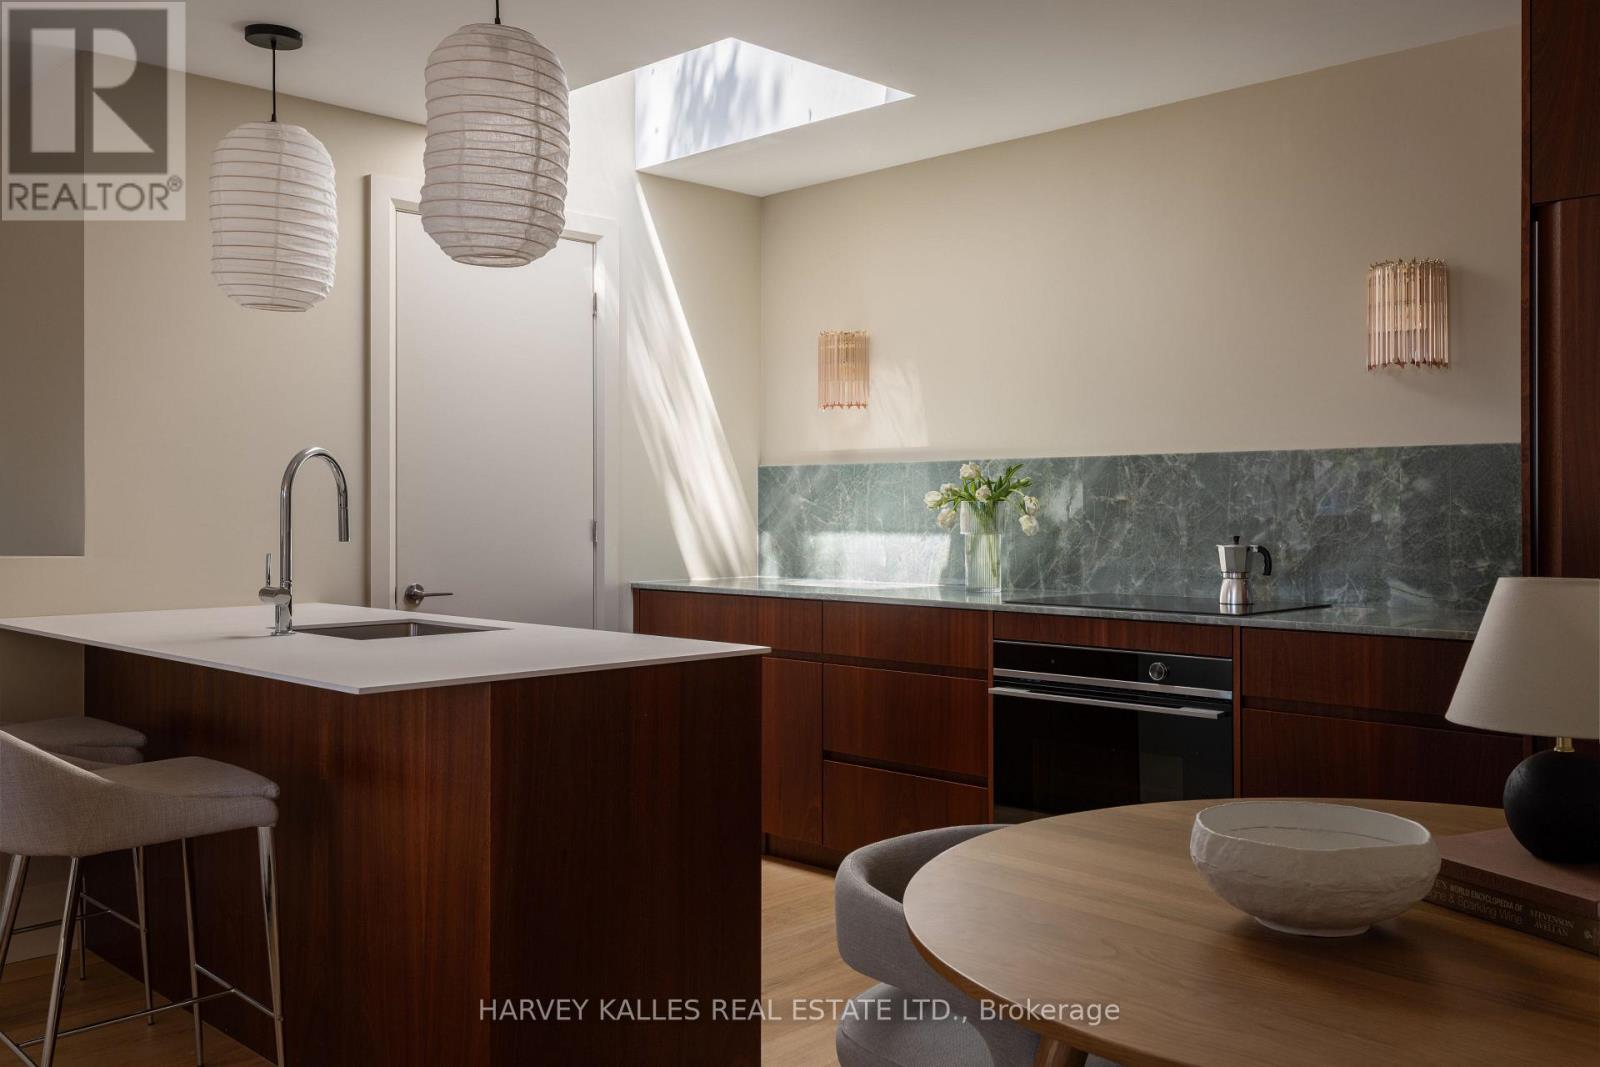
D - 157 Hallam Street
Toronto, Ontario
Welcome to this exceptional luxury condo apartment unit in the heart of Dovercourt Village, perfectly situated steps from transit, local amenities, and an incredible selection of cafes and restaurants. Offering 1 bedroom, 1 beautifully appointed bathroom, and thoughtfully designed living spaces filled with natural light, this home blends timeless design with exceptional craftsmanship. The spacious bedroom features direct access to a private balcony, creating the perfect extension of your living space for morning coffee or evening relaxation. An open-concept layout maximizes functionality and comfort, making this home ideal for both everyday living and entertaining. Premium finishes include custom Sapele millwork, 3/4 inch engineered white oak flooring, European tile, Ontario-made European-style windows, a solid wood entry door, and designer lighting sourced locally and abroad. The kitchen is appointed with Laminam porcelain countertops, while the bathroom features a Corian countertop with an integrated sink for a seamless finish. High-quality brushed gold, brushed nickel, and chrome plumbing fixtures and flush-mount air grilles reflect the home's exceptional attention to detail. A rare opportunity to own a beautifully crafted residence in one of Toronto's most sought-after neighbourhoods. (id:27377)
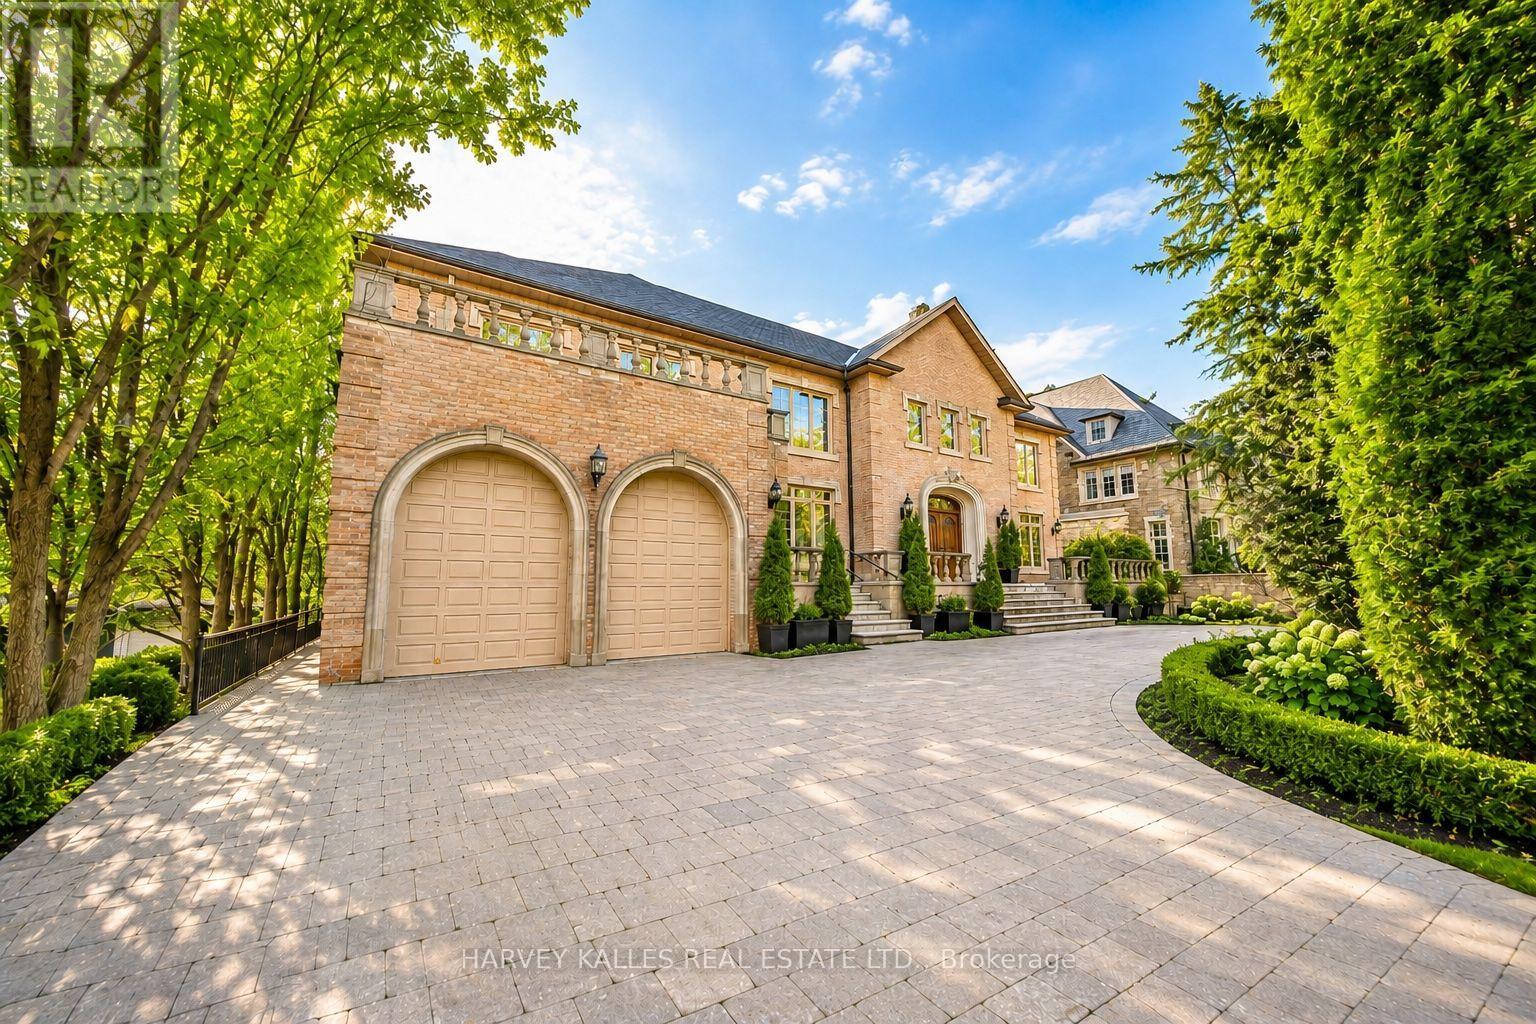
122 Dunvegan Road
Toronto, Ontario
A rare opportunity to lease a distinguished residence on one of the most prestigious stretches of Forest Hill. West-facing and offering approximately 10,000 sq ft of living space across all levels, 122 Dunvegan Road is defined by remarkable scale, privacy and timeless elegance. Oversized windows fill the home with natural light, complemented by beautiful millwork and natural stone finishes throughout. The expansive principal rooms are equally suited to family living and entertaining, with generous living and family rooms, a man-floor office, and an impressive kitchen and breakfast area opening onto an oversized terrace overlooking the backyard. offering a total of 9 bedrooms and 9 bathrooms this home provides plenty of space and flexibility for family and guests. The lower level is a true extension of the home, with soaring ceilings that give the space a bright, open feel rarely found at this level. It features a large bar and entertaining area, an indoor swimming pool, sauna, bedroom with ensuite, a walkout at grade level to the backyard. a 2-car built-in garage and private circular driveway provide ample parking or up to 8 vehicles. Ideally located steps to UCC and BSS, parks and public transit, with easy access to the financial district. A rare opportunity to lease a home of this scale on one of Forest Hill's most coveted blocks. (id:27377)
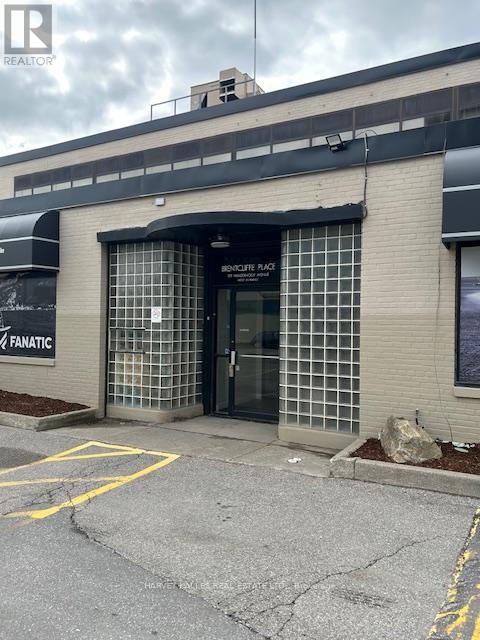
203 - 109 Vanderhoof Avenue
Toronto, Ontario
Fabulous Second Floor Premier Office Space Combining Traditional Post and Beam Interior With Modern High End Finishes. Plenty of Natural Light, Featuring Private Entrance, High Ceilings and Corner Exposure On Two Sides. Extremely Flexible Space With Private Boardrooms. Large Open Areas and Private Offices. Also Includes Large Kitchen and Private Washroom. Great Signage. Plenty of Parking. Conveniently Located Just Minutes from Laird and Eglinton. Space could be demised into two equal sized units. (id:27377)
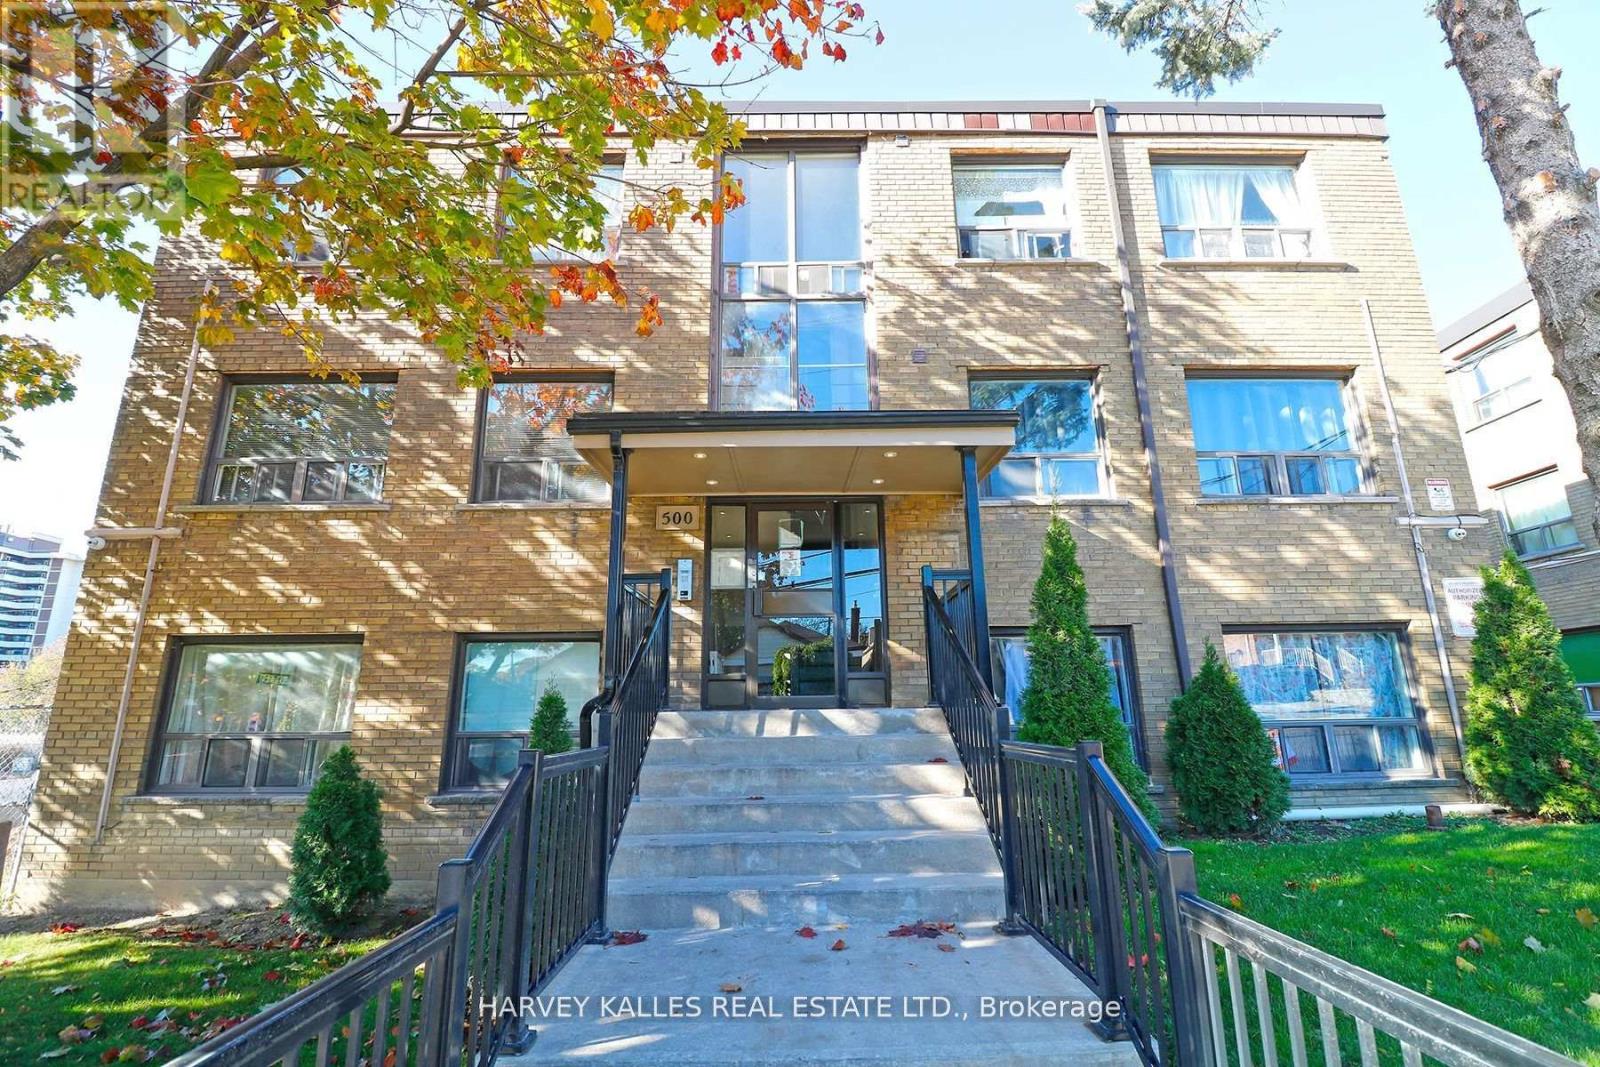
209 - 500 Gilbert Avenue
Toronto, Ontario
ALL UTILITIES INCLUDED. Stainless Steel appliances (Fridge, Stove, Microwave, Dishwasher).Tenant pays internet, cable tv & phone. Parking is $100/month extra per parking spot. Coined/shared laundry in basement. No smokers please. Small harmless pets allowed. (id:27377)
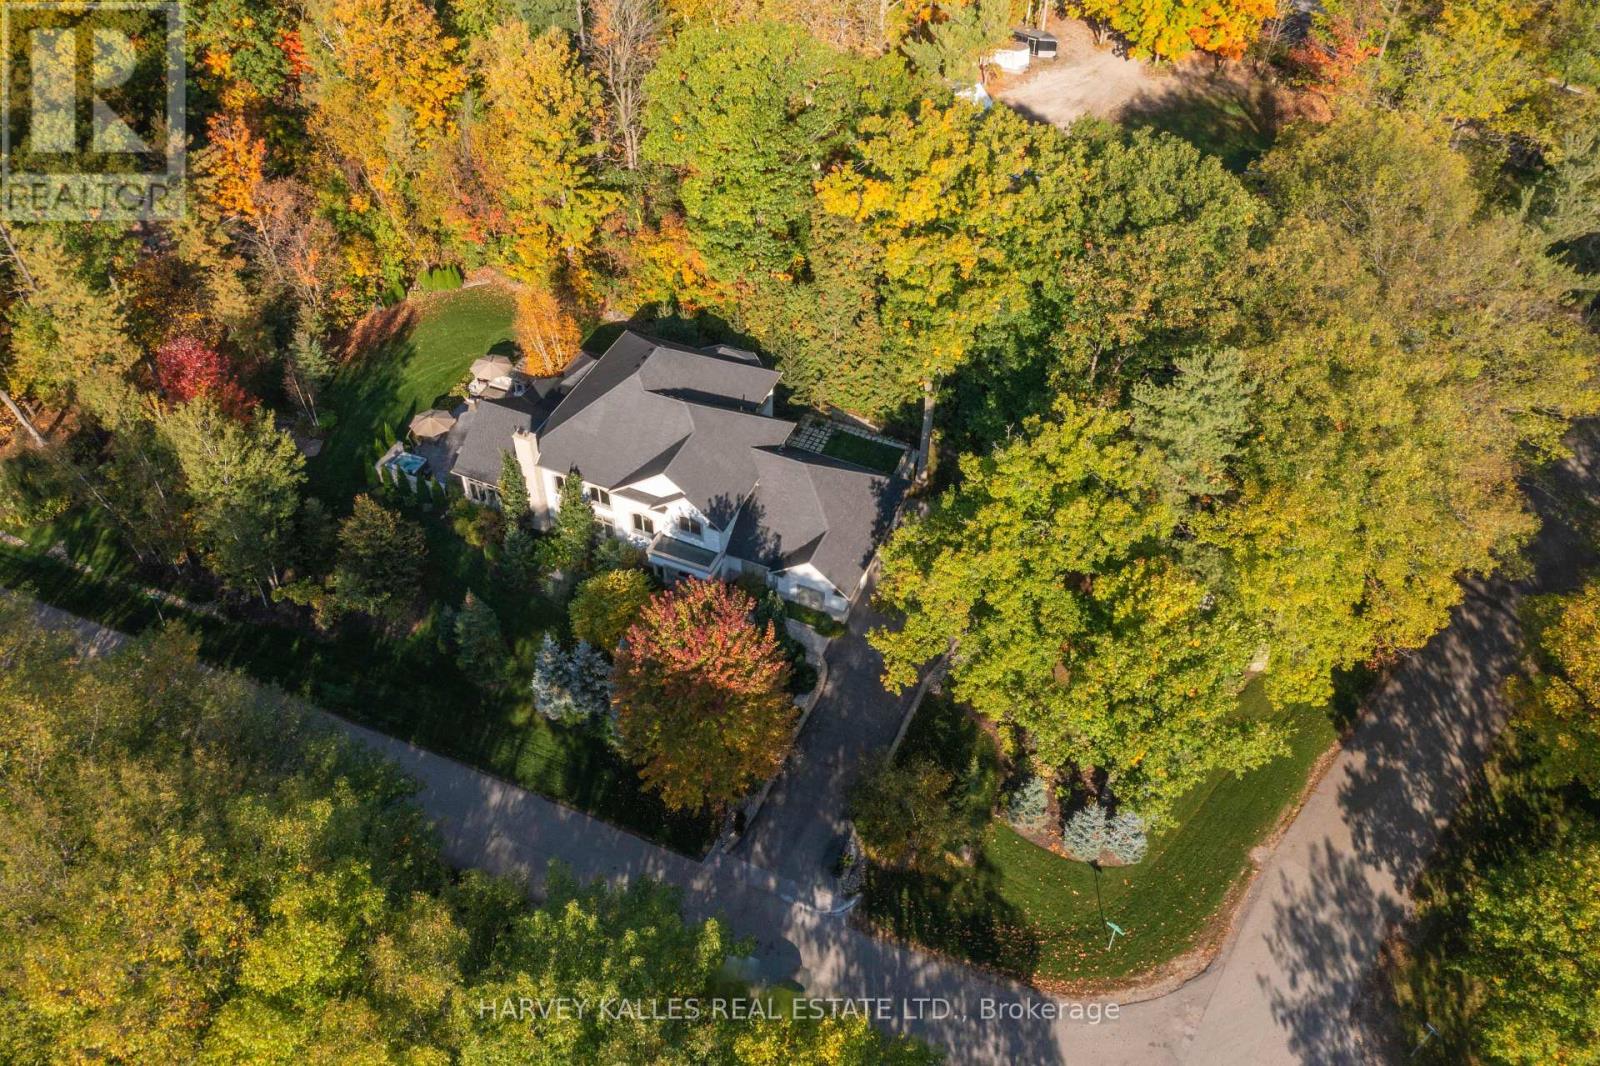
6 Georgina Drive
Barrie, Ontario
Nestled on one of Shanty Bay's most prestigious waterfront streets, this exceptional custom-built home offers luxury living in one of Simcoe County's most sought-after communities. Featuring over 4,700 sq. ft. of finished above-grade living space, the home showcases quality craftsmanship, timeless design, and outstanding attention to detail throughout.The professionally landscaped grounds create a private outdoor retreat with a waterfall pond, perennial gardens, stamped concrete patios, gazebo, outdoor barbecue area, Beachcomber hot tub, and a fully fenced dog run with maintenance-free artificial turf. An inground sprinkler system keeps the property lush and pristine.Inside, soaring ceilings, hardwood and slate flooring, crown moulding, custom plaster ceiling details, and multiple fireplaces create an elegant yet welcoming atmosphere. Custom cabinetry, electric blinds, recessed lighting, and integrated technology add modern convenience.The gourmet kitchen is appointed with premium Miele, Thermador, Bosch, and Viking appliances, a built-in coffee and espresso station, abundant storage, and exceptional finishes.Designed for both relaxation and recreation, the home includes a fitness room, sauna, premium entertainment systems, indoor and outdoor speakers, and a comprehensive security system. The spacious primary suite features a spa-inspired ensuite and walkout to a private patio, while generous guest accommodations provide comfort for family and visitors.Additional features include a newer furnace and air conditioning system, tankless hot water, reverse osmosis filtration, whole-home air exchange, and a 20 kW Generac backup generator. An expansive unfinished basement offers endless possibilities. Ideally located minutes from Barrie, golf, marinas, skiing, and year-round recreation. (id:27377)
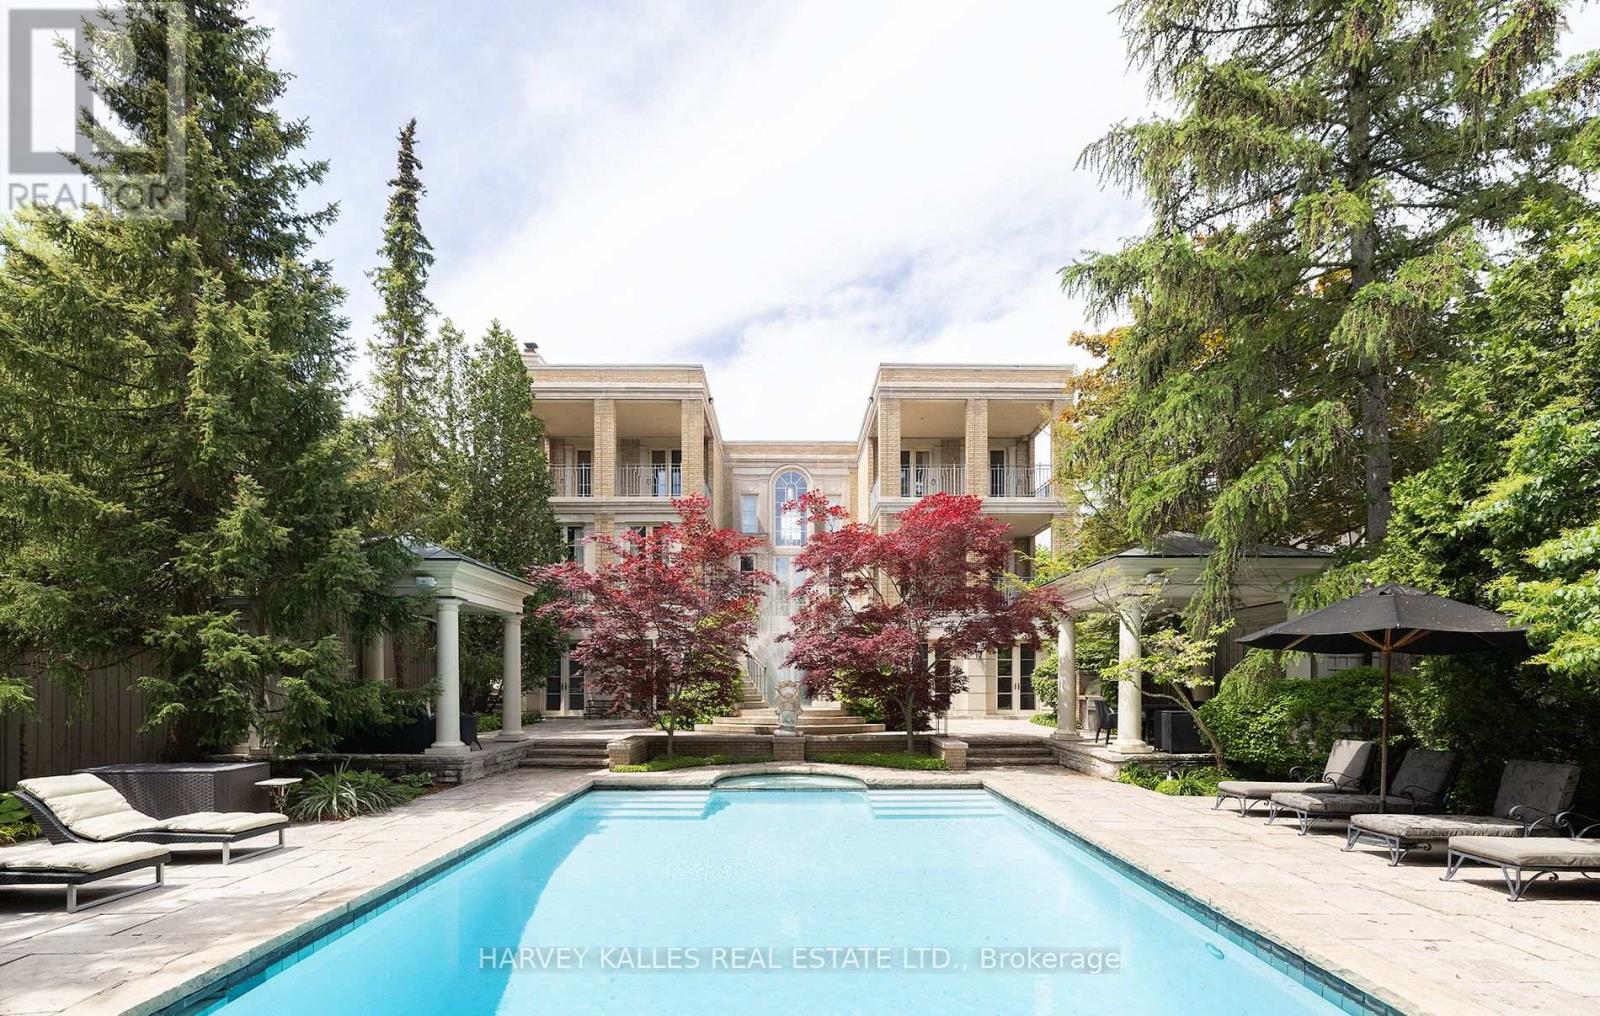
173 Dunvegan Road
Toronto, Ontario
A rare opportunity to lease a magnificent furnished residence, majestically situated on one of Forest Hill's most prestigious streets. Masterfully designed by world-renowned architect Gordon Ridgely, this captivating home exemplifies timeless elegance, exceptional craftsmanship and refined sophistication. Rooted in classical principles of symmetry, proportion and balance, the residence offers an extraordinary combination of grandeur and comfort, equally suited to elegant entertaining and gracious everyday living.An abundance of floor-to-ceiling windows, French doors, Juliette balconies and multiple terraces fills the interiors with natural light and creates a seamless connection to the outdoors. Exquisite finishes include wide-plank mahogany hardwood and Indiana limestone floors. The richly appointed mahogany-panelled library, with wood-burning marble fireplace, provides a warm and sophisticated retreat.A dramatic double staircase leads to the second level and the serene primary suite, complete with fireplace, generous walk-in dressing room and walkout to a private covered terrace. The lower level is devoted to relaxation and recreation, featuring a full spa, entertainment and exercise rooms, with walkouts to the beautifully landscaped grounds.Outdoors, a charming gazebo, built-in BBQ, elegant fountain and stunning pool are embraced by mature trees, creating an exceptionally private urban sanctuary.Ideally located within walking distance of Toronto's finest private and public schools, Forest Hill Village, shops, cafés and premier recreational facilities, with downtown and the financial district just minutes away. An exceptional furnished residence offering privacy, elegance and an incomparable Forest Hill lifestyle. (id:27377)
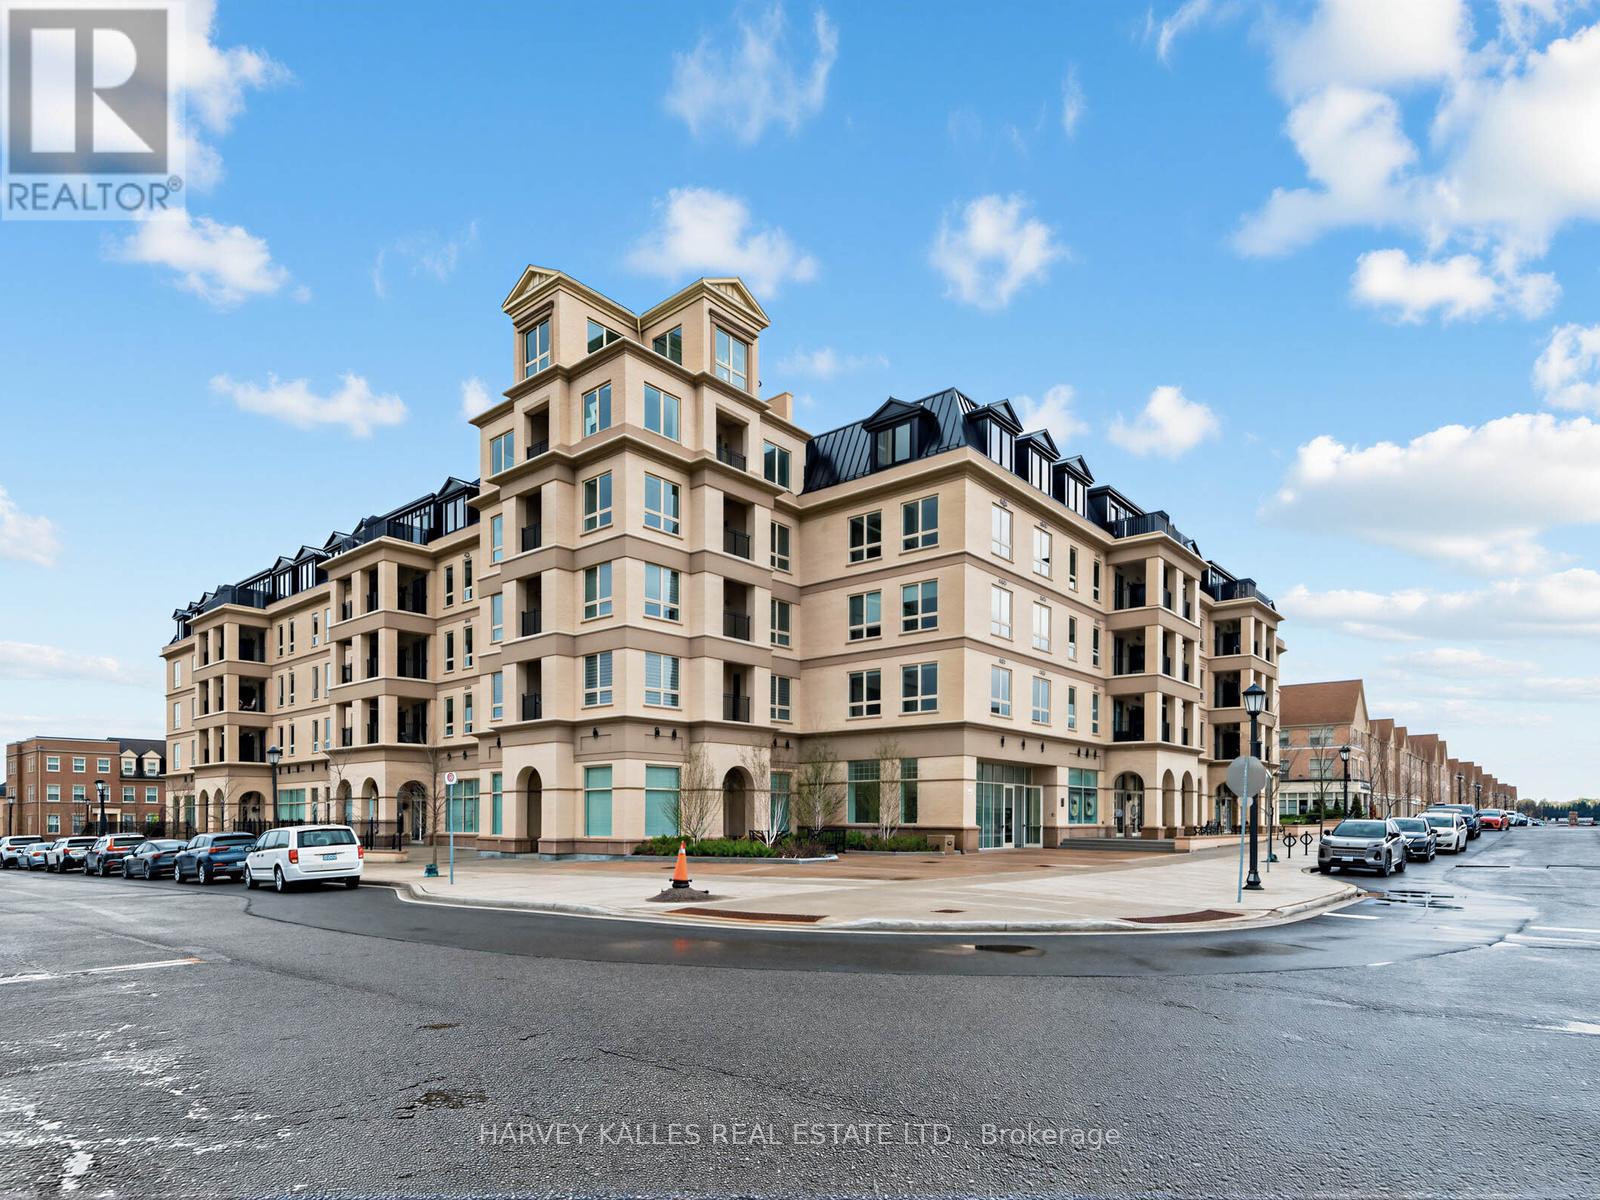
329 - 101 Cathedral High Street
Markham, Ontario
Experience refined living in Cathedraltown Courtyards, a European-inspired residence showcasing sophisticated, timeless architecture. Nestled on a charming street leading to the Cathedral, this beautiful 2-bedroom, 2-bath condo offers style and convenience. Featuring an open-concept layout with laminate, vinyl plank flooring throughout, smooth ceilings in the living and dining areas, and large windows that fill the space with natural sunlight. The stunning kitchen is equipped with stainless steel appliances, stylish backsplash, and a breakfast bar perfect for everyday dining. The spacious primary bedroom includes laminate, vinyl plank flooring, large windows, closet space, and a 4-piece ensuite bath. The second bedroom also features laminate flooring, a window, and closet. Enjoy the convenience of in-suite washer and dryer, plus included parking and locker. Building amenities feature a 24-hour concierge, exercise room and more! Ideally located with easy access to highways and public transit, and close to schools, shops, and everyday amenities. (id:27377)
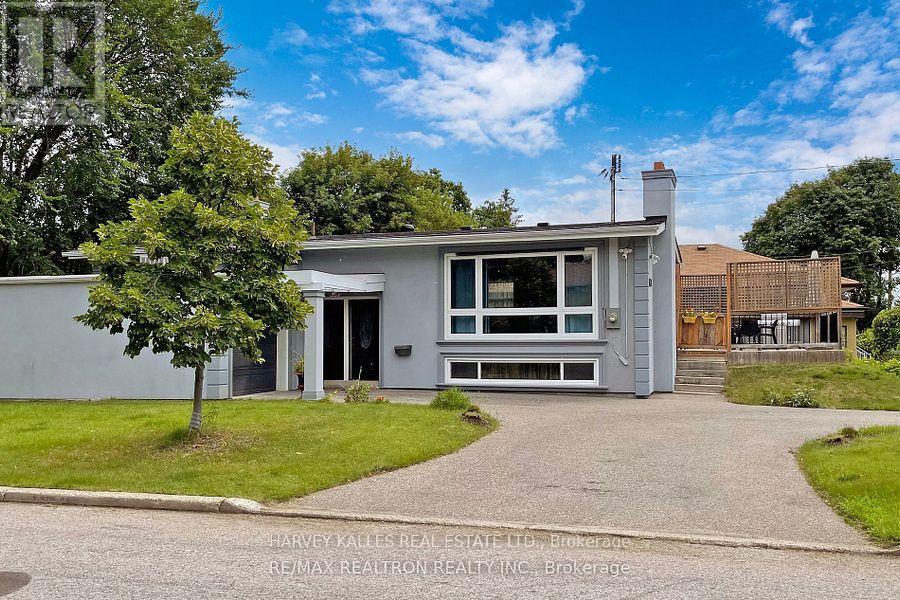
Lower - 142 Combe Avenue
Toronto, Ontario
Renovated Bright And Spacious 2 Bedroom Unit W/Private Entrance. Living Room, Modern Kitchen, Washroom, and private Laundry. Above Grade Windows with Lots of Natural Lights and Pot Lights When You Need it. Perfect For Quiet Students, Or Professionals. Less Than 15 Min Walk To Sheppard West Subway, Close To Retail, Ttc, Irv Chapley Park W/ Pool, Tennis Courts And Ice Arena. Safe Quiet Neighbourhood. Only 15 Mins From York University, And 45 Min. Train Ride Downtown. No Smokers Or Pets. (id:27377)
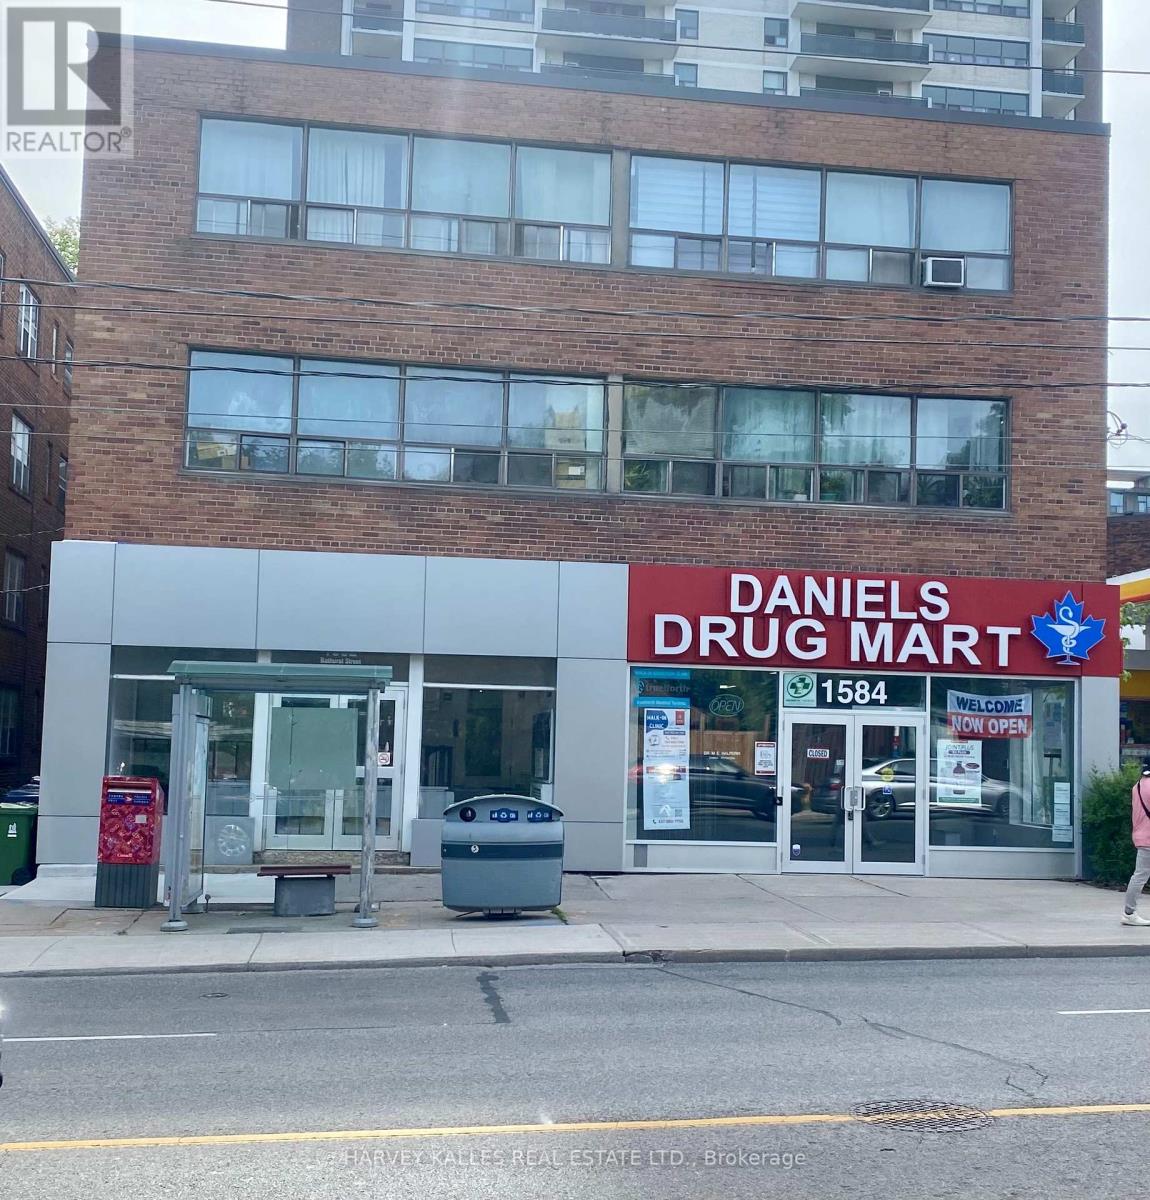
B1 - 1582 Bathurst Street
Toronto, Ontario
Experience the comfort of this spacious, newly renovated bachelor apartment located in a charming boutique building. This unit features a large walk-in closet, offering plenty of storage space rarely found in a bachelor layout. Enjoy the convenience of the T.T.C. right at your front door, making your daily commute a breeze. Nestled in the heart of a vibrant neighborhood, you're just steps away from amazing shops, restaurants, and Forest Hill Village! This apartment is truly a must-see, offering a perfect blend of modern living and urban convenience. Don't miss out on this exceptional opportunity! (id:27377)
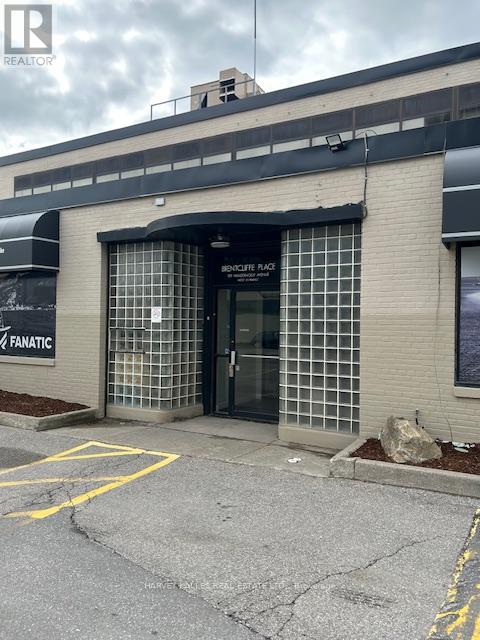
202 - 109 Vanderhoof Avenue
Toronto, Ontario
Fabulous Second Floor Premier Office Space Combining Traditional Post and Beam Interior With Modern High End Finishes. Plenty of Natural Light, Featuring Private Entrance, High Ceilings and Corner Exposure On Two Sides. Extremely Flexible Space With Private Boardrooms. Large Open Areas and Private Offices. Great Signage. Plenty of Parking. Conveniently Located Just Minutes from Laird and Eglinton. (id:27377)
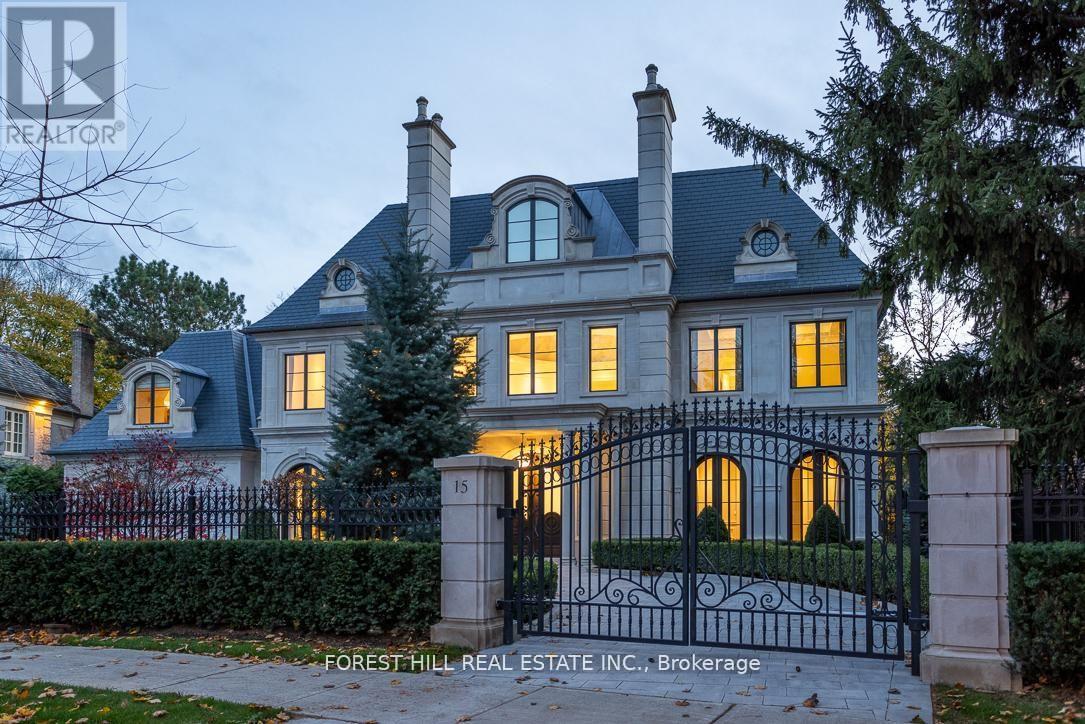
15 Tudor Gate
Toronto, Ontario
Welcome to 15 Tudor Gate-built by Rose Park Developments whose foundation is built on integrity and client satisfaction. Rose Park has distinguished itself as a primary luxury home builder covering the full spectrum of design. Utilizing their strong passion and drive, the company has created their own unique brand of custom homes. This awe-inspiring modern masterpiece is ideally situated at Bayview and York Mills overlooking the picturesque backdrop of the CanadianFilm Institute. Perched over a setting that changes with the seasons and inspired by its surroundings. You will find this stunning home on one of the most prestigious and coveted streets in the exclusive Bridle Path with meticulous attention to detail. design and function.Every room flows seamlessly to the next for ease of entertaining and everyday living. Stunning professionally landscaped with its own private sanctuary. (id:27377)
Harvey Kalles Real Estate Ltd.
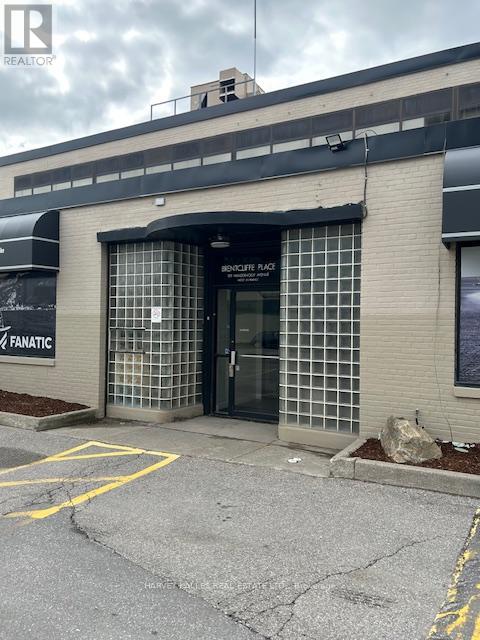
200 - 109 Vanderhoof Avenue
Toronto, Ontario
Fabulous Second Floor Premier Office Space Combining Traditional Post and Beam Interior With Modern High End Finishes. Plenty of Natural Light, Featuring Private Entrance, High Ceilings and Corner Exposure On Two Sides. Extremely Flexible Space With Private Boardrooms. Large Open Areas and Private Offices. Also Includes Large Kitchen and Private Washroom. Great Signage. Plenty of Parking. Conveniently Located Just Minutes from Laird and Eglinton. Space could be demised into two equal sized units. See Attached Drawings. (id:27377)
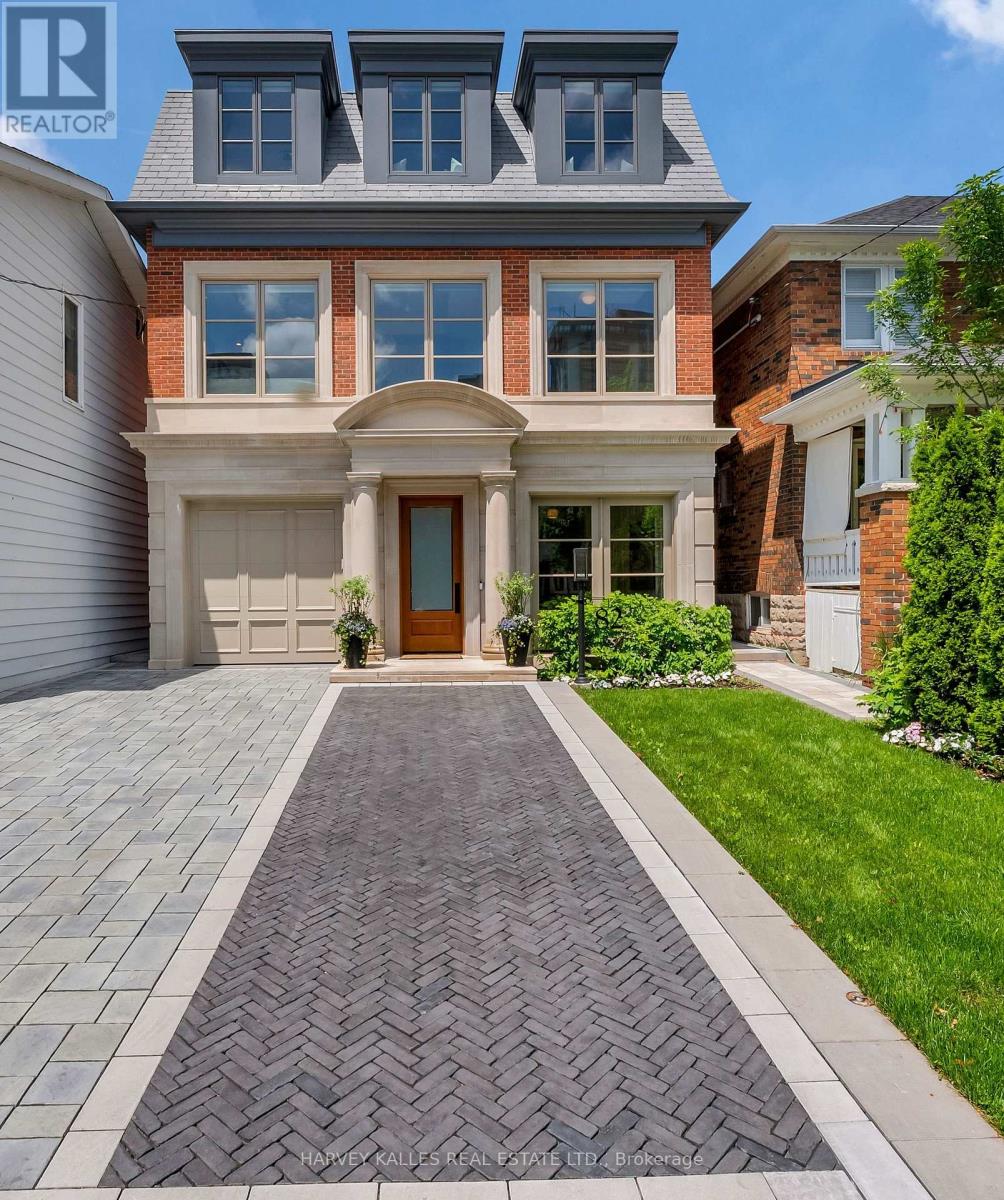
82 Sherwood Avenue
Toronto, Ontario
Imagine a home where you can stroll five minutes to Yonge Street for coffee, brunch, shopping or a yoga class, then come home, close the door and leave the city behind. 82 Sherwood is a rare urban sanctuary a total of5,500 sq. ft. of beautifully designed living space in one of midtown Toronto's most coveted neighbourhoods. Steps from Yonge Street, Nutbar, Impact Kitchen, JayBird, boutiques, cafés and wellness are all within an easy stroll. At home, the city disappears. Architecturally distinguished and exquisitely executed, the home reveals an exceptional level of design and attention to detail. Bespoke millwork, 10-foot ceilings and warm, sophisticated interiors create beauty and refinement, defined by craftsmanship seldom found today. Designed for living and entertaining, the kitchen opens through a dramatic wall of glass to a covered pavilion and pool-sized garden framed by mature hornbeams-a secluded oasis in the heart of the city. The home offers four bedrooms above grade, including a serene primary suite with vaulted ceilings, dual dressing rooms, spa-inspired marble bath and private terrace overlooking the tree canopy. And then there's the third floor-an unexpected luxury all its own. An expansive, light-filled room with a five-piece spa bath and private terrace, designed as a second primary suite or equally beautiful as a fitness or yoga studio, artist's retreat, private office or space to escape. End the day above the treetops, watching the sun set over the city. The fully finished lower level adds flexibility, with a self-contained two-bedroom suite featuring its own kitchen and separate entrance-ideal for extended family, adult children or live-in help. Radiant heated floors, heated driveway, automated lighting and window coverings, built-in irrigation and thoughtfully integrated technology quietly take care of the details. A private jewel box where space, nature, technology and convenience come together beautifully-all just five minutes from Yonge Street (id:27377)
Forest Hill Real Estate Inc.
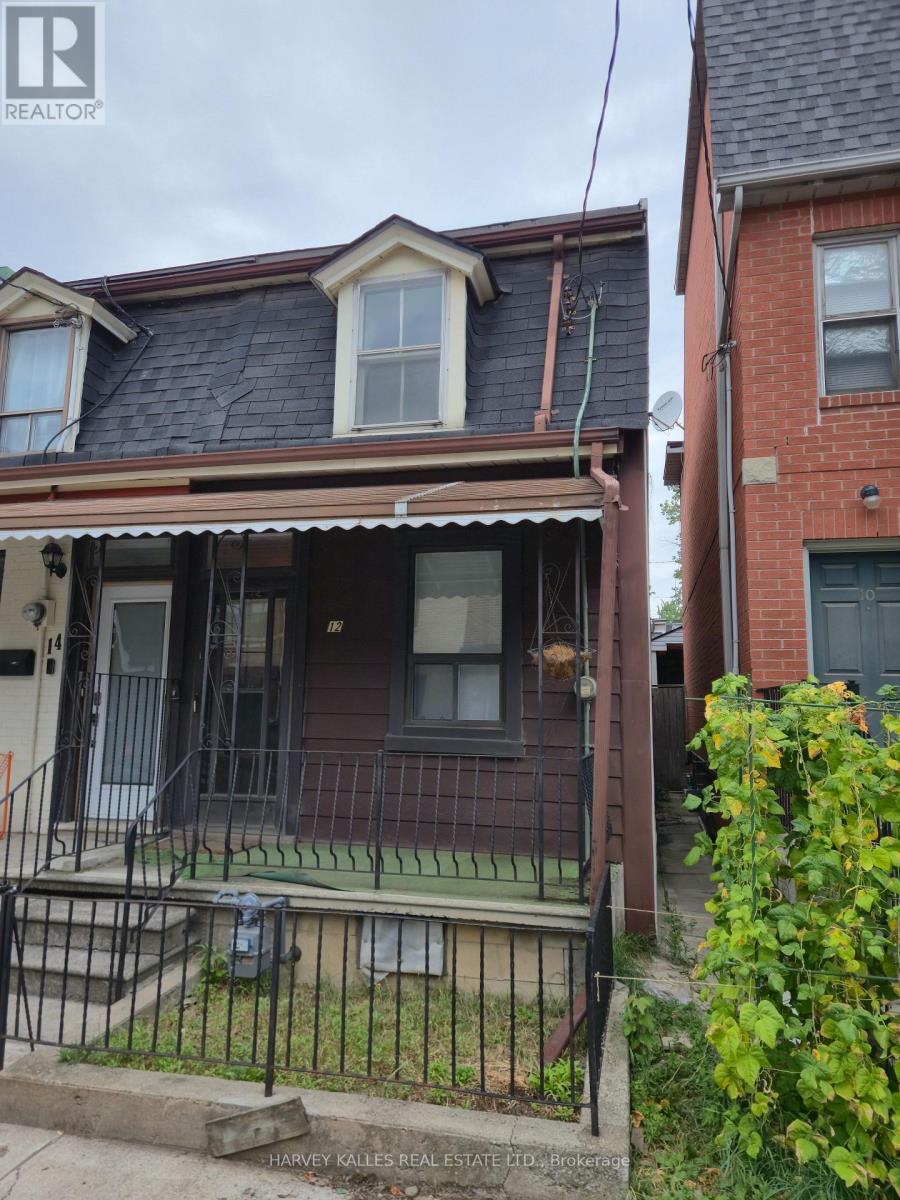
12 Whitaker Avenue
Toronto, Ontario
Tremendous upside and development potential with this end-of-row freehold property with laneway in one of Downtown's absolute best locations!! Property being sold "as-is, where-is". An application to the Committee of Adjustments has been made for a 50 foot long 3-storey family home with full basement and parking at the back and separate entrance to the lower level from ther front (3 bed, 4 bath 1,700SF above grade + 600SF basement). Application has not been approved yet. Across the street from one of Downtown's most expensive homes to have sold. A short walk to Trinity-Bellwoods Park, Ossington Strip, Stanley Park, King & Queen West, Financial District, Gardener and Billy Bishop City Airport! (id:27377)
215 - 170 The Donway West
Toronto, Ontario
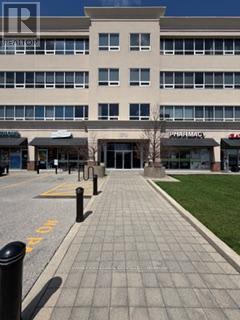
Bright and spacious 2,800 square foot professional office suitable for many professional uses. Recently updated and built out. Kitchenette. Numerous offices and boardrooms. Property Management on site. Ideally situated close to public transportation. Additional rent includes parking, utilities, a/c, daily in-suite vacuuming and garbage removal. (id:27377)
2604 - 25 Holly Street
Toronto, Ontario
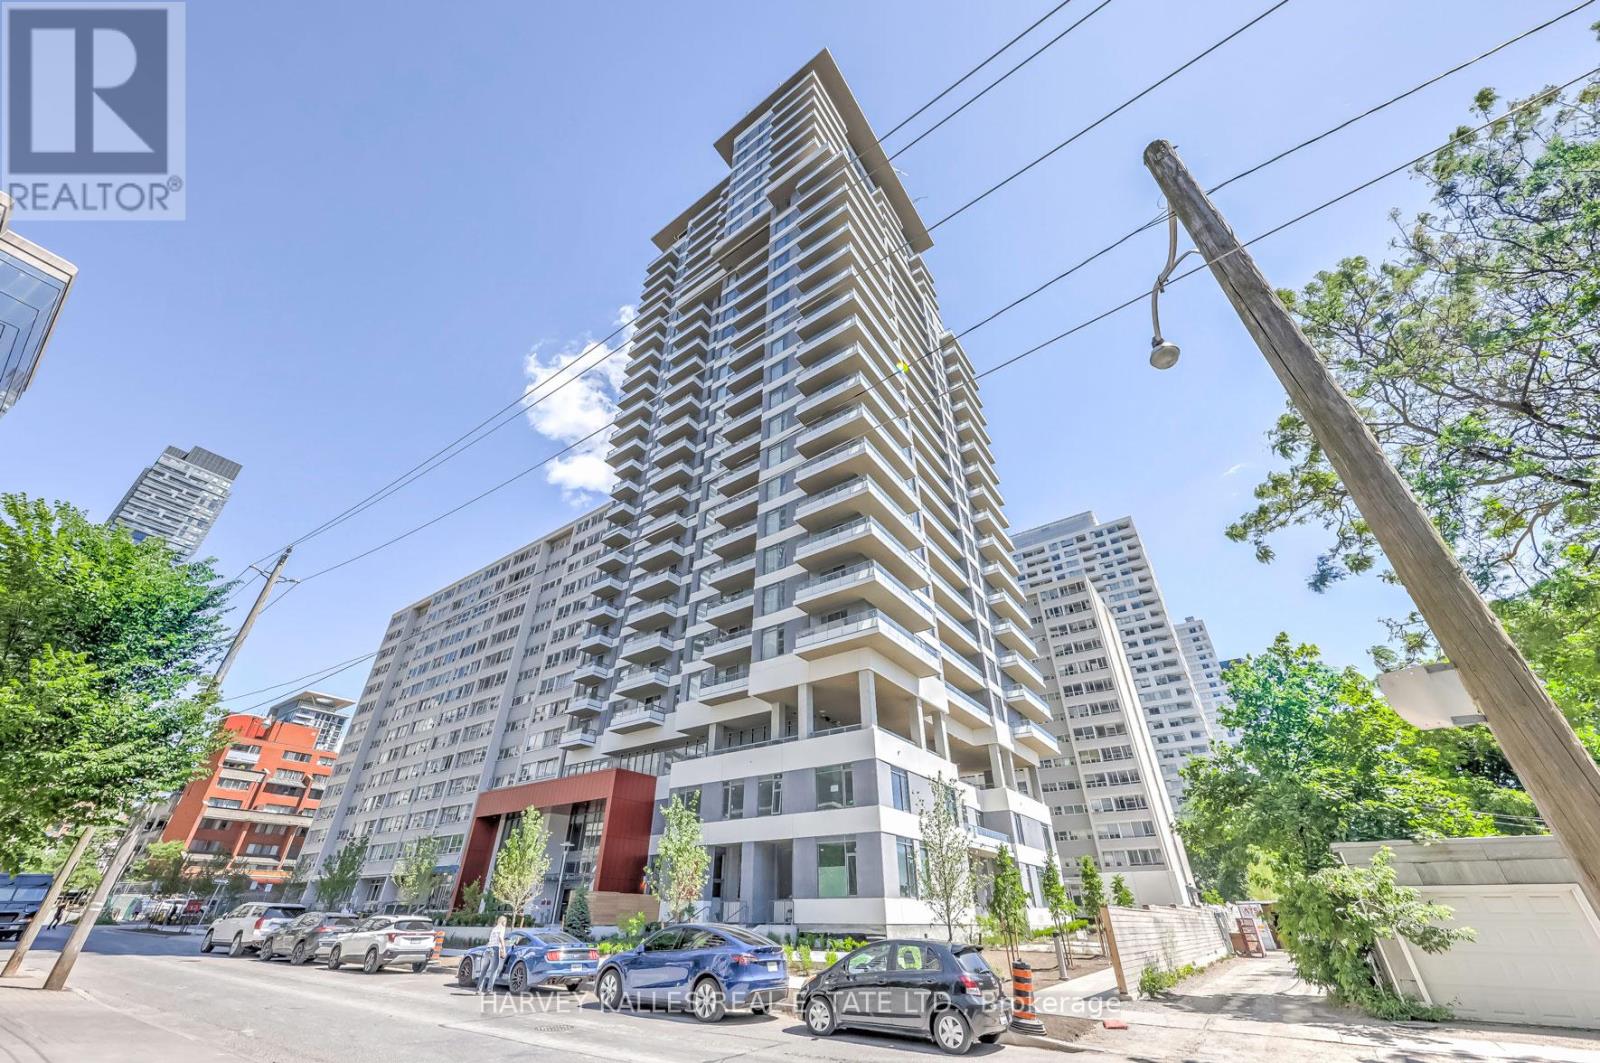
Experience refined living in this pristine, newly built Midtown condo at the prestigious Yonge & Eglinton, Toronto. Developed by Plazacorp, this 1+1 bed, 2-bath residence offers 621 sq ft of thoughtfully designed space, finished with quartz countertops, stainless steel appliances, and large picture windows that welcome soft morning light into the bedrooms. The east-facing exposure means bright, gentle mornings and a private balcony where you can enjoy sunrise views with your coffee, plus stunning city vistas year-round.Just steps from Eglinton Subway Station, with easy access to transit, shopping, dining, and banking - this home is perfect for professionals or families seeking convenience without compromise. A rare opportunity in one of Midtown's most sought-after addresses. (id:27377)
2604 - 25 Holly Street
Toronto, Ontario
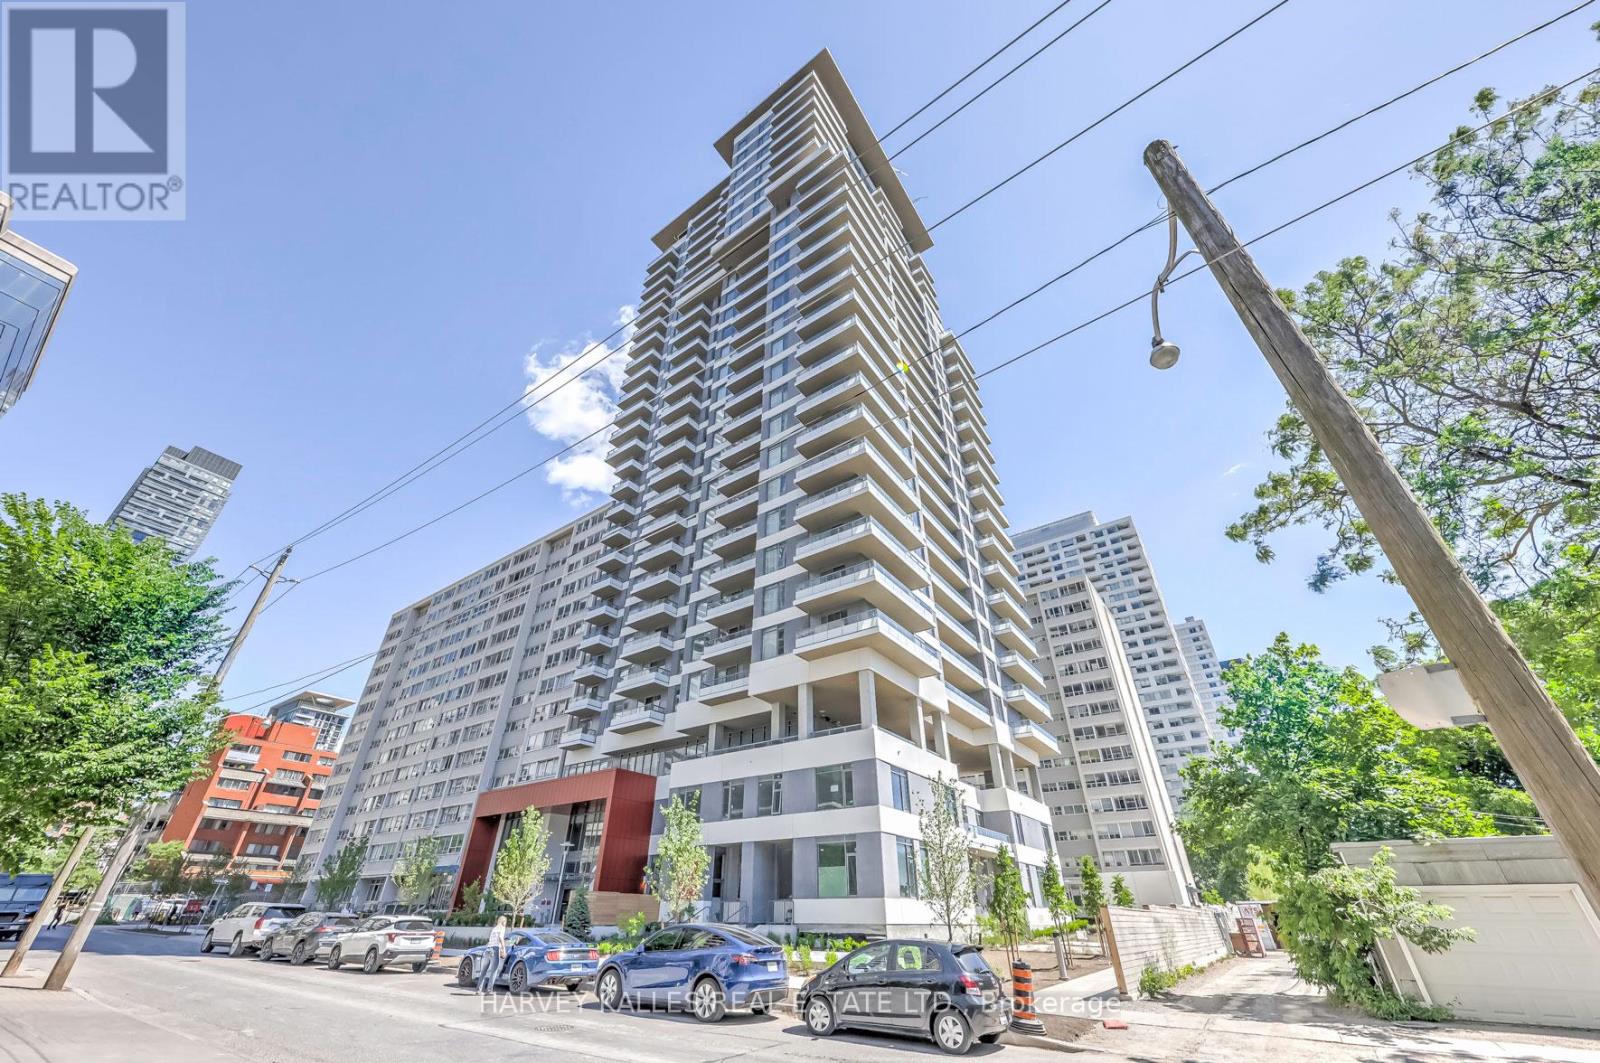
Experience refined living in this pristine, newly built Midtown condo at the prestigious Yonge & Eglinton, Toronto. Developed by Plazacorp, this 1+1 bed, 2-bath residence offers 621 sq ft of thoughtfully designed space, finished with quartz countertops, stainless steel appliances, and large picture windows that welcome soft morning light into the bedrooms. The east-facing exposure means bright, gentle mornings and a private balcony where you can enjoy sunrise views & stunning city vistas year-round. Just steps from Eglinton Subway Station, with easy access to transit, shopping, dining, and banking - this home is perfect for professionals or families seeking convenience without compromise. A rare opportunity in one of Midtown's most sought-after addresses. (id:27377)
213 - 170 The Donway West
Toronto, Ontario
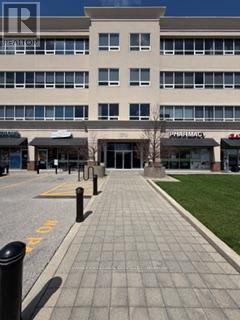
Updated 760 Square Foot Professional Office Suitable For Many Professional Uses. Open Concept. Bright and Spacious. Property Management On Site. Ideally Situated Close to Public Transportation. Additional Rent Includes Parking, Utilities, AC, Daily In-Suite Vacuuming and Garbage Removal. (id:27377)
1274 Fred Brown Road
Loyalist, Ontario
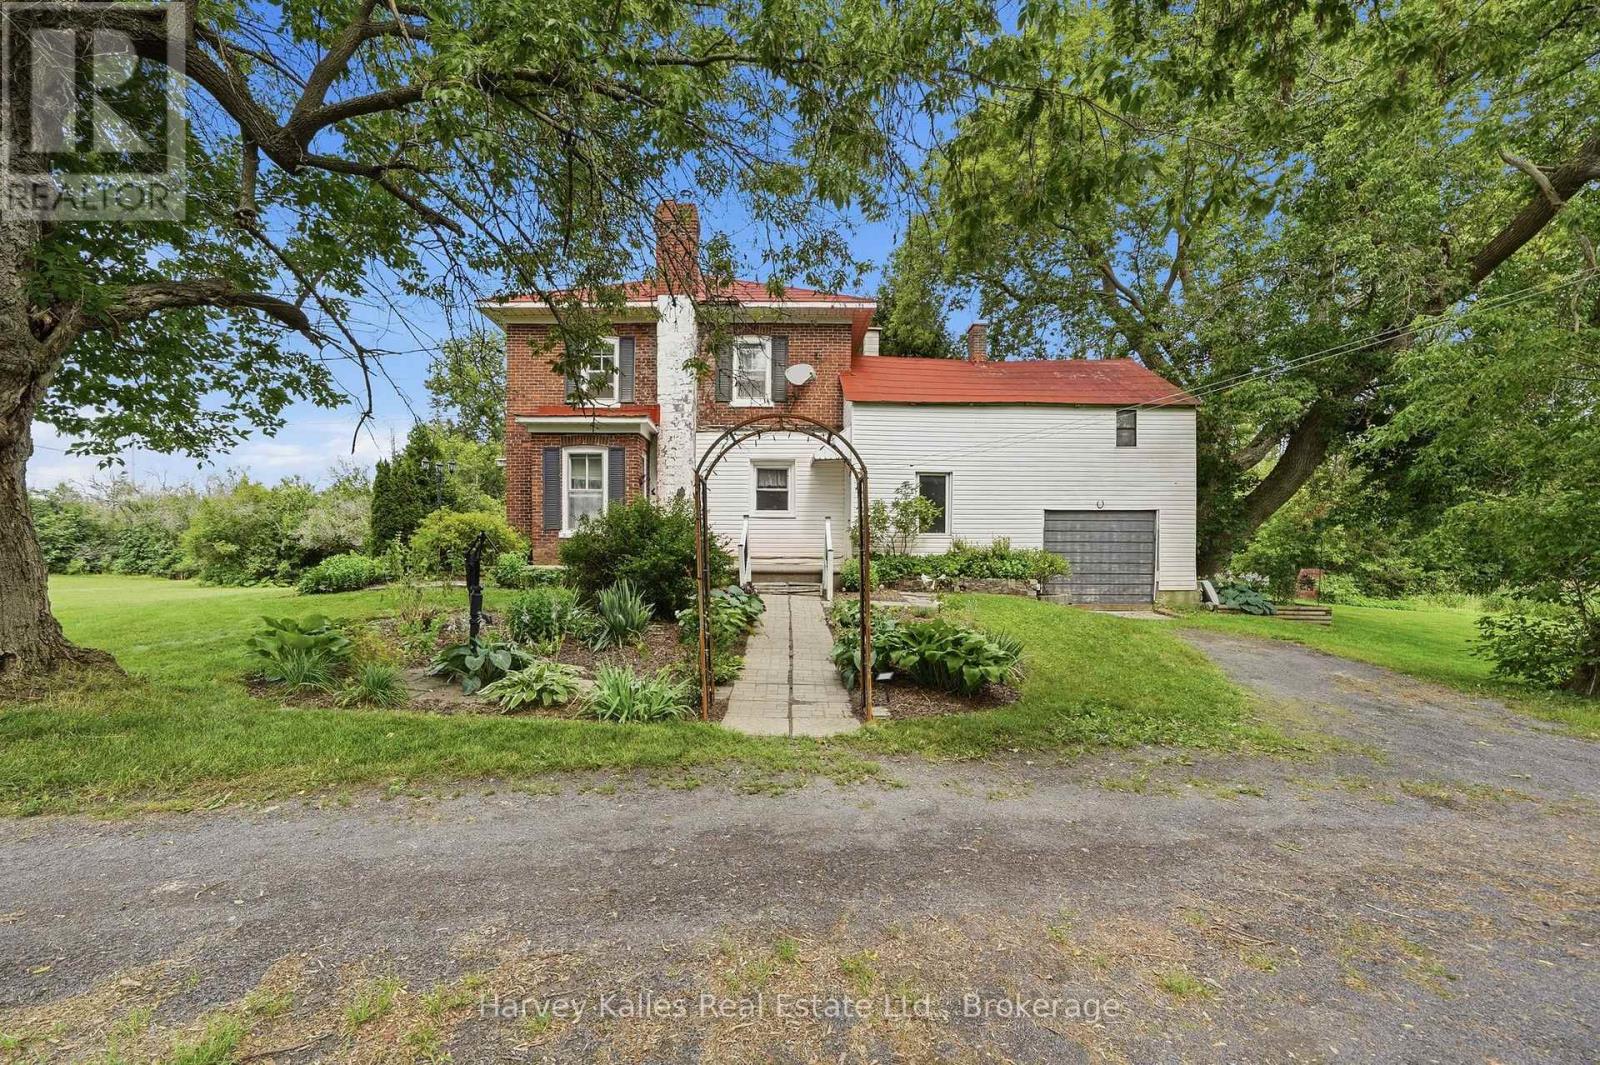
Welcome to 1274 Fred Brown Road in Odessa. This lovingly maintained family farmhouse and property have been in this family for over 65 years. A two-story red brick century home on just under 6 acres with a two-story red barn. Come in through the three-season sunroom and take your boots off. Then step into the classic eat-in country kitchen with a cozy pellet stove, wooden cupboards and a walkout to the back deck and gardens. A few steps away you'll find the main floor laundry and the 4-piece bath. The bathroom has a floor to ceiling window with shutters that overlooks the side yard. At the front of the home, you will find two living spaces with parquet flooring, generous sized windows and 8+ foot ceilings. One living space has a woodstove, the other has a beautiful red brick fireplace surrounded by built-in bookshelves, that would make a great home library. Up the wooden staircase you will find four spacious bedrooms, each with their own closet. Off one bedroom is the attic access, a large, unfinished space overlooking the back yard that is waiting to be reimagined into a functional loft. At the end of the upstairs hallway is a door to the balcony at the front of the house. There is an attached one car garage with access to the mudroom and back patio. Follow the garden paths and walk through the mature perennial gardens to your vegetable garden. Enjoy the shade from the mature trees around the property as well. Take the gravel drive to the two-story red barn set back from the house. The stables are still in place from housing farm animals years ago. With a mix of open space, gardens, and a mixed wooded area there is something for the whole family to enjoy on this property. Only minutes to the 401, 10 minutes to downtown Napanee and less than half an hour to Kingston, this home is close to everything you need. (id:27377)
710 - 175 Cedar Avenue
Richmond Hill, Ontario
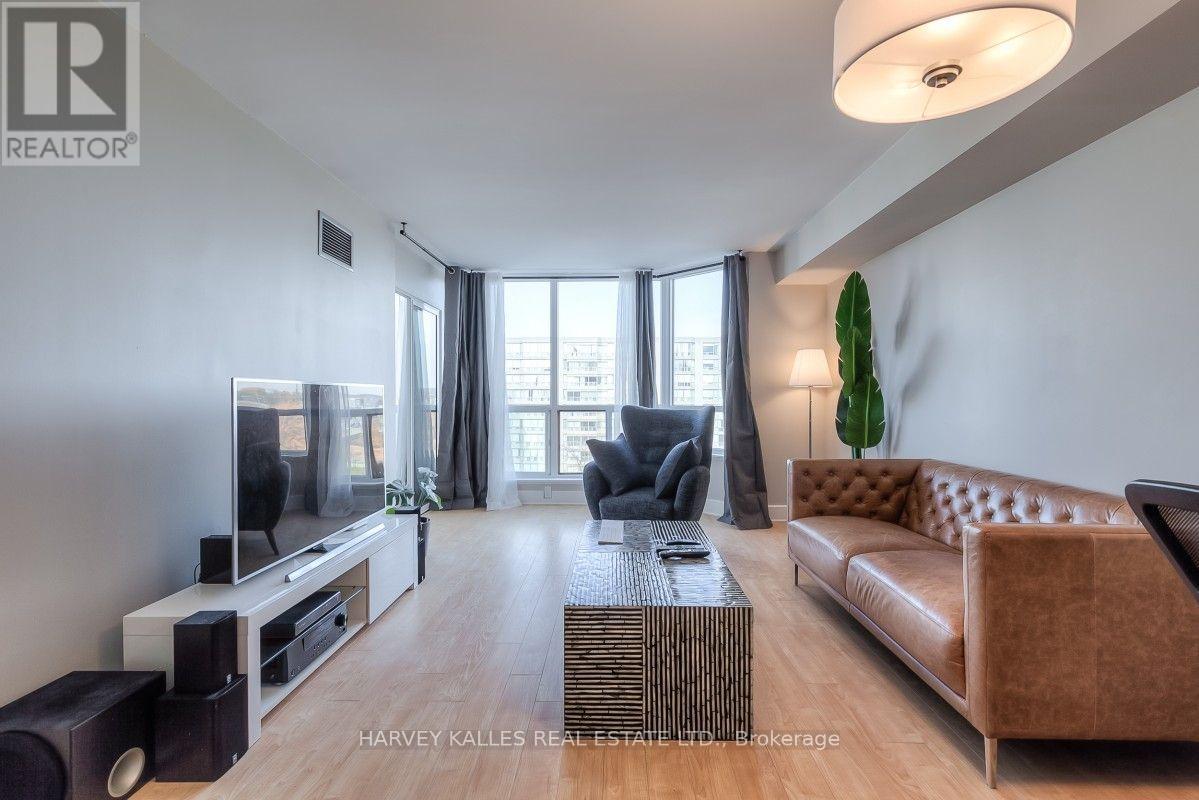
Extra Large, Bright & Spacious 1+Den In The Heart Of Richmond Hill. Great Layout Featuring A Full Size Kitchen With Breakfast Bar, Full Size Appliances And Lots Of Storage; Generous Living/Dining Space To Fit Any Couch & Large Dining Table For Those Who Like To Host Dinner Parties; Bedroom Can Fit A King Size Bed And Has Its Own Ensuite Bath; The Den Could Make A Great Office Or Even A Guest Bedroom. There Are A Host Of Amenities In The Building: Gym, Jacuzzi, Hot Tub, Sauna, Games Room, Out Door Pool And Even Tennis Court. Located A Min Walk Away From The GO Station, Close To Shopping With Easy Highway Access! (id:27377)
370 Glengrove Avenue W
Toronto, Ontario
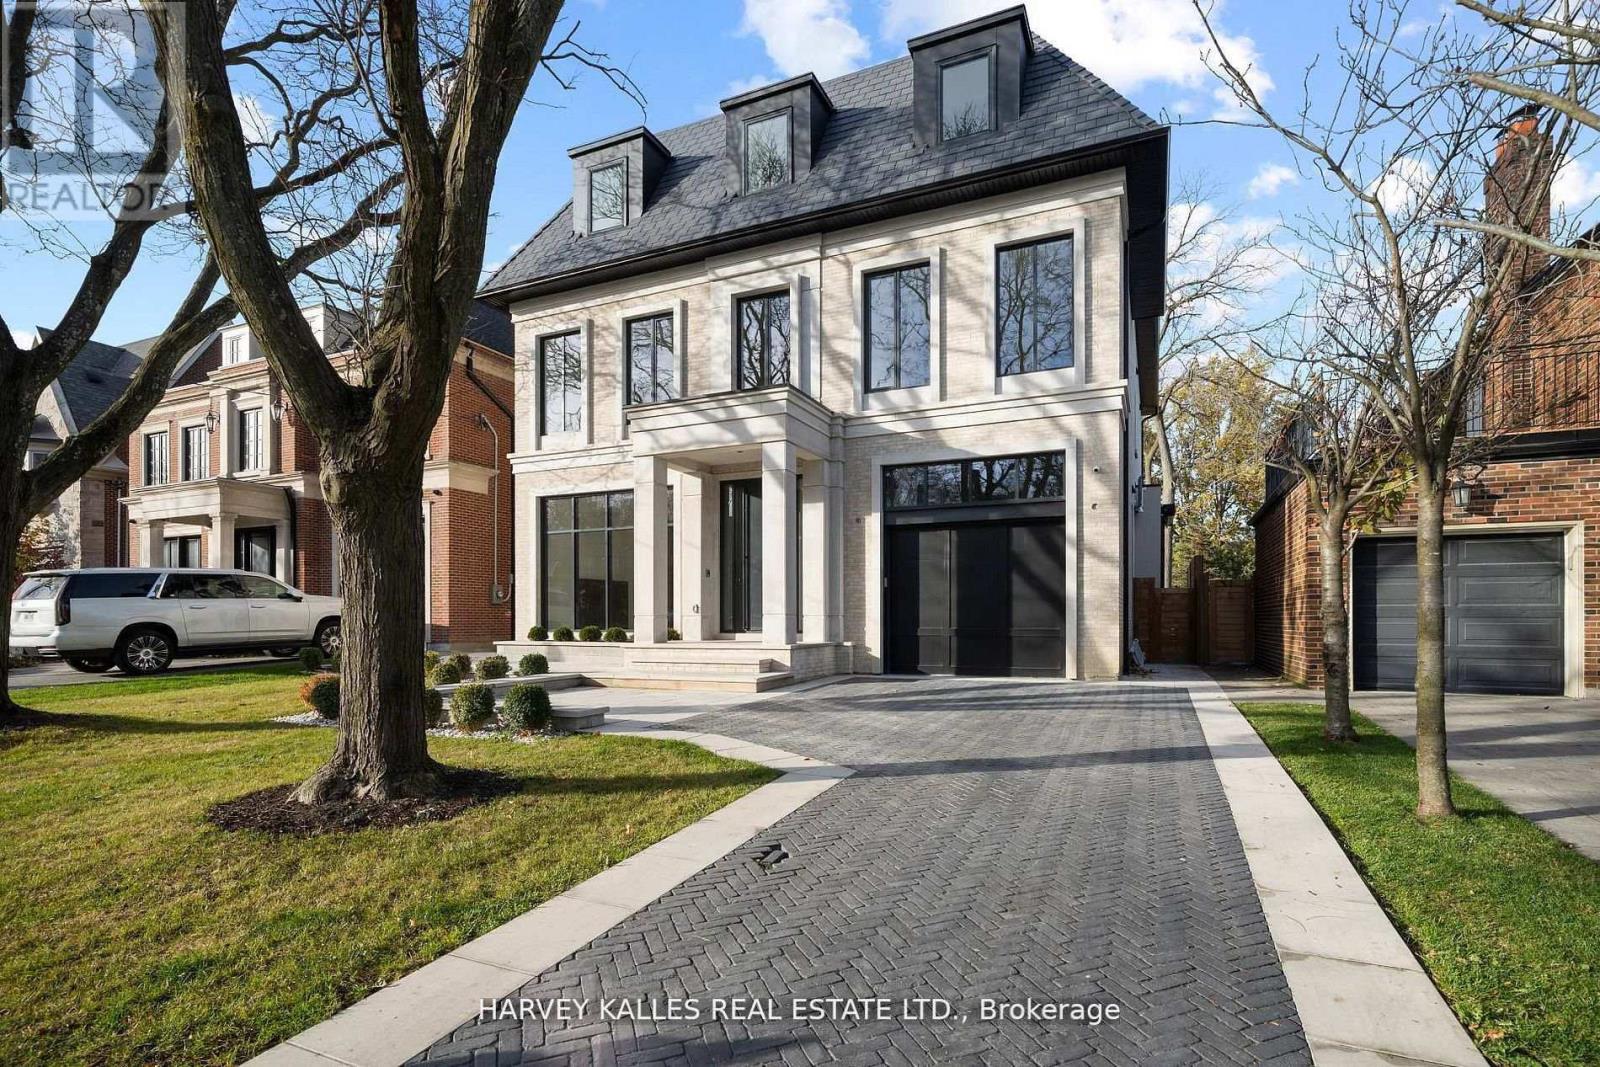
Exceptional Lawrence Park South Estate On A 50' X 170' Lot, Combining Timeless Craftsmanship With Modern Luxury. This 7+1 Bedroom, 10 Bathroom Residence Is Thoughtfully Designed For Seamless Flow, Featuring Grand Entertaining Spaces, A Chef's Kitchen With Taj Mahal Marble Island, A Family Room With Backlit Absolute Marble Feature Wall, And A Sumptuous Primary Suite With Custom Closets And A Spa Like Ensuite. The Lower Level Includes A Recreation Room, Home Theatre, Gym, And A Private Suite With Kitchenette. Outdoors, Enjoy A Beautifully Landscaped Backyard With A Concrete Pool And A Covered Deck With Built In Barbecue, Perfect For Entertaining. Luxury Extends To Every Detail With A Private Elevator, Radiant Heated Floors, Control4 Automation, And Premium Mechanical Systems. Ideally Located Near Top Public And Private Schools, Parks, And Amenities, With Easy Access To Highways And Transit, This Home Exemplifies Lawrence Park South Living At Its Finest. (id:27377)
RE/MAX Realtron Barry Cohen Homes Inc.
Garden Suite - 249 Lauder Avenue
Toronto, Ontario
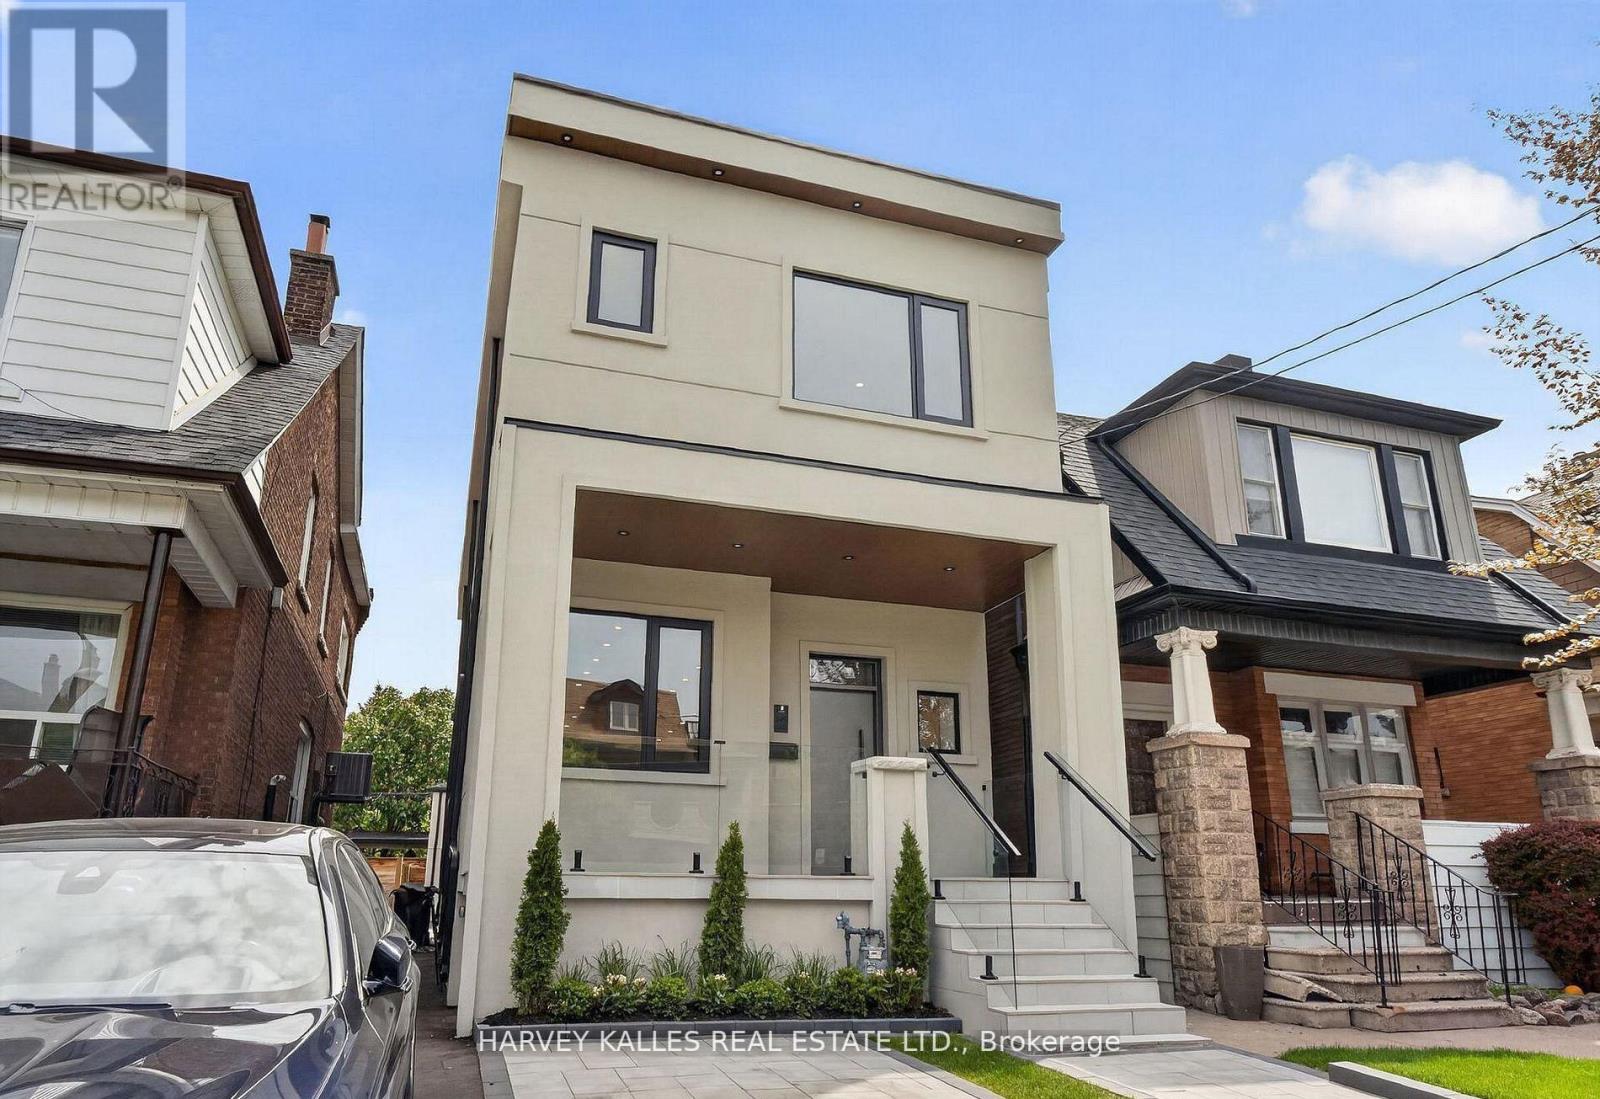
Be The First To Live In This Brand-New, Freestanding Garden Suite Offering Approximately 745 Sq. Ft. Of Beautifully Designed Living Space. This Private One-Bedroom, Two-Bathroom Home Is Filled With Natural Light And Features High-End Finishes, Quality Appliances And A Stylish, Contemporary Design Throughout. Enjoy The Rare Privacy, Comfort And Independence Of A Standalone Home In A Fantastic St. Clair Neighbourhood. Ideally Situated Close To Transit, Fantastic Shops, Restaurants And Cafes, As Well As Places Of Worship, Schools, Parks And Everyday Conveniences. An Exceptional Urban Retreat That Is Ready To Welcome You Home! (id:27377)