
Listings
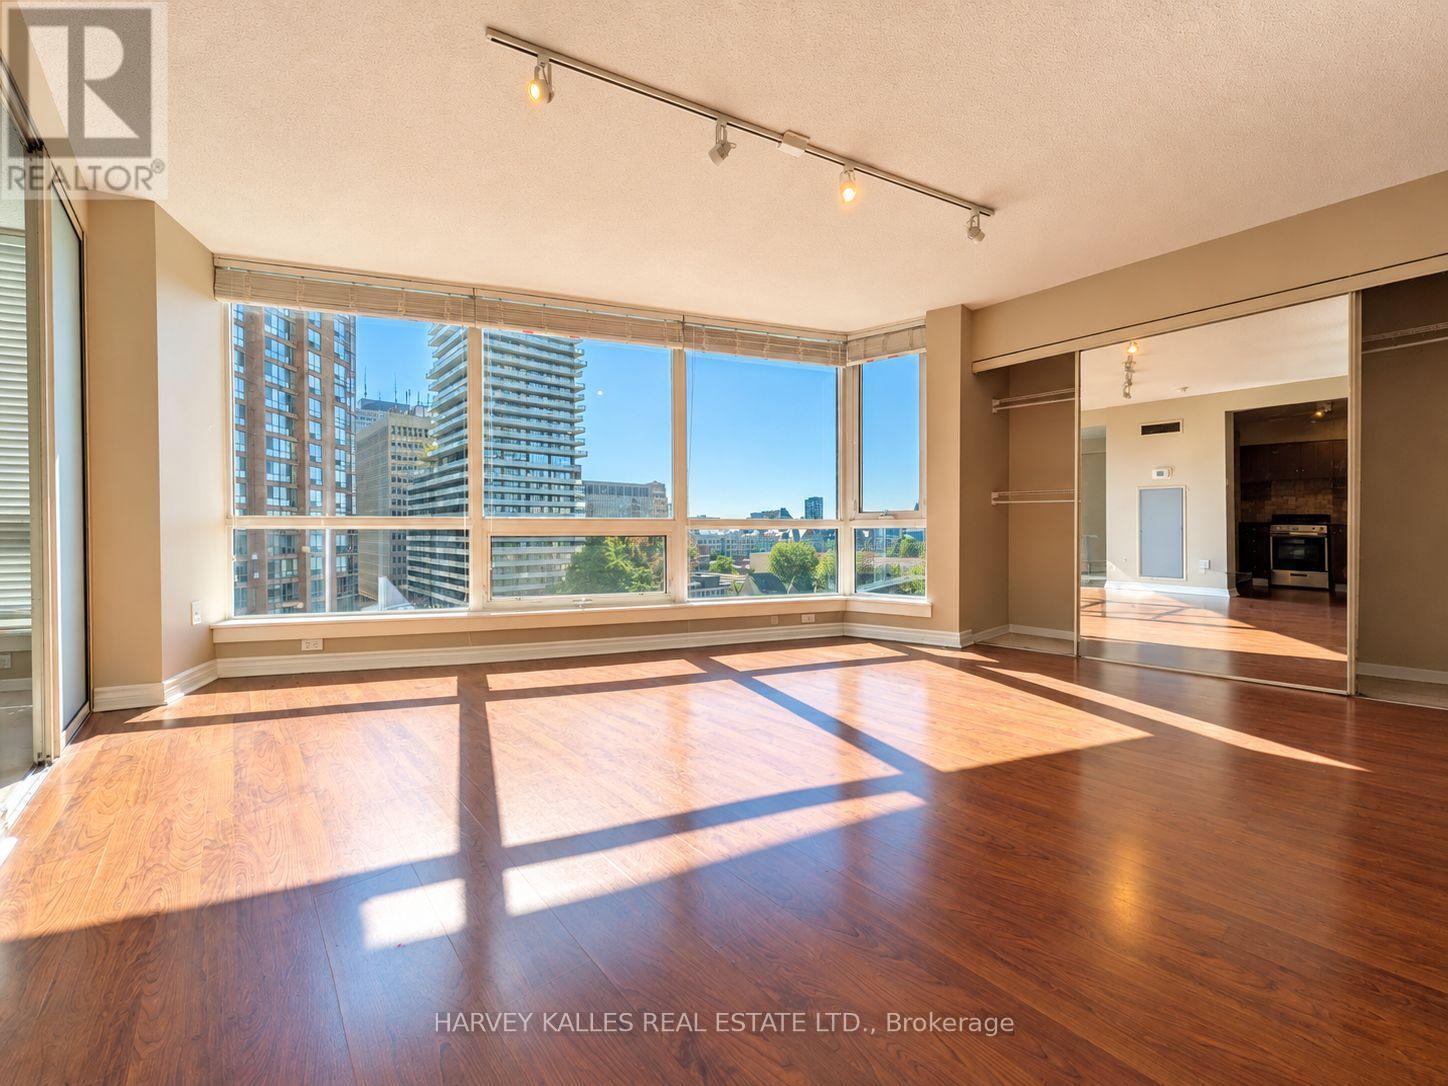
1010 - 1055 Bay Street
Toronto, Ontario
Bright and spacious 1-bedroom, 1-bathroom condo available for lease in the heart of Toronto at Bay and Bloor. This well-located unit offers comfortable downtown living with ensuite laundry and plenty of natural light. Situated in a prime location, you'll be just steps from the TTC, shopping, restaurants, cafes, universities, and all that downtown Toronto has to offer.Perfect for those looking for a bright home in one of Toronto's most convenient and sought-after locations. (id:27377)
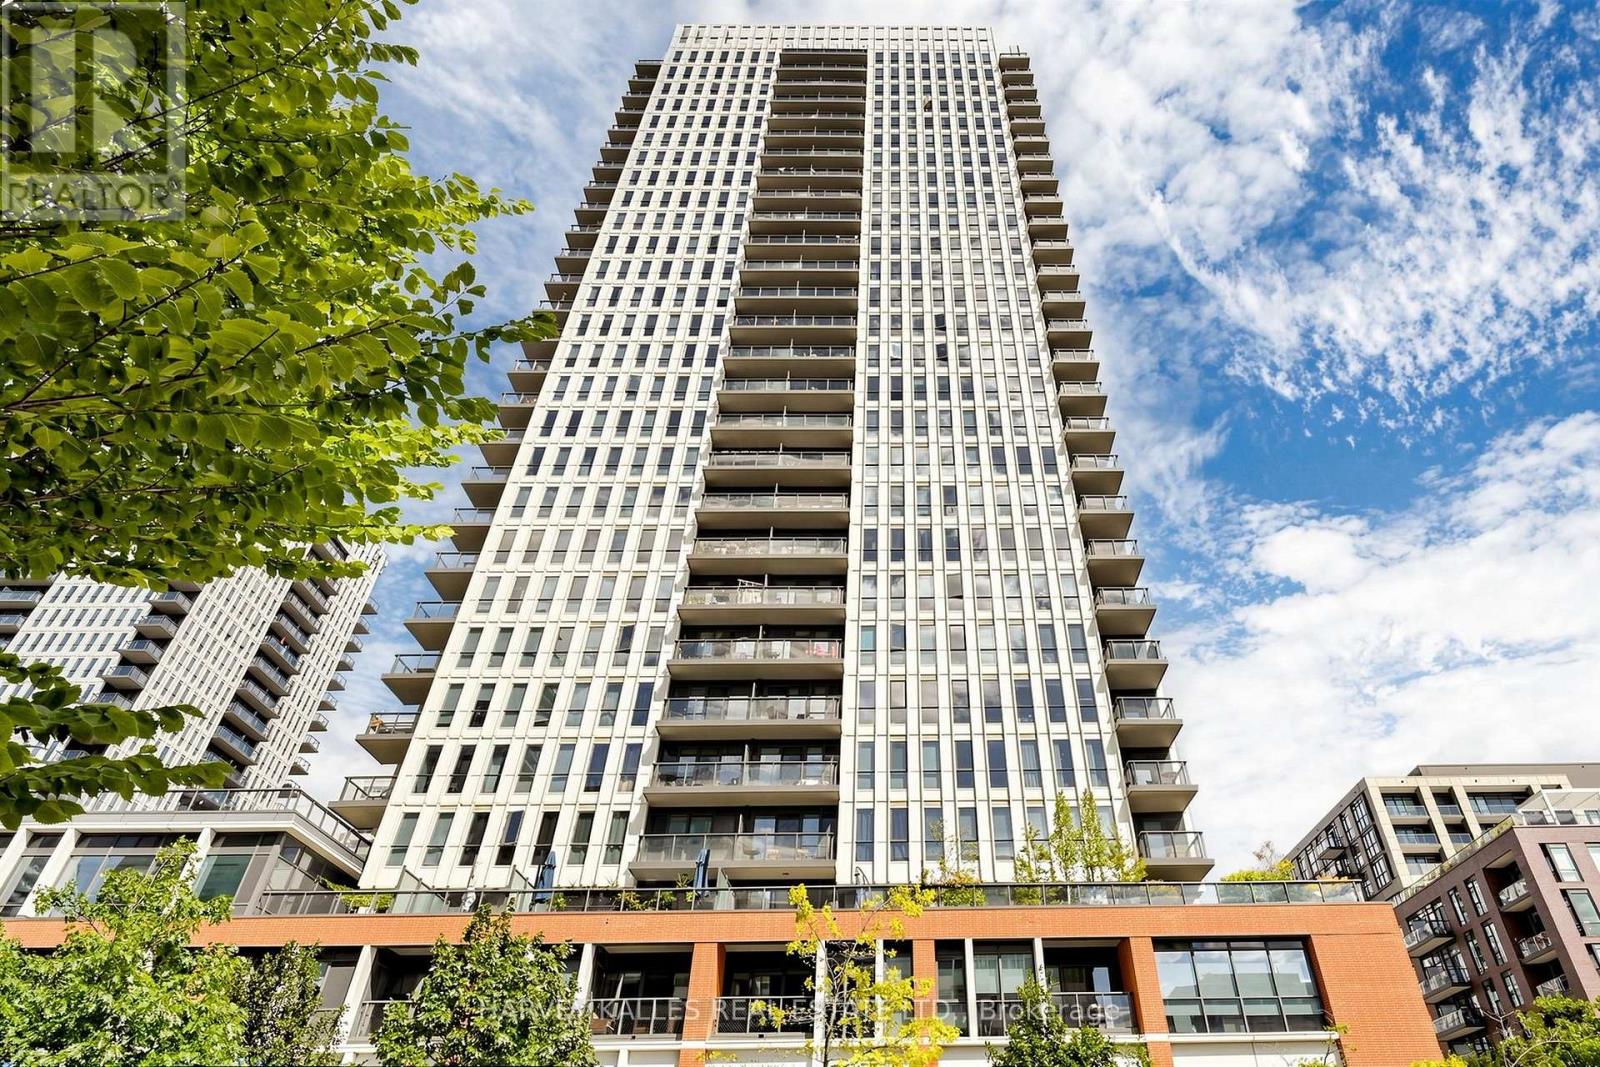
419 - 55 Regent Park Boulevard
Toronto, Ontario
Welcome to One Park Place! This bright and thoughtfully designed 1 Bedroom + Den offers approximately 613 sq. ft. of interior living space with approximately 100 sq. ft. private balcony, complete with parking and locker. The functional open-concept layout features floor-to-ceiling windows, a modern kitchen, generous living and dining space, and a versatile den ideal for a home office or additional living space. Enjoy an exceptional collection of building amenities including a fitness centre, full-size basketball court, squash courts, rooftop terrace with BBQs, party and games rooms, guest suites and 24-hour concierge. Ideally located in the heart of Regent Park, steps to the Aquatic Centre, parks, TTC, shops, restaurants and everyday conveniences. A fantastic opportunity offering a highly functional layout, private outdoor space, parking and storage in a vibrant downtown community. (id:27377)
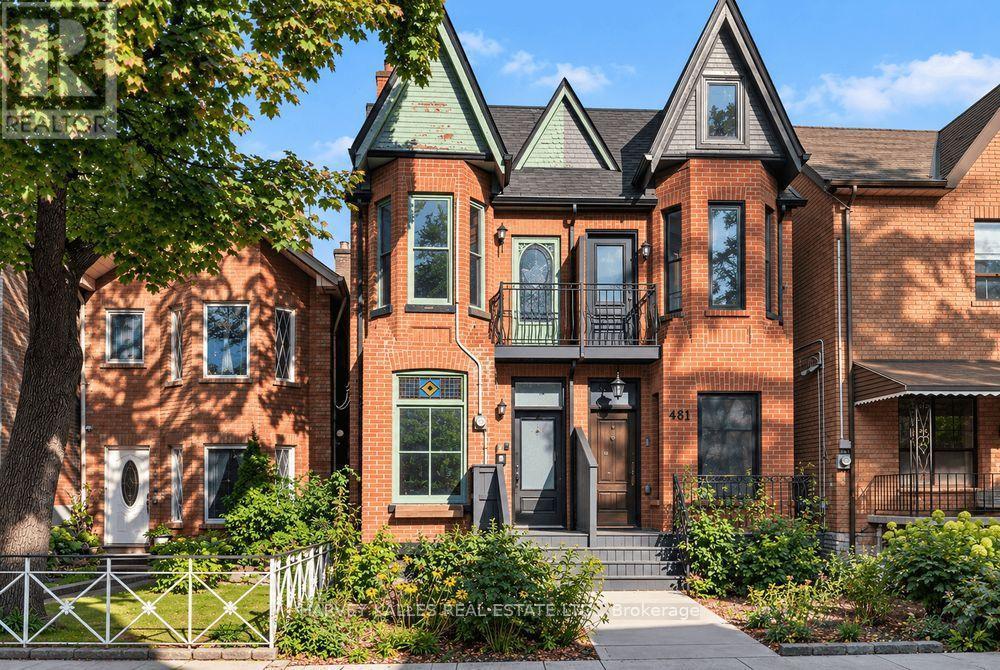
483 Roxton Road
Toronto, Ontario
Attention Builders, Investors and End Users! 483 Roxton Road offers a rare head start on your custom build. The property comes with Committee of Adjustment approval for an expanded footprint and a full set of architectural drawings for an approximately 2,300 sq ft home, with 4+1 bedrooms, 4 bathrooms, and a detached garage with a second-level suite above. It sits on a 12.3 x 121 ft lot with lane access on a quiet, tree-lined street in Palmerston-Little Italy, one of the city's most sought-after pockets. The existing semi-detached home includes a separate-entrance lower level, so you can plan the build on your own timeline. You're steps from Ossington Station, the restaurants and shops of Bloor, Ossington and Harbord, and the green space of Christie Pits. Approvals, drawings and supporting documents are available on request. Sold as is, where is. (id:27377)
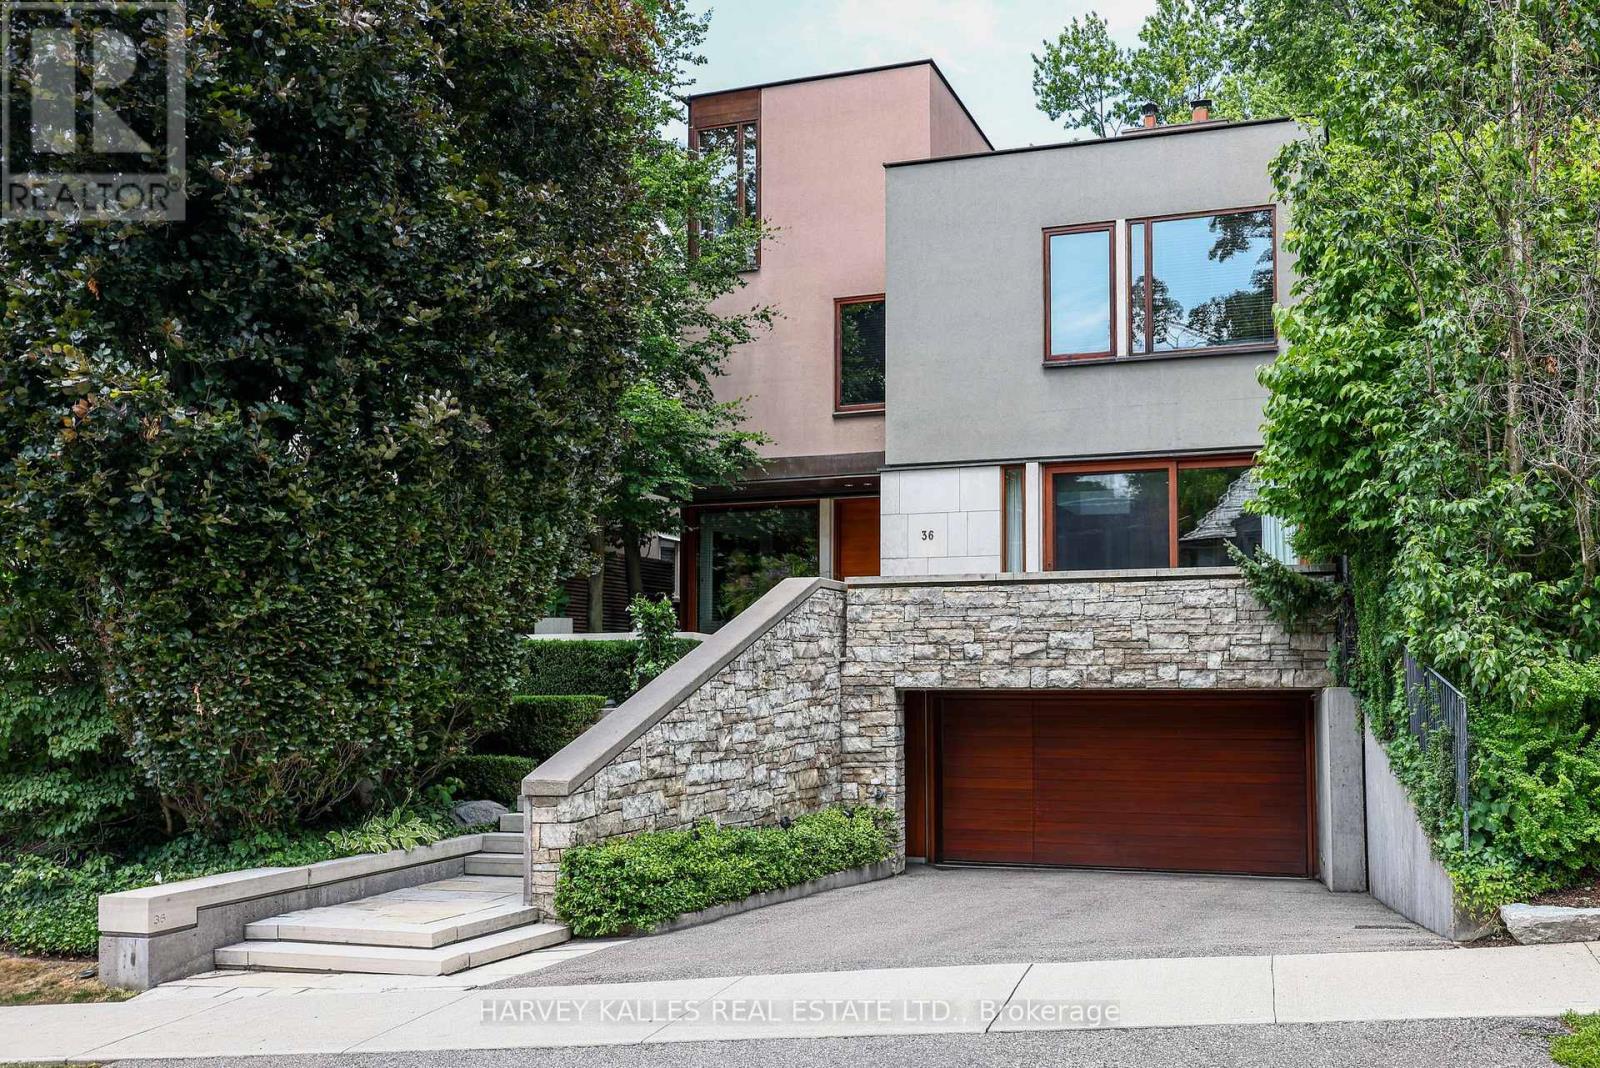
36 Millbank Avenue
Toronto, Ontario
Exceptionally Custom Built in Forest Hill by one of Canada's leading, award-winning architects, Siamak Hariri (Hariri Pontarini), engaged by the owners. Spectacular, custom designed home was magical result of the brilliant collaboration between the genius of Hariri and his sophisticated, family-oriented clients. Total Square Footage: 5,857 (4,287 sq ft above ground), plus an Elevator. 4 +1 Bedrooms and 7 Bathrooms (2 Baths Lower Level). Lot: see Survey. Extra tall walls for remarkable art collection had been a prerequisite, as were flexible multi-use rooms for visiting family and the two active professionals desiring quiet, beautiful spaces both inside and out. Private stone terraces in front and back, and cedar decks above overlook mature trees and nature sanctuary surrounding property. Steps to Ravine trails, Parks, Village Shops, TTC (St Clair W Stn./Heath Exit) & Spadina Bus. UCC & BSS close by. Natural materials -- Algonquin Limestone, Brazilian Cherry hardwood (Jatoba), Rubble Stone, Mahogany doors and windows, and extensive use of copper, teak and cedar -- mix together beautifully in light-filled spaces throughout. Huge glass picture windows, full height sliding glass doors in Front & Back, and the surrounding tall trees outside are viewed everywhere in the home. A central 3-storey 25-ft high Atrium above Dining Room is at the centre of the house, spilling light throughout the main floor's large principal rooms and the centre of the 2nd floor. These elements combine to exude warmth and comfort, and yet are modern, clean and sleek, all at the same time. Magnificent Garden designed by renowned landscape architect, Janet Rosenberg, featuring cut stone, limestone terraces and Owen Sound ledge rock, including for the inspired central water feature, sounding softly like a babbling brook. Meticulously maintained and cared for, and like the finest wine, proves to be more outstanding over time. A stunning and truly unique sanctuary at a brilliant City location! (id:27377)
56 Glengarry Avenue
Toronto, Ontario
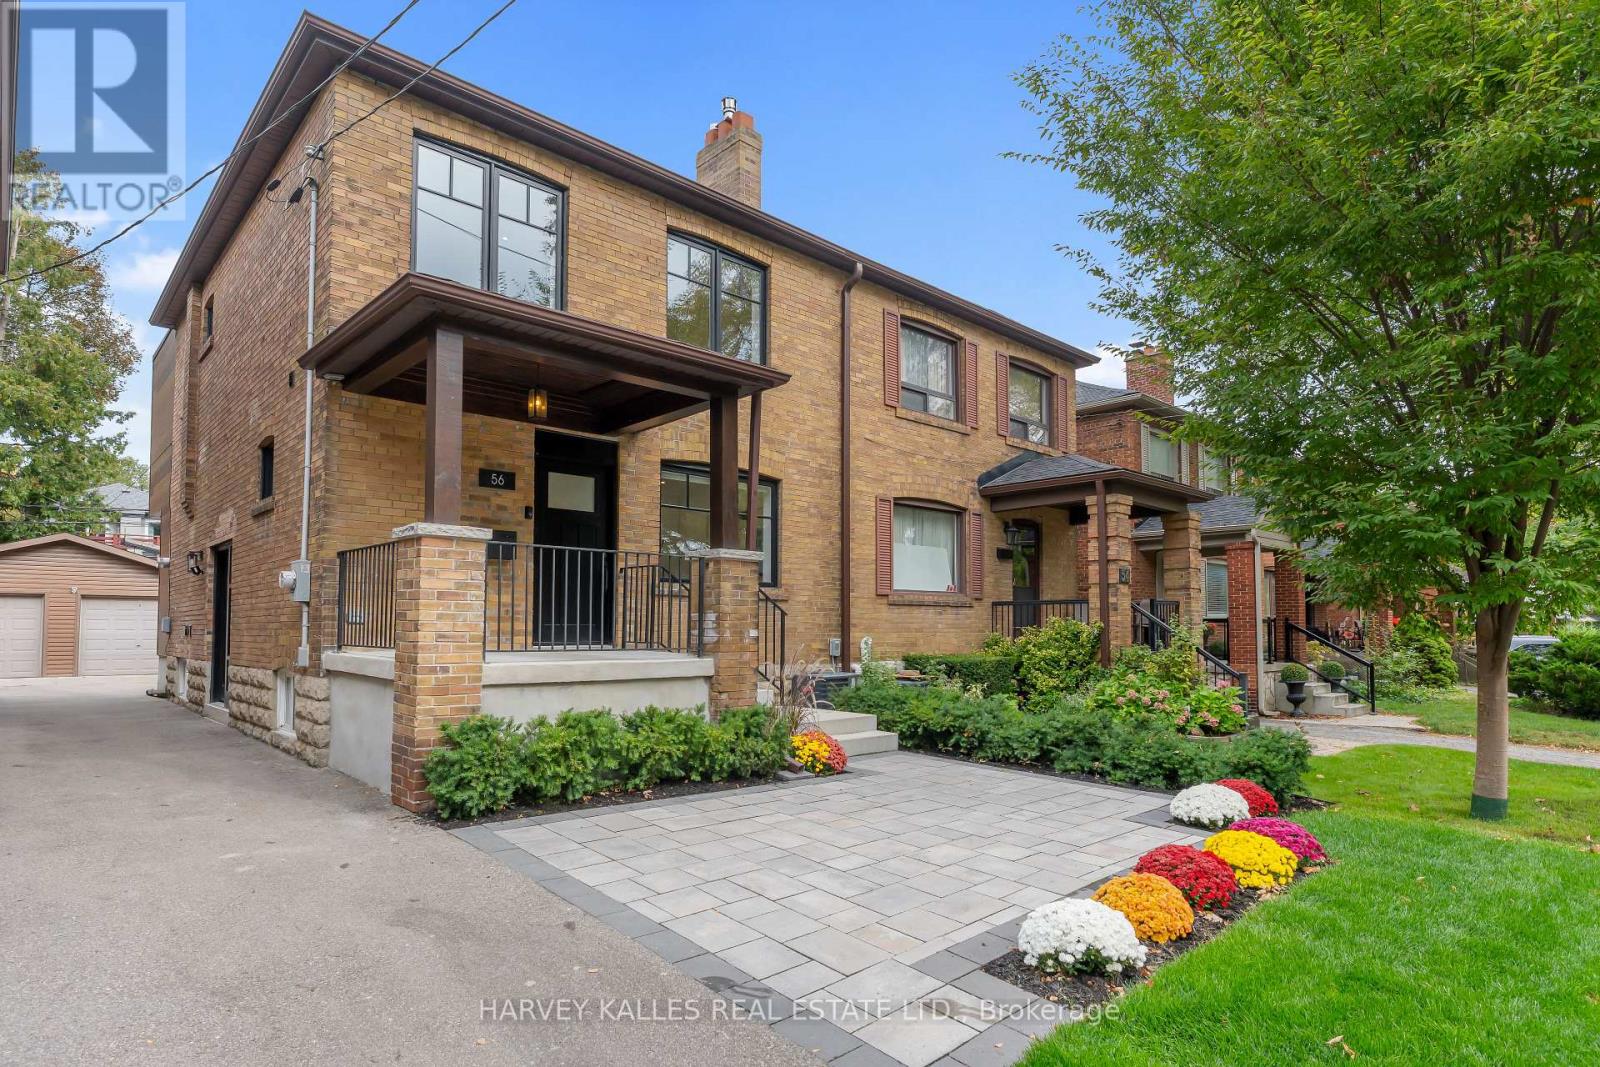
Set On A Beautiful, Quiet, Tree-Lined Street In The Heart Of Lawrence Park North, This Extra-Wide Semi Breathes More Like A Detached Home, With A Thoughtfully Renovated Interior, Beautiful Custom Details & A Desirable Floor Plan Designed For Comfortable, Effortless Living. The Bright, Open Main Floor Features Wide-Plank European Oak Hardwood Floors, An Inviting Dining Room & A Beautifully Appointed Kitchen With A Sizable Pantry & Oversized Eat-In Quartz Island With Extensive Storage. The Kitchen Opens Seamlessly To The Family/Living Room, Where A Gas Fireplace, Custom Bookcases, Display Cabinetry & Built-In Bar Create A Warm, Functional Space For Everyday Living & Entertaining, With Sliding Glass Doors Opening To The Deck, Private Patio & Landscaped Yard. Upstairs, Wide-Plank European Oak Hardwood Floors Continue Throughout. The Spacious Primary Retreat Features Custom-Organized Closets, Blackout Window Coverings & A Stunning Ensuite With Heated Floors, Along With 2 Additional Bedrooms, A Separate Office, Main Bath & Second-Floor Laundry Rough-In. The Lower Level Offers A Recreation Room, Guest Bedroom, Full Bathroom, Separate Entrance, Full Laundry Room & Exceptional Customizable Built-In Storage. Extensively Renovated Inside & Out, This Turnkey Home Also Features Custom Window Treatments, Designer Lighting, Thoughtful Built-Ins, A Detached Garage, Additional Parking & Numerous Recent Upgrades. Perfectly Positioned Between Yonge Street & Avenue Road, Enjoy The Best Of Both Exceptional Streets With TTC, Parks, The Library, Playgrounds, Recreation & Community Centres, Local Shops, Cafés, Restaurants & Excellent Schools All Close By. A Warm, Beautifully Finished Home Ready To Move In & Enjoy. (id:27377)
202 - 68 Merton Street
Toronto, Ontario
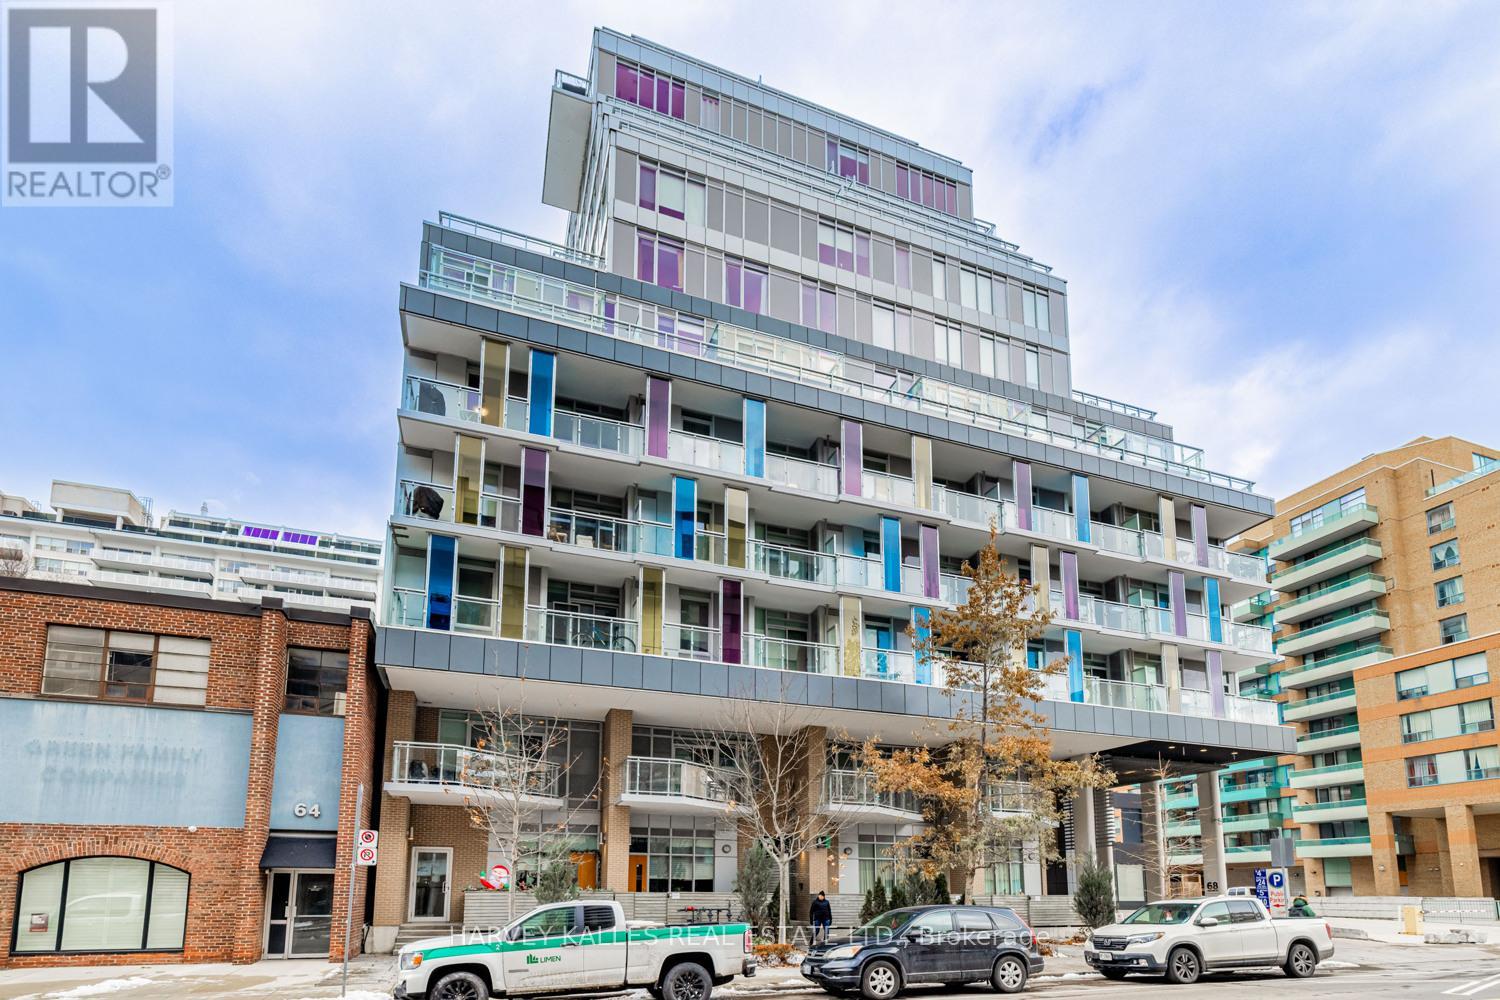
Beautifully located in the heart of Yonge and Merton, this stylish condo offers a mix of convenience and neighbourhood charm, just minutes from Davisville Subway and steps to the Kay Gardner Beltline Trail. This spacious one bedroom plus den, two bathroom suite features modern finishes and a well designed open concept layout. The tucked away den is perfect for a home office. The area is surrounded by shops, cafes, restaurants, and parks nearby, and residents enjoy easy access to transit and walking trails, making it a great spot to call home. (id:27377)
Basement - 100 Misty Hills Trail
Toronto, Ontario
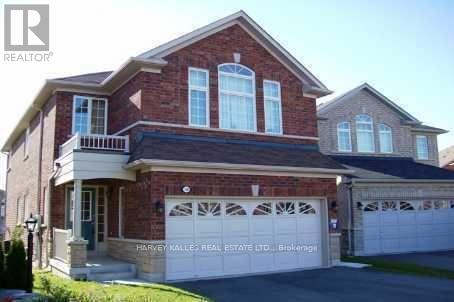
1 Bedroom Sun Filled Luxury Furnished Apartment With Premium Laminate Flooring Throughout.Modern Kitchen With Fridge & Stove And Ceramic Flooring. Ensuite Laundry With Washer & Dryer. Beautiful 4 Pc Bath With Ceramic Tile, Huge Bedroom & Living Area With Oversized Windows. Private entrance 1 car parking (id:27377)
4 - 58 Rosemount Avenue
Toronto, Ontario
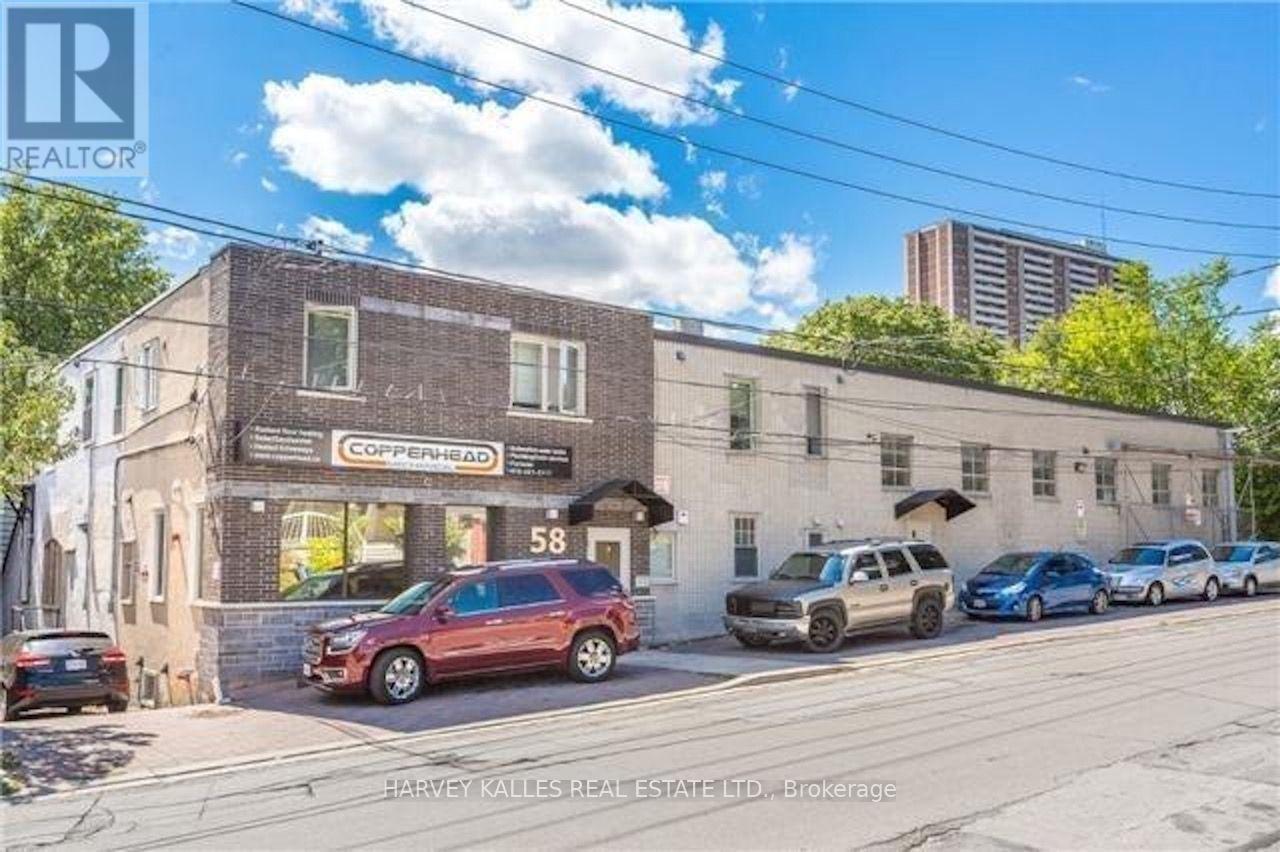
Spacious, Private & Exceptionally Convenient!Welcome to 58 Rosemount Avenue, a hidden gemnestled in a quiet residential pocket of Toronto's former City of York. This bright andspacious one-bedroom, one-bathroom home offers the perfect blend of peaceful living and urbanconvenience.Nature lovers will appreciate being just min. from the scenic Humber RiverRecreation Trail, ideal for walking, jogging, and cycling. Enjoy nearby Weston Lions Park withits playgrounds, sports fields, and open green space, or spend an afternoon exploring SmythePark's picturesque walking trails, fishing ponds, and mature trees.Everyday amenities are closeat hand. Within a 5-10 minute drive you'll find Stockyards Village, offering an excellentselection of shopping, grocery stores, restaurants, banks, pharmacies, fitness centres, andessential services.Food enthusiasts will enjoy the diverse dining options nearby, includingneighbourhood cafés and an excellent selection of Italian, Caribbean, Portuguese, LatinAmerican, and Asian restaurants throughout the Weston Village area.Commuting is effortless with TTC bus routes along Jane Street and Weston Road, while Weston GO and UP Express Stationprovide quick access to downtown Toronto in approximately 15 minutes and Toronto PearsonInternational Airport in approximately 12 minutes. Easy access to Highways 401 and 400 makestravelling throughout the GTA simple and convenient, featuring unique shops, cafés, andcommunity events (id:27377)
203 - 533 Eglinton Avenue W
Toronto, Ontario
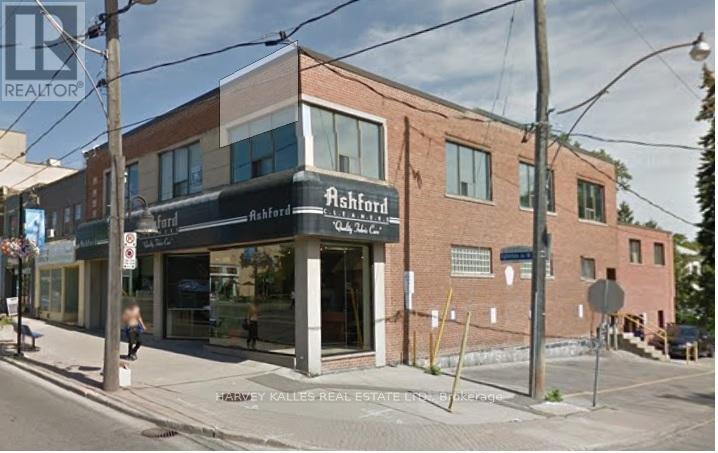
2nd Floor Office/ Professional Space/ In The Heart Of Eglinton Way; Vibrant Area Of Shops, Banks & Restaurants/TTC At Front Door/ Future Metrolinx LRT Along Eglinton West/Space Has Windows Along Entire West Side Of Building/Green P Parking Across The Street/ Rent is Semi Gross and Includes Utilities. (id:27377)
11 A And B - 225 Wellesley Street E
Toronto, Ontario
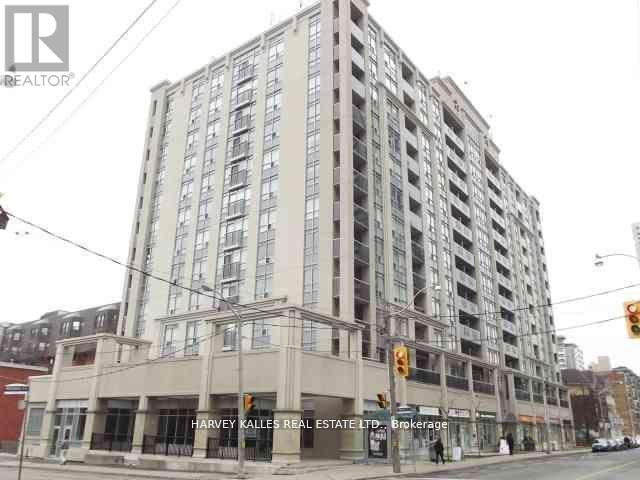
Owner / User opportunity .Ground floor finished retail of 12 storey hi-rise residential / Commercial condo across from St.James Town high density apartment complex . Suits retail uses , health and beauty , medical , specialty foods , professional offices and service uses . Currently divided into 2 units of (648 SF) and larger unit 1589 Sf . Currenltly vacant.TTC at the door . (id:27377)
21 - 17 Lytham Green Circle
Newmarket, Ontario
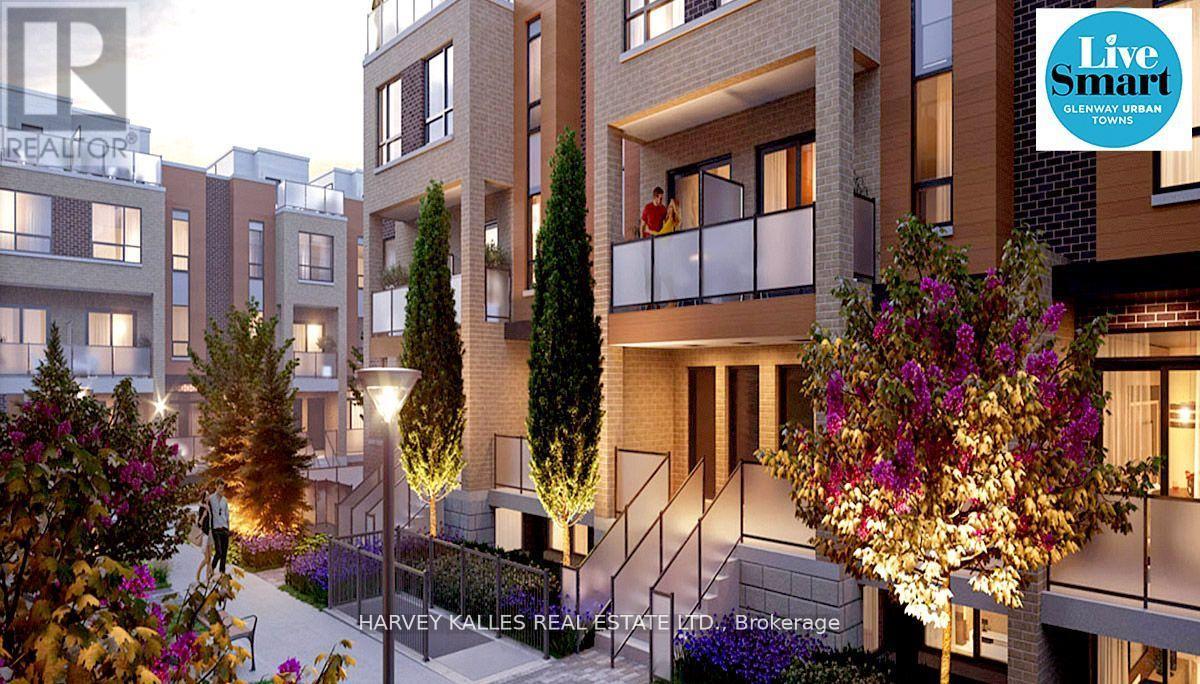
Direct from Builder, this townhome comes with a Builder's Tarion full warranty. This is not an assignment. Welcome to smart living at Glenway Urban Towns, built by Andrin Homes. No wasted space, attractive two bedroom, two bathroom unit. Includes TWO parking spaces (One EV) and TWO lockers. Brick modern exterior facade, tons of natural light. Modern functional kitchen with open concept living, nine foot ceiling height, large windows, quality stainless steel energy efficient appliances included as well as washer/dryer. Energy Star central air conditioning and heating. Granite kitchen countertops. Perfectly perched between Bathurst and Yonge off Davis Drive. Close to all amenities and walking distance to public transit bus terminal and GO train, Costco, retail plazas, restaurants and entertainment. Central Newmarket by Yonge and Davis Drive, beside the Newmarket bus terminal and GO bus (great accessibility to Vaughan and TTC downtown subway) and the VIVA bus stations (direct to Newmarket/access to GO trains), a short drive to Newmarket GO train, Upper Canada Mall, Southlake Regional Health Centre, public community centres, Lake Simcoe, golf clubs, right beside a conservation trail/park. Facing directly towards a private community park, dog park, dog wash station and car wash stall in underground. Visitor Parking. Cottage country is almost at your doorstep, offering great recreation from sailing, swimming, boating, hiking and cross country skiing. The condo is now registered and closed. (id:27377)
Unit A - 429 Vaughan Road
Toronto, Ontario
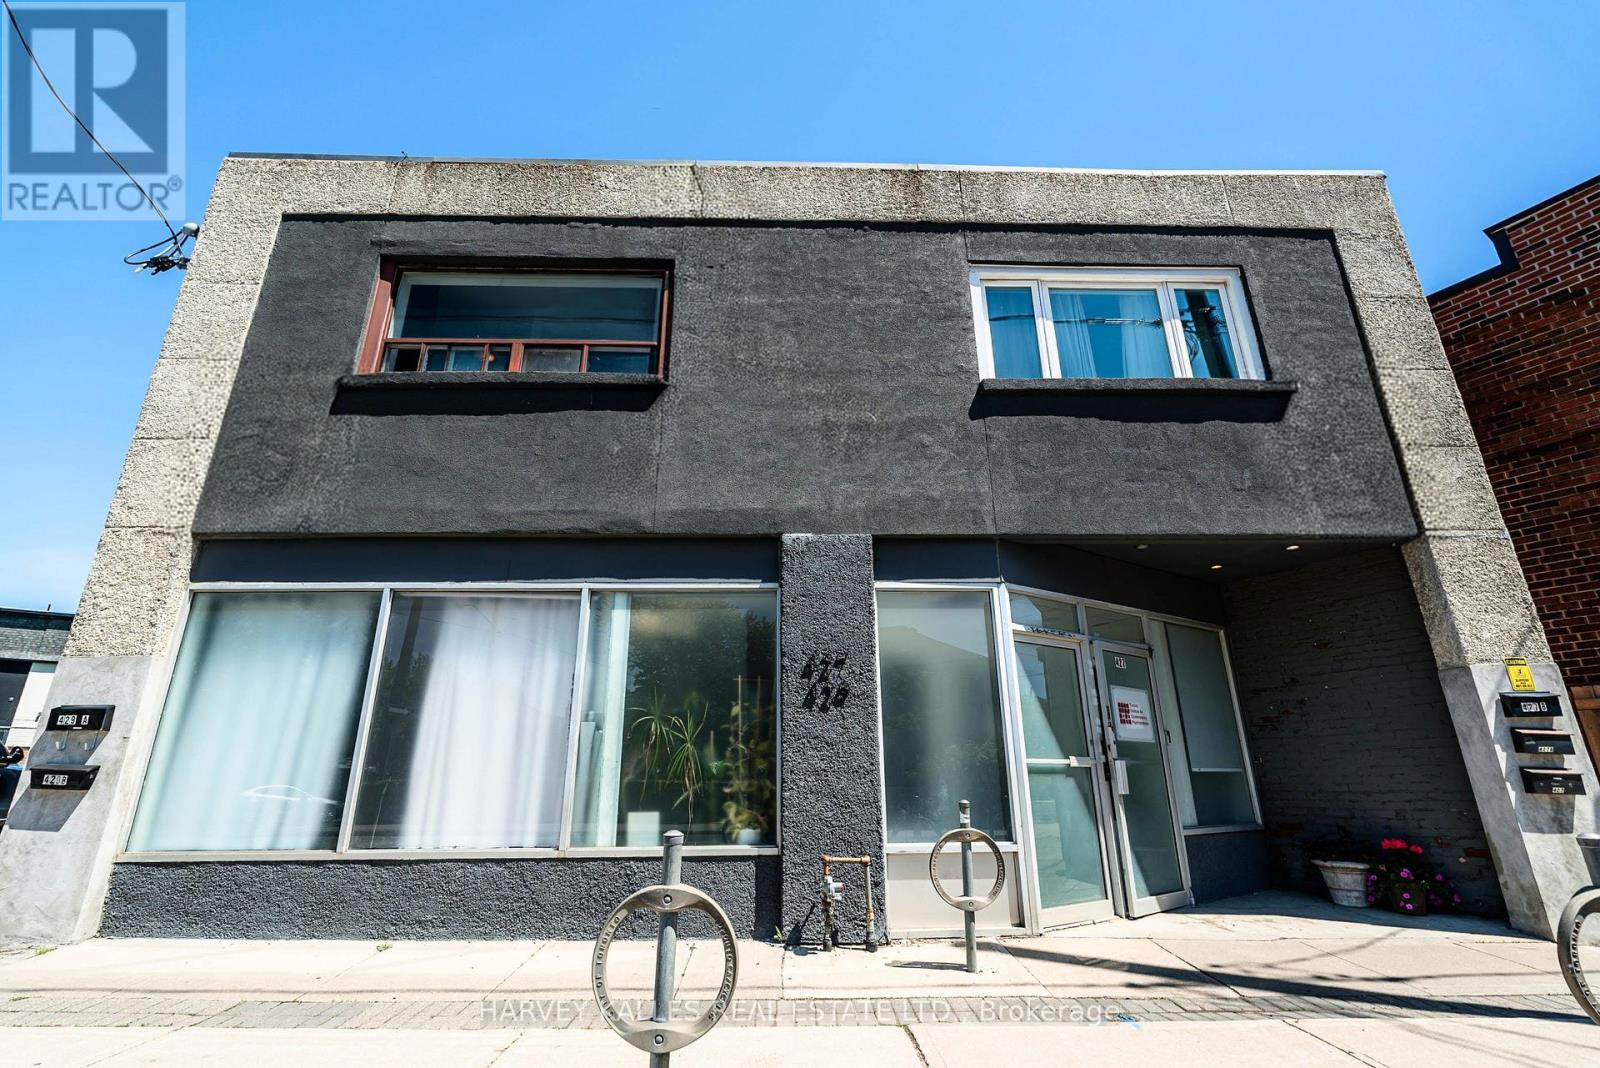
Sun-splashed, serene and tucked beside Cedarvale Park, this brick-and-concrete 1-bedroom is a breath of fresh air in Humewood-Cedarvale!900 sq ft of bright, easygoing living with full-sized fridge, stove, dishwasher, over-the-range microwave and your very own ensuite laundry.Private entrance, extra storage, heat, hydro and water are all included in the rent. Just $1,850/month plus one flat $125/mo fee covering gas, hydro, water and internet. Street parking is available for an additional fee through the City. Come fall in love with the neighbourhood! (id:27377)