
Listings
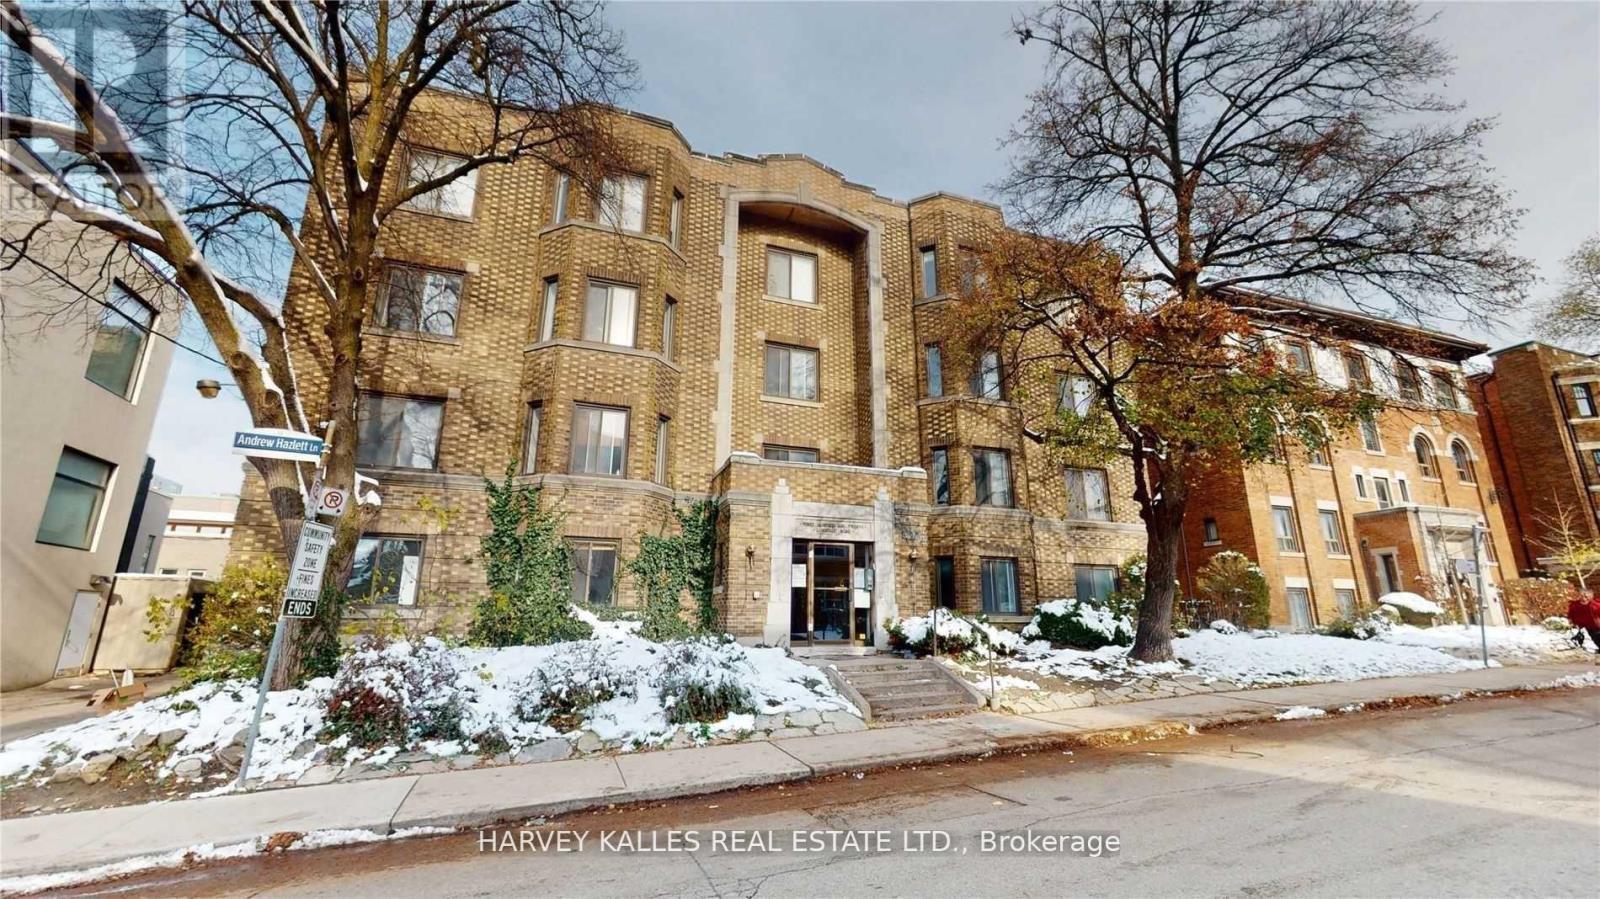
2 - 316 Lonsdale Road
Toronto, Ontario
Fall in love with Forest Hill Village! Step away from the vibrant scene in one of the city's best communities, where central affluent, convenient living is at your doorstep. This charming classic building holds a freshly renovated, well-appointed and generously sized 2-bedroom, perfect for a professional single or couple, a downsizer or anyone who appreciates size and substance. Brand-new appliances, your own ensuite washer and dryer, bike storage and the TTC close by. Now 2,195/month with heat and water included. Yolo! (id:27377)
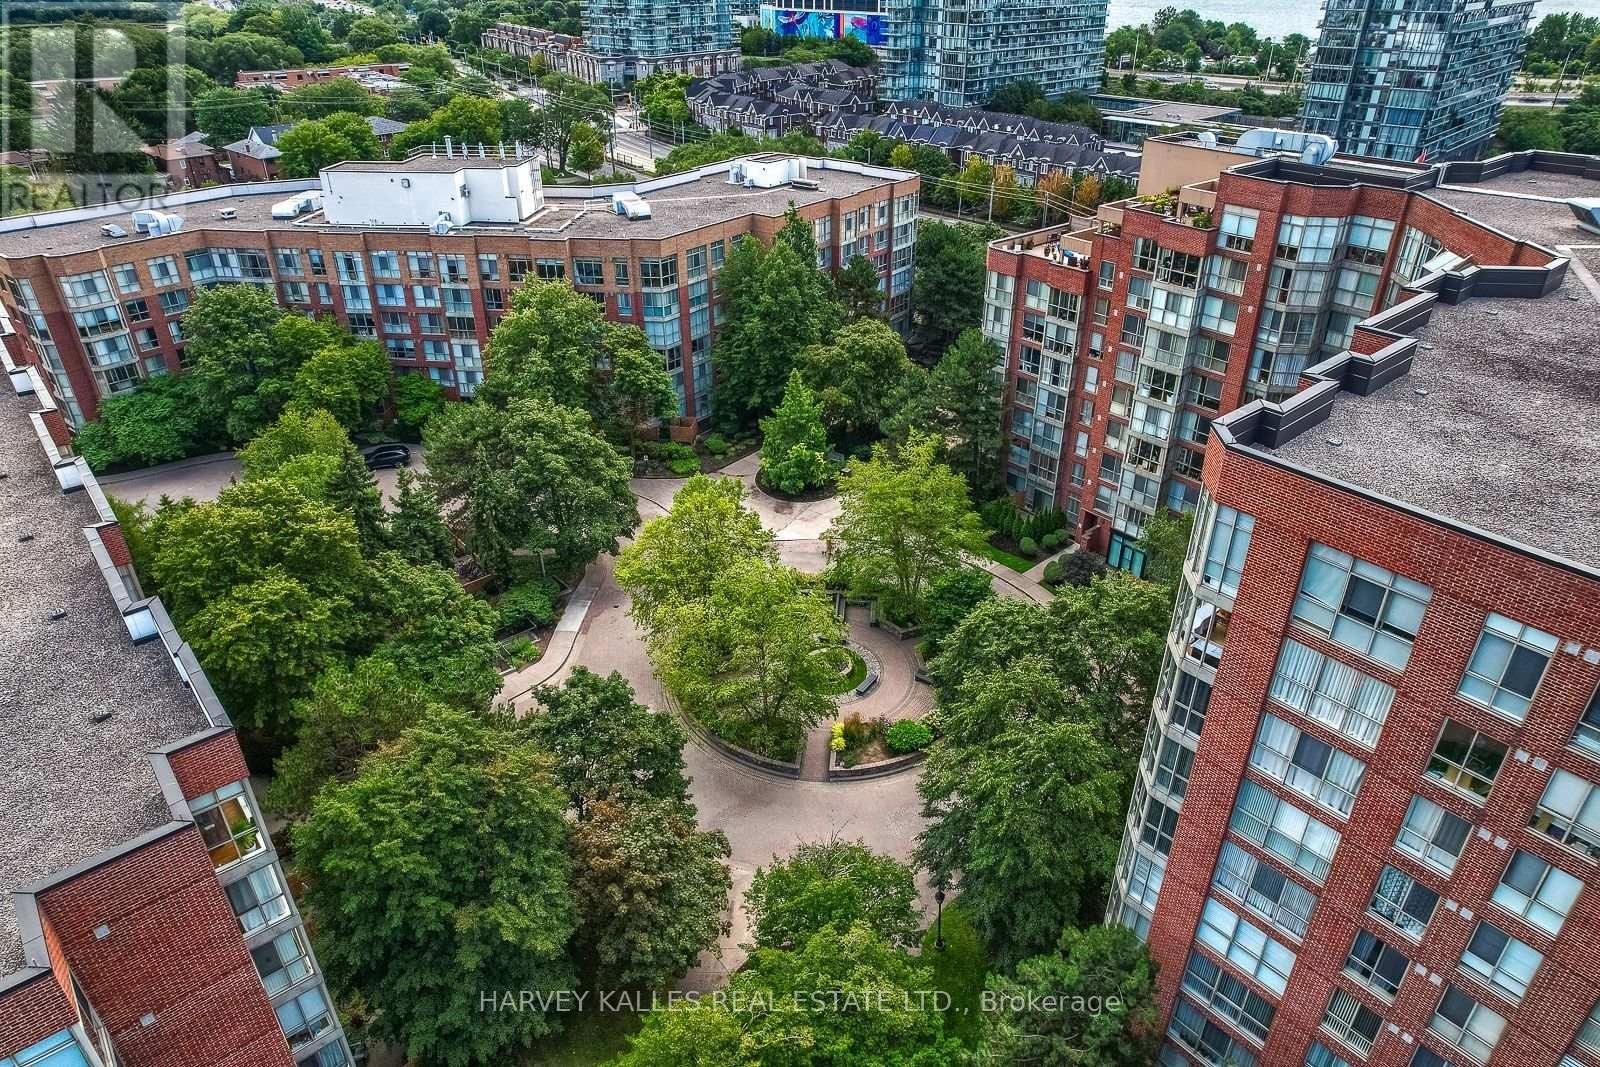
521 - 20 Southport Street
Toronto, Ontario
SOUTH KINGSWAY VILLAGE - SPACE, STYLE & AN EXCEPTIONAL LOCATION. Discover the best of west-end Toronto living in this beautifully updated, bright and spacious 2-bedroom + den, 2-bathroom suite in the sought-after South Kingsway Village. Ideally positioned between the charming shops and cafes of Bloor West Village, High Park and the waterfront, this great location offers the perfect balance of urban convenience and a relaxed, nature-inspired lifestyle. Offering over 1,136 sq ft of thoughtfully designed living space, this inviting suite features a desirable split-bedroom layout, floor-to-ceiling windows and newer custom laminate flooring throughout. West-facing exposure fills the home with warm afternoon sunshine and beautiful evening light, complemented by tranquil courtyard views. The updated kitchen showcases custom countertops and newer stainless steel appliances, flowing seamlessly into the generous living and dining areas- ideal for entertaining or simply enjoying the comfort of home. The spacious primary bedroom features a walk-in closet and a newer private 3-piece ensuite, while the large den offers the perfect setting for a home office, creative studio or additional living space. Enjoy the security, convenience and lifestyle of this prestigious, gated Tridel community, complete with 24-hour gatehouse security and an impressive selection of amenities, including an indoor pool, fitness centre, squash court, sauna, party room and outdoor BBQ area. *** Exceptional all-inclusive value: ** Maintenance fees cover heat, hydro, water, central air conditioning, cable TV with a special Rogers package, high-speed internet, building insurance and common elements. One parking space conveniently located on P1 is included. Step outside and enjoy easy access to transit, the vibrant village atmosphere of Bloor West Village, High Park, the lakefront and scenic walking and cycling trails. With convenient connections to the Gardiner Expressway. (id:27377)
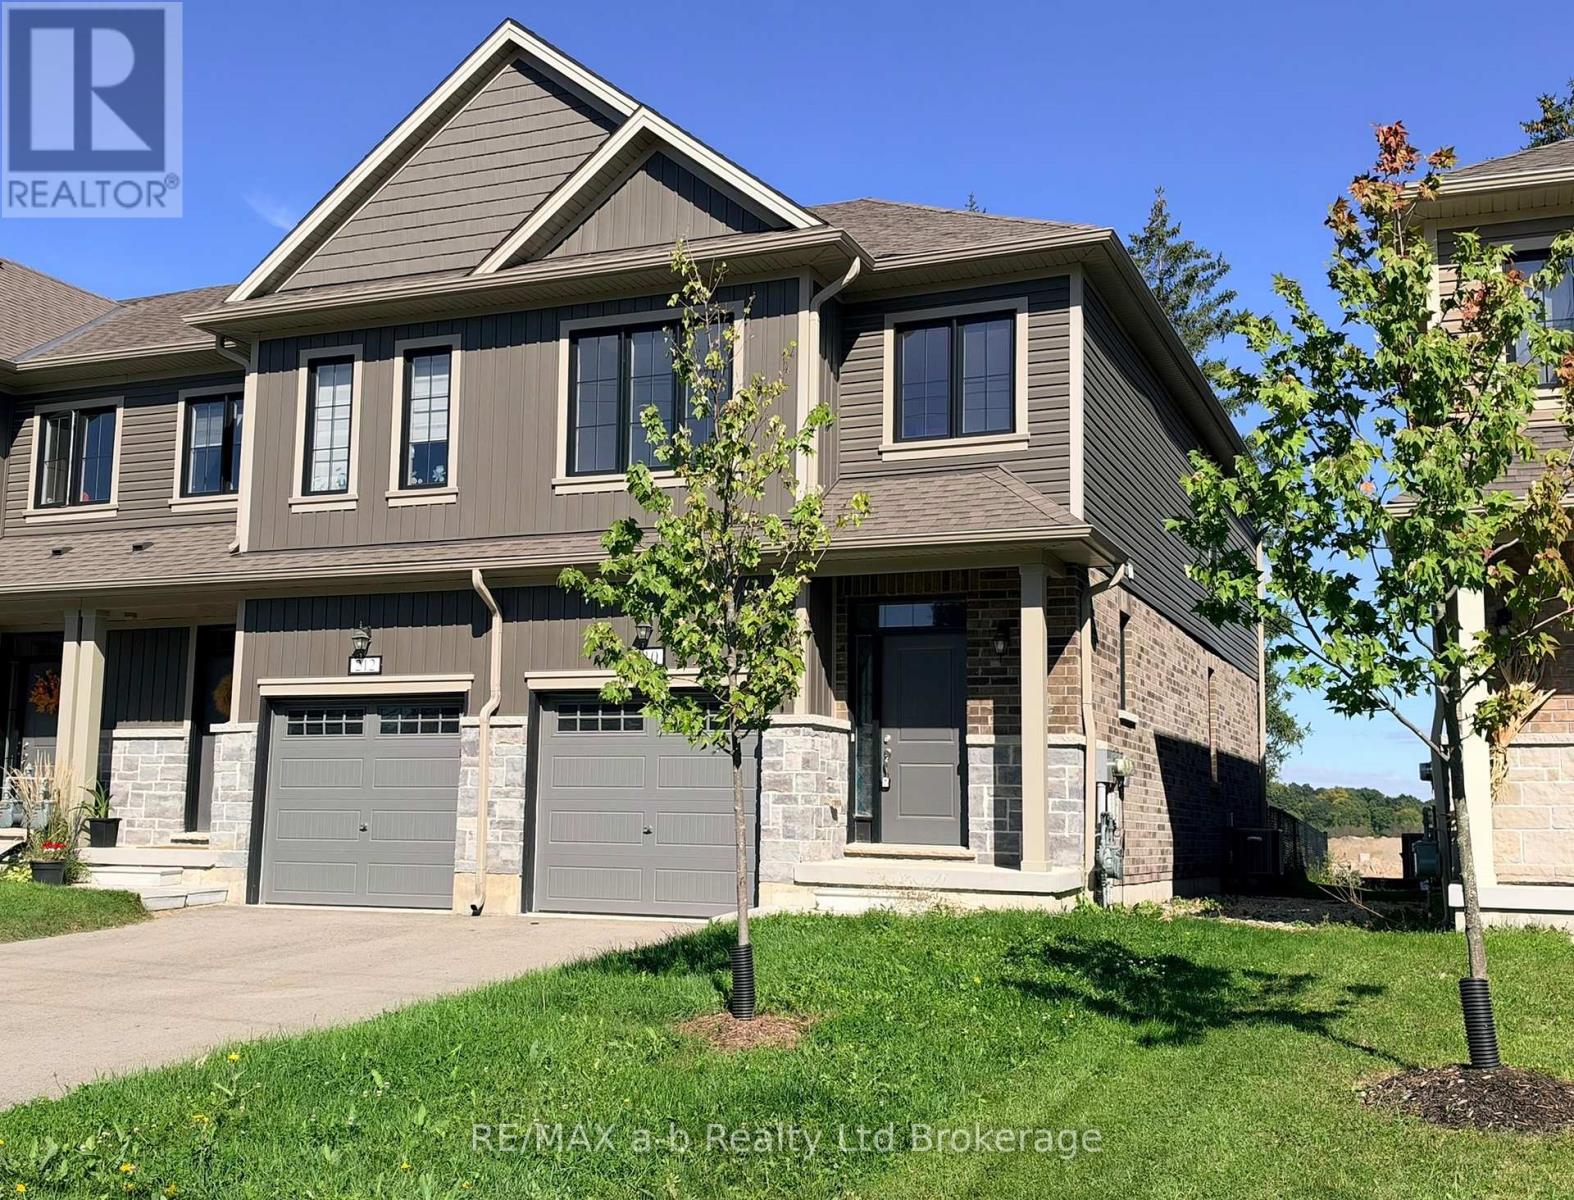
210 Middleton Street
Zorra, Ontario
210 Middleton Street is finished, upgraded, and ready for keys. Built in 2023, this 2-storey end unit townhome in Thamesford offers 1,470 sq. ft. of finished living space above grade, plus a full unfinished basement ready for whatever you want to do with it - storage, a rec room, a home gym. Three bedrooms and three bathrooms, with an open main floor that works as well for quiet weeknights as it does for hosting.The upgraded Aya Kitchen is a standout with stainless appliances, soft-close cabinetry, quartz counters, and an island with seating for four. A custom oak railing runs up the stairs, the main-floor powder room has a pedestal sink, and upstairs the primary bedroom has a walk-in closet and its own ensuite. You'll love the step saving second level laundry. The water softener and tankless water heater are both owned outright. Conveniently located close to Lions Park, soccer fields, a splash pad, skate park, and the arena are all close by, and London, Woodstock and Ingersoll are within easy reach. Some photos are virtually staged. (id:27377)
Harvey Kalles Real Estate Ltd.
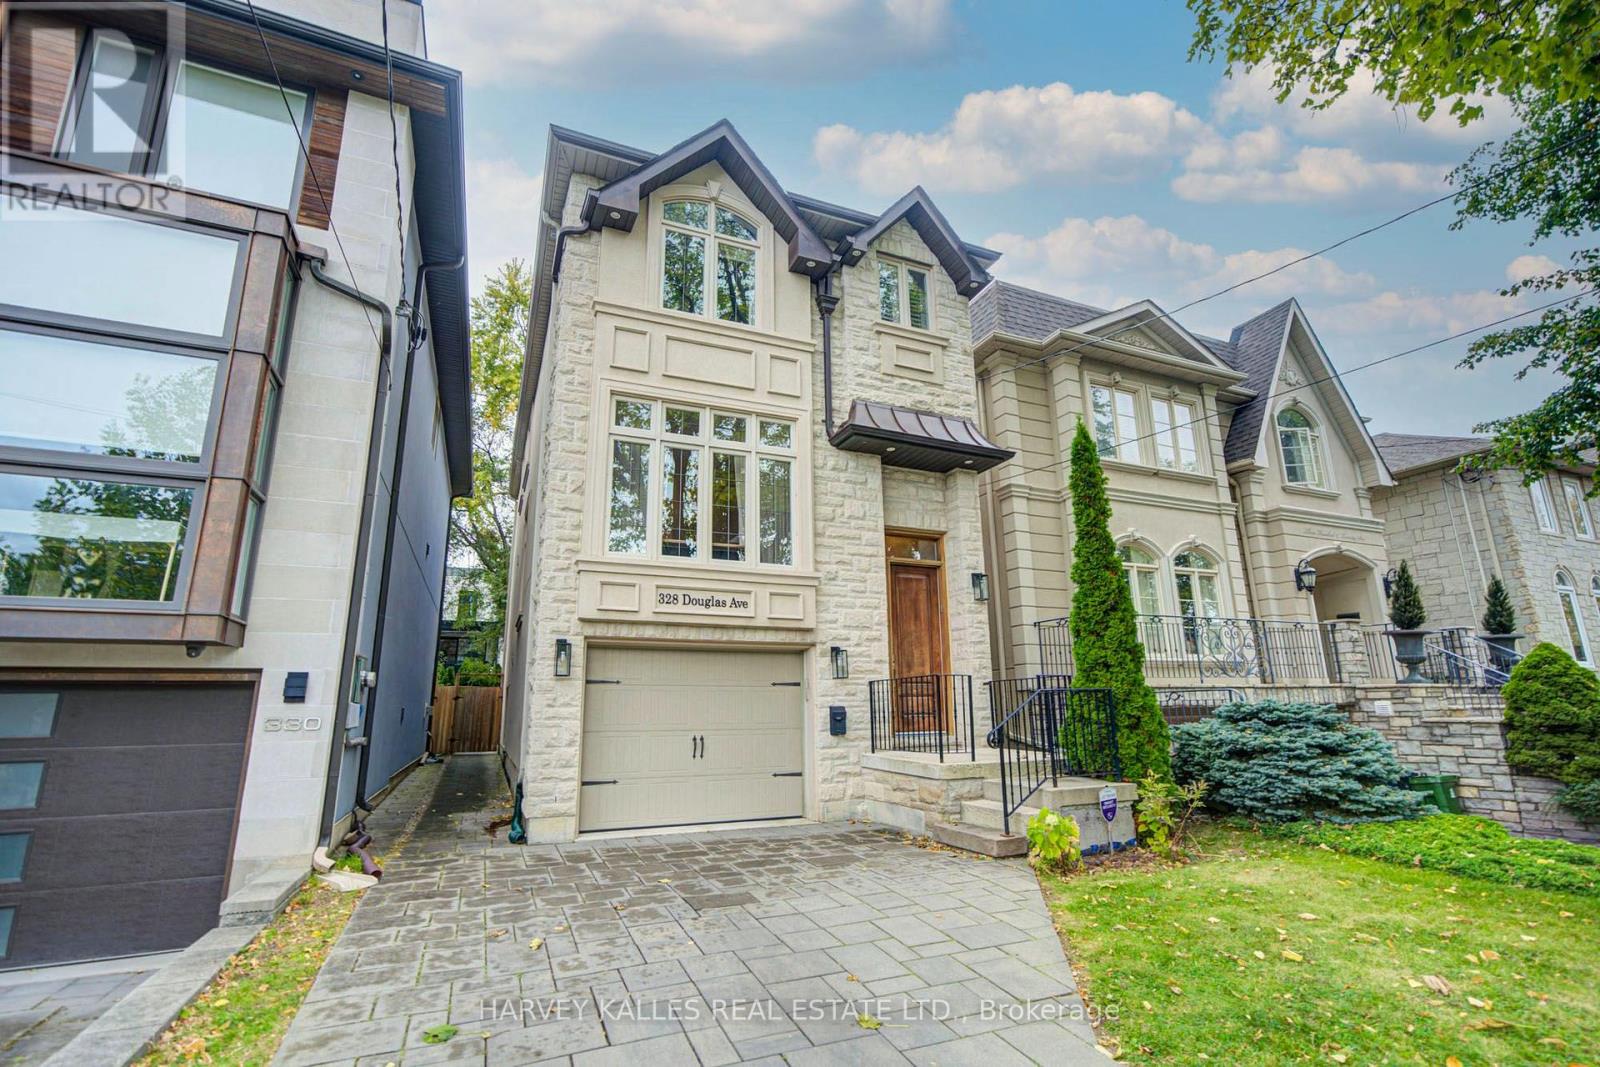
328 Douglas Avenue
Toronto, Ontario
Welcome To Beautifully Designed Douglas! Custom-Built In 2012, This Home Has A Place For Everything! A Warm & Inviting Foyer Greets Everyone Who Enters! A Combined Living Room & Dining Room Provide Flexibility When Entertaining! Featuring A Modern Kitchen W/Eat-In Area, Island, Plenty Of Counter Space & Ample Cabinetry. The Kitchen Overlooks The Cozy Family Room & Backyard! Upstairs Includes 3 Generously-Sized Bedrooms! The Primary Bedroom Features A Spa-Like, 5-Piece En-Suite Washroom & Large Walk-In Closet. An Additional Washroom Upstairs With A Double Vanity Provides Even More Convenience! The Lower Level Includes Extra High Ceilings, A Wonderful Rec Room & A Private Room Which Can Serve As a Bedroom Or Office! A Deck For BBQing and Fenced Yard Provide For An Outdoor Oasis! 3 Total Parking Spots Including Built-In Single Garage W/ Direct Entry Into The House Plus 2 Additional Driveway Spots! Just Steps From Shops and Restaurant Galore Including IQ, Pusateri's, Starbucks & More! Convenient Walk To Family-Friendly Parks & Shoppers Drug Mart For All Your Essentials! Excellent Ledbury PS District & Close To Top-Notch Private Schools Like Havergal! TTC Transit Accessible, Close To The 401 & Allen Rd! This Turnkey Home Provides Easy & Modern Living! Come Make It Yours! (id:27377)
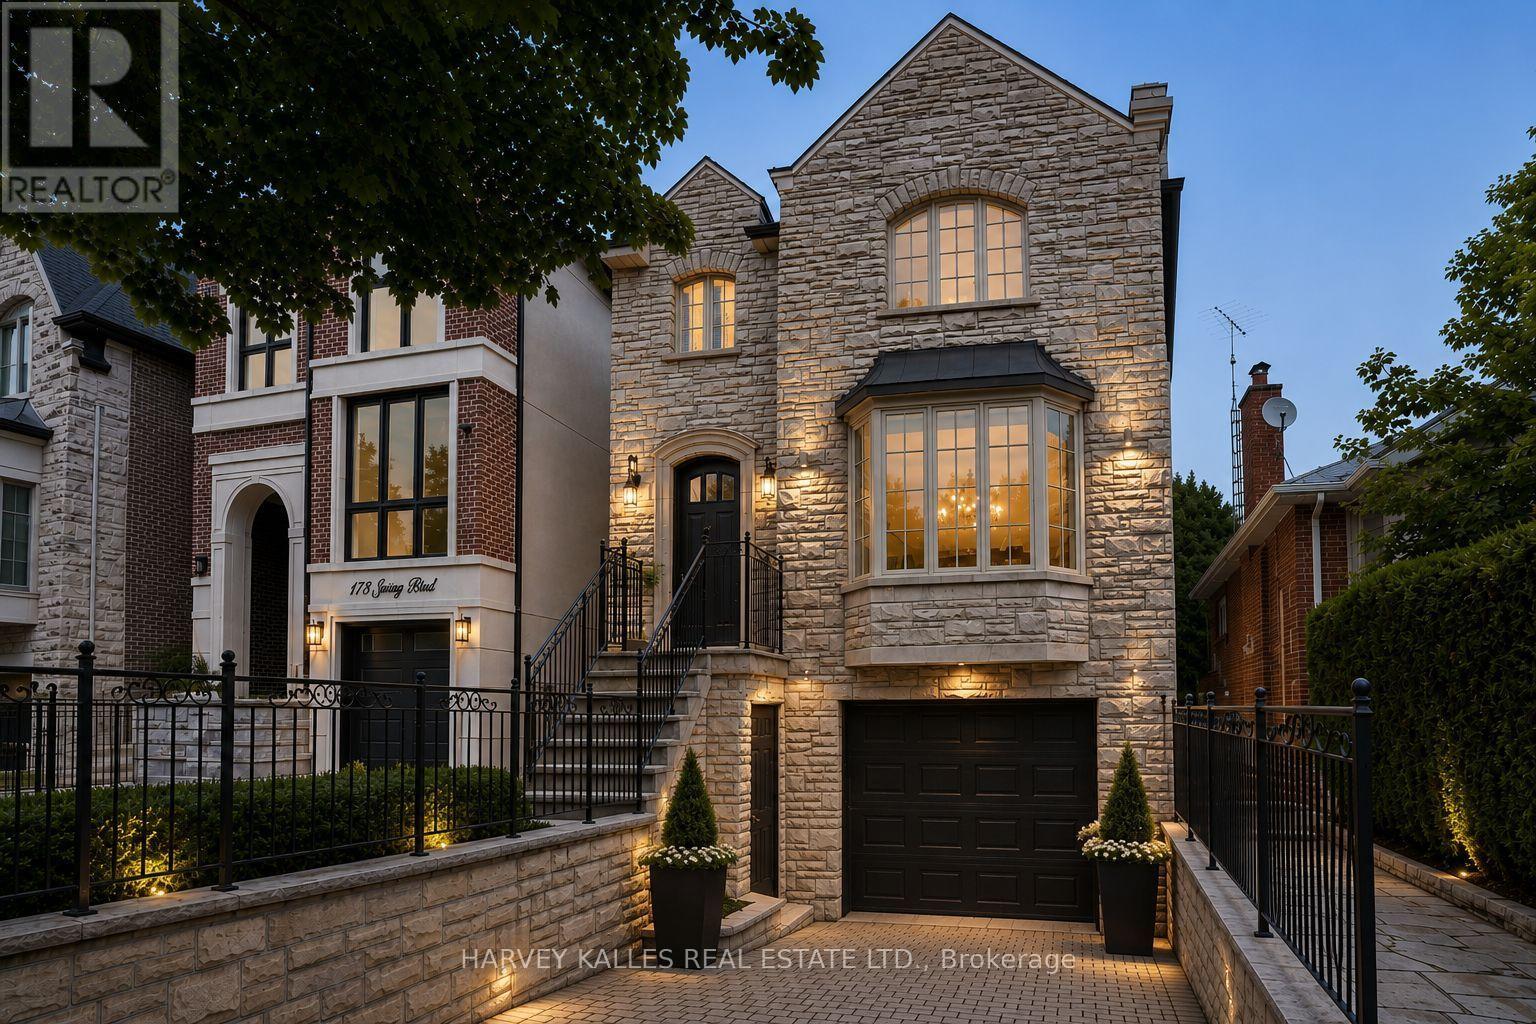
176 Joicey Boulevard
Toronto, Ontario
Welcome home to 176 Joicey Boulevard! Tucked away on a coveted, tree-lined street in the highly desirable Bedford Park/Cricket Club neighbourhood, this sun-filled gem offers the ideal blend of everyday comfort and easy sophistication - just steps from the lively shops, cafes and boutiques along Avenue Road. As soon as you step through the front door, you're greeted by bright, airy spaces, gleaming hardwood floors, custom-made interior and exterior railings by Bottega Del Ferro, soaring high ceilings with retractable sky light blinds, and an effortless flow. The welcoming living and dining area centres around a cozy wood burning fireplace, surrounded by oversized windows that flood the main floor with natural sunlight. The open-concept eat-in kitchen features banquet seating with storage, top-end B/I stainless steel appliances and a generous breakfast bar, seamlessly connecting to the family room. for convenience while working from home, the main floor includes a built-in desk and custom built-in cabinetry. Double doors off the kitchen open directly to a massive back deck leading down to a lower flagstone patio and a fully fenced, sun-drenched backyard with plenty of room to add a pool! Upstairs, discover four large, comfortable bedrooms, including one with a charming Juliette balcony. The primary suite features dramatic cathedral ceilings, huge windows, dual walk-in closets, and a spa-like 5-piece ensuite. For easy family living, enjoy the walk-in laundry room offering loads of cabinets and storage. The fully finished lower level features a double-door walk-out to the yard, built-in shelving, a 7-speaker surround sound system and a large relaxing sauna. An additional lower-level room works perfectly as a private home office or 5th bedroom. Complete with endless built-in storage and unmatched proximity to top-tier schools like Armor Heights, Lawrence Park C.I and Northern Secondary, plus convenient highway access - this home is ready for its next chapter! (id:27377)
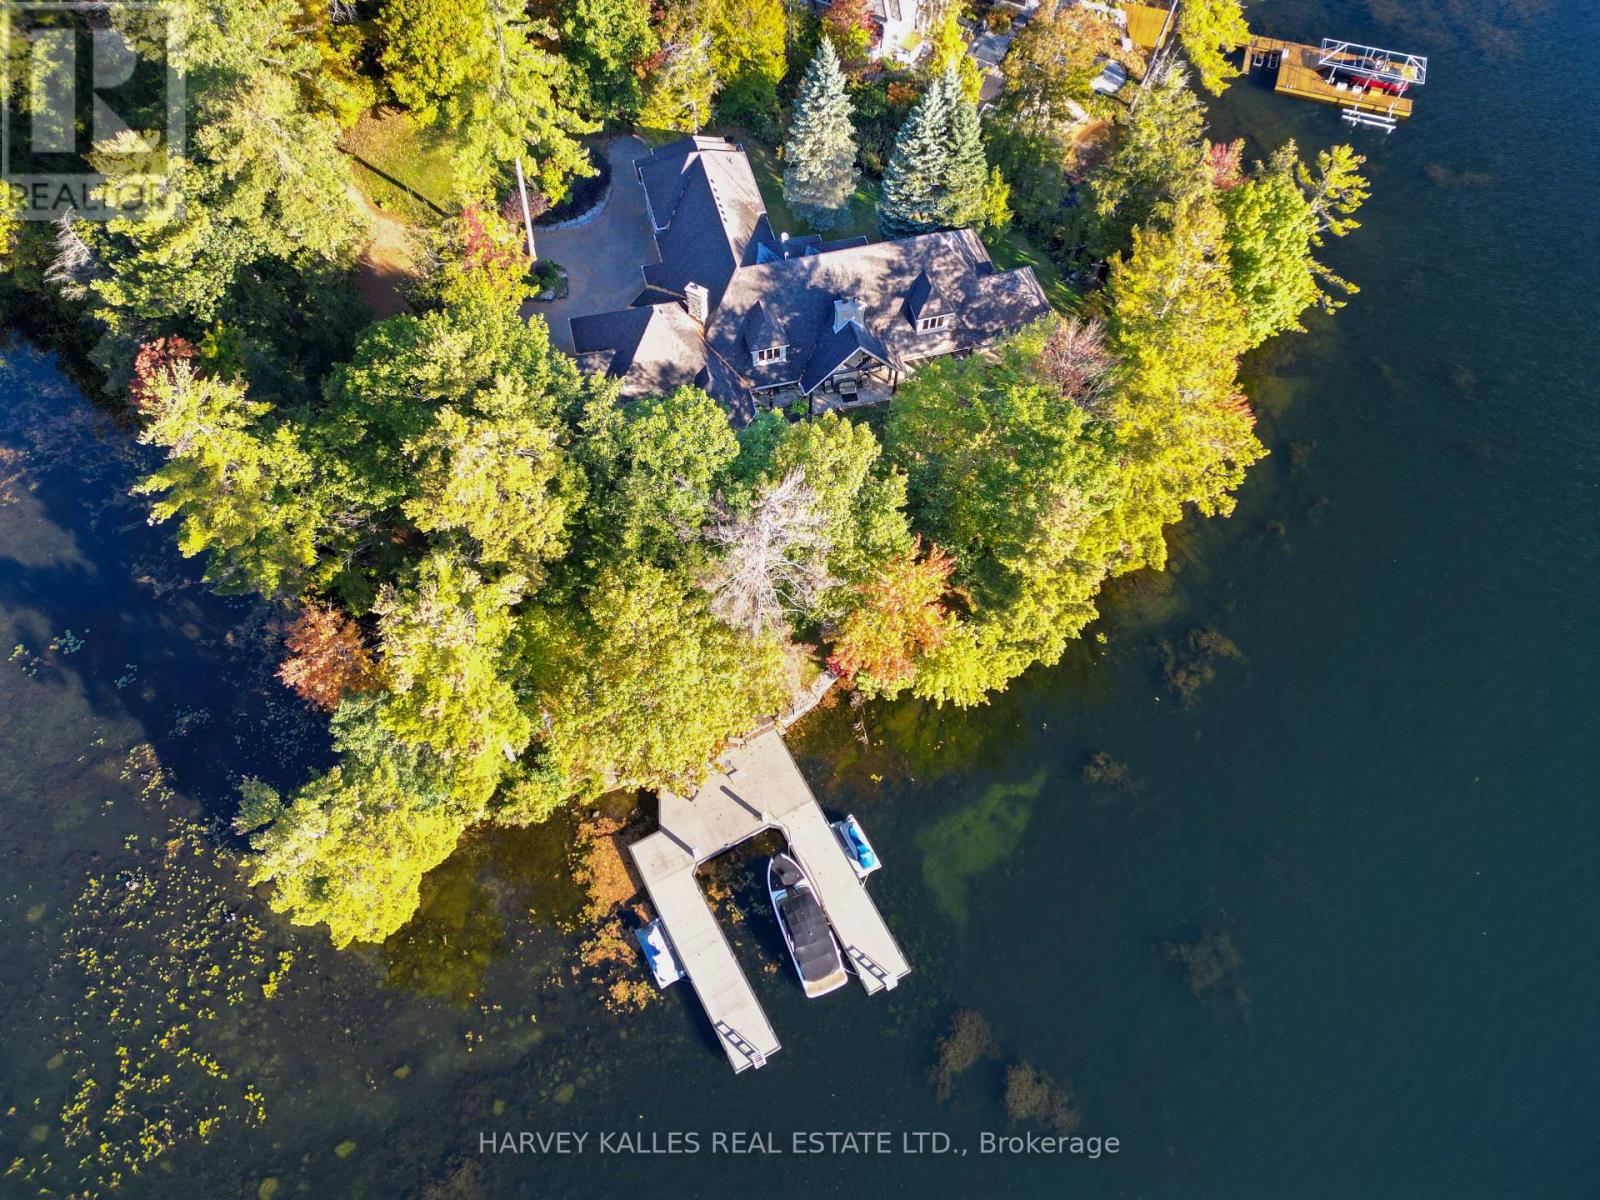
261 Sunrise Trail
Georgian Bay, Ontario
A rare opportunity on the coveted shores of Gloucester Pool! Set on a spectacular point in an exclusive enclave of multi-million-dollar waterfront estates, this sprawling Colorado ranch-style bungalow offers the ultimate four-season family compound, just 1.5 hours from Toronto. Surrounded by water, the property boasts approximately 528 feet of combined shoreline exposure, delivering extraordinary privacy and seclusion, breathtaking lake views from virtually every window and endless opportunities to connect with the water. Inside, the scale is remarkable. Soaring ceilings exceeding 25 feet create a dramatic sense of space, while four fireplaces bring warmth and character to the expansive living areas. At the heart of the home, a striking floor-to-ceiling brick fireplace anchors the kitchen, creating an inviting gathering place unlike anything you'd expect in a waterfront retreat. Designed for grand entertaining and effortless everyday living, the kitchen features two Sub-Zero refrigerator/freezers and two dishwashers. Four massive bedrooms each feature their own ensuite bathroom, with five bathrooms in total. The enormous primary suite is a private retreat, just steps from an outdoor hot tub. Three furnaces ensure year-round comfort, while an oversized three-car garage provides ample space for vehicles and all-season adventures. What truly sets this property apart is its relationship to the lake. With water wrapping around the point, spectacular views in nearly every direction and numerous walkouts to the outdoors, the entire home feels immersed in its waterfront setting. Enjoy summer days on the lake, cozy winter evenings by the fire and unforgettable gatherings throughout the year. Located in one of Gloucester Pool's most desirable enclaves, this is a property of exceptional scale, presence and rarity. A waterfront sanctuary that seldom comes to market. (id:27377)
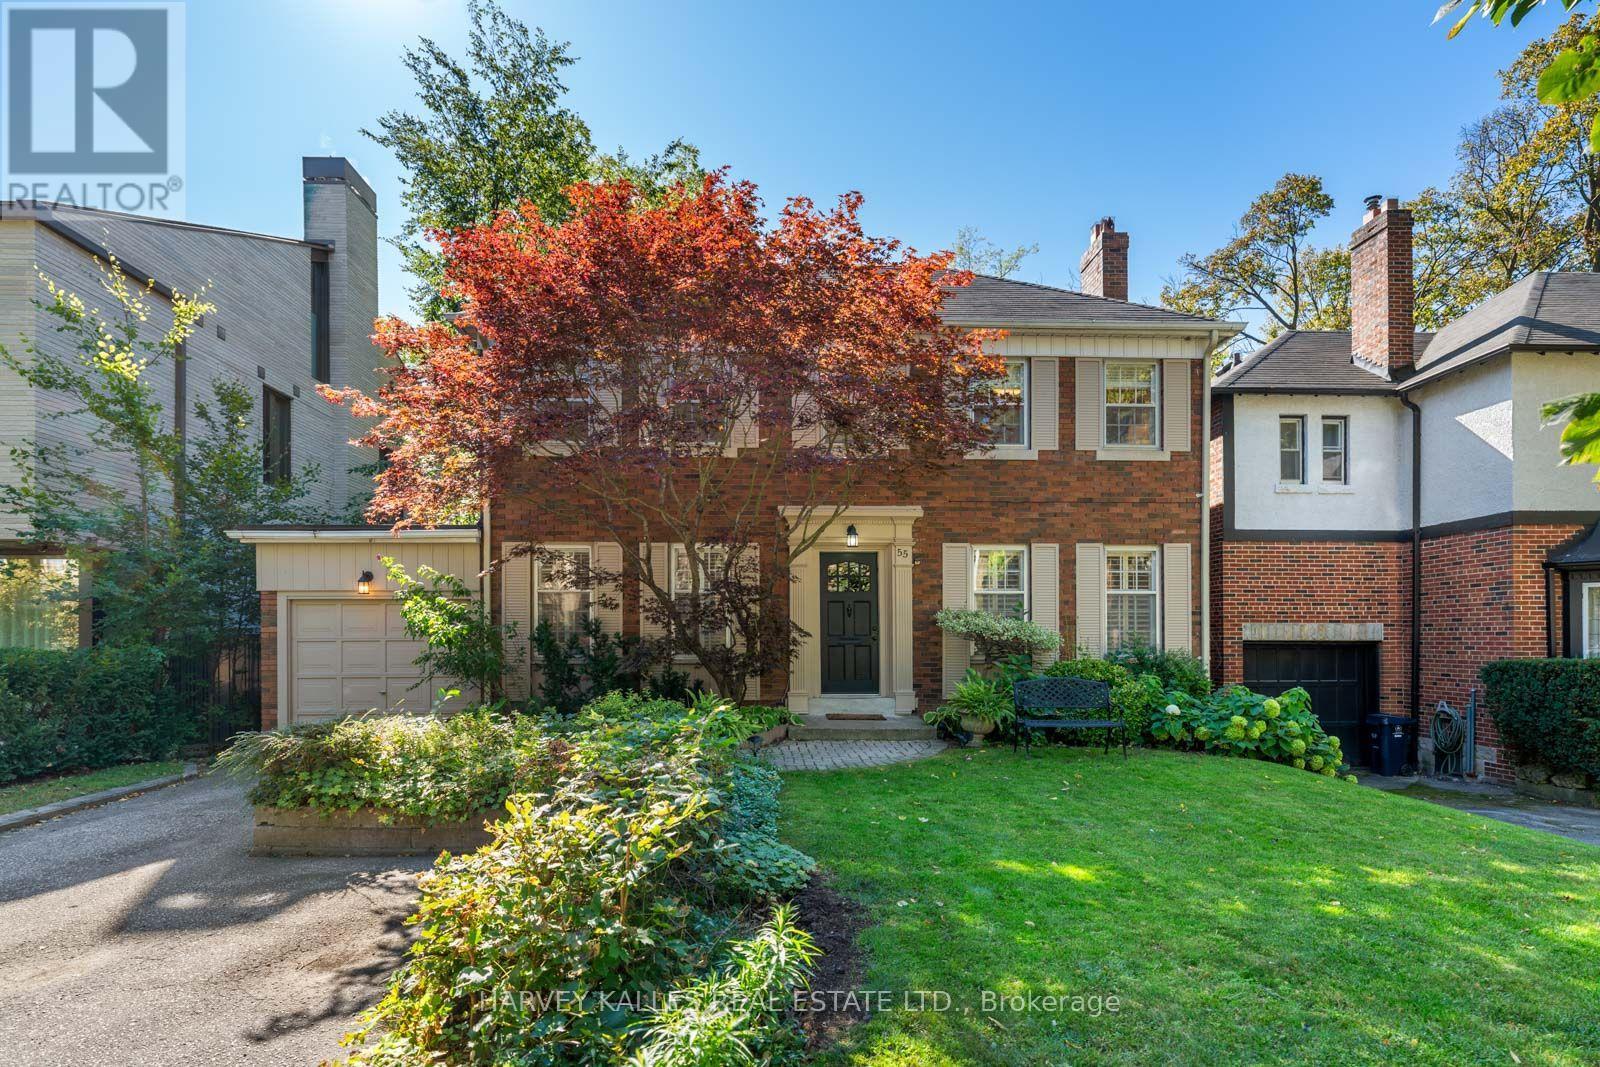
55 Wembley Road
Toronto, Ontario
Set on a rare and beautifully proportioned 50 x 130' lot in the heart of Upper Forest Hill, this exceptional property presents an outstanding opportunity in one of Toronto's most coveted neighbourhoods. Whether you're a renovator looking to transform an existing home, a builder seeking an exceptional lot, or a buyer ready to move in and enjoy the property as is, the possibilities are truly compelling. Surrounded by established homes, mature trees and the timeless character of Forest Hill North, the property offers the space, location and flexibility to suit a variety of visions. Its generous lot dimensions provide an ideal canvas for those looking to create something entirely their own, while the existing residence offers immediate functionality for those who prefer to settle in and make updates over time. Perfectly positioned close to local shops, restaurants, transit, the Eglinton West subway, Crosstown LRT and the scenic Beltline Trail, the location combines neighbourhood charm with exceptional convenience. Families will also appreciate access to some of Toronto's most sought-after schools. A rare opportunity to secure a 50 x 130' property in Upper Forest Hill Village with tremendous potential for today and tomorrow. (id:27377)
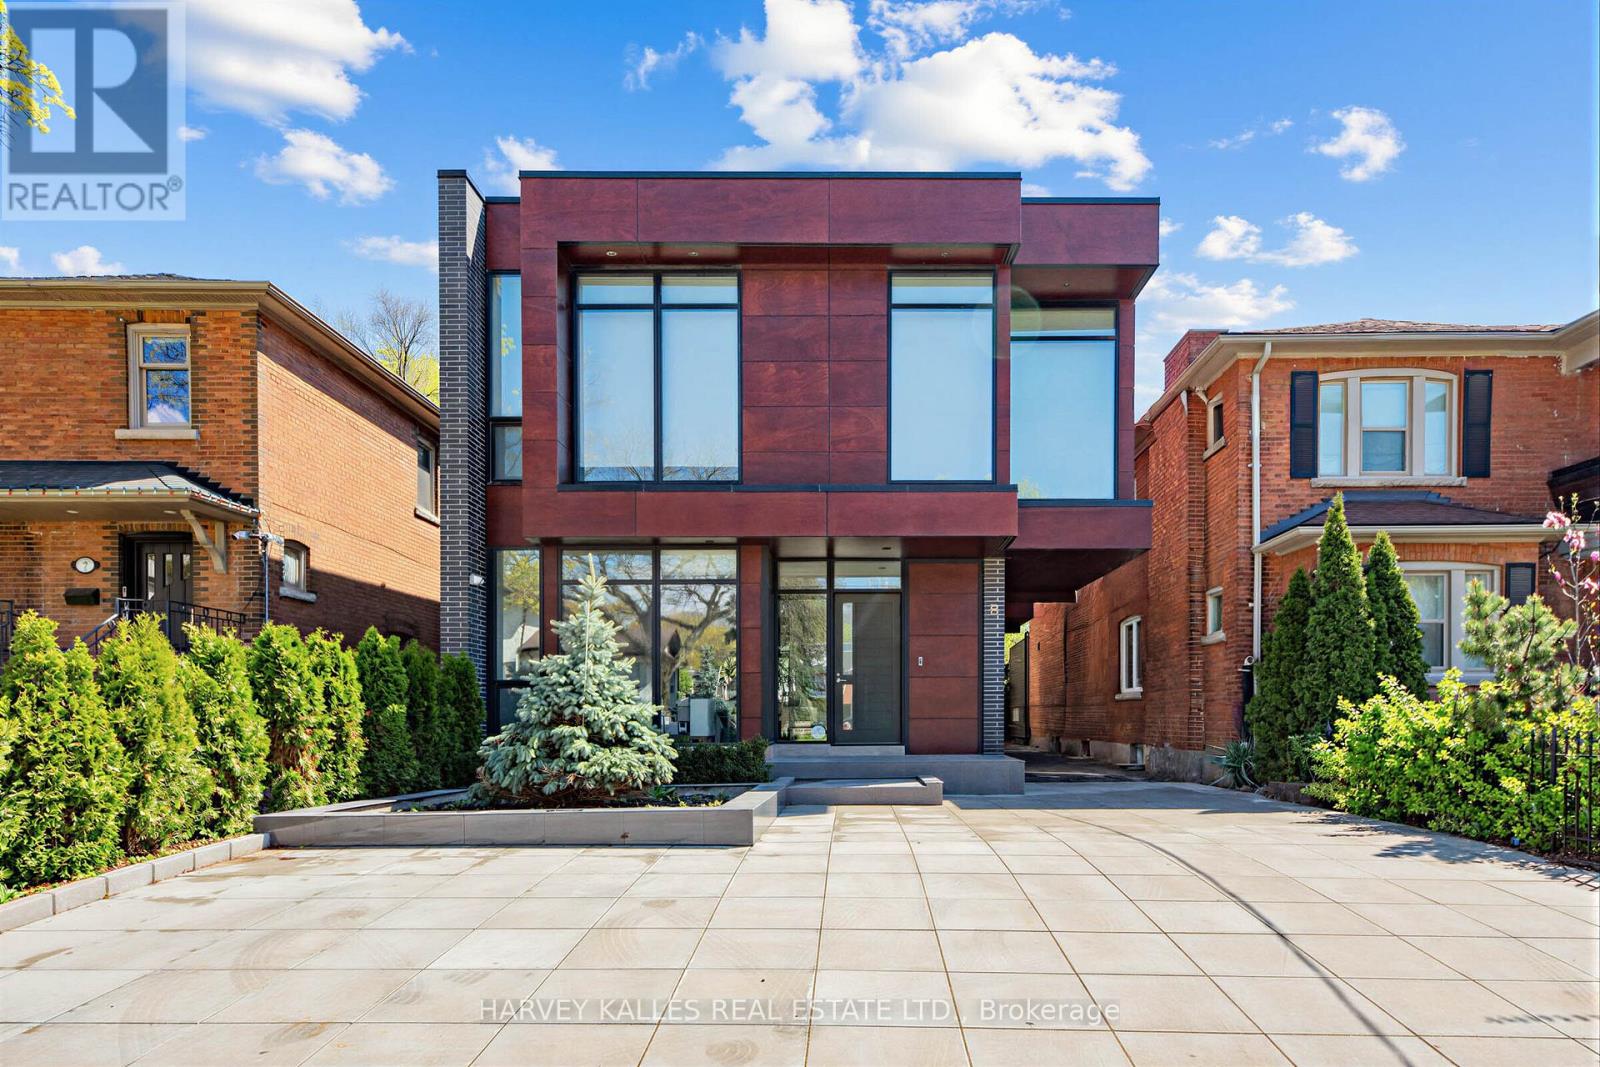
5 Braemar Avenue
Toronto, Ontario
Welcome To The Most Spectacular Residence In North Forest Hill. An Architectural Masterpiece Designed By Richard Wengle, 5 Braemar Delivers More Than 4,000 Sq. Ft. Of Modern, Minimalist Luxury. A Rare Design Statement, This Custom-Built Home Unfolds Along A Floating Glass Hallway And Dramatic Sunken Family Room, All Wrapped In Floor-To-Ceiling Glass. The Striking Chef's Kitchen Is Fully Panelled With State-Of-The-Art Appliances, Built-In Wine Fridge, And An Airy Breakfast Area Overlooking The Backyard. Open-Concept Living And Dining Spaces Feature Soaring Ceilings, Gallery-Like Walls And A Glass Display That Anchors Both Rooms. The Primary Retreat Is A World Of Its Own-Wrapped In Glass With A Private Terrace, Overhead Automated TV, Sleek Custom Built-Ins, And a Large Dressing Room. Its Marble-Clad Ensuite Is Pure Indulgence, With Heated Flooring, A Double Vanity, Smart Toilet, Freestanding Tub And Walk-In Steam Shower. Three Additional Bedrooms With Custom Closet Organizers And Floor-To-Ceiling Windows. Lower Level With Large Recreational Room, Home Theatre, And Cold Storage. Heated Bathroom Flooring And Smart Toilets Throughout. Newly redesigned landscaping of entire property. Oversized Garage fits 2 SUVs and more. Partially covered private drive with Parking For 6 Cars. Steps to shoppes, new Eglinton LRT, parks, Beltline Trail, UCC, BSS, and several other top schools. Rare opportunity to purchase a brand new total indoor/outdoor renovation that has not yet been lived in. With All The Finishing Touches One Could Dream Of, This Home Is As Functional As It Is Breathtaking. A True One-Of-A-Kind Modern Showpiece! (id:27377)
6 - 12 Lytham Green Circle
Newmarket, Ontario
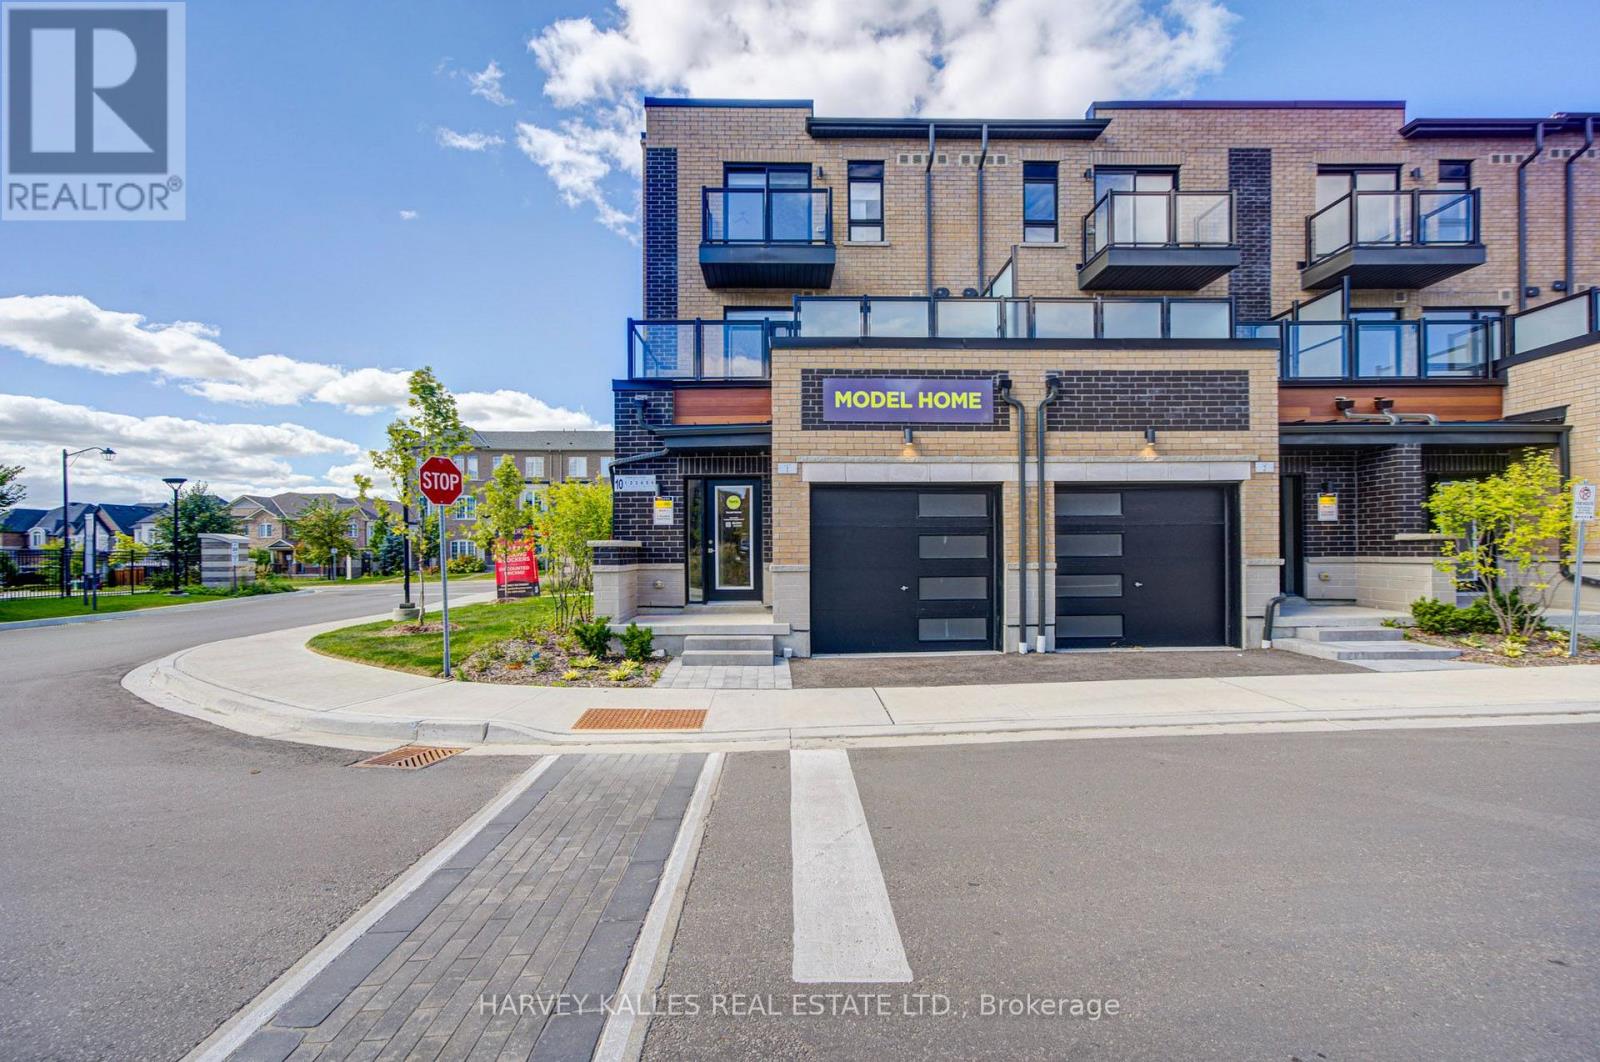
DIRECT FROM THE BUILDER | BRAND NEW LIVE/WORK TOWNHOME | 3 PARKING | 2 LOCKERS Welcome to Glenway Urban Towns by Andrin Homes! This brand-new, never-lived-inlive/work townhome offers exceptional value with a full Tarion builder warranty. Not an assignment. Condo corporation now registered. Thoughtfully designed with no wasted space, this modern home features a contemporary brick exterior, abundant natural light, large windows and an open-concept layout. The stylish, functional kitchen features quality stainless steel, energy-efficient appliances, plus washer/dryer. Energy Star central air conditioning and heating provide year-round comfort. A rare Live/Work opportunity with a variety of permitted uses including food & beverage, retail, fitness/wellness, personal services and more. Ideally located in central Newmarket between Yonge St. and Bathurst St., just off Davis Dr. Walking distance to the Newmarket Bus Terminal, GO Bus and VIVA transit, with convenient access to Vaughan and the TTC subway. Minutes to Newmarket GO, Costco, Upper Canada Mall, Southlake Regional Health Centre, restaurants, retail, entertainment, community centres, golf and Lake Simcoe. Enjoy a private community park, dog park, designated visitor parking and nearby conservation trails. Cottage country is virtually at your doorstep with opportunities for boating, swimming, hiking, golf and winter recreation. INCLUDED: 3 parking spaces + 2 lockers. OPTIONAL: Additional parking unit $20,000 incl. HST; EV parking $27,500; EV upgrade $7,500;Main-floor Home Office Finishes Package $18,000 + HST. Bonus appliance package, pot lights, interior finishes, BBQ gas line and refrigerator water-line rough-ins . An exceptional opportunity for homeowners, entrepreneurs or investors seeking a flexible, modern Live/Work property in a highly accessible Newmarket location. (id:27377)
4 - 12 Lytham Green Circle
Newmarket, Ontario
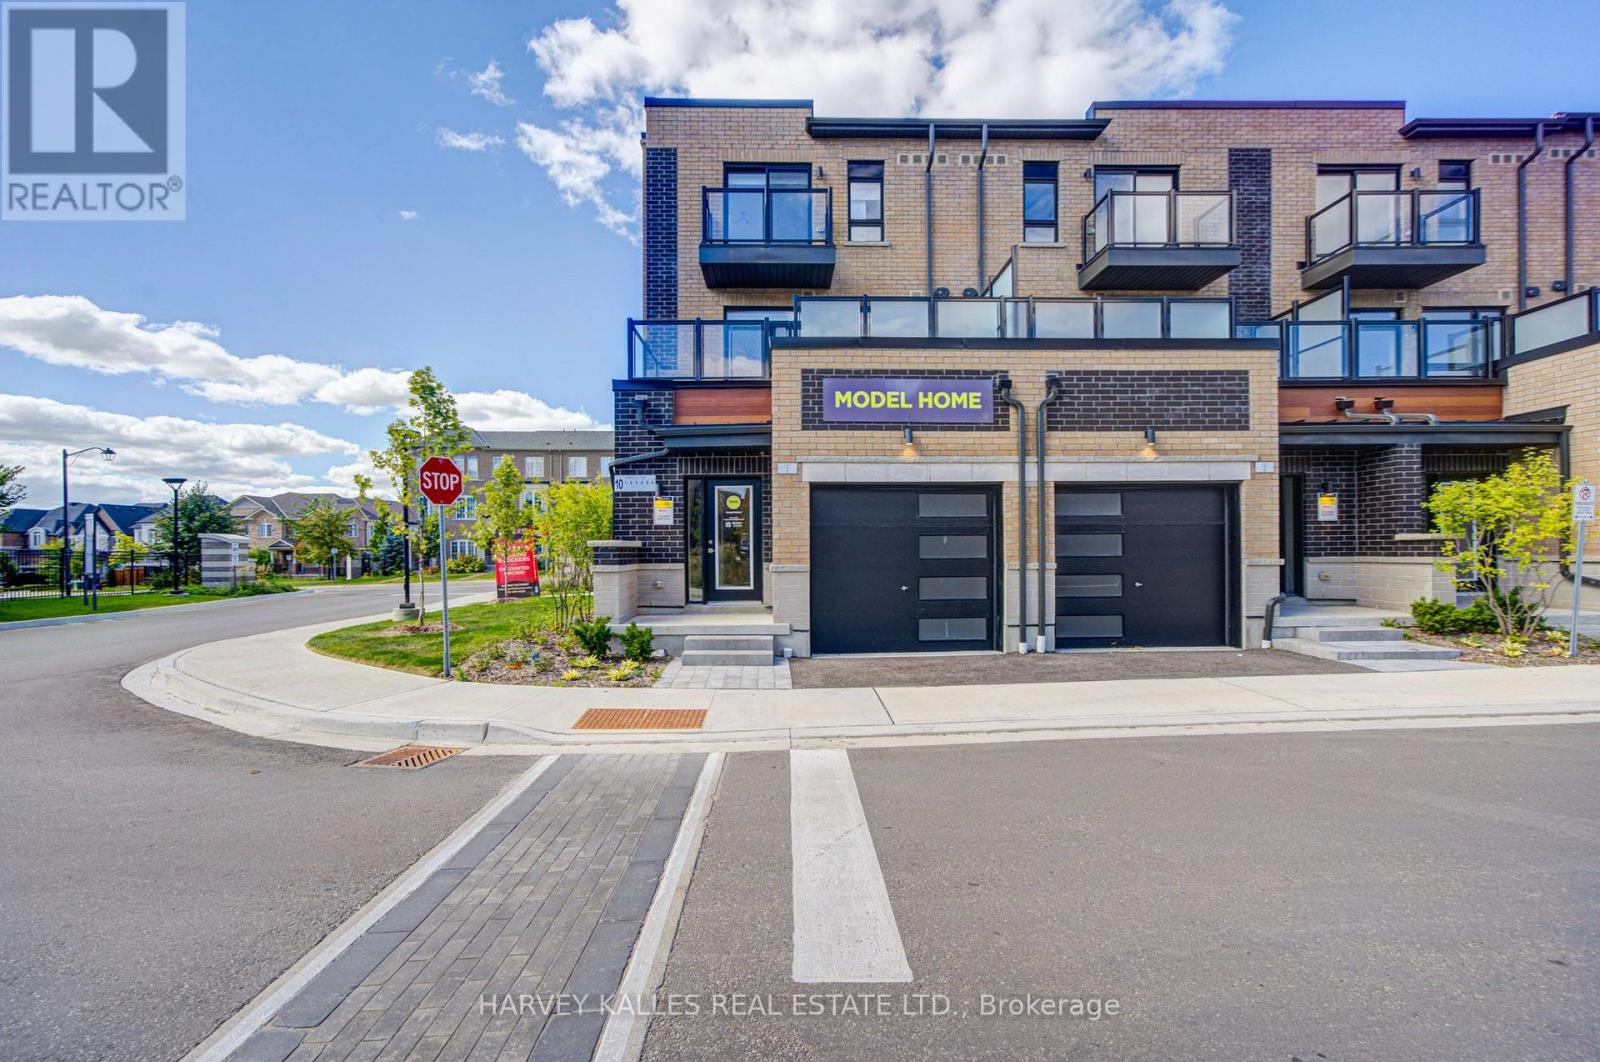
DIRECT FROM THE BUILDER | BRAND NEW LIVE/WORK TOWNHOME | 3 PARKING | 2 LOCKERS Welcome to Glenway Urban Towns by Andrin Homes! This brand-new, never-lived-in live/worktownhome offers exceptional value with a full Tarion builder warranty. Not an assignment. Condocorporation now registered.Thoughtfully designed with no wasted space, this modern home features a contemporary brickexterior, abundant natural light, large windows and an open-concept layout. The stylish,functional kitchen features quality stainless steel, energy-efficient appliances, pluswasher/dryer. Energy Star central air conditioning and heating provide year-round comfort.A rare Live/Work opportunity with a variety of permitted uses including food & beverage,retail, fitness/wellness, personal services and more. Ideally located in central Newmarket between Yonge St. and Bathurst St., just off Davis Dr.Walking distance to the Newmarket Bus Terminal, GO Bus and VIVA transit, with convenient accessto Vaughan and the TTC subway. Minutes to Newmarket GO, Costco, Upper Canada Mall, SouthlakeRegional Health Centre, restaurants, retail, entertainment, community centres, golf and LakeSimcoe.Enjoy a private community park, dog park, designated visitor parking and nearby conservationtrails. Cottage country is virtually at your doorstep with opportunities for boating, swimming,hiking, golf and winter recreation.INCLUDED: 3 parking spaces + 2 lockers.OPTIONAL: Additional parking unit $20,000 incl. HST; EV parking $27,500; EV upgrade $7,500; Main-floor Home Office Finishes Package $18,000 + HST. Bonus appliance package, pot lights,interior finishes, BBQ gas line and refrigerator water-line rough-in included. An exceptional opportunity for homeowners, entrepreneurs or investors seeking a flexible,modern Live/Work property in a highly accessible Newmarket location (id:27377)

P3-20 - 60 Berwick Avenue
Toronto, Ontario
Parking Spot Available at the Berwick Condos. Purchaser must be Owner of a Condo Unit. (id:27377)
Lc108 - 60 Berwick Avenue
Toronto, Ontario
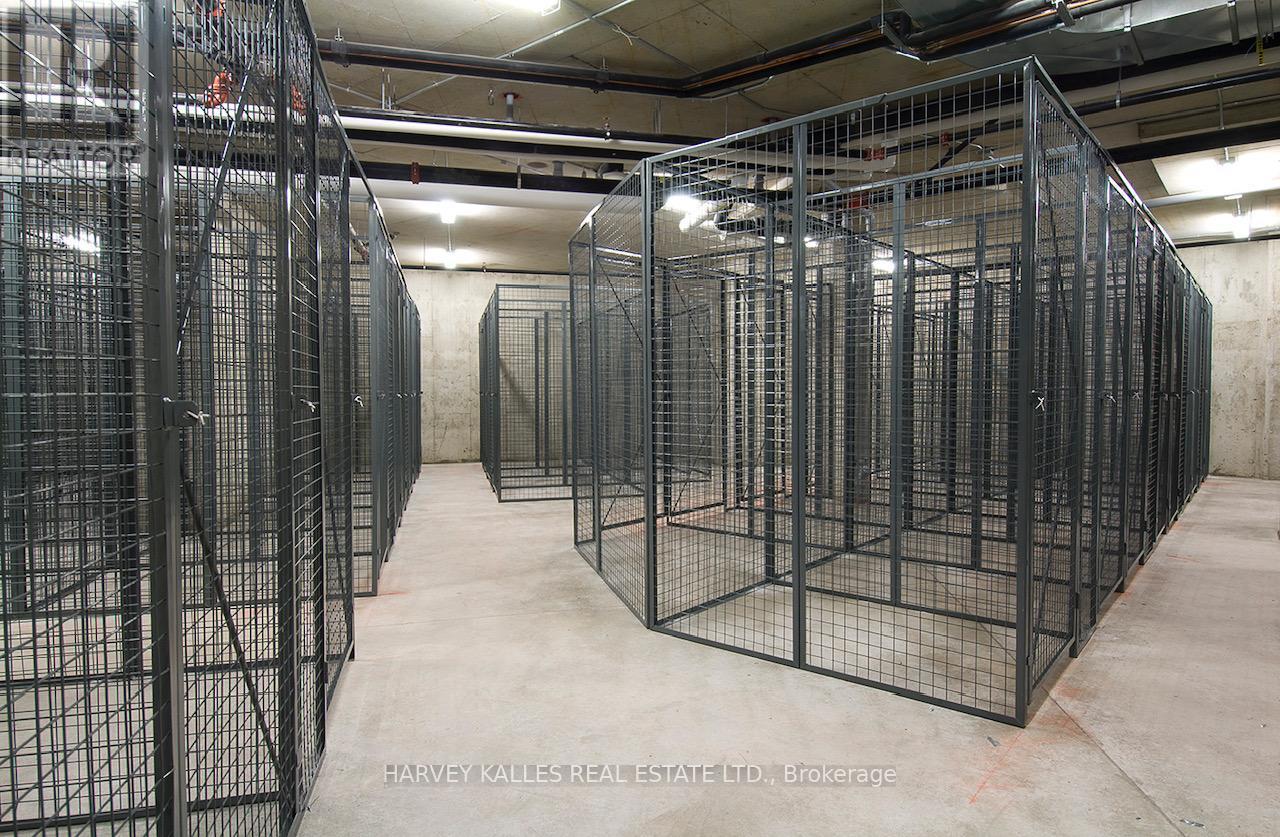
The Berwick Condos. Larger Caged Locker on P3 Available for Purchase. Must be a Condo Owner at 60 Berwick. (id:27377)
109 - 275 Macpherson Avenue
Toronto, Ontario
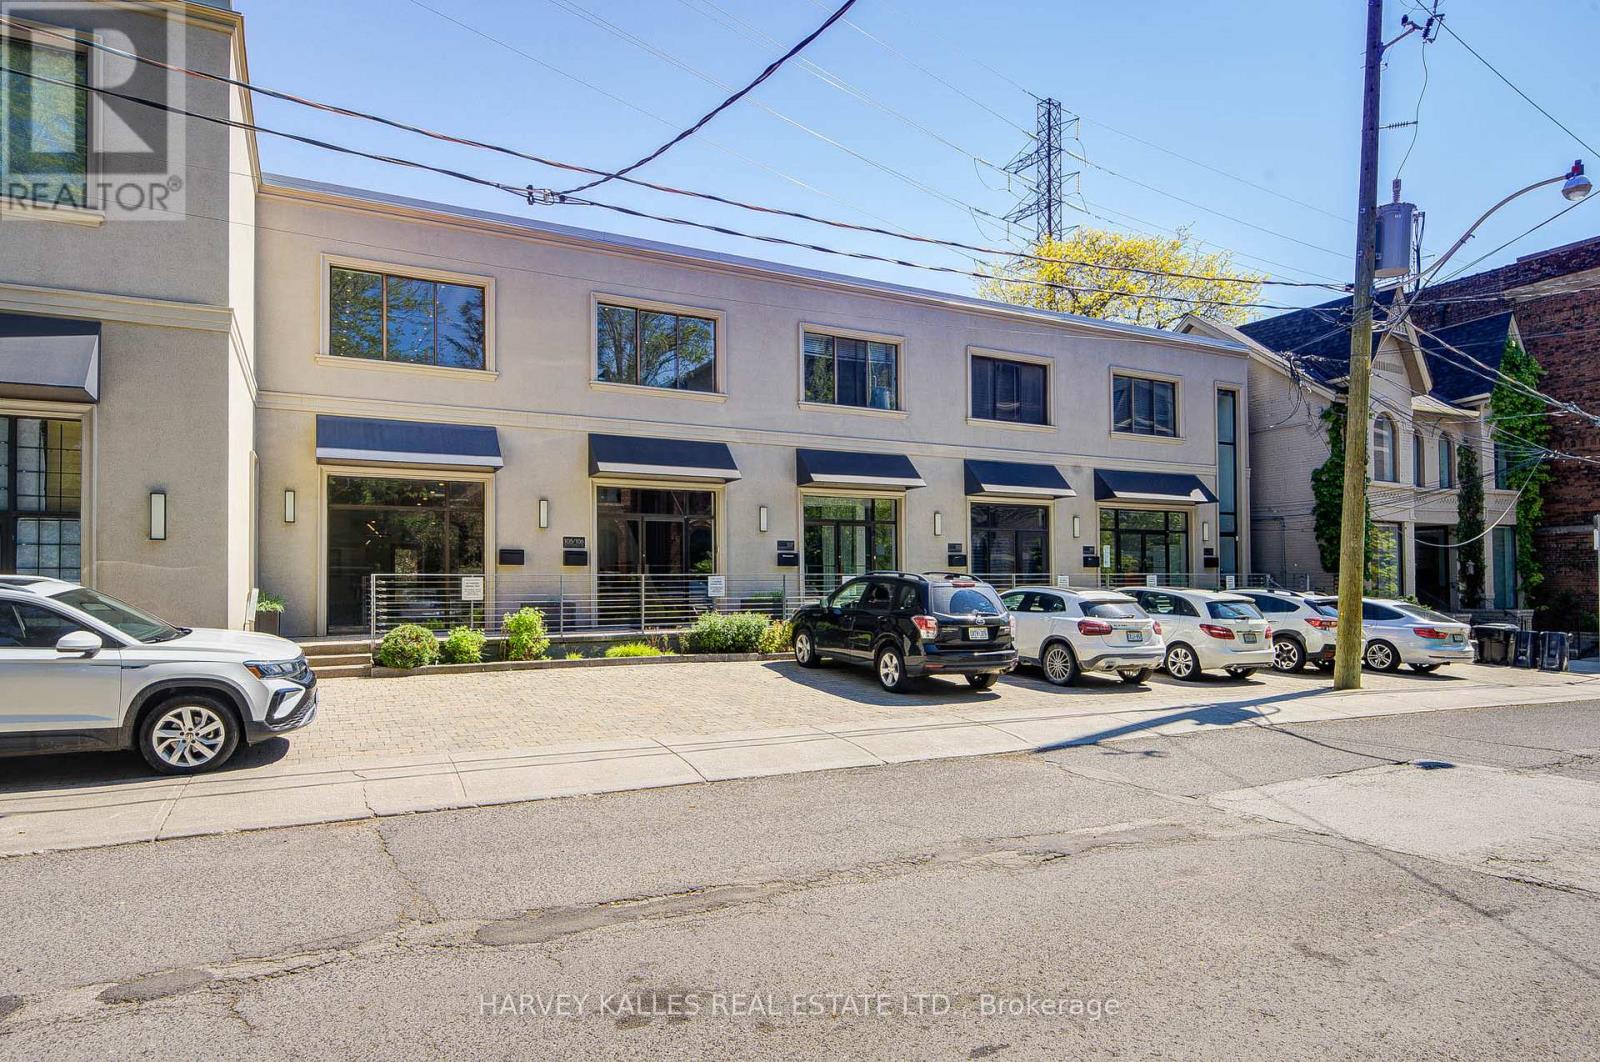
Rare opportunity to own affordable office space in an exceptional Midtown location. Situated on the ground floor of the prestigious boutique Macpherson Design Centre, just west of Avenue Road in the affluent Republic of Rathnelly neighbourhood, this sophisticated commercial space is within walking distance to Designers Walk, Yorkville, and the Mink Mile. Designed for a professional practice or creative business, the space features a rare large south-facing private outdoor garden/yard complete with storage shed - an extraordinary feature seldom found in office properties. Beautifully renovated with over $100,000 in upgrades, the unit offers clear-span space with no columns, soaring 10-foot ceilings, Two storey w/built-in kitchen, internal security cameras, central speaker system, and prewired networking throughout. Beautifully appointed with a kitchenette and private washroom, this turnkey space is ready for immediate occupancy. Front-door parking is available by City permit (fee applicable), with Green "P" parking conveniently located next door and transit just steps away. An outstanding opportunity for business owners looking to own instead of lease, while enhancing both their long-term investment value and professional presence. Vendor will consider a VTB, Vendor take back mortgage. (id:27377)
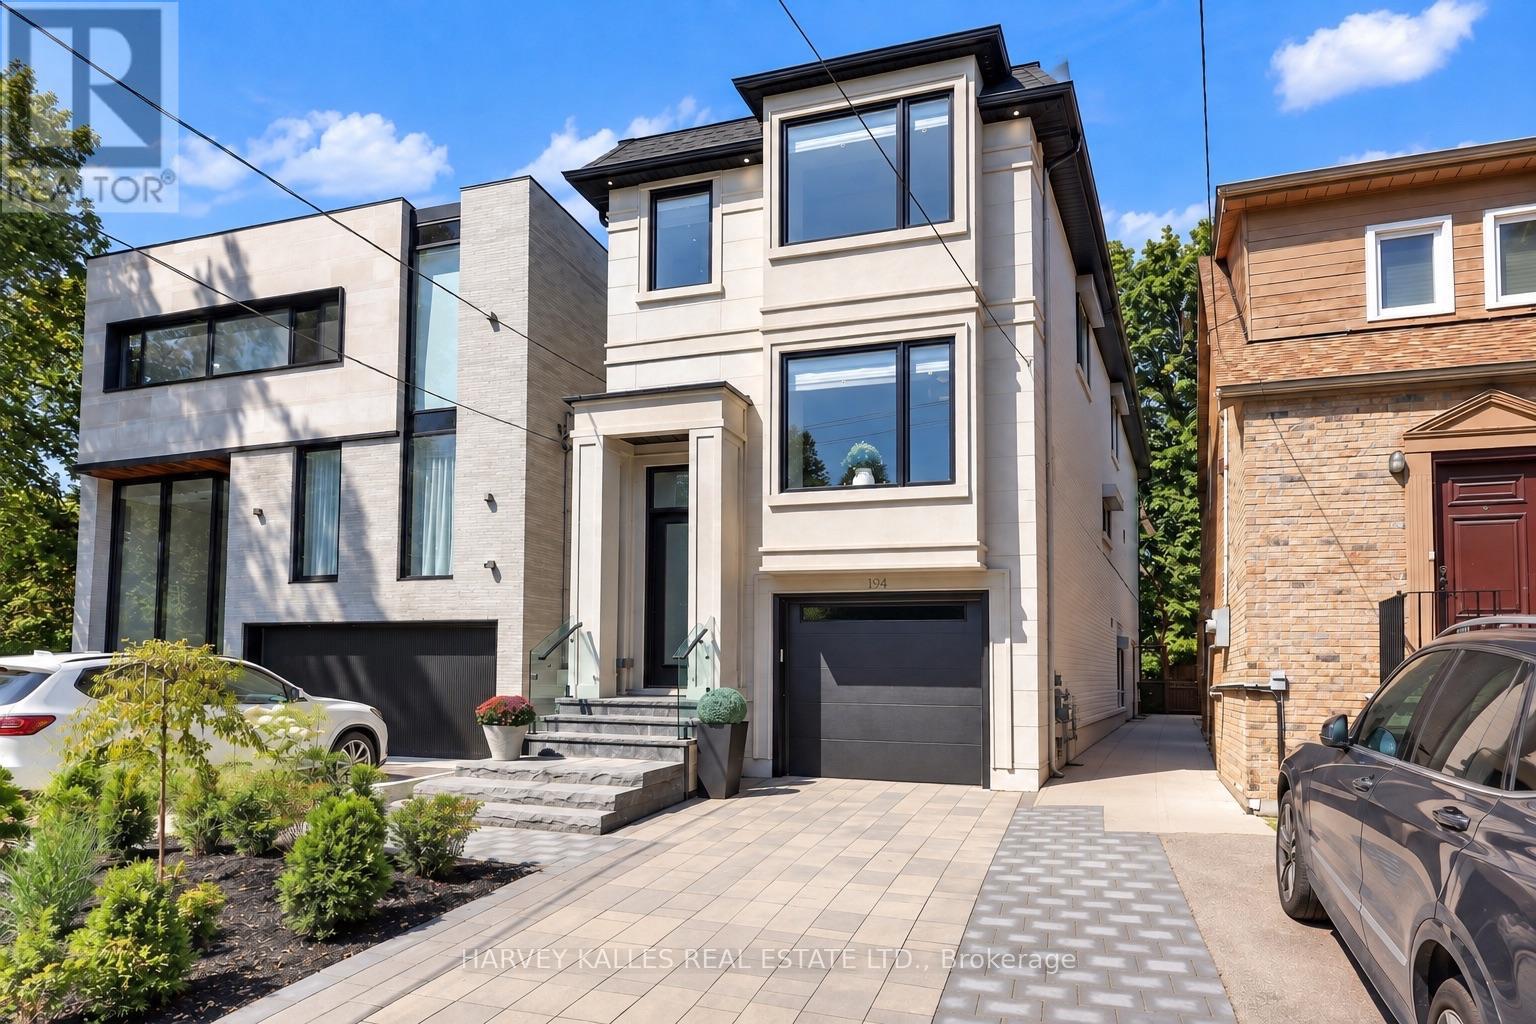
194 Sheldrake Boulevard
Toronto, Ontario
Welcome To This Newly Built Custom Home In Coveted Sherwood Park, Set On An Incredible 150-Ft-Deep Open Lot Ready For Your Imagination! Offering High Ceilings, Large Open Spaces And Exceptional Natural Light, This Home Delivers The Perfect Combination Of Modern Luxury, Function And Space. The Main Floor Boasts A Beautiful Open-Concept Layout Highlighted By Elegant Coffered Ceilings, Spacious Living And Dining Areas And A Sleek Eat-In Kitchen Featuring Custom Cabinetry, Quartz Countertops And Matching Backsplash. The Family Room Features Custom Built-Ins, An Electric Fireplace And Walkout To The Balcony And Landscaped Yard. Upstairs, The Stunning Primary Retreat Offers A Spa-Inspired Ensuite With Heated Floors And Wall-To-Wall Custom Built-In Cabinetry. Three Additional Bedrooms Provide Generous Space And Comfort. Two Convenient Laundry Areas-One Upstairs And One In The Basement-Offer Added Flexibility And Everyday Convenience. The Lower Level Is Equally Impressive With Soaring Ceilings, A Large Recreation Room With Walk-Up To The Yard, Private Nanny Suite And Plenty Of Storage. Additional Features Include A Solid Stone And Brick Exterior, High-Efficiency Mechanicals, In-Ground Irrigation, Landscape Lighting, Extensive Custom Millwork And A Garage With Epoxy Flooring. Perfectly Situated Just Steps From Sherwood Park And Summerhill Market With Quick Access To The Restaurants, Shops, Entertainment And Transit Of Yonge And Eglinton. Walking Distance To Top-Rated Schools, Zoned For Blythwood And North Toronto And Close To Some Of Toronto's Leading Private Schools. A Rare Opportunity To Own A Beautifully Finished Custom Home On An Exceptional Lot In One Of Toronto's Most Sought-After Neighbourhoods! (id:27377)
Right At Home Realty
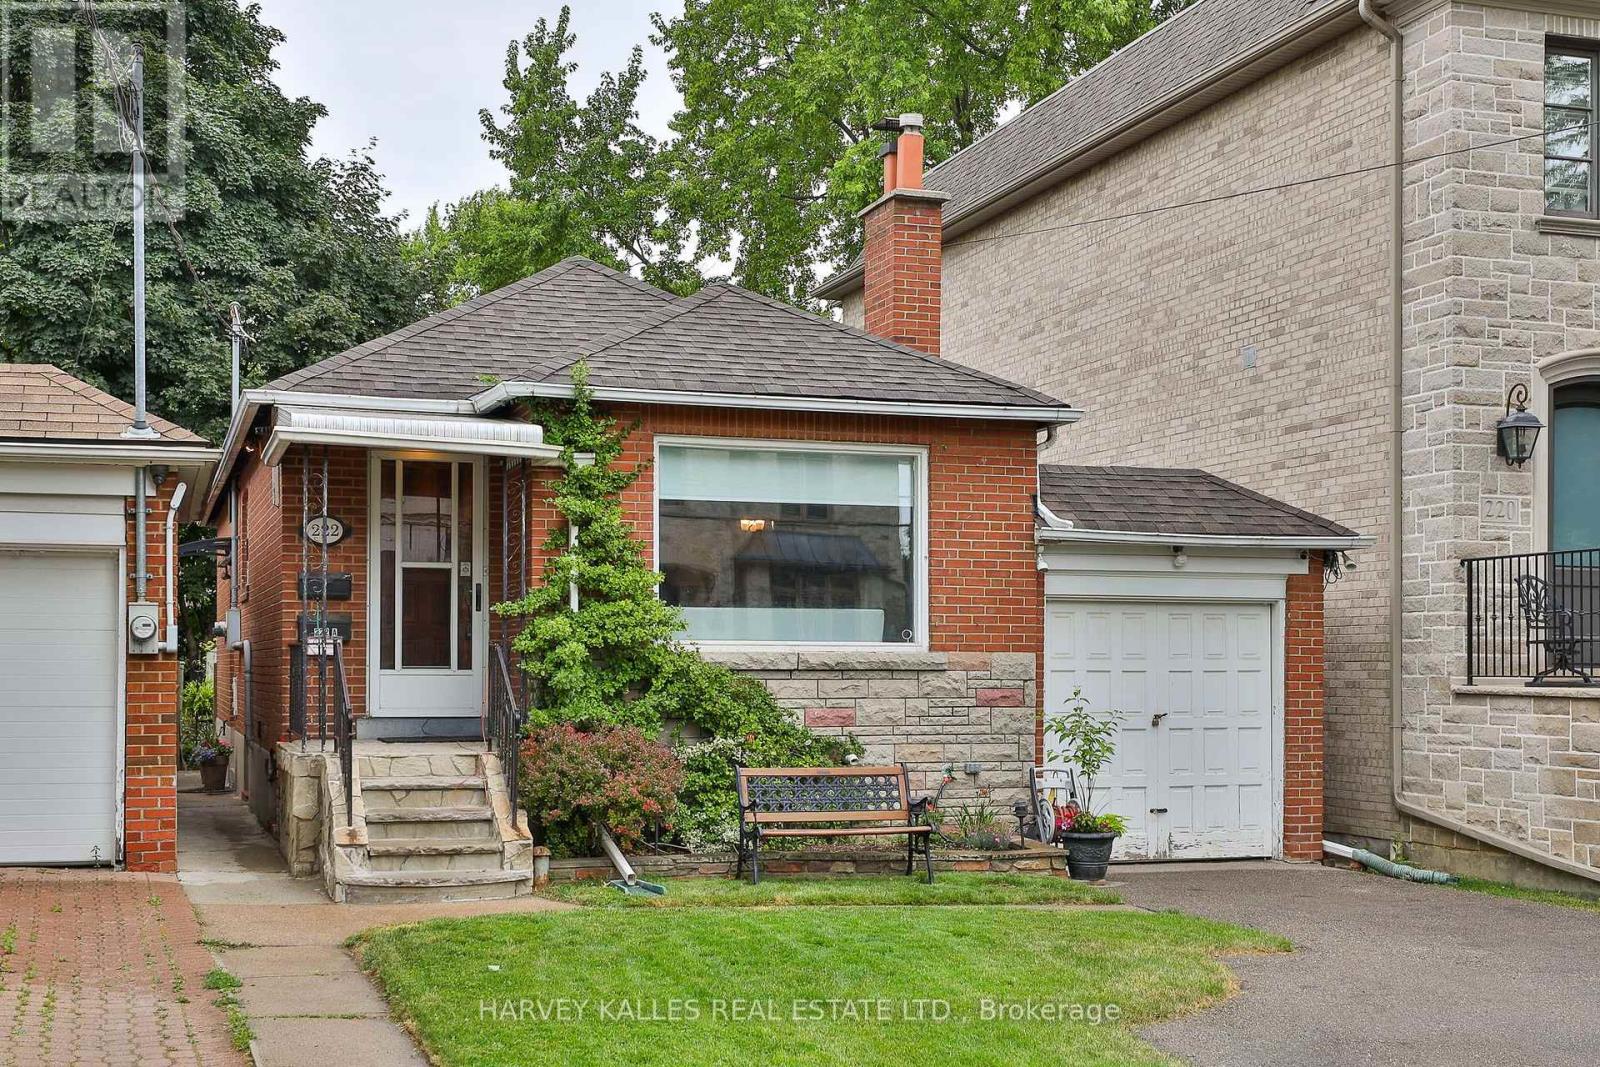
Main - 222 Joicey Boulevard
Toronto, Ontario
Welcome to 222 Joicey Boulevard - a bright and charming main-floor 2-bedroom apartment for lease in Toronto's highly sought-after Avenue Road / Wilson / Bedford Park / Cricket Club pocket. This well-maintained bungalow offers the perfect balance of comfort, character, and convenience, ideal for professionals, small families, or downsizers seeking quality living in Midtown Toronto. The spacious layout features an inviting living and dining area bathed in natural light, an updated kitchen with full-size appliances, ample storage, and generous counter space, plus two large bedrooms with closets and a spotless 4-piece bathroom. Step outside to enjoy the beautifully landscaped shared backyard-perfect for morning coffee, children's play, or summer barbecues-and private driveway parking right at your door. Nestled on a quiet, tree-lined street just steps from Avenue Road, this residence is walking distance to top-rated schools, neighbourhood parks, shops, restaurants, and cafes. Quick access to Highway 401, Yorkdale Mall, Yonge Street, and TTC transit makes commuting downtown or across the city effortless. This Bedford Park main-floor apartment delivers exceptional value and lifestyle: a turnkey home in a safe, family-friendly community with every essential nearby. Shared laundry is located on site, and the property is lovingly maintained by attentive landlords who take pride in offering a clean, quiet, and well-kept home. Available December 1. Non-smoking premises; no pets permitted. A rare opportunity to lease a bright, move-in-ready home in one of Toronto's most established neighbourhoods-walk to Avenue Road, Wilson Avenue, transit, shops, and restaurants. (id:27377)
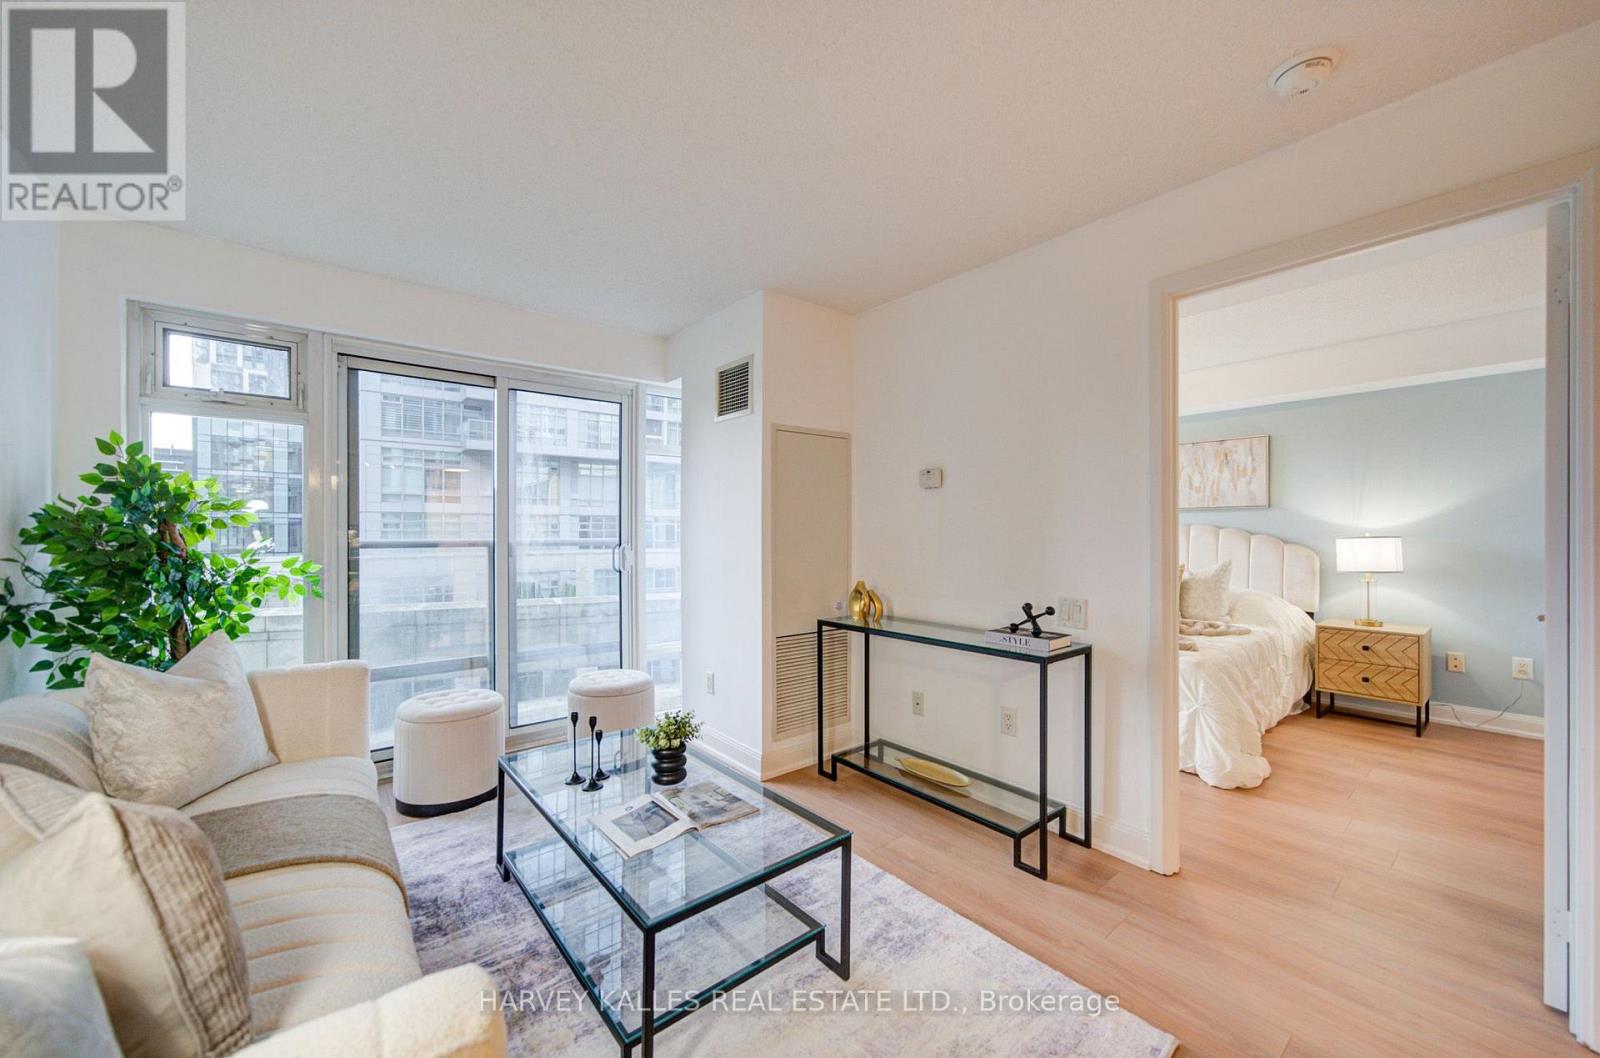
504 - 2191 Yonge Street
Toronto, Ontario
First time offered for sale, this beautifully maintained 1-bedroom + Juliette Sliding door, suite offers approximately 637 sq. ft. of stylish interior living spacey in the heart of vibrant Yonge & Eglinton. Bright, inviting, and move-in ready, this freshly painted condo features an open-concept layout with laminate flooring throughout, creating the perfect balance of comfort and functionality. No wasted square feet. Comes with an owned parking space (50KValue)The modern kitchen is equipped with stainless steel appliances, granite countertops, and ample cabinetry, while the spacious living area overlooks a quiet south-facing courtyard view. Enjoy the convenience of in-suite laundry with a stackable washer/dryer and a thoughtfully designed floor plan ideal for professionals, first-time buyers, or investors alike. Built by renowned Minto Communities, This Environmental LEED Certified building , residents enjoy luxury-style amenities including 24-hour concierge service and security, a fully equipped fitness centre, indoor pool, business centre, party room, billiards room, guest suites, BBQ area, atrium with Wi-Fi, and even a car wash bay - offering a lifestyle that feels like upscale hotel living. Located directly across from Yonge Eglinton Subway Station and Eglinton LRT and steps to restaurants, cafes, shopping, groceries, cinema, and TTC, this unbeatable location truly offer suburban convenience with no car required. Immaculate and competitively priced, this exceptional suite is a rare opportunity in one of Toronto's most sought-after neighbourhoods. Immediate or flexible closing available (id:27377)
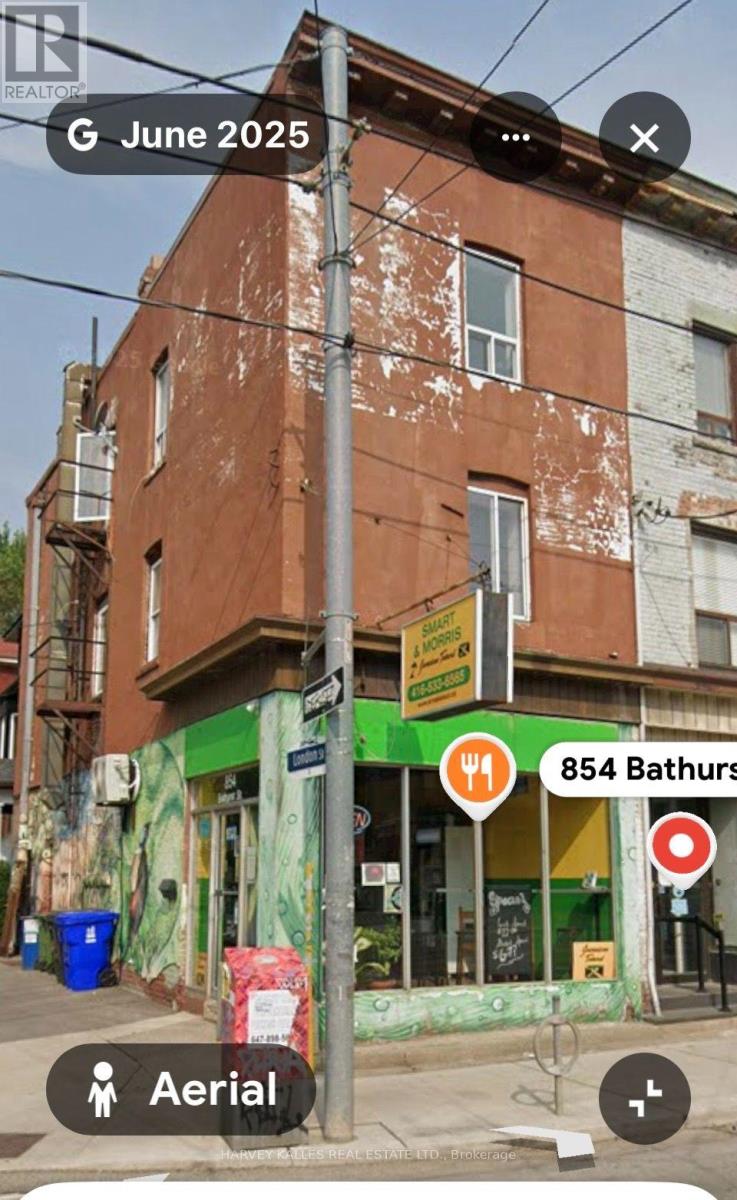
854 Bathurst Street
Toronto, Ontario
PRIME STORE FRONT LOCATION! Exceptional mixed-use investment opportunity directly across from Bathurst Station. This versatile property features a prominent ground-floor retail store front with dedicated basement space, complemented by residential/office accommodations on the upper levels-offering multiple opportunities for rental income, owner-occupancy, or a live/worksetup. Located in a highly sought-after and vibrant neighbourhood surrounded by restaurants, cafés, shops, schools, parks, and excellent transit, this property offers outstanding visibility and convenience. The prime store front location provides excellent potential for a variety of commercial uses, while the additional apartment/office space creates valuable income-producing potential. An ideal opportunity for investors, entrepreneurs, and owner-users looking to secure a well-located property with multiple income streams and long-term upside. A rare combination of location, flexibility, and income potential in one of the area's most established neighbourhoods (id:27377)
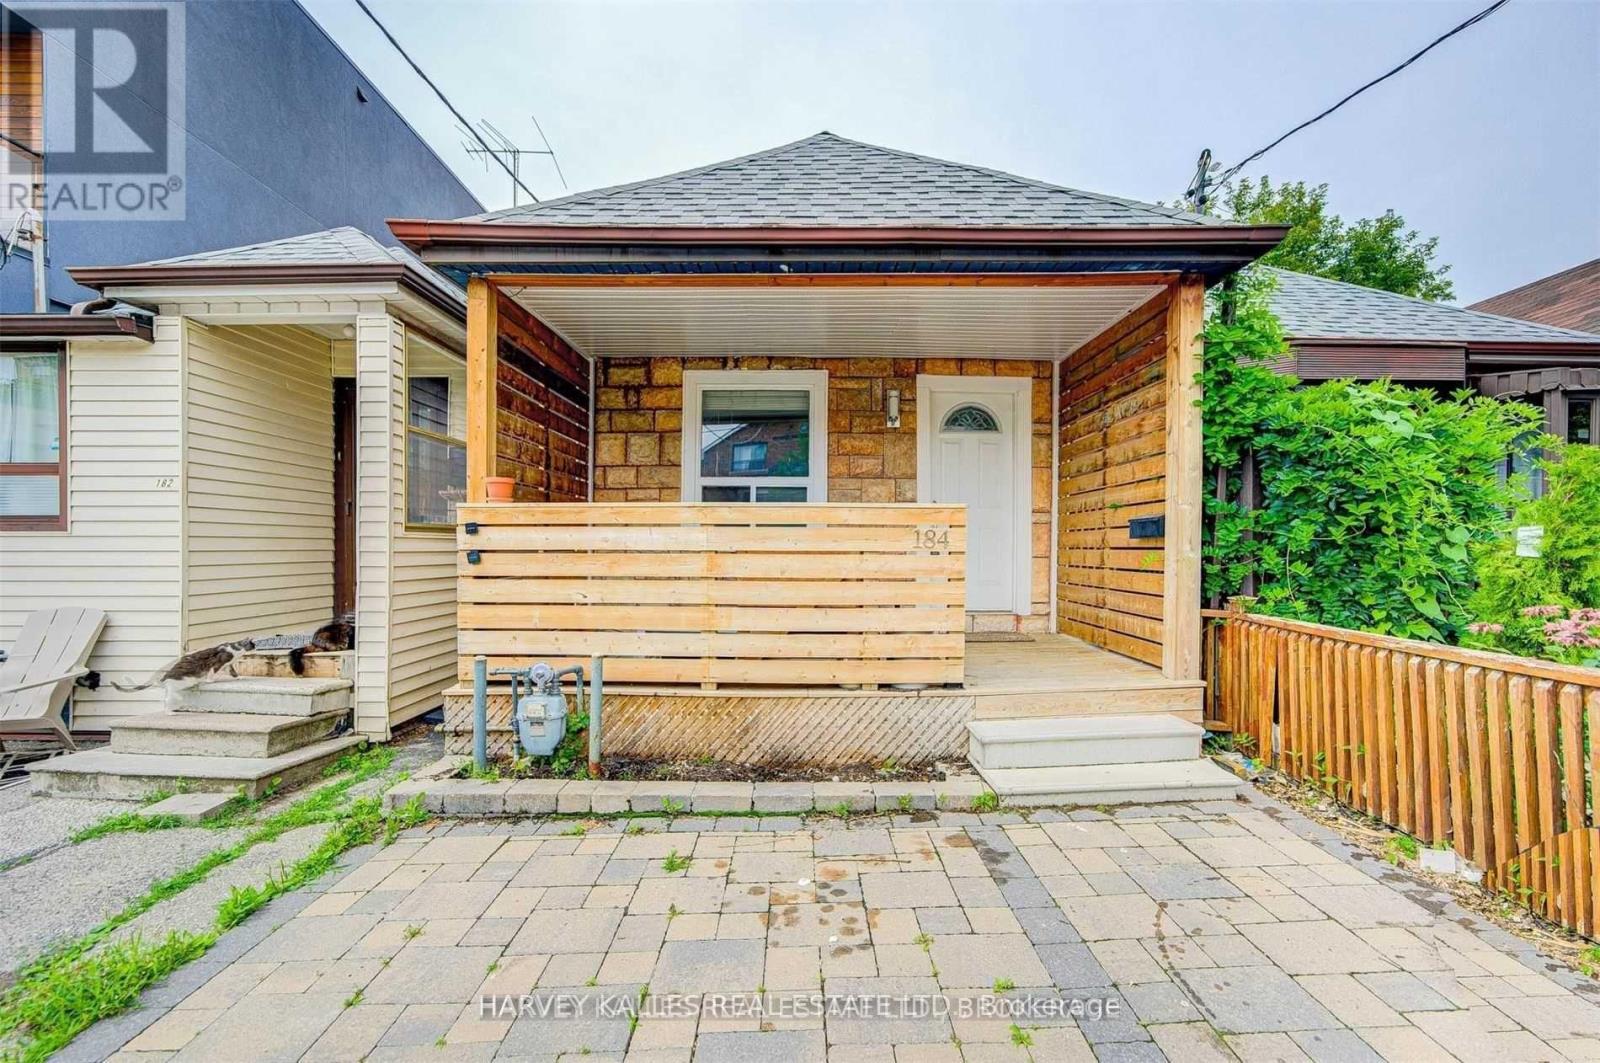
Lower - 184 Cedric Avenue
Toronto, Ontario
Just Renovated & Freshly Painted. Be The First To Move In To This Brand New Unit! Really Nice 1 Bedroom, Beauty White Kitchen, Dining And Living Space. Separate Bedroom, Private Washroom w/Bathtub & New Vanity. Shows Like A Model. Utilities Are Split With Upstairs Tenant. Friendly Landlord, Professionally Cleaned. Won't Last Long (id:27377)
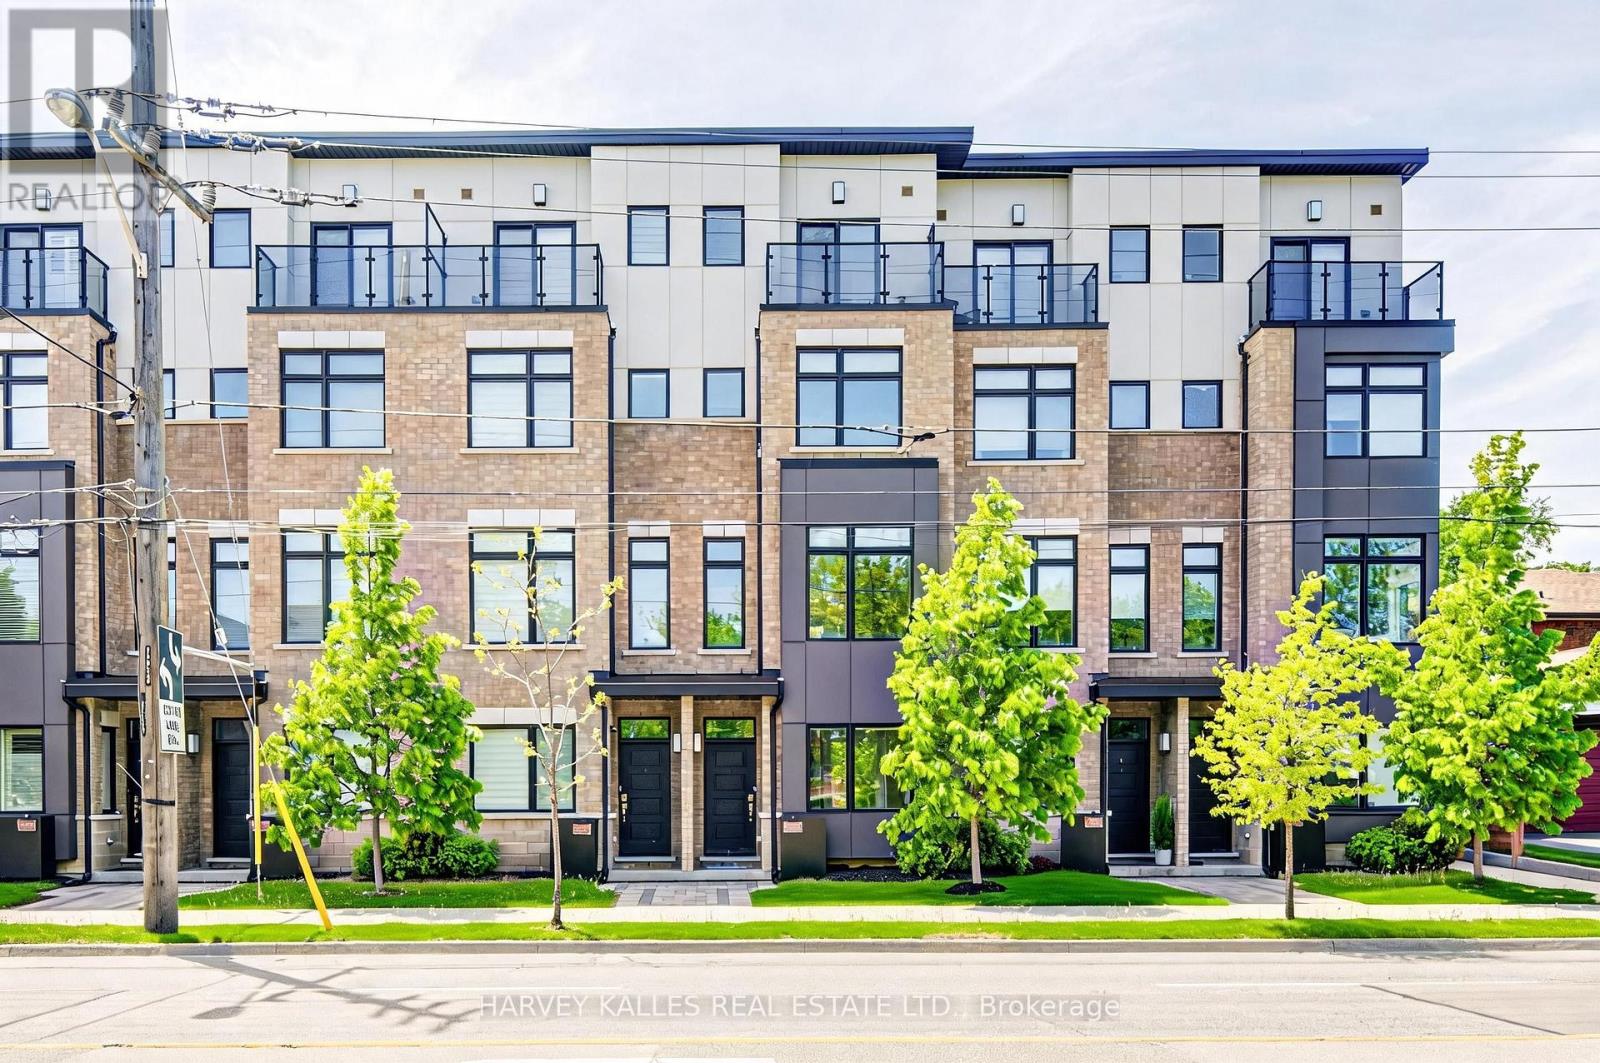
1130a Islington Avenue
Toronto, Ontario
Beautifully designed urban townhome offering the complete package. This stylish freehold residence showcases timeless elegance with modern flair, featuring a stunning main floor with custom wainscotting, a co-private balcony, and luxury custom kitchen millwork designed for both everyday living and entertaining. Soaring 10-foot ceilings, dazzling natural light, well-proportioned rooms, and top-of-the-line finishes create a bright and inviting atmosphere throughout. Spacious bedrooms, beautifully appointed washrooms, and the convenience of an upper-level laundry room make this home as functional as it is sophisticated. Located within a meticulously maintained freehold townhome community with low monthly maintenance fees of $235.19, including snow removal and salting, lawn care and maintenance, sprinkler activation, and professional off-site property management. The home also features a rare two-car tandem garage, plus free 24/7 street parking on Chauncey Avenue and four visitor parking spaces for guests. Perfectly situated for urban convenience with TTC bus service steps from the front door, and walking distance to Islington Subway Station, Kipling Subway Station, and Kipling GO Station. Families will appreciate the nearby daycares, neighbourhood schools, community centres, and community pool. Directly across the street is the 6.6-acre family-friendly Fairfield Park featuring a playground, splash pad, and expansive green space, while the surrounding South Humber Parklands, Kings Mill Park, Humber Marshes, and Humber River trails provide endless opportunities to enjoy nature. Commuters will love being just 2 km from the Gardiner Expressway. Enjoy an exceptional lifestyle surrounded by local dining along Bloor Street, offering a diverse mix of fine Greek, Japanese, Italian, and Indian cuisine. Some furnishings may also be included in the sale. Open-concept living spaces, cozy places to unwind, and thoughtfully curated finishes to call home. (id:27377)
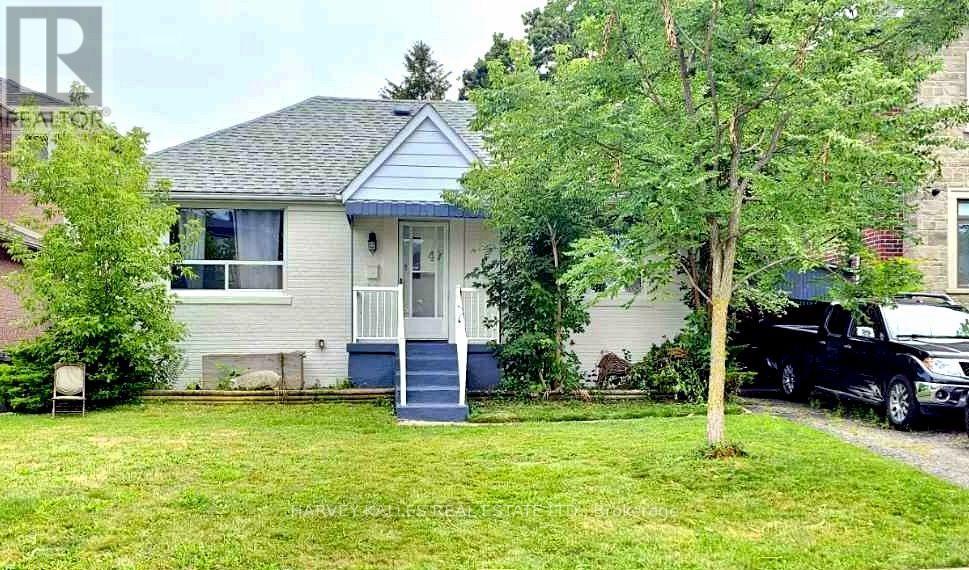
Lower - 47 Stayner Avenue
Toronto, Ontario
Just Renovated, Be The First To Live In . Great Location, Close Walk To Amenities & Subway. Basement Unit, 3 Bedrooms, Breakfast Area, Kitchen, And Spacious 3 Piece Bathroom. Great Location, Close Walk To Amenities And Subway (Glencairn Station). Renovated Top To Bottom. Brand new Roof, HVAC, Central AC, Electrical Stainless steel Appliances, Microwave, Beautiful! Countertop, Washer/Dryer, Window Coverings, Flooring Throughout, Valance Lighting, And Tons Of Pot Lights. Zito's Produce Market With Hot Plate Less Than 1 Minute Walk. Independently Controlled Heating/Cooling. Basement has its own thermostat includes parking too. (id:27377)
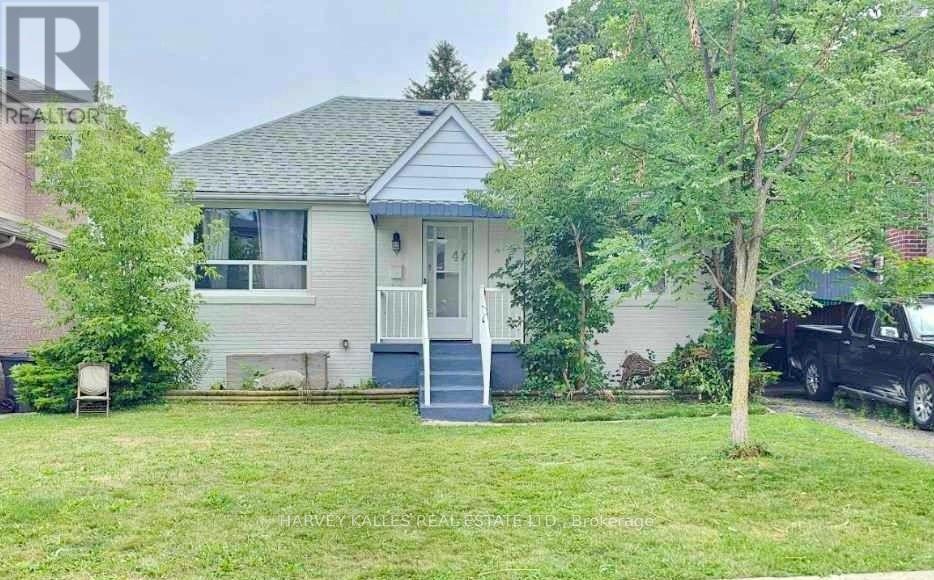
47 Stayner Avenue
Toronto, Ontario
Fantastic opportunity on a rare 47+ ft wide lot with 125 ft of depth in the highly sought-after Yorkdale-Glen Park neighbourhood, surrounded by multi-million dollar homes! Perfectly suited as a single-family home or a versatile investment property, this detached bungalow has been completely renovated top to bottom, with brand new roof, HVAC, central A/C, electrical, and a freshly painted exterior facade. Main Floor: Bright and spacious, featuring a family room, dining room, updated kitchen with stainless steel appliances and microwave, a charming 3-seasons room, and a 3-piece bathroom. Tons of natural light throughout, with new flooring, valance lighting, and pot lights. Enjoy exclusive use of the large south-facing backyard, complete with a mature apple tree, plus a private driveway and covered carport - perfect for a growing family. Lower Level: A fully self-contained basement unit with its own independently controlled heating and cooling (separate thermostat), offering 3 spacious bedrooms, a breakfast area, kitchen with walnut countertop, and a spacious 3-piece bathroom - ideal for extended family, an in-law suite, or strong rental income. Great location, close walk to amenities and subway (Glencairn Station), Yorkdale Mall, and Allen & Lawrence Mall. Zito's Produce Market with hot plate is less than a 1-minute walk. A quiet, family-friendly street offering the best of both worlds - comfortable single-family living with built-in income potential in a premium, high-demand neighbourhood. There is potential for a large garden suite in backyard (id:27377)
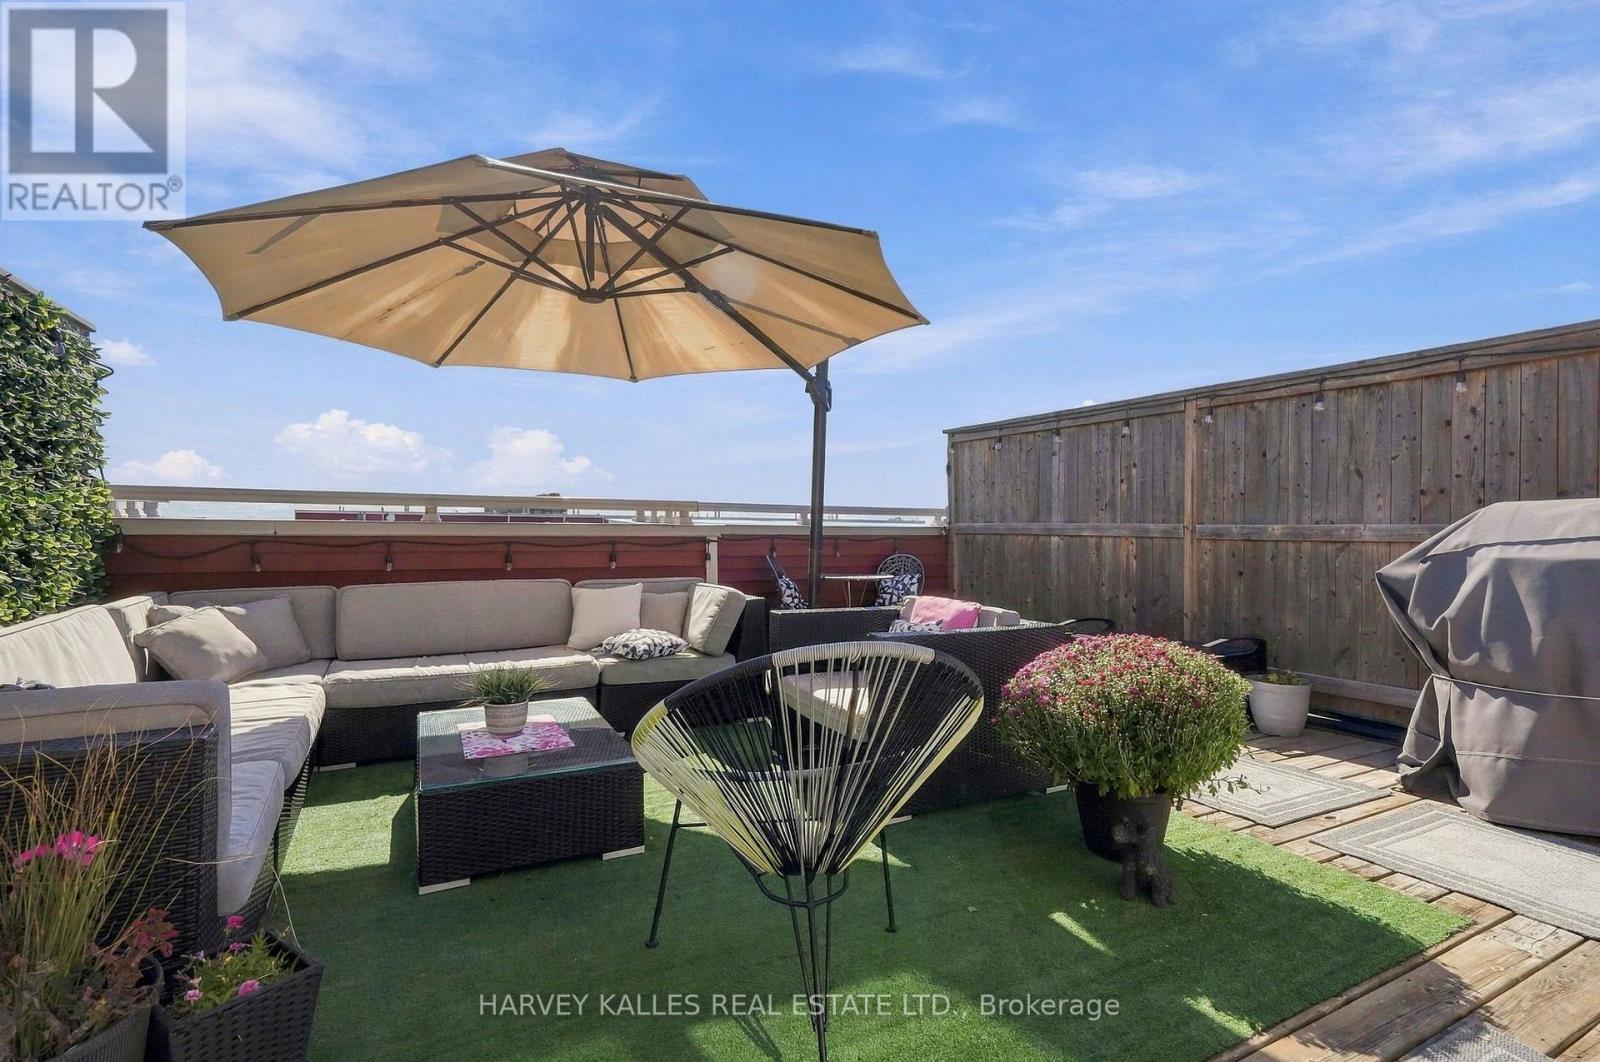
22 - 145 Long Branch Avenue
Toronto, Ontario
Welcome to Unit 22 at 145 Long Branch Avenue, ideally positioned in one of the community's most desirable locations. This bright, south-facing, 2-bedroom, 3-bathroom townhouse offers the perfect next step from downtown condo living, with more room to relax and entertain while staying connected to the city. Enjoy a spacious private rooftop terrace with clear lake views, perfect for summer barbecues, soaking up the sun or unwinding. Inside, an upgraded kitchen features granite countertops, a large island and upgraded appliances. The primary bedroom includes an ensuite and a generous walk-in closet, and full-size laundry adds everyday convenience. Experience city living with a suburban feel in the heart of Long Branch. Walk to Lake Ontario, waterfront parks, beaches, groceries, shops and neighbourhood restaurants. Nearby Long Branch GO Station and streetcar access along Lake Shore Boulevard keep downtown Toronto within easy reach. An ideal move west for those seeking outdoor space, a welcoming community and convenient access to everything Toronto has to offer. (id:27377)
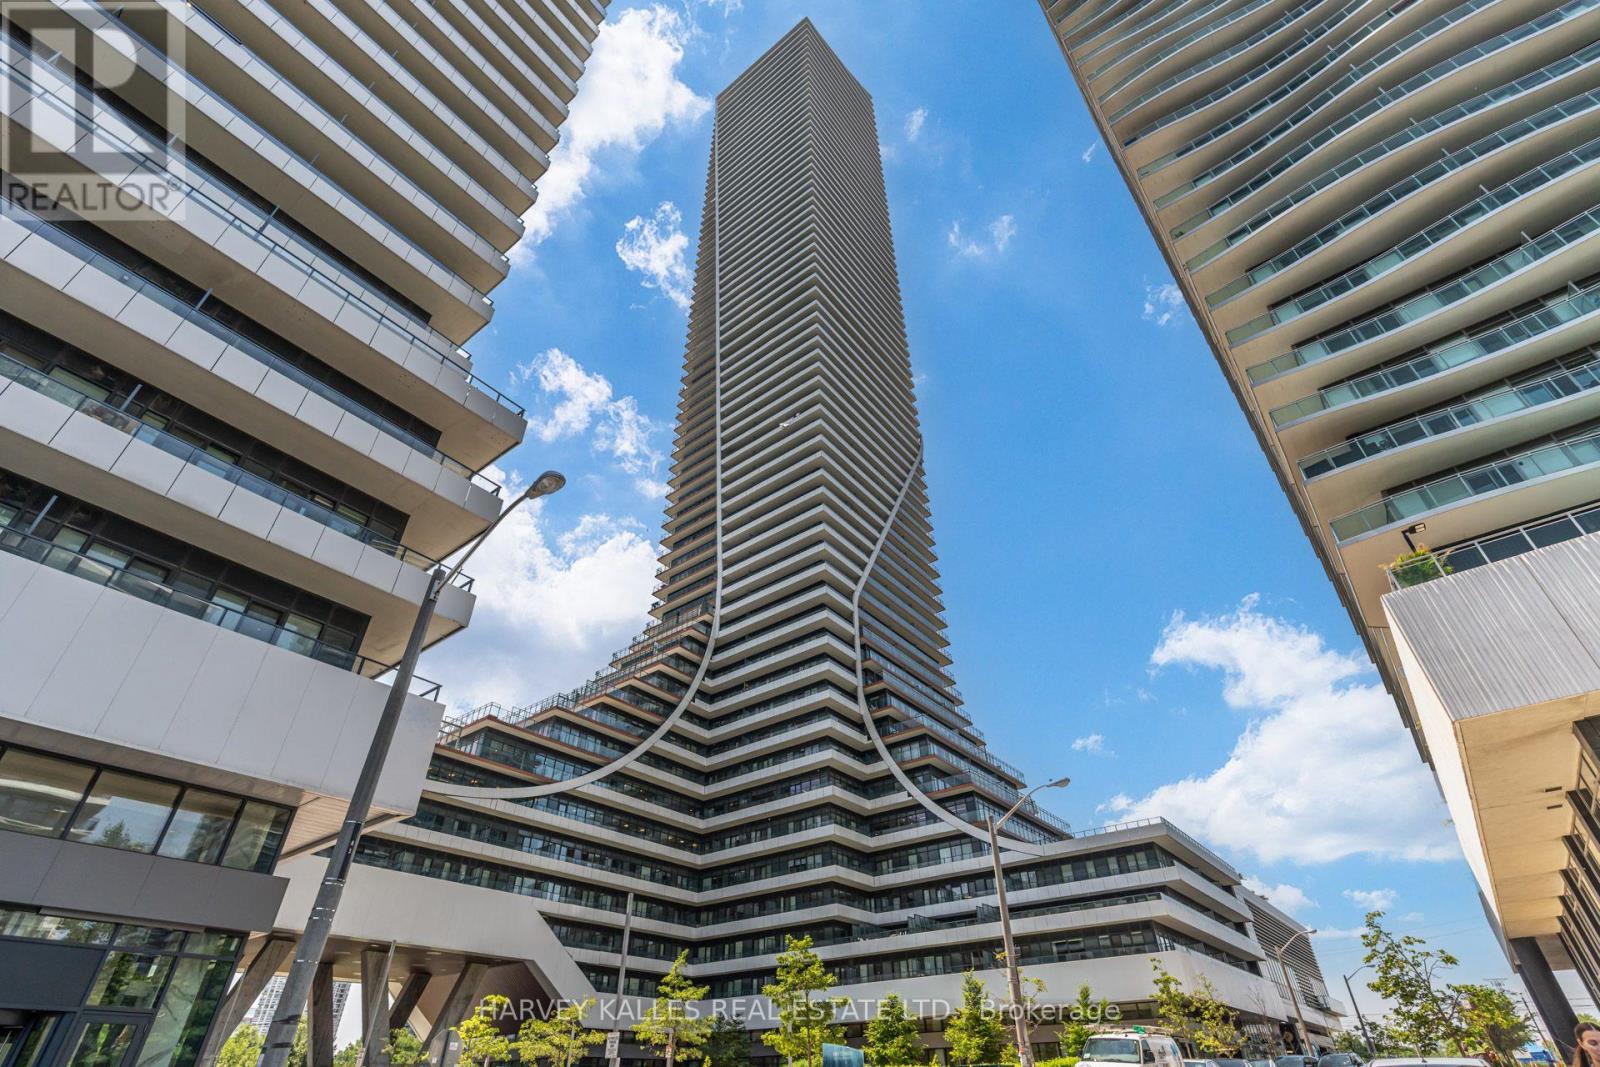
1822 - 30 Shore Breeze Drive
Toronto, Ontario
Welcome to Eau Du Soleil by Empire Communities, one of Toronto's premier waterfront residences. This bright and spacious 1-bedroom, 1-bathroom suite offers over 600 sq. ft. of thoughtfully designed living space with a functional open-concept layout, soaring smooth ceilings, and contemporary finishes throughout. The modern kitchen is beautifully appointed with sleek high-gloss cabinetry, a pantry for added storage, stainless steel appliances, and quartz countertops, seamlessly flowing into the living and dining areas-perfect for both everyday living and entertaining. Residents enjoy access to an exceptional collection of resort-inspired amenities, including an indoor saltwater pool, state-of-the-art fitness centre, yoga and Pilates studio, games room, elegant resident lounge, party room, and much more. Experience the best of waterfront living just moments from parks, trails, transit, restaurants, and downtown Toronto. (id:27377)
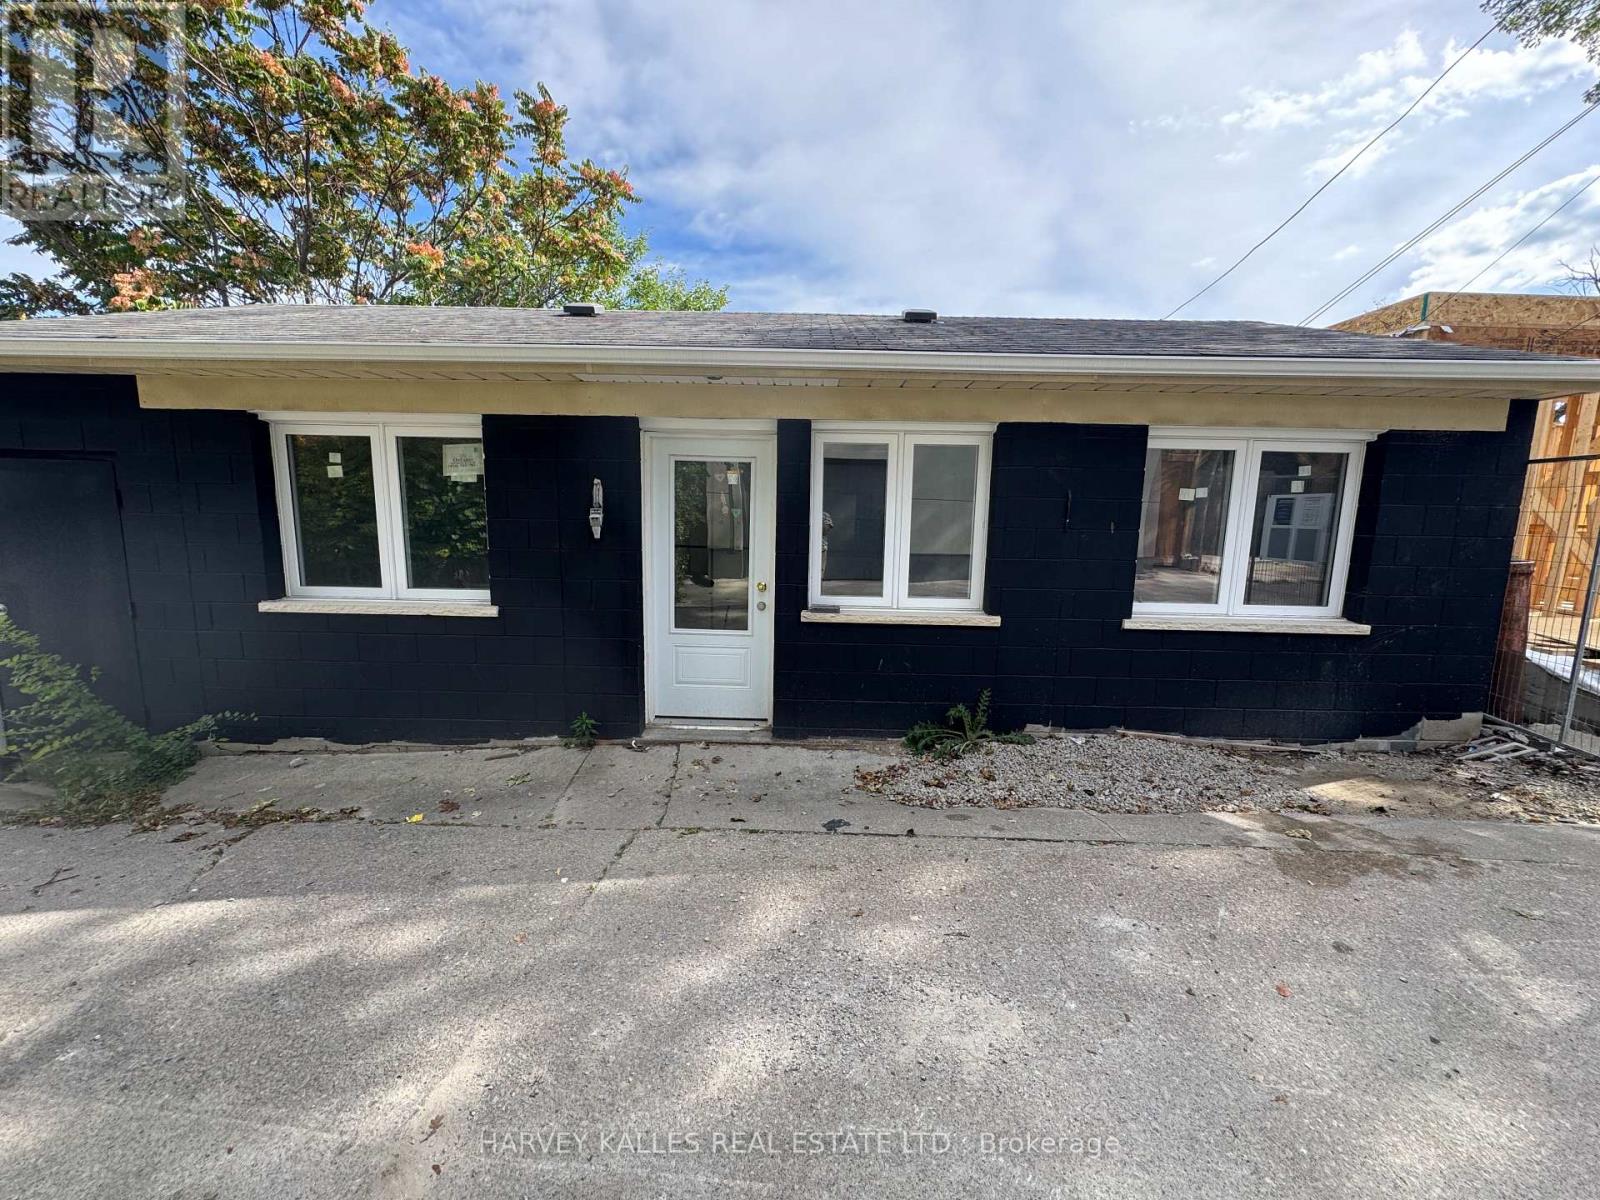
6 - 1252 Davenport Road
Toronto, Ontario
Say hello to your laneway hideaway in the heart of vibrant Corso Italia/Davenport Village! This renovated 2-bedroom suite is bright, beautifully laid out and ready for you right now. Think generous bedrooms, an open-concept living area, central air and your very own in-suite washer and dryer. Contemporary finishes throughout make it move-in ready from day one. Stroll to local cafes, diverse dining, boutique shops and convenient transit, with parks and recreation close by. All this for $2,499/month with heat, hydro and water all included. One simple payment, zero utility bills. Come see it! (id:27377)
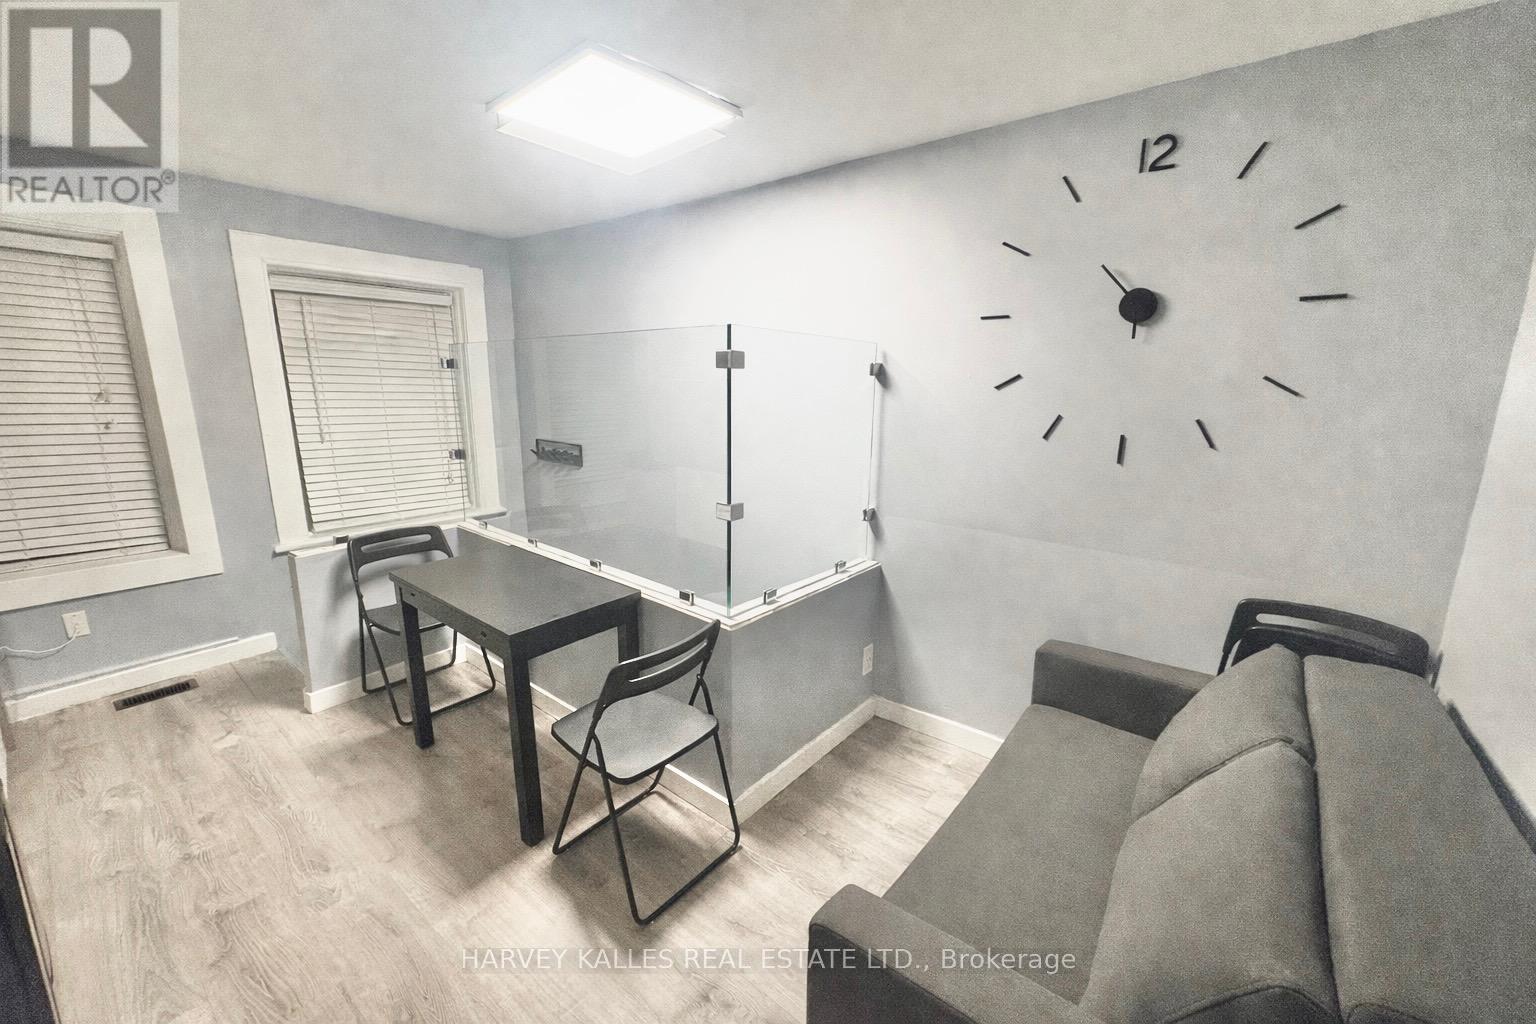
2 - 11 Saint Patricks Square
Toronto, Ontario
Welcome to a rare opportunity to live like a local in a duplex freehold house in the heart of downtown Toronto - where vibrant city energy meets the calm of a tucked-away residential square. Situated on a charming, low-traffic enclave, this property offers a peaceful retreat just steps from the best the city has to offer. Walk to Yonge-Dundas Square, the CF Toronto Eaton Centre, the University of Toronto, and the iconic CN Tower. Enjoy immediate access to renowned restaurants, cafés, nightlife, and seamless transit connections via nearby TTC subway and streetcar lines - placing the entire city at your doorstep.This fully self-contained unit is thoughtfully designed for extended stays and offers complete privacy and independence. The layout features two private bedrooms accommodating up to four guests, a full private bathroom, and a dedicated kitchen/dining area and laundry - ideal for today's live-work lifestyle. Perfectly suited for professionals, students, families, or those in transition, the space combines comfort, stability, and functionality in one of Toronto's most desirable downtown pockets. Fully furnished as a AirBnb short term rental, has everything you need, just bring your suitcase. All inclusive price with wifi. Street permit parking available. Students & visitors are welcome. (id:27377)
3 - 1214 Avenue Road
Toronto, Ontario
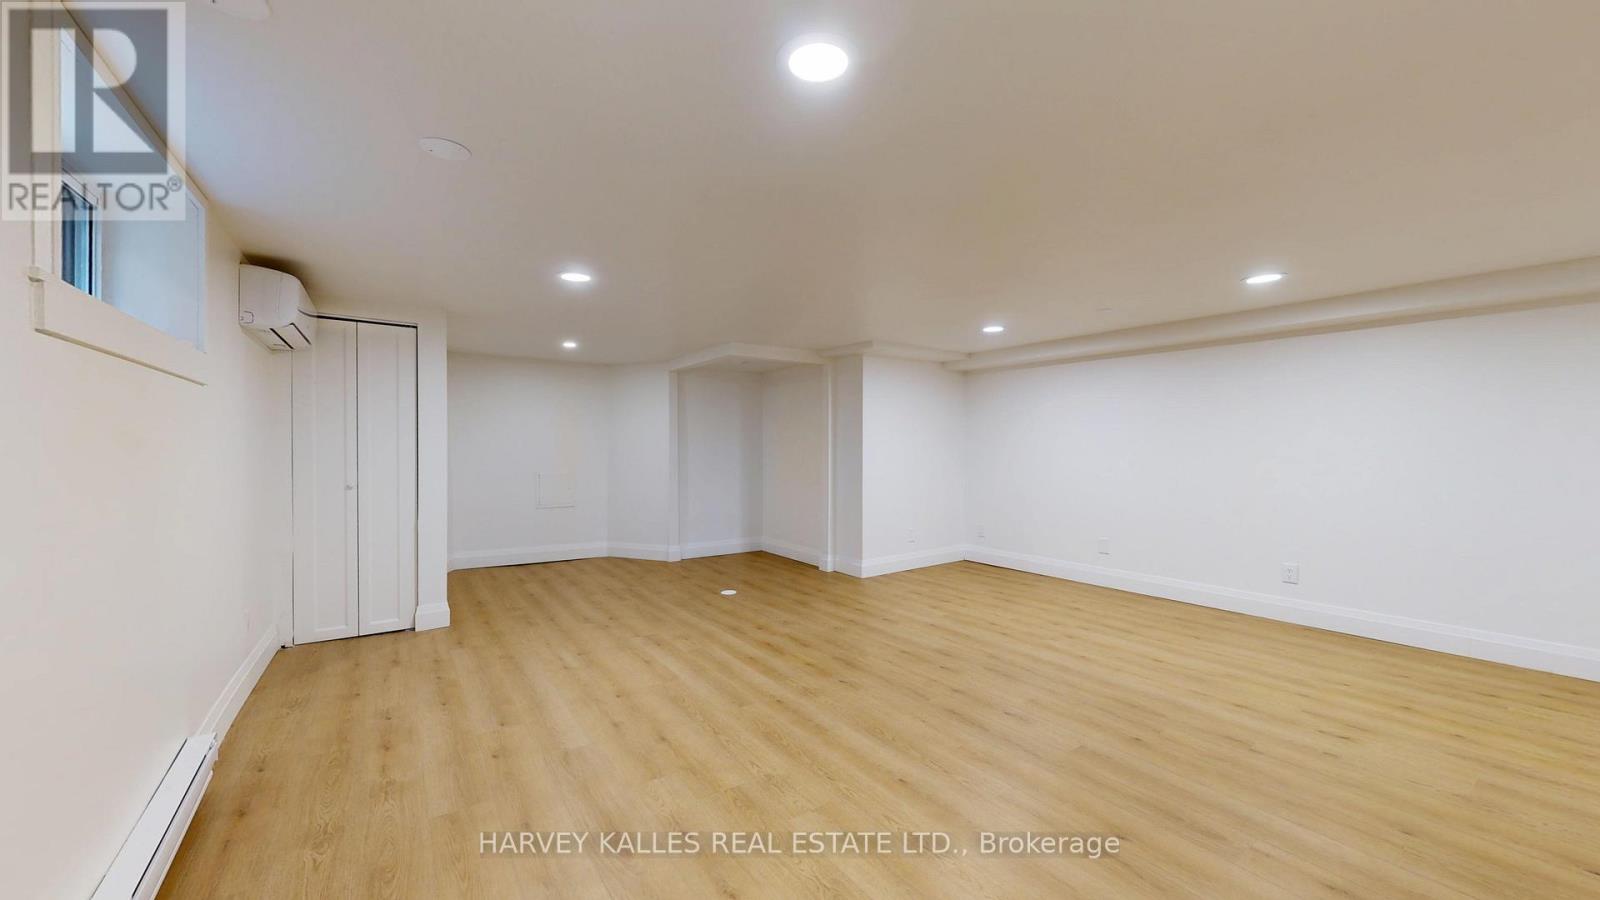
REMARKS FOR CLIENTS** TWO MONTHS FREE ! **. Move in this month and get second and eleventh month free on a 12 month lease **. Step Into A Showstopper: A Fully Renovated 1-Bedroom, 1-Bathroom Luxury Suite At 1214 Avenue Road That Throws Out Every Basement Apartment Stereotype You've Ever Had. Professionally Managed For Worry-Free Living, This Unit Is Bathed In Natural Light And Dialed In With Designer Pot Lighting From Wall-ToWall. The Brand-New Gourmet Kitchen Is An Absolute Showpiece - Full-Size Stainless-Steel Appliances, Sleek Modern Cabinetry, And Storage For Days. Private Ensuite Laundry Means Zero Compromises. Tucked Into A Premier Neighbourhood Zoned For Toronto's Top Schools, With Transit And Everyday Essentials Just Steps Away. Polished Move-in Read, And Built to Turn Heads! (id:27377)
Ph3a - 214 Bathurst Street
Toronto, Ontario
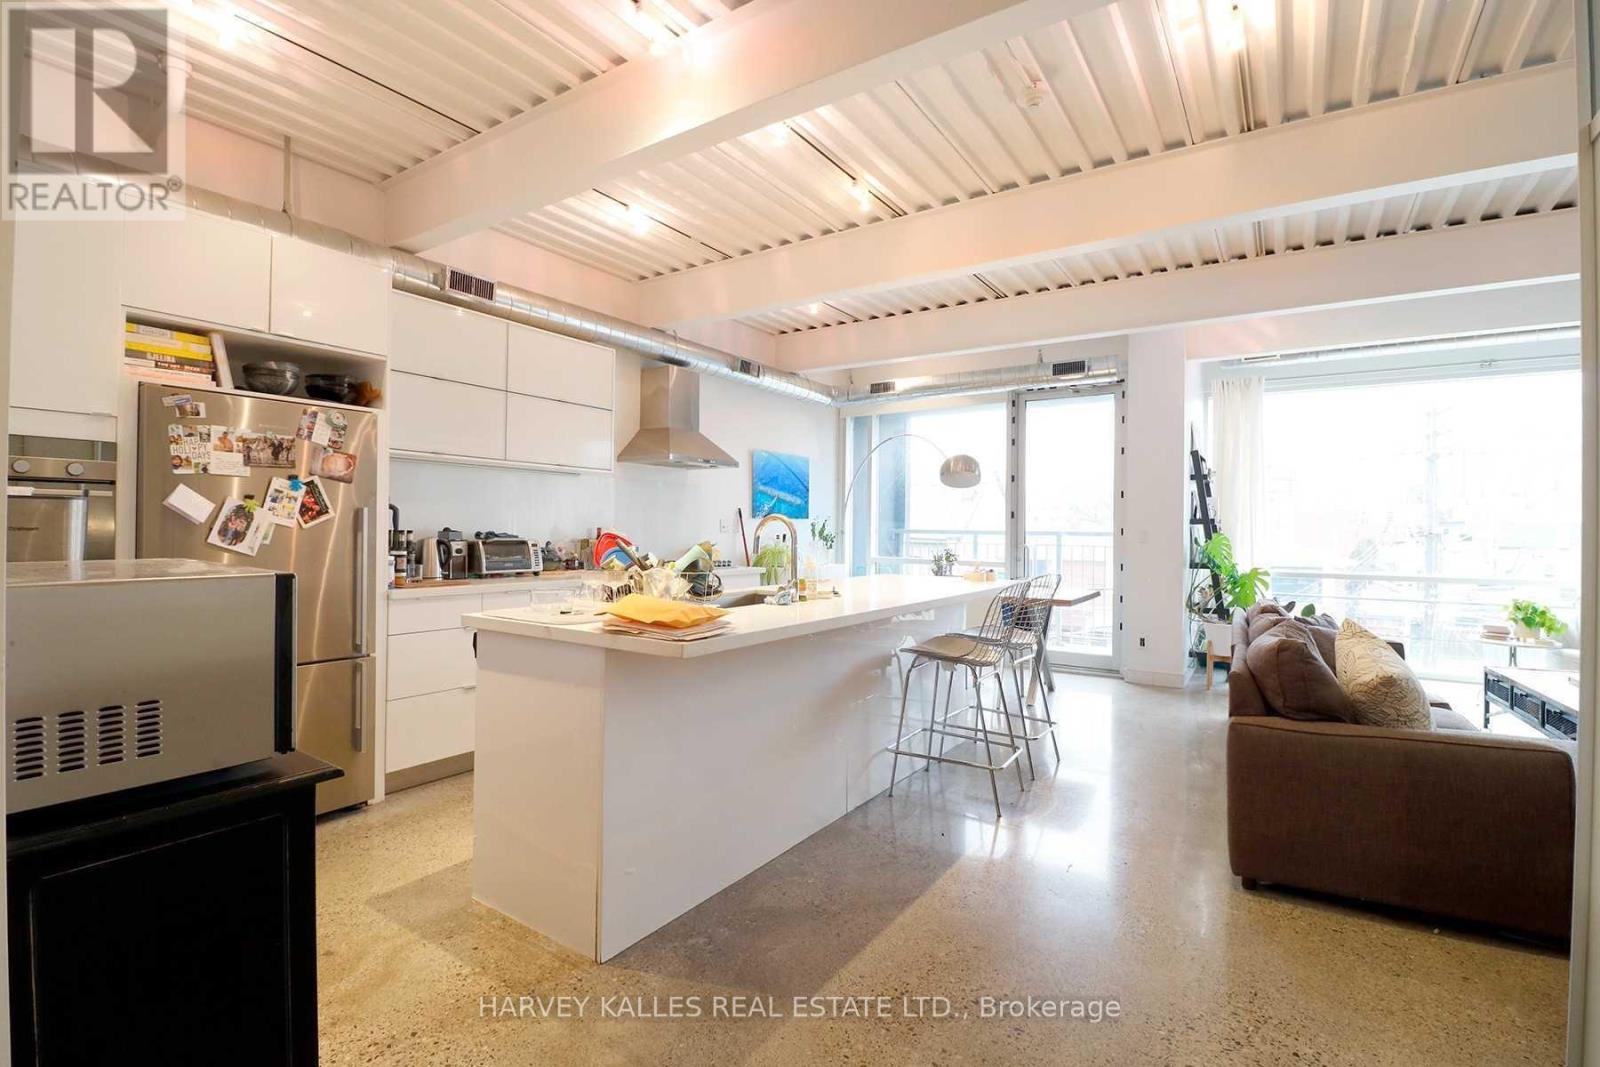
Elegant & Trendy Living In An Unbeatable Downtown Location! This Spacious 1,100 Sq. Ft. 2-Bedroom Soft Loft Offers Modern Charm With A Sophisticated Industrial Finish. Featuring Tremendous Floor-To-Ceiling Windows, Soaring 10 Ft. Ceilings, And High-Polished Concrete Floors. Finished To An Extraordinary Level And Customized By The Landlord. Large Modern Kitchen With Tons Of Cupboard Space And An Impressive Approx 10 Ft. Island. Enjoy The Outdoor Deck With City Skyline Views. Walk To The Fashion, Entertainment & Financial Districts, King & Queen West, Parks, Restaurants, Shopping, And More, With TTC Right At Your Doorstep. (id:27377)
61 - 1 Elsie Lane
Toronto, Ontario
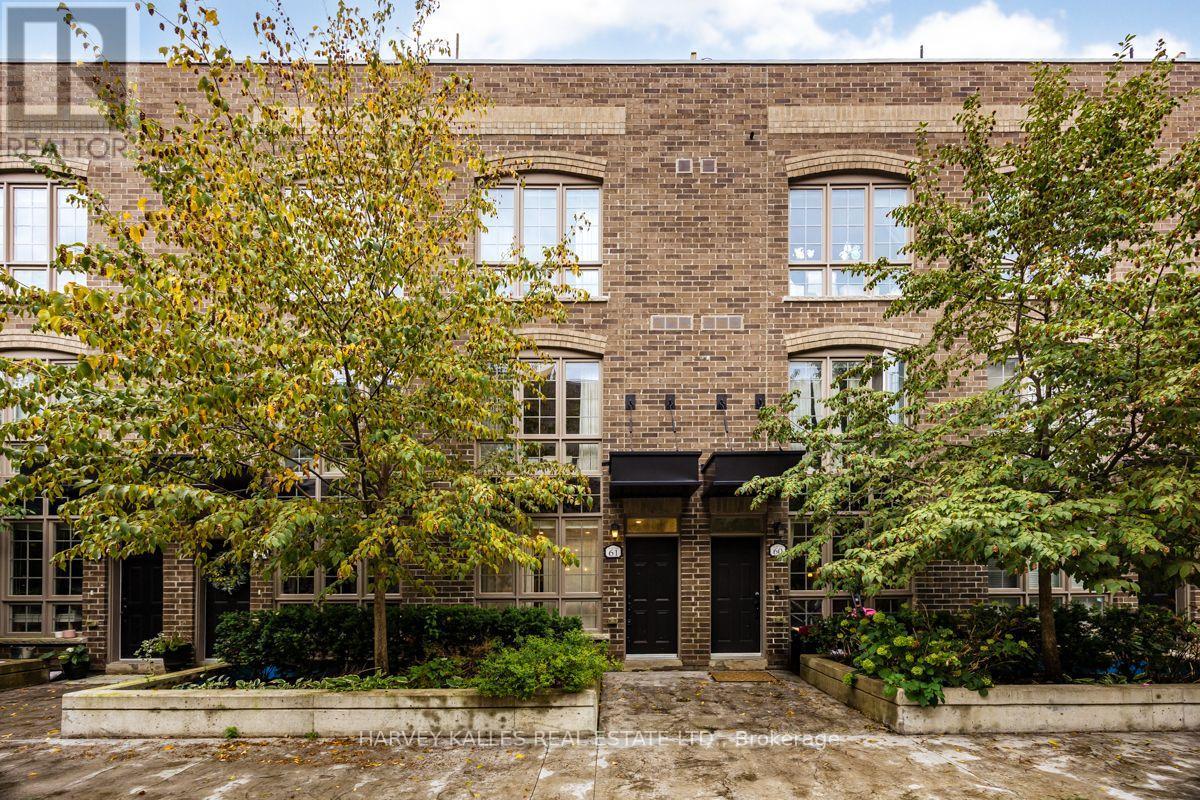
Space is the Luxury here but "The Power" of this Location lies in its Connectivity. Welcome to 61-1 Elsie Lane, a remarkably spacious 3-bedroom + office, 3-bathroom townhome tucked into a quiet enclave in the heart of the Junction Triangle. Designed across multiple levels, this is a home that gives everyone room to live well. The expansive main floor offers generous living and dining areas, an open-concept kitchen with quartz counters and stainless steel appliances, hardwood floors and excellent natural light. A full floor dedicated to the primary bedroom creates a private retreat, while two additional bedrooms and a full bathroom occupy the third level. Upstairs, a versatile office/flex space opens to one of the home's best features " a fabulous private rooftop terrace " with open views and wonderful space to dine, entertain, garden or simply enjoy the outdoors. Three bathrooms, excellent storage, underground parking and a locker add the everyday practicality buyers want. Steps to the West Toronto Railpath with new immediate access to Bloor station for UP Express, GO and TTC, with the Junction, Roncesvalles, Bloor West and High Park all within easy reach. Ten minutes to Union Station. For buyers looking for the space of a house, the convenience of urban living and meaningful private outdoor space, the value proposition is Exceptional. EXTRAS: The rare combination of Space, Private Outdoor Living and outstanding connectivity in the Junction Triangle. Private rooftop terrace with room for dining, entertaining & Gardening. Included : 1 underground Parking Space + 1 Locker. Hardwood Floors, quartz kitchen counters, stainless steel appliances and excellent storage. Steps to the West Toronto Railpath with Convenient Access to UP Express, GO, subway and streetcar. (id:27377)
1a - 45 Bellevue Avenue
Toronto, Ontario
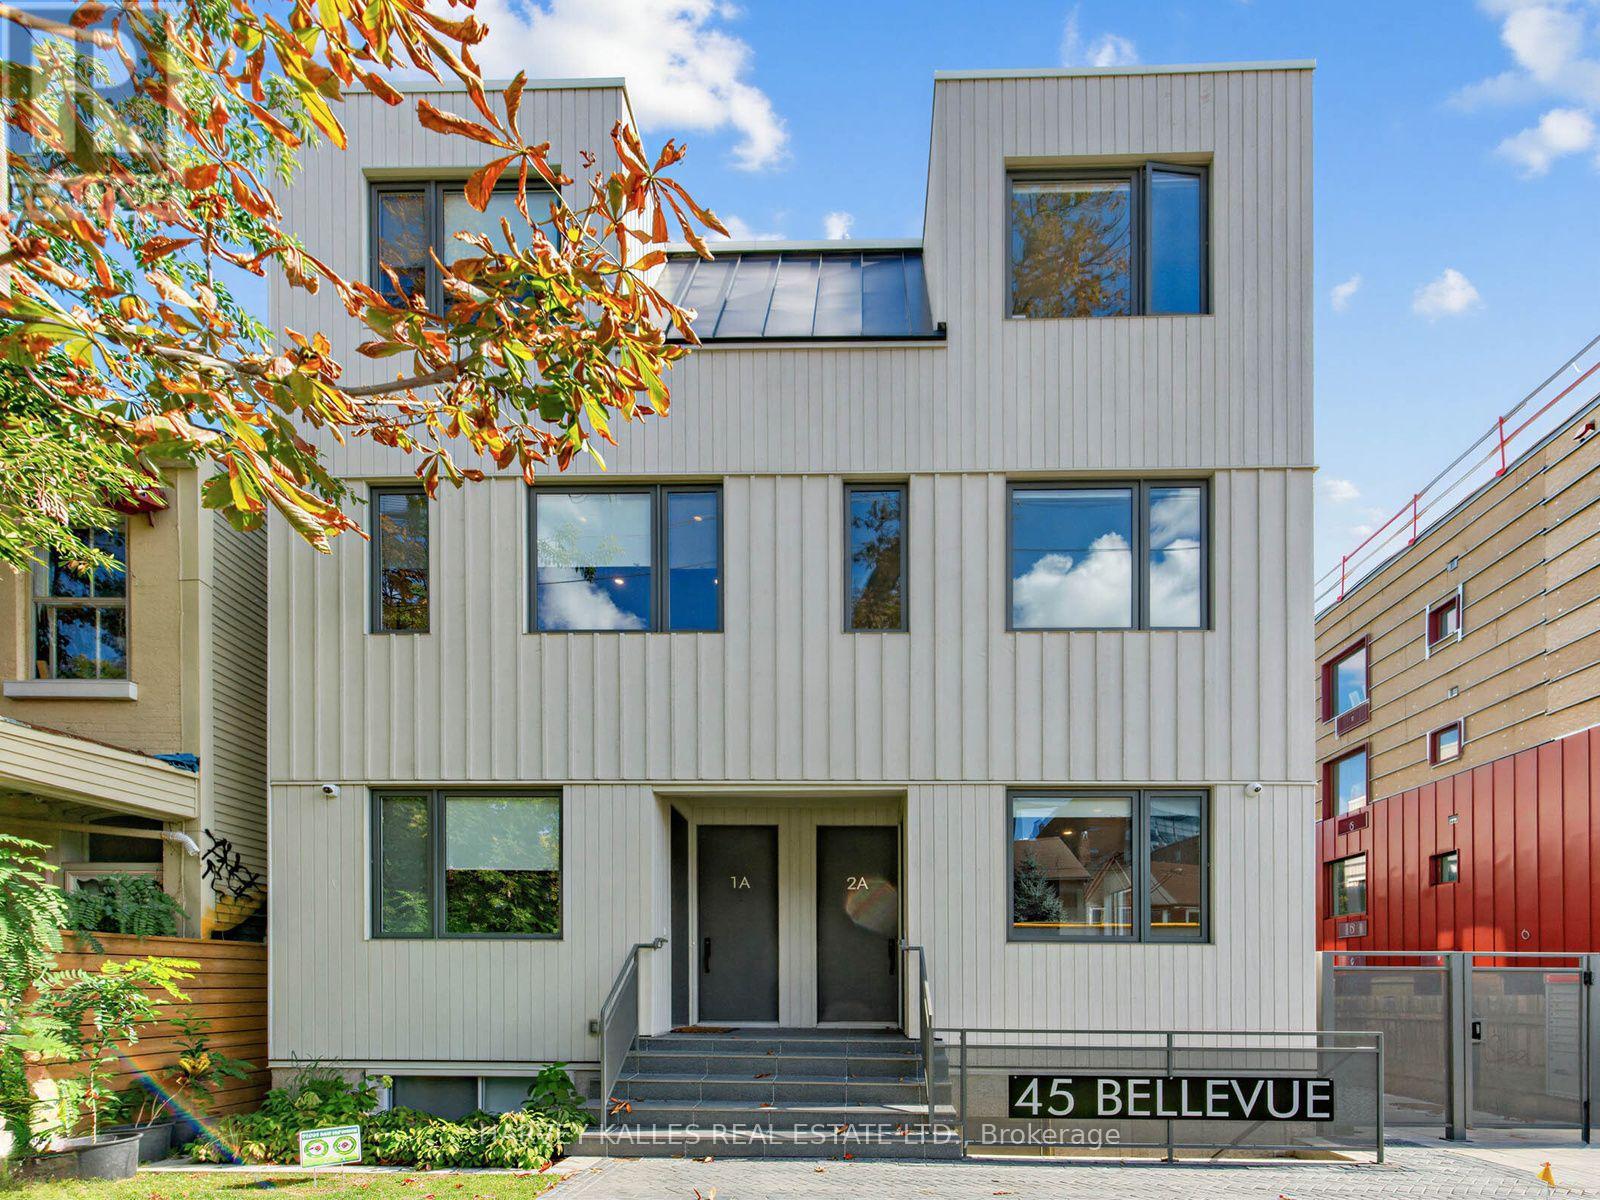
Tucked away on Bellevue Ave in the heart of Kensington Market, this brand new, never lived-in 2-bedroom, 1-bathroom two-storey suite offers a thoughtful blend of style and function across 761 sq ft. Featuring 9-foot ceilings and bright, modern lighting throughout, the space feels open and inviting. The custom kitchen is finished with sleek quartz countertops, while the two-level layout provides great separation between living and sleeping areas. Enjoy the convenience of in-suite laundry, a separate sump pump, and access to a beautifully landscaped common area. Complete with a security gate and bike locker, and just steps to some of the city's best restaurants, breweries, grocery shopping, TTC, parks, as well as nearby hospitals and universities, this is a turnkey opportunity in one of Toronto's most vibrant neighbourhoods. (id:27377)
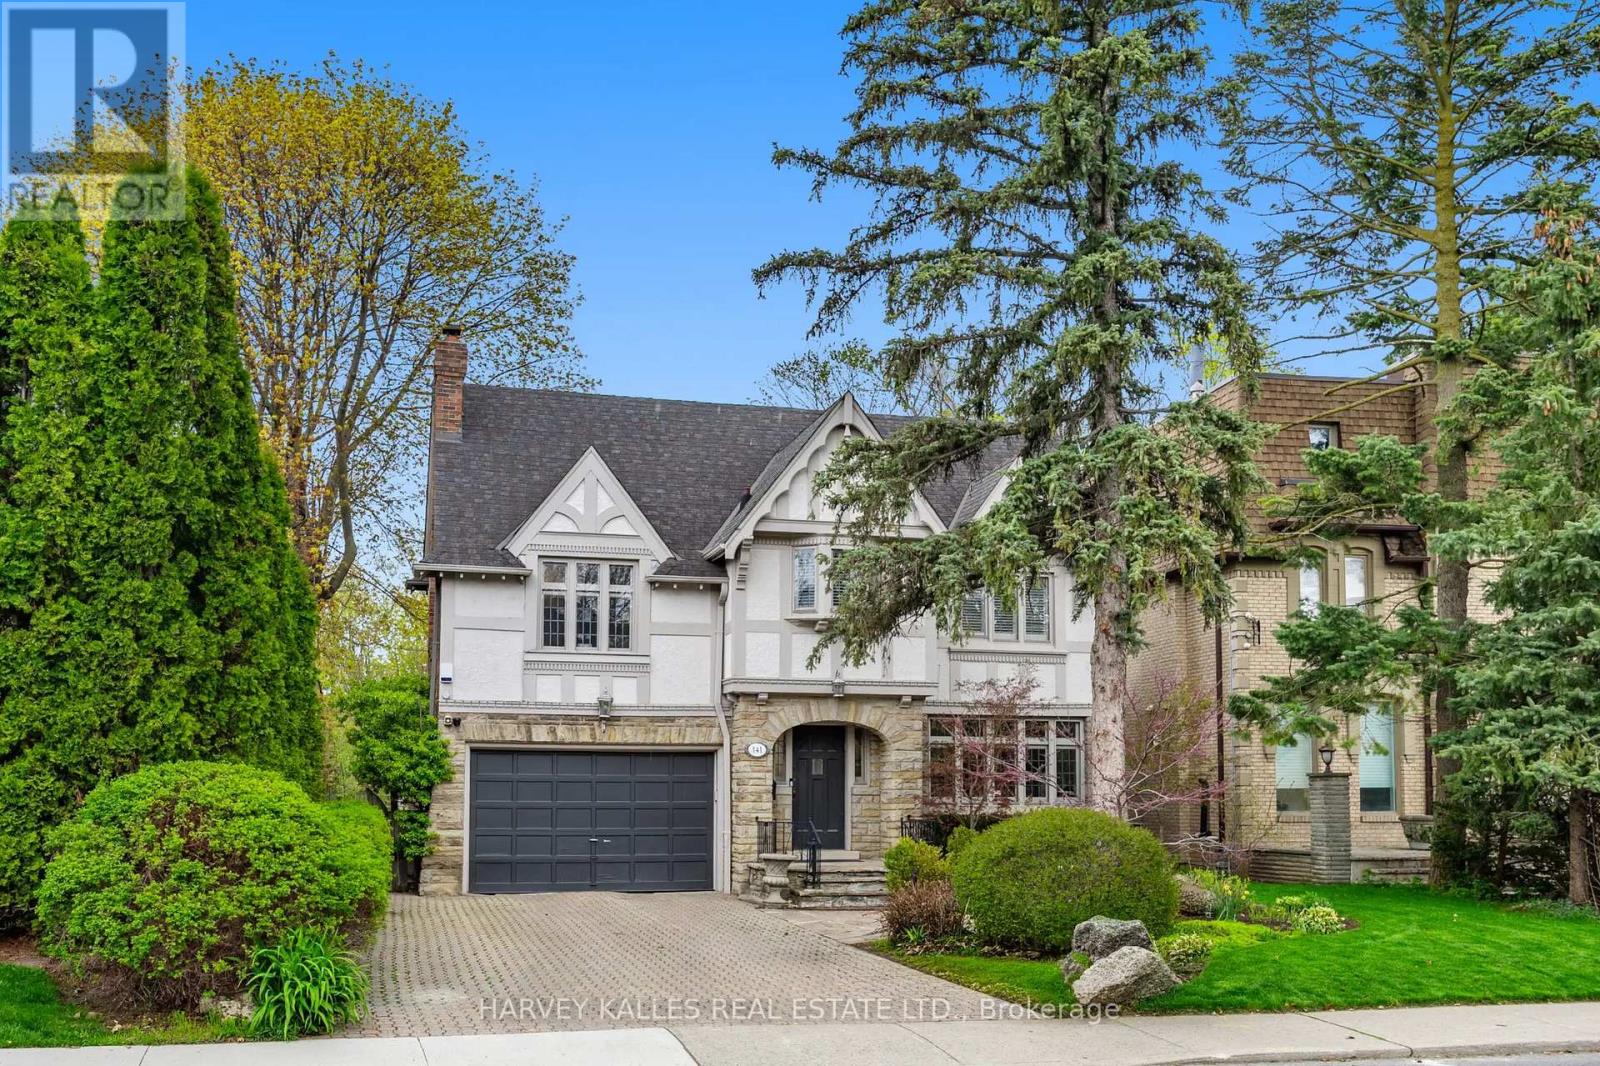
141 Old Forest Hill Road
Toronto, Ontario
141 Old Forest Hill Rd - where timeless Forest Hill charm meets refined modern luxury. Tucked into one of Toronto's most prestigious and coveted neighbourhoods, this exceptional family residence has been completely reimagined with incredible care, craftsmanship, and attention to detail. Every inch of this home reflects thoughtful design while still preserving the warmth and elegance that make Old Forest Hill so iconic. One of the true standout features of this spectacular home is the breathtaking full family room addition - an incredible space flooded with natural light that seamlessly connects indoor and outdoor living. Oversized windows frame the stunning backyard views, while the walkout creates the perfect setting for entertaining, relaxing, and everyday family life. Offering exceptional flexibility for growing families, the home also has the ability to function as a 5-bedroom residence, providing incredible space and versatility in one of Toronto's most sought-after neighbourhoods. And then there's the backyard. Rarely does a property in the heart of Toronto offer this kind of privacy, scale, and atmosphere. Surrounded by mature trees and lush greenery, the outdoor space feels more like a luxury retreat in the middle of a forest than a city property. Whether you're enjoying summer days by the pool, hosting unforgettable gatherings, or simply taking in the serenity of the setting, this backyard delivers a feeling that is almost impossible to replicate in the city. Expansive green space, incredible privacy, and a true connection to nature make this one of the most special outdoor settings in Forest Hill. Inside, the home offers beautiful principal rooms, luxurious finishes, and the perfect blend of character and modern functionality for today's family lifestyle. A home that has been lovingly renovated and curated for those who appreciate quality, space, and timeless design. Located in arguably the best pocket of Toronto, moments to top private schools, park. (id:27377)
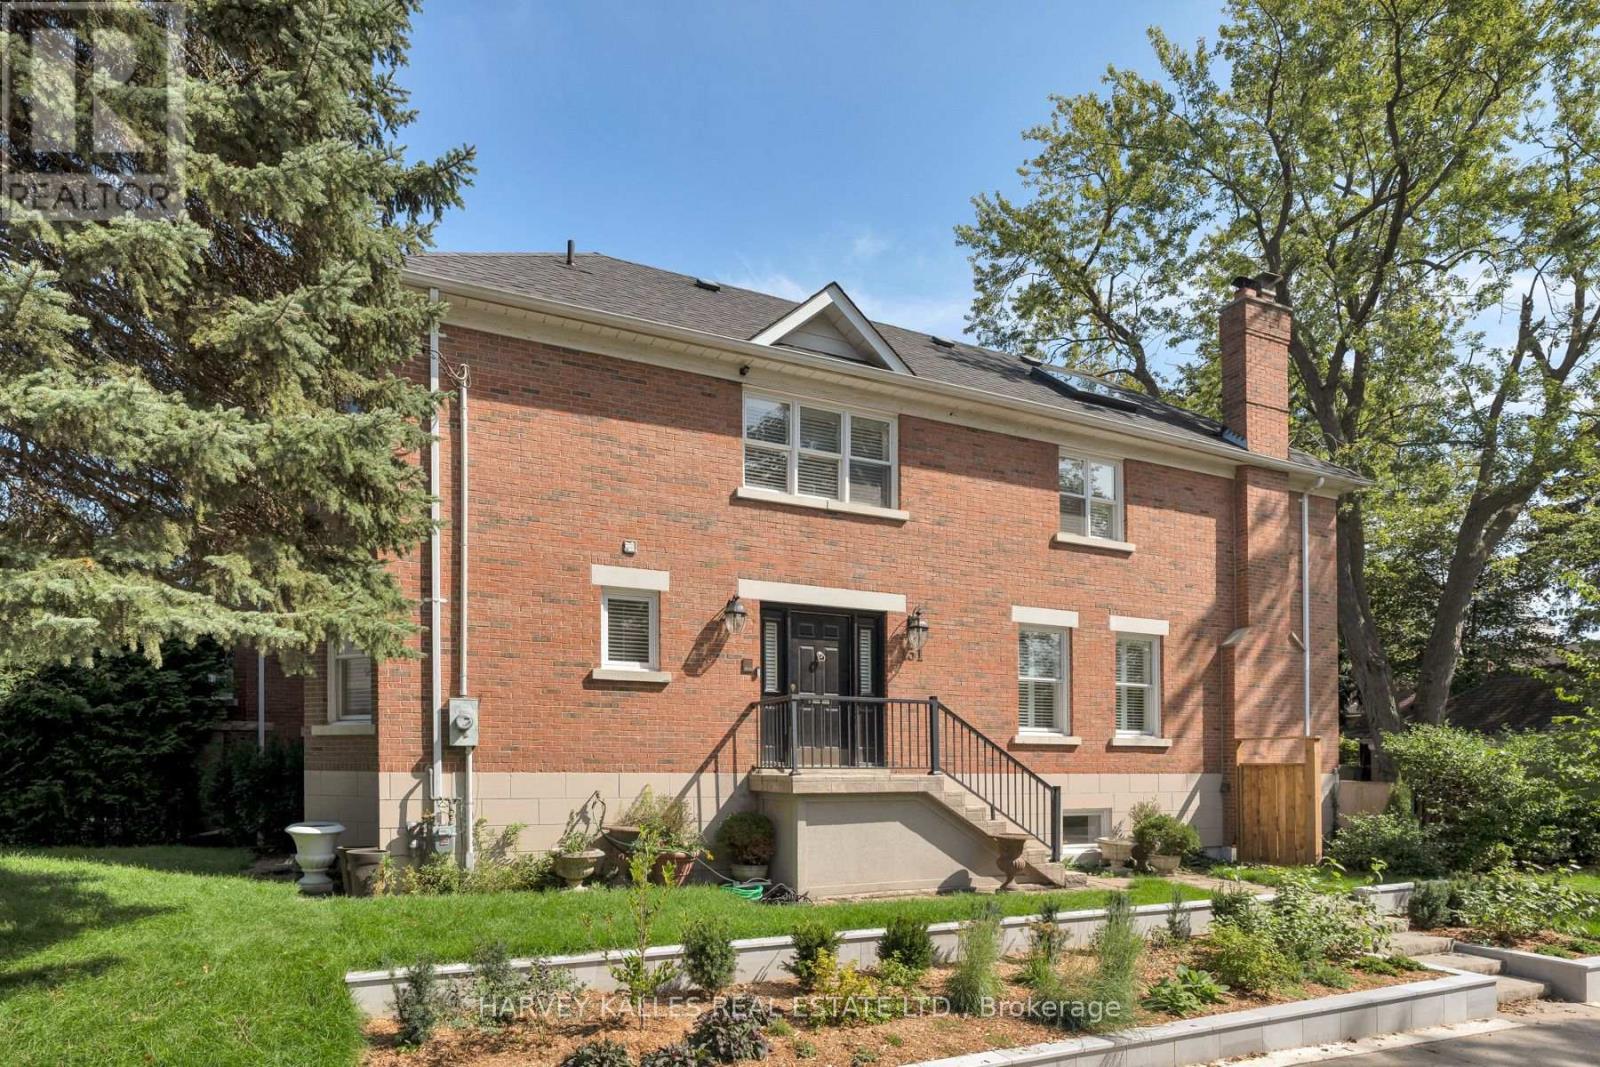
131 Rosewell Avenue
Toronto, Ontario
Welcome To 131 Rosewell Avenue, A Beautifully Presented Family Home With Exceptional Curb Appeal, Ideally Situated On One Of Toronto's Most Coveted Streets In The Heart Of Lytton Park. A Charming Exterior And Inviting Front Entry Set The Tone For A Bright, Spacious And Thoughtfully Designed Home. The Main Floor Offers A Wonderful Flow With An Open-Concept Living And Dining Area, Contemporary Kitchen And Breakfast Area Overlooking The Serene Backyard. Generous Bedrooms, A Skylit Second-Floor Hallway And A Spacious Primary Suite With Ensuite Create A Comfortable And Welcoming Family Setting. The Lower Level Features A Large Recreation Room With Walk-Out To The Gorgeous Private Backyard, Along With A Spacious Laundry Room And Ample Storage. Ideally Located Steps From Lytton Park, Yonge Street, Lawrence Avenue, Top Rated Schools, Parks, Transit, Shops And Restaurants, With Everything This Highly Sought-After Neighbourhood Has To Offer At Your Doorstep. A Wonderful Opportunity To Live In A Prime Lytton Park Location And Make This Beautiful Home Your Own. (id:27377)
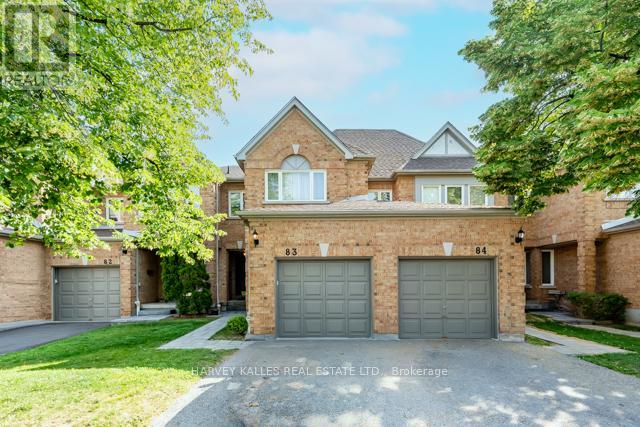
83 - 5230 Glen Erin Drive
Mississauga, Ontario
Welcome to this spacious three bedroom, three bathroom condo townhome offering an exceptional opportunity to create the home you've always envisioned. Featuring a very functional layout, a large master bedroom and a large finished basement with endless potential, this property is ideal for first time home buyers or buyers looking to add value through their own updates and personal touches. Being in a prime location, this home is conveniently located close to major highways, major shopping centers, schools, parks, public transit, and everyday amenities, this is a rare chance to secure a generously sized home in a sought-after community at an attractive price. With a little TLC, the possibilities are endless. (id:27377)
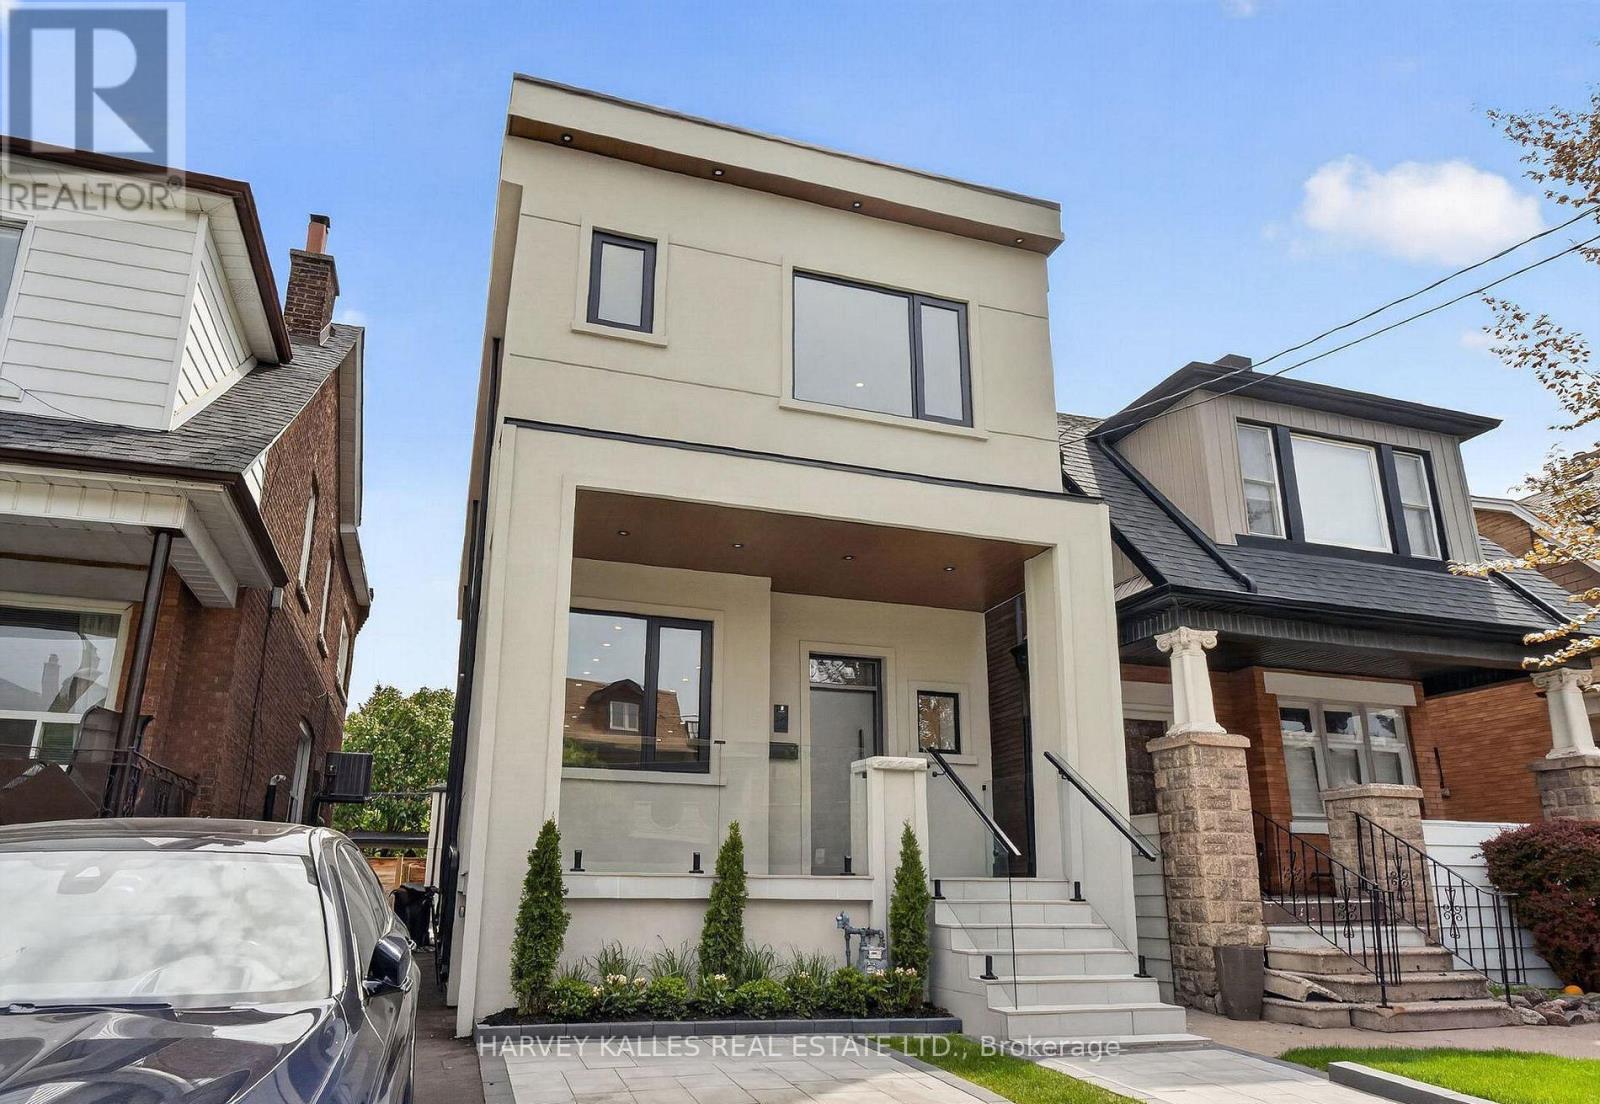
Lower Level - 249 Lauder Avenue
Toronto, Ontario
Completely Renovated Two-Bedroom Basement Apartment Offering The Opportunity To Be The First To Live Here Following An Extensive Renovation. Thoughtfully Designed And Beautifully Finished Throughout With High-End Finishes, Quality Appliances And A Bright, Fresh And Modern Feel. Ideally Located In A Sought-After St. Clair Neighbourhood, Just Steps To Transit And Close To Some Of The Best Shops, Restaurants, Cafes And Everyday Conveniences Along St. Clair, As Well As Places Of Worship, Excellent Schools, Parks And More. Internet And Water Included. Must Be Seen And Will Surely Be Loved! (id:27377)
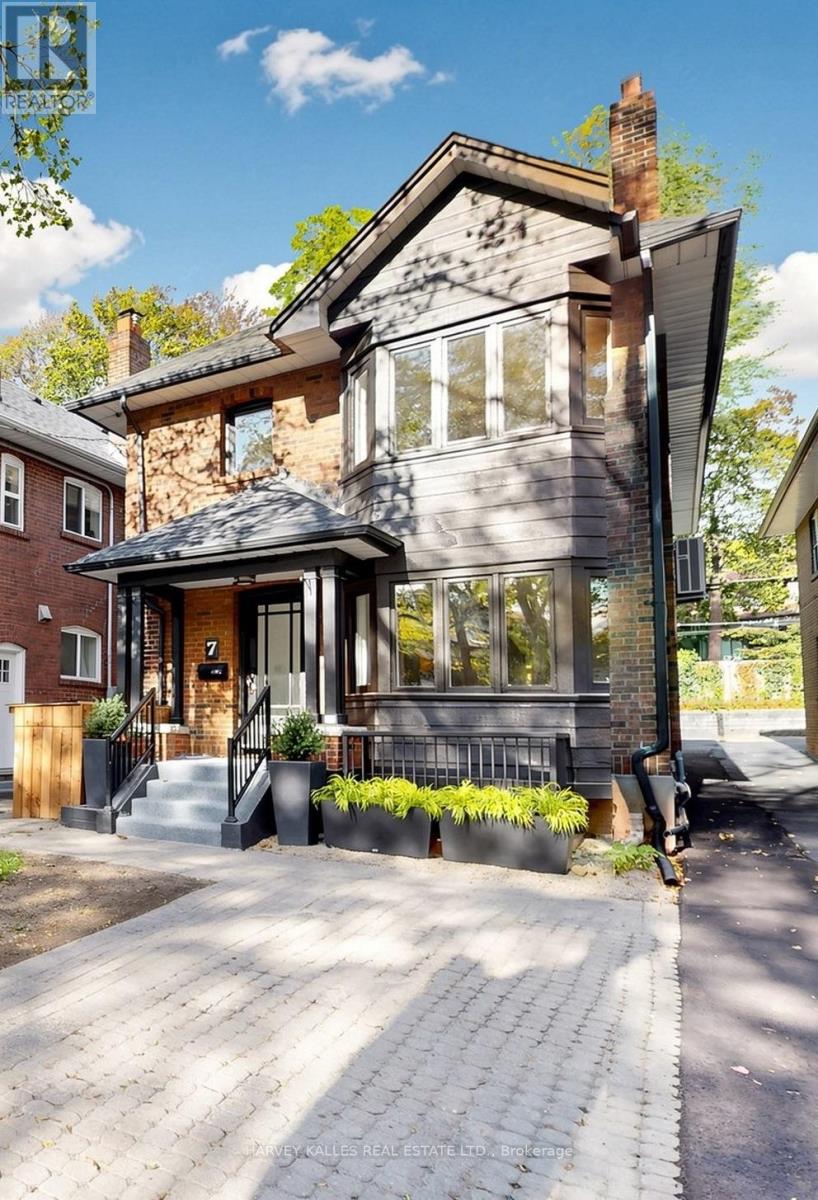
Lower - 7 Tullis Drive
Toronto, Ontario
Welcome to 7 Tullis Drive, a beautifully renovated basement suite in a charming triplex. Never lived in since its renovation, this inviting home offers two bedrooms, one bathroom, ensuite laundry and parking. The comfortable layout provides space to relax, work from home or host friends. Tucked into a family-friendly neighbourhood just off Yonge Street, you'll enjoy a quiet residential setting with restaurants, cafés, shops and everyday essentials close by. Davisville subway station and the amenities of Yonge and Eglinton are just minutes away. A lovely opportunity to enjoy a fresh, move-in-ready home in a convenient Midtown location. (id:27377)
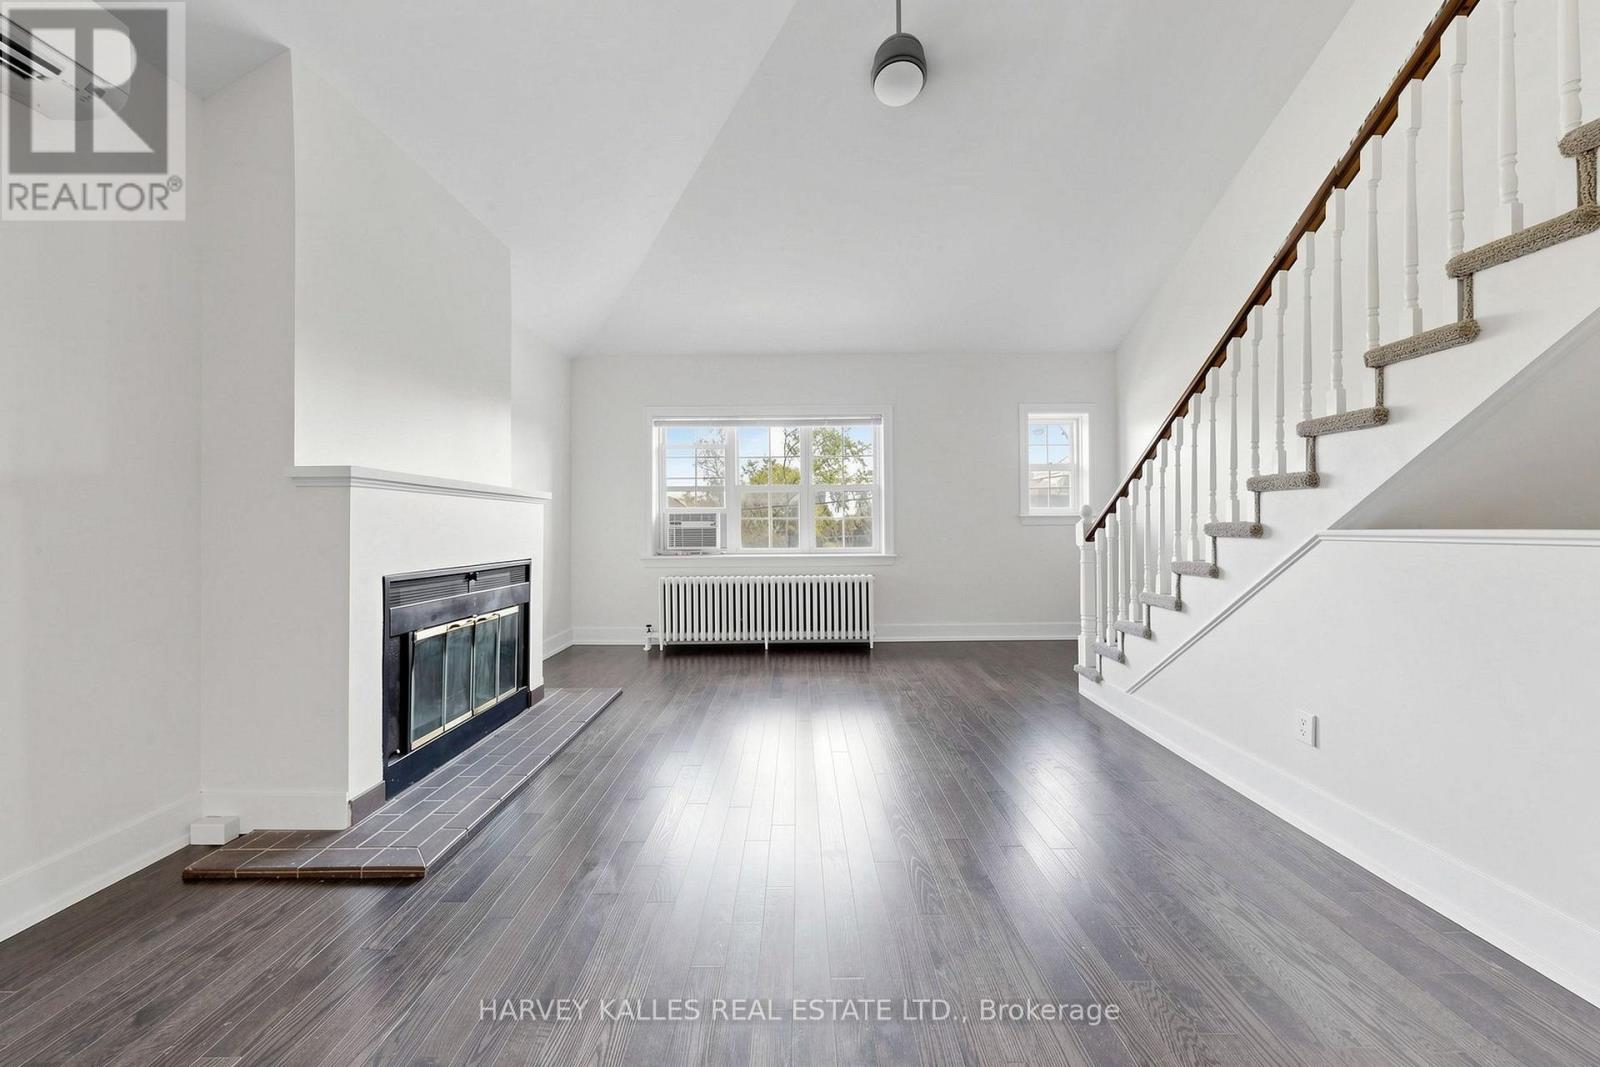
2 - 1170 Avenue Road
Toronto, Ontario
Beautiful Two-Storey Loft! Tastefully renovated with high-end finishes throughout, this bright and spacious unit offers a versatile layout and ample room to live, work, and entertain. The stylish kitchen features stone countertops and Whirlpool appliances, complemented by inviting living and dining spaces. Two generously sized bedrooms offer double closets for plenty of storage. The impressive upper-level loft can be used as a third bedroom or spacious retreat, complete with its own walk-in closet and ensuite bathroom. A large deck provides the perfect setting for morning coffee, outdoor dining, or relaxing at the end of the day. One parking space is included. Ideally located within easy reach of Eglinton Avenue, shops, cafés, restaurants, transit, and everyday amenities, with highly regarded schools within walking distance. (id:27377)
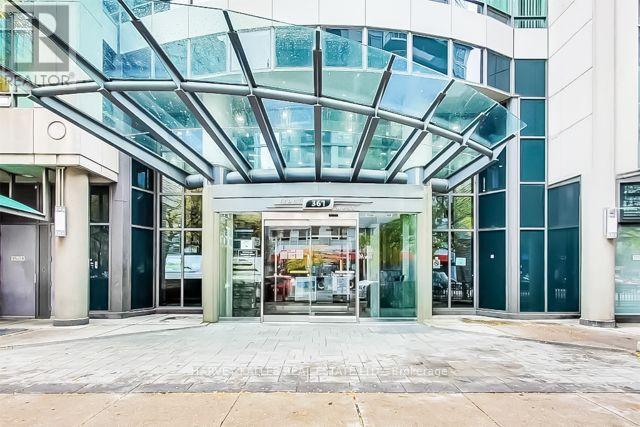
1510 - 361 Front Street W
Toronto, Ontario
Welcome To This Fully Furnished Love At The First Sight 2 Bedrooms + Den Suite Located In The Heart Of Waterfront/Financial/Entertainment District! This Suite Features In Floor To Ceiling Windows With Open Concept Kitchen, Dining And Living Room. Practical 2 Sun-filled Bedrooms With A Closed Den Which Is Used For The Third Bedroom Now Or Can Be Used As Home Office. Open Concept Kitchen With Granite Counter and Center Island. Unbeatable Comprehensive Building Amenities Including Basketball Court, Squash Courts, Billiards, Gym, Indoor Pool, Jacuzzi, Sauna, Hot Tub, Visitor Parking, Guest Suites, Etc. Extremely Close To CN Tower, Rogers Centre, Financial/Entertainment District. Everything Is Available Within Walking Distance! Downstairs TTC, Easy Access To HWY & So Much More! All Utilities Included! One Underground Parking! This Practical Suite Is Perfect For Students, Yonge Professionals or Families to Just Move In And Enjoy The Urban Downtown Life! You Will Fall In Love With This Home. Don't Miss This Opportunity! (id:27377)
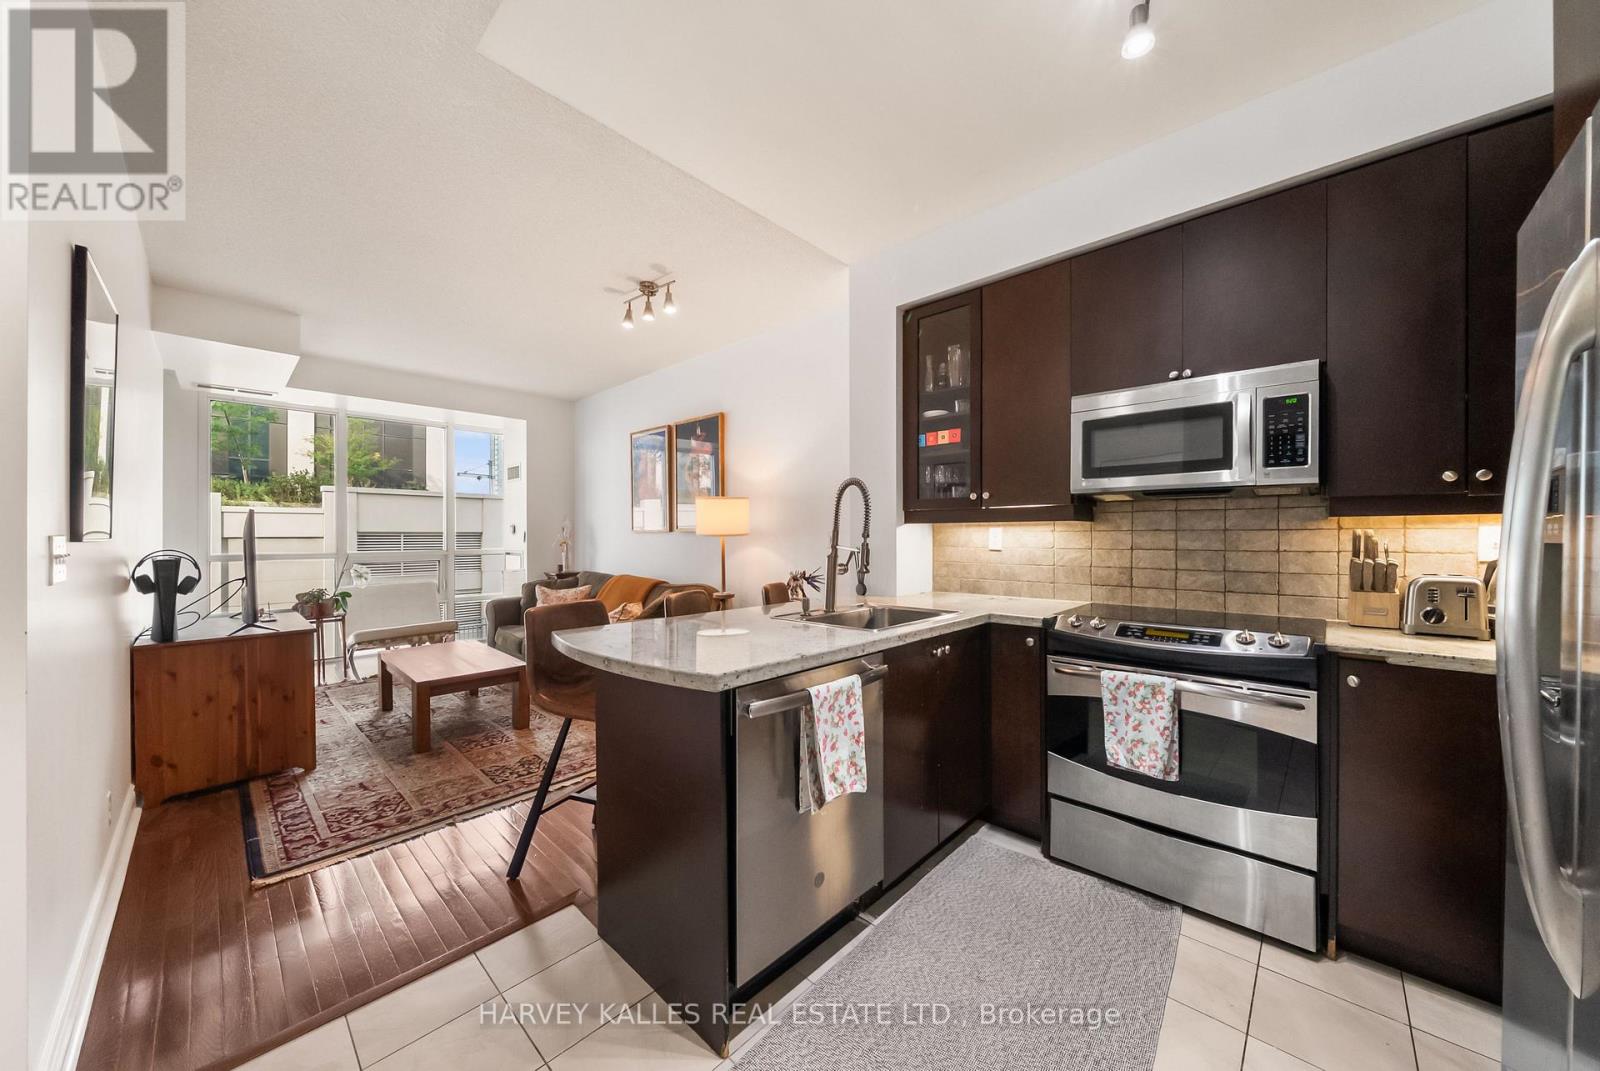
602 - 1910 Lake Shore Boulevard W
Toronto, Ontario
Where city living meets the lake. Welcome to Suite 602 at 1910 Lake Shore Blvd W, a bright and beautifully laid-out 1-bedroom + den residence offering a front-row seat to one of Toronto's most desirable west-end lifestyles. Southwest exposure fills the suite with natural light, while the open-concept living and dining space flows effortlessly onto a private balcony-perfect for morning coffee or unwinding at the end of the day. The thoughtfully designed kitchen features stainless steel appliances, generous prep space and a breakfast bar that opens naturally into the main living area. A separate den provides valuable flexibility for a home office, reading nook or additional living space, while the spacious bedroom offers excellent storage. Step outside and the best of the west end is at your doorstep. Enjoy the waterfront, Martin Goodman Trail and High Park just moments away, with Roncesvalles, Sunnyside, transit and everyday conveniences all within easy reach. Complete with ensuite laundry and owned underground parking, this is an exceptional opportunity for first-time buyers, professionals, downsizers or investors looking for a well-connected home by the lake. (id:27377)
495 Roxton Road
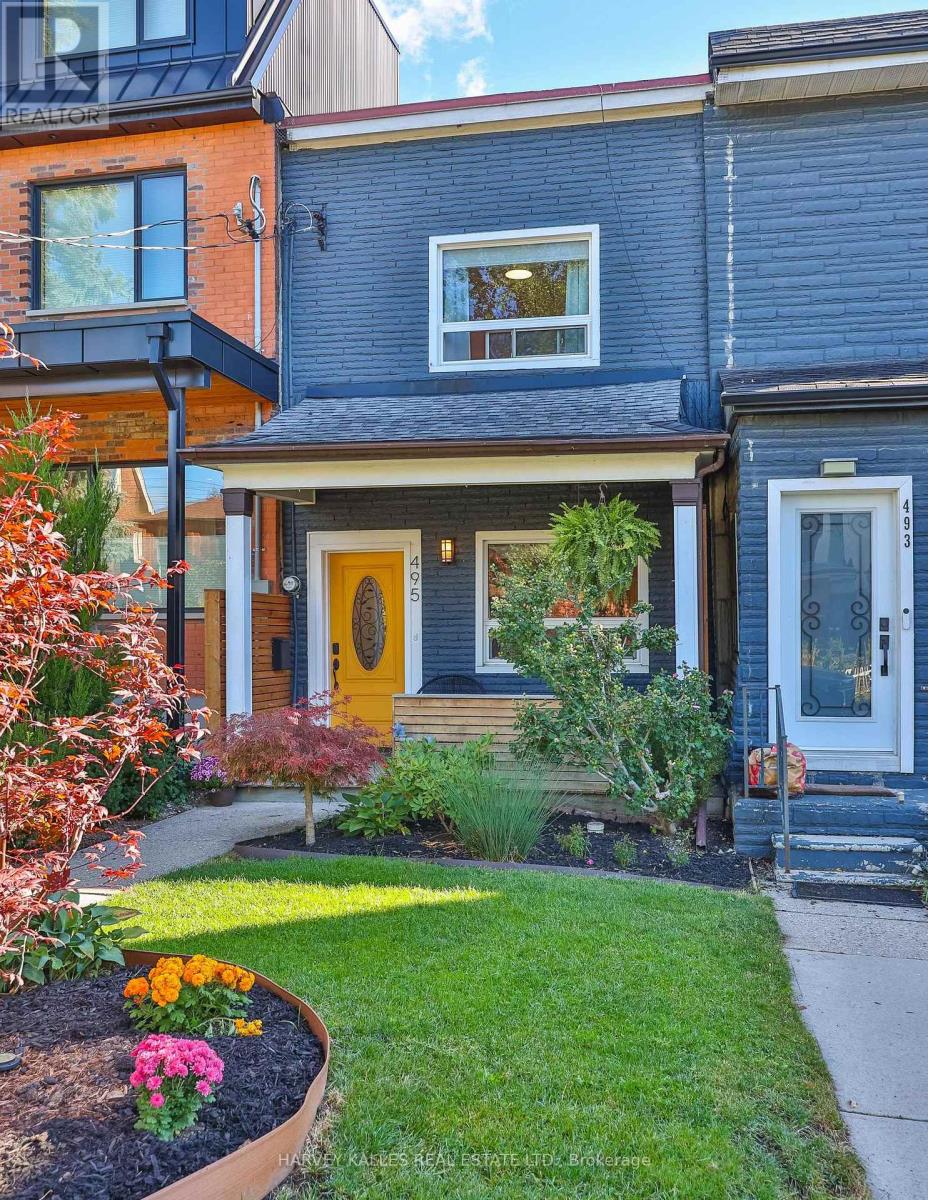
Toronto, Ontario
Welcome to 495 Roxton Road, a fully updated two-storey home on one of the city's most sought-after streets. This two-bedroom, two-bathroom home has been renovated from top to bottom and is ready to move into.The updated kitchen has white shaker cabinetry, quartz counters and a gas range, so it works well for everyday cooking and for having people over. Hardwood runs through the main living areas, and LED pot lights brighten every room. The finished basement has new vinyl flooring and is protected by waterproofing and a sump pump.There's also a large garage, an irrigation system, and a mud room (yes, a mud room). After a rainy commute or a snowy Toronto winter, you'll be glad to have it.The home sits in the centre of the city. Bloor Street's restaurants, cafés and shops are a couple of minutes away on foot, and Ossington Station is a five-minute walk. You can bike to almost anything.When you want to get away from it all, the private backyard has a perennial garden and a pergola, so you can relax outside or host friends on summer evenings.Why buy a cookie-cutter condo with high maintenance fees when you could live here? (id:27377)
Th 9 - 1 Baxter Street
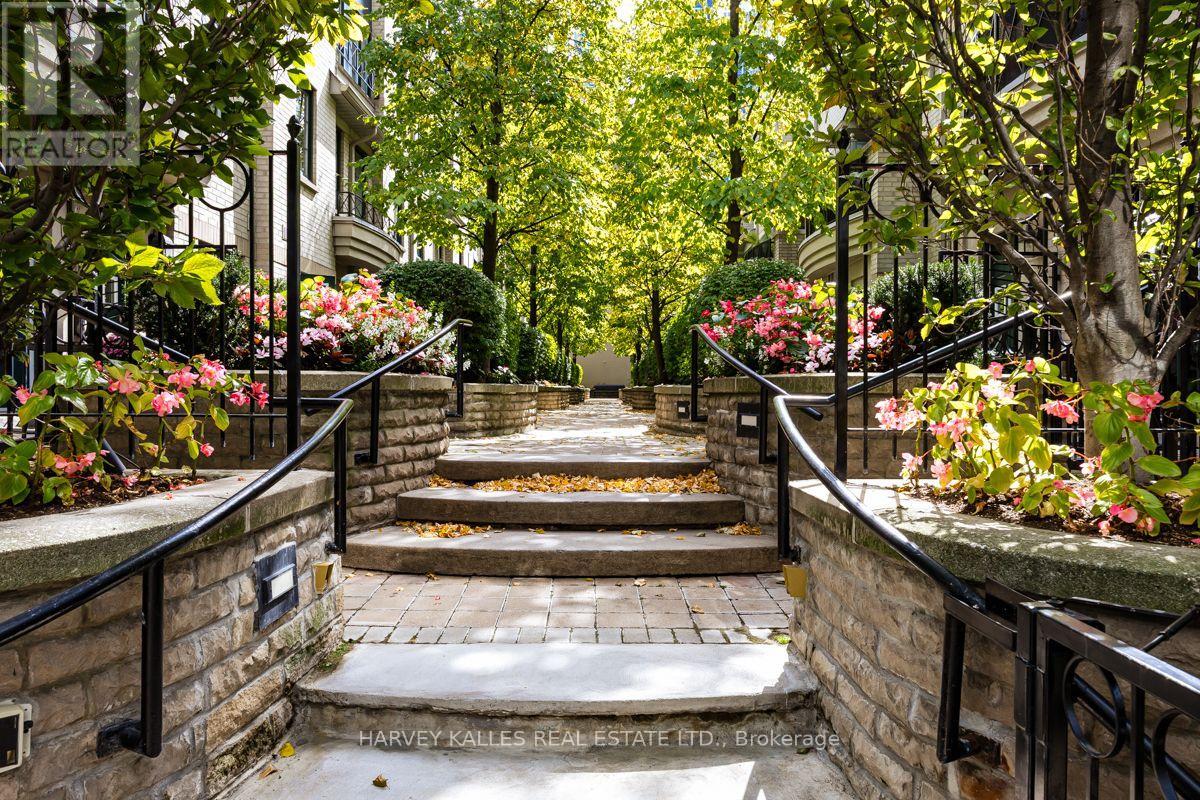
Toronto, Ontario
A rare opportunity at The Courtyards at Rosedale, an intimate townhome community ideally situated between vibrant Yonge Street and the natural beauty of the Rosedale Valley. Offering approximately 2,211 sq. ft. of total interior space across five levels, including 1,810 sq. ft. above grade and a 401 sq. ft. finished lower level, this spacious residence combines the privacy of a home with the convenience of urban living. Enter through a secure, privately gated landscaped courtyard into the open concept main level featuring generous living and dining areas, hardwood floors and a cozy fireplace. The kitchen offers granite counters, a breakfast bar and walkout to a private patio, while the living room opens to a charming Juliette balcony. Both doors feature magnetic fly screens, allowing for wonderful fresh air flow. The second level offers two spacious bedrooms sharing a 5 piece bathroom, while the entire third floor is dedicated to a private primary retreat with a walk in closet and generous 6 piece ensuite. The versatile fourth floor loft is ideal for a home office, gym or additional living space and features its own sink, a unique feature within the complex. Step outside to the newly renovated rooftop terrace, complete with a gas BBQ line and picturesque views overlooking the Don Valley and Rosedale Valley Road. The finished basement includes a 3 piece bathroom, laundry and direct access to the underground garage, with your parking space conveniently located just outside your door. Steps to Rosedale subway, Ramsden Park and neighbourhood trails, with Evergreen Brick Works nearby and Yorkville's exceptional shops, restaurants and cafés within easy reach. An outstanding opportunity offering generous space, privacy, multiple outdoor retreats and an exceptional midtown location. (id:27377)
2d - 319 Lonsdale Road
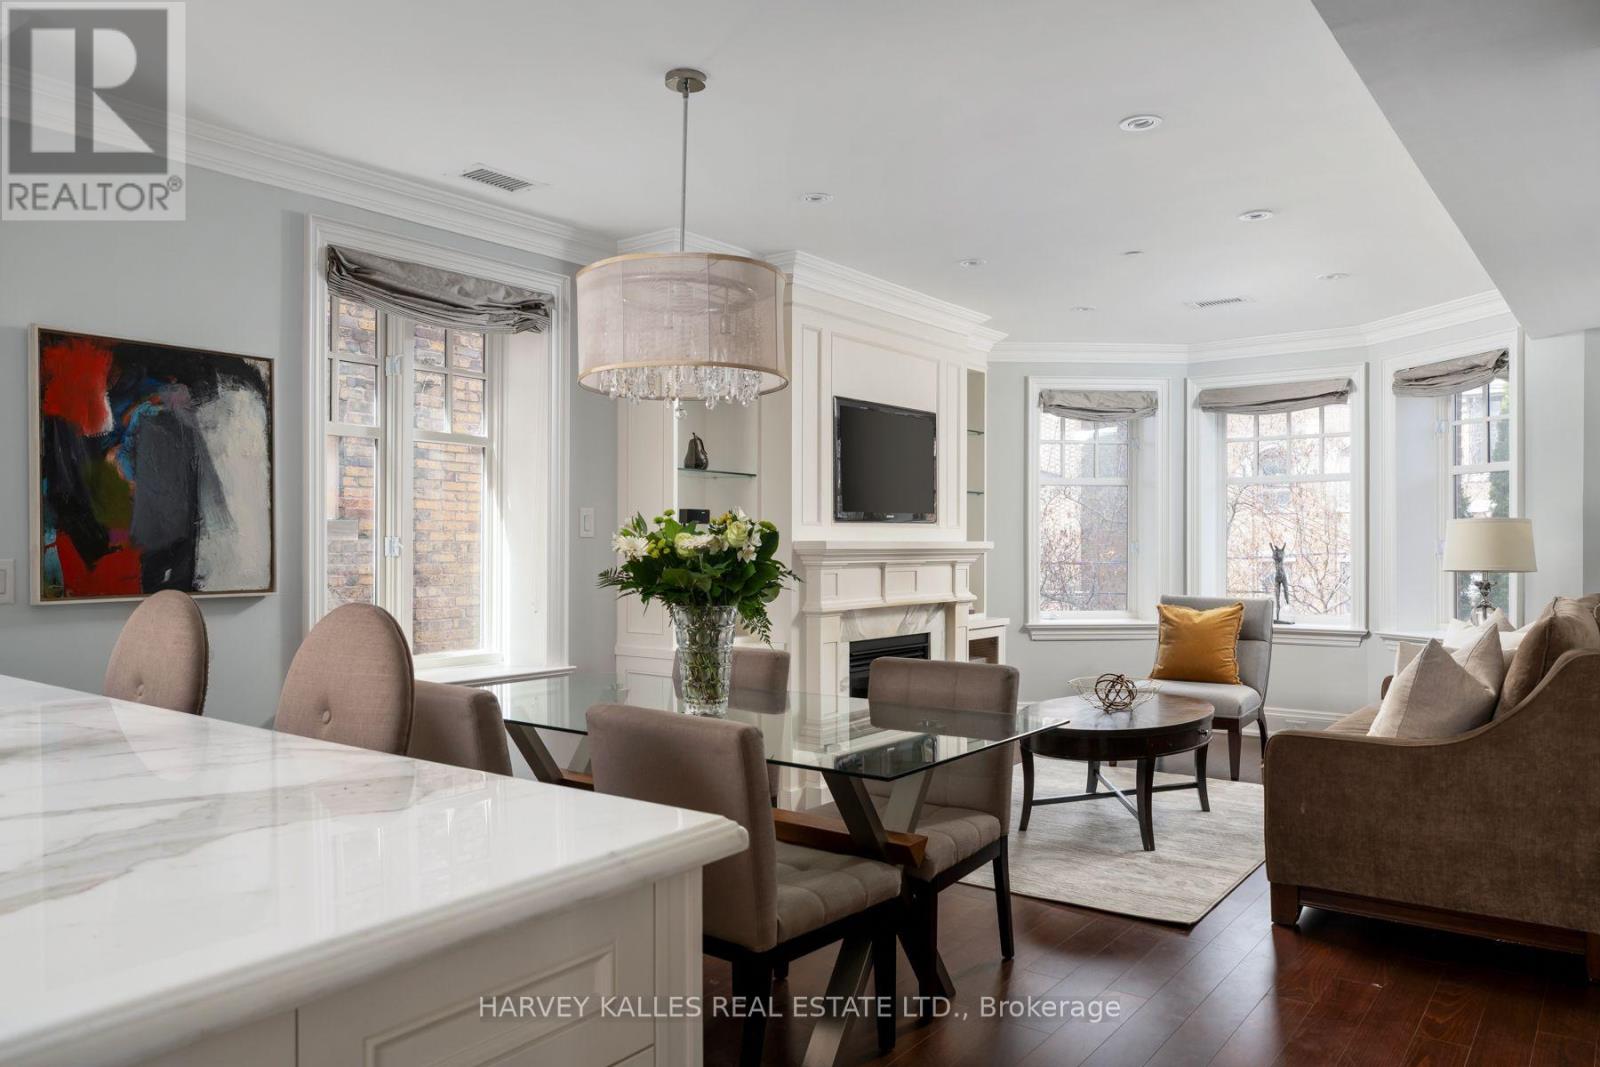
Toronto, Ontario
A rare opportunity to experience boutique living in the heart of Forest Hill Village. Set within an exclusive 12 unit condominium, 319 Lonsdale Road offers an intimate residential setting within two heritage brownstone style buildings originally built in 1927, with the best of the Village just steps away. Enter through the historic lobby or take the direct elevator from parking straight into your suite. This beautifully appointed residence features a private balcony off the primary bedroom, crown mouldings, gleaming hardwood floors, a gas fireplace, Viking and Miele appliances, marble countertops throughout, and extensive custom built-ins. The south facing, spacious primary ensuite features luxurious radiant heated floors. Enjoy exceptional privacy and sophisticated living just steps from boutique shops, sidewalk cafes, fine dining and the strong sense of community that defines Forest Hill Village. Residents enjoy a rare blend of quiet residential living and walkable urban convenience, with access to top private public schools, fitness studios, parks and and transit just moments away. (id:27377)
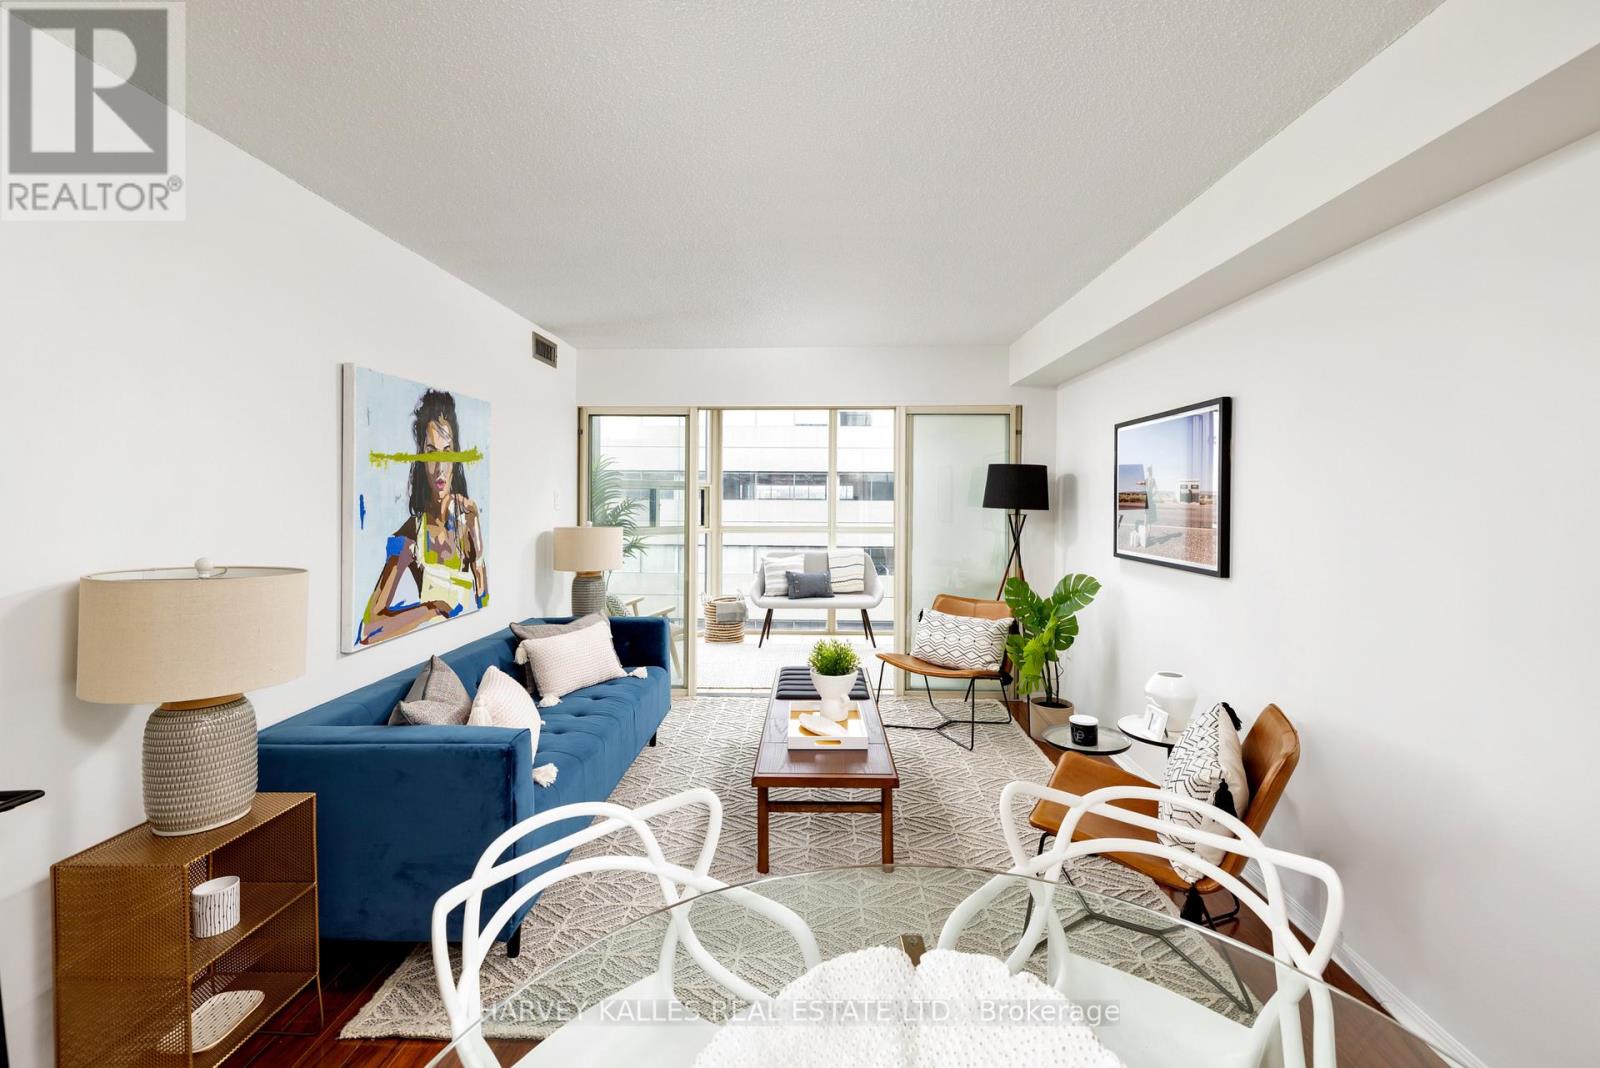
1414 - 705 King Street W
Toronto, Ontario
Welcome To "The Summit" In The Heart Of King West Village. Over 700 Square Feet Of Spacious Living. Great Floor Plan... Lovely Atrium With Floor To Ceiling Windows & A Terrific Northwest View Above The Trees. Laundry Facilities Are On Each Floor (Very Close To The Unit) Amenities Galore... 24 Hr Concierge, Indoor/Outdoor Pools, Spa, Gym, Squash Courts, Theatre & More. This One Has It All!! (id:27377)
12 George Street
Waterloo, Ontario
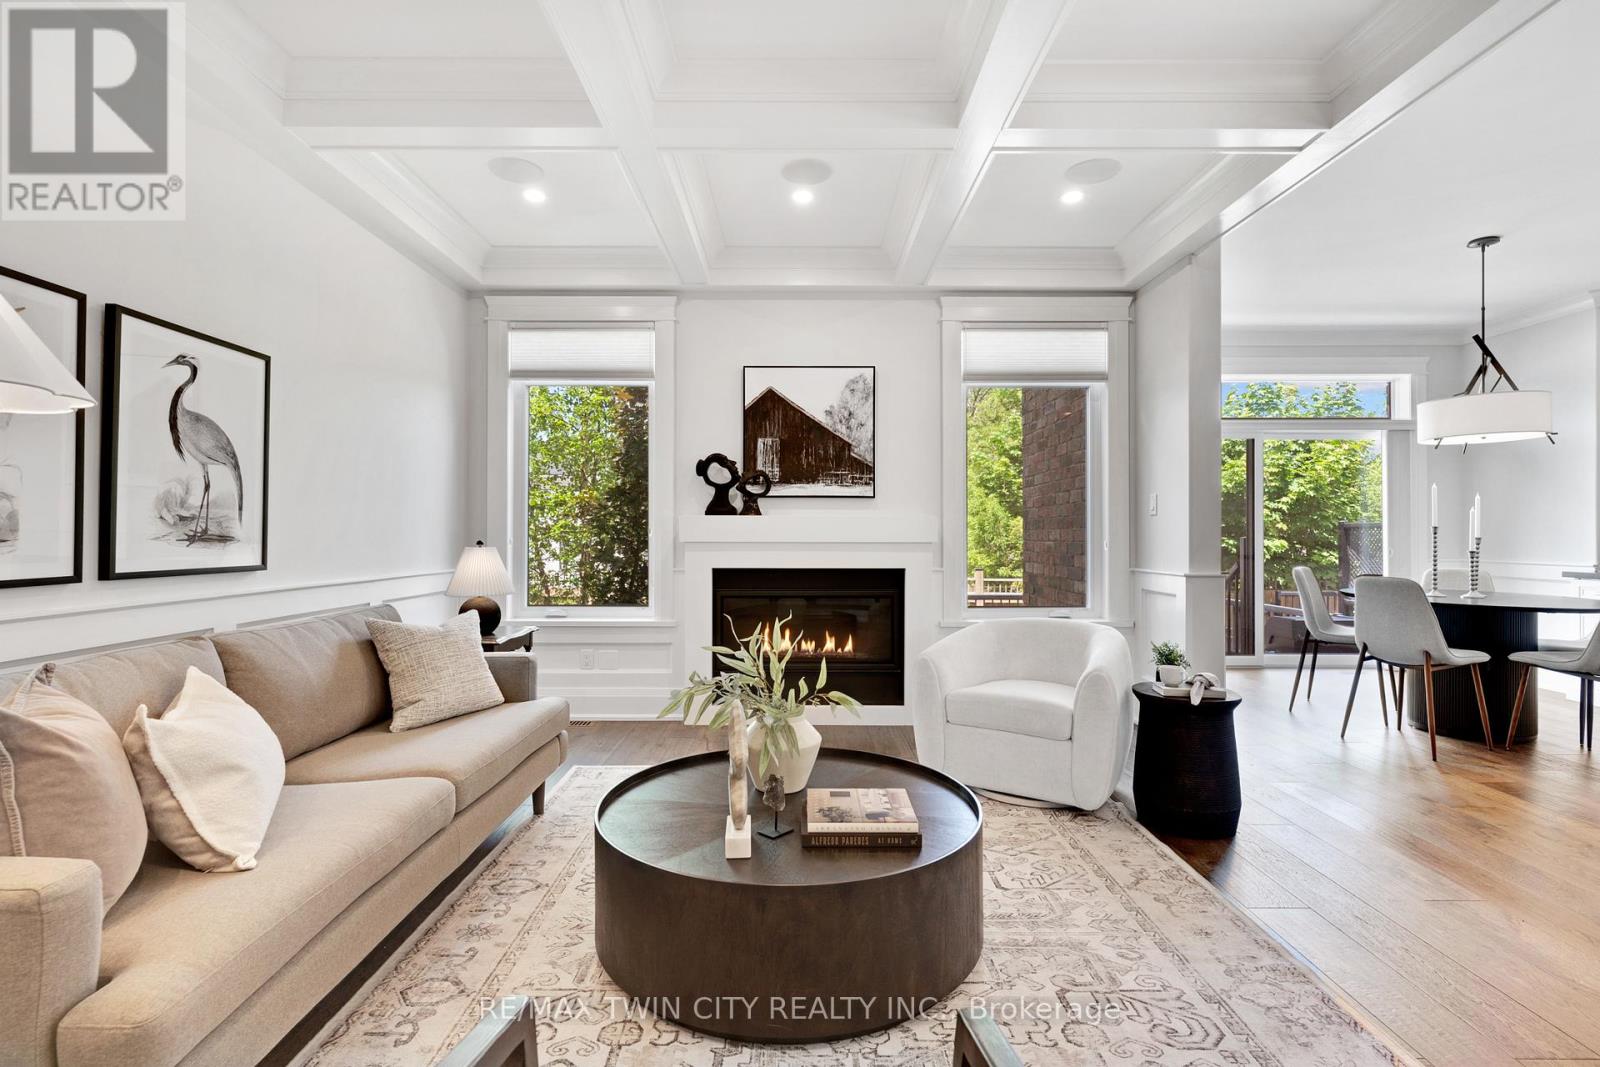
Offering over 3,500 square feet of impeccably finished, carpet-free living space, this exceptional residence perfectly balances, sophisticated design with the ease and vibrancy of Uptown living. Every detail has been thoughtfully considered, from rich hardwood flooring and porcelain tile to coffered ceilings, oversized windows, and custom millwork that lend warmth and timeless elegance throughout. The beautifully appointed kitchen features quartz countertops, custom cabinetry, built-in appliances, an apron-front sink, beverage fridge, and pot filler, while the adjoining living spaces invite everything from holiday celebrations to cozy nights by the fire. A private main-floor office offers a quiet retreat for those who work from home, while the custom mudroom keeps daily life beautifully organized. At day's end, escape to the primary suite-a sanctuary designed for rest and renewal. Beneath the raised tray ceiling, two custom walk-in closets provide exceptional storage, while the spa-inspired ensuite transforms ordinary routines into indulgent rituals with heated floors, a steam shower, soaker tub, double vanity, and private water closet. Two additional bedrooms and a beautifully appointed bath provide comfort for family and guests. Above it all, the rare third-floor loft offers endless possibilities as a family lounge, media room, home gym, creative studio, or guest retreat, complete with its own bathroom and separate climate control. Outside, the composite deck and fully fenced backyard extend the living space outdoors, offering privacy and a manageable lawn area where pets can play without compromising the low-maintenance lifestyle so often desired in Uptown living. Just steps from acclaimed restaurants, cafe's, parks, trails, the LRT, and the energy of Uptown Waterloo, this is more than a beautiful home-it's a lifestyle defined by connection, convenience, and effortless luxury. (id:27377)
Harvey Kalles Real Estate Ltd.
1102 - 123 Portland Street
Toronto, Ontario
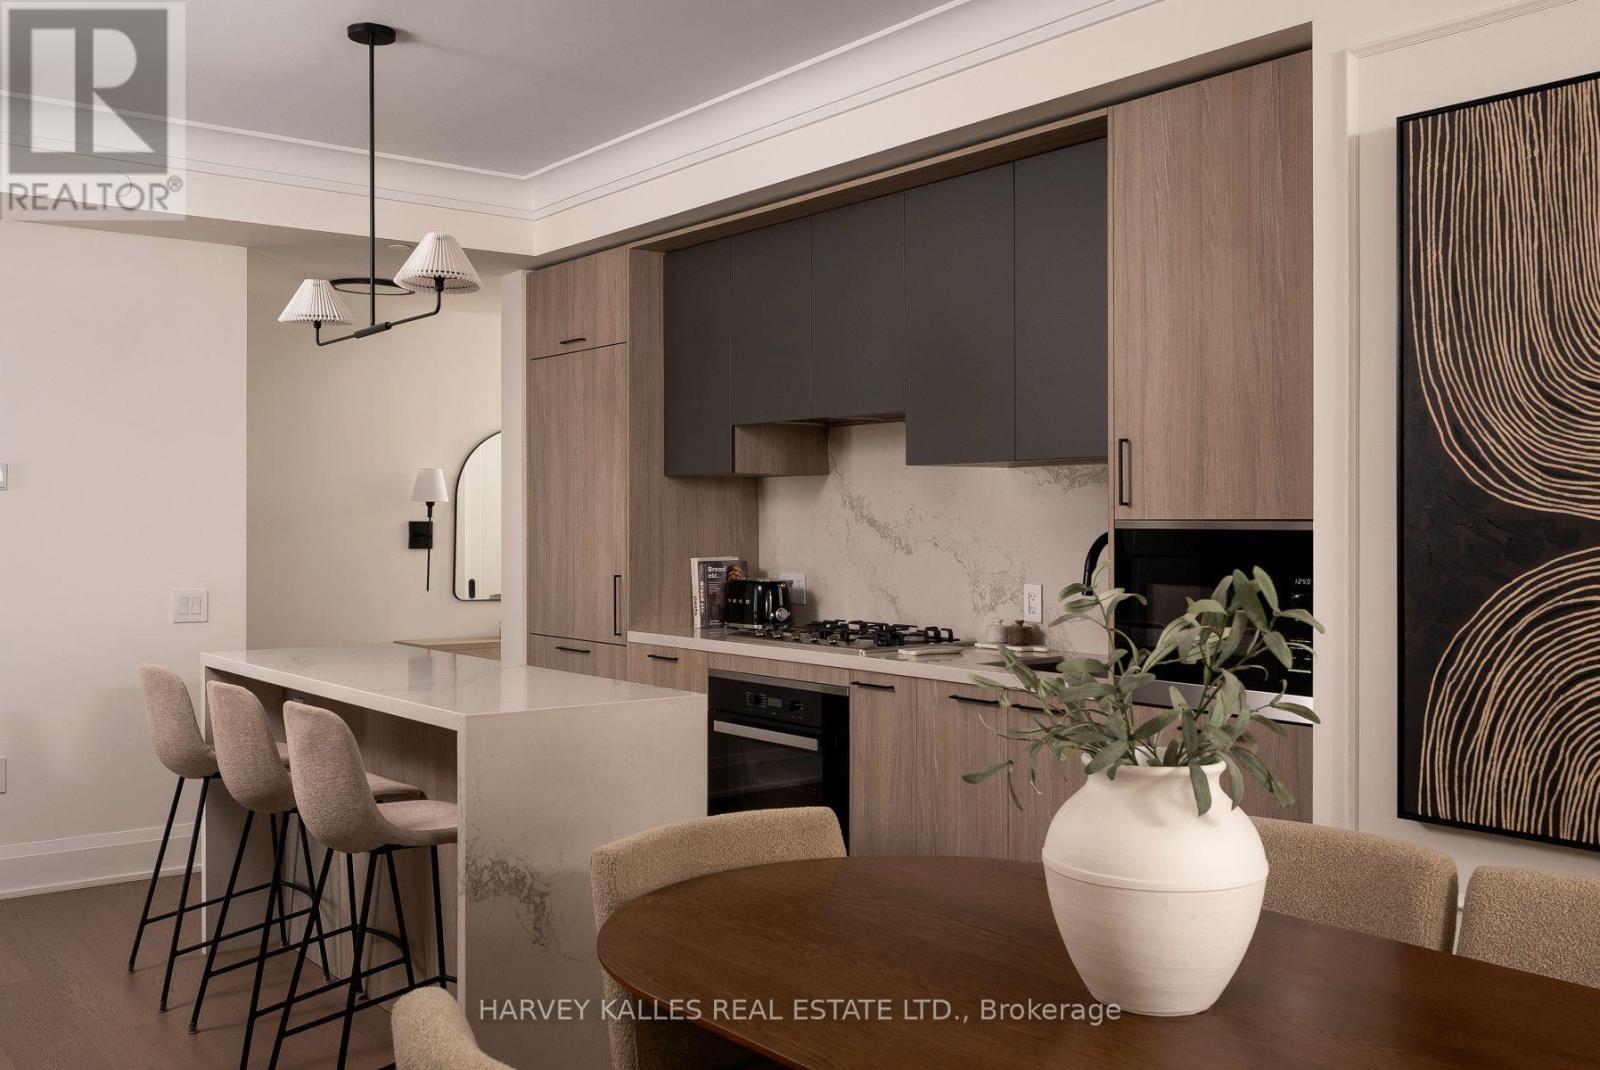
Welcome to 123 Portland Street, where timeless European character meets sophisticated modern living. Set within an intimate, high-end boutique building, this fully upgraded residence has been thoughtfully curated with exceptional attention to detail, creating a home that feels refined, warm and entirely unique. From the moment you enter, the craftsmanship sets the tone. Elegant wainscotting, crown moulding, oversized baseboards and upgraded doors bring architectural depth and character throughout, while custom built-in closets offer beautifully integrated storage without compromising the clean aesthetic. The thoughtfully designed layout feels both expansive and effortless, complemented by clear, unobstructed views and charming Juliette balconies that brings a touch of romance to the space. The kitchen is equally impressive, finished with Miele appliances and elevated details designed for both everyday living and entertaining. Every element has been carefully considered and upgraded to create a residence that feels less like a typical condominium and more like a bespoke European home. Sophisticated, distinctive and completely move-in ready, this is a rare opportunity to own an exceptional residence in one of Toronto's most coveted downtown neighbourhoods. (id:27377)
Cbre Limited
7 Whitbread Crescent
Pickering, Ontario
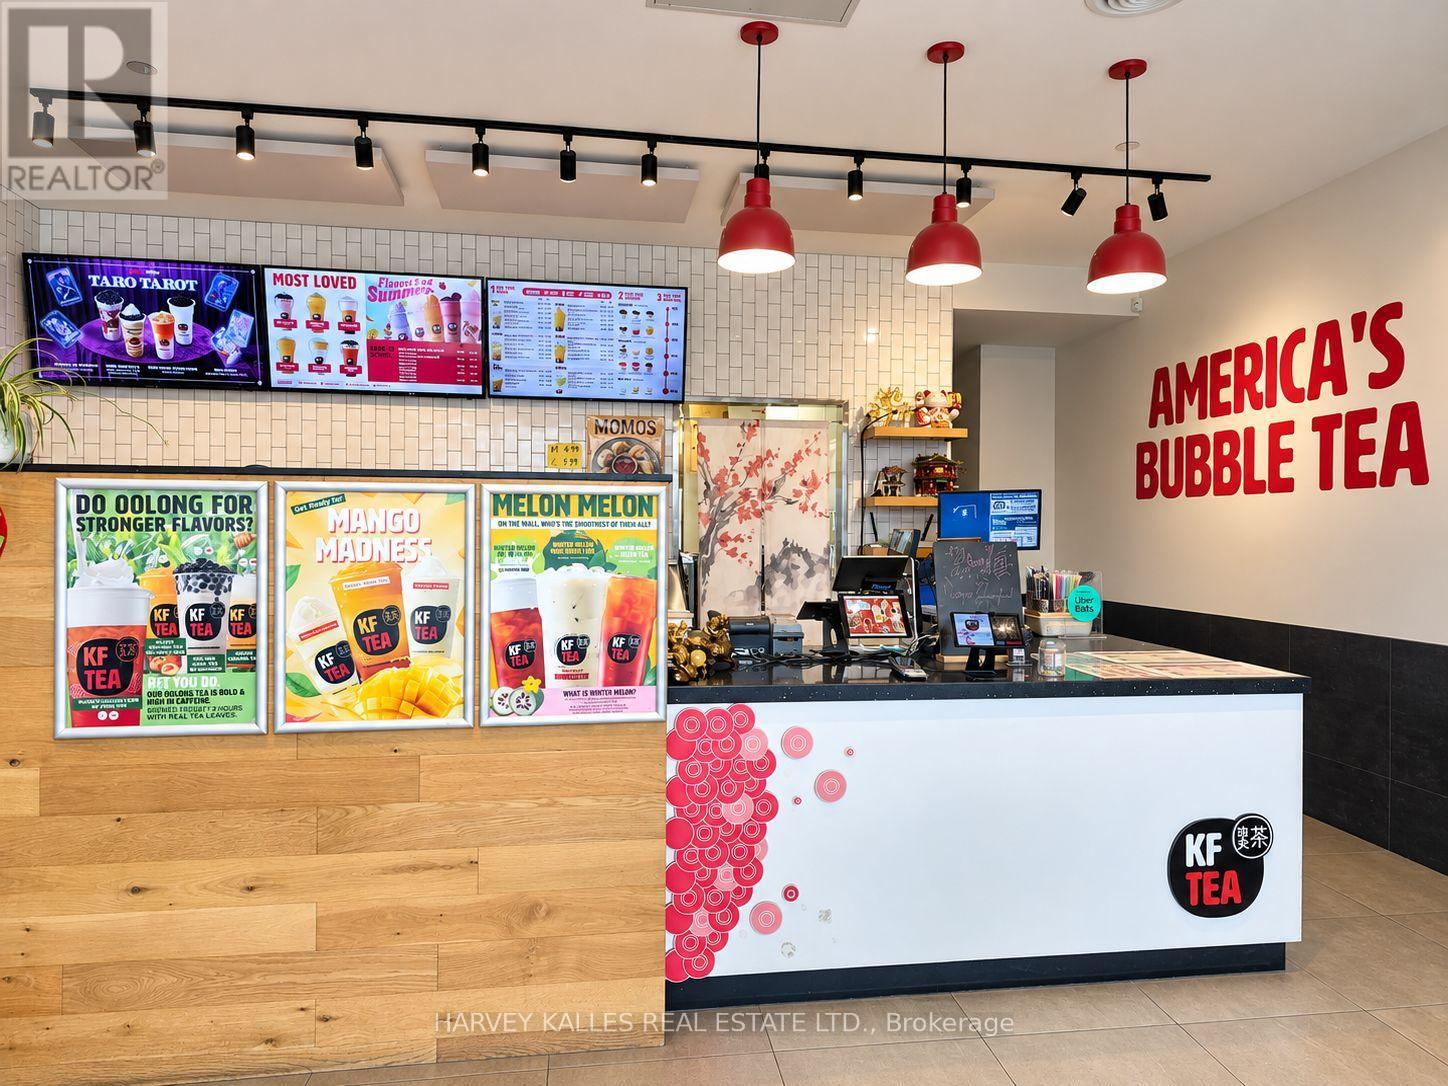
Rare Opportunity - Bubble Tea & OLG Lottery Business in Prime Pickering LocationRare opportunity to acquire a well-established Bubble Tea business with an OLG Lotterycomponent in a prime Pickering location.Kung Fu Bubble Tea is a popular and well-recognized franchise, supported by an establishedfranchisor and located in a busy plaza along Brock Road, offering excellent visibility andconsistent customer traffic.The business benefits from a strong combination of dine-in and take-out sales, serving adiverse and loyal customer base from the surrounding residential community, schools, andnearby businesses.The store is fully equipped and operational, including bubble tea preparation equipment andmachinery, providing an excellent opportunity for an owner-operator or investor seeking anestablished business in a high-demand area.Financial statements, sales records, lease details, franchise information, equipment list, andother relevant business documents are available upon request following the submission of anoffer, subject to the seller's approval and applicable confidentiality requirements. OLG Included & MOMOS (id:27377)
140 Bedford Road
Toronto, Ontario
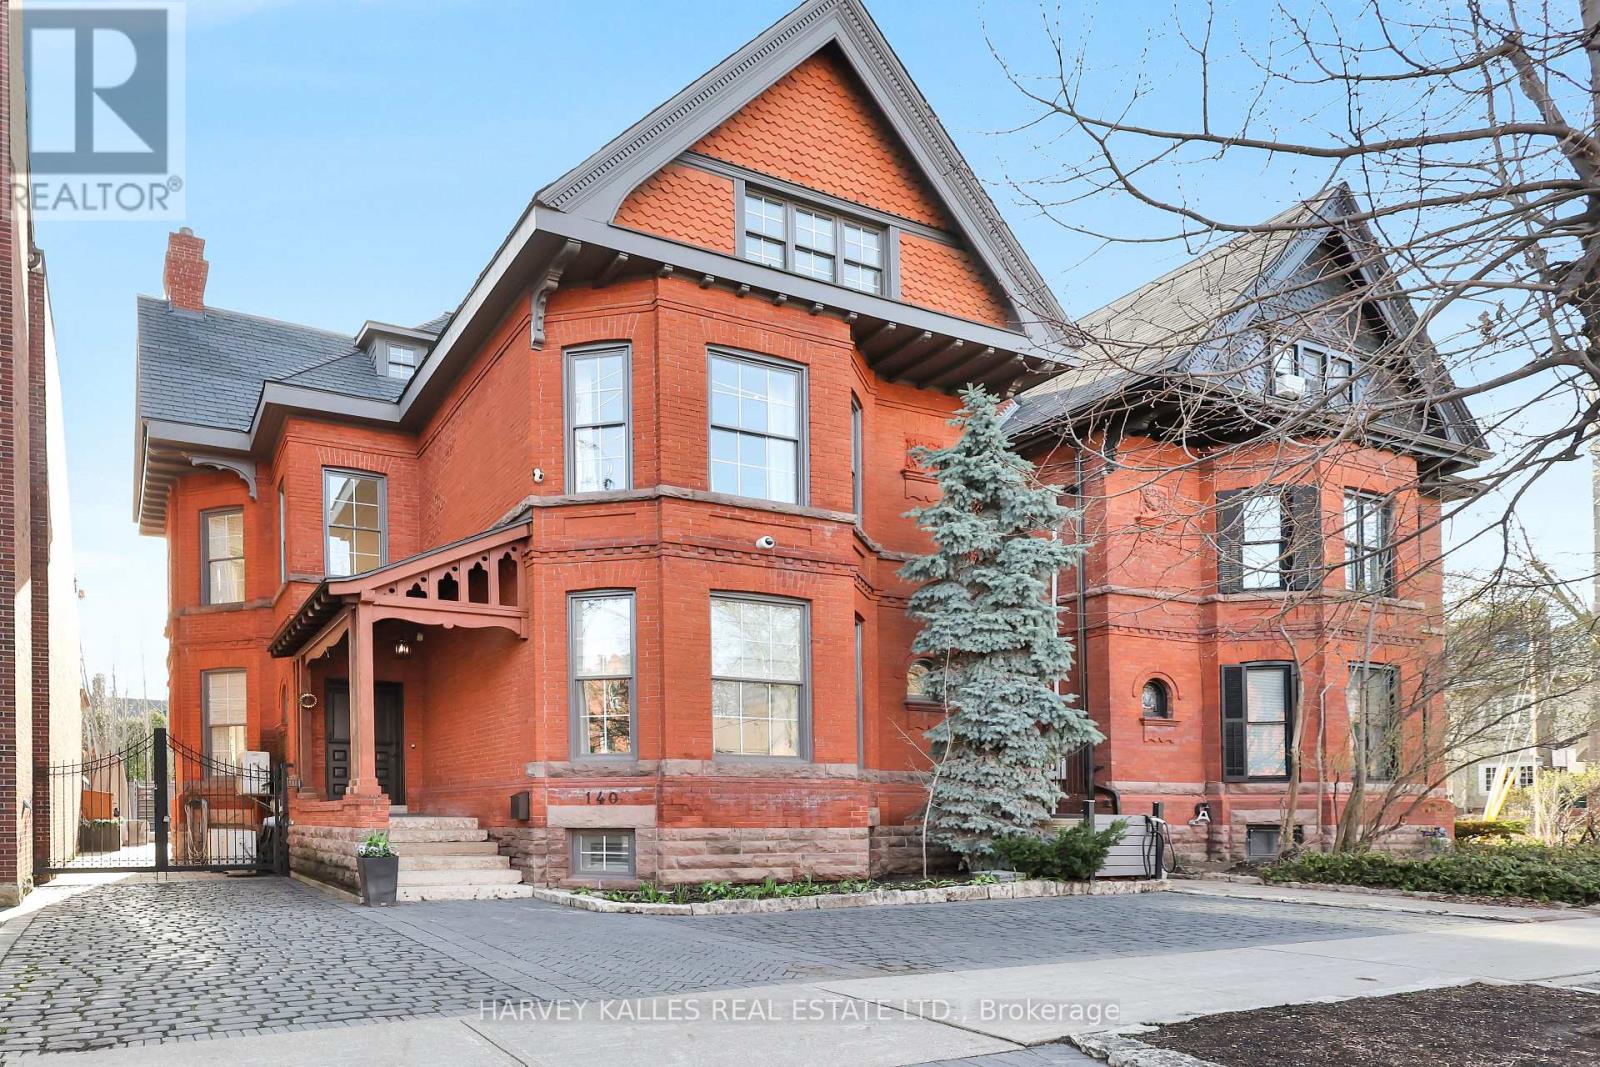
A rare, turn-of-the-century Victorian, reimagined for modern luxury in the heart of Annex/Yorkville corridor. Set on one of the area's most coveted streets, this one-of-a-kind detached residence seamless blends timeless old-world charm with elevated contemporary design. Completely rebuilt to the studs with exceptional craftsmanship, this 4+1 bedroom, 5 bathroom home spans over 4,500 sq.ft across three impressive levels. Soaring 10.5 ft ceilings, solid oak and stone floors and curated architectural detailing, create a sense of refined elegance. Gracious principal rooms are designed for both intimate living and sophisticated entertaining, anchored by a stunning marble wood-burning fireplace, one of four fireplaces featured. A custom chef's kitchen serves as the heart of the home, complete with a centre island, Wolf & Subzero appliances, and seamless flow into a formal 10-seat dining room. Just beyond, a private backyard oasis, ideal for hosting or unwinding in style. Natural light pours through expansive windows, enhancing the home's warm, inviting ambiance. The grand staircase leads to the second floor family/media room w/fireplace overlooking the tree-lined street and up to the third level, offering three spacious bedrooms, w/2 full baths. The primary suite is a private retreat, featuring its own fireplace, walk-in closet, secondary laundry & spa-inspired 6 piece ensuite with oversized tub, steam room, and separate shower. Lower level showcases Italian tile, exposed brick, wine room and a generous recreation space with walkout access to a beautifully landscaped backyard complete with in-ground pool & jacuzzi. Set on a 39 x 111 ft lot, the home also offers exceptional curb appeal, heated interlocking drive w/parking for 3 vehicles. Steps to Yorkville's premier shopping and dining, top-tier schools, parks, TTC, and the downtown core, this residence delivers a rare combination of heritage character, modern conformd, and prestigious location - elevated urban living. (id:27377)
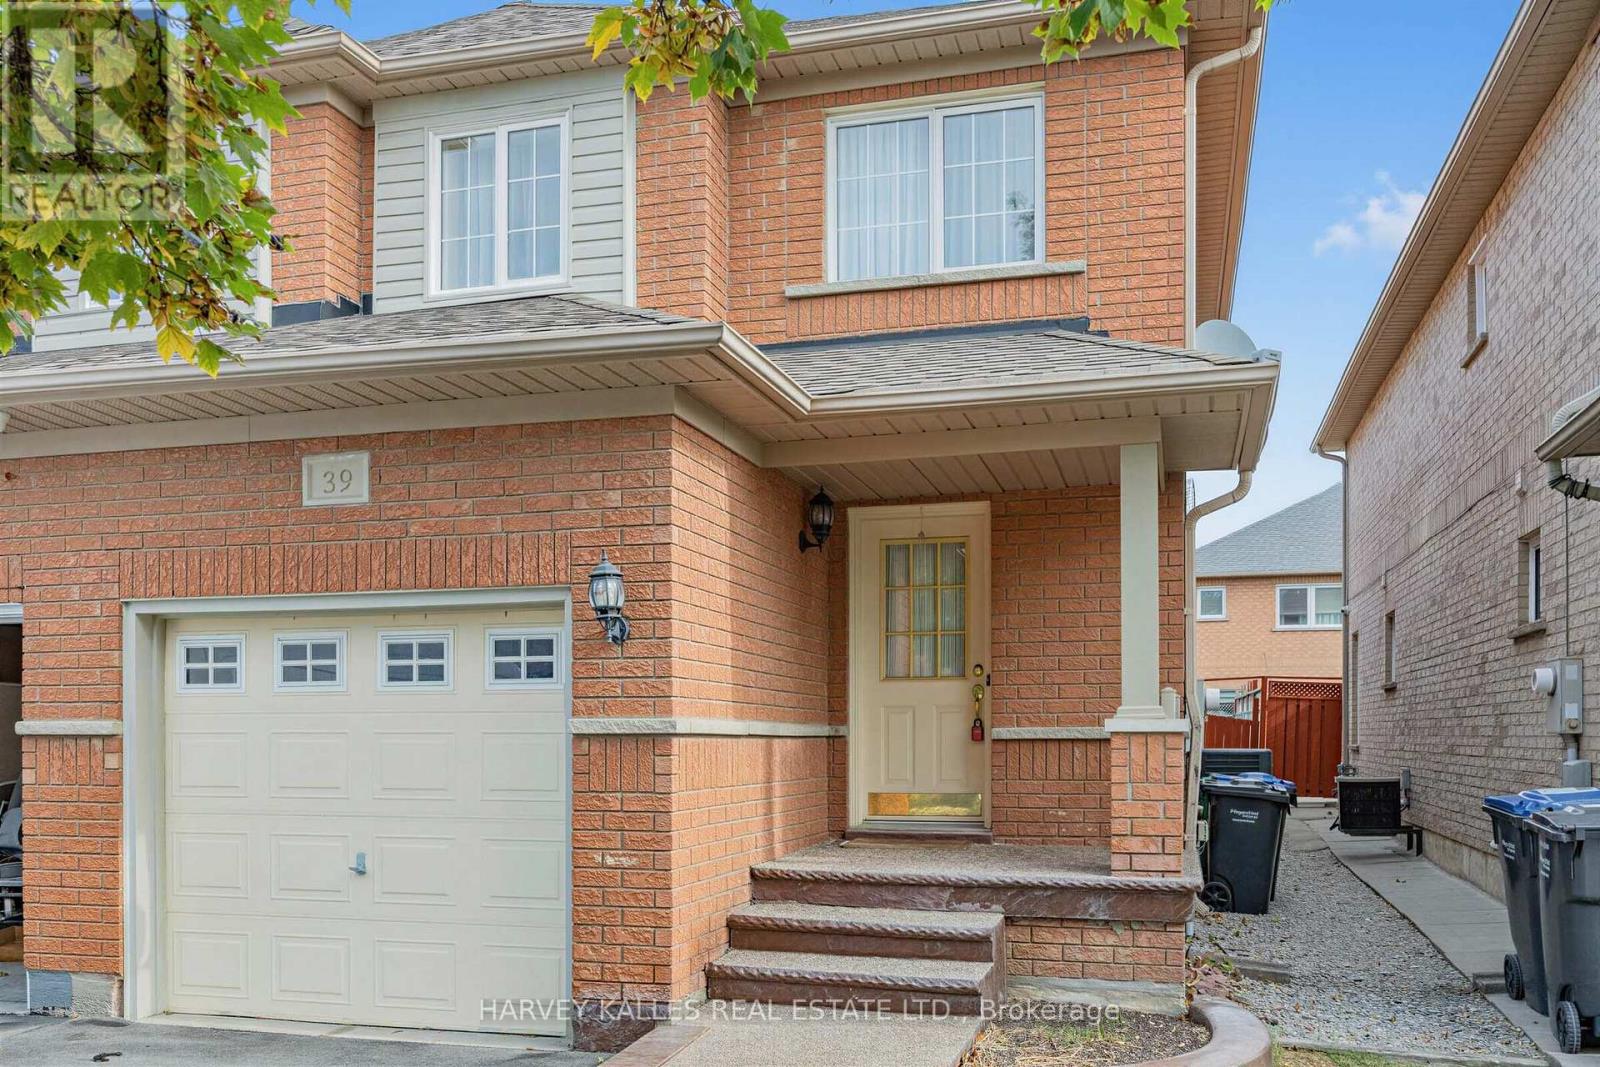
39 Ridgefield Court
Brampton, Ontario
Beautifully updated 4-bedroom family home in the highly sought-after Vales of Castlemore, featuring hardwood floors throughout the main and second levels, an updated kitchen, finished basement, and a private, fully fenced backyard with a large entertaining patio.Step inside to a bright, open concept layout where the living and dining rooms flow seamlessly into the updated kitchen and spacious family room, creating the perfect setting for everyday living and entertaining. The kitchen features stainless steel appliances, stone countertops, and ample workspace, while large windows fill the home with natural light overlooking the private backyard. A convenient main floor powder room completes this level.The second floor offers four generous bedrooms, including a spacious primary suite with a renovated ensuite featuring porcelain tile flooring, a backlit mirror, and a walk-in closet.The finished lower level provides additional living space with a large recreation room and a versatile room ideal for guests, a home office,playroom, gym, or hobby room.Direct garage access adds everyday convenience, especially during the winter months. Situated on a quiet, child-safe street in one of Brampton's most desirable neighbourhoods, this exceptional home is close to parks, schools, shopping, and all amenities. Move in and begin creating lasting memories in a home designed for comfortable family living. All offers must have 2 BUSINESS DAYS irrevocable as executor is out of the country. (id:27377)
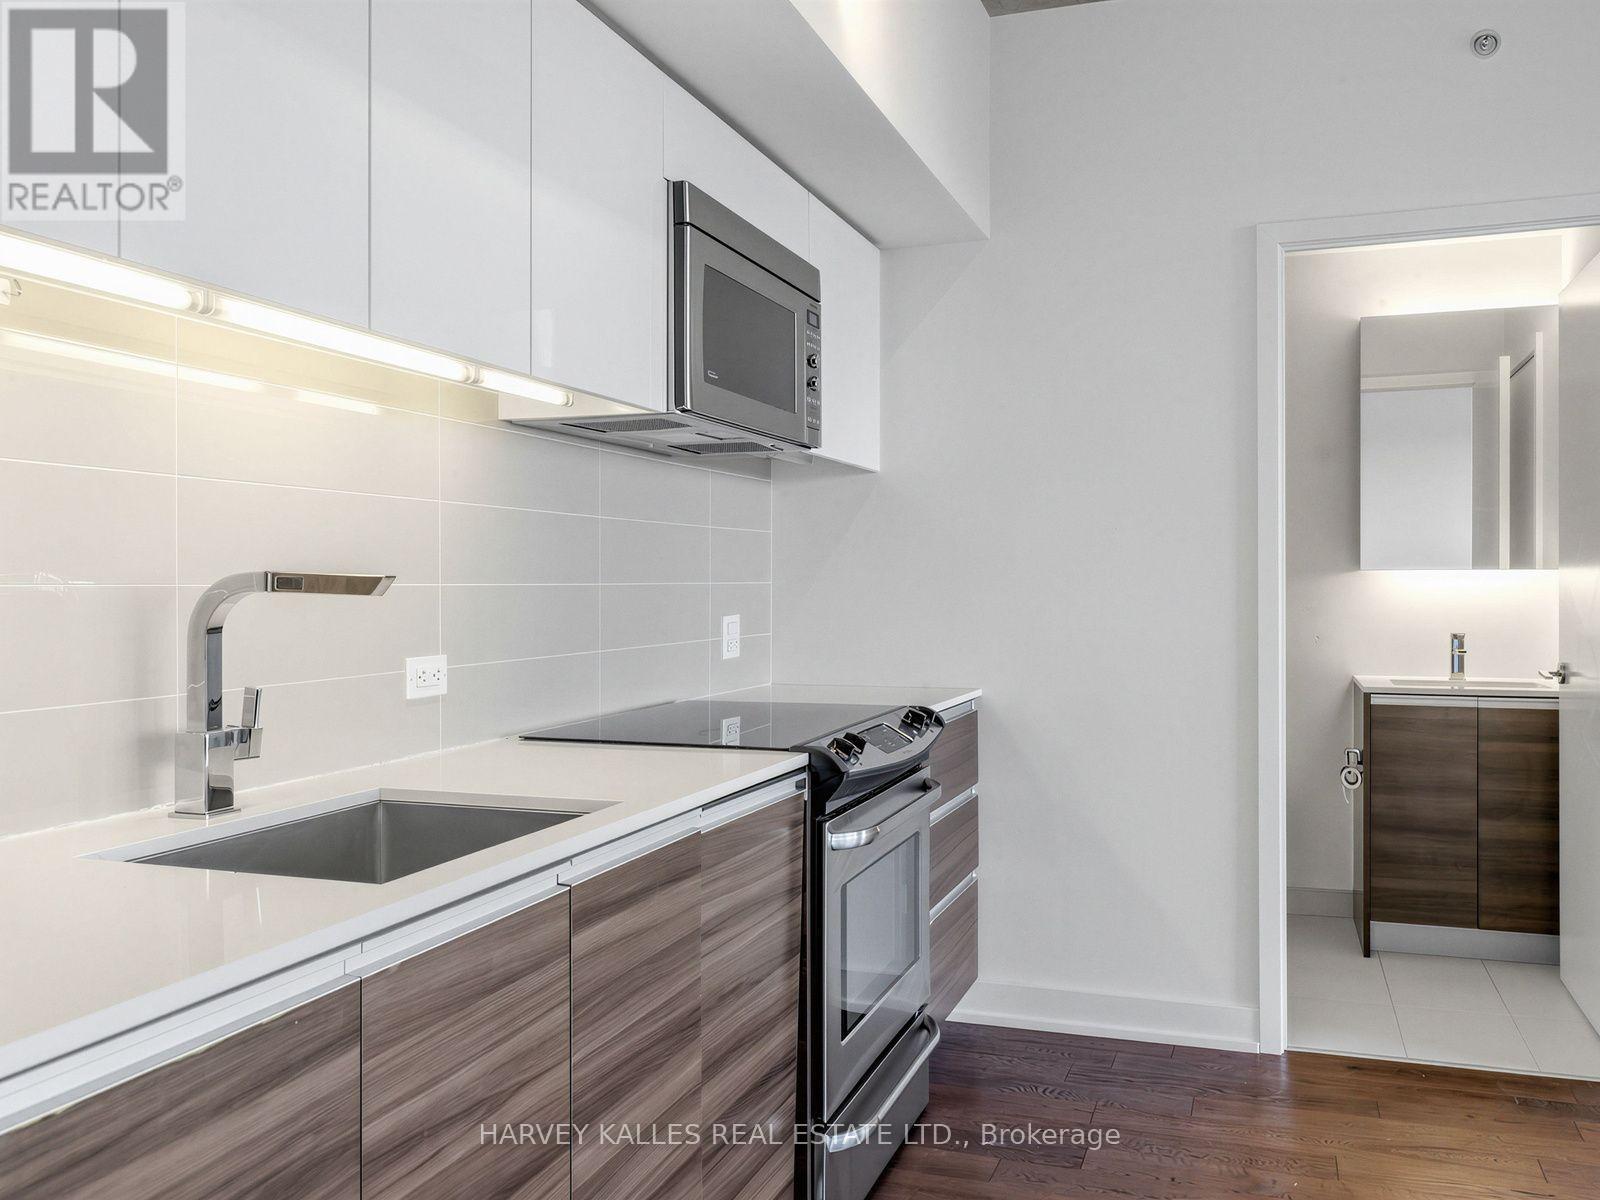
1114 - 1190 Dundas Street E
Toronto, Ontario
Welcome to this bright and airy 2-bedroom, 1-bathroom suite at The Carlaw, ideally located in one of Toronto's most vibrant and sought-after neighbourhoods. Enjoy an unobstructed east-facing view from your generously sized private balcony, complete with a convenient BBQ gas hookup. The thoughtfully designed interior features quality integrated appliances, sleek stone countertops, and a modern, functional layout with plenty of natural light. Enjoy an impressive range of amenities, including 24-hour concierge service, along with the convenience of one parking space and one locker. Perfectly situated with TTC right at your doorstep, easy access to major highways, and just minutes to downtown and Toronto's Financial District. Enjoy being within walking distance of the vibrant shops, restaurants, cafés and nightlife along Queen Street East and the surrounding Leslieville/Riverside area. An exceptional opportunity offering style, space, convenience and outstanding value in one of Toronto's trendiest communities, with everything you need right outside your door. (id:27377)
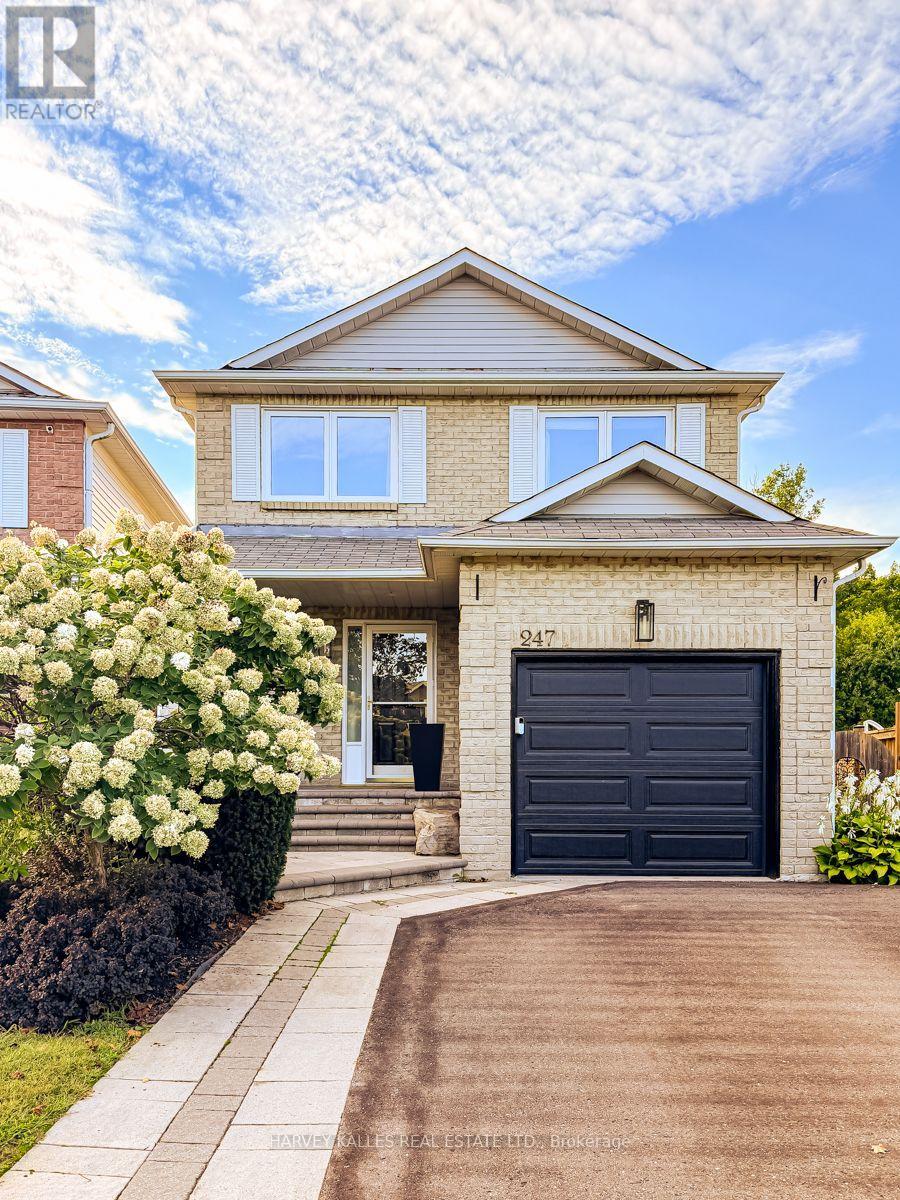
247 Overbank Drive
Oshawa, Ontario
Welcome to this beautifully appointed 3 bedroom, 4 bathroom home where thoughtful design and inviting open concept living spaces come together. Beautifully Appointed with Elegant Finishes and Recessed Lighting creating a warm and sophisticated atmosphere. The chef inspired kitchen is a true showpiece, featuring custom backsplash, double undermout sink, quartz counters and stainless steel appliances, creating a refined and practical setting for both everyday living and entertaining. The spacious primary bedroom offers a walk-in closet and updated 2 piece ensuite. Enjoy the walkout from the main floor onto a spacious deck complete with natural gas BBQ hookup perfect to relax or entertain,while the finished basement provides a walkout overlooking a generous private backyard. Backing onto a beautiful green space, this home offers a wonderful sense of privacy and tranquility. Direct garage access offers exceptional everyday convenience, especially on busy days and in inclement weather. This is truly a special home that exudes pride of ownership. ** This is a linked property.** (id:27377)