
Listings
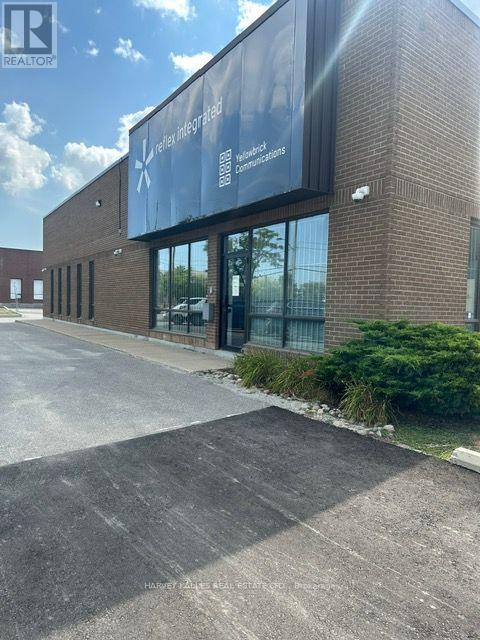
64 Bakersfield Street
Toronto, Ontario
Fabulous Office Sub-Lease Opportunity Until March 31, 2029. 7,980 Square Feet, Renovated in 2022. Featuring 7 Offices, 3 Boardrooms, Small Warehouse Area, Kitchen and Eating Area, 2 Large Open Work Areas, 3 Washrooms, Dedicated Server Room, 3 Separate HVAC Systems. Security Fob Enabled. Alarm System. Plenty of Parking. Conveniently located next to the Downsview Park subway and Go Station. (id:27377)
Harvey Kalles Real Estate Ltd.
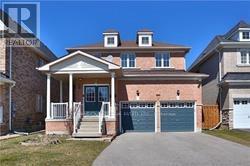
218 Helen Avenue
Markham, Ontario
Immaculate 4 Bedroom South Facing Double Garage House in Sought After South Unionville Area. Premium 150 Ft. Deep Lot, Double Door Entrance, Spacious and Open Concept Floor Plan, Spiral Staircase, Upgraded Kitchen w/Granite Countertop & Stainless Steel Appliances, Private Fenced Yard, Close to T & T, Supermarket, Shopping & Highway, Top Ranked Markville Secondary School, Unionville Meadows Public School. Tenant to pay Utilities and Snow Removal. Landlord will pay for grass cutting. (id:27377)
Harvey Kalles Real Estate Ltd.
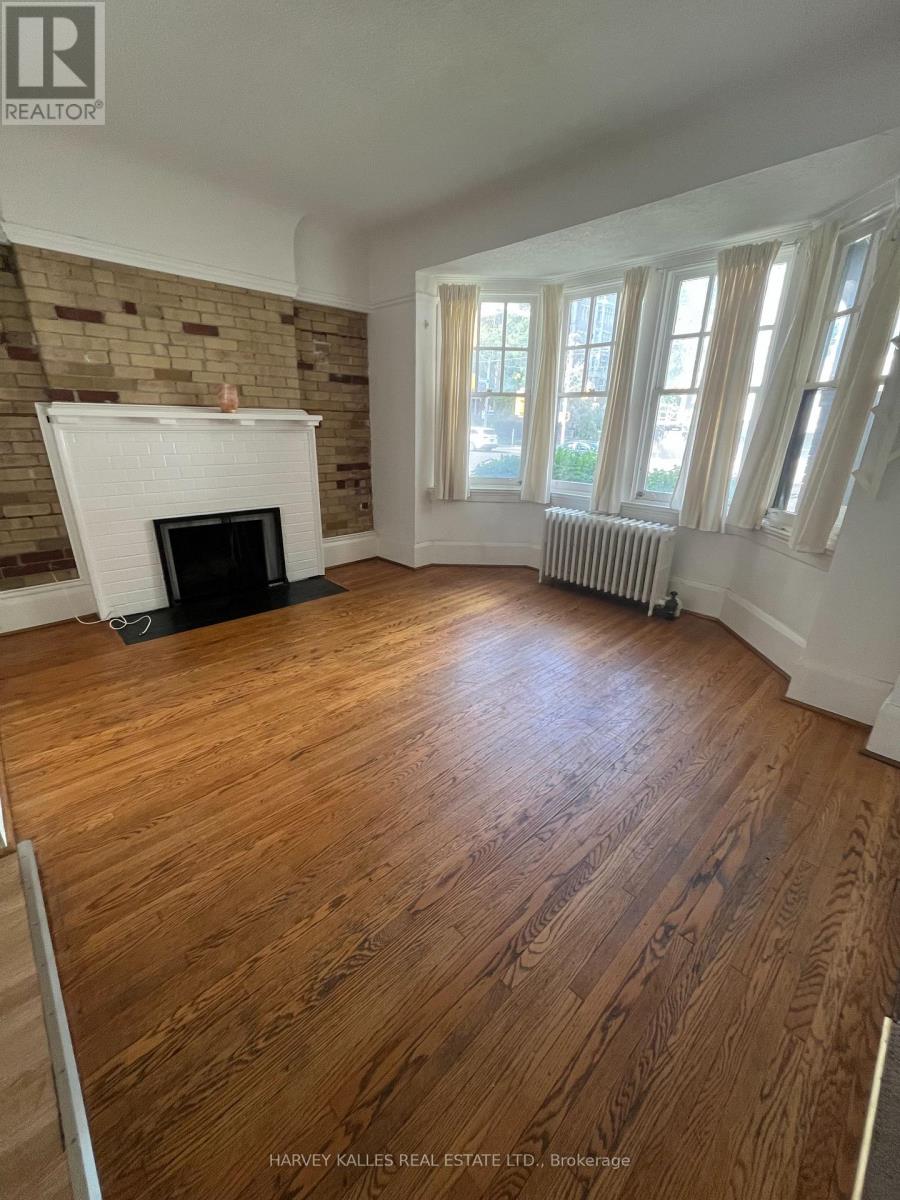
2 - 440 Avenue Road
Toronto, Ontario
Welcome home to this bright and beautiful main-floor unit in a charming, well-maintained multiplex. Perfectly blending character with modern convenience, this spacious 2-bedroom, 1 bathroom layout offers the feel of a standalone home without the maintenance hassle.The living area boasts large windows that flood the space with natural light. The kitchen features full-sized appliances, ample cabinetry, and generous counter space and a butcher block island withshelves below that allows for home cooking and entertaining. The Kitchen also has a window ale unit.The primary bedroom is in the lower level and is large enough to fit a King size bed with excellent closet storage. The second has two large windows allowing natural light into the room. The exposed brick on the wall adds charm to the room.The unit is located on Avenue Road which is convenient for transit and easy access to downtown Toronto.Shared coin operated laundry available in basement. Please note: NO parking available on site. Hydro, Water and Heat are included with rent. Suitable for a single occupant or couple. Available immediately.Features: Shared laundry coin operated in basement. Located in a quiet professionally managed building. Transit outside your door and close to all amenities. Pets Welcome. Smoke Free unit. Hydro, Water and Heat included in rent. One Window A/C included. Available immediately. Applicants will be required to provide proof of income, credit report and references. Do not miss out on this well located, pet friendly unit. Schedule a viewing today! **Move in before October 1, 2026 and get $1500.00 off 2nd months rent*** (id:27377)
Harvey Kalles Real Estate Ltd.
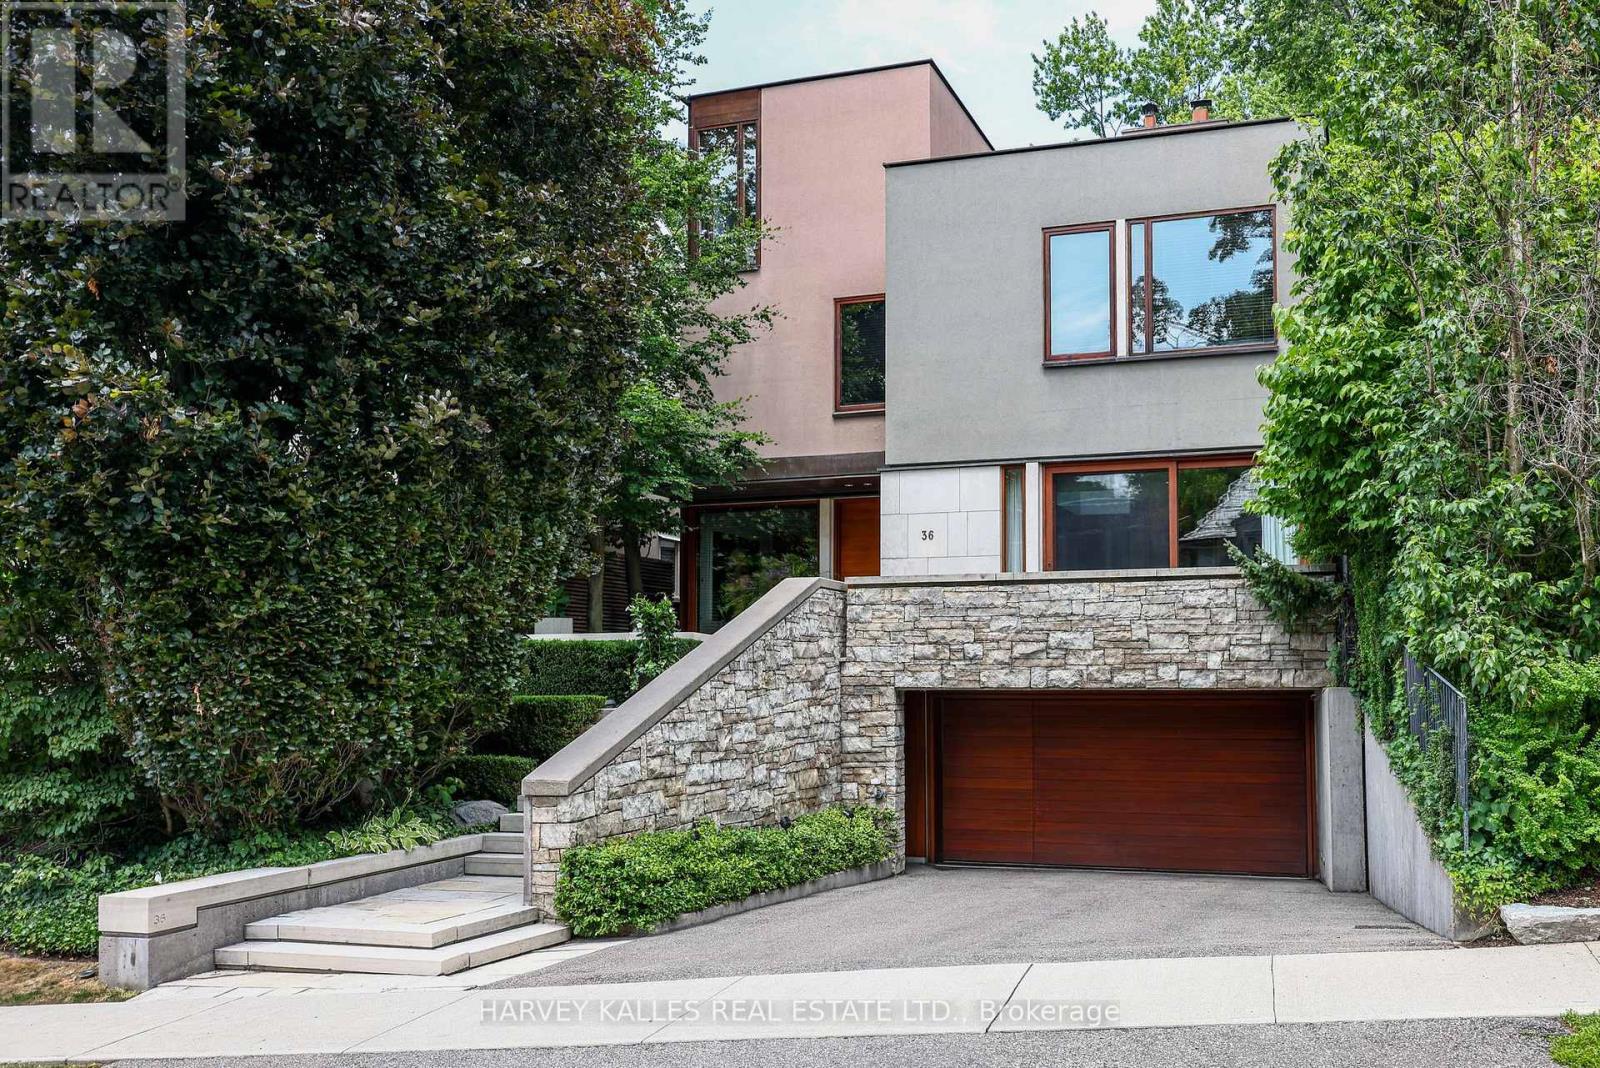
36 Millbank Avenue
Toronto, Ontario
Exceptionally Custom Built in Forest Hill by one of Canada's leading, award-winning architects, Siamak Hariri (Hariri Pontarini), engaged by the owners. Spectacular, custom designed home was magical result of the brilliant collaboration between the genius of Hariri and his sophisticated, family-oriented clients. Total Square Footage: 5,857 (4,287 sq ft above ground), plus an Elevator. 4 +1 Bedrooms and 7 Bathrooms (2 Baths Lower Level). Lot: see Survey. Extra tall walls for remarkable art collection had been a prerequisite, as were flexible multi-use rooms for visiting family and the two active professionals desiring quiet, beautiful spaces both inside and out. Private stone terraces in front and back, and cedar decks above overlook mature trees and nature sanctuary surrounding property. Steps to Ravine trails, Parks, Village Shops, TTC (St Clair W Stn./Heath Exit) & Spadina Bus. UCC & BSS close by. Natural materials -- Algonquin Limestone, Brazilian Cherry hardwood (Jatoba), Rubble Stone, Mahogany doors and windows, and extensive use of copper, teak and cedar -- mix together beautifully in light-filled spaces throughout. Huge glass picture windows, full height sliding glass doors in Front & Back, and the surrounding tall trees outside are viewed everywhere in the home. A central 3-storey 25-ft high Atrium above Dining Room is at the centre of the house, spilling light throughout the main floor's large principal rooms and the centre of the 2nd floor. These elements combine to exude warmth and comfort, and yet are modern, clean and sleek, all at the same time. Magnificent Garden designed by renowned landscape architect, Janet Rosenberg, featuring cut stone, limestone terraces and Owen Sound ledge rock, including for the inspired central water feature, sounding softly like a babbling brook. Meticulously maintained and cared for, and like the finest wine, proves to be more outstanding over time. A stunning and truly unique sanctuary at a brilliant City location! (id:27377)
Harvey Kalles Real Estate Ltd.
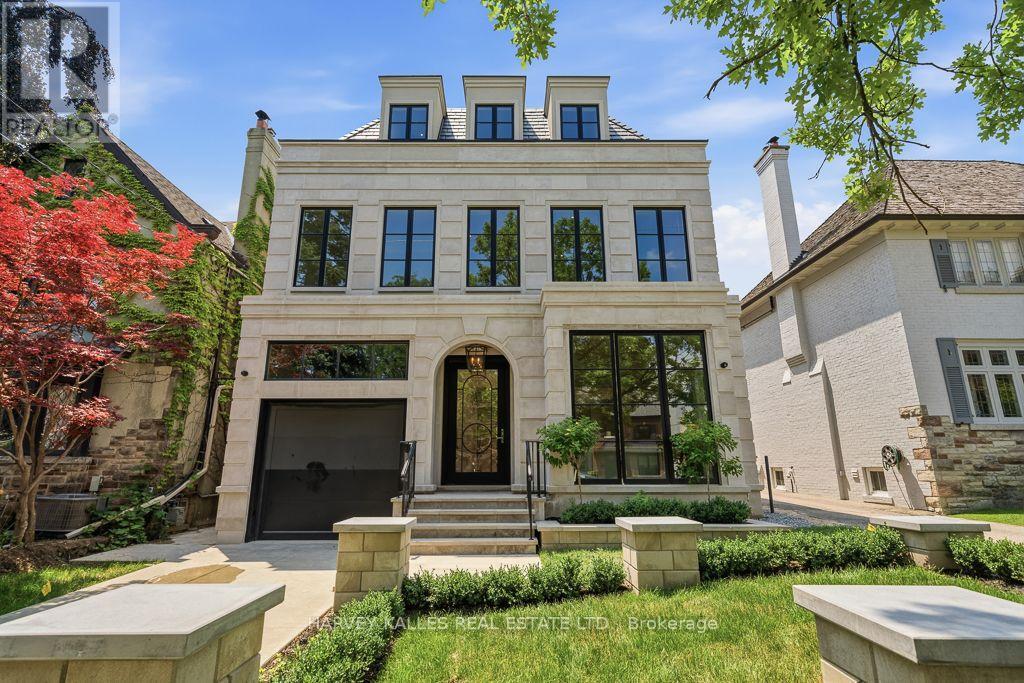
204 Forest Hill Road
Toronto, Ontario
204 Forest Hill Rd - A Rare Deep-Lot Estate in the Heart of Forest HillSet on a coveted 40 x 190 ft lot in prestigious Forest Hill, this exceptional estate offers 7,500 sq. ft. of masterfully crafted living space, designed by renowned architect Richard Wengle and styled by acclaimed interior designer Robin Nadel. Every detail reflects a seamless blend of timeless elegance and modern functionality. At the heart of the home is a grand, oversized kitchen with a spacious breakfast area, opening effortlessly to a large family room and framed by walls of glass overlooking the backyard. A large formal dining room offers an elegant setting for entertaining, while the backyard is a private retreat complete with a concrete pool, perfect for both relaxation and hosting. The walkway and driveway are fully heated. The built-in garage, complete with a car lift, adds a rare touch of function and luxury. With its unbeatable location, deep lot, and thoughtfully designed interiors throughout, 204 Forest Hill Rd is a truly special offering in one of Toronto's most sought-after neighbourhoods. (id:27377)
Harvey Kalles Real Estate Ltd.
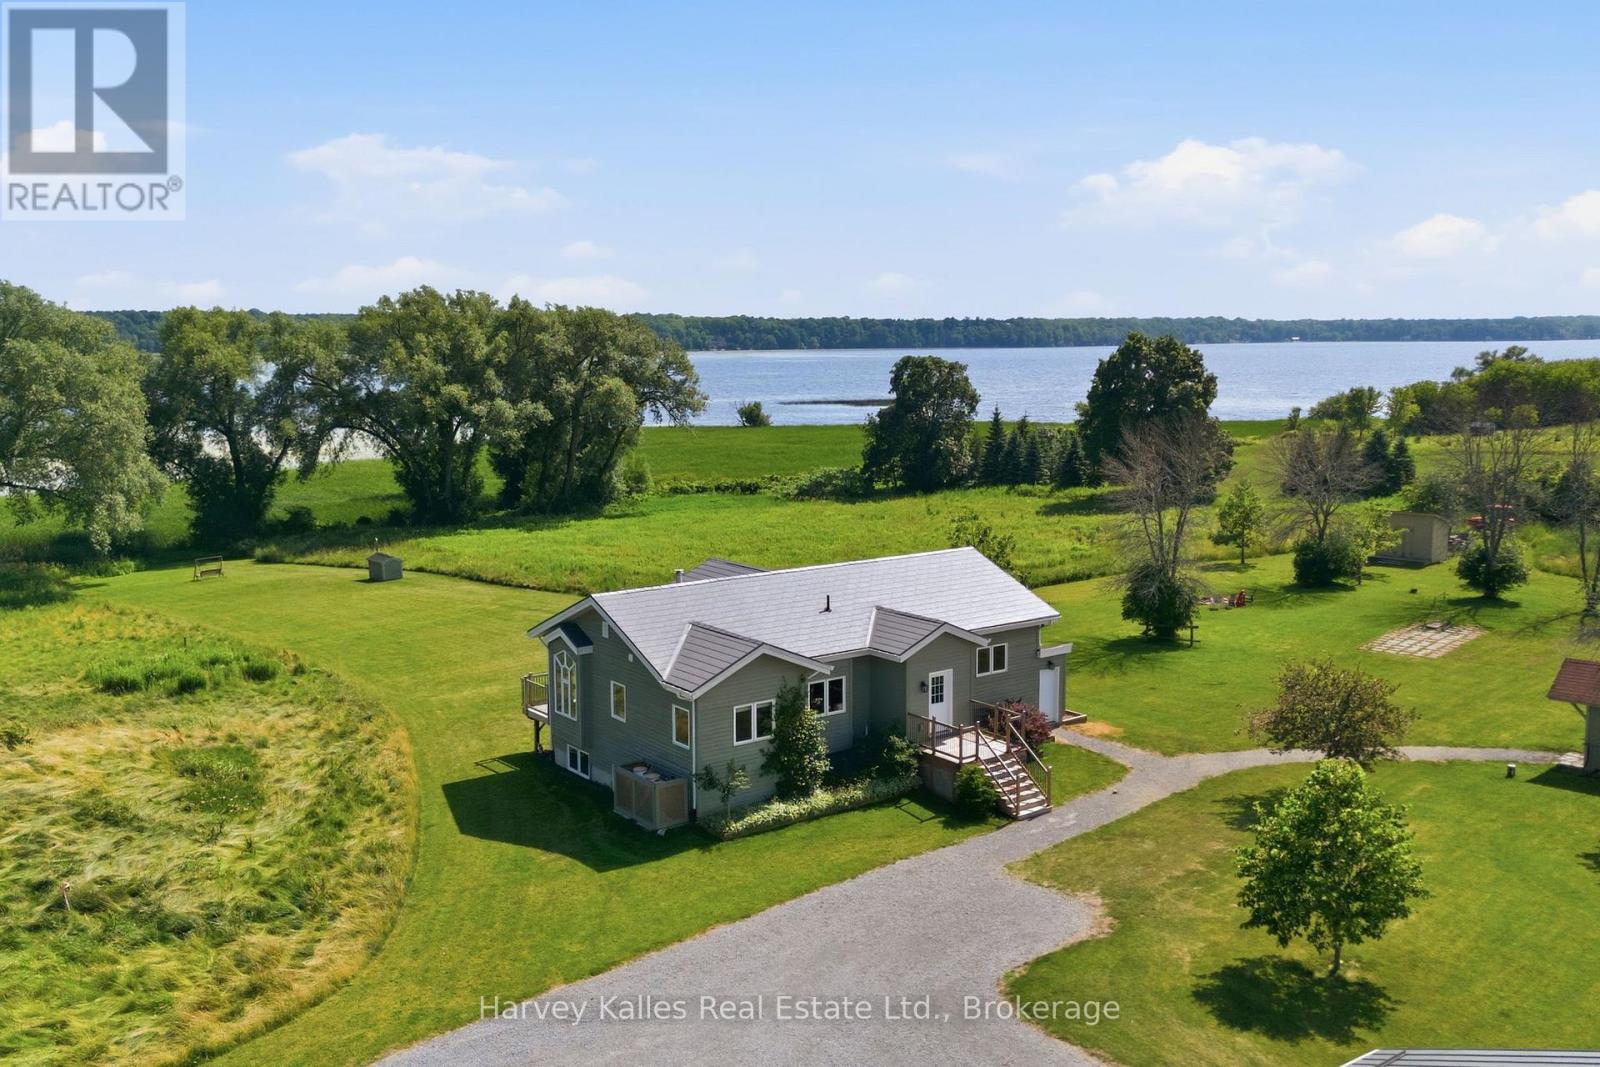
388 South Big Island Road
Prince Edward County, Ontario
Leave the noise behind and embrace a waterfront lifestyle defined by privacy, nature, and room to explore. Set on 19.5 acres with approx. 3 acres of manicured lawn, this exceptional property offers peaceful seclusion, panoramic views, and a shoreline path perfect for morning walks, birdwatching, and evenings overlooking the water. Designed to embrace its surroundings, this 1,490 sq.ft. Viceroy home is filled with natural light, featuring soaring vaulted ceilings and expansive windows. Custom-crafted by a fine furniture maker, the interior showcases handcrafted kitchen cabinetry, a striking fireplace mantel, built-in office cabinetry, and custom bathroom finishes that add warmth and character throughout.The open-concept main floor is ideal for everyday living and entertaining, with a spacious kitchen offering stainless steel appliances and a central island. The dining area opens to the back deck, while the living room is anchored by a fireplace beneath the vaulted ceiling. A dedicated office, powder room, and spacious primary suite with a walk-in closet and ensuite featuring a soaker tub and steam shower complete the main level. The finished lower level expands the living space to a total of ~2,300 sq. ft.with two additional bedrooms, a full bath, family room, and workshop with external entry.The 1,700 sq. ft. detached three-bay garage includes a heated workspace and oversized bay, and a serviced trailer pad with hydro, seasonal water, and septic provides flexibility for family or guests. The property is equipped with 400 amps of dedicated power for the home, workshop, garage, and trailer pad, while a 16 kW Generac provides backup power to the house and workshop. Three storage sheds, a pump house, and an irrigation system drawing from Muscote Bay complete this exceptional offering. This is a property where every season invites a new adventure. (id:27377)
Harvey Kalles Real Estate Ltd.
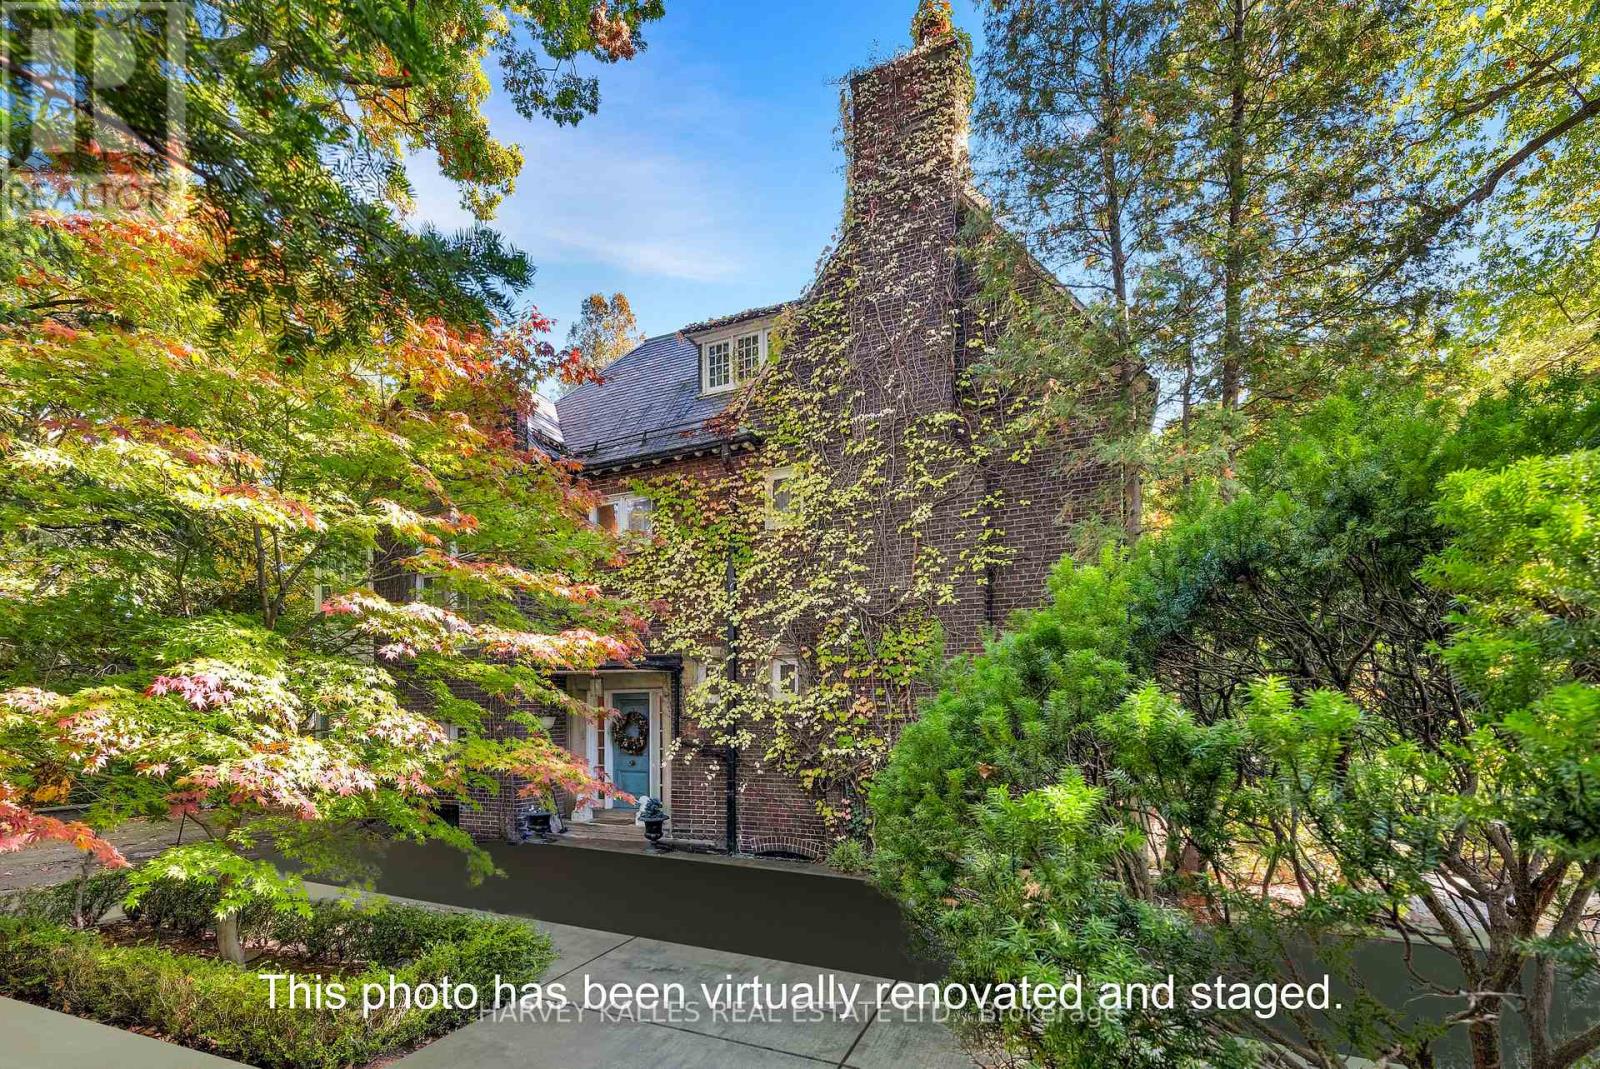
7 Beaumont Road
Toronto, Ontario
Rare opportunity to restore a distinguished historic Rosedale residence to its original architectural integrity & create a bespoke home of exceptional grace & distinction, ideally positioned on one of Rosedale's most admired & private streets. Set on a wooded ravine-adjacent property surrounded by mature trees & prestigious estate homes, this residence offers a tranquil & picturesque setting that seamlessly blends privacy, prestige, & enduring connection to nature. The natural ravine backdrop provides year-round beauty & sense of retreat rarely found so close to the city's core. Classic proportions & refined period details define the home, including original hardwood floors, soaring ceilings, hand-carved mantlepieces, elaborate plaster crown mouldings, & a richly paneled library that reflects timeless craftsmanship. Grand principal rooms & elegant floor plan create exceptional flow & present rare canvas for thoughtful restoration & modern luxury. Location is equally compelling. Chorley Park & Craigleigh Gardens offer scenic hiking, jogging, & cycling trails that lead directly to the Evergreen Brick Works & connect to the extensive Don Valley park system. Nearby Rosedale Park & Ramsden Park provide tennis courts, skating rinks, & wading pools, while Mooredale House is a popular community centre. Summerhill Market, & fine shopping, dining, & upscale boutiques are found along the vibrant Yonge Street corridor. Public transit is readily available Motorists enjoy quick access to the Don Valley & downtown financial district. Some of Toronto's finest public & private schools are within walking distance or easily accessible by transit. Celebrated as one of the city's most prestigious neighbourhoods, Rosedale is renowned for its preserved architectural heritage, natural beauty, & exceptional quality of life. 7 Beaumont Road awaits the discerning buyer with vision-one who values history, artistry, and the enduring beauty of classical architecture. Photos virtually staged. (id:27377)
Harvey Kalles Real Estate Ltd.
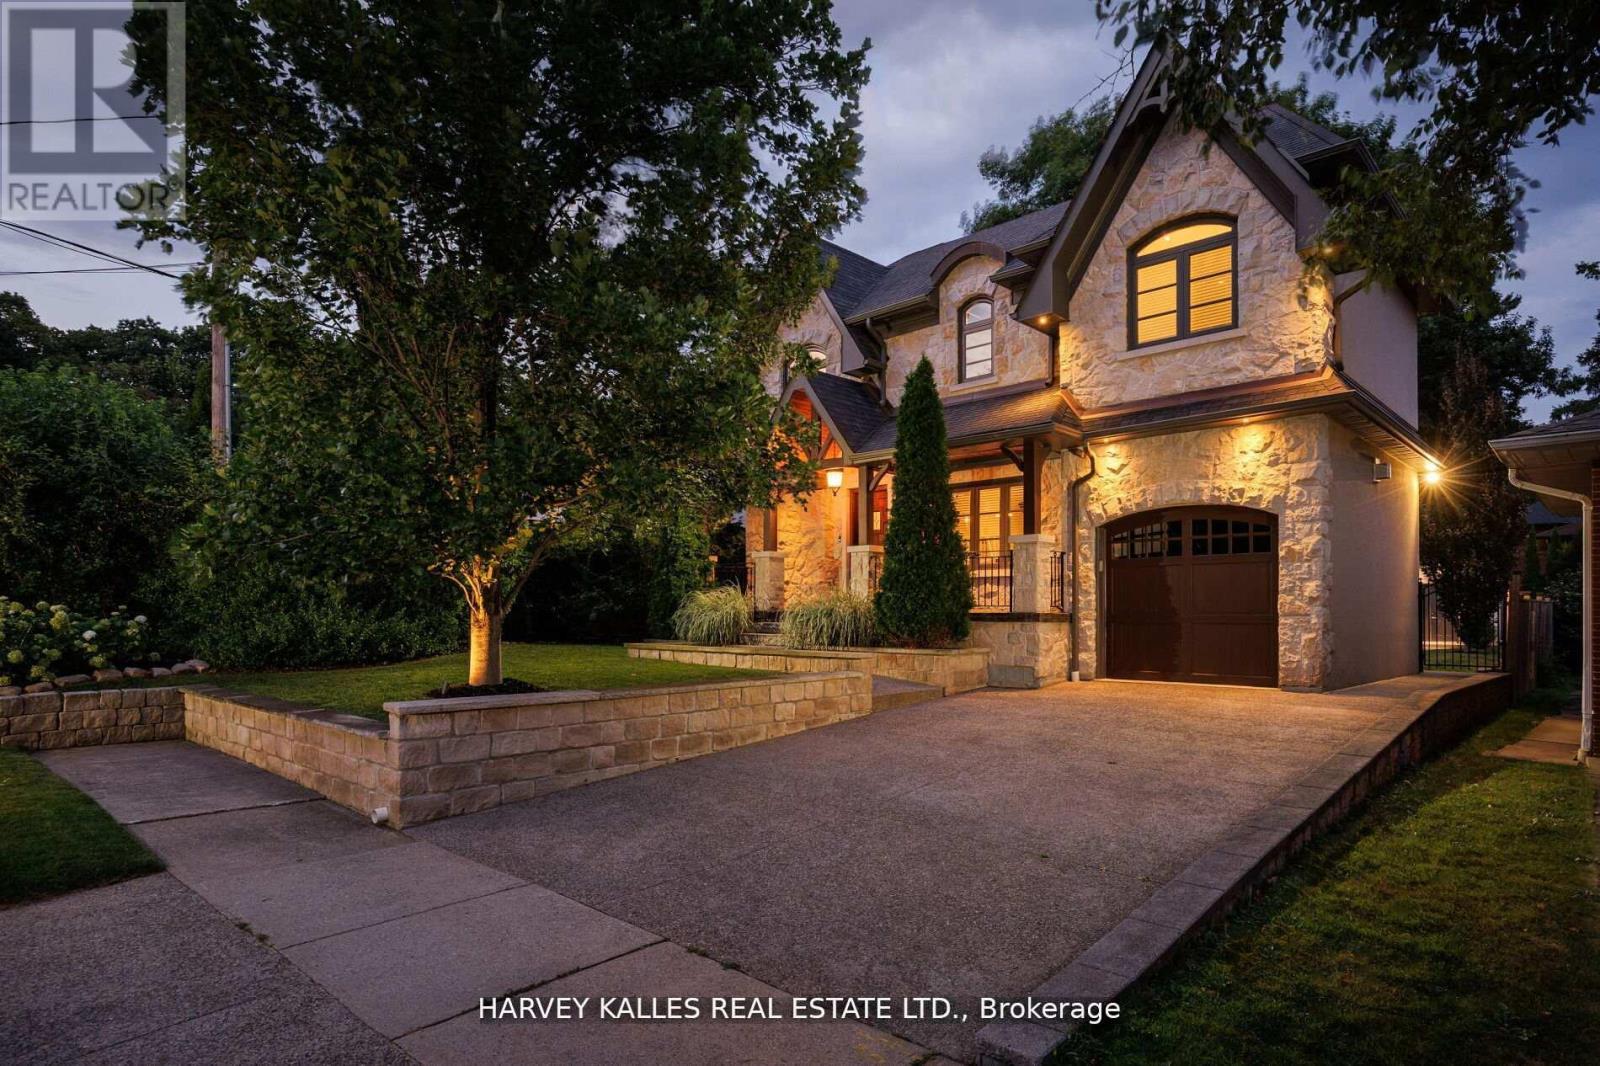
38 Westmount Park Road
Toronto, Ontario
Stately, modern, yet classic, this visual masterpiece at 38 Westmount Park Road in Etobicoke offers 3170 sq ft on one of the most exclusive streets in central Etobicoke. Westmount Park Road is a lush, tree-lined ravine setting with luxury estate homes and a charming, cottage country feel. Adding to the inviting curb appeal of this home is the magnificent natural stone exterior, large, pebbled driveway and picturesque landscaping. An open-concept layout on the main level seamlessly integrates the living room, dining area, and a fully equipped kitchen complete with large wet island and seating space. Large windows throughout and an open central staircase flood the home with natural light. 4 bedrooms and 3 bathrooms, including an oversized primary bedroom that features a walk-in closet, seating area, arched windows, and a luxurious oversized ensuite with soaker bathtub, separate spa-like shower, dual sinks and water closet. On the upper and mid-level, you will find 3 other spacious bedrooms and 2 bathrooms. Expansive family room, 2 gas fireplaces, and modern laundry facilities, mudroom and custom pantry on the ground level, and a double door walk-out leading to a private, tree-filled backyard oasis for entertaining guests or relaxing with nature. This home is move-in ready and ideal for growing families and discerning buyers looking for a well appointed, well constructed home at an accessible price point on prestigious Westmount Park Road in the heart of Etobicoke. Enjoy premium access to nearby schools, parks, trails, shopping, and close in proximity to main highways and future LRT expansion. (id:27377)
Harvey Kalles Real Estate Ltd.
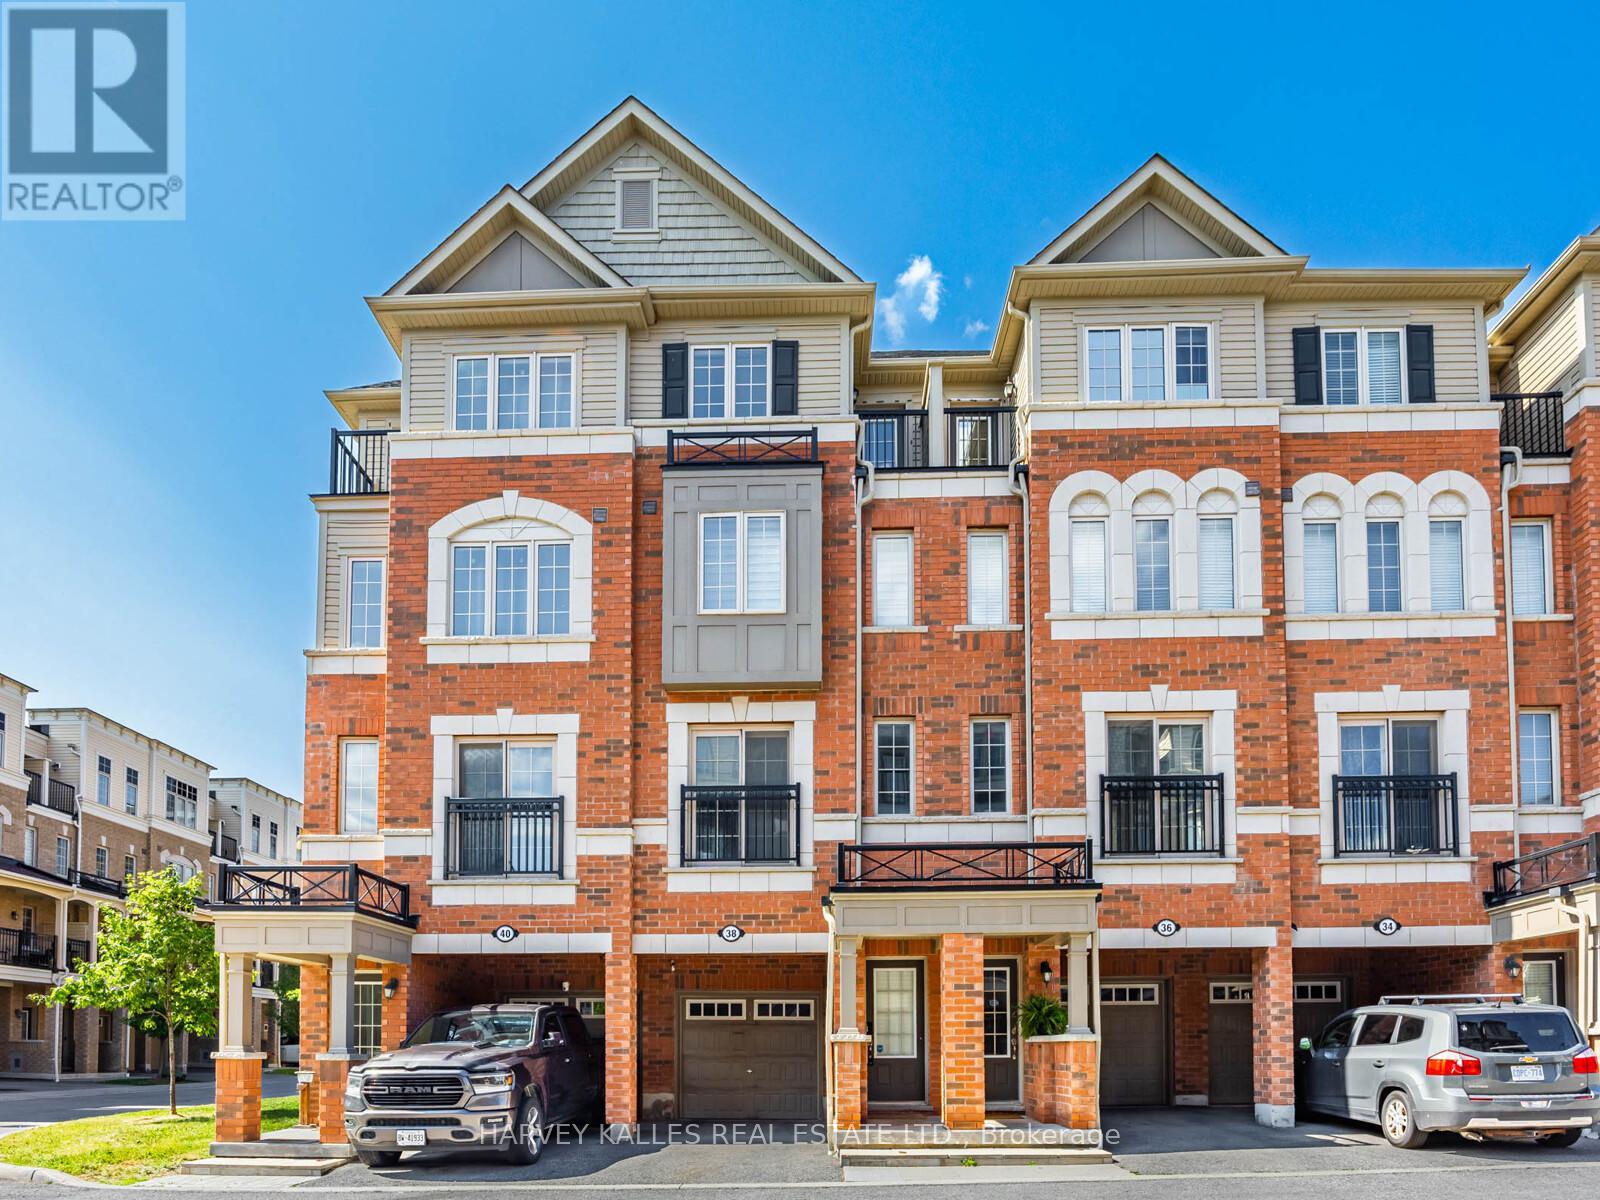
38 Glenstal Path
Oshawa, Ontario
Location! Location! Location! Situated In A Fast Growing Community In Northern Oshawa. LocatedNear UOIT & Durham College. Brand New Establishments, Food, & Shopping Options Being BuiltJust Steps Away! Open Concept Combines Living, Dining, & Kitchen. Bright & Cozy With LargeWindows Throughout Inviting Natural Light In. Amazing Space For A Family, First Time HomeBuyers & Investors! Footsteps Away From Public Transit. Short Minutes Away From 407. PrimaryBedroom Is A Spa-Like Retreat! 4pc Ensuite With A Soaker Tub & Long Sink Counter. DoubleClosets & A Private Walk-out Balcony For Fresh Air. 2nd & 3rd Bedrooms Perfect For AdditionalRoom, Guest Suites Or Office With Large Windows & Closets. Laundry Room With Sink ConvenientlySituated On The Second Floor. Walk-out To An Open Backyard Perfect For BBQs, Entertaining OrWinding Down. Visitor Parking. Find Everything You Need Just Steps Away! Costco, Restaurants,Coffee Shops, & Many More In The Area! (id:27377)
Harvey Kalles Real Estate Ltd.
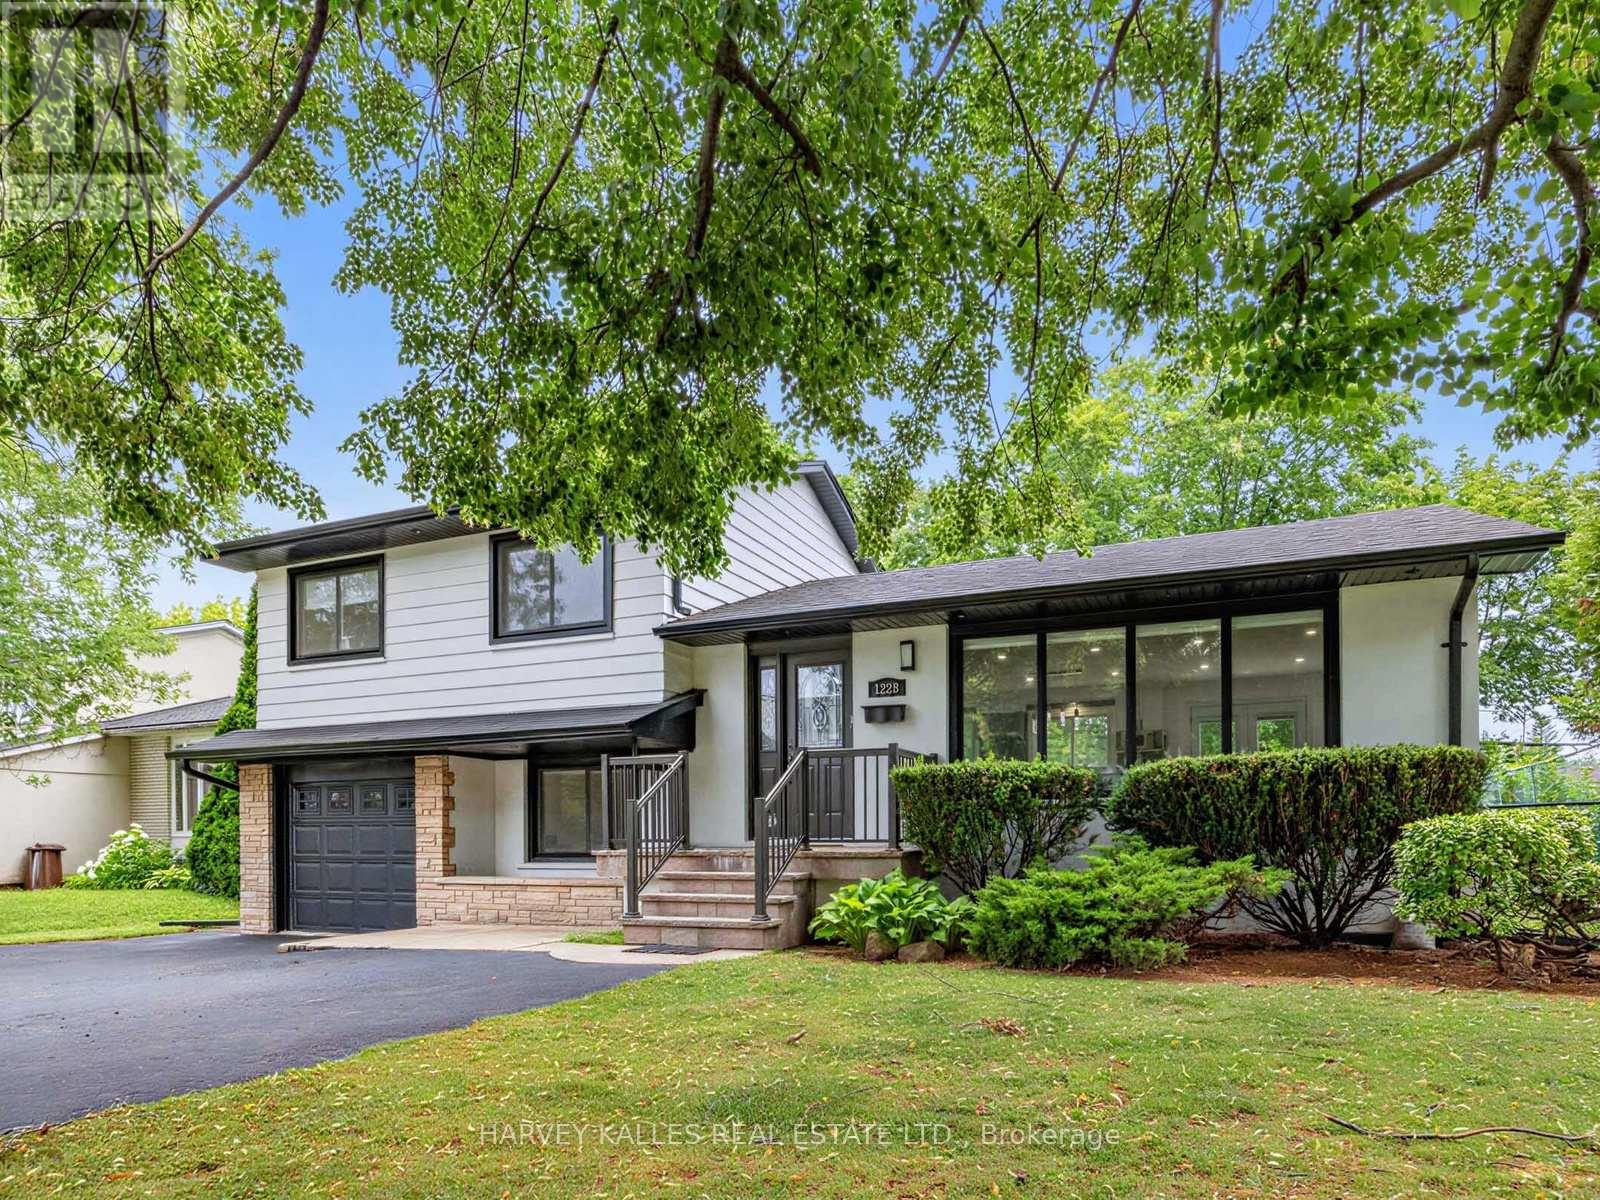
1228 Pallatine Drive
Oakville, Ontario
Welcome to this beautiful side-split detached home located on an impressive 60*125 lot in Oakville's highly desirable College Park community. The property features 5 total parking spaces, including a 4-car driveway and an attached 1-car garage equipped with an EV outlet. Inside, the beautifully upgraded kitchen showcases sleek quartz countertops, a modern backsplash, a stainless steel fridge, a high-end dual fuel Wolf stove and wolf range hood, a built-in Bosch dishwasher. Offering a functional 3+1 bedroom layout with 3 full bathrooms and a convenient powder room, the home spans 1,403 sq ft of above-grade living area plus a finished basement area-ideal for a potential in-law suite. Enjoy complete peace of mind with major mechanical updates, including roof, furnace (2016), central A/C (2020), and a water softener/reverse osmosis system (2020 rental on 7 year contract) hot water tank (2026 rental month to month), sump-pump (2026), 2 sets laundry , while the backyard with a large deck comes ready for entertaining with a BBQ gas line. Fenced yard, Close to Go, Hwy and Downtown. (id:27377)
Harvey Kalles Real Estate Ltd.
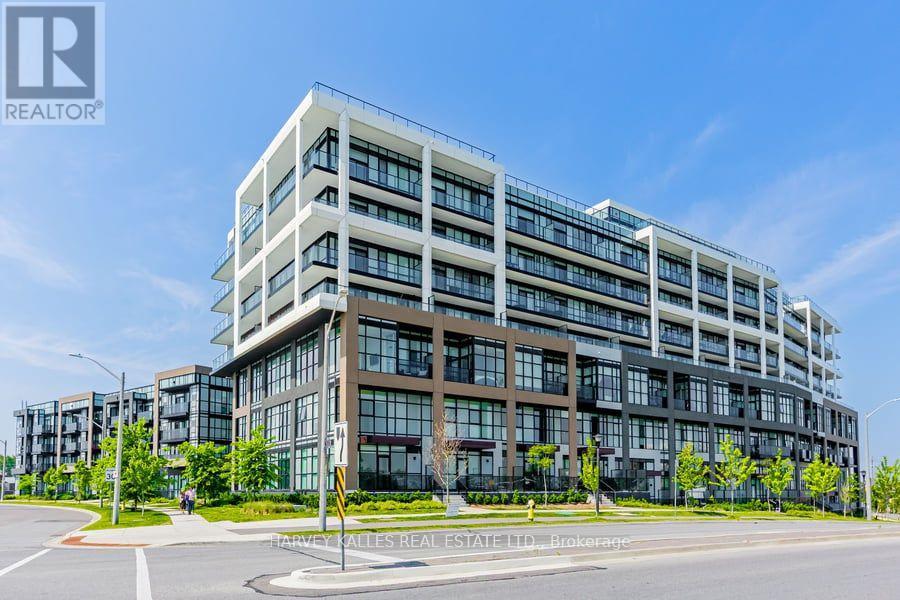
4 - 60 George Butchart Drive
Toronto, Ontario
Modern Living Surrounded by Nature at Downsview Park !Nestled in the heart of the vibrant Downsview Park community, this stunning 3+1 bedroom,3.5 bathroom home offers the ultimate combination of contemporary style, everyday comfort, and access to nature right at your doorstep. Freshly painted and featuring over 1,290sq.ft.of meticulously designed living space, this residence is ideal for families, professionals, and anyone seeking a dynamic yet peaceful lifestyle. From the moment you enter, you'll be greeted by expansive panoramic views that bring natural beauty indoors. The thoughtfully designed open-concept layout enhances both flow and functionality, creating a welcoming environment perfect for entertaining guests or simply unwinding after a long day. The primary bedroom suite is a true retreat, complete with its own private ensuite bath. Three additional bedrooms (plus a versatile den) provide ample space for family, guests, or even a dedicated home office. Throughout the unit, new luxury vinyl flooring adds warmth and sophistication, blending durability with modern design. The chef-inspired kitchen is both stylish and practical, featuring brand-new stainless steel appliances, sleek cabinetry, and generous counter space to make meal preparation a delight. Life at this residence extends far beyond your front door, with a full suite of amenities designed to support wellness, convenience, and community, including: State-of-the-art fitness center with yoga studio, Indoor and outdoor lounge and party space Communal bar & BBQ area for hosting and entertaining, Children's playroom & study nooks, Co-working spaces ideal for professionals, Pet wash station for your furry friends Beautifully landscaped rock garden,24-hour concierge for peace of mind. And when it's time to step outside, Downsview Park's trails, green spaces, and recreational facilities are just steps away-perfect for morning jogs, family picnics, or quiet evening walks. Experience the best of city living ! (id:27377)
Harvey Kalles Real Estate Ltd.
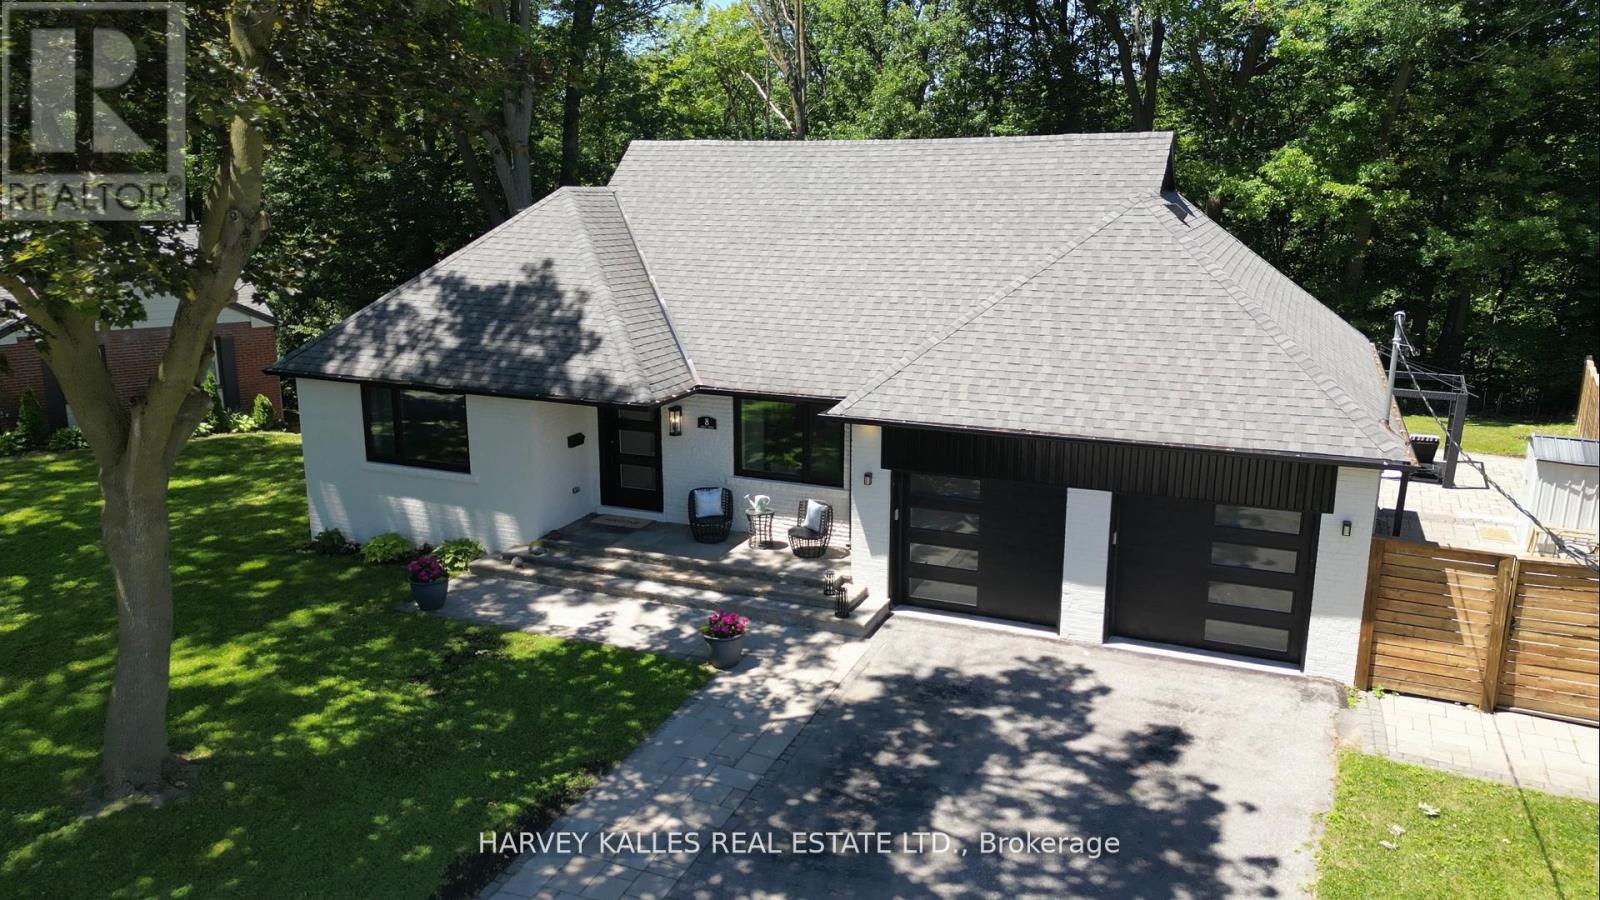
8 Circle Ridge
Toronto, Ontario
**A Rare Ravine Estate Offering Unparalleled Privacy and Timeless Luxury** Set on one of the area's most extraordinary ravine lots, this exceptional residence offers an unparalleled blend of luxury, privacy, and natural beauty. Backing onto North Park Ravine, the spectacular pie-shaped property expands from 61 feet at the front to approximately 220 feet at the rear and stretches an impressive 254 feet deep, creating a breathtaking setting rarely found in the city. Designed for refined living and effortless entertaining, the home offers four generously proportioned bedrooms, including a main-floor suite with a private ensuite-ideal for guests, extended family, or multigenerational living. Three of the four bedrooms feature beautifully appointed ensuite bathrooms, providing comfort and privacy throughout. At the heart of the home is a professionally designed chef's kitchen featuring premium stainless-steel appliances, including a 48-inch Wolf gas range with griddle, a full-width commercial hood, Jenn Air refrigerator, Bosch dishwasher, an impressive 10-foot center island, and a spacious walk-in pantry. Whether hosting intimate dinners or large gatherings, this space delivers exceptional style and functionality. The open-concept living areas flow seamlessly to a spectacular walkout deck overlooking the ravine-an extraordinary outdoor retreat where peaceful views, mature trees, and the sounds of nature create an atmosphere unlike anything else. Every season offers a new backdrop, bringing the serenity of cottage living to your everyday lifestyle. With exceptional craftsmanship, thoughtful design, and an irreplaceable ravine setting, this is a rare opportunity to own one of the area's most remarkable properties-where luxury, nature, and everyday living come together in perfect harmony. (id:27377)
Harvey Kalles Real Estate Ltd.
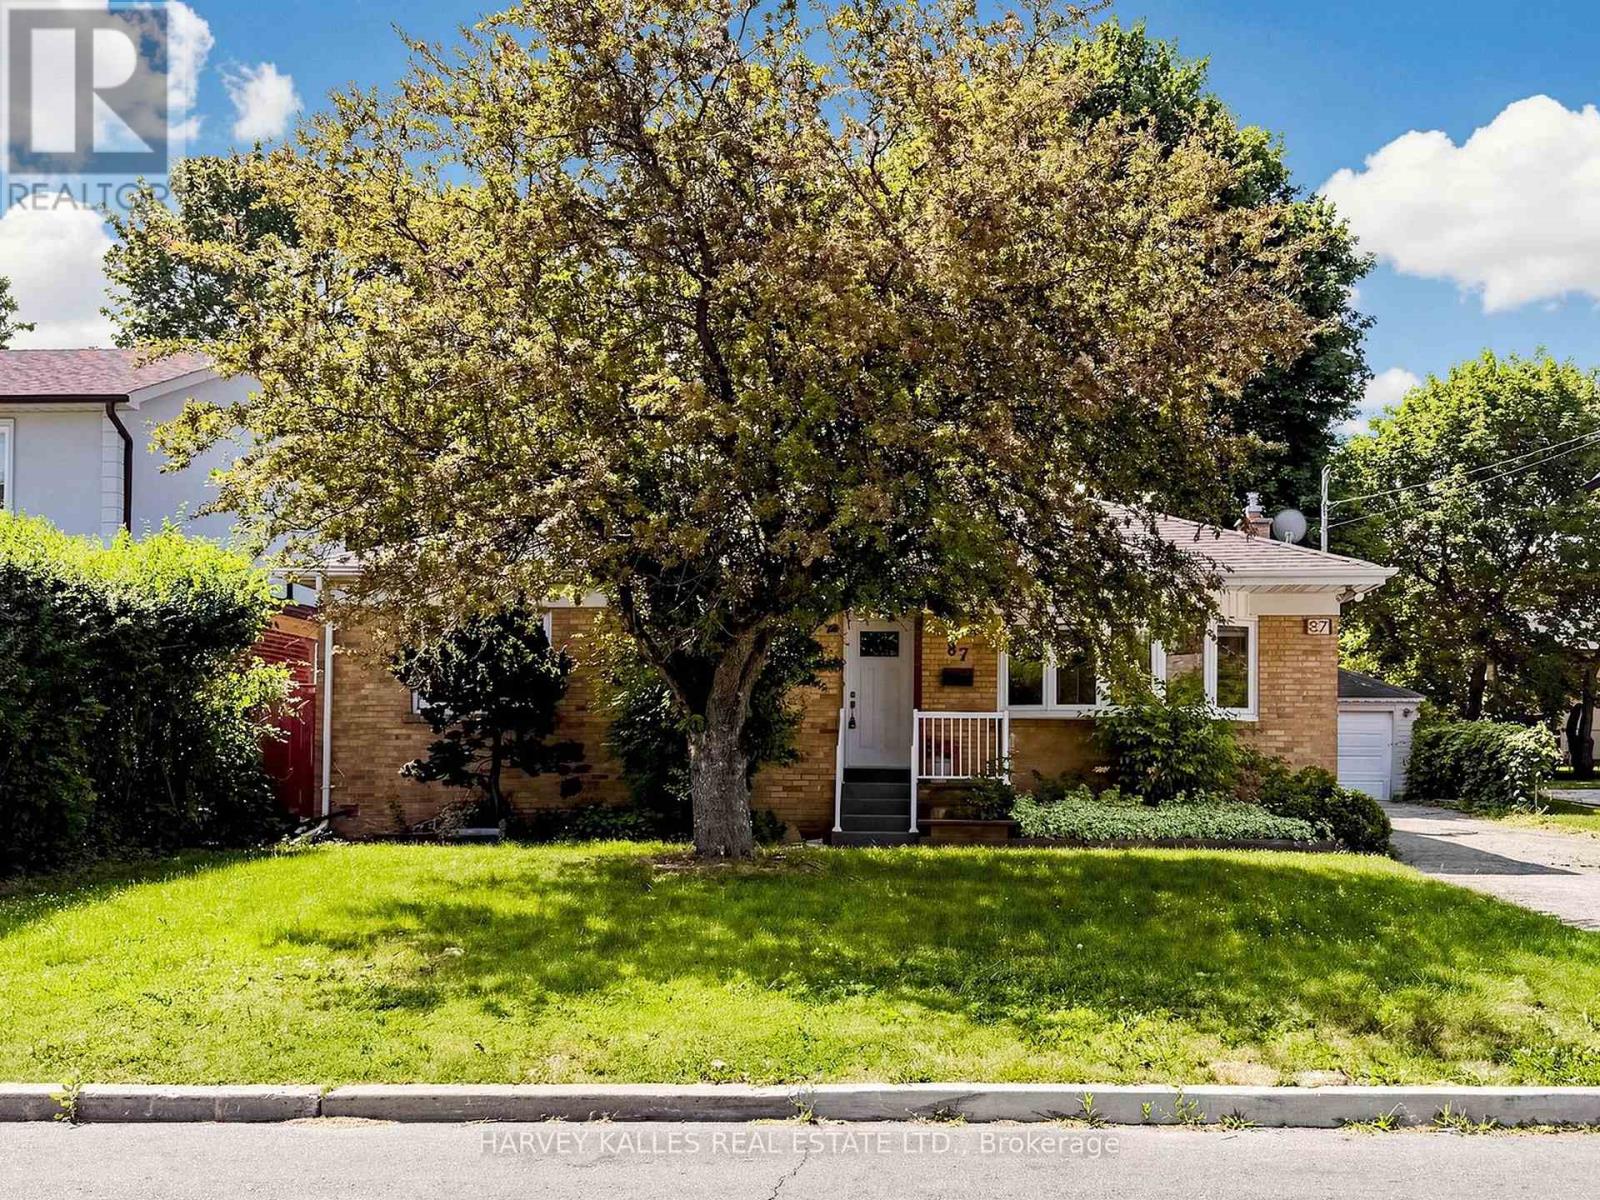
87 Combe Avenue
Toronto, Ontario
Nestled in the heart of Bathurst Manor, this well-maintained bungalow presents a rare opportunity to live in, renovate, or build your dream home on an exceptional lot. Sitting on an extra-wide 63-foot frontage and extending 115 feet deep, the property offers tremendous potential in a neighbourhood where opportunities like this rarely come along. The home features 3 spacious bedrooms & a full bathroom on the main floor, complemented by hardwood flooring & a bright, functional layout. The kitchen incl granite countertops, stainless steel appliances, and ample cabinetry. The living room features beautiful bow windows that fill the space w/natural light. The updated bathroom offers elegant granite tiles, a Corian countertop, & in-floor heating for added comfort. Entire house freshly painted, brand new vinyl flooring, and newer windows & roof, the home has been very well maintained. The lower level offers a versatile layout w/a separate income-generating unit featuring its own kitchen & bathroom, along w/a separate area for the owner's use. This flexible space creates many possibilities for extended family living, rental income, or future customization. Step outside to a lovingly cared-for backyard filled w/mature plants & an extensive vegetable garden. A large separate garage provides generous space for parking & storage. The location is exceptional. The home is less than a 5 min walk to Irving W. Chapley Park w/playground, outdoor pool, skating rink, & tennis courts. Public transit is steps away & within walking distance to Sheppard Station. This vibrant, safe, & family-oriented neighbourhood is close to top schools including William Lyon Mackenzie Collegiate Institute and Tanenbaum CHAT, along with excellent primary schools, private schools, & daycares. Residents also enjoy being a short distance from the Prosserman JCC. Close to retail, places of worship, parks, & hwys, this is a fantastic opportunity in one of Toronto's most welcoming family communities. (id:27377)
Harvey Kalles Real Estate Ltd.
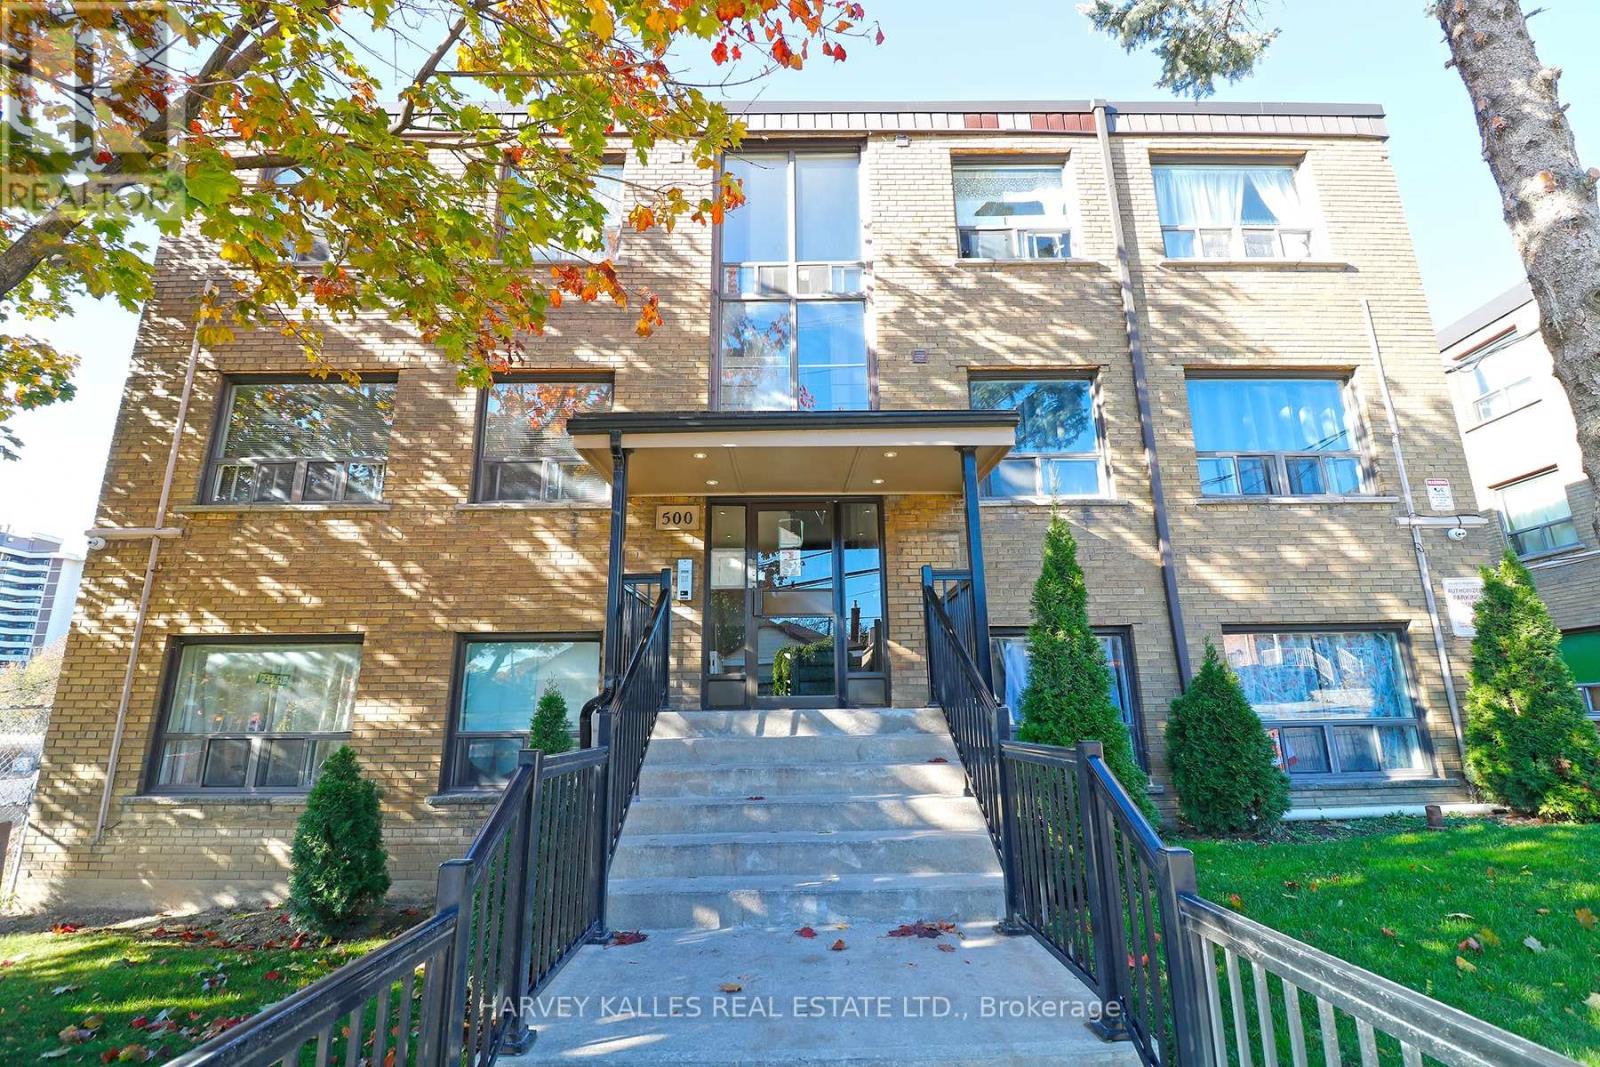
102 - 500 Gilbert Avenue
Toronto, Ontario
Bright And Spacious, 1-Bedroom Apartment in a Location at Eglinton Ave W & Caledonia Rd. This unit features parquet floors throughout, open concept kitchen with stainless steel appliances (fridge, stove w/hood fan, dishwasher, built-in microwave) and a double sink, 4 piece bathroom, coined laundry on the lower level, 1 parking spot available, ALL UTILITIES INCLUDED. 1 small harmless pet allowed. Walking distance to TTC, shopping at Westside Mall & Eglinton LRT and Caledonia station. ** Photos taken from a different unit with the same layout ** Landlord will offer generous incentives to good tenants, ask LA for details! (id:27377)
Harvey Kalles Real Estate Ltd.
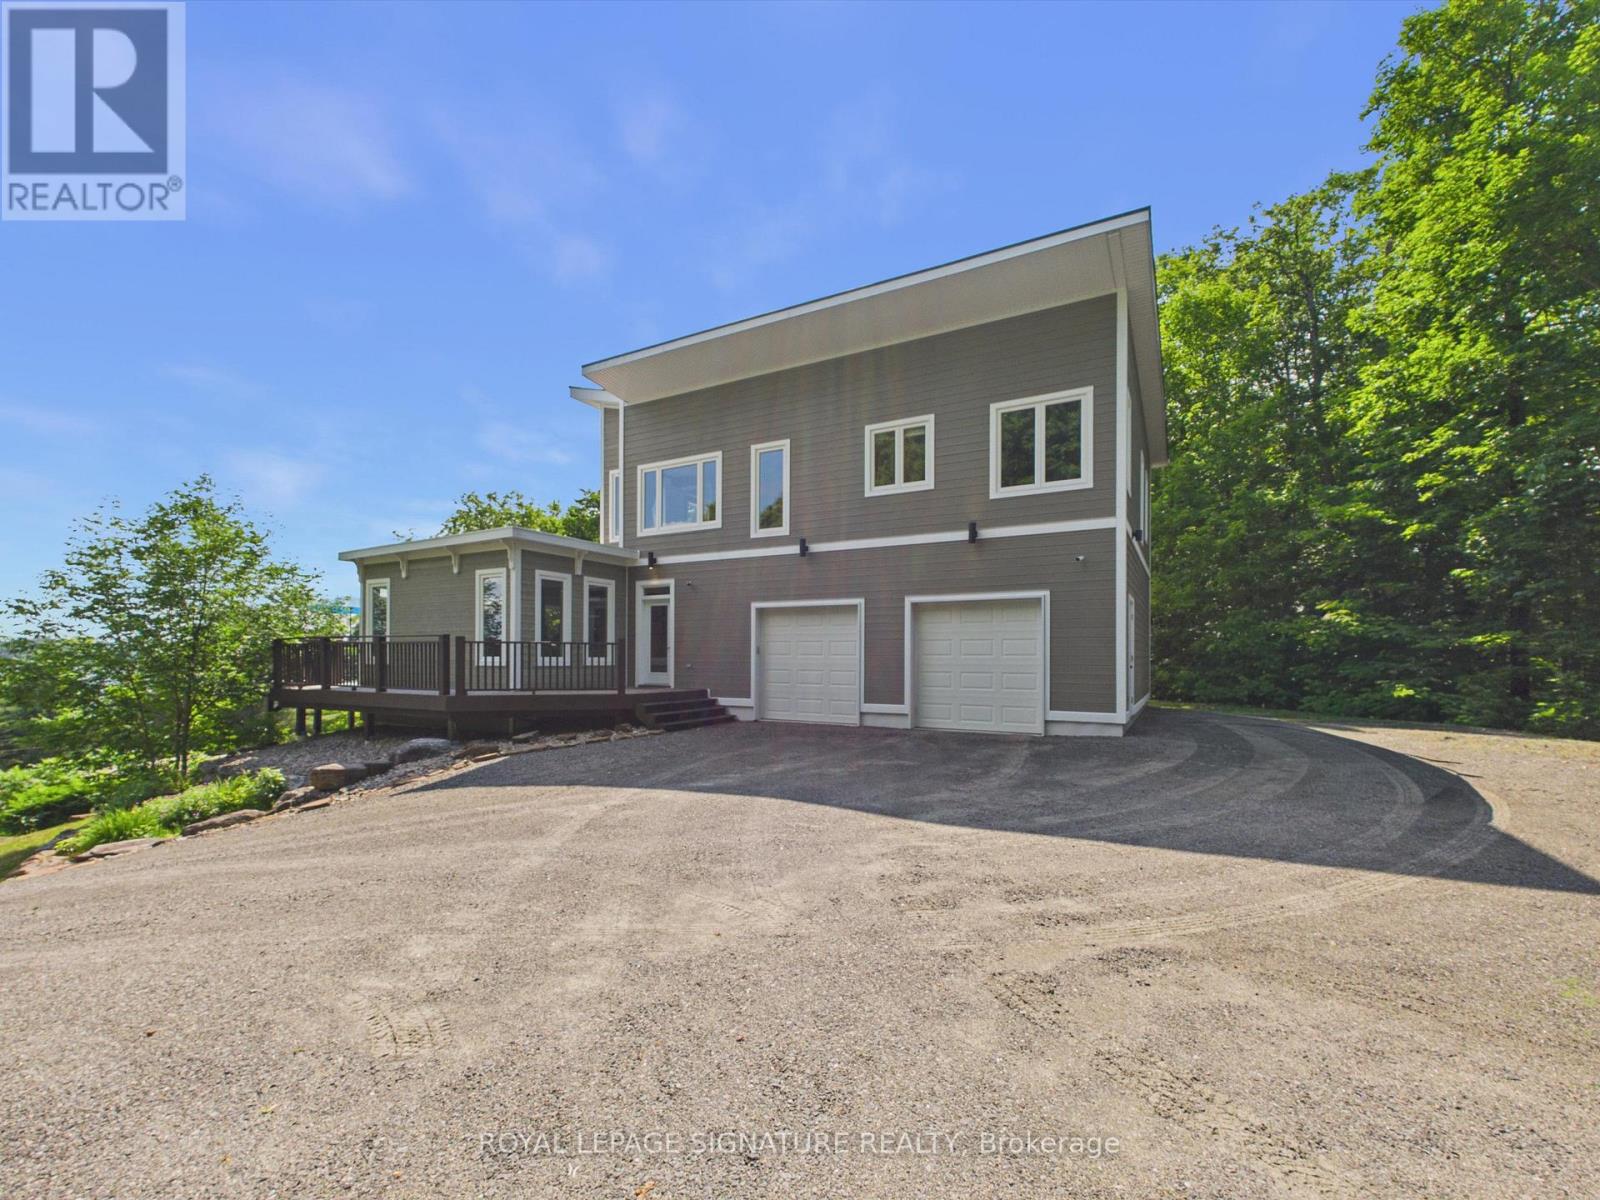
180 Allison's Point Road
Huntsville, Ontario
Great Potential for Substantial BnB Rental Income or a Wonderful Summer Cottage. This gorgeous Custom Built Home with breathtaking views of Fairy Lake. Has been enjoyed as a principal residence for 17 years by two owners. A Unique Design with its many Windows, captures the beautiful and peaceful surroundings and abundant wildlife. The House Boasts 2,065 sq.ft of Well Designed Space, Including a Gorgeous Cathedral ceiling that Enhances the Main Living Area with Natural light and Openness. The Lake Facing Deck is Perfect for Entertaining, BBQ's and Sunbathing. 2 Car Oversized Garage, Insulated and Drywalled with Direct Access to the House. The Kitchen Is Designed for those who Love to Cook Offering Plenty of Counter Space and Storage While Overlooking the Living Room. It has Quality Appliances, Central Vacuum and Air Conditioning, Security Cameras. Furnace and Tankless Water Heater installed in 2023, 200 amp Electrical Service and Laundry Room on the Bedroom Level. There is a 700 sqft. Bunkie that can be Renovated into a Nice Guest Suite, a Potential BnB or Living Quarters while you Rent the House as a BnB for Big Money. Located conveniently just outside the charming town of Huntsville. In the Heart of the Muskokas. A Premier Tourist Destination with its Pristine Lakes. Close Proximity to Algonquin and Arrowhead Park. Minutes from 2 Picturesque Golf Courses and Hidden Valley Ski Resort. Furthermore, it is right next to Huntsville Marine for all your boating and water sport needs. Which makes it Competitive with a house on the lake Without the High Taxes. Last but not least, this House comes with Ultimate Privacy situated on a hilltop with no neighbours on either side in a nice wooded area. (id:27377)
Royal LePage Signature Realty
Harvey Kalles Real Estate Ltd.
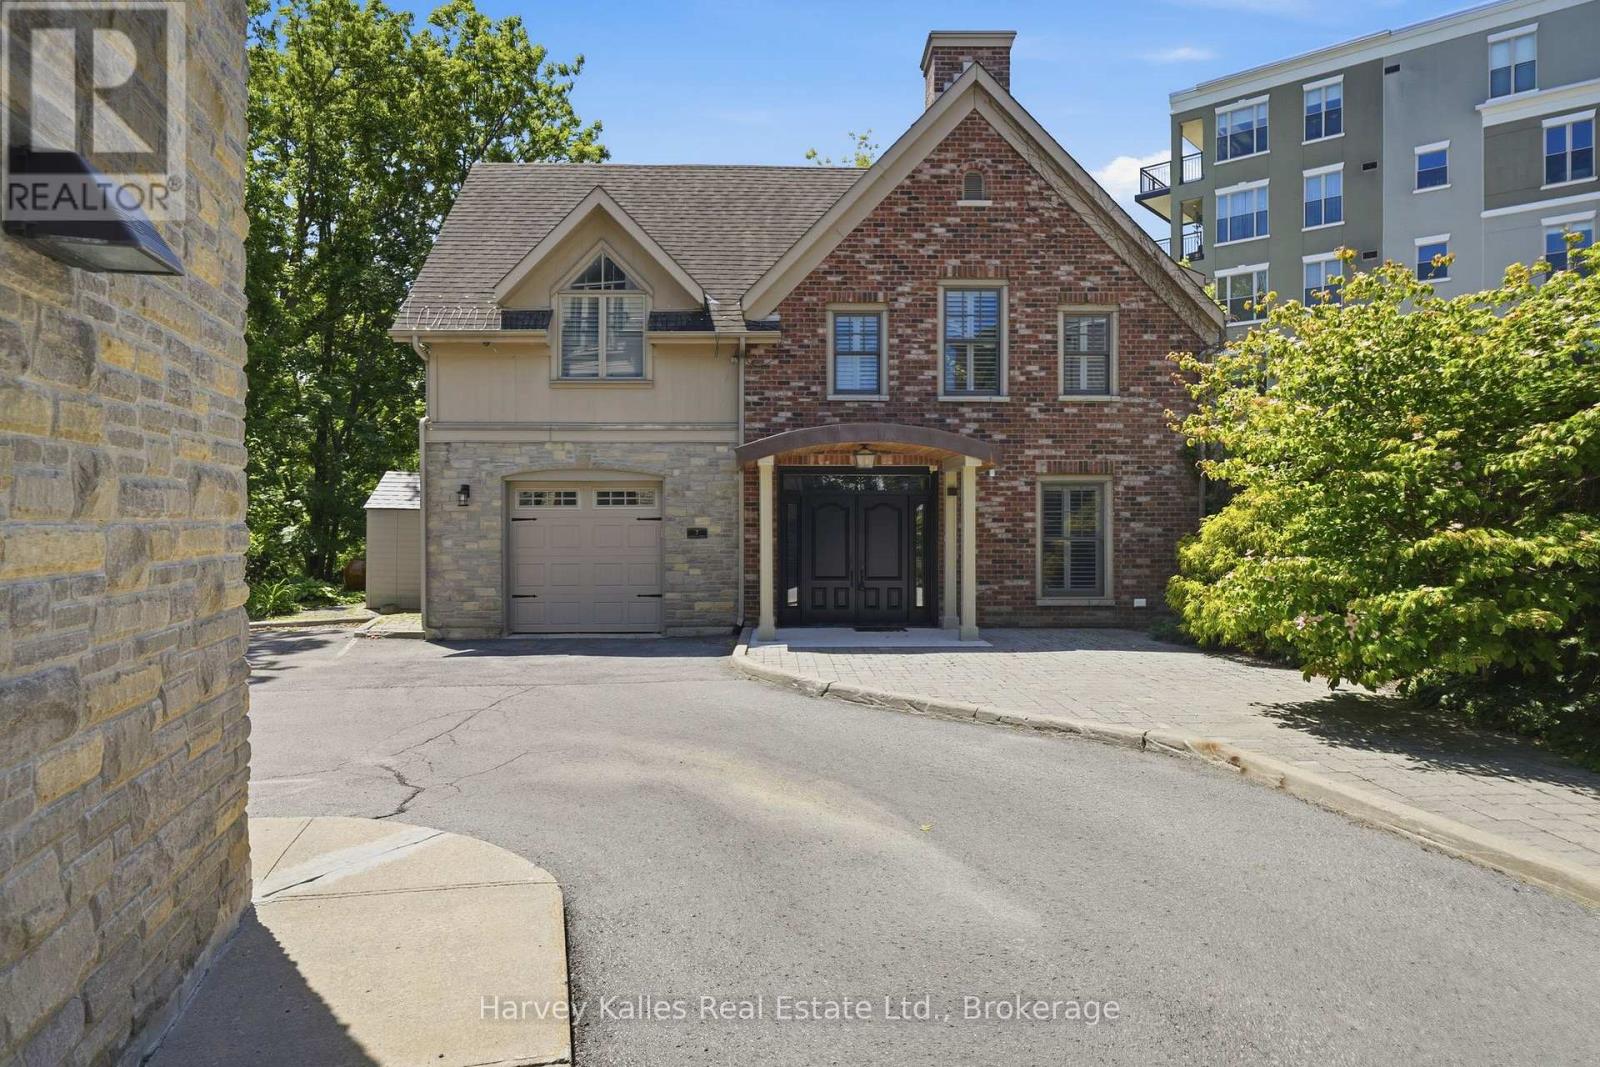
7 - 4 Bridge Street
Prince Edward County, Ontario
A Rare Find in the Heart of Picton - Now Offered at an Exceptional New Price Some homes are just houses. This one is a conversation piece. Tucked behind the storefronts of downtown Picton, this extraordinary two-storey detached home sits on the former site of the Herrington Dairy coach house - and it wears its history proudly. Exposed stone walls, original heritage beams, soaring vaulted ceilings, and skylights that pour natural light into every corner create an atmosphere that is genuinely one of a kind. You won't find another home like this in Prince Edward County. Full stop. As the only detached home in an intimate 7-unit condominium, you'll enjoy the privacy and presence of a standalone residence with none of the outdoor maintenance headaches. The condo handles the exterior upkeep, leaving you free to simply live - and live well. Inside, the home offers 3 bedrooms and 3 bathrooms across a thoughtfully designed layout. The upper level is anchored by a stunning open-concept kitchen, living, and dining area beneath dramatic vaulted ceilings. Two fireplaces - one in the living room and one in the family room below - mean there's always a warm place to settle in. The ground level delivers two additional bedrooms, a full bathroom, and a generous family room, perfectly suited for hosting guests or welcoming extended family. Step outside to an open deck and a spectacular screened-in room with its own fireplace - a genuine outdoor living room, steps from everything Picton has to offer. Additional features include an attached garage, beautifully appointed bathrooms, a dedicated laundry room, and a setting so serene you'd never guess you were in the middle of town. Substantially repriced and ready for its next chapter. Book your private showing today. (id:27377)
Harvey Kalles Real Estate Ltd.
12130 Loyalist Parkway
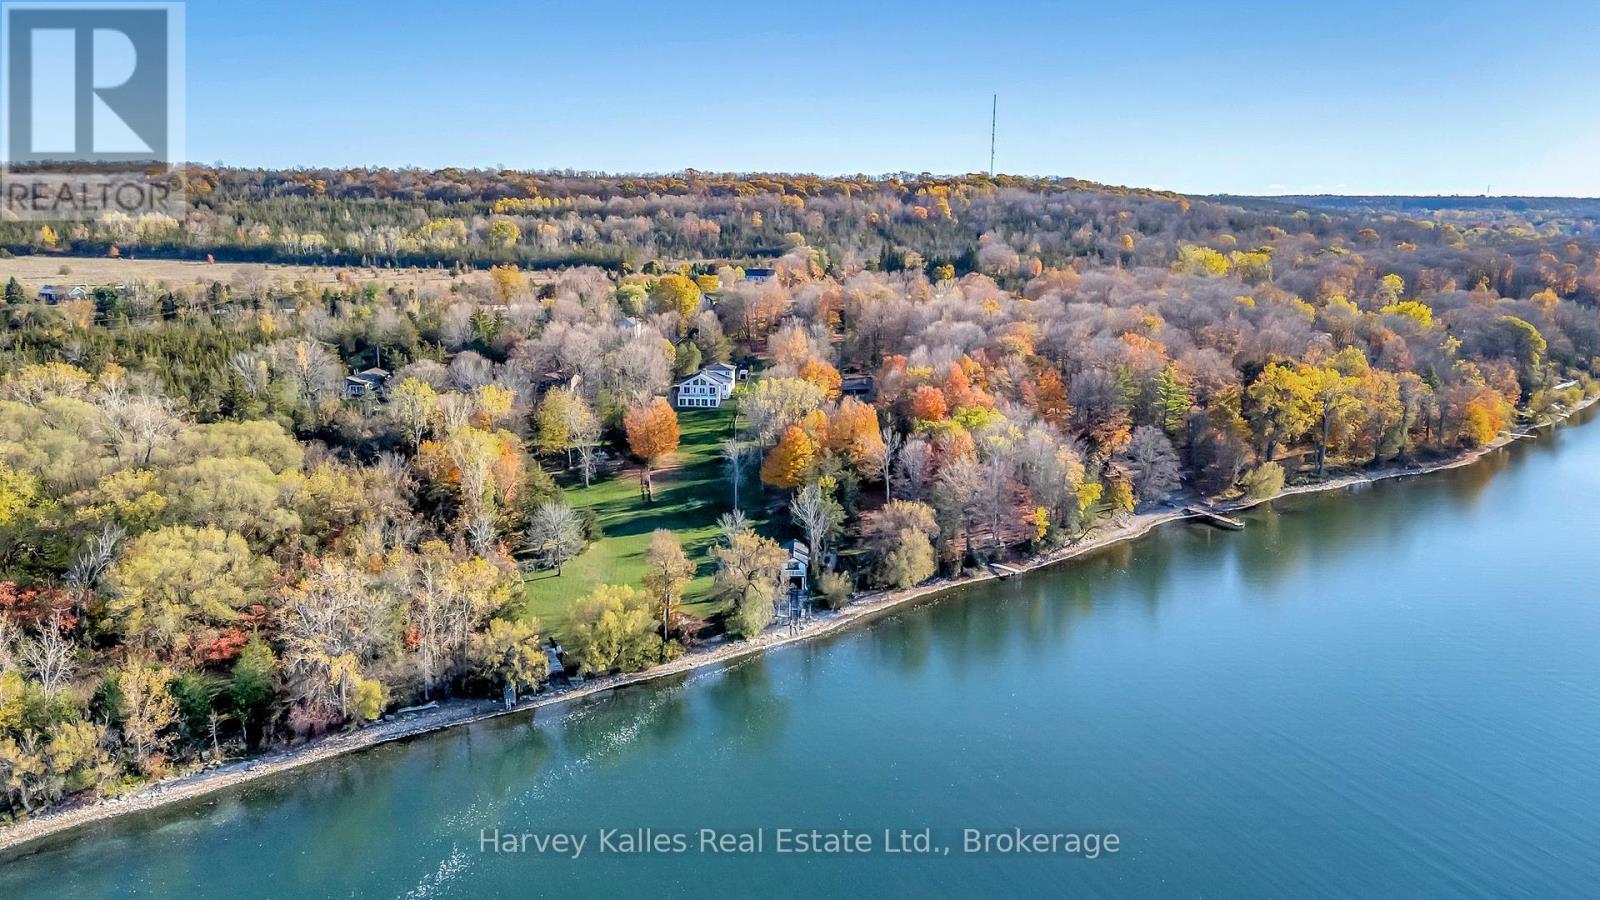
Prince Edward County, Ontario
Welcome to a true Prince Edward County waterfront retreat that will check all your boxes - a charming bungalow set on a peaceful stretch of shoreline, just five minutes from downtown Picton. With sweeping water views and a long private dock at your doorstep, this is the kind of property that rarely comes available, now offered at a newly reduced price that makes it an even smarter buy. Inside, 3 bedrooms and 2 bathrooms include a spacious primary suite with a luxurious 5-piece ensuite. The newer rear addition is the heart of the home - a bright, open living room with oversized windows framing the water, plus a walkout to the deck, perfect for morning coffee or sunset gatherings. Throughout, the home blends warm country charm with thoughtful recent updates, making it genuinely move-in ready. The fully finished basement adds a family room, laundry, and ample storage, while the attached 2-car garage and three storage sheds offer room for vehicles, tools, and hobbies alike. Down at the water, the real showstopper awaits: a boathouse with marine rails for effortless boat access, topped by a self-contained guest suite with its own bathroom, kitchenette, sleeping area, and a private balcony over the bay - ideal for visitors or as a potential income suite. With wineries, restaurants, beaches, and boutique shops all just minutes away, this property delivers the full County lifestyle. Motivated sellers are ready to make a deal - book your private showing today before this one-of-a-kind waterfront opportunity is gone. (id:27377)
Harvey Kalles Real Estate Ltd.
16 - 60 West Wilmot Street
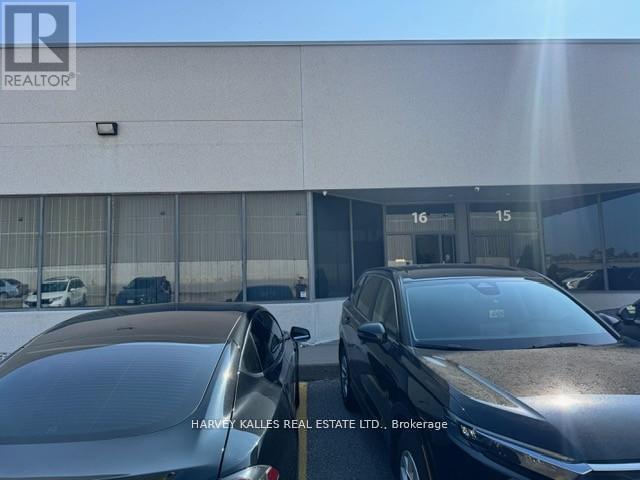
Richmond Hill, Ontario
Prime opportunity to own a well-maintained and spacious commercial/industrial unit in the prestigious Beaver Creek Business Park. Ideally located with excellent access to Highways 404and 407, this versatile space is perfect for a variety of business uses including professional office, manufacturing, and warehousing. Can accommodate a 53' trailer! Currently divided into 3sections but can easily be opened up to suit your needs. Front section features reception area, executive office & open-concept workspace. Middle area includes additional storage, 3 washrooms& kitchenette. Rear warehouse offers truck-level loading door & mezzanine level. (id:27377)
Harvey Kalles Real Estate Ltd.
487 Dunsmure Road
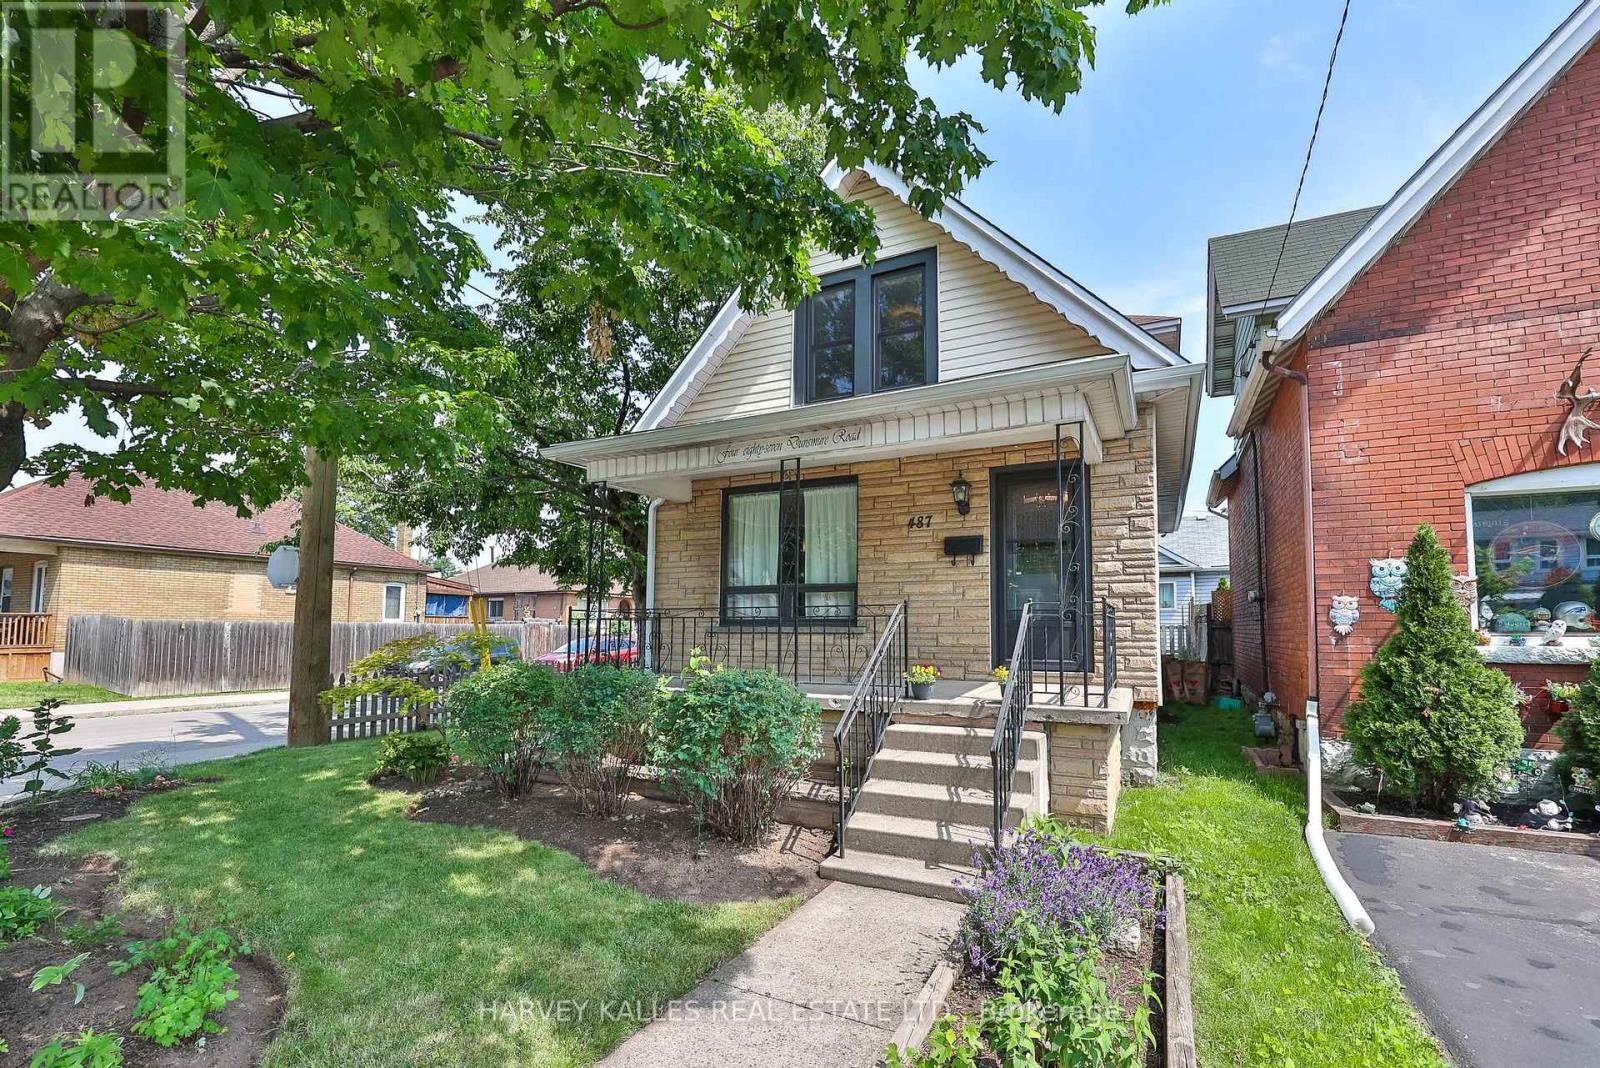
Hamilton, Ontario
Set on a prime corner lot in Hamilton's coveted Crown Point, 487 Dunsmure Road is a 3-bed, 1+1-bath home full of character and smart comfort. Beautifully styled interiors blend original charm with modern updates, while an efficient heat pump keeps energy costs low year-round. An open living and dining room anchors everyday life-easy for morning coffee and made for unwinding in the evening-while warm sconce lighting throughout sets the mood from room to room. Three comfortable bedrooms offer restful retreats at day's end. The corner setting delivers a generous side garden with room to entertain, garden, or unwind. With an exceptionally high Walk Score, you're steps from Gage Park, Ottawa Street's shops and cafes, top schools, and transit in one of Hamilton's most walkable, family-friendly neighbourhoods. Move-in ready and rare to market. Welcome home. (id:27377)
Harvey Kalles Real Estate Ltd.
487 Dunsmure Road
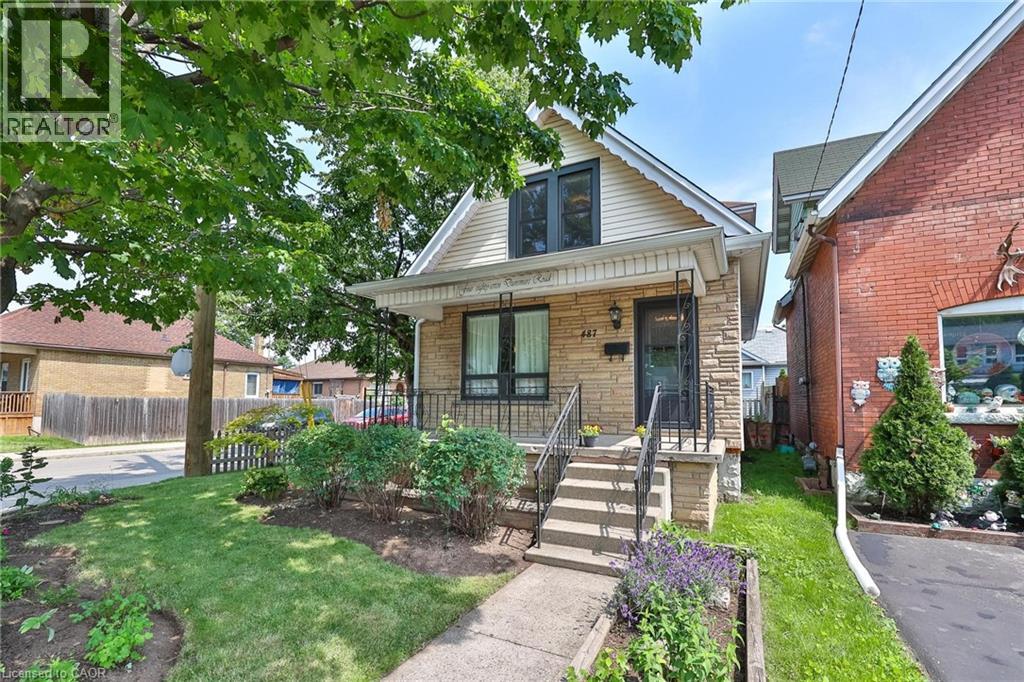
Hamilton, Ontario
Set on a prime corner lot in Hamilton's coveted Crown Point, 487 Dunsmure Road is a 3-bed, 1+1-bath home full of character and smart comfort. Beautifully styled interiors blend original charm with modern updates, while an efficient heat pump keeps energy costs low year-round. An open living and dining room anchors everyday life-easy for morning coffee and made for unwinding in the evening-while warm sconce lighting throughout sets the mood from room to room. Three comfortable bedrooms offer restful retreats at day's end. The corner setting delivers a generous side garden with room to entertain, garden, or unwind. With an exceptionally high Walk Score, you're steps from Gage Park, Ottawa Street's shops and cafes, top schools, and transit in one of Hamilton's most walkable, family-friendly neighbourhoods. Move-in ready and rare to market. Welcome home. (id:27377)
Harvey Kalles Real Estate
45 Peel Street
Norfolk, Ontario
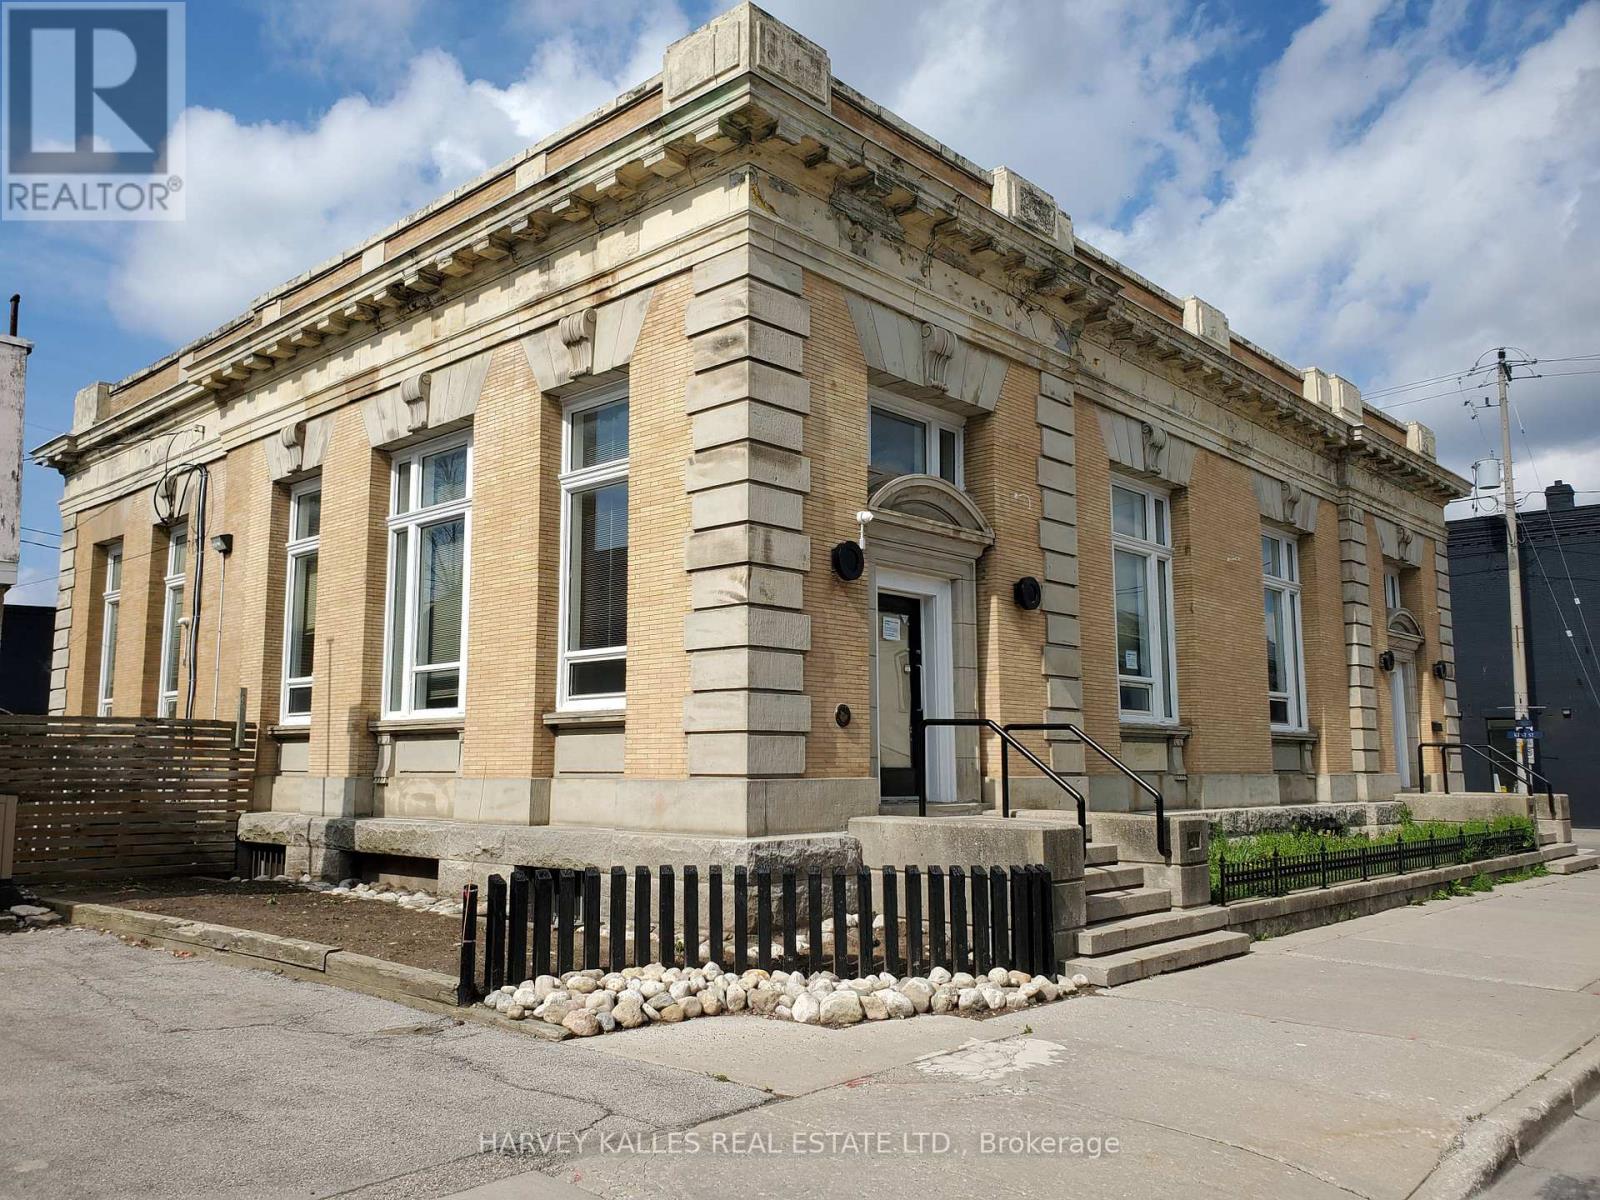
Superb Classic Structure in the centre of Simcoe, next to City Hall square. Ideal for medical/therapeutic services facility uses, retail uses, cafe uses, fitness/dance training, etc . Thriving Region Of Norfolk. Interior Professionally Redesigned. Approximately 8186 Sq Ft (plus mezzanine) Of Finished Office And Open Concept Work Areas. Soaring High Ceiling Structure With Picturesque Central Skylight & Exquisite 2nd Level Mezzanine Design. Loads Of Natural Light. Classic Original Exterior. Several Finished Private Offices & Various Open Concept Work Areas. New HVAC system. Newer Boiler System and Central Air System. Private Parking Lot For 10 Cars. Handicap Access Entrance. Space can be divided. Utilities extra. NOTE: Very favorable Vendor Take Back financing is available. (id:27377)
Harvey Kalles Real Estate Ltd.
Lower - 115 Northcliffe Boulevard
Toronto, Ontario
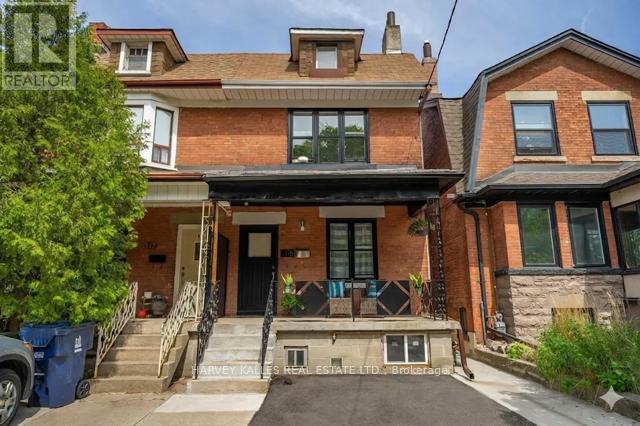
Welcome to this fabulous fully renovated 1+1 bedroom apartment located in the vibrant heart of the city. This stylish and contemporary living space has been meticulously upgraded to offer the utmost in comfort and convenience. As you step inside, you'll be greeted by an open-concept layout that seamlessly integrates the living, dining, and kitchen areas. The spacious living room features large windows that flood the space with natural light, creating a warm and inviting atmosphere. The modern kitchen boast ssleek appliances, custom cabinetry, and ample space for cooking and entertaining. The primary bedroom is a tranquil retreat, offering plenty of room for relaxation and rest. An additional versatile room can serve as a home office, guest room, or den, catering to your specific needs. The bathroom has been elegantly designed with high-end fixtures, a luxurious vanity. Ensuite washer/dryer for your convenience. Situated just steps away from everything you need, this prime location offers unparalleled access to shops, restaurants, cafes, and public transit. Whether you're looking to enjoy the bustling city life or seek a quiet oasis to unwind, don't miss the opportunity to make this exquisite urban sanctuary your home. (id:27377)
Harvey Kalles Real Estate Ltd.
685 County 8 Road
Prince Edward County, Ontario
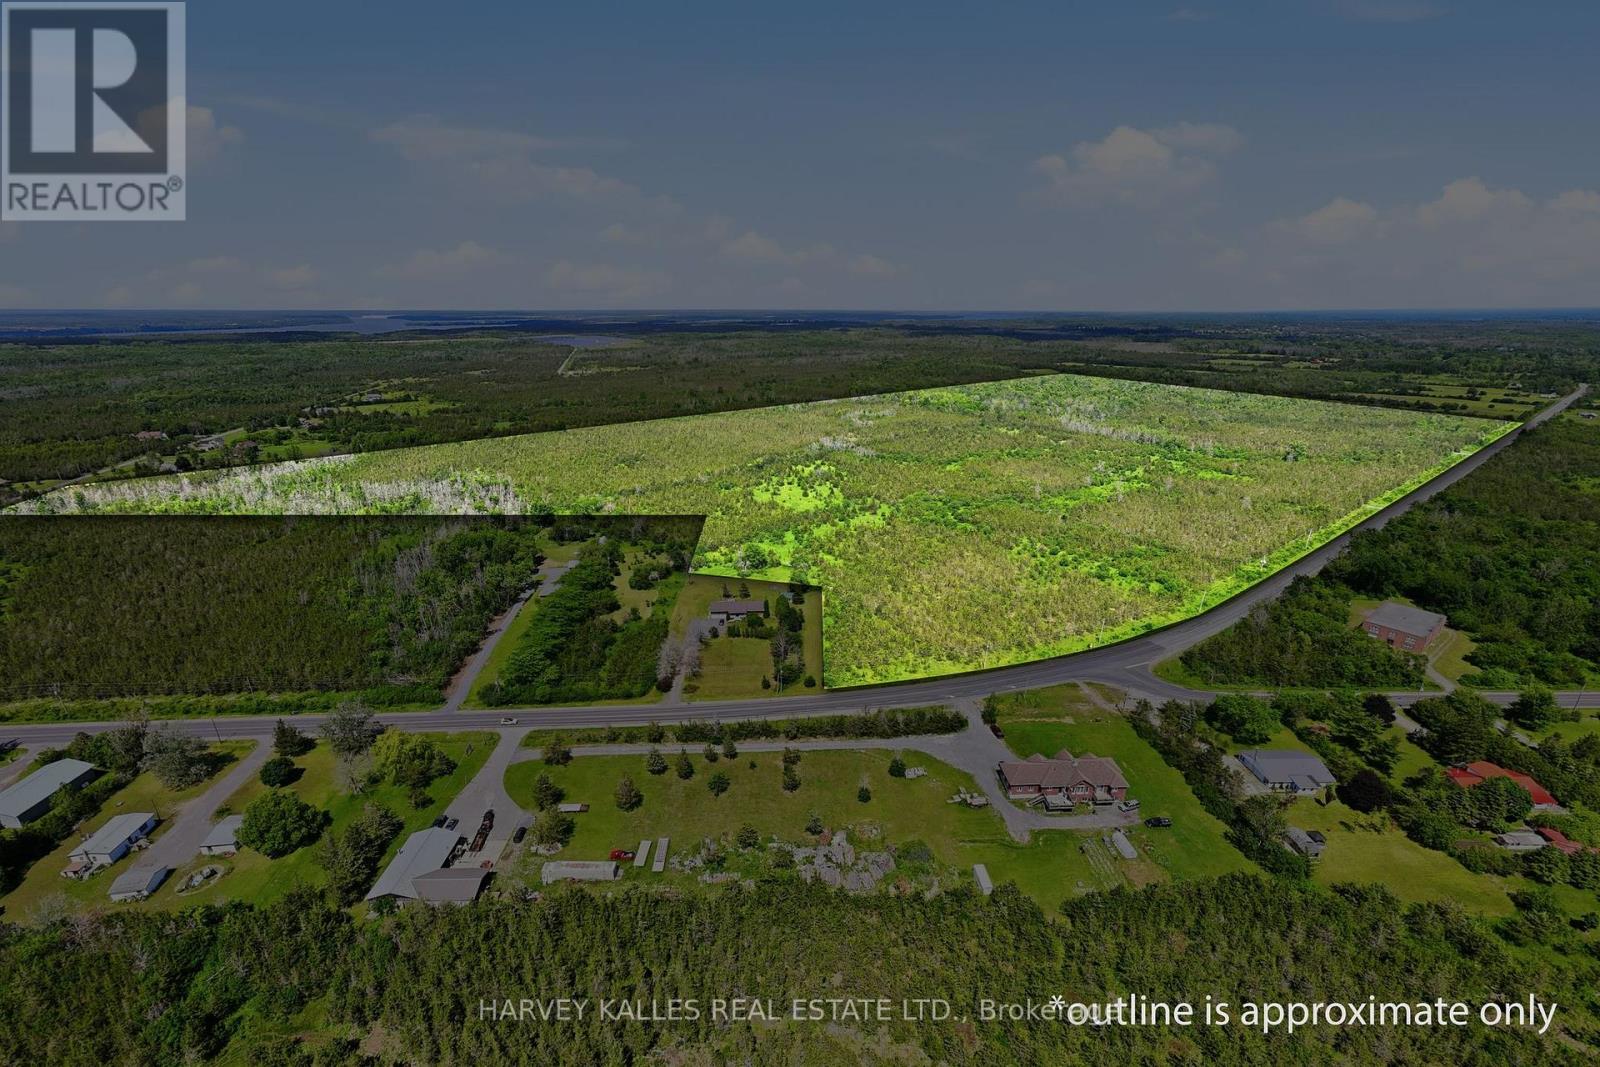
Create the country property you've envisioned just 5 minutes east of Picton, with over 100 acres of rural zoning. This location offers a remarkable opportunity to build with a substantial rural footprint, providing flexibility in choosing a setting for your future home and outbuildings. Whether a private estate, hobby farm, equestrian property, agricultural venture, or home-based business, properties this size so close to town are rarely available. This 150+ acre parcel includes extensive additional lands designated Environmental Protection (EP), offering space, privacy, natural surroundings, and recreational potential on an impressive scale.The property enjoys extensive frontage on County Rd 8 and abuts Rousseau Rd, with a newly installed main entrance at 685 County Rd 8 and separate secondary farm access at 631. The EP lands add significant natural character and privacy, encompassing a varied landscape that includes mature woodland and other natural areas. A historic central farm laneway extends deep into the property and provides access to an established trail, ideal for hiking, ATV riding, cross-country skiing, snowmobiling, and year-round enjoyment. An exceptional opportunity for a private rural estate, recreational retreat, agricultural holding, or long-term land investment in Prince Edward County. An adjoining property with a residence, garage, and barn is also available separately, creating the option for an expanded country holding. (id:27377)
Harvey Kalles Real Estate Ltd.
2 - 1028 South Tooke Lake Road
Lake Of Bays, Ontario
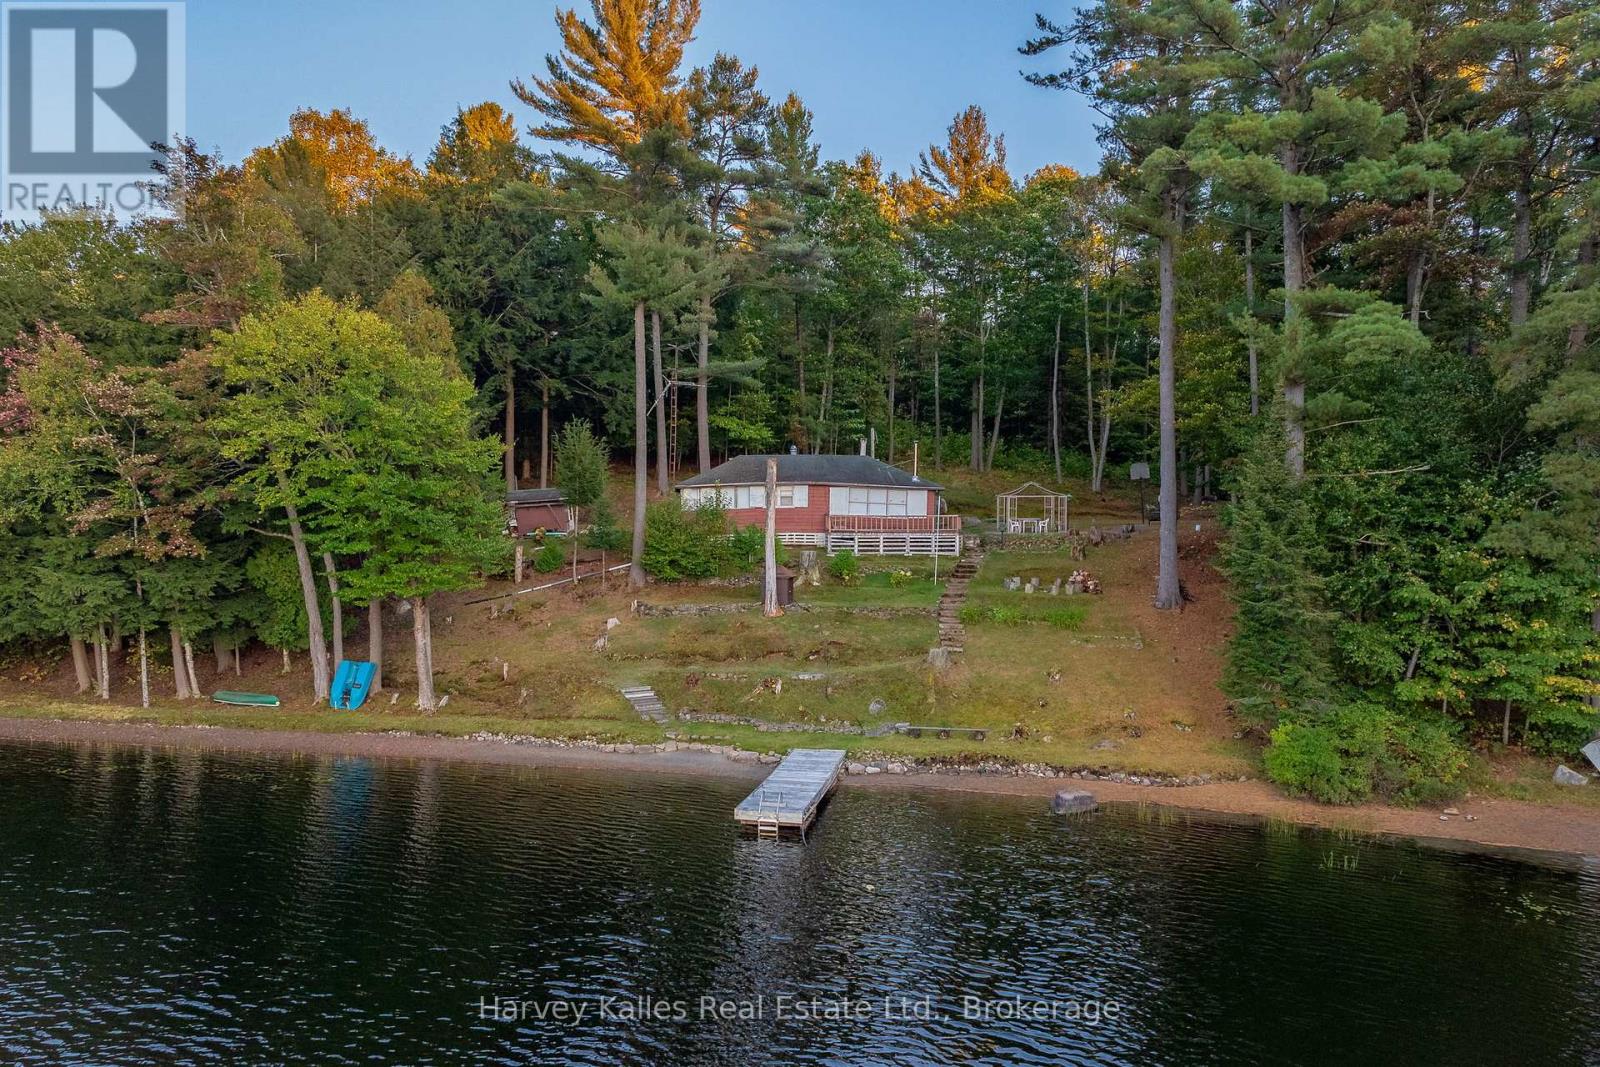
Unlock the potential of this waterfront property on the tranquil shores of Tooke Lake in scenic Muskoka. This lot offers a unique opportunity to create a dream cottage or home in one of Ontario's most coveted destinations. Spanning .63 acres, this property boasts an impressive 200 feet of sandy shoreline, making it an ideal foundation for a serene lakeside retreat. The elevated position provides spectacular panoramic views of Tooke Lake, ensuring your future build will be bathed in natural light and breathtaking vistas year-round. Tooke Lake is a smaller, motor-restricted lake, providing a peaceful and quiet environment, perfect for those who cherish the gentle sounds of nature and the absence of heavy boat traffic. Enjoy peaceful afternoons with minimal wake, ideal for kayaking, paddle boarding, or simply soaking in the beauty of the surroundings. Located just a short drive from the charming towns of Huntsville and Baysville, you'll have easy access to shops, restaurants, and essential amenities. Seize this opportunity to invest in this stunning lakeside location and explore the possibility of building your dream home or cottage. (id:27377)
Harvey Kalles Real Estate Ltd.