
Listings
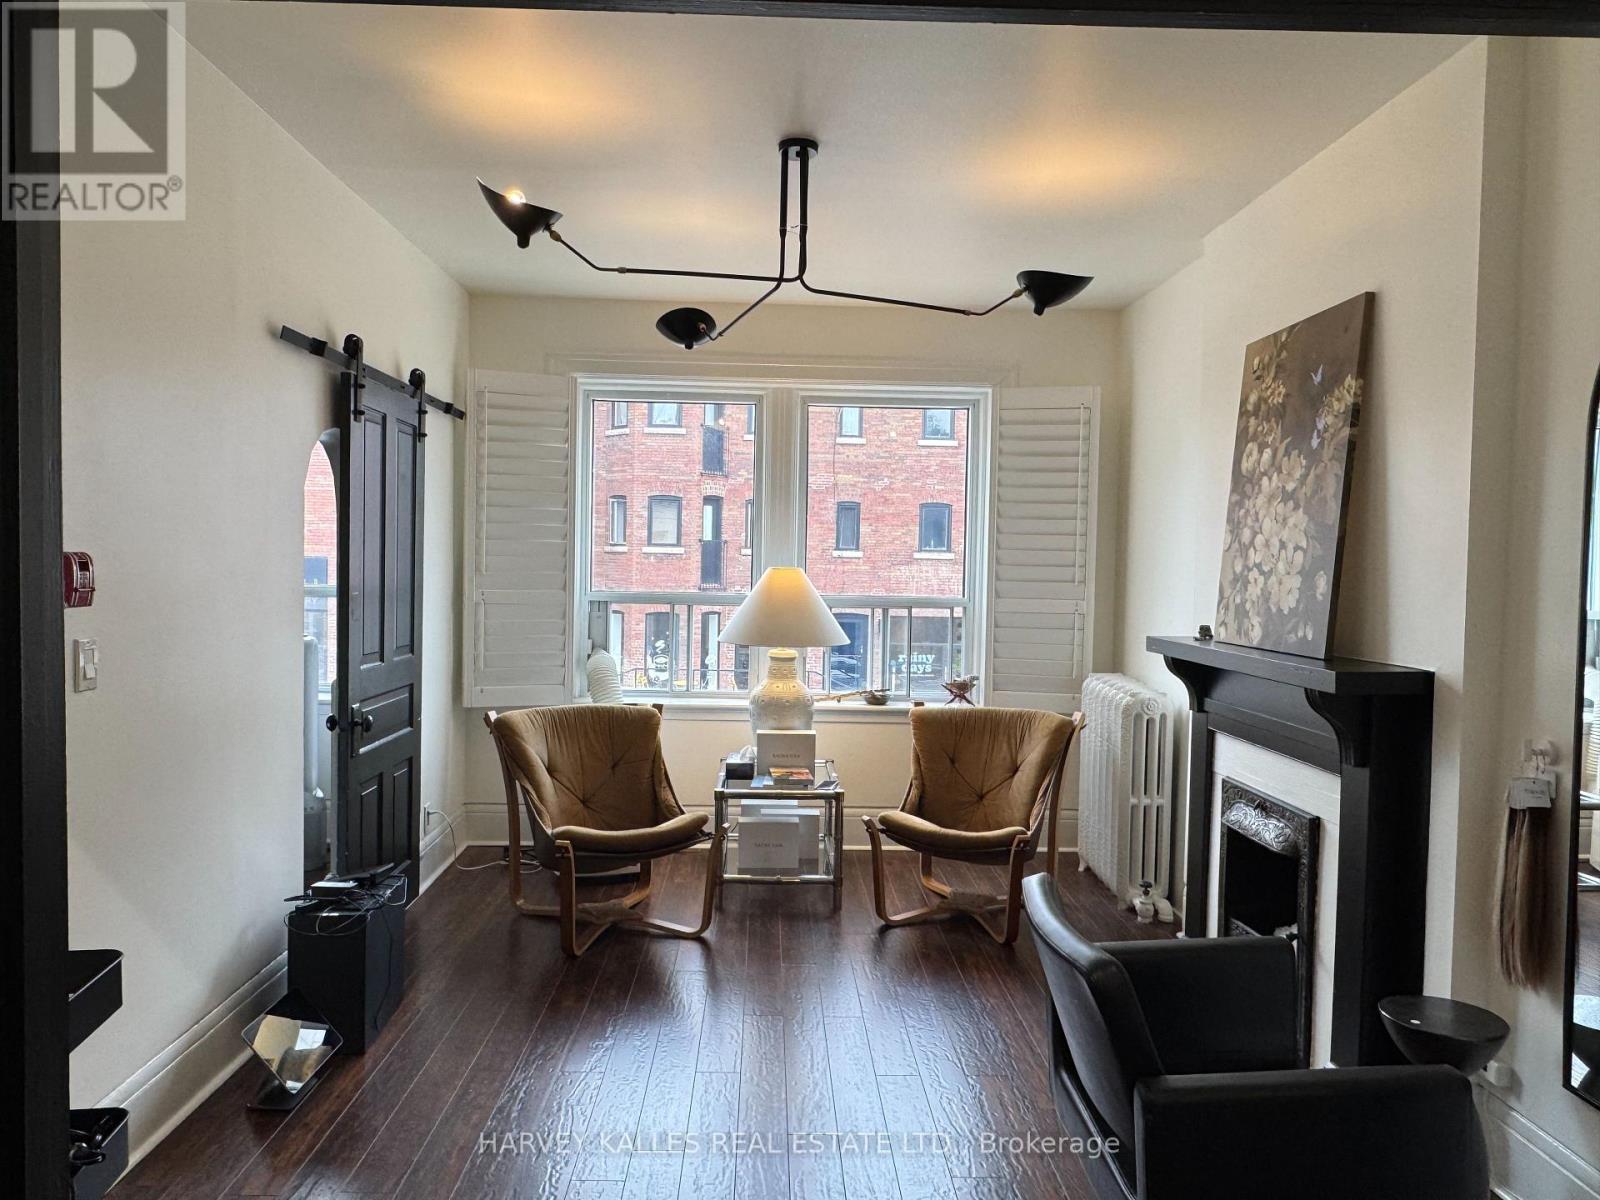
2nd Floor - 1118 Yonge Street
Toronto, Ontario
Second floor live/workspace in chic Rosedale/Summerhill location. Separate street level entrance. Suitable for services, retail or office use and/or residential. Lots of street visibility and a busy walking traffic area. Built in Plantation shutters and French doors. Hardwood flooring, Lots of light and storage. Rent is all-inclusive save and except Hydro (id:27377)
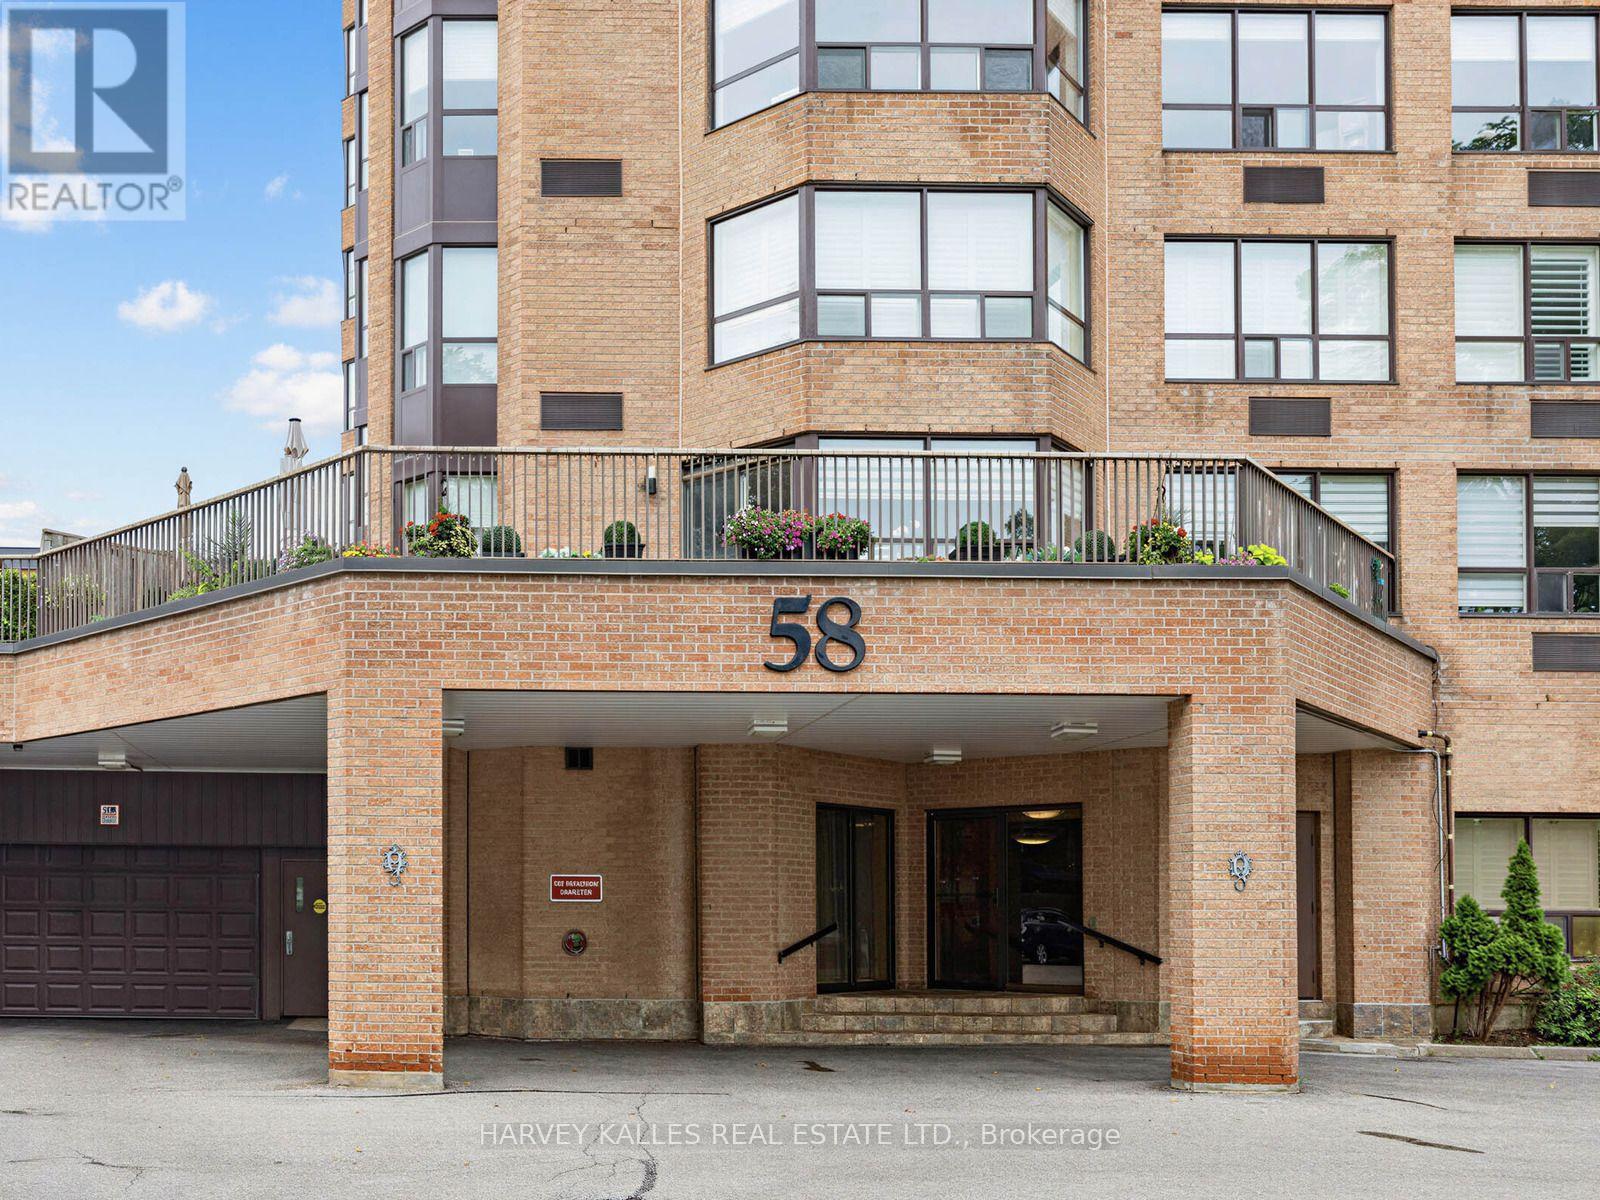
1101 - 58 Church Street
Brampton, Ontario
A rare opportunity at The Hallmark - a highly sought-after building with only four suites per floor, offering privacy and an exclusive lifestyle. This spacious 1,400+ sq ft corner suite boasts a desirable southwest exposure, filling the home with natural sunlight throughout the day. Featuring 2 bedrooms plus a solarium and 2 full bathrooms, this thoughtfully designed layout includes a bright, oversized eat-in kitchen perfect for casual dining. Enjoy exceptional building amenities, including an indoor swimming pool, a beautifully landscaped garden patio, and a BBQ deck-ideal for relaxing or entertaining. Located within walking distance to shops, restaurants, transit, the theatre, the GO station, the YMCA, and parks, this is an unbeatable location for convenience and lifestyle. Additional features include two underground parking spaces and the warmth of a welcoming, peaceful community you'll be proud to call home. (id:27377)
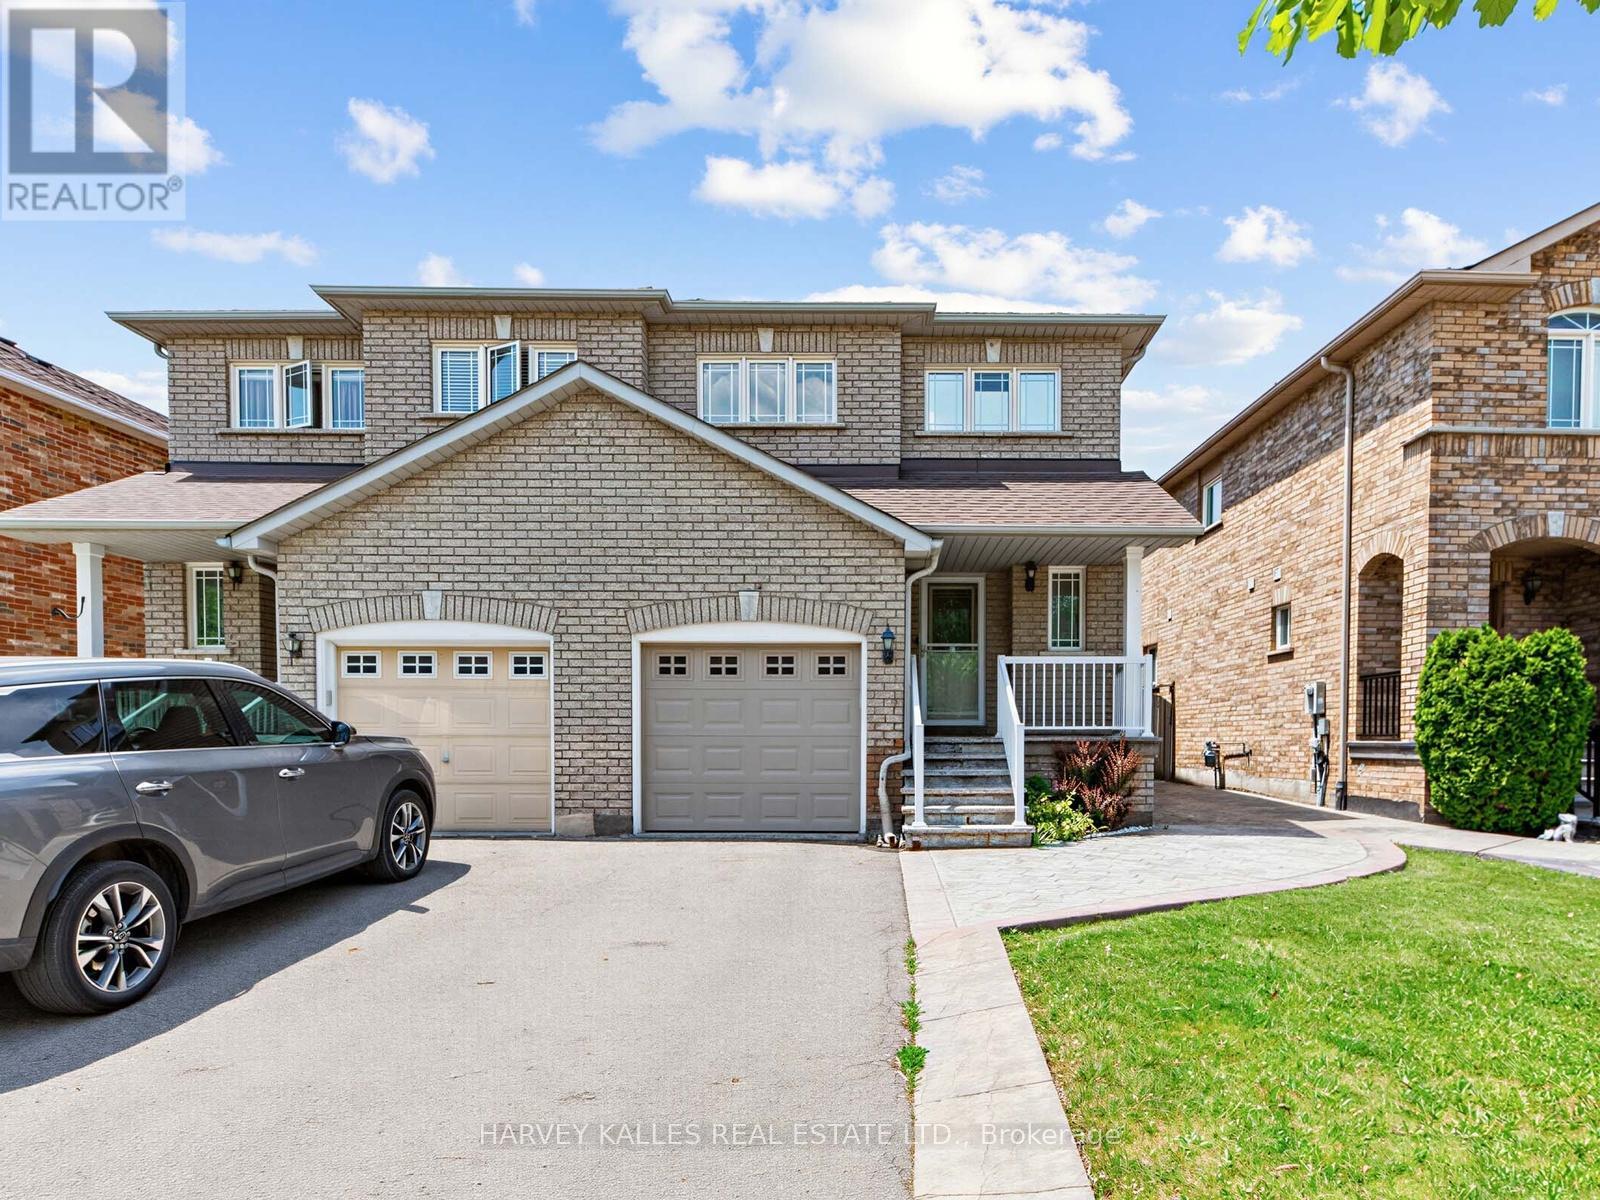
40 Blackthorn Drive
Vaughan, Ontario
Bright, spacious, and thoughtfully updated, this home is designed for comfortable modern family living. The main floor offers a functional, open flow with a walkout to a fully fenced backyard, perfect for summer BBQs, entertaining, or simply enjoying more outdoor space.The newly renovated kitchen stands out with quartz countertops, a matching quartz backsplash, stainless steel appliances, and upgraded light fixtures. Sleek laminate flooring ties the main living areas together for a clean and contemporary feel.Upstairs are three spacious bedrooms with hardwood flooring and a beautifully renovated bathroom. The primary bedroom features convenient semi-ensuite access, while the second bedroom offers its own private 3-piece ensuite, giving families or guests added comfort and flexibility.An attached garage with inside entry and a fully finished basement complete the home, providing additional space for a rec room, home office, play area, guest space, or entertainment retreat. As an added bonus, the existing Murphy bed is included with the home at no additional cost, giving you even more flexibility for overnight guests or multi-purpose living.Located in the heart of Maple, Vaughan, this home puts everyday convenience close by. Enjoy easy access to Maple GO Station, Maple Community Centre and Library, Cortellucci Vaughan Hospital, neighbourhood schools, parks and recreation, plus Fortinos, Longo's, restaurants and shopping along Major Mackenzie. Vaughan Mills and Canada's Wonderland are just a short drive away, with quick access to Highway 400 making commuting around the GTA even easier.A great combination of updated living space, family-friendly surroundings, and a location that keeps everything within easy reach. (id:27377)
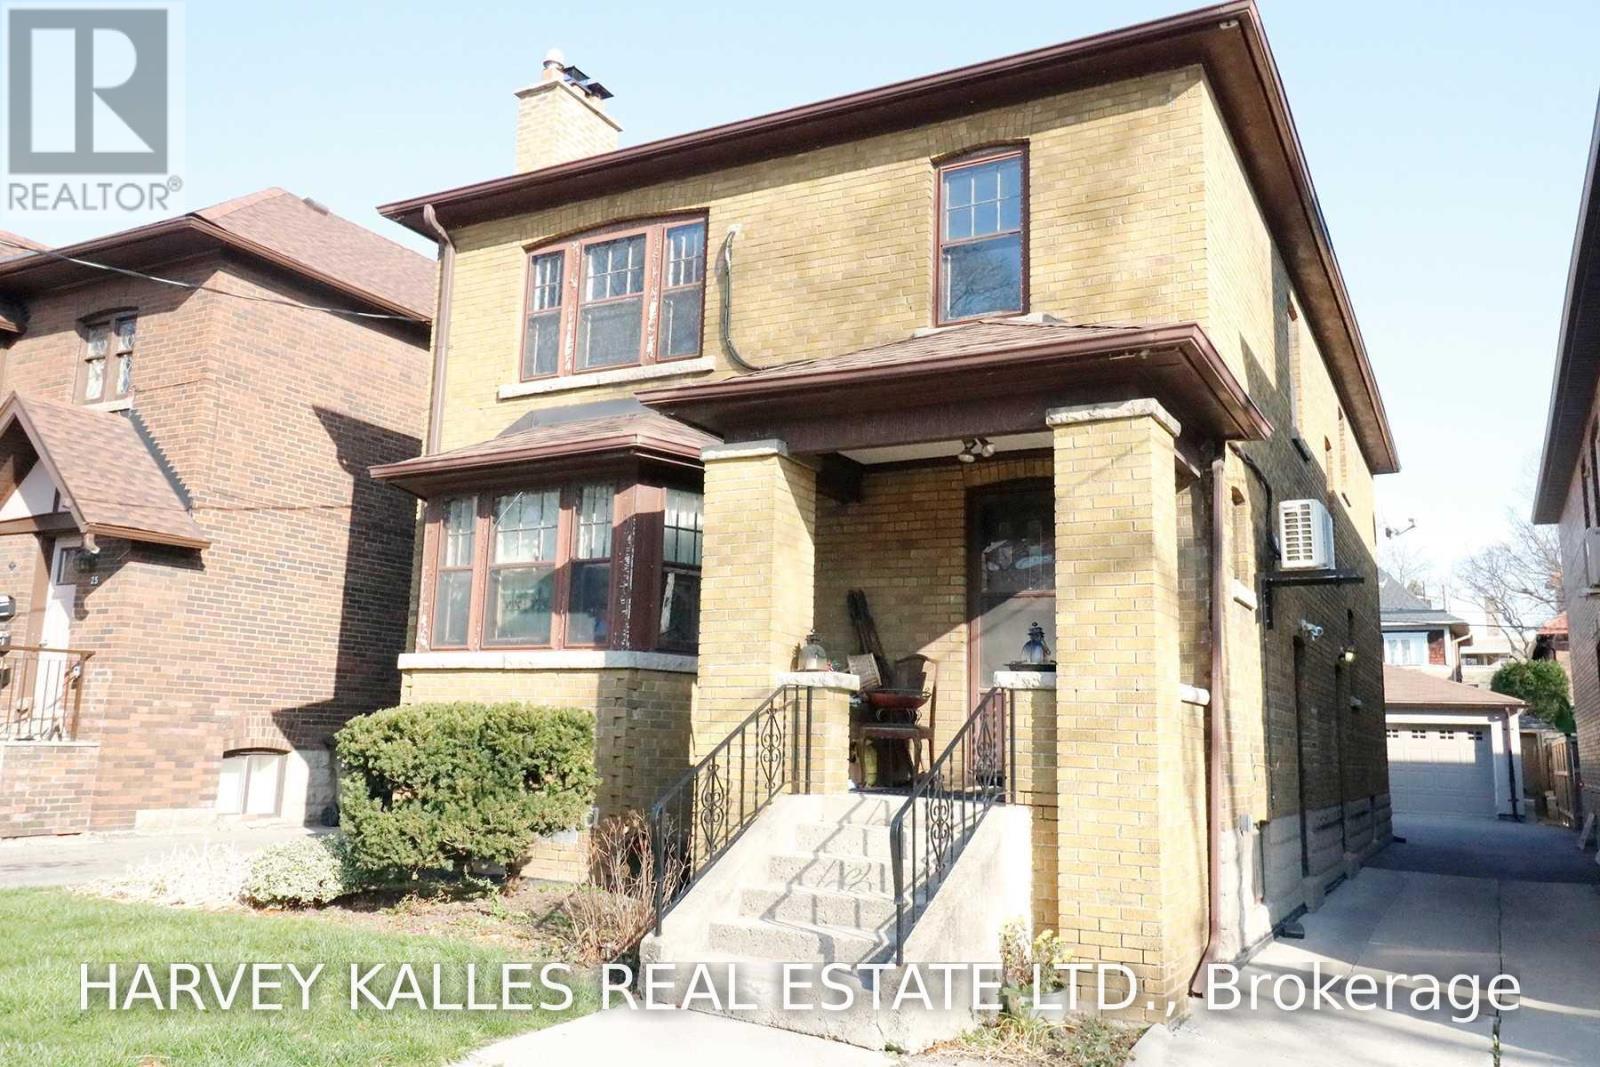
Lower - 21 Braemar Avenue
Toronto, Ontario
Chaplin Estates 1 Bedroom Apartment - Large, Updated 1 Bedroom Basement Apartment. Laminate Flooring Throughout. Shared On-Site Laundry. Comes With 1 Parking Spot. Walk To Eglinton Ave - Shops, Restaurants, Cafes, Amenities. Yonge St Minutes Away, Subway Stop, Groceries & More. Kay Gardner Beltline Trail & Numerous Parks Close By. (id:27377)
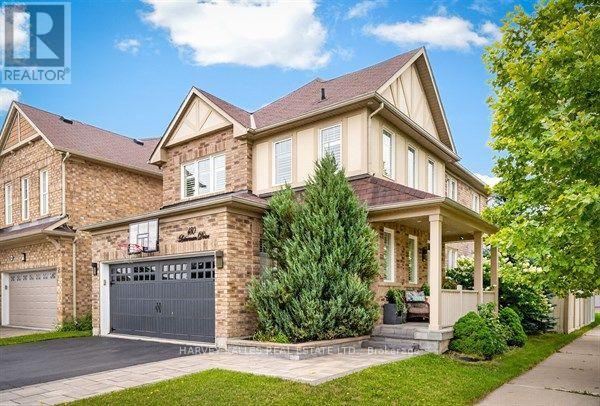
180 Leiterman Drive
Milton, Ontario
Absolutely Stunning Mattamy-Built Detached Home on a Premium Corner Lot! Welcome to this exceptionally bright and beautifully upgraded all-brick and stucco Mattamy-built detached home, perfectly situated in the highly desirable Willmott community. Set on a premium corner lot with a 2-car side-by-side driveway parking, this impressive home offers thousands of dollars in thoughtful upgrades and stylish finishes throughout. The main level features 9-foot ceilings, an open-concept layout, and hardwood flooring, creating a spacious and inviting atmosphere. The upgraded chef's kitchen is a true showpiece, featuring quartz countertops, a peninsula with waterfall-edge island, stylish backsplash, tall upper cabinetry with accent LED lighting, top-of-the-line stainless-steel appliances, and a wine refrigerator-perfect for both everyday living and entertaining. Hardwood flooring continues throughout the second floor, complemented by California shutters, flat ceilings, and indoor and outdoor LED pot lights. A unique mid-level family room provides the perfect private escape, complete with a built-in wall unit and plenty of natural light. Step outside to a beautifully landscaped yard designed for entertaining and relaxing, featuring a fire pit and a gas BBQ hook-up ideal for summer gatherings with family and friends. Additional highlights include a main-floor powder room, with convenient garage access, California shutters throughout, upgraded lighting, and exceptional attention to detail. A truly turnkey home offering style, functionality, and an outstanding location-this one is a must-see! (id:27377)
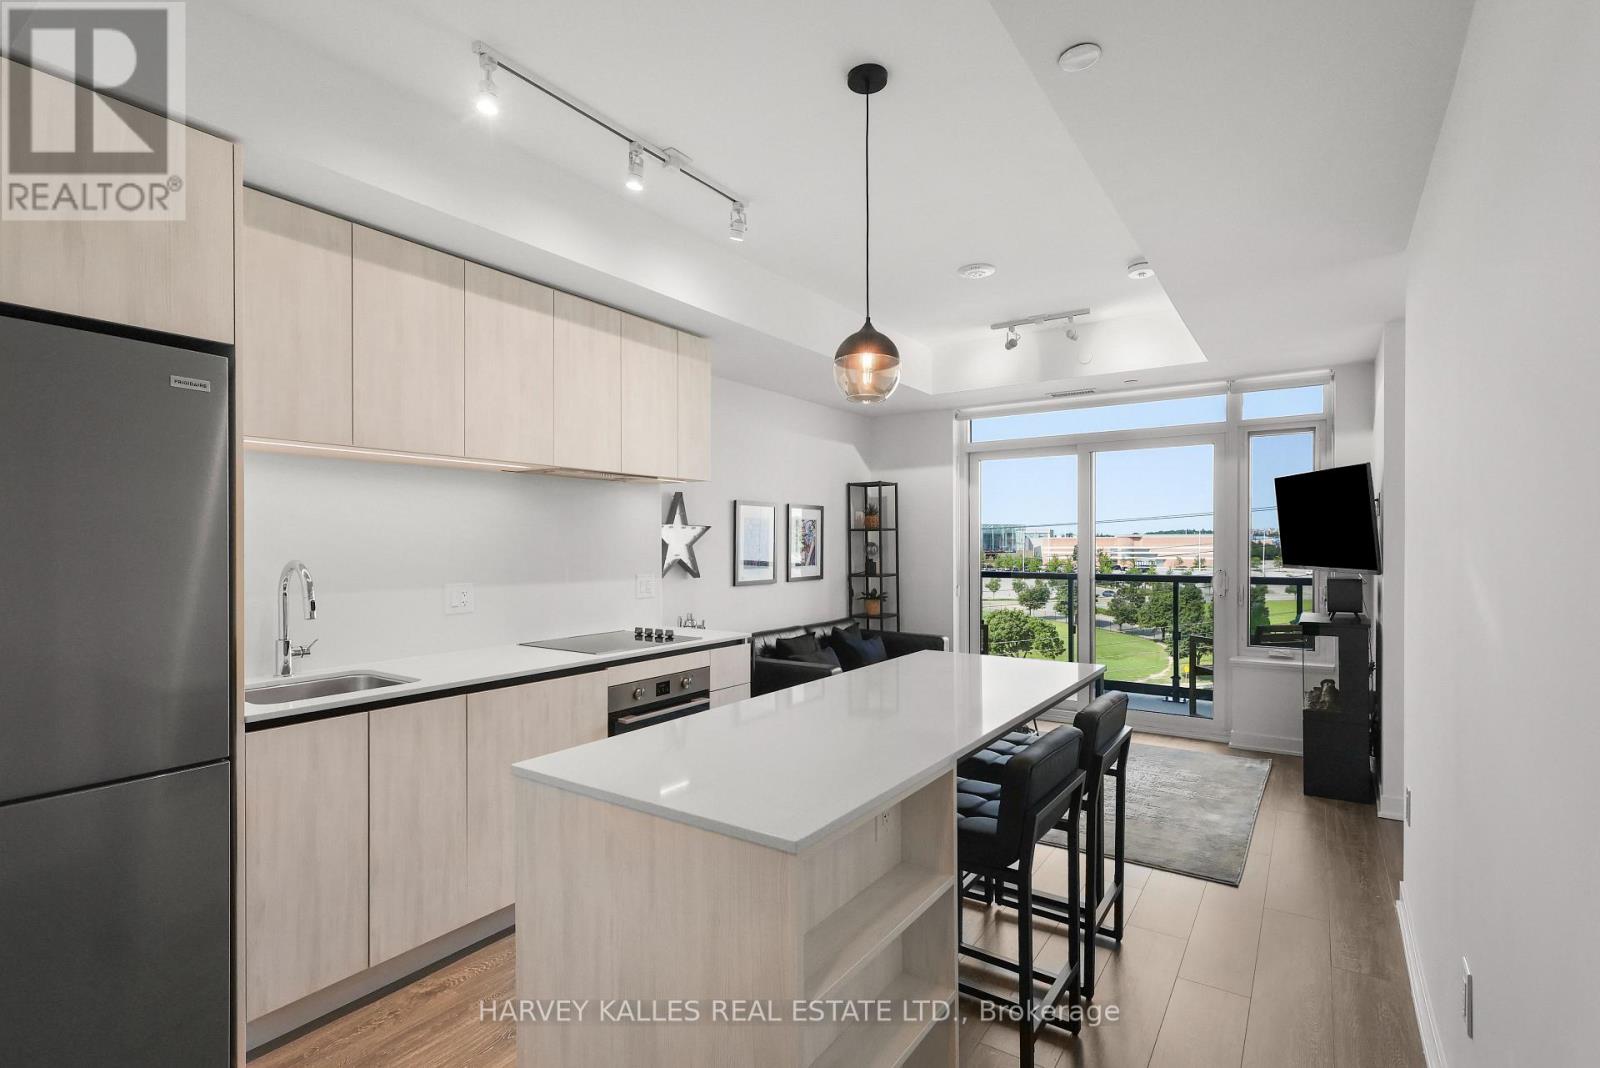
609 - 2495 Eglinton Avenue W
Mississauga, Ontario
Welcome to Unit 609 at Kindred Condos! Move-in ready, fully furnished & thoughtfully equipped, this stylish 1-bedroom, 1-bathroom suite offers 534 sq. ft. of beautifully designed living space, flooded with natural light & finished with sleek, contemporary touches through-out. The functional layout features a generously sized bedroom, 9-ft ceilings, expansive windows, insuite laundry & plenty of in-suite storage, plus an additional separate storage locker and a rare bonus-2-car parking included! Step outside to your private 48 sq. ft. north/west - facing balcony, offering added privacy & beautiful sunset views - the perfect setting for morning coffee, unwinding after work or evenings with friends. Thoughtful upgrades include solid-core doors for added privacy & sound management, privacy shades in the living area, blackout shades in the bedroom & custom closet shelving. Unique additions include a mini bar, electric fireplace, 10-port charging station, Sony Bravia Smart TVs in the living room & bedroom & ceiling fan. Residents enjoy 24-hour concierge & security, visitor parking, pet spa & The KinClub, featuring a fitness centre, yoga studio, indoor track, co-working spaces with Wi-Fi & phone booths, party/dining rooms, theatre & games lounges, outdoor terrace with BBQs & children's playground. Location, Location, Location! Walk to Erin Mills Town Centre, Credit Valley Hospital, Loblaws, Walmart, LifeLabs, restaurants, cafés, parks & more. Minutes to Hwys 403, 407 & QEW, Erin Mills Transitway, MiWay, Clarkson GO & Streetsville GO. The perfect blend of style, convenience & connectivity-move in & enjoy! (id:27377)
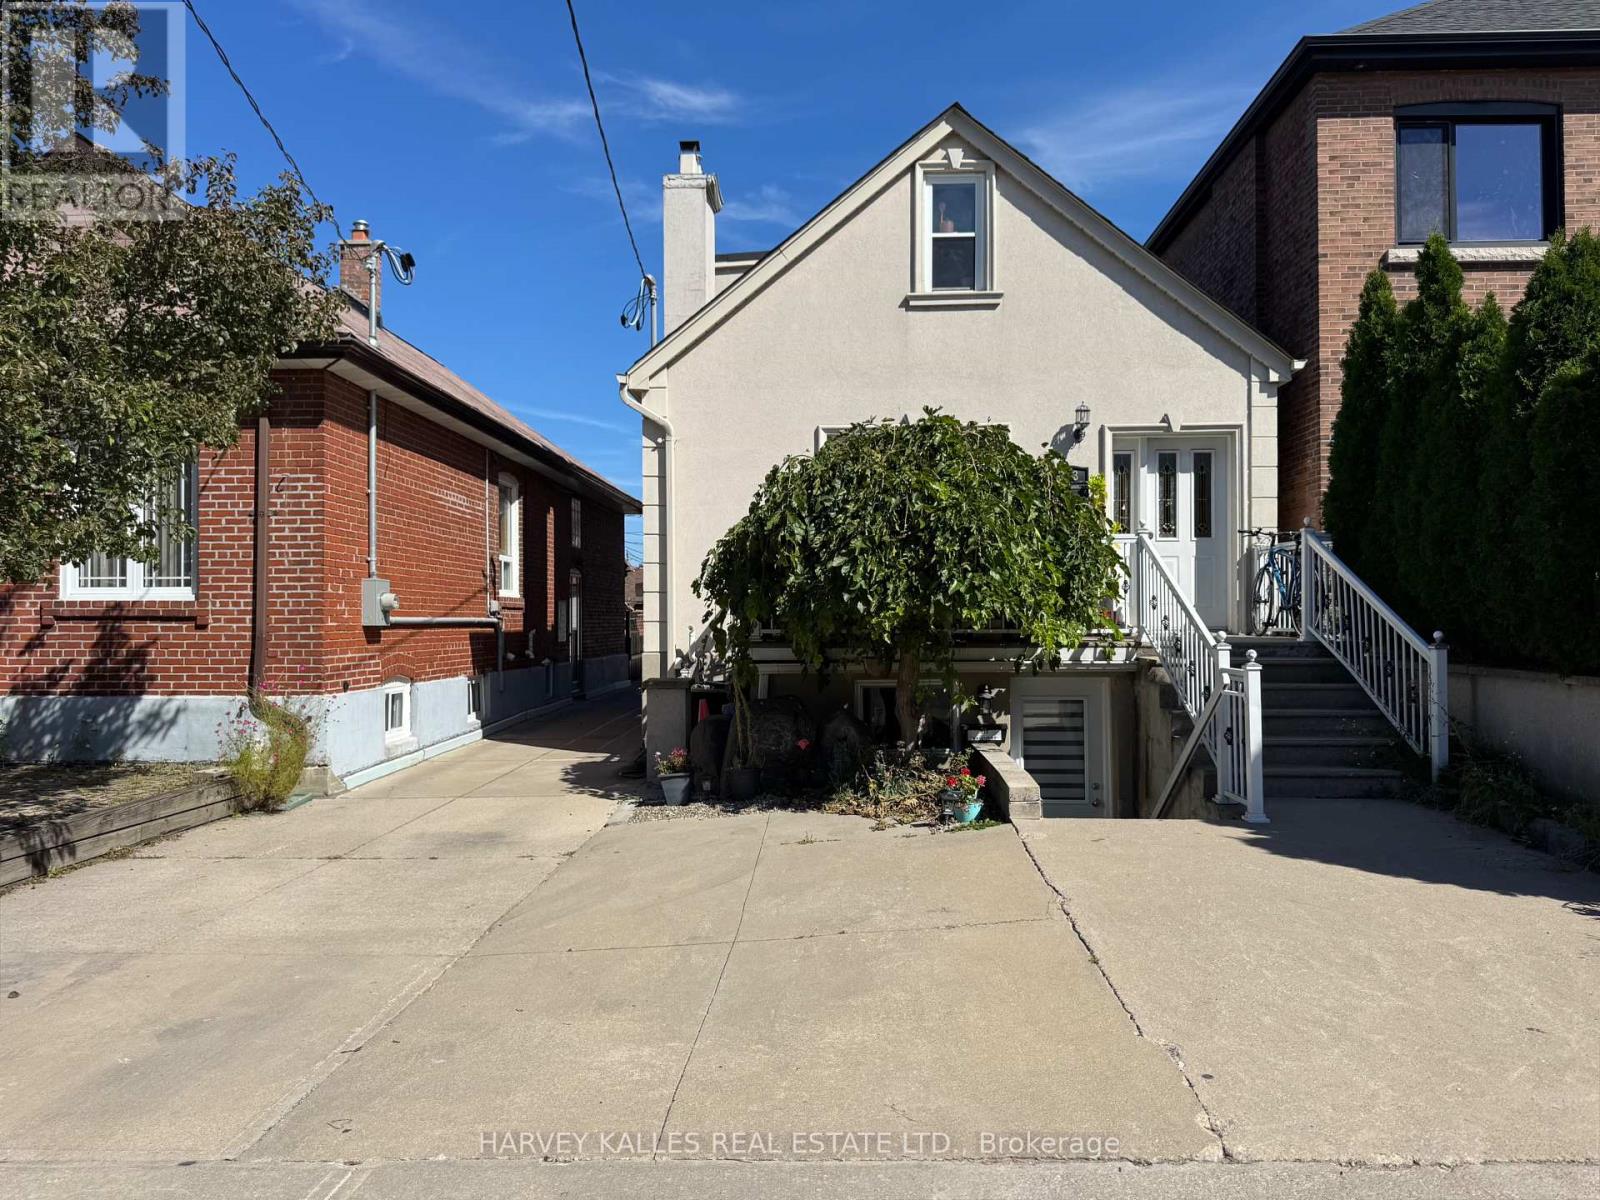
313 Glenholme Avenue
Toronto, Ontario
A detached Oakwood Village home that adapts to the way you want to live. Today it is three self-contained units, each with a private entrance, and it can easily be converted back into a single-family home. Live in one suite and rent the others, bring extended family under one roof, or hold it as an investment. The main level opens to a kitchen with breakfast bar, stainless steel appliances and a walk-out to a private deck. Upstairs, a one-bedroom suite under sloped ceilings with its own four-piece ensuite. Below, a two-bedroom unit rebuilt in 2015 with waterproofing, sump pump, pot lights and a four-piece bath. Detached two-car garage on a 26 x 112 ft lot. A short walk to the cafes and shops of Oakwood Village, St Clair and Eglinton. Sold tenanted and as-is. (id:27377)
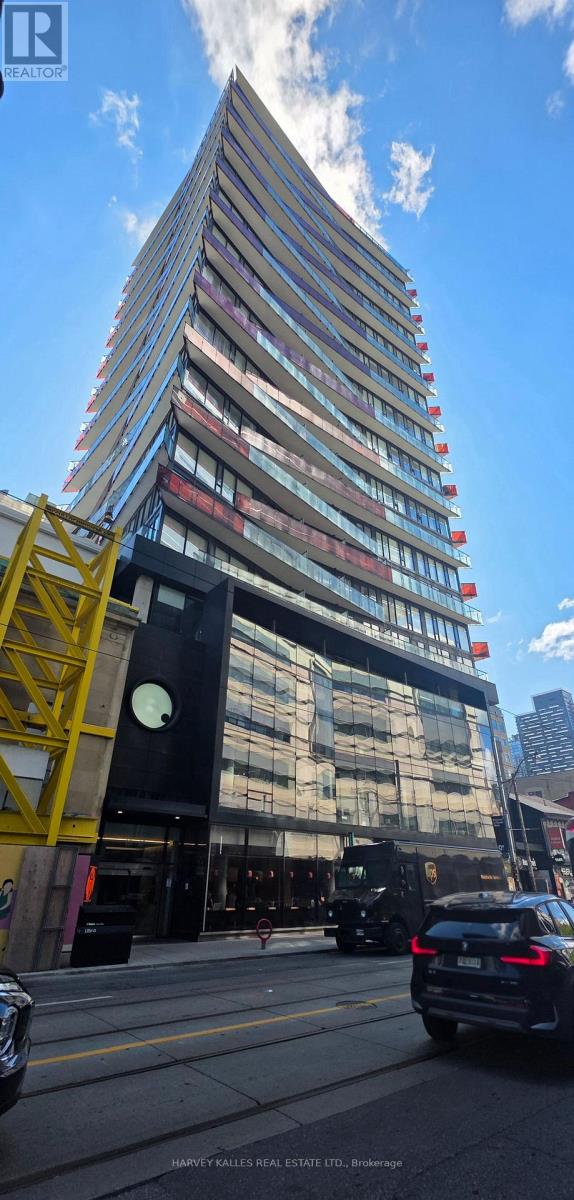
1103 - 215 Queen Street W
Toronto, Ontario
Stylish 1 bedroom suite in the heart of Toronto's Financial & Entertainment Districts. This bright high floor unit features 9 foot Ceiling, Open Concept Layout , Functional Centre Island, Laminate Flooring throughout, Floor to Ceiling Windows and Stunning Views. Great Amenities :Fitness Centre, Guest Suites, Party Room, Outdoor Terrace & BBQ Area. Steps from Osgoode Subway. Close to Restaurants, Theatres, Shopping and all Amenities. (id:27377)
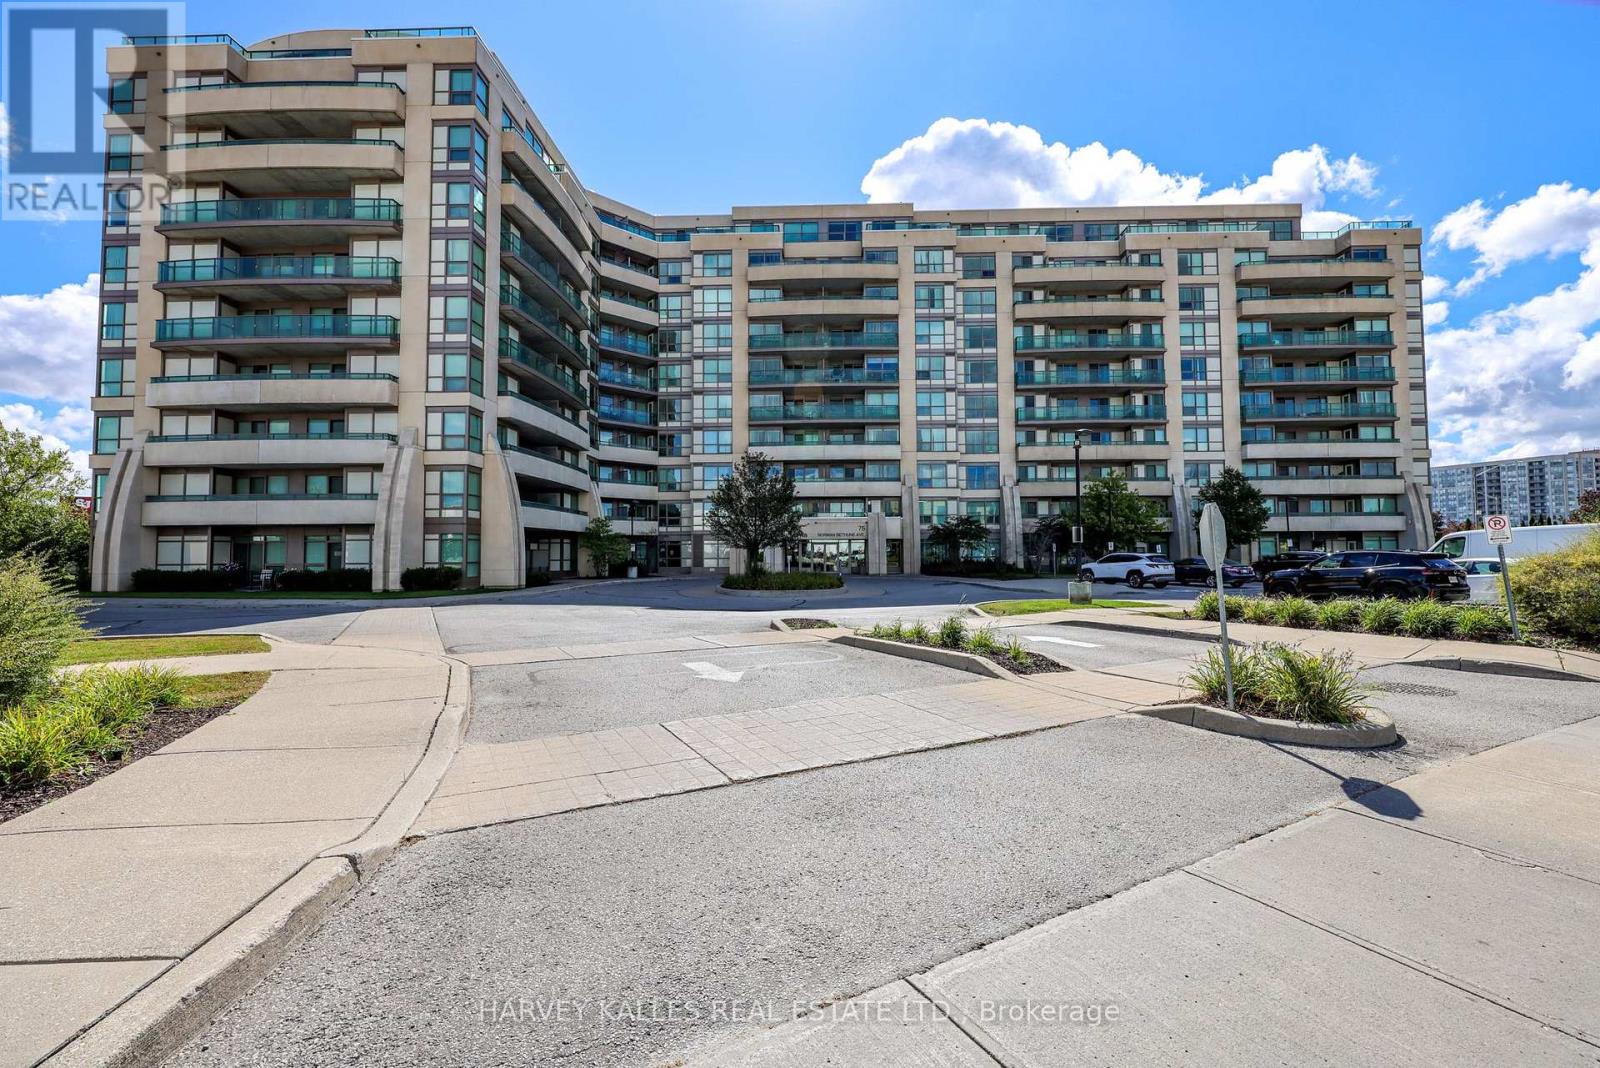
317 - 75 Norman Bethune Avenue
Richmond Hill, Ontario
Over 1,300 Sq. Ft., 3 bedrooms, 2 full bathrooms, 2 parking spaces and a locker for $549,000! At approximately $421 per Sq. Ft., this exceptionally spacious corner suite at Four Seasons Garden Condos offers tremendous value for first-time buyers, young families and downsizers looking for the space of a home with the convenience of condo living. Offering 1,304 Sq. Ft. of bright, well-designed living space, the functional split-bedroom layout features two generous bedrooms plus a separate, enclosed and windowed third bedroom, currently staged as a home office/den. The expansive open-concept living and dining areas flow into a large kitchen with quartz countertops, centre island with breakfast bar and KitchenAid stainless-steel appliances. Enjoy two expansive balconies, south and west exposures and multiple walkouts that extend the living space outdoors. The primary bedroom features His & Hers walk-in closets and a 4-piece ensuite, while a second full bathroom and ensuite laundry provide everyday practicality. Includes 2 owned underground parking spaces and 1 owned locker. Building amenities include 24-hour concierge, indoor pool, gym, sauna, party room, guest suites and visitor parking. Ideally located in Richmond Hill's Highway 7 corridor, steps to Viva transit and minutes to Times Square, Commerce Gate, restaurants, shopping and everyday conveniences, with easy access to Highways 404 and 407. Vacant, move-in ready and available for immediate possession. An outstanding opportunity to own a true 3-bedroom, family-sized condo at a price rarely found for this much space. (id:27377)
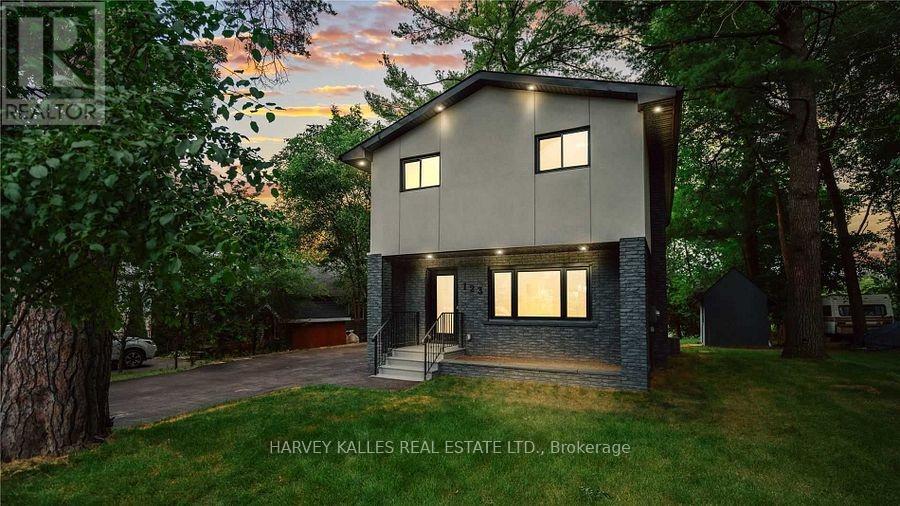
123 Sand Road
East Gwillimbury, Ontario
This fabulous and unique home offers the best of both worlds, nestled on the Holland River with direct access to Lake Simcoe and beyond. Enjoy boating in the summer and snowmobiling or skating in the winter, all from the privacy of your own backyard. The exceptional main floor features a modern kitchen with stainless steel appliances, quartz countertops, and a huge centre island with breakfast bar, complemented by a separate dining area perfect for everyday living or entertaining - all with breathtaking river views. Gather in the cozy living room with picture windows that fill the space with natural light. Upstairs, the suite boasts hardwood flooring, a built-in closet, and a private ensuite, while two additional well-sized bedrooms complete the second level. Floor to-ceiling windows in the primary bedrooms and main living areas showcase beautiful river views. The open-concept finished lower level offers a great room, full kitchen with dining area, den/office, and a 3-piece washrooms - ideal for guests or a secondary living space. Just minutes from highway 404, Newmarket. , Bradford, local shops, and all major amenities. -this home combines vibrant lifestyle and tranquil riverside living. (id:27377)
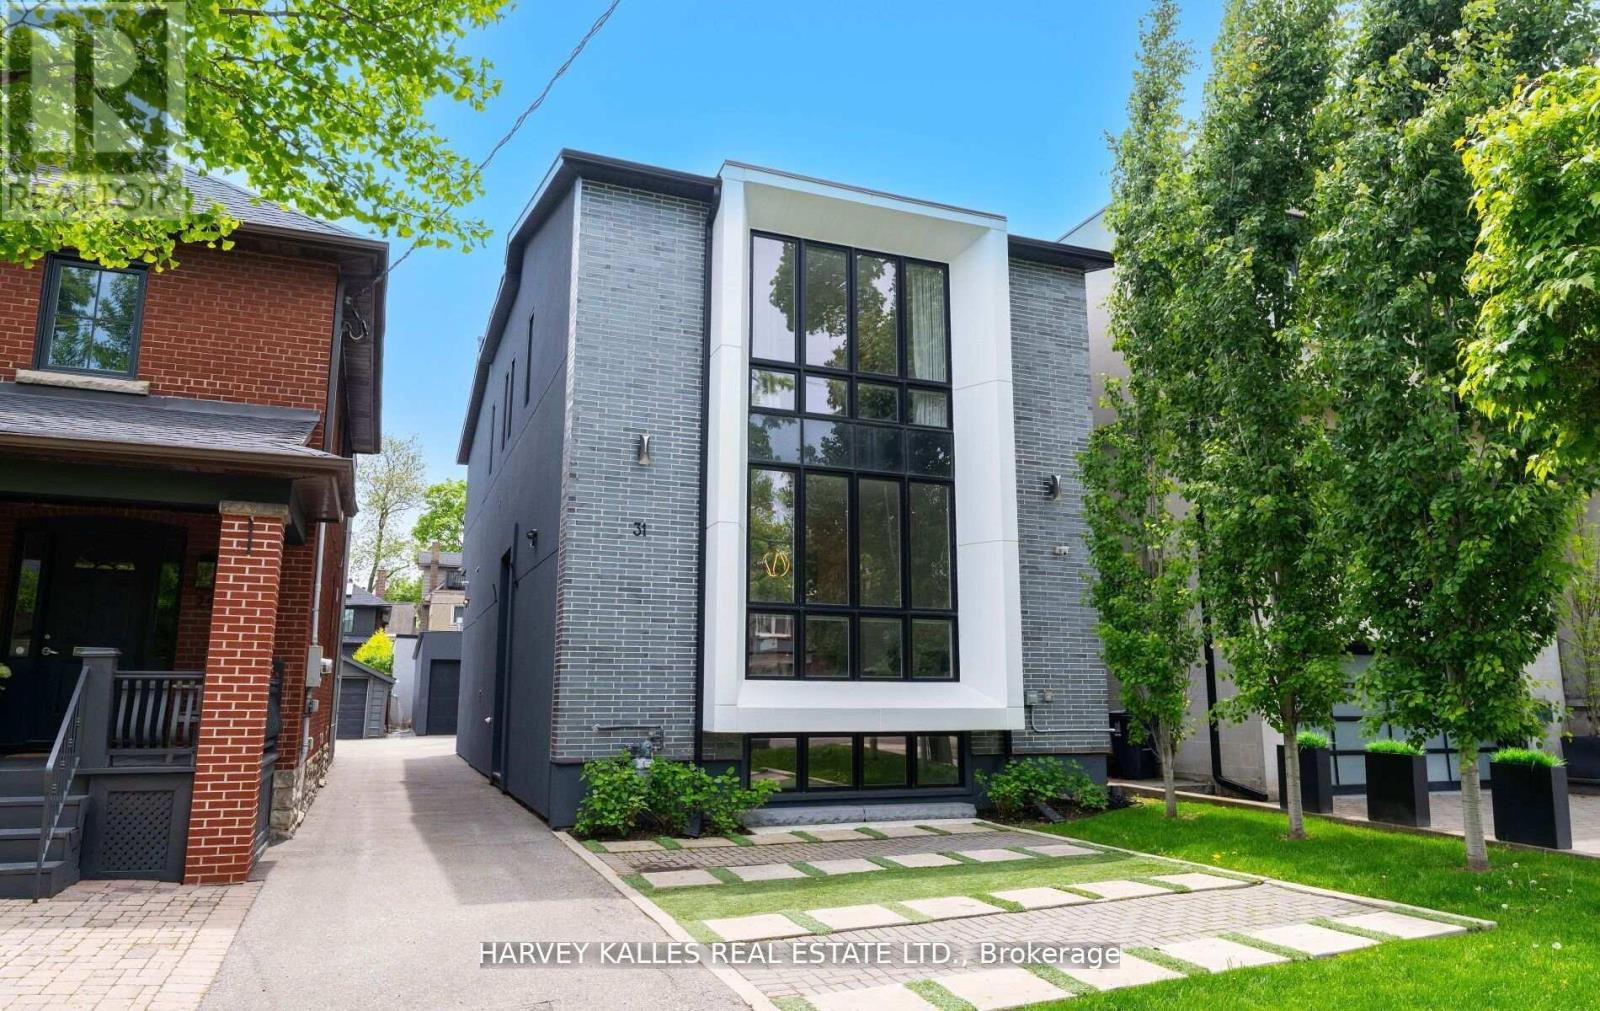
31 Kilbarry Road
Toronto, Ontario
Welcome To This Fabulous Forest Hill Home, A Classically Modern, Spacious Family Home With Attention To Detail & High End Finishings Throughout, The Open Concept Main Floor Has 10 Ft Ceilings, Pot Lights, Wide Plank Herringbone Floors, Huge Floor To Ceiling Windows, A Powder Room, Gourmet Kitchen & Main Floor Family Room With Custom Cabinetry & Built Ins Galore, The Stunning Kitchen Has Marble Countertops W/Stainless Steel Appliances Including A Full Size Sub Zero Fridge & Freezer, Wall Mounted Wolf Over & Microwave & 6 Burner Gas Cooktop, The Centre Island Is Perfect For Entertaining, Ample Storage & Built In Desk & Tv Shelves/Bookcases In The Spacious Family Room, South Facing Large Window/Doors Open Up To A Sun Filled Backyard Also Perfect To Carry The Entertaining Outside, The Second Level Has Wide Plank Herringbone Floors Throughout, 9 Ft Ceilings W/Pot Lights & Multiple Skylights, The Primary Bedroom Retreat W/His & Hers Closets With Organizers, 6 Piece Ensuite W/Separate Water Closet & Soaker Tub, Huge Windows, Loads Of Natural Light, Spacious 2nd & 3rd Bedrooms With 2 Large Closets In Each Room W/Organizers & 4th Bedroom With Wall To Wall Closets With Organizers & 3 Pc Ensuite, The Lower Level Features High Ceilings, Pot Lights, Hardwood Floors, Above Grade Windows, Wet Bar, Video Projector, Nanny's Room W/Large Closets, 3 Pc Bathroom. Fully Fenced & Landscaped Backyard With Stone, Deck & Tons Of Sun, Detached 1 Car Garage, Parking For 3 Cars, Steps To Yonge Street Amenities, The Belt Line, UCC, Great Proximity To Downtown, Walk To Subway, This Home Has It All, Stunning From Top To Bottom, A Fabulous Family Home. (id:27377)
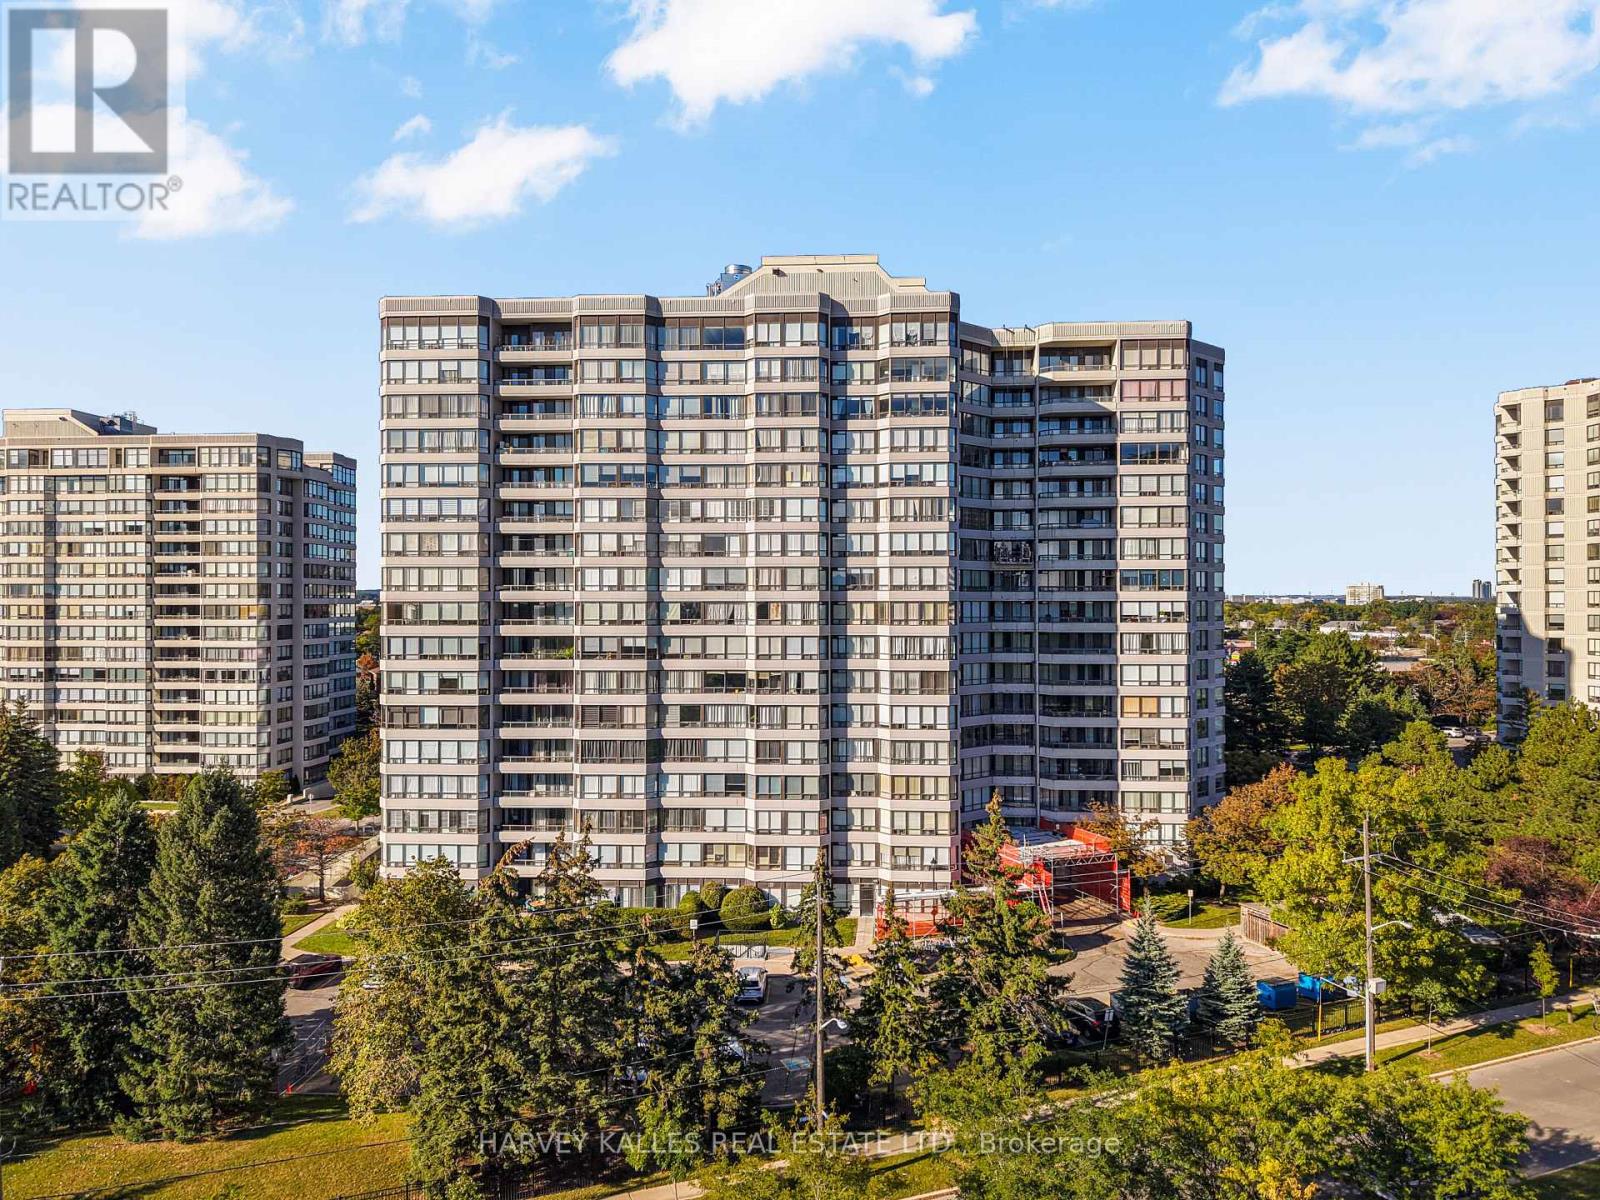
605 - 1121 Steeles Avenue W
Toronto, Ontario
Welcome to Primrose Towers II, a well-established gated community at Bathurst and Steeles. This bright, west-facing suite offers approximately 1,170 sq. ft. of comfortable living space, with two generous bedrooms, two full bathrooms and a versatile solarium-ideal for a home office or reading room and ensuite laundry room. The spacious living and dining areas feature laminate flooring and provide plenty of room for everyday living and entertaining. The kitchen offers abundant cabinetry and counter space and seating area, while the primary bedroom has cozy broadloom and includes a private three-piece ensuite, the second/bedroom office has built ins for extra storage. Large west-facing windows bring in afternoon light and overlook the surrounding treetops and neighbourhood. One underground parking space. Maintenance fees include heat, hydro, water, central air conditioning, cable/internet,parking and common elements. Residents enjoy 24-hour gatehouse security, landscaped grounds, an outdoor pool, tennis court, gym, sauna, party/meeting room, billiards room and library. Steps to TTC and close to groceries, banks, parks, schools, the library, restaurants and everyday conveniences within a lovely community. If your buyer is looking for space, security and extensive amenities at a comparatively affordable purchase price heres your chance. Don't miss it! (id:27377)