
Listings
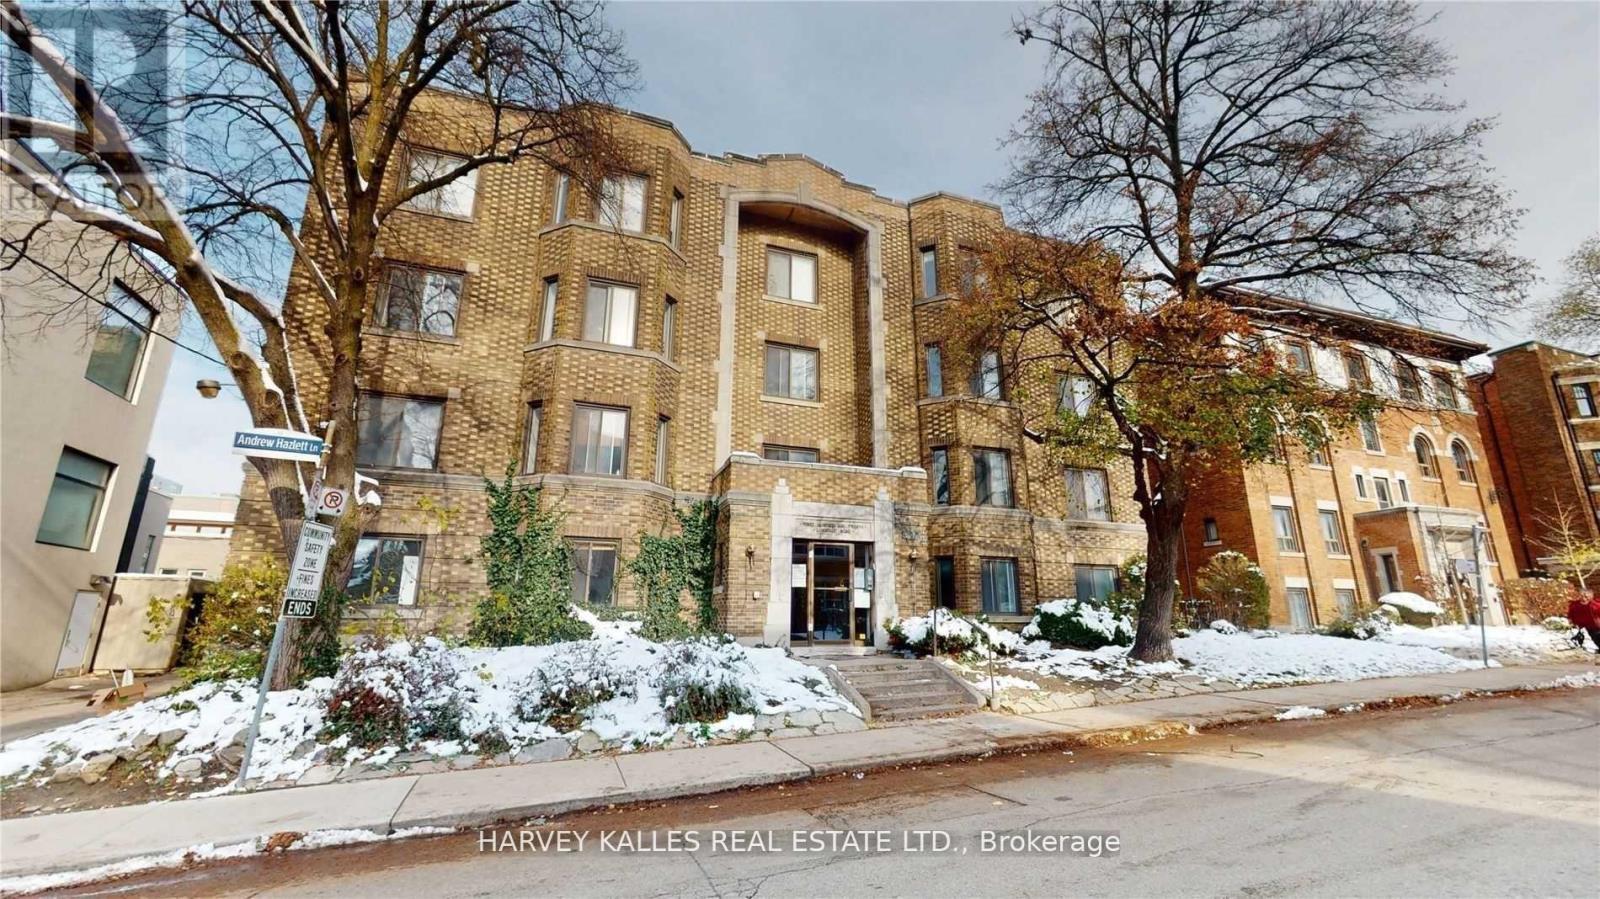
2 - 316 Lonsdale Road
Toronto, Ontario
Love Life On Lonsdale! Be Steps Away From The Vibrant Scene In Beloved Forest Hill Village And Make Your Next Move An Investment In One Of The Best Communities In The City. Central, Affluent, Convenient Living Is At Your Doorstep In This Charming And Classic Building Where Your Newly Renovated, Well-Appointed (Large) Apartment Will Be The Smart Choice For A Professional Single Or Couple, Downsizer, Or Whoever Appreciates Size And Substance. Yolo! (id:27377)
Harvey Kalles Real Estate Ltd.
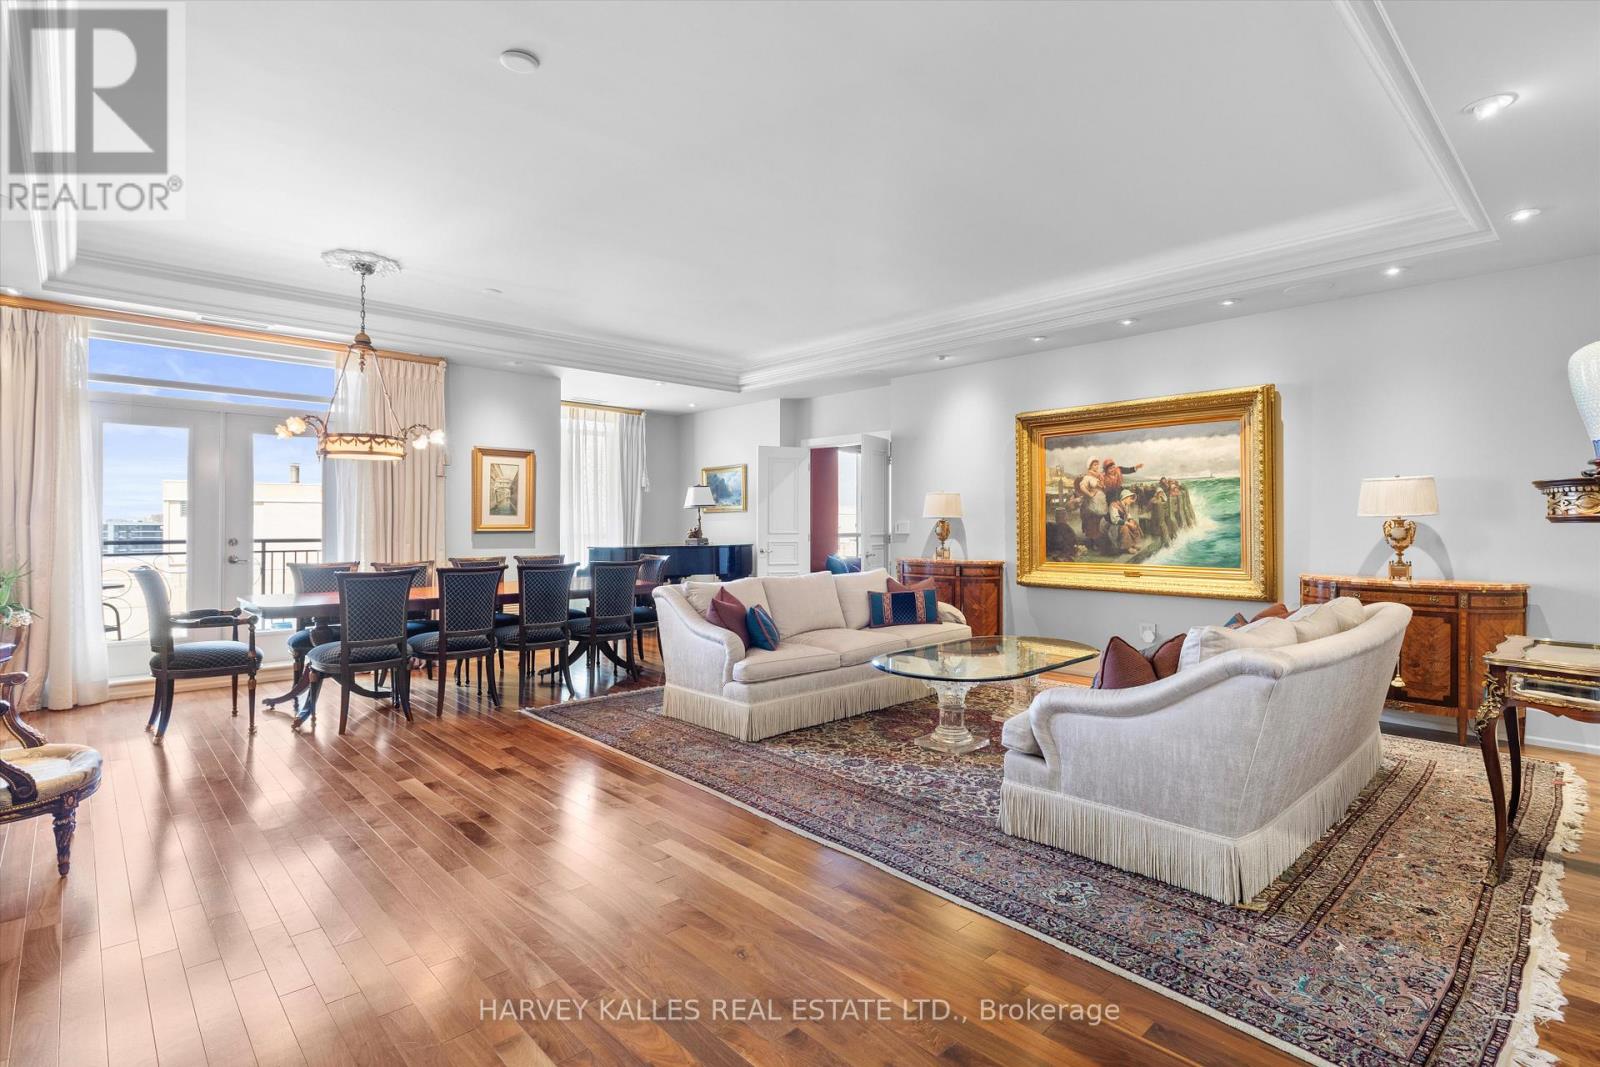
Uph4 - 662 Sheppard Avenue E
Toronto, Ontario
Opportunities like this don't come along often. This expansive 3-bedroom, 3-bath residence brings genuine house-like scale to elevated condo living. It's a home with room to breathe and a sense of arrival you simply won't find in a typical suite. Originally designed as two separate residences, it has been masterfully reimagined into one seamless home, resulting in a layout of exceptional flow, function, and flexibility. Privacy reaches a level rarely seen in condo living: two dedicated elevator entrances, including a private main elevator that opens directly into the suite and a Butler's elevator serving the mudroom. Inside, the finishes speak for themselves. Granite tile floors run through the halls and kitchen, complemented by rich hardwood, refined wallpaper accents, crown moulding, light valances, and automated drapery throughout. At the heart of the home, the custom chef's kitchen is a showpiece, featuring cognac cabinetry, granite countertops, and premium stainless steel appliances, including a KitchenAid double oven and a panelled Sub-Zero refrigerator. A second LG fridge in the mudroom makes entertaining and everyday living effortless. Retreat to two generous balconies, a private lounge and library, and a serene primary suite complete with a walk-in closet and custom built-ins. The spa-inspired ensuite is a sanctuary unto itself, featuring a glass walk-in shower, heated floors, and a TOTO Washlet. All of this within an upscale building offering resort-calibre amenities: pool, gym, steam room, hot tub, party and games rooms, plus concierge, valet, guest suites, and ample parking. With its new price, this is a rare chance to own something truly special in one of Toronto's most connected and coveted neighbourhoods. (id:27377)
Harvey Kalles Real Estate Ltd.
Pine Real Estate
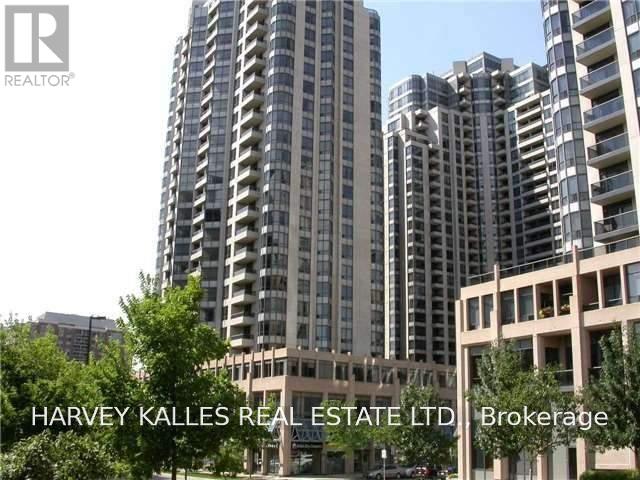
1224 - 15 Northtown Way
Toronto, Ontario
Luxurious Tridel Building, This Corner Unit with Southeast View, Bright, Sunny and Very Rare 1+1 Bedroom with 2 Full Bathrooms. The Den Has South/East View & French Door, it Can Be Used As A Second Bedroom. The Building is Located Between Two Subway Stations North York Civic Centre & Yonge/Finch Subway. Lots of Restaurants, Library, Schools, Metro Supermarket. Has Full Recreation Facilities Including Indoor Pool, Sauna, Tennis Court, Gym, Barbeque, Guest Suites, Green Roof Top, 24 Hrs Concierge & Visitor Parking. (id:27377)
Harvey Kalles Real Estate Ltd.
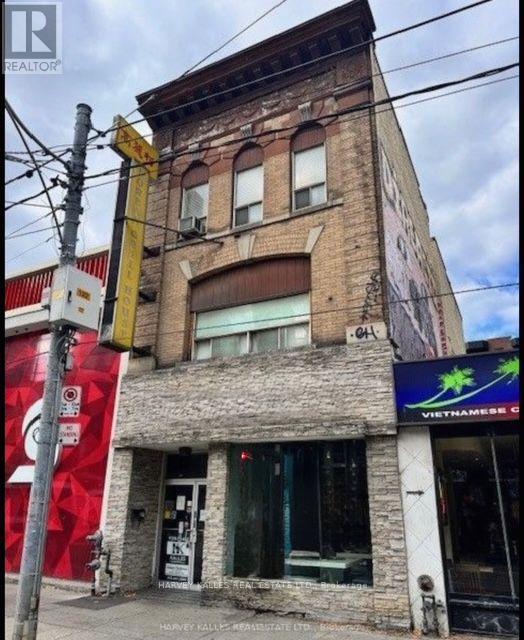
2nd Flr - 214 Queen Street W
Toronto, Ontario
Exceptional opportunity to lease prime Queen Street West commercial space in one of Toronto's most vibrant and sought-after retail corridors. Offering approximately 2,320 square feet on the second floor of a prominent three-storey building, this highly visible location provide soutstanding exposure and exceptional pedestrian traffic just steps to the TTC streetcar and subway. Surrounded by renowned retailers including Scotiabank, Starbucks, LCBO, Aritzia, and an outstanding mix of restaurants, cafés, and boutiques, this is an ideal setting for a wide range of retail, showroom, creative office, wellness, or professional office uses. The space is a true blank canvas, ready to be customized to suit your vision and business needs. For tenants requiring additional space, there is also the opportunity to lease an additional 1,520 square feet on the third floor. A rare chance to establish your business in one of Toronto's premier commercial destinations with exceptional exposure, limitless potential, and an unbeatable Queen Street West address. (id:27377)
Harvey Kalles Real Estate Ltd.
10 East - 30 Wertheim Court
Richmond Hill, Ontario
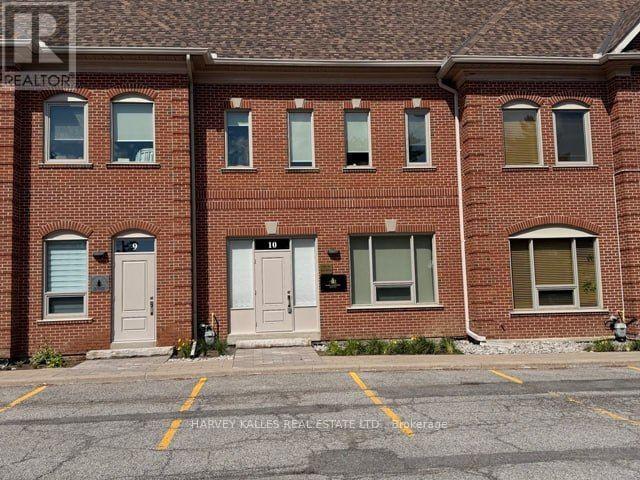
Great Opportunity Rarely Available Main Floor East Office Approx 720 Sqf. Prestigious Fully Renovated Office In An Excellent Location, Great For Professional Operation. 2 Executive Offices, Great And Large Conference Room Hallway And Reception Area A & Kitchenette. Easy Access To 407, 404, And Hyway7. Not To Be Missed (id:27377)
Harvey Kalles Real Estate Ltd.
223 Hillhurst Boulevard
Toronto, Ontario
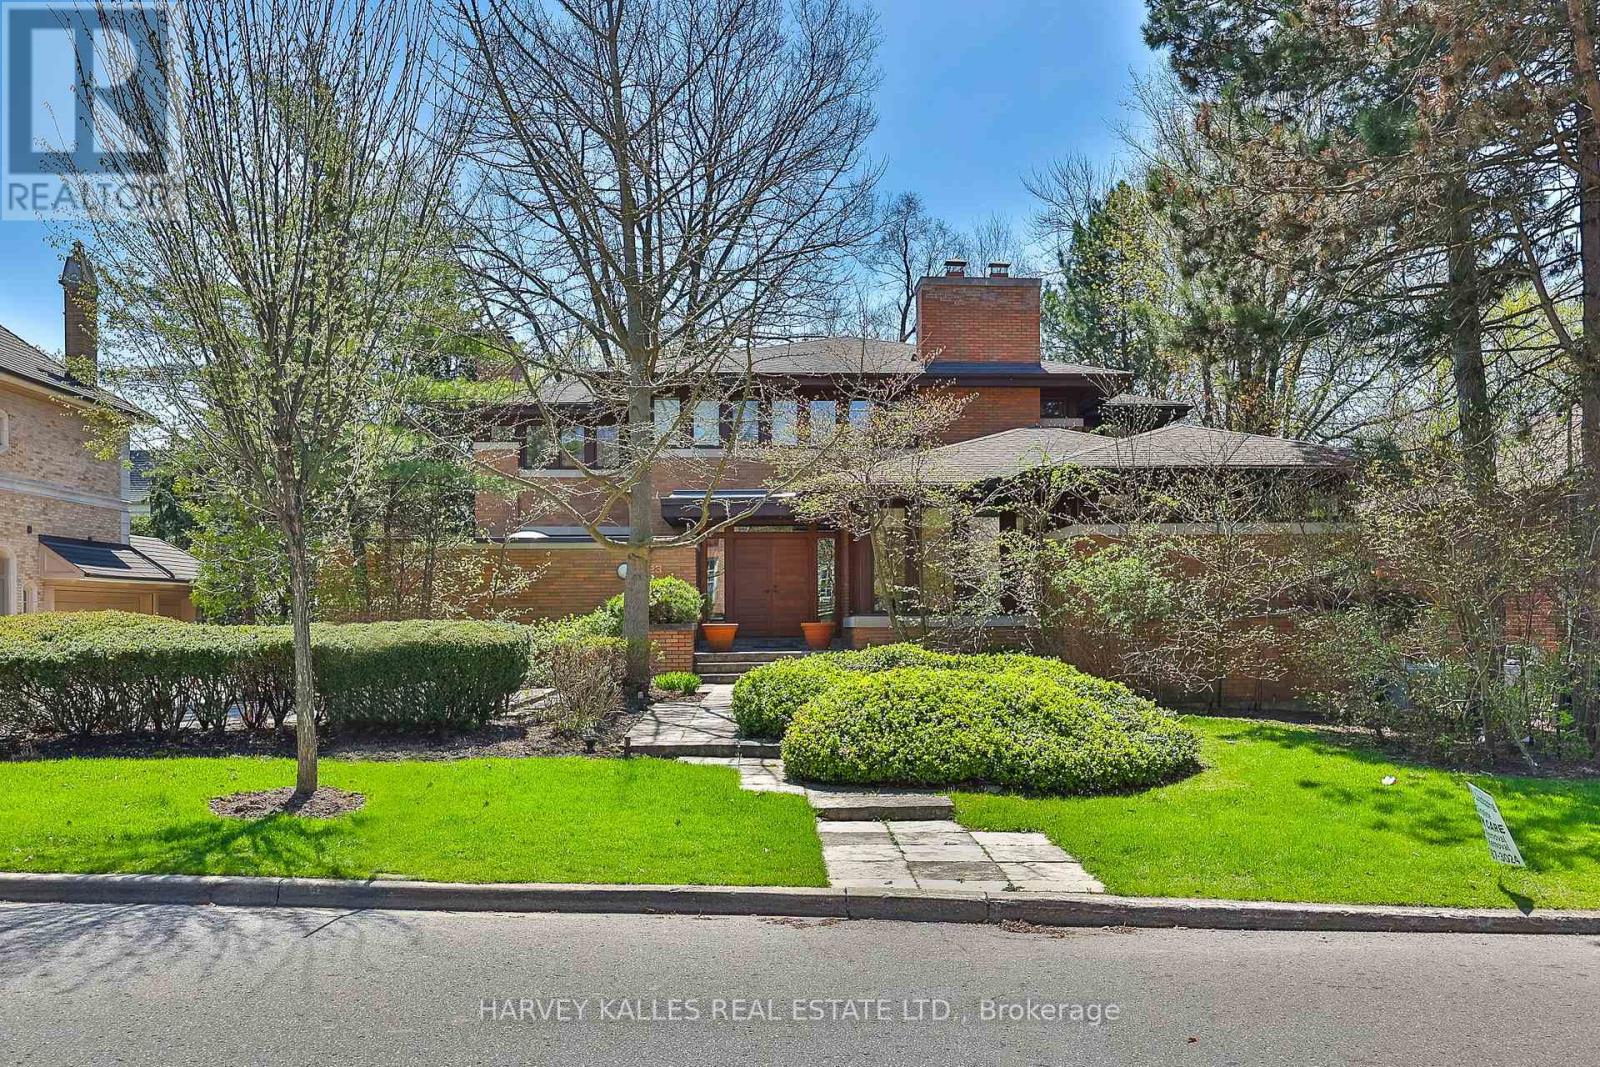
A unique Frank Lloyd Wright-inspired look-alike. Designed and custom built in 1989, with approximately 8,000 square feet of total living space. Located in one of Toronto's most desirable neighbourhoods, Lytton Park. Nestled on a rare 83 x 135-foot south-facing lot. An open floor plan with masterful use of interior/exterior brick and natural wood-panelled walls and ceilings, custom clerestory triple-pane windows, and doors that flow beneath the large overhangs of the home's hipped roof. A rare offering with scale, setting, and potential to become a dream home. This is the one you've been waiting for! Act now - this opportunity won't last. (id:27377)
Harvey Kalles Real Estate Ltd.
2703 - 56 Annie Craig Drive
Toronto, Ontario
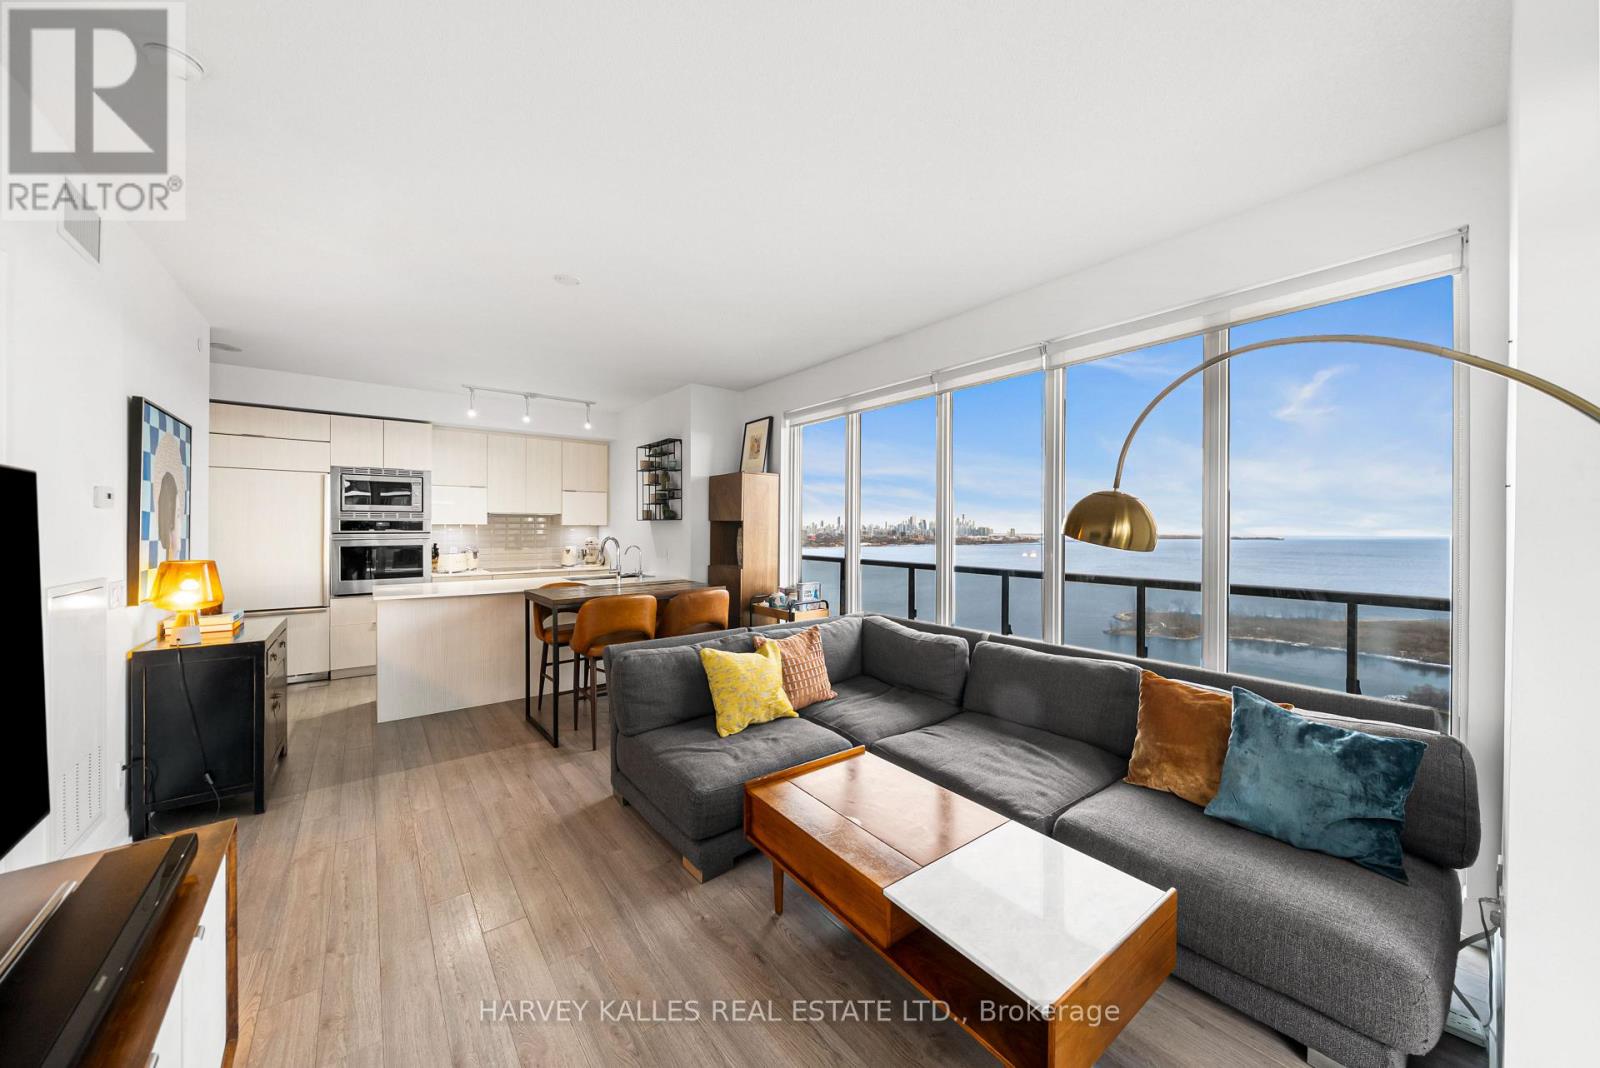
Welcome to Lago at the Waterfront, a luxury residence offering over 1,000 square feet of refined living space with a spectacular wrap-around balcony capturing both southwest and southeast exposures. This exceptionally designed 2+1 bedroom, 2 bathroom suite features SPECTACULAR LAKE AND CITY SKYLINE VIEWS. This condominium unit offers a priceless view with an almost panoramic window layout with floor-to-ceiling windows. California closets offer smart storage solutions for modern living. The generous principal rooms accommodate flexible living arrangements, including a versatile den ideal for a home office. The primary bedroom is complemented by an ensuite bathroom and ample closet space with a walk-in closet. The open concept kitchen includes built-in appliances, sleek cabinetry, and a functional layout that flows seamlessly into the dining and living areas. Residents of Lago at the Waterfront enjoy an impressive suite of amenities, including a fully equipped fitness centre, indoor pool and hot tub, party and media rooms, 24-hour concierge service, guest suites, and more. This suite includes one underground parking space and one locker, offering both convenience and peace of mind. This is a rare opportunity to own a premium corner residence with extraordinary views in one of Etobicoke's most coveted waterfront communities. (id:27377)
Harvey Kalles Real Estate Ltd.
506 - 45 Sheppard Avenue E
Toronto, Ontario
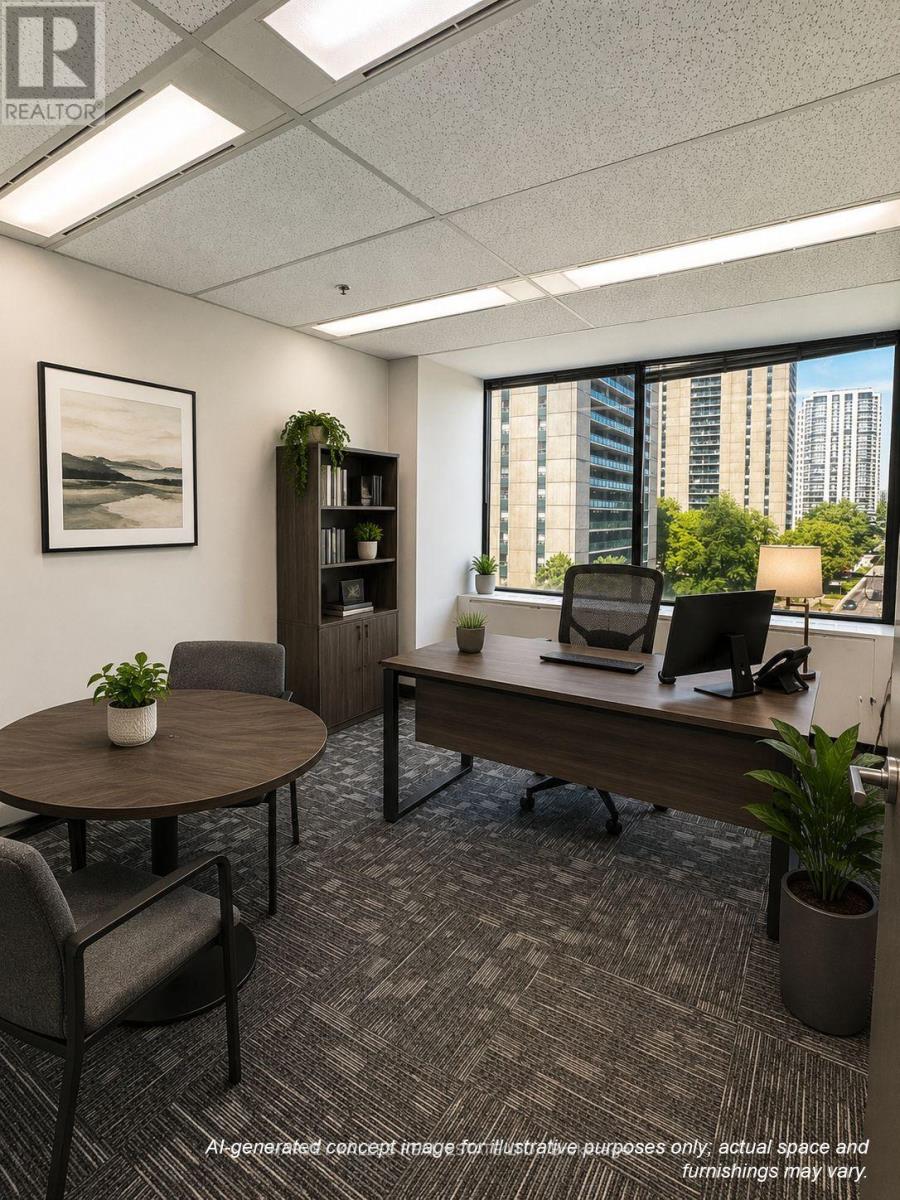
Well-appointed 1,074 SF office suite offering an ideal blend of private offices, open-concept workspace, and a welcoming reception area. Designed to support a collaborative and productive work environment, the suite features three private offices that provide flexibility for meetings, focused work, or executive use while maintaining a modern, open feel. Efficiently laid out and thoughtfully finished, this space is well suited for creative, professional, medical, or entrepreneurial users seeking a functional and professional workspace. Conveniently located on Sheppard Avenue, the property offers excellent accessibility with direct access to Highway 401, TTC subway service, and multiple transit connections, providing seamless connectivity for employees and clients throughout the GTA. An ideal opportunity for businesses seeking a professional office presence in a highly accessible North York location. (id:27377)
Harvey Kalles Real Estate Ltd.
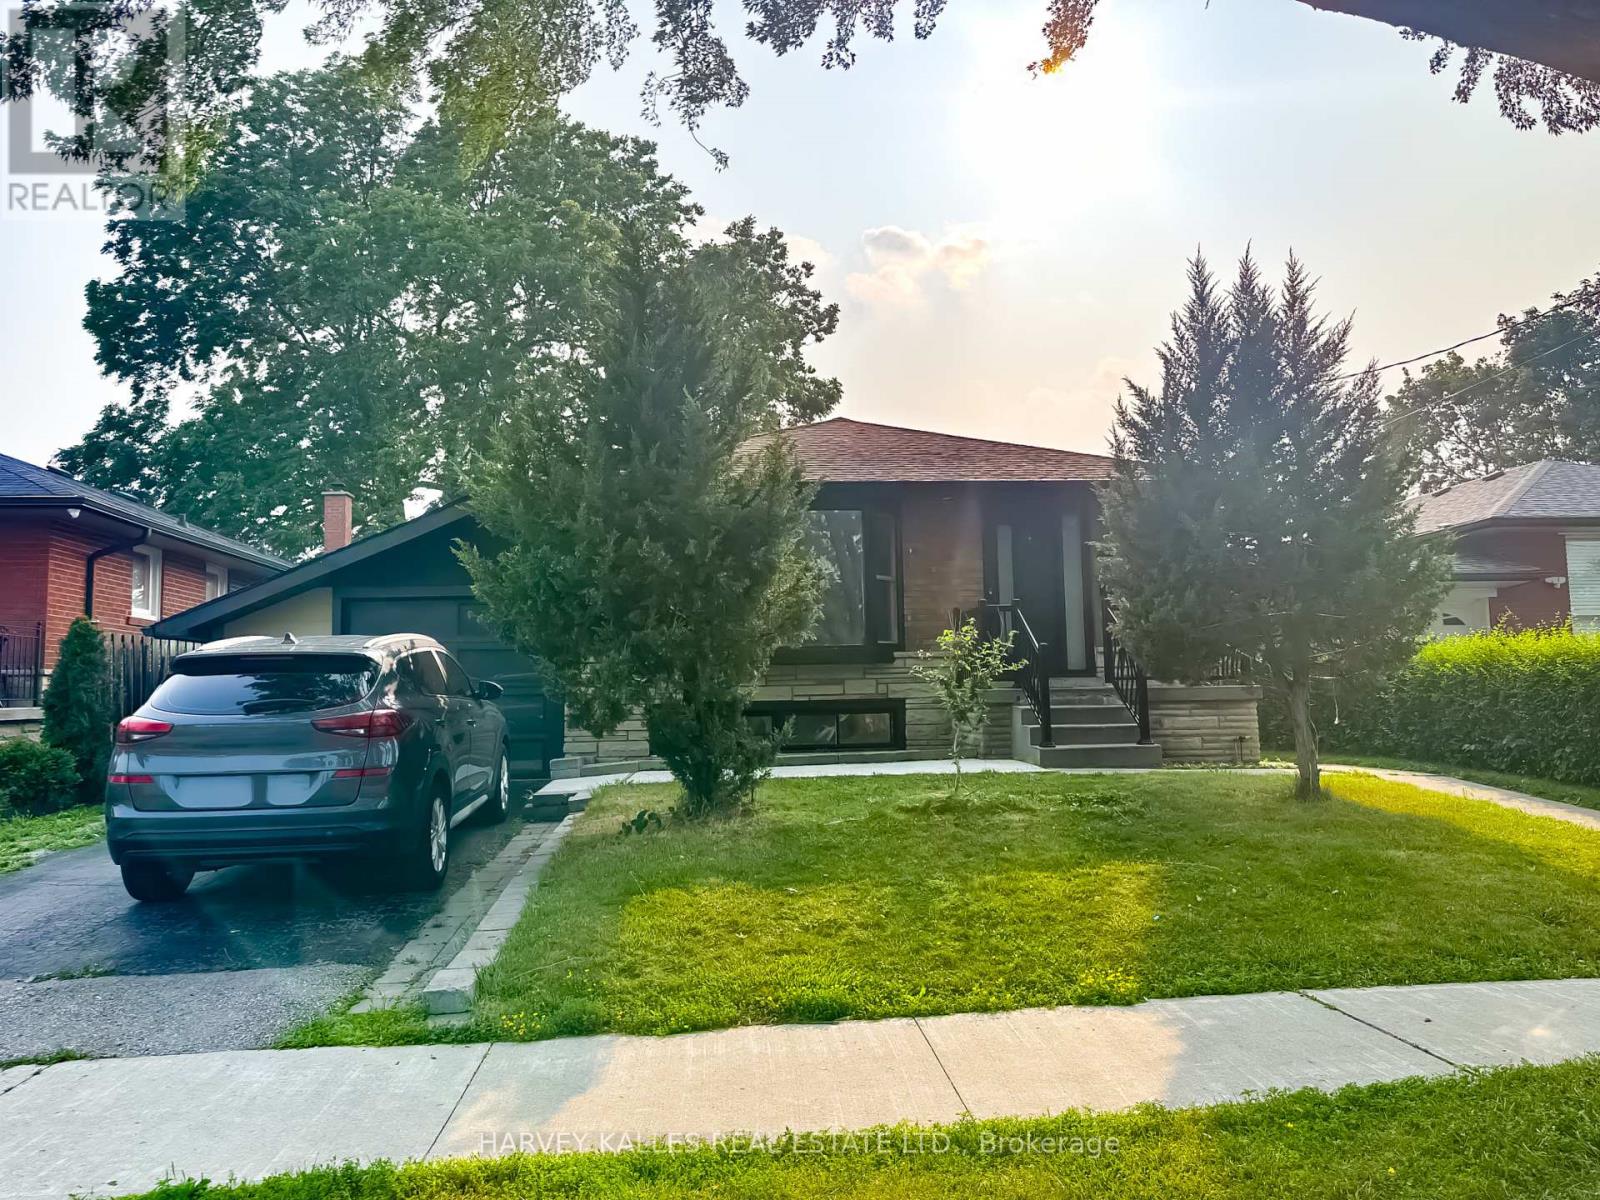
56 Marcos Boulevard
Toronto, Ontario
Bright and well-maintained upper-level lease in desirable Bendale Community. This spacious home features generously sized principal rooms, a functional layout and private entrance for added convenience. Modern kitchen comes with quartz counters, stainless steel appliances, centre island and open concept layout. Enjoy living in a family-friendly neighborhood close to schools, parks, shopping, public transit, Scarborough Town Centre, and 401. Lease is for the main level only. All utilities are included lease price, offering exceptional value and convenience. Ideal for professionals, couple, or families seeking comfortable living in a prime Scarborough location. (id:27377)
Harvey Kalles Real Estate Ltd.
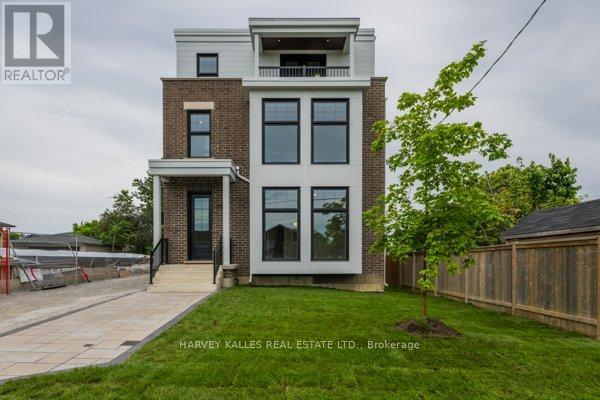
2 - 165 Spalding Road
Toronto, Ontario
Brand new fourplex - 2nd floor unit. 1,415 sq ft featuring 2 bedrooms and 2 bathrooms. Open concept living, dining, and kitchen with a centre island. Primary suite with 3-piece ensuite and walk-in closet. In-suite washer and dryer, window blinds, and separate heating, air conditioning, and water heater. Walk out to Balcony. One parking space included. (id:27377)
Harvey Kalles Real Estate Ltd.
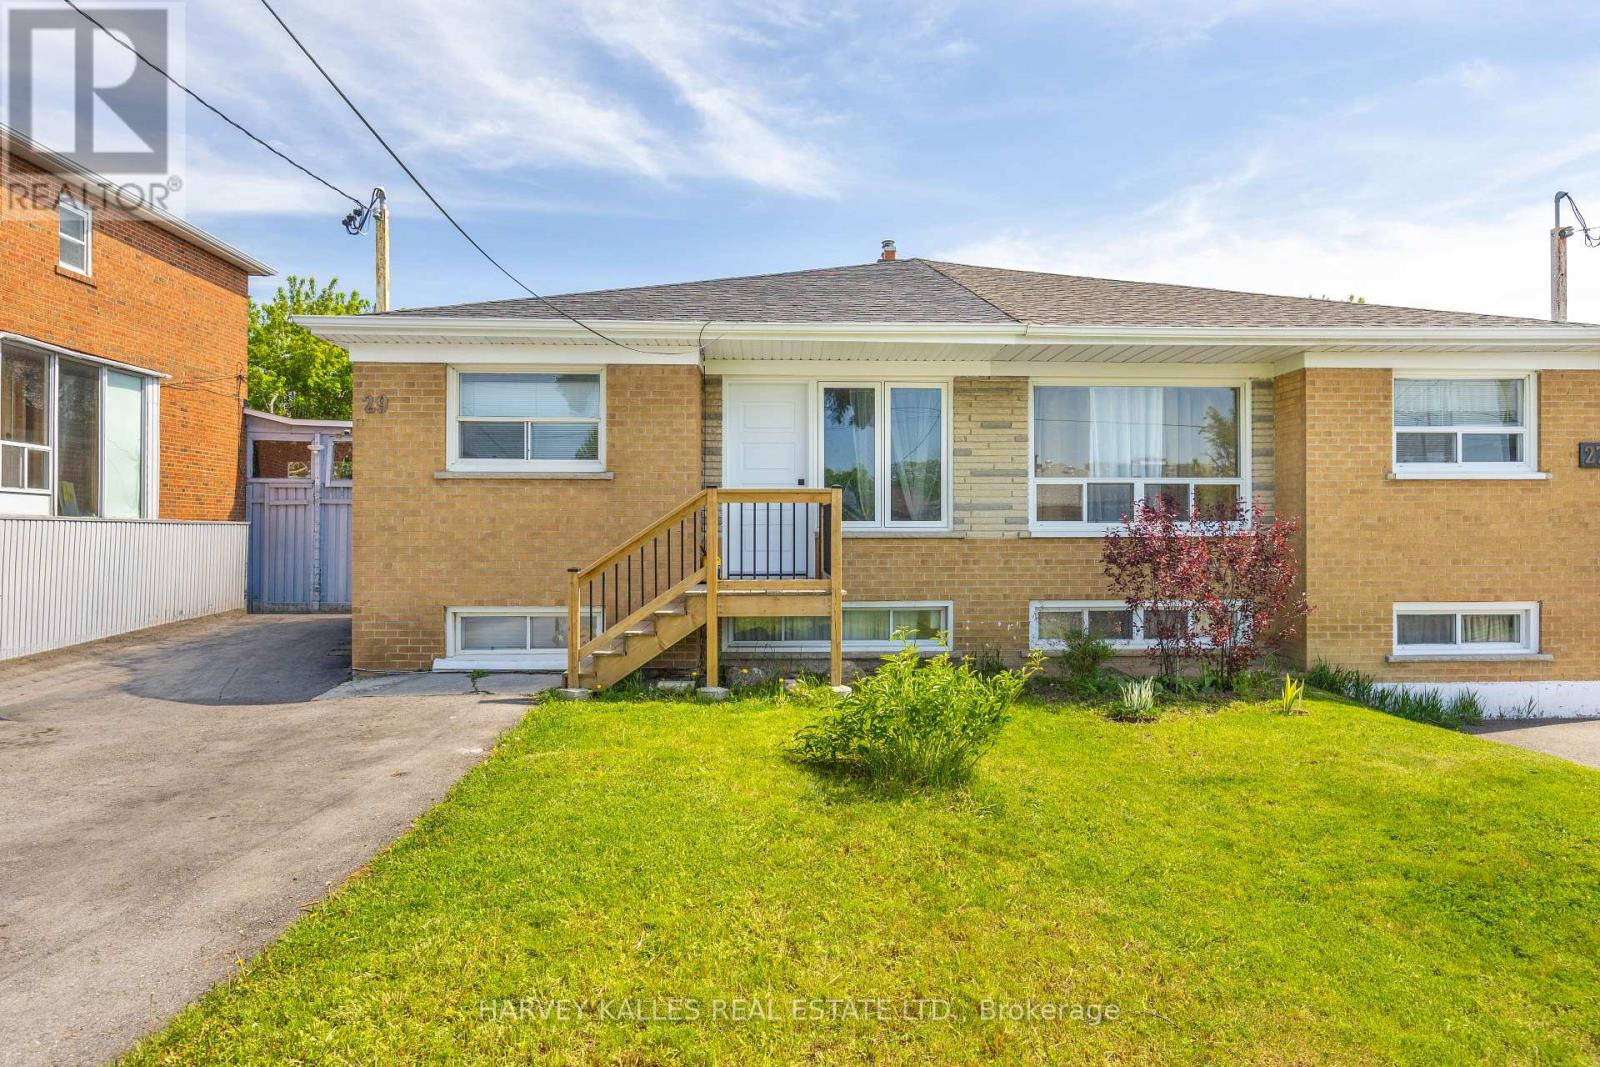
29 Giltspur Drive
Toronto, Ontario
Exceptional opportunity for investors or end-users seeking strong income potential with flexibility. This fully self-contained duplex features two separate apartments, each with its own private entrance, with an additional front entrance added to enhance functionality and privacy for the upper unit. The basement apartment also features a proper egress window and its own separate hydro meter.Both units were renovated prior to the current tenants taking occupancy, and the same tenants have remained since the renovations were completed - a true testament to the quality of the property and an excellent opportunity for investors seeking stable, reliable income. Current rents are at - or above - market value, providing immediate positive cash flow from day one.Recent updates completed by the owners include a new furnace and A/C unit, new driveway, updated eavestroughs and gutters, new basement oven, and new washing machine. The property also features renovated kitchens and bathrooms, laminate flooring, halogen pot lights, and shared laundry facilities.Tenants are responsible for their own hydro usage, with gas expenses split 60% for the upper unit and 40% for the basement apartment. Tenants also share responsibility for snow removal and lawn maintenance.A fantastic turnkey income property in a strong rental market with quality long-term tenants already in place. (id:27377)
Harvey Kalles Real Estate Ltd.
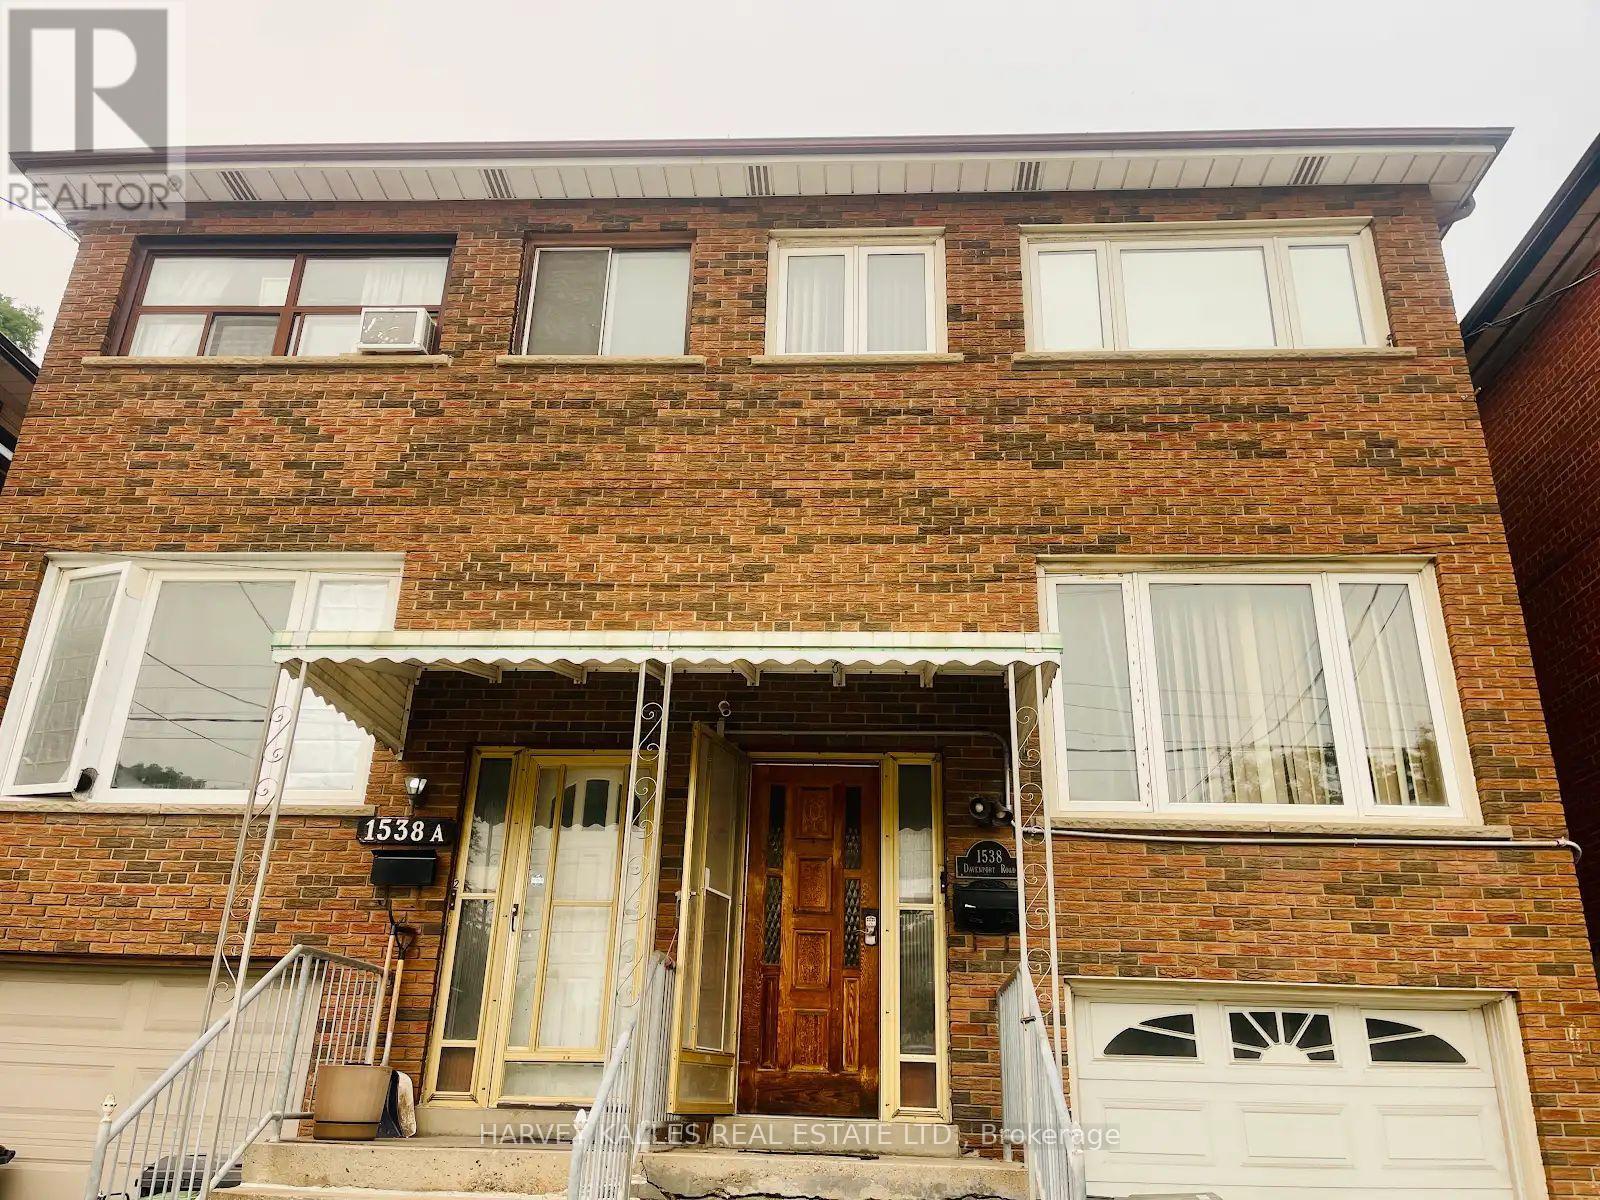
Lower - 1538 Davenport Road
Toronto, Ontario
Corso Italia, One Of The Most Sought After Neighbourhoods, Presents You A Spacious One Bedroom Unit On Lower Floor Of A Well Maintained Semi-Detached Brick House! Crown Moulding and Pot Lights with Built-in Wall Unit in the Bedroom. Modern Eat-in Kitchen With Fireplace and Pot Lights. Steps To Transit & Amenities. Laundry Ensuite. Perfect For Students And Professionals To Start A New Life In Toronto. Simply Must Be Seen!!! (id:27377)
Harvey Kalles Real Estate Ltd.
A - 1611 Bayview Avenue
Toronto, Ontario
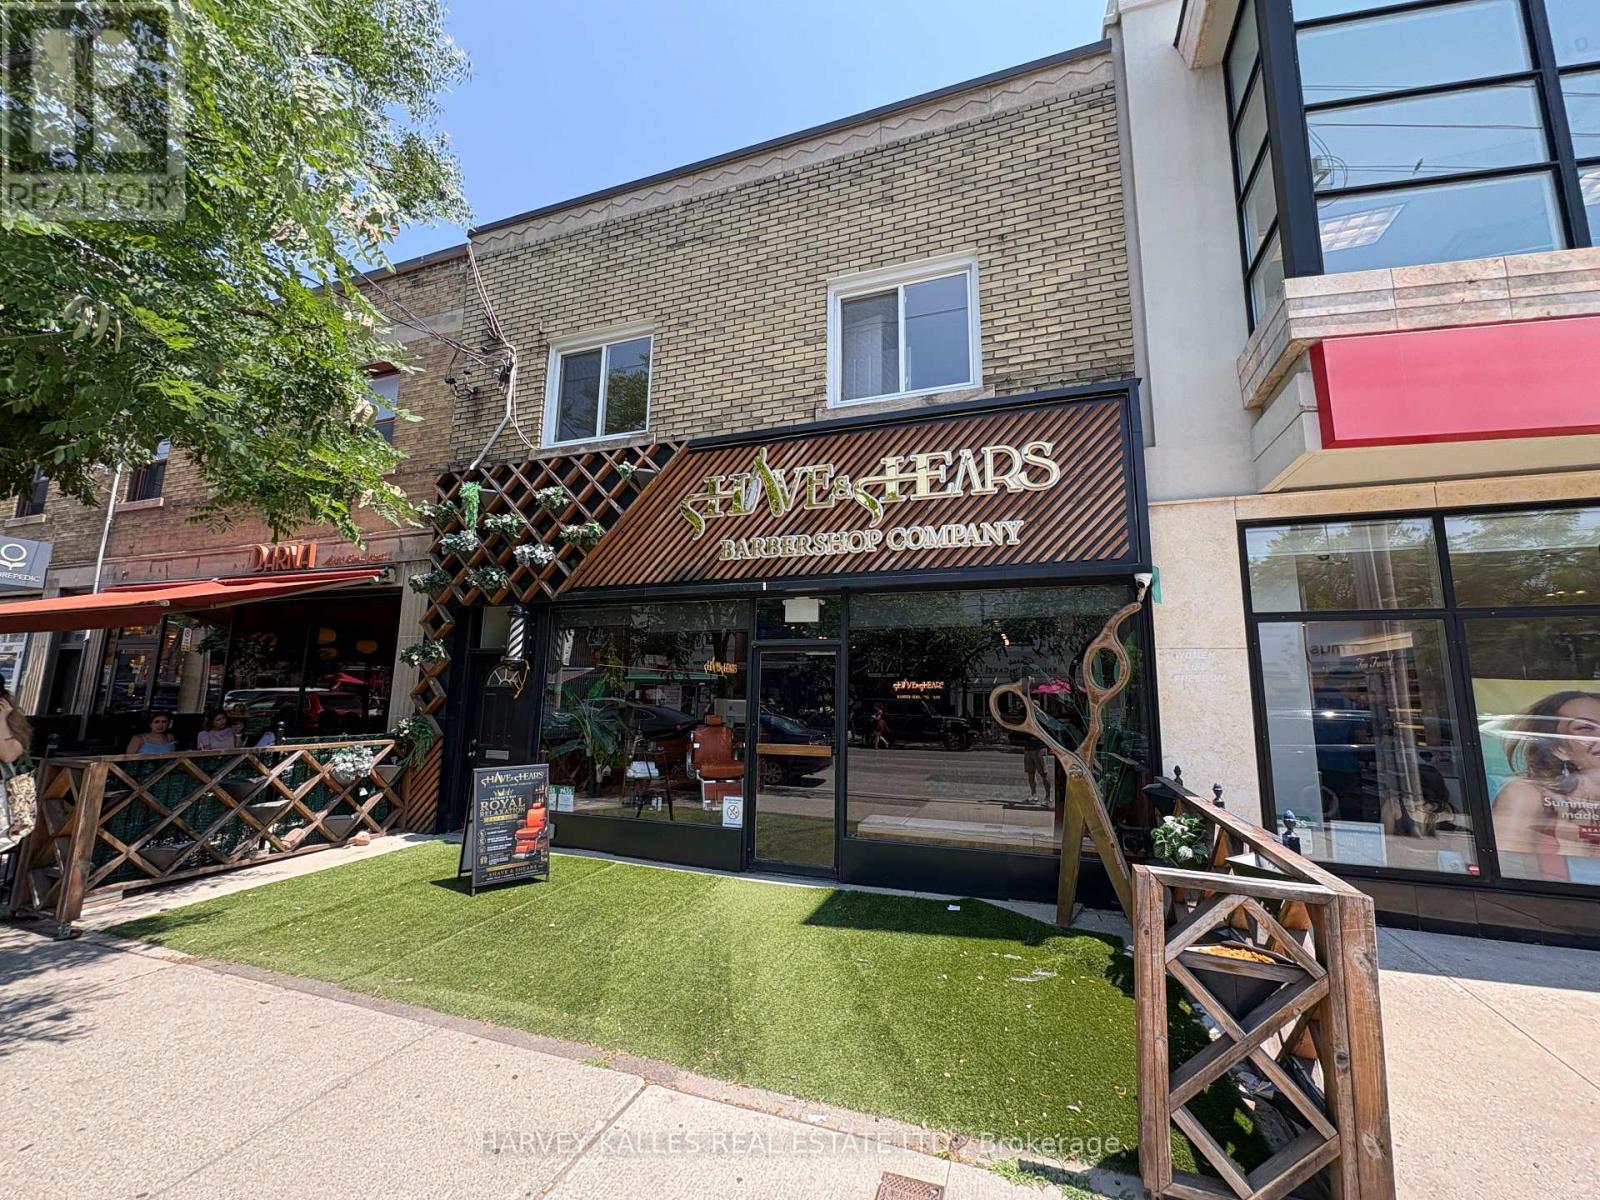
Welcome to this beautifully renovated second-floor apartment in the heart of one of Toronto's most sought-after neighbourhoods, Leaside. This bright and inviting one-bedroom plus den suite has been thoughtfully updated with stylish laminate flooring throughout, fresh contemporary paint, and upgraded lighting, creating a clean and comfortable living space that's ready for you to move in. Perfect for professionals or couples, the versatile den offers an ideal space for a home office, reading nook, or guest area. Large windows fill the apartment with natural light, while the functional layout provides comfortable everyday living. Step outside and experience everything vibrant Bayview Avenue has to offer. Enjoy an incredible selection of boutique shops, popular restaurants, charming cafés, bakeries, and everyday conveniences, all just moments from your front door. Grocery stores, healthcare services, excellent schools, parks, and SmartCentres Leaside are all within easy reach, while the nearby Yonge & Eglinton neighbourhood offers even more shopping, dining, and entertainment options. Commuting is effortless with TTC bus service at your doorstep and the soon-to-be-completed Eglinton Crosstown LRT providing quick access across the city. A fantastic opportunity to live in a beautifully updated apartment in an unbeatable Leaside location. Available immediately! (id:27377)
Harvey Kalles Real Estate Ltd.
A - 1611 Bayview Avenue
Toronto, Ontario
Welcome to this beautifully renovated second-floor apartment in the heart of one of Toronto's most sought-after neighbourhoods, Leaside. This bright and inviting one-bedroom plus den suite has been thoughtfully updated with stylish laminate flooring throughout, fresh contemporary paint, and upgraded lighting, creating a clean and comfortable living space that's ready for you to move in. Perfect for professionals or couples, the versatile den offers an ideal space for a home office, reading nook, or guest area. Large windows fill the apartment with natural light, while the functional layout provides comfortable everyday living. Step outside and experience everything vibrant Bayview Avenue has to offer. Enjoy an incredible selection of boutique shops, popular restaurants, charming cafés, bakeries, and everyday conveniences, all just moments from your front door. Grocery stores, healthcare services, excellent schools, parks, and SmartCentres Leaside are all within easy reach, while the nearby Yonge & Eglinton neighbourhood offers even more shopping, dining, and entertainment options. Commuting is effortless with TTC bus service at your doorstep and the soon-to-be-completed Eglinton Crosstown LRT providing quick access across the city. A fantastic opportunity to live in a beautifully updated apartment in an unbeatable Leaside location. Available immediately! (id:27377)
Harvey Kalles Real Estate Ltd.
512 - 109 Front Street E
Toronto, Ontario
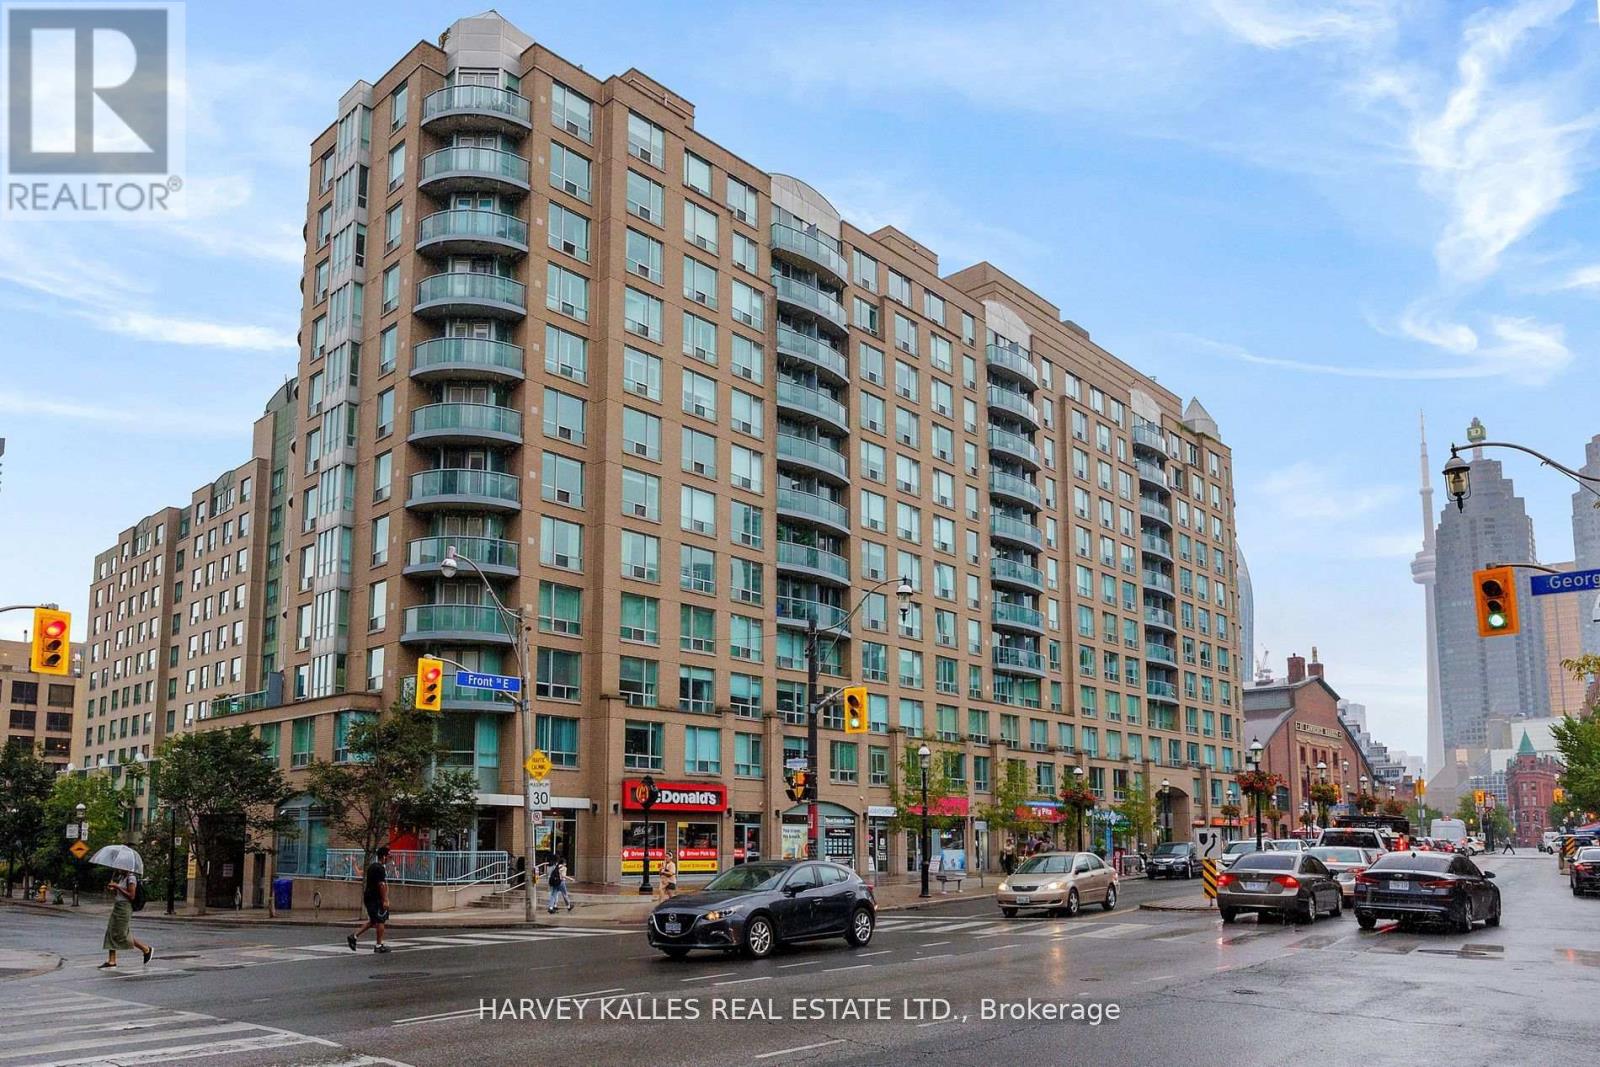
Welcome to Times Square Condominiums, perfectly positioned in the heart of Toronto's coveted St. Lawrence neighbourhood, just steps from the world-renowned St. Lawrence Market. This bright and inviting 1-bedroom unit includes parking and a locker, offering exceptional value in one of downtown's most desirable communities. Featuring a functional open-concept layout, this property is designed for comfortable everyday living and effortless entertaining. A peaceful south-facing exposure overlooking the landscaped courtyard fills the home with natural light, creating a warm and tranquil atmosphere. Residents enjoy the benefits of a well-managed building with utilities included, only cable and internet are extra. Building amenities include 24-hour concierge service, a fully equipped fitness centre, party room, and a stunning rooftop terrace complete with BBQ facilities and picturesque lake views. Unmatched urban convenience awaits just outside your door. Walk to Union Station, the Financial District, the Distillery District, transit, shopping, dining, and countless downtown attractions. Photos are from previous listing. (id:27377)
Harvey Kalles Real Estate Ltd.
Lower - 114 Empress Avenue
Toronto, Ontario
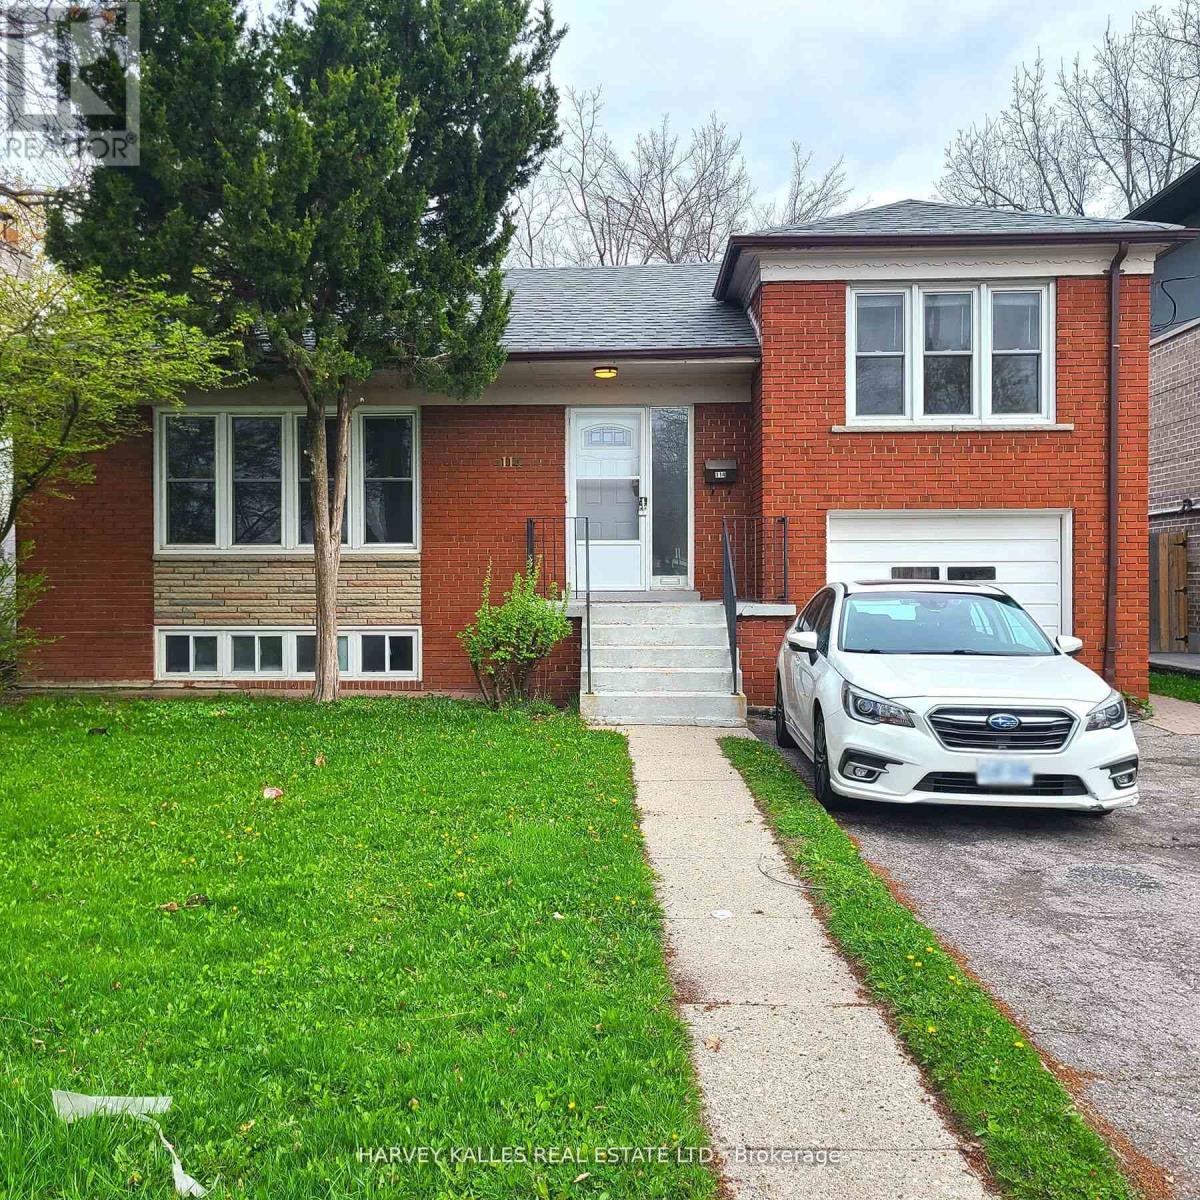
This spacious and bright 2-bedroom, 1-bathroom basement apartment offers a functional layout with a large, modern eat-in kitchen featuring stainless steel appliances, including a refrigerator, stove with hood fan, oversized sink, stylish backsplash, and ample cabinetry for storage. The unit also includes a separate living room, a well-appointed 4-piece bathroom, and the convenience of an in-suite washer and dryer. One parking space is available on the east side of the driveway for an additional $100/month. Ideally located within the highly sought-after school catchment for Earl Haig Secondary School, McKee Public School, and Bayview Middle School. Enjoy exceptional convenience with just a five-minute walk to the subway and Yonge Street, offering an abundance of restaurants, cafés, shopping, grocery stores, and other everyday amenities. A fantastic opportunity to live in one of North York's most desirable neighbourhoods with easy access to transit, parks, schools, and all urban conveniences. Photos are from the previous listing. (id:27377)
Harvey Kalles Real Estate Ltd.
901 - 30 Samuel Wood Way
Toronto, Ontario
Welcome To This Vibrant Isligton City Centre West Community- 30 Samuel Wood Way. This One Plus One Light-filled Unit Futures Bright Living Room With Floor-to-Ceiling Windows Plus Sliding Door To The Balcony. A Den Perfect For Work From Home Office Space. Functional Kitchen With Build In Stainless Steel Appliances. The Unit Comes With One Parking and One Locker. Minutes To The Subway And Go Train Station.A Quick Access To Highway 401 and 427. The Building Surrounded By Four Beautiful Parks And Recreation Facilities It Has a Beautiful Party Room With Kitchen,BBQ Area. GYM And Pet Washing Station Offers convenient To Residences. Concierge Provide High Security. Don't Miss Out An Opportunity To Investing In This Growing Community! (id:27377)
Harvey Kalles Real Estate Ltd.
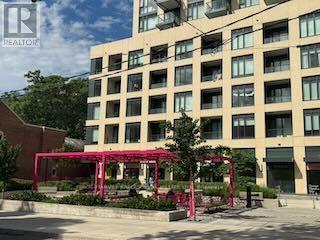
410 - 543 Richmond Street W
Toronto, Ontario
Welcome to Pemberton Group's prestigious 543 Richmond Residences, ideally situated in the heart of Toronto's vibrant Fashion District. Just steps from the Entertainment District and minutes to the Financial District, this exceptional location places you moments from the culinary hotspots of Portland Street and King Street West, where some of the city's finest restaurants, cafés, and nightlife await. The residence itself offers a quiet, private, and residential atmosphere, providing the perfect retreat from the energy of downtown. This stunning 2-bedroom, 2-bathroom suite showcases clean, neutral, and chic finishes throughout and is located in a building that's only two years old. Thoughtfully designed with a highly functional open-concept layout, every square foot is maximized to create an airy, spacious feel ideal for both everyday living and entertaining. The desirable east-facing exposure fills the home with beautiful morning light. Residents enjoy an exceptional collection of amenities, including a 24-hour concierge, stateof-the-art fitness centre, party room, games room, outdoor pool, and a spectacular rooftop lounge with panoramic city views, plus much more. (id:27377)
Harvey Kalles Real Estate Ltd.
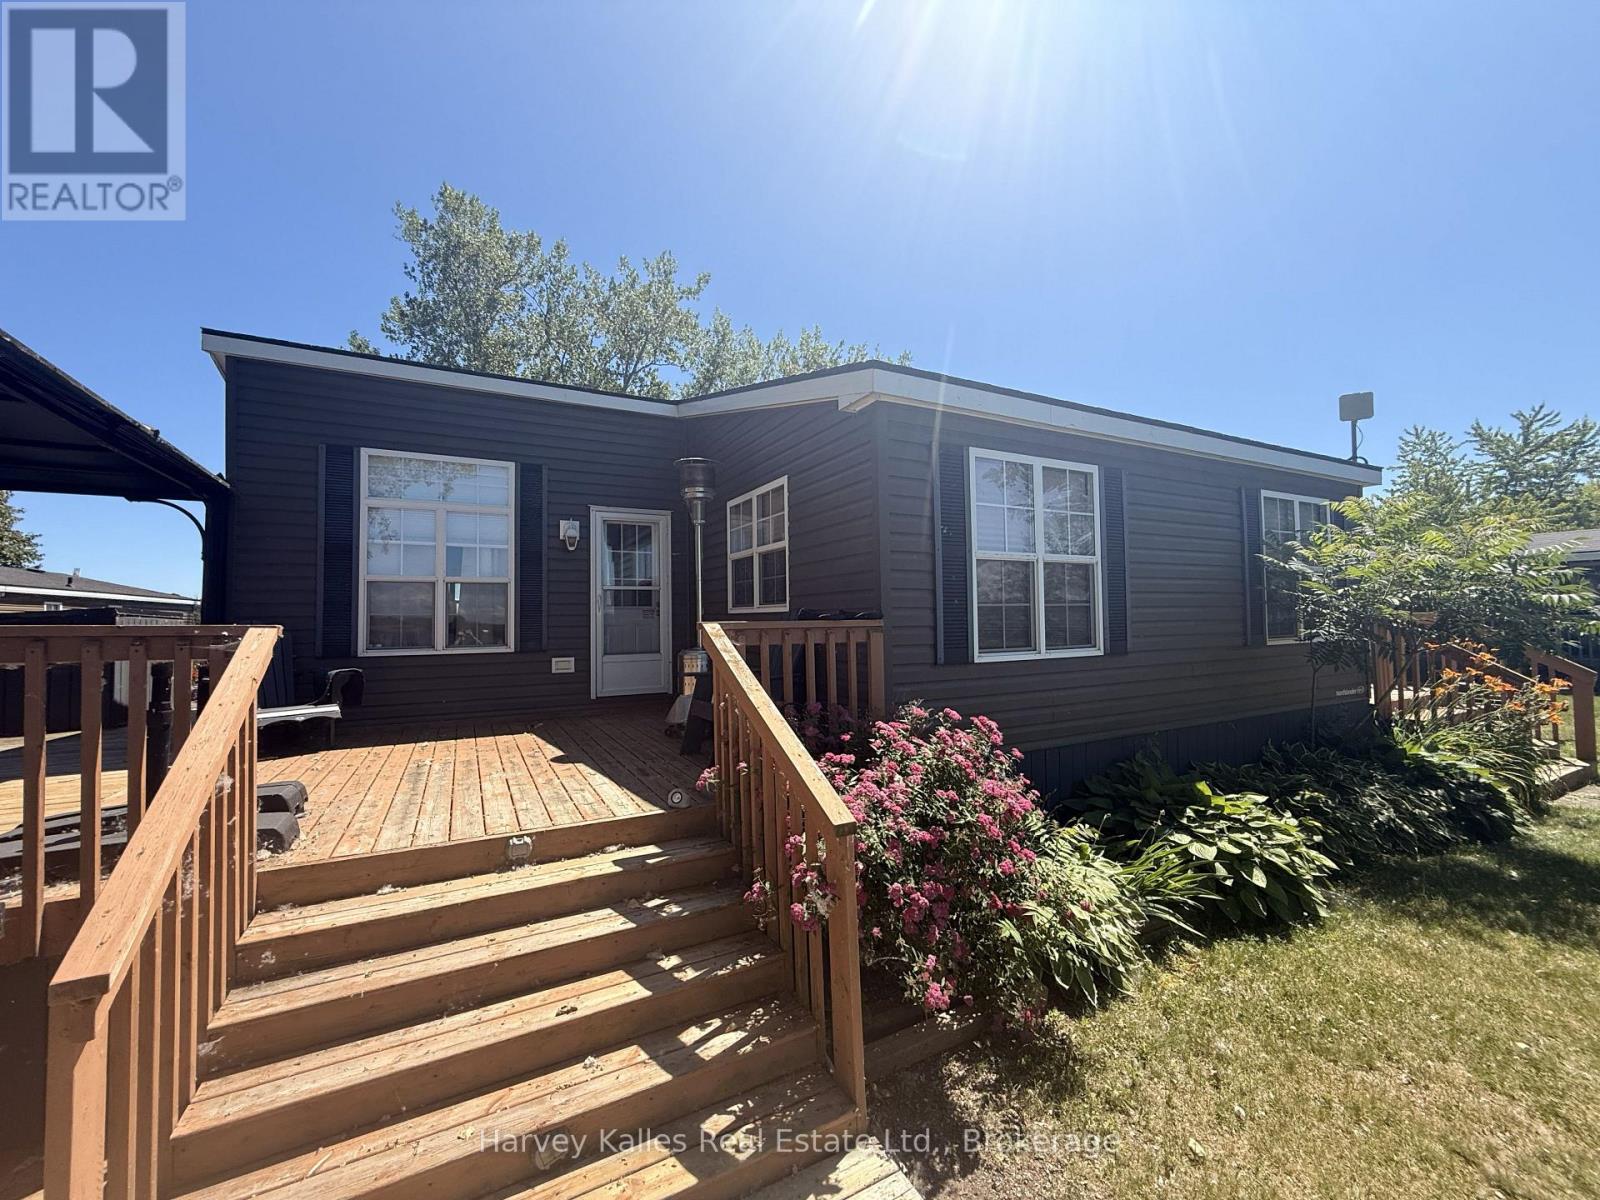
486 County Rd 18, 72 Cherry Beach Lane
Prince Edward County, Ontario
Tucked onto a private point of land - one of the most secluded settings the resort has to offer - this 3-bedroom, 2-bathroom cottage at Cherry Beach Resort in Prince Edward County delivers the waterfront lifestyle without the waterfront price tag. Step outside and you'll understand why this location is so special. This unit is set on direct waterfront access with an extensive private deck, offering multiple seating areas to entertain, unwind, or simply watch the sun set over the water. Boaters and water-sport enthusiasts will love the dock, dedicated boat lift and separate seadoo lift which can be purchased separately - ensuring everything is set up and ready to go for summer days on the lake. Inside this 2015 Northlander model, the cottage offers comfortable, well-laid-out living space with three bedrooms and two bathrooms, an open-concept kitchen, dining and living room with a cozy fireplace - plenty of room for family and guests. It's a turnkey opportunity to own a true waterfront retreat in one of the County's most sought-after resort communities, all for well under $200,000. Located just minutes from Picton, Sandbanks Provincial Park, Base31, and the Outlet River, Cherry Beach places you at the heart of everything Prince Edward County has to offer, while giving you a quiet, private slice of shoreline to call your own. Please note: this home is situated on a seasonal land lease - a fantastic way to enjoy premium waterfront property at a fraction of traditional ownership costs. Resort fees include all amenities and utilities except propane as well as land lease, taxes, lawn care and access to all amenities including sports area, beach, pool, splash pad and more. Resort is open from May 1 - Oct 31. (id:27377)
Harvey Kalles Real Estate Ltd.
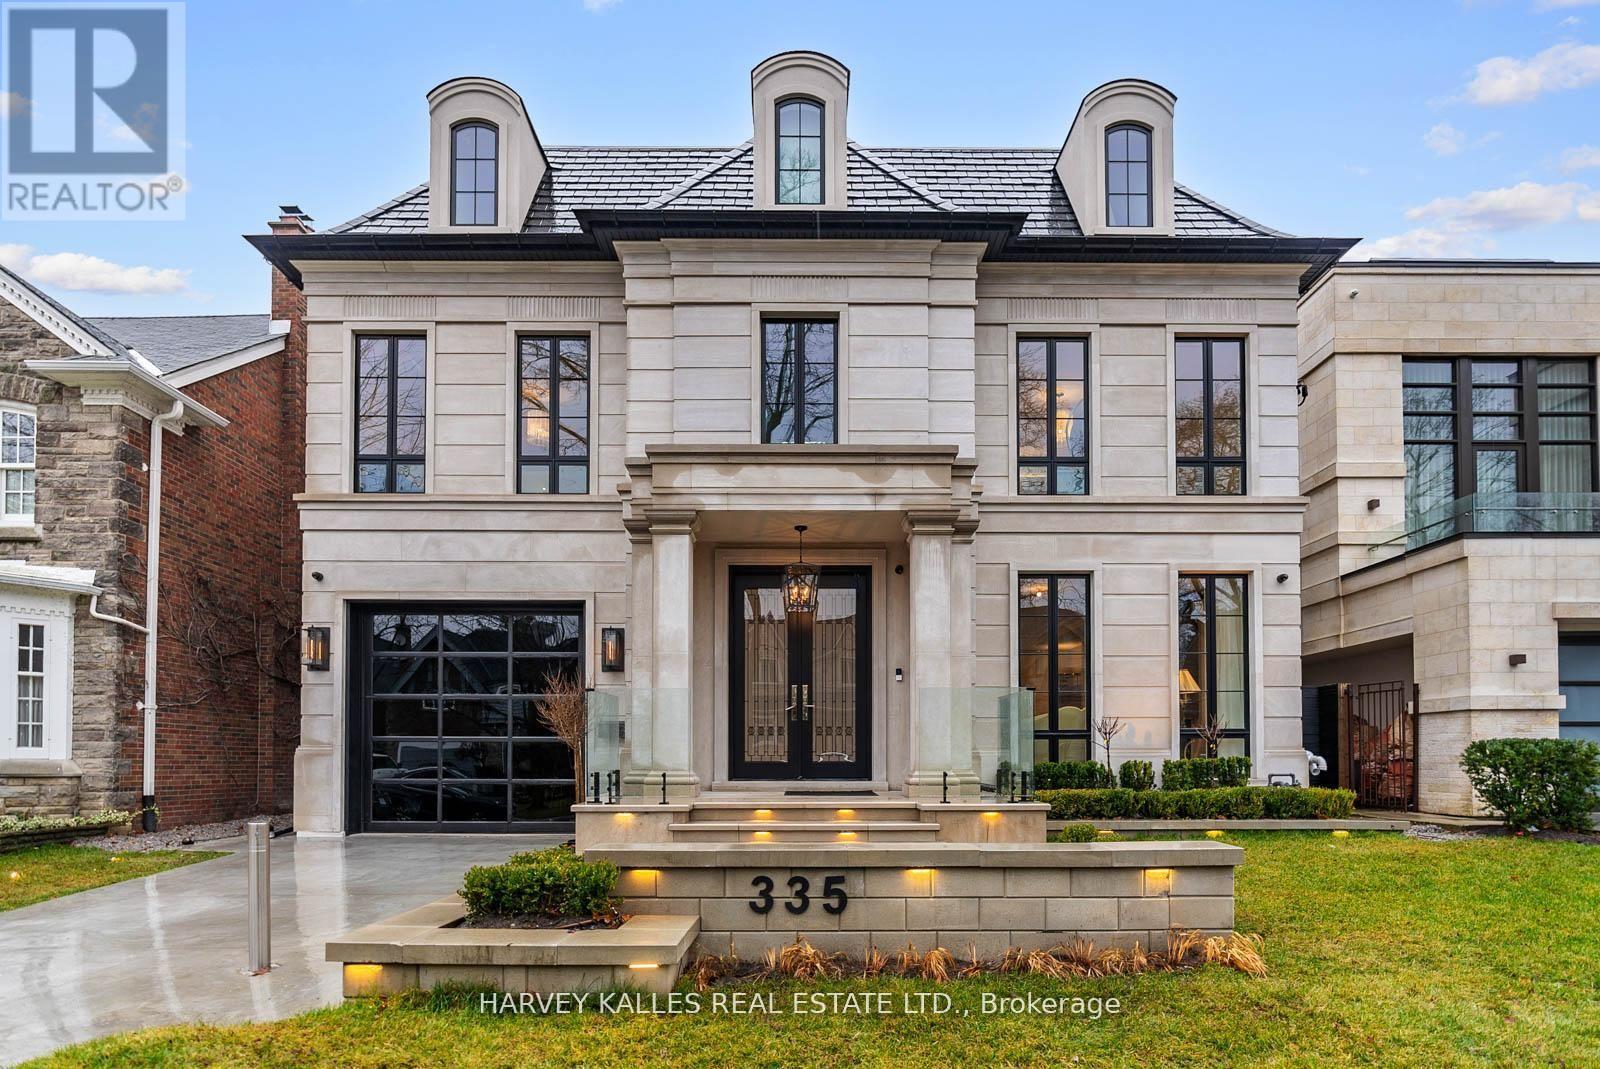
335 Lytton Boulevard
Toronto, Ontario
Now offered at exceptional value, 335 Lytton Boulevard presents a rare opportunity to acquire a custom-built residence of this scale, quality, and design. Offering approximately 7,500 sq. ft. of thoughtfully designed living space across four exceptional levels, this meticulously crafted family home was designed by Lorne Rose with interiors by Nazem + Rose to elevate everyday living. The dramatic 20-foot family room anchors the main level, seamlessly connecting to a chef's kitchen with Sub-Zero refrigeration, a 60" Lacanche range, marble waterfall island, and a fully equipped service kitchen with top-of-the-line appliances. The primary suite offers bespoke millwork, an ethanol ventless custom fireplace, dual walk-in closets, and a spa-inspired steam ensuite. The third floor adds exceptional versatility, featuring a cozy lounge/family space ideal for children along with a private office that opens to its own balcony, creating a quiet retreat within the home. The lower level is designed for the ultimate indoor-outdoor lifestyle, featuring a bar, wine cellar, gym, dry and steam saunas, and radiant heated floors throughout. Outside, enjoy a private resort-inspired setting with a heated terrace, concrete pool, basketball court, and outdoor kitchen. Complete with an elevator, heated driveway, snow-melt system, and full Control4 home automation, this is a rare offering in one of Toronto's most prestigious neighbourhoods. (id:27377)
Harvey Kalles Real Estate Ltd.
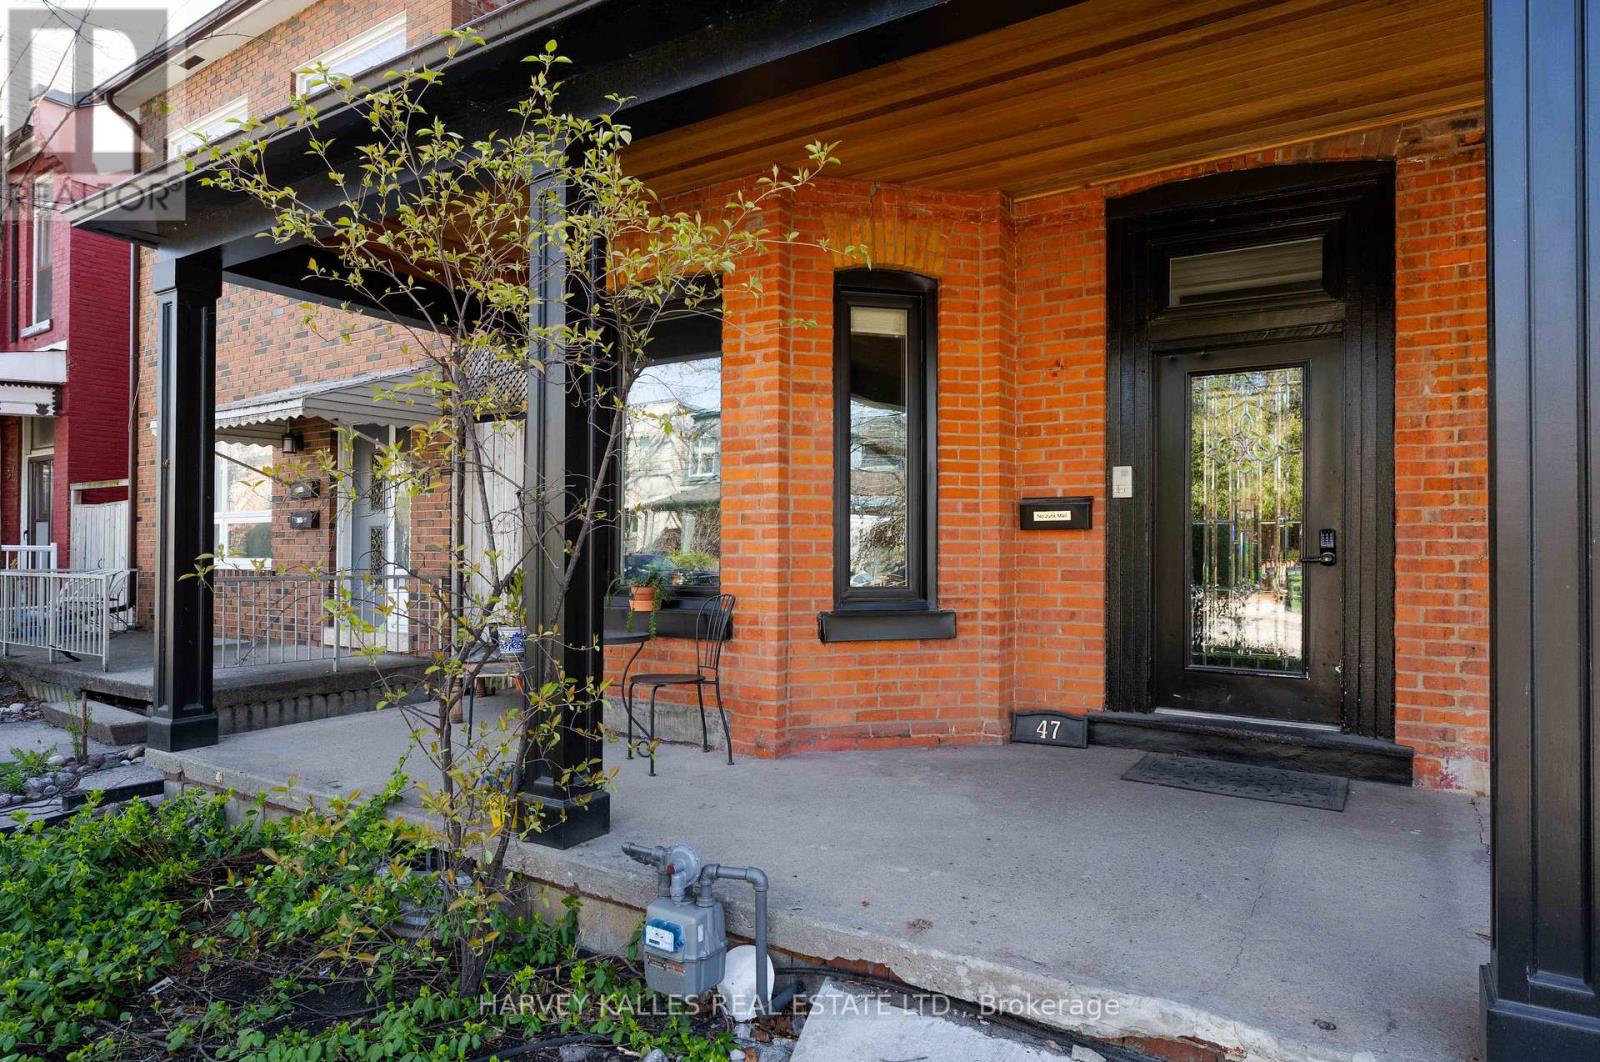
2 - 47 Northcote Avenue
Toronto, Ontario
Stunning and spacious 1000 square foot modern open concept 2 bedroom, 2 bathroom, updated to match its victorian dreamy facade, this home is located in highly sought-after West Queen West neighborhood. Within walking distance to Drake & Gladstone Hotels, 24-hour Queen streetcar, endless number of restaurants, and shops. This gorgeous fully renovated unit was previously the owner's suite that has been completely redone with high end modern finishing's, lots of sunlight through large bay windows, and large open concept kitchen with a large island and modern appliances. Other outstanding features includes:- Intercom entry security system- Hardwood/laminate flooring throughout- Chef's kitchen features stainless steel appliances and stone countertops. Plenty of storage.- In-suite washer and dryer.- Lots of storage- Parking available on request All units in house have individually controlled radiant heating and A/C. Price includes; heating, high-speed internet. Hydro is extra. No smoking and no dogs. (id:27377)
Harvey Kalles Real Estate Ltd.
819 Dundas Street W
Toronto, Ontario
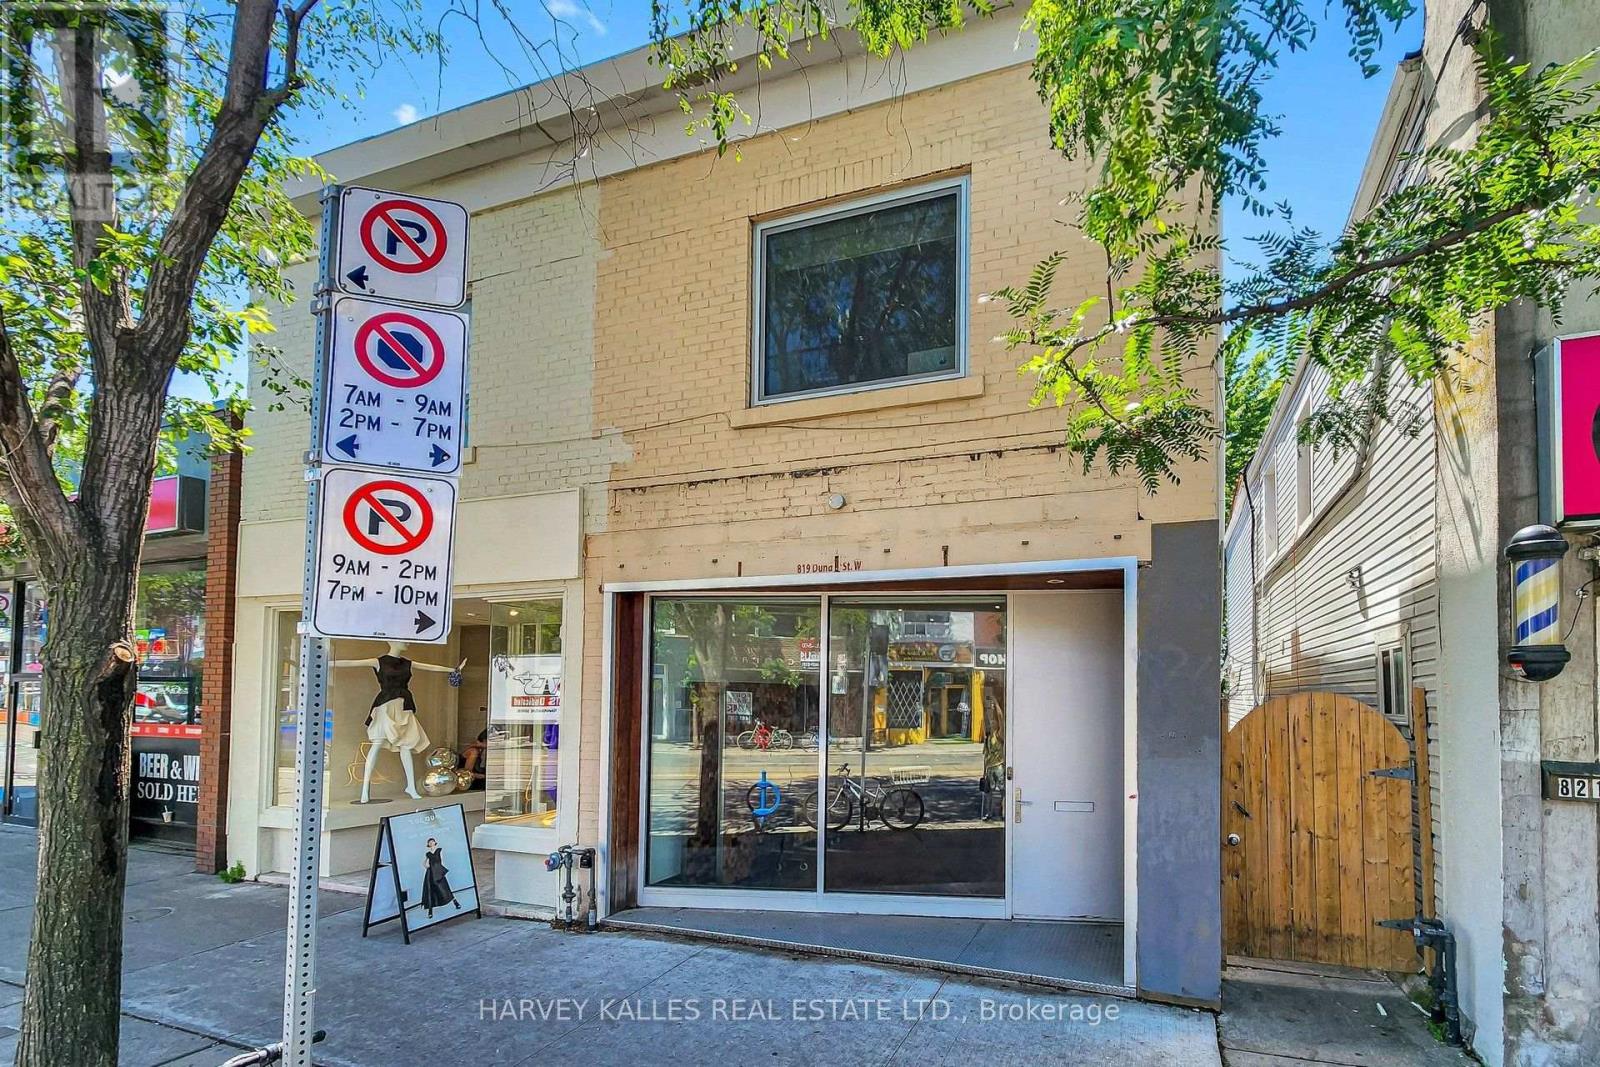
LIVE. CREATE. WORK. Rarely does a space come along that refuses to be categorized. 819 Dundas Street West is exactly that - a character-rich, fully reimagined live/work property on one of Toronto's most culturally vibrant and recognized streets with heavy pedestrian traffic. Spread across three levels with approximately 1,400 square feet of thoughtfully finished space. Over 10 foot ceilings, glass railings, exposed brick walls, and reclaimed wood floors produce a boutique environment with genuine character, the kind of space that inspires the people who work in it and impresses everyone who walks through the door. The street-level main floor features a fully ventilated kitchen and soaring ceilings, ideal for a café, bakery, personal service studio, or creative retail concept. The lower level continues the industrial aesthetic with polished epoxy floors, open-riser stairs, and 8-foot ceilings - perfectly suited for a photo or art studio, treatment room, rehearsal space, or artisan workshop. The upper level offers a private self-contained studio residence with a separate entrance, modern bath, and the same thoughtful finishes throughout - ideal for any entrepreneur, artist, musician, or the owner-operator who wants to live where they create. Bring your vision and come see the space for yourself. Option available to lease the main floor and basement only (approximately 910 sq. ft.) at prorated rent or option to purchase. (id:27377)
Harvey Kalles Real Estate Ltd.
2701 - 300 Bloor Street E
Toronto, Ontario
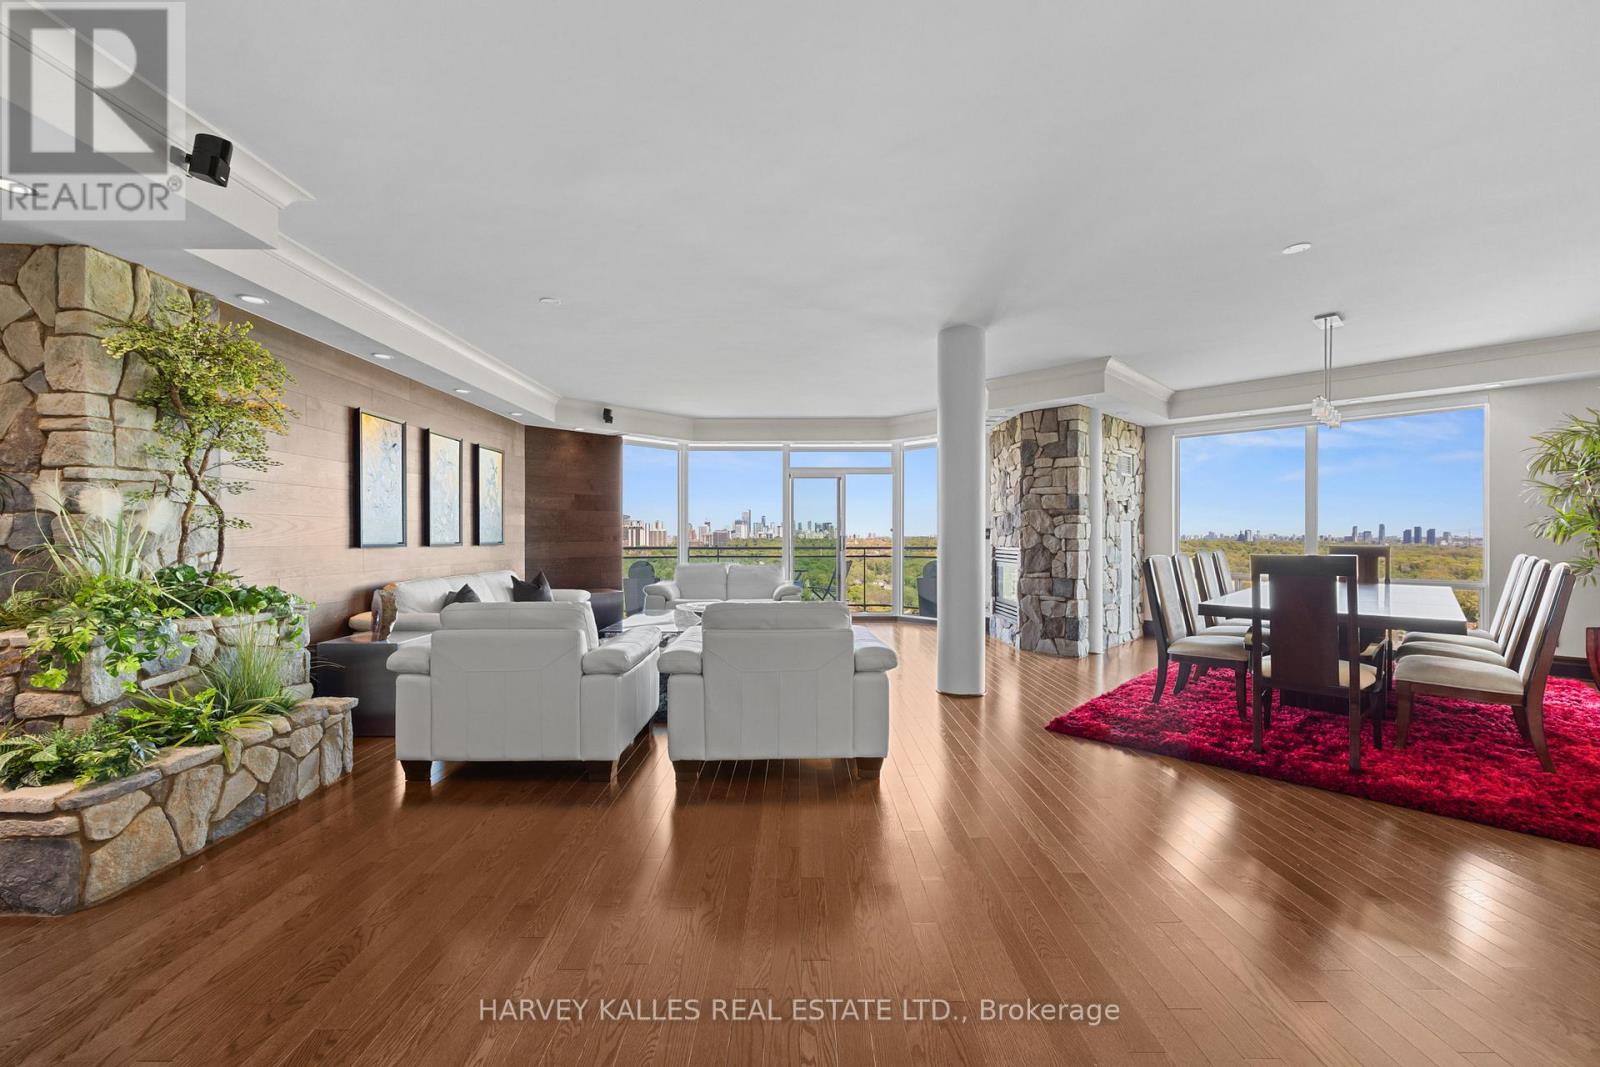
Framed by the endless green canopy of the Rosedale Ravine, this residence commands one of the most coveted vantage points in Toronto. Spanning over 3,000 Sq.ft., it is designed with both elegance and ease in mind. Floor-to-ceiling windows flood the space with natural light, framing uninterrupted majestic views of the Ravine and beyond, while travertine and custom wood-accent walls add warmth and timeless sophistication. The thoughtful split-level layout strikes the perfect balance between connection and privacy, featuring expansive principal rooms, a cozy family room with fireplace, and a chefs kitchen appointed with a Wolf Gas Cooktop, StainlessSteel Appliances, Wine and Beverage Fridges, and a splendid Centre Island with integrated storage making meal prep effortless. A custom-designed servery enhances both everyday living and grand entertaining, while the surround-sound system and independent temperature control zones elevate comfort and convenience. New Hardwood Flooring throughout main living areas. The primary suite is a private retreat, with a sitting area and fireplace, a resort-worthy five-piece ensuite with jacuzzi, a walk-in closet with custom organizers, and a walkout to a private balcony. Two Parking Spaces with EV chargers, all-inclusive Maintenance Fees, and a walkable location in the heart of Toronto mere steps to Yorkville complete this exceptional offering. Residents also enjoy access to the indoor pool, newly renovated guest suites, and an impeccable 24/7 security services. (id:27377)
Harvey Kalles Real Estate Ltd.
D - 157 Hallam Street
Toronto, Ontario
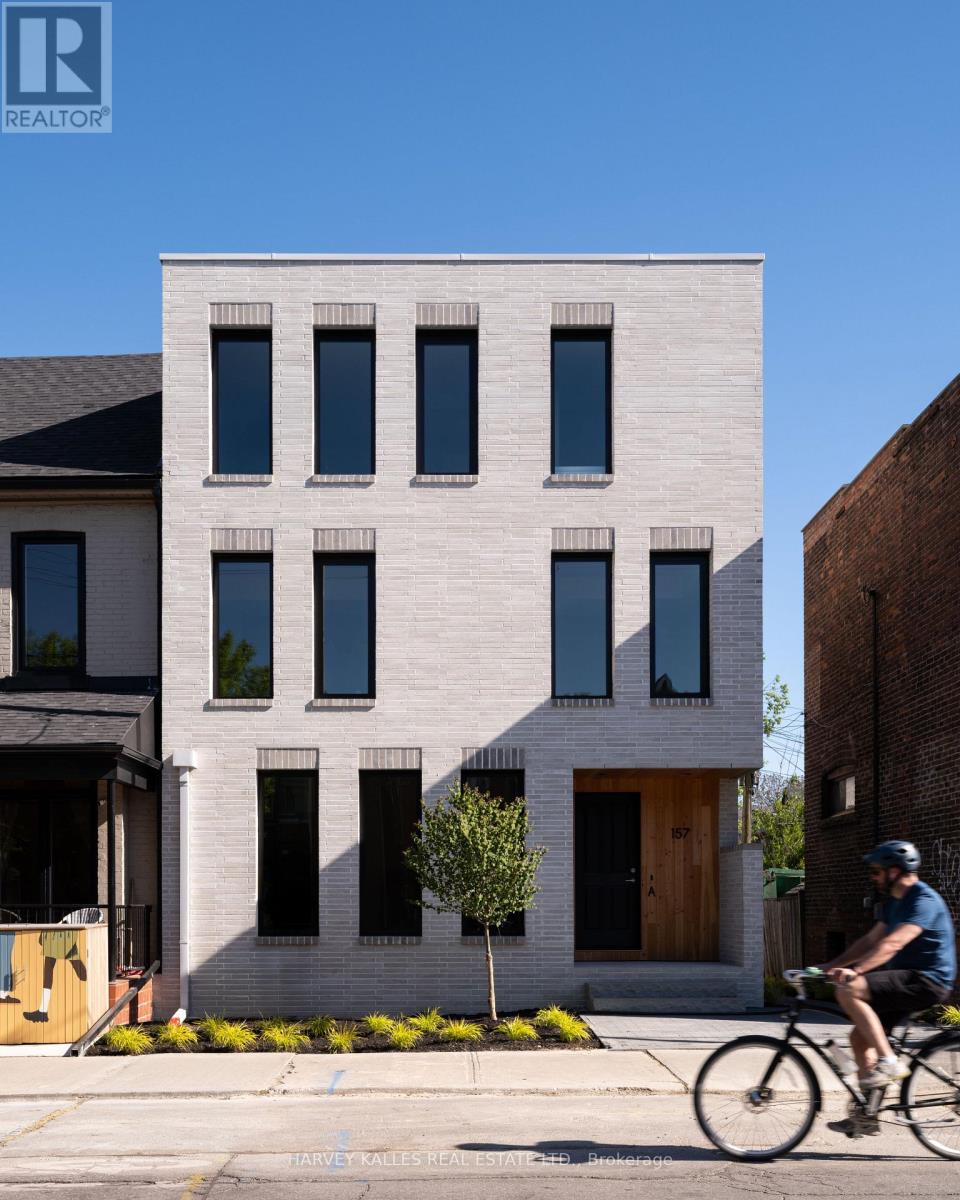
Welcome to this exceptional luxury condo apartment unit in the heart of Dovercourt Village, perfectly situated steps from transit, local amenities, and an incredible selection of cafés and restaurants. Offering 1 bedroom, 1 beautifully appointed bathroom, and thoughtfully designed living spaces filled with natural light, this home blends timeless design with exceptional craftsmanship. The spacious bedroom features direct access to a private balcony, creating the perfect extension of your living space for morning coffee or evening relaxation. An open-concept layout maximizes functionality and comfort, making this home ideal for both everyday living and entertaining. Premium finishes include custom Sapele millwork, 3/4 inch engineered white oak flooring, European tile, Ontario-made European-style windows, a solid wood entry door, and designer lighting sourced locally and abroad. The kitchen is appointed with Laminam porcelain countertops, while the bathroom features a Corian countertop with an integrated sink for a seamless finish. High-quality brushed gold, brushed nickel, and chrome plumbing fixtures and flush-mount air grilles reflect the home's exceptional attention to detail. A rare opportunity to own a beautifully crafted residence in one of Toronto's most sought-after neighbourhoods. (id:27377)
Psr
Harvey Kalles Real Estate Ltd.
C - 157 Hallam Street
Toronto, Ontario
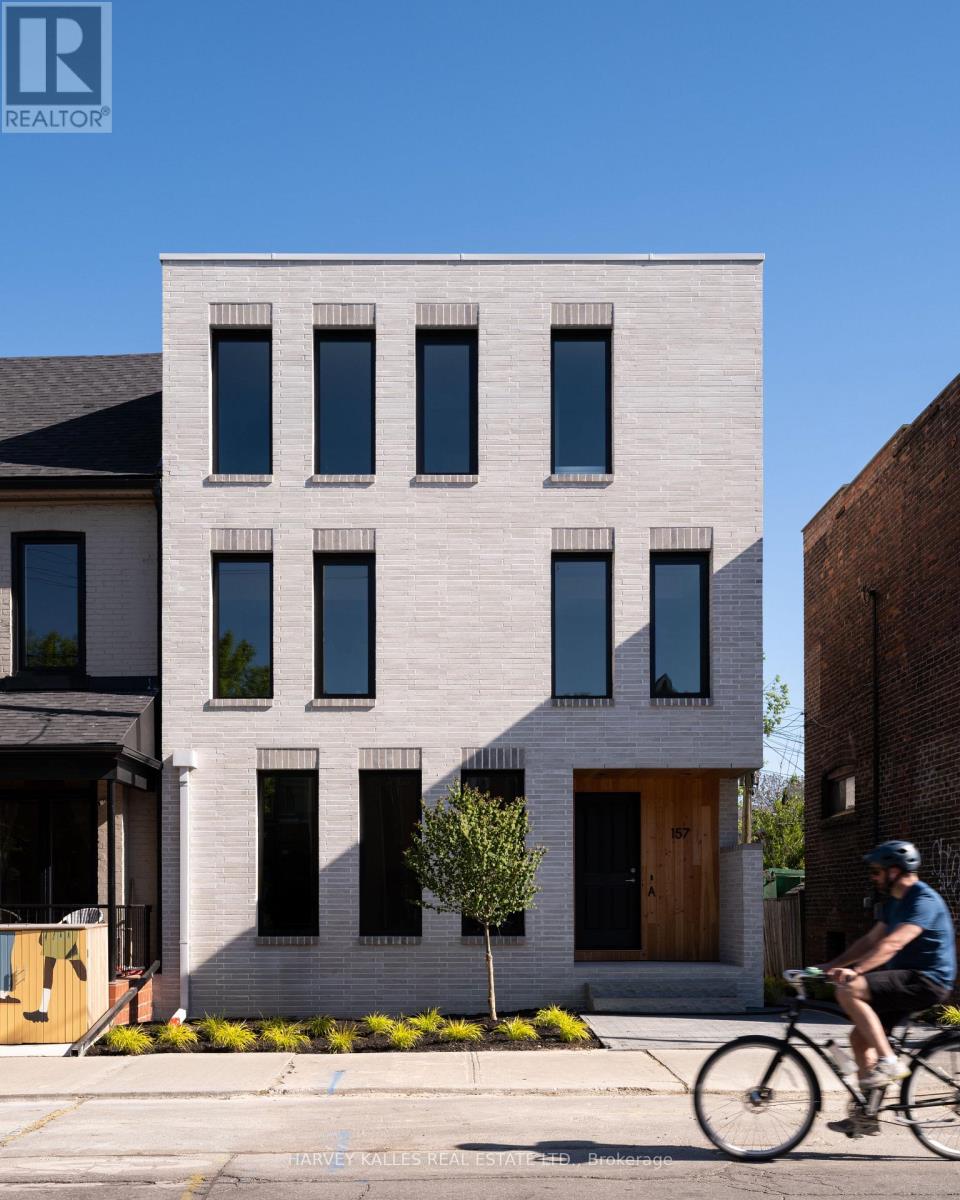
Welcome to this exceptional luxurious 3-storey home in the heart of Dovercourt Village, perfectly situated steps from transit, local amenities, and an incredible selection of cafés and restaurants. Offering 3 bedrooms, 3 bathrooms, and thoughtfully designed living spaces filled with natural light, this home blends timeless design with exceptional craftsmanship. The spacious primary suite features an expansive walk-through closet with abundant storage and a luxurious 6-piece ensuite with natural stone flooring. The bright, open-concept main floor offers seamless access to a private patio and backyard, while the finished lower level provides the perfect media room or additional family living space. A private one-car garage completes the home.Premium finishes include custom Sapele millwork, 3/4 inch engineered white oak flooring, solid natural white oak stair treads, European tile, Ontario-made European-style windows, a solid wood front door, and designer lighting sourced locally and abroad. The kitchen is appointed with Laminam porcelain countertops, while Corian countertops with integrated sinks elevate the bathrooms. High-quality brushed gold, brushed nickel, and chrome plumbing fixtures, integrated step lighting, and flush-mount air grilles showcase the home's exceptional attention to detail. A rare opportunity to own a beautifully crafted home in one of Toronto's most sought-after neighbourhoods. (id:27377)
Psr
Harvey Kalles Real Estate Ltd.
168 Roe Avenue
Toronto, Ontario
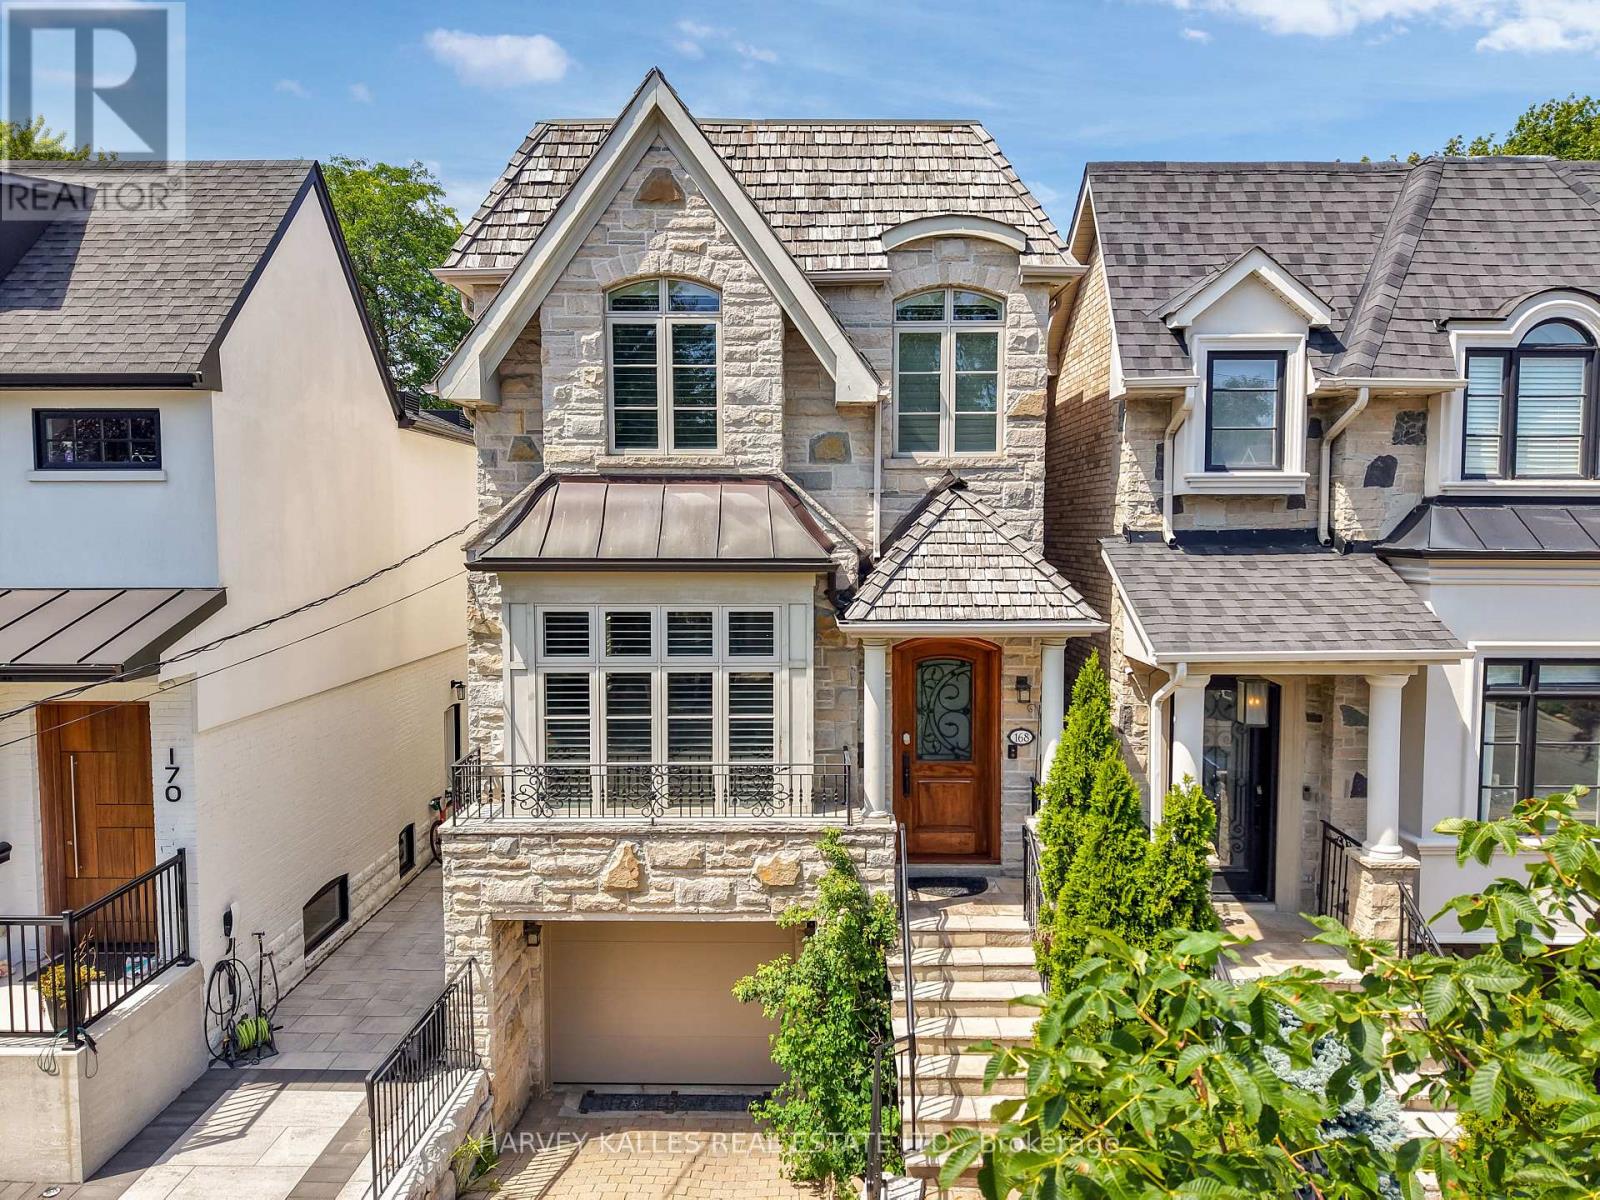
Welcome To This Beautifully Updated 4-Bedroom, 4-Bathroom Family Home, Ideally Situated On A 25-Foot Lot In One Of The Area's Most Sought-After Neighbourhoods, Just Steps To Avenue Road. Thoughtfully Renovated While Preserving Its Timeless Character, This Impressive Residence Offers Generous Principal Rooms Designed For Both Refined Entertaining And Comfortable Family Living. The Elegant Combined Living And Dining Room Provides A Welcoming Setting For Formal Gatherings, While The Stylishly Renovated Eat-In Kitchen Serves As The Heart Of The Home, Featuring Quality Finishes, Abundant Cabinetry, And A Bright Breakfast Area For Everyday Meals. Double-Glass Doors Spanning The Family Room And Kitchen Open To A Full-Size Deck, Creating An Ideal Setting For Effortless Entertaining And Summer Barbecues. The Updated Primary Suite Offers A Serene Retreat With A Renovated Ensuite, Three Spacious Closets, A Juliet Balcony, And A Vaulted Ceiling. Three Additional Bedrooms Provide Excellent Comfort And Versatility For Family Or Guests, While Second-Floor Laundry Adds Everyday Convenience. The Expansive Lower Level Is Perfect For Relaxing And Gathering, Complete With A Built-In Wet Bar, Gas Fireplace, And Walkout To The Backyard. Showcasing Traditional Elegance Throughout, The Home Features Refined Finishes, Wainscotting, Classic Architectural Details, And Tasteful Décor That Create A Warm And Inviting Atmosphere. An Integrated One-Car Garage Adds Further Convenience And Valuable Parking. Ideally Located Just Steps To The Boutiques, Cafés, Restaurants, And Everyday Amenities Of Avenue Road, As Well As Excellent Schools, Parks, And Transit, This Move-In-Ready Home Presents An Outstanding Opportunity To Enjoy Elevated Family Living In A Prime Location. (id:27377)
Harvey Kalles Real Estate Ltd.
154 - 1911 Finch Avenue W
Toronto, Ontario
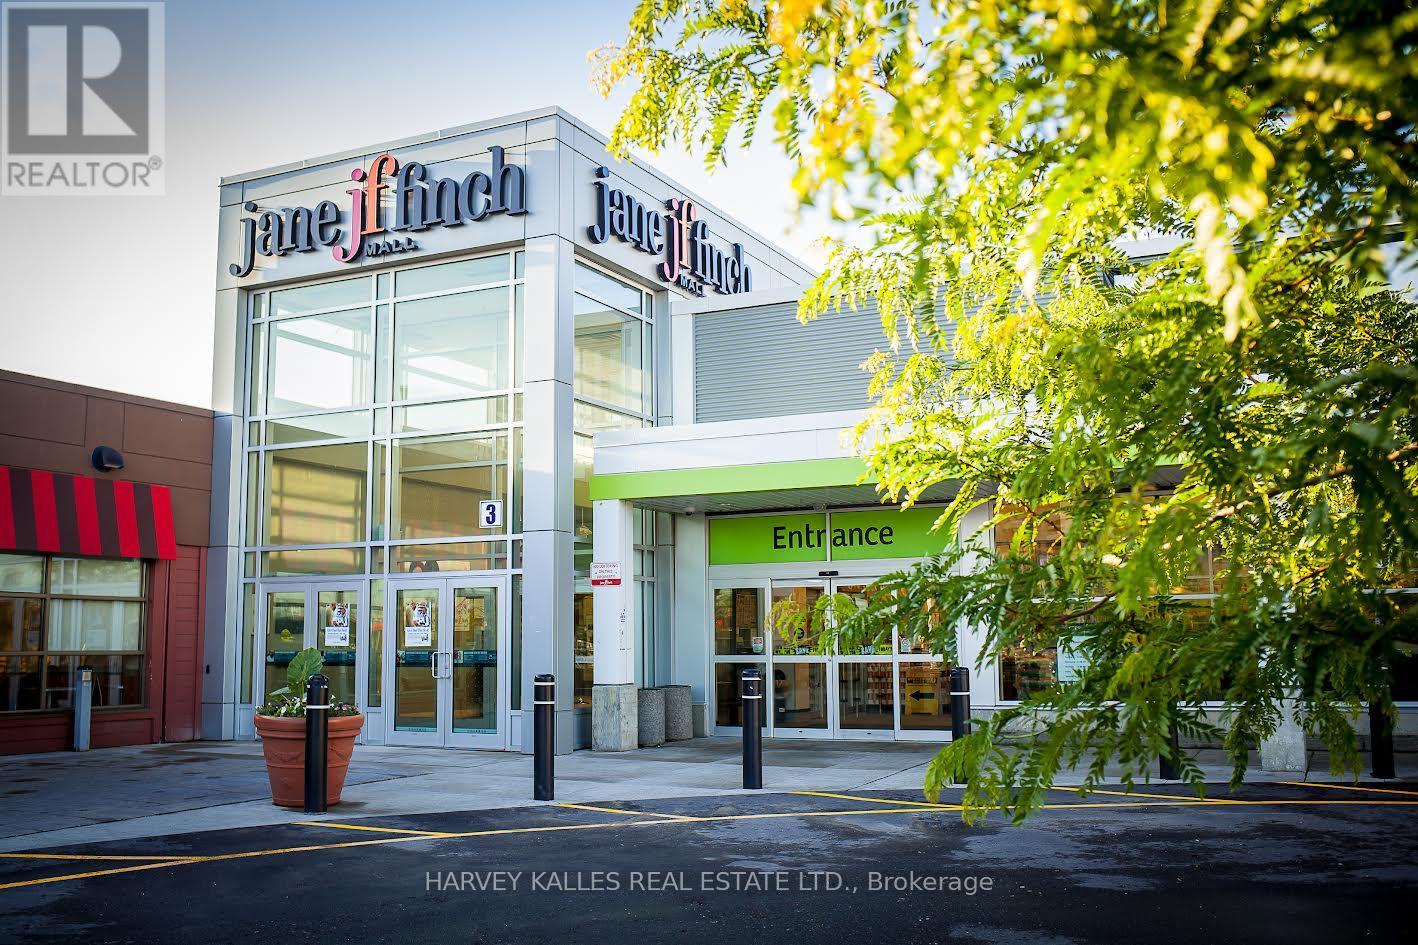
Jane Finch Mall, A 244,000 gross leasable square foot mall, with 972 surface plaza parking spots. Position your business at the heart of one of North York's most vibrant community and high-traffic retail hubs*** This exceptional Exterior unit at Jane & Finch Mall offers a rare opportunity to capitalize on consistent, daily foot traffic in a well-established community shopping centre. With both Interior and exterior access. Strategically surrounded by major anchor tenants including FreshCo, Fit for Less, Tim Hortons, Shoppers Drug Mart, McDonald's, Popeyes, Taco Bell, Dollarama and CIBC*** The mall's diverse tenant mix and strong neighborhood presence create a built-in customer base, ensuring your business is seen, visited, and remembered. 75000 residents live within 1km and 266,000 residents within 4km radius of JFM. 61% of shoppers make 2 visits to the mall per week.***Ideal for retail, service, professional or specialty use, this unit offers the visibility and accessibility that growing businesses need to thrive. With constant walk in traffic and a location at the crossroads of one of Toronto's busiest intersections. New LRT Finch line is operational.*** All ulitities except water by separate meter. (id:27377)
Harvey Kalles Real Estate Ltd.
124 - 1911 Finch Avenue W
Toronto, Ontario
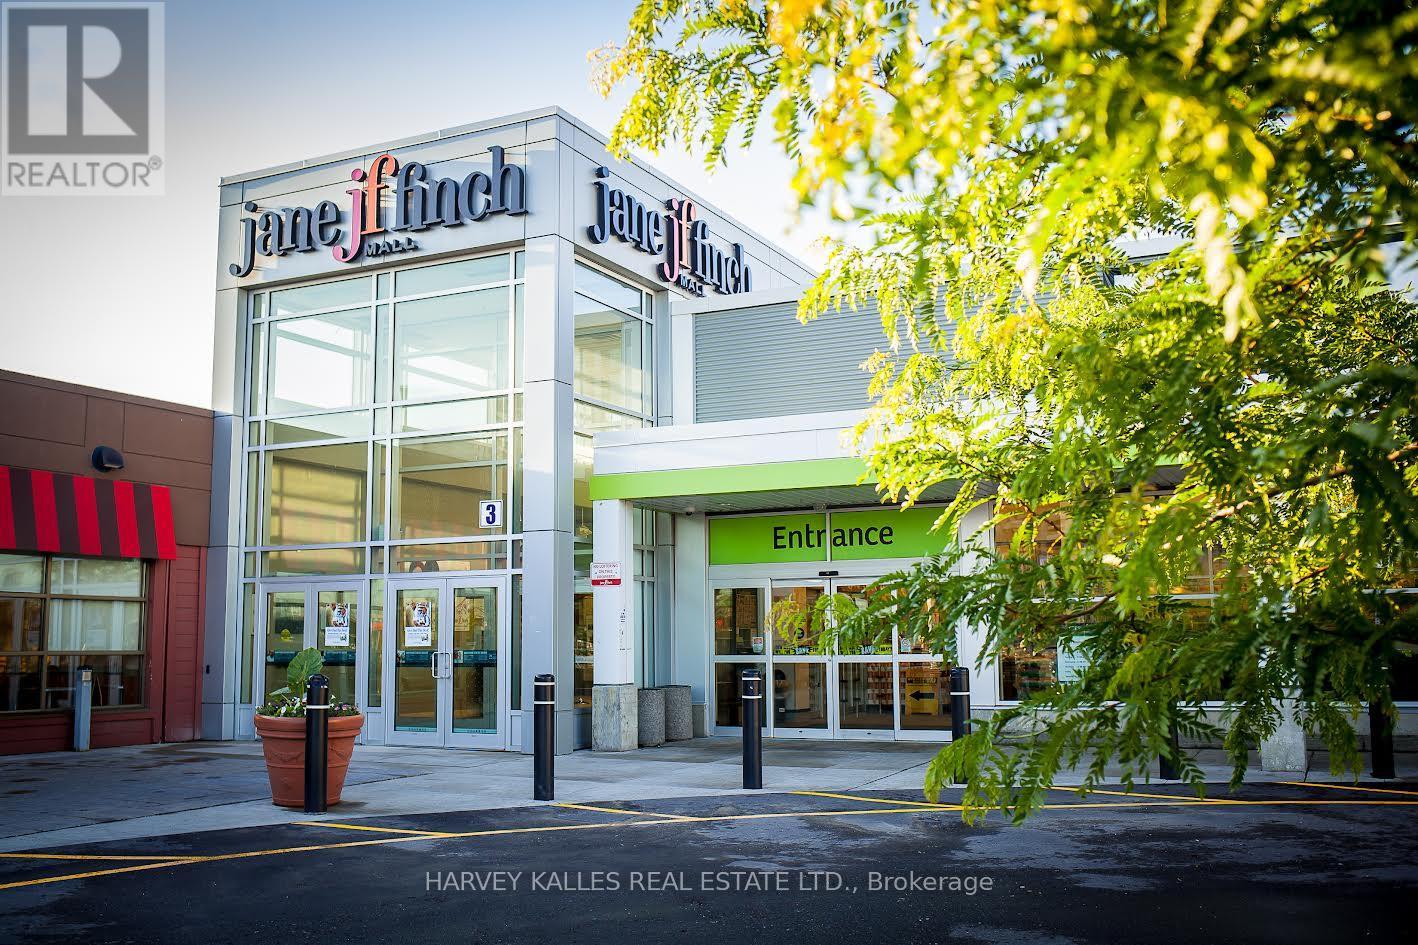
Jane Finch Mall, A 244,000 gross leasable square foot mall, with 972 surface plaza parking spots. Position your business at the heart of one of North York's most vibrant community and high-traffic retail hubs*** This exceptional Interior unit at Jane & Finch Mall offers a rare opportunity to capitalize on consistent, daily foot traffic in a well-established community shopping centre. Strategically surrounded by major anchor tenants including FreshCo, Fit for Less, Tim Hortons, Shoppers Drug Mart, McDonald's, Popeyes, Taco Bell, Dollarama and CIBC*** The mall's diverse tenant mix and strong neighborhood presence create a built-in customer base, ensuring your business is seen, visited, and remembered. 75000 residents live within 1km and 266,000 residents within 4km radius of JFM. 61% of shoppers make 2 visits to the mall per week.***Ideal for retail, service, professional or specialty use, this unit offers the visibility and accessibility that growing businesses need to thrive. With constant walk in traffic and a location at the crossroads of one of Toronto's busiest intersections. New LRT Finch line is operational.*** All ulitities except water by separate meter. (id:27377)
Harvey Kalles Real Estate Ltd.
142 - 1911 Finch Avenue W
Toronto, Ontario
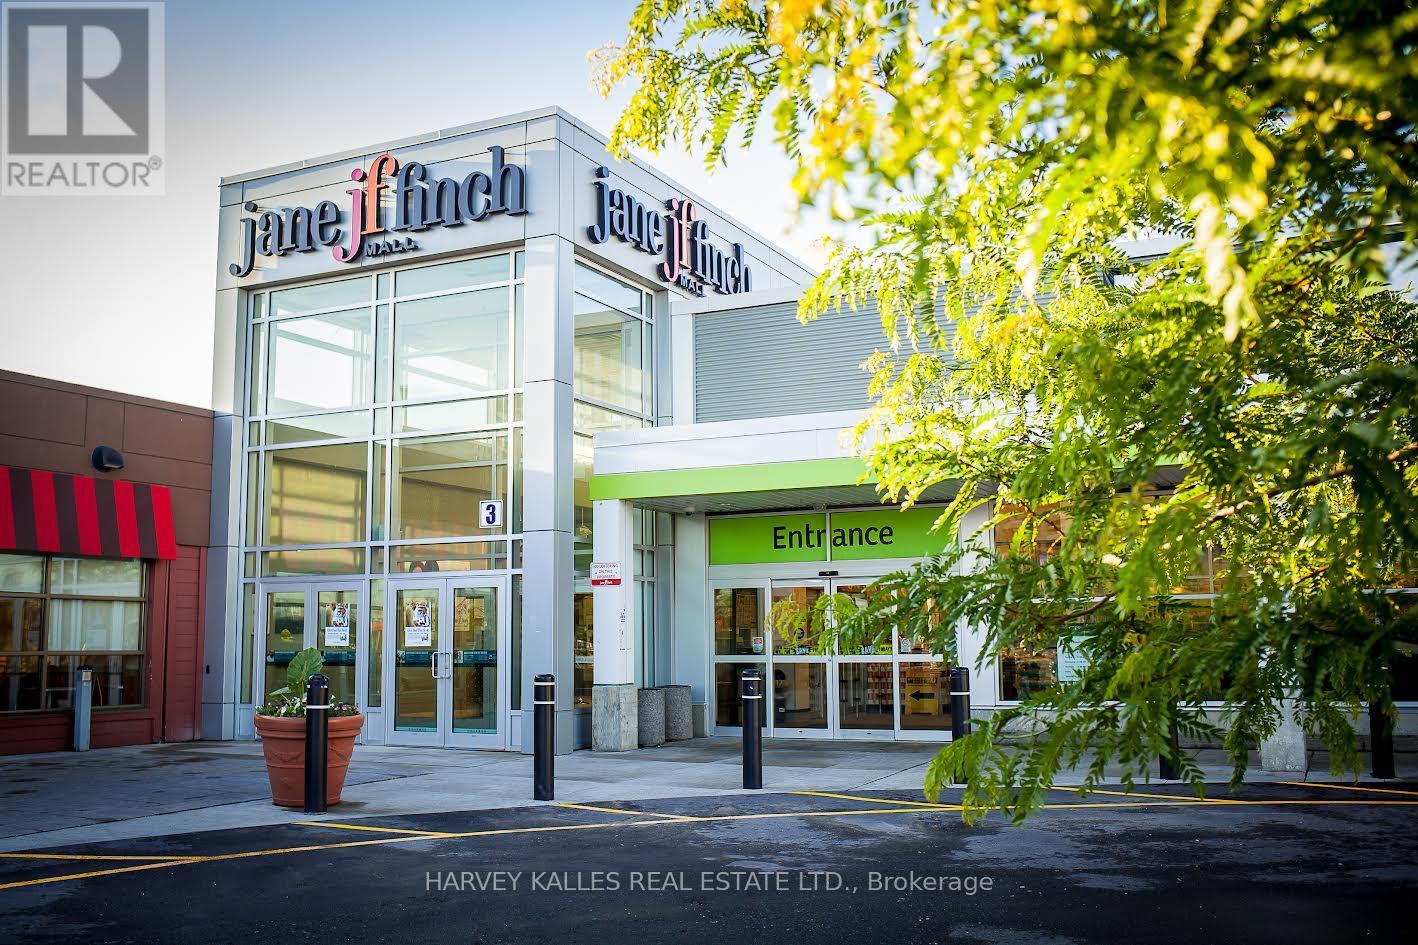
Previously a Restaurant use! Jane Finch Mall, A 244,000 gross leasable square foot mall, with 972 surface plaza parking spots. Position your business at the heart of one of North York's most vibrant community and high-traffic retail hubs*** This exceptional Interior unit at Jane & Finch Mall offers a rare opportunity to capitalize on consistent, daily foot traffic in a well-established community shopping centre. With both interior and exterior access. Strategically surrounded by major anchor tenants including FreshCo, Fit for Less, Tim Hortons, Shoppers Drug Mart, McDonald's, Popeyes, Taco Bell, Dollarama and CIBC*** The mall's diverse tenant mix and strong neighborhood presence create a built-in customer base, ensuring your business is seen, visited, and remembered. 75000 residents live within 1km and 266,000 residents within 4km radius of JFM. 61% of shoppers make 2 visits to the mall per week.***Ideal for retail, service, professional or specialty use, this unit offers the visibility and accessibility that growing businesses need to thrive. With constant walk in traffic and a location at the crossroads of one of Toronto's busiest intersections. New LRT Finch line is operational.*** All ulitities except water by separate meter. (id:27377)
Harvey Kalles Real Estate Ltd.
107b - 1911 Finch Avenue W
Toronto, Ontario
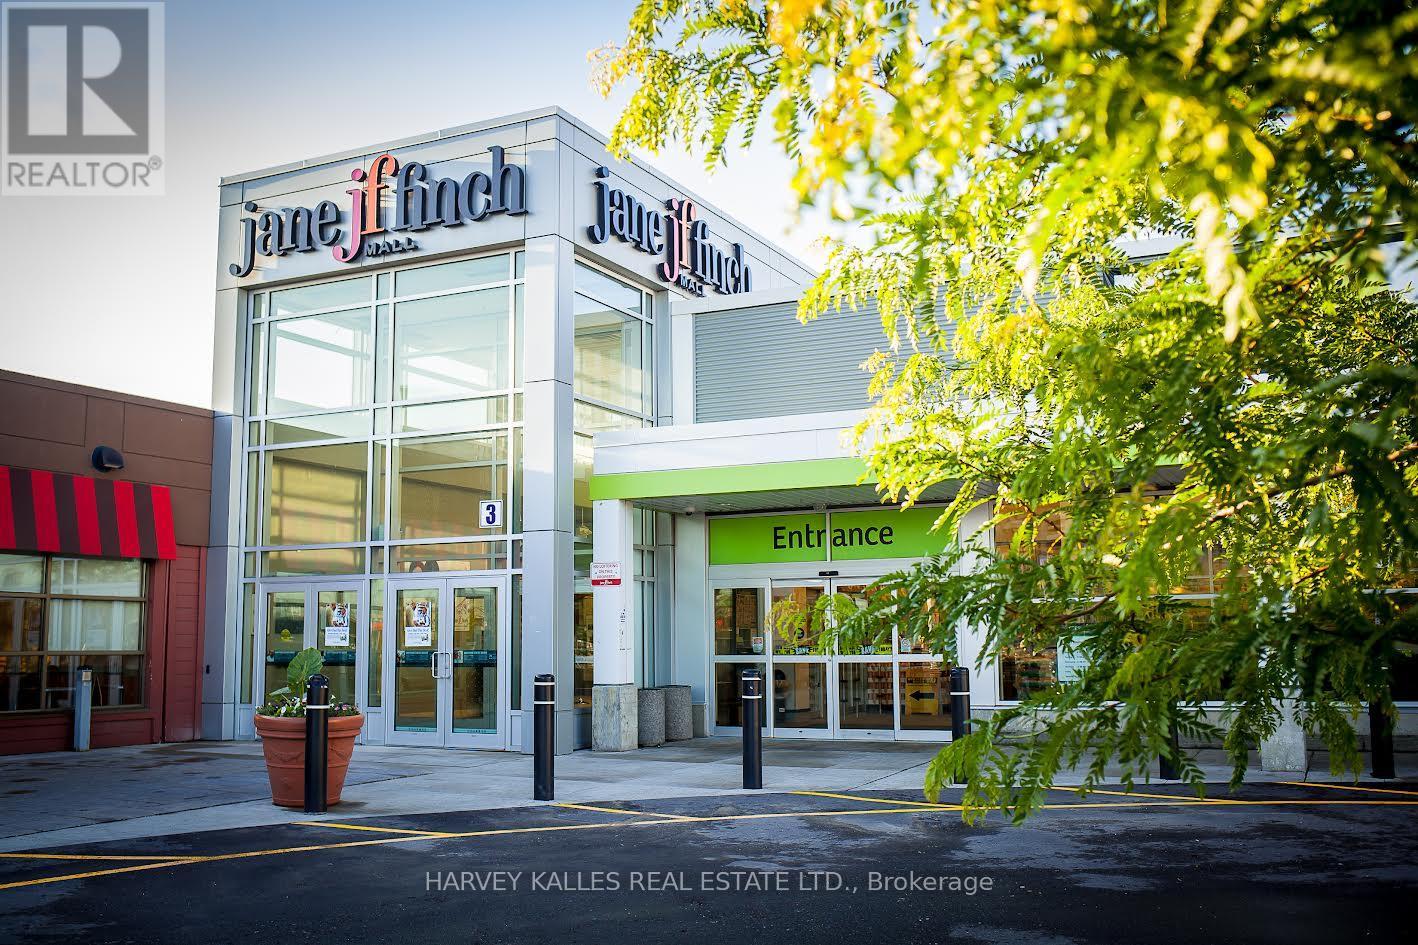
Jane Finch Mall, A 244,000 gross leasable square foot mall, with 972 surface plaza parking spots. Position your business at the heart of one of North York's most vibrant community and high-traffic retail hubs*** This exceptional Interior unit at Jane & Finch Mall offers a rare opportunity to capitalize on consistent, daily foot traffic in a well-established community shopping centre. Strategically surrounded by major anchor tenants including FreshCo, Fit for Less, Tim Hortons, Shoppers Drug Mart, McDonald's, Popeyes, Taco Bell, Dollarama and CIBC*** The mall's diverse tenant mix and strong neighborhood presence create a built-in customer base, ensuring your business is seen, visited, and remembered. 75000 residents live within 1km and 266,000 residents within 4km radius of JFM. 61% of shoppers make 2 visits to the mall per week.***Ideal for retail, service, professional or specialty use, this unit offers the visibility and accessibility that growing businesses need to thrive. With constant walk in traffic and a location at the crossroads of one of Toronto's busiest intersections. New LRT Finch line is operational.*** All ulitities except water by separate meter. (id:27377)
Harvey Kalles Real Estate Ltd.
130 - 1911 Finch Avenue W
Toronto, Ontario
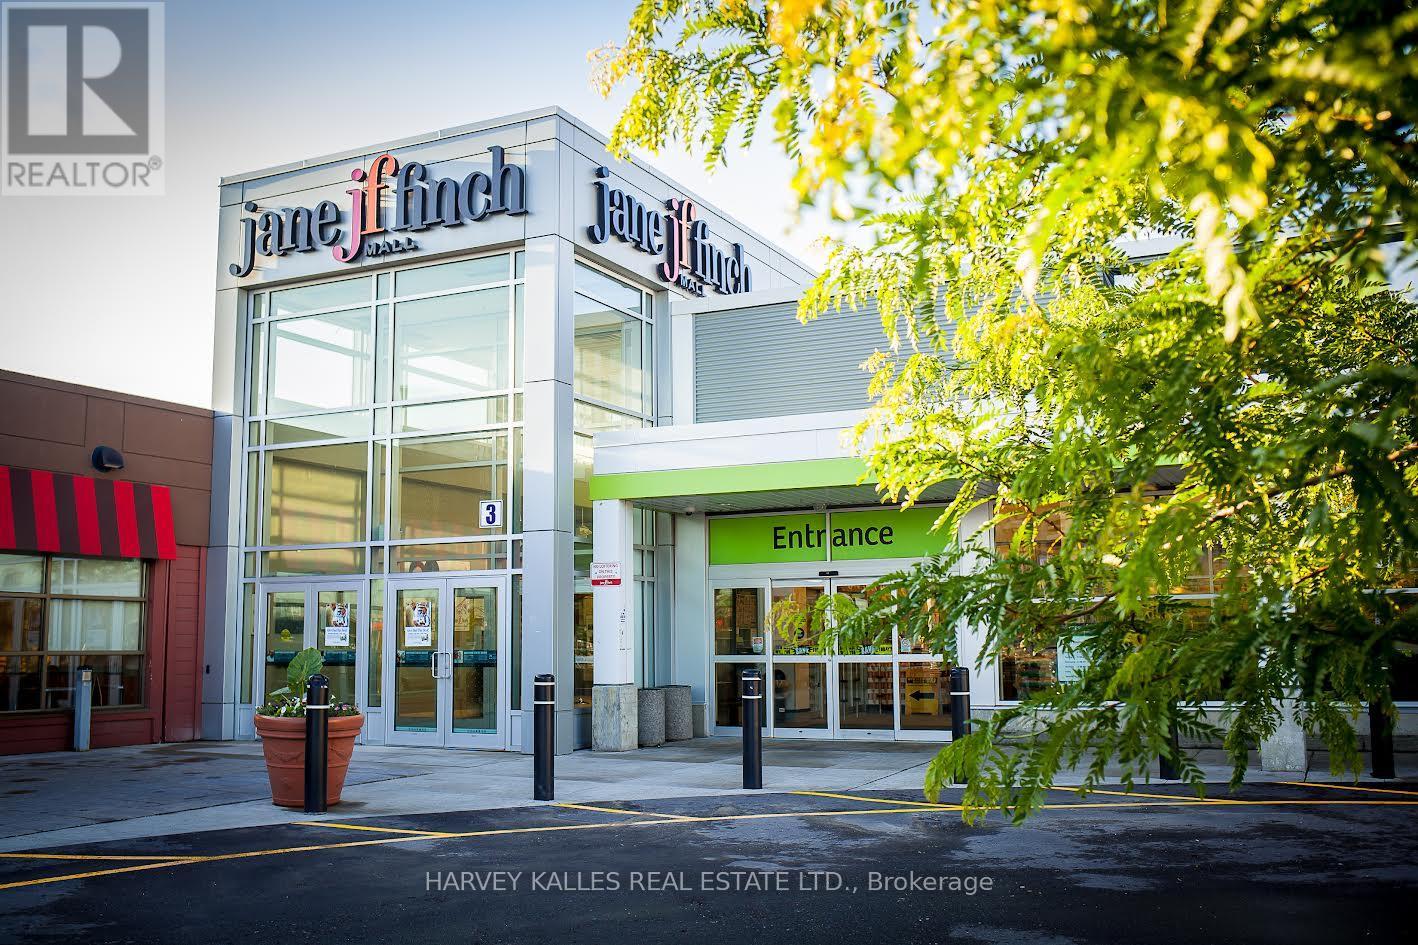
Jane Finch Mall, A 244,000 gross leasable square foot mall, with 972 surface plaza parking spots. Position your business at the heart of one of North York's most vibrant community and high-traffic retail hubs*** This exceptional Interior unit at Jane & Finch Mall offers a rare opportunity to capitalize on consistent, daily foot traffic in a well-established community shopping centre. Strategically surrounded by major anchor tenants including FreshCo, Fit for Less, Tim Hortons, Shoppers Drug Mart, McDonald's, Popeyes, Taco Bell, Dollarama and CIBC*** The mall's diverse tenant mix and strong neighborhood presence create a built-in customer base, ensuring your business is seen, visited, and remembered. 75000 residents live within 1km and 266,000 residents within 4km radius of JFM. 61% of shoppers make 2 visits to the mall per week.***Ideal for retail, service, professional or specialty use, this unit offers the visibility and accessibility that growing businesses need to thrive. With constant walk in traffic and a location at the crossroads of one of Toronto's busiest intersections. New LRT Finch line is operational.*** All ulitities except water by separate meter. (id:27377)
Harvey Kalles Real Estate Ltd.
145 - 1911 Finch Avenue W
Toronto, Ontario
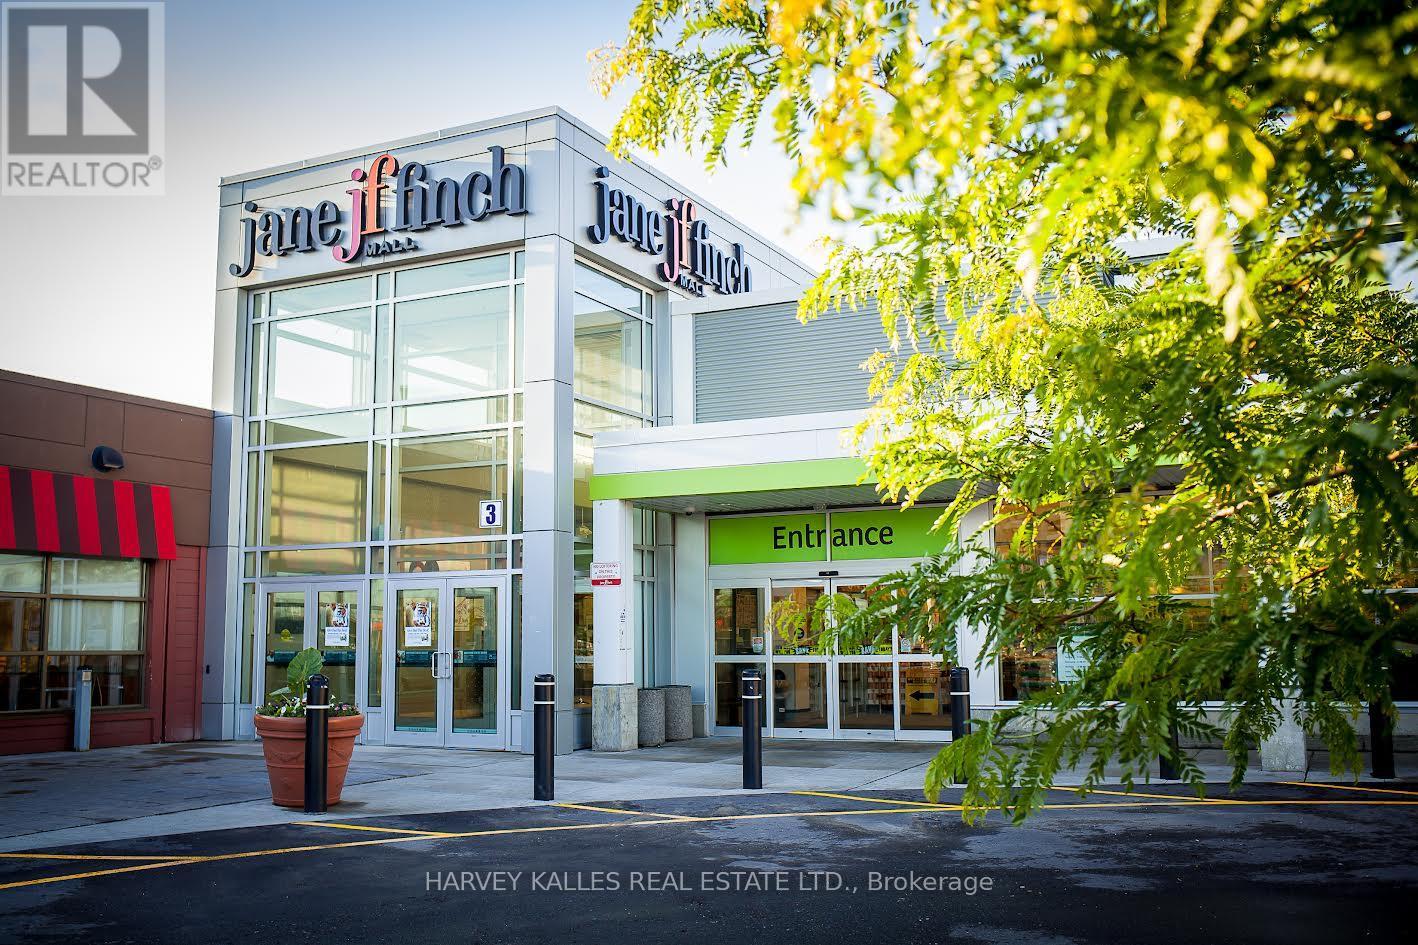
Jane Finch Mall, A 244,000 gross leasable square foot mall, with 972 surface plaza parking spots. Position your business at the heart of one of North York's most vibrant community and high-traffic retail hubs*** This exceptional Interior unit at Jane & Finch Mall offers a rare opportunity to capitalize on consistent, daily foot traffic in a well-established community shopping centre. Strategically surrounded by major anchor tenants including FreshCo, Fit for Less, Tim Hortons, Shoppers Drug Mart, McDonald's, Popeyes, Taco Bell, Dollarama and CIBC*** The mall's diverse tenant mix and strong neighborhood presence create a built-in customer base, ensuring your business is seen, visited, and remembered. 75000 residents live within 1km and 266,000 residents within 4km radius of JFM. 61% of shoppers make 2 visits to the mall per week.***Ideal for retail, service, professional or specialty use, this unit offers the visibility and accessibility that growing businesses need to thrive. With constant walk in traffic and a location at the crossroads of one of Toronto's busiest intersections. New LRT Finch line is operational.*** All ulitities except water by separate meter. (id:27377)
Harvey Kalles Real Estate Ltd.
146 - 1911 Finch Avenue W
Toronto, Ontario
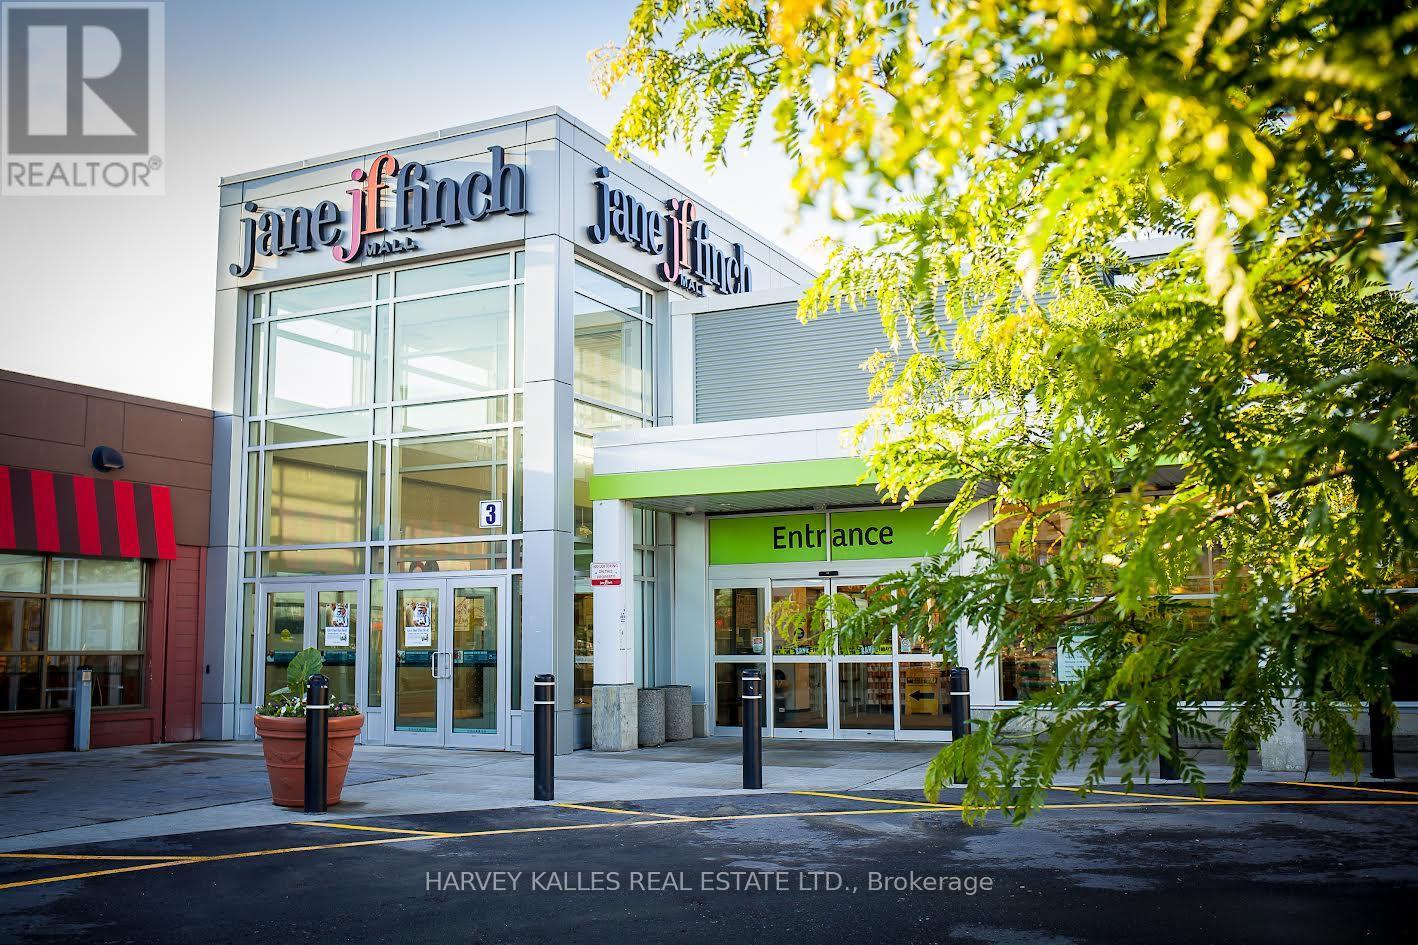
Jane Finch Mall, A 244,000 gross leasable square foot mall, with 972 surface plaza parking spots. Position your business at the heart of one of North York's most vibrant community and high-traffic retail hubs*** This exceptional Interior unit at Jane & Finch Mall offers a rare opportunity to capitalize on consistent, daily foot traffic in a well-established community shopping centre. Strategically surrounded by major anchor tenants including FreshCo, Fit for Less, Tim Hortons, Shoppers Drug Mart, McDonald's, Popeyes, Taco Bell, Dollarama and CIBC*** The mall's diverse tenant mix and strong neighborhood presence create a built-in customer base, ensuring your business is seen, visited, and remembered. 75000 residents live within 1km and 266,000 residents within 4km radius of JFM. 61% of shoppers make 2 visits to the mall per week.***Ideal for retail, service, professional or specialty use, this unit offers the visibility and accessibility that growing businesses need to thrive. With constant walk in traffic and a location at the crossroads of one of Toronto's busiest intersections. New LRT Finch line is operational.*** All ulitities except water by separate meter. (id:27377)
Harvey Kalles Real Estate Ltd.
132 - 1911 Finch Avenue W
Toronto, Ontario
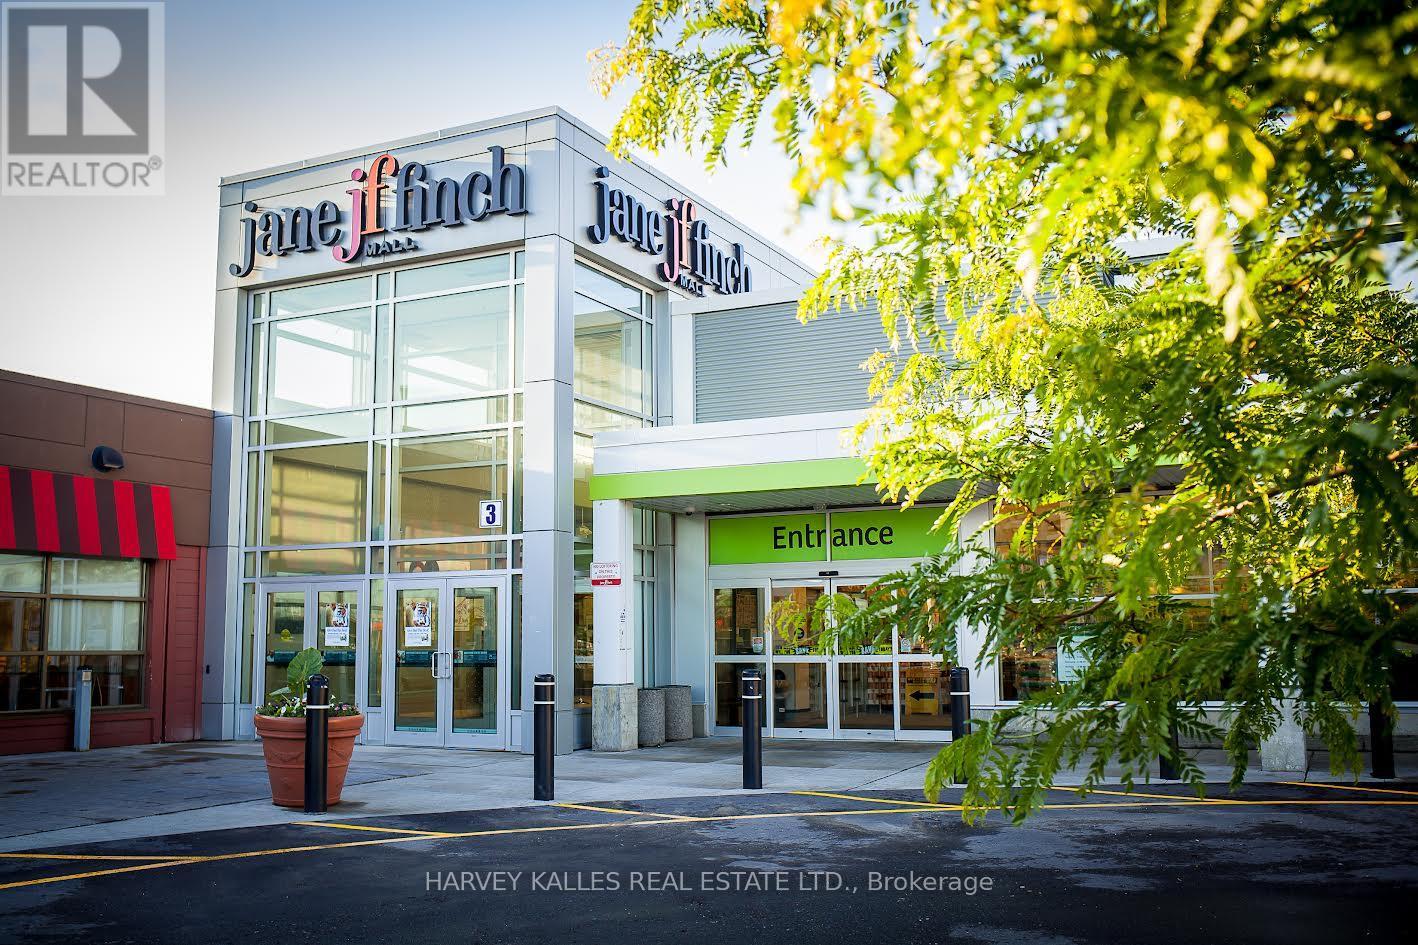
Jane Finch Mall, A 244,000 gross leasable square foot mall, with 972 surface plaza parking spots. Position your business at the heart of one of North York's most vibrant community and high-traffic retail hubs*** This exceptional Interior unit at Jane & Finch Mall offers a rare opportunity to capitalize on consistent, daily foot traffic in a well-established community shopping centre. Strategically surrounded by major anchor tenants including FreshCo, Fit for Less, Tim Hortons, Shoppers Drug Mart, McDonald's, Popeyes, Taco Bell, Dollarama and CIBC*** The mall's diverse tenant mix and strong neighborhood presence create a built-in customer base, ensuring your business is seen, visited, and remembered. 75000 residents live within 1km and 266,000 residents within 4km radius of JFM. 61% of shoppers make 2 visits to the mall per week.***Ideal for retail, service, professional or specialty use, this unit offers the visibility and accessibility that growing businesses need to thrive. With constant walk in traffic and a location at the crossroads of one of Toronto's busiest intersections. New LRT Finch line is operational.*** All ulitities except water by separate meter. (id:27377)
Harvey Kalles Real Estate Ltd.
105 - 1911 Finch Avenue W
Toronto, Ontario
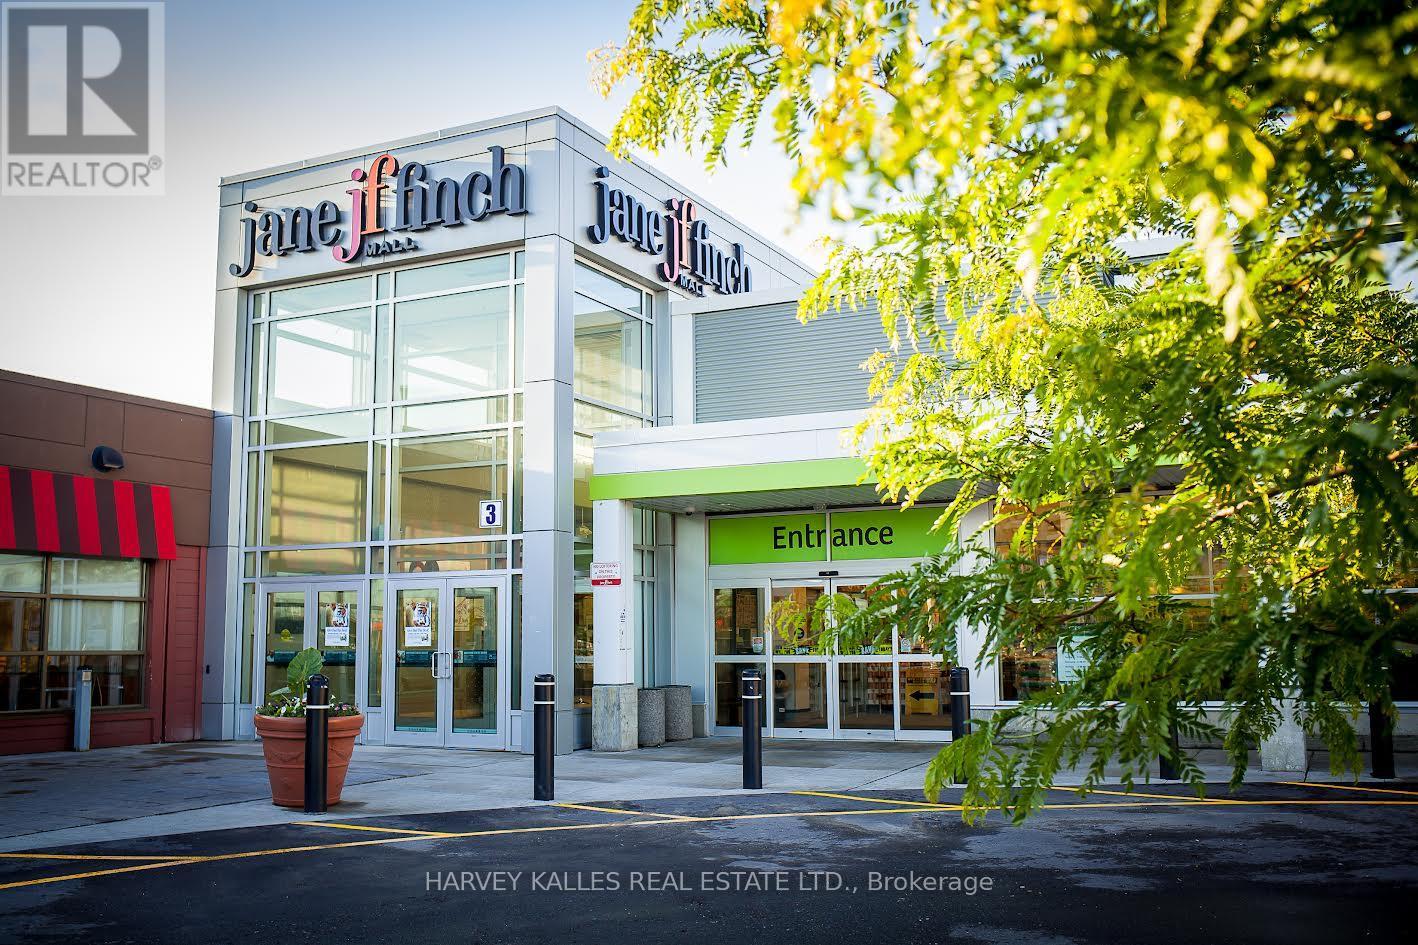
Jane Finch Mall, A 244,000 gross leasable square foot mall, with 972 surface plaza parking spots. Position your business at the heart of one of North York's most vibrant community and high-traffic retail hubs*** This exceptional Interior unit at Jane & Finch Mall offers a rare opportunity to capitalize on consistent, daily foot traffic in a well-established community shopping centre. Strategically surrounded by major anchor tenants including FreshCo, Fit for Less, Tim Hortons, Shoppers Drug Mart, McDonald's, Popeyes, Taco Bell, Dollarama and CIBC*** The mall's diverse tenant mix and strong neighborhood presence create a built-in customer base, ensuring your business is seen, visited, and remembered. 75000 residents live within 1km and 266,000 residents within 4km radius of JFM. 61% of shoppers make 2 visits to the mall per week.***Ideal for retail, service, professional or specialty use, this unit offers the visibility and accessibility that growing businesses need to thrive. With constant walk in traffic and a location at the crossroads of one of Toronto's busiest intersections. New LRT Finch line is operational.*** All ulitities except water by separate meter. (id:27377)
Harvey Kalles Real Estate Ltd.
115 - 1911 Finch Avenue W
Toronto, Ontario
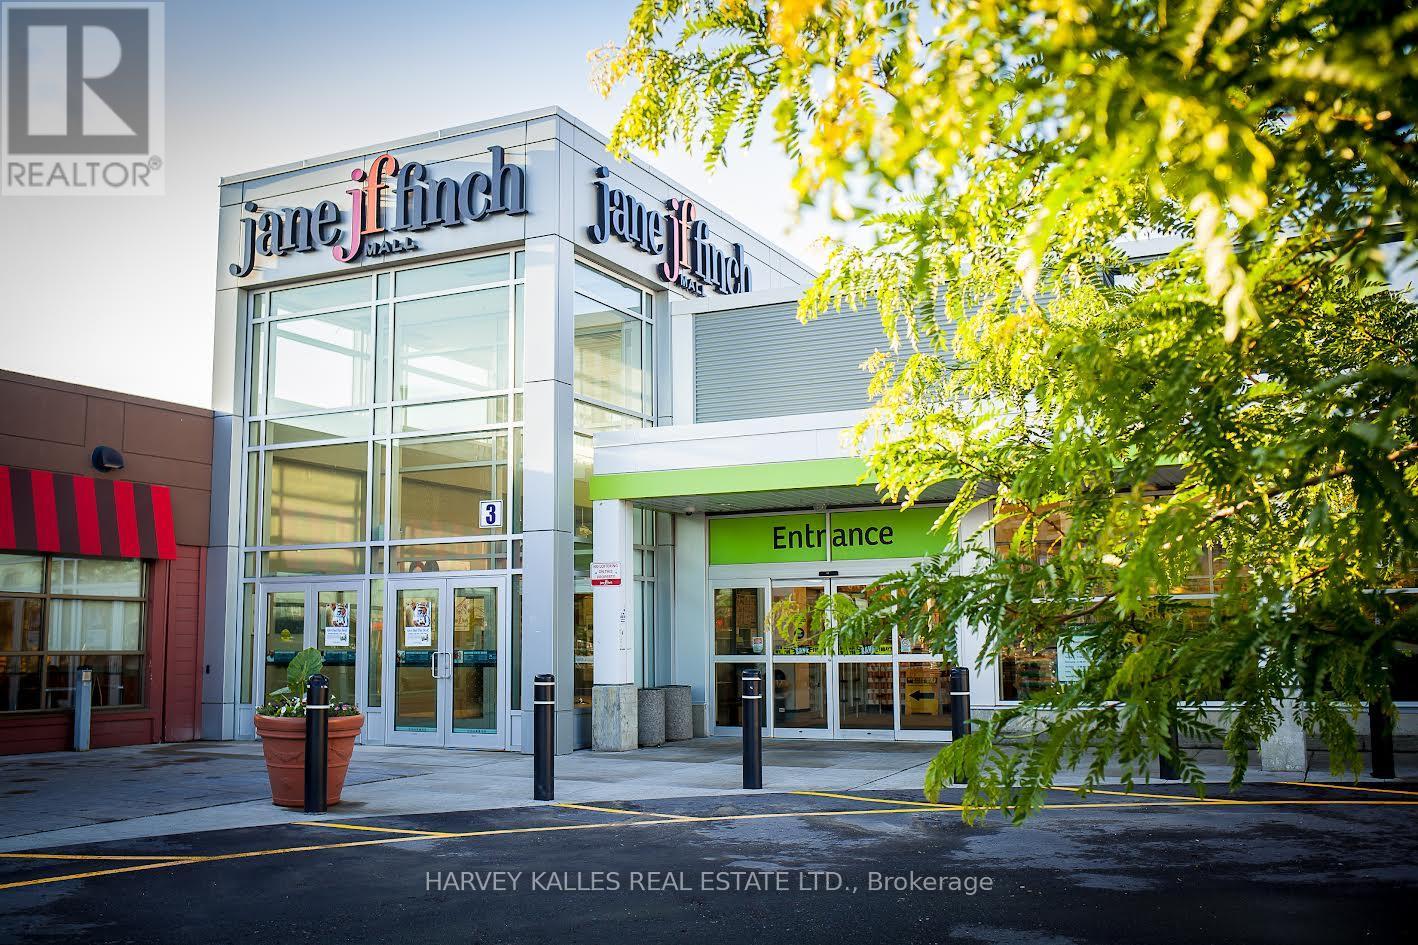
Jane Finch Mall, A 244,000 gross leasable square foot mall, with 972 surface plaza parking spots. Position your business at the heart of one of North York's most vibrant community and high-traffic retail hubs*** This exceptional Interior unit at Jane & Finch Mall offers a rare opportunity to capitalize on consistent, daily foot traffic in a well-established community shopping centre. Strategically surrounded by major anchor tenants including FreshCo, Fit for Less, Tim Hortons, Shoppers Drug Mart, McDonald's, Popeyes, Taco Bell, Dollarama and CIBC*** The mall's diverse tenant mix and strong neighborhood presence create a built-in customer base, ensuring your business is seen, visited, and remembered. 75000 residents live within 1km and 266,000 residents within 4km radius of JFM. 61% of shoppers make 2 visits to the mall per week.***Ideal for retail, service, professional or specialty use, this unit offers the visibility and accessibility that growing businesses need to thrive. With constant walk in traffic and a location at the crossroads of one of Toronto's busiest intersections. New LRT Finch line is operational.*** All ulitities except water by separate meter. (id:27377)
Harvey Kalles Real Estate Ltd.
140 - 1911 Finch Avenue W
Toronto, Ontario
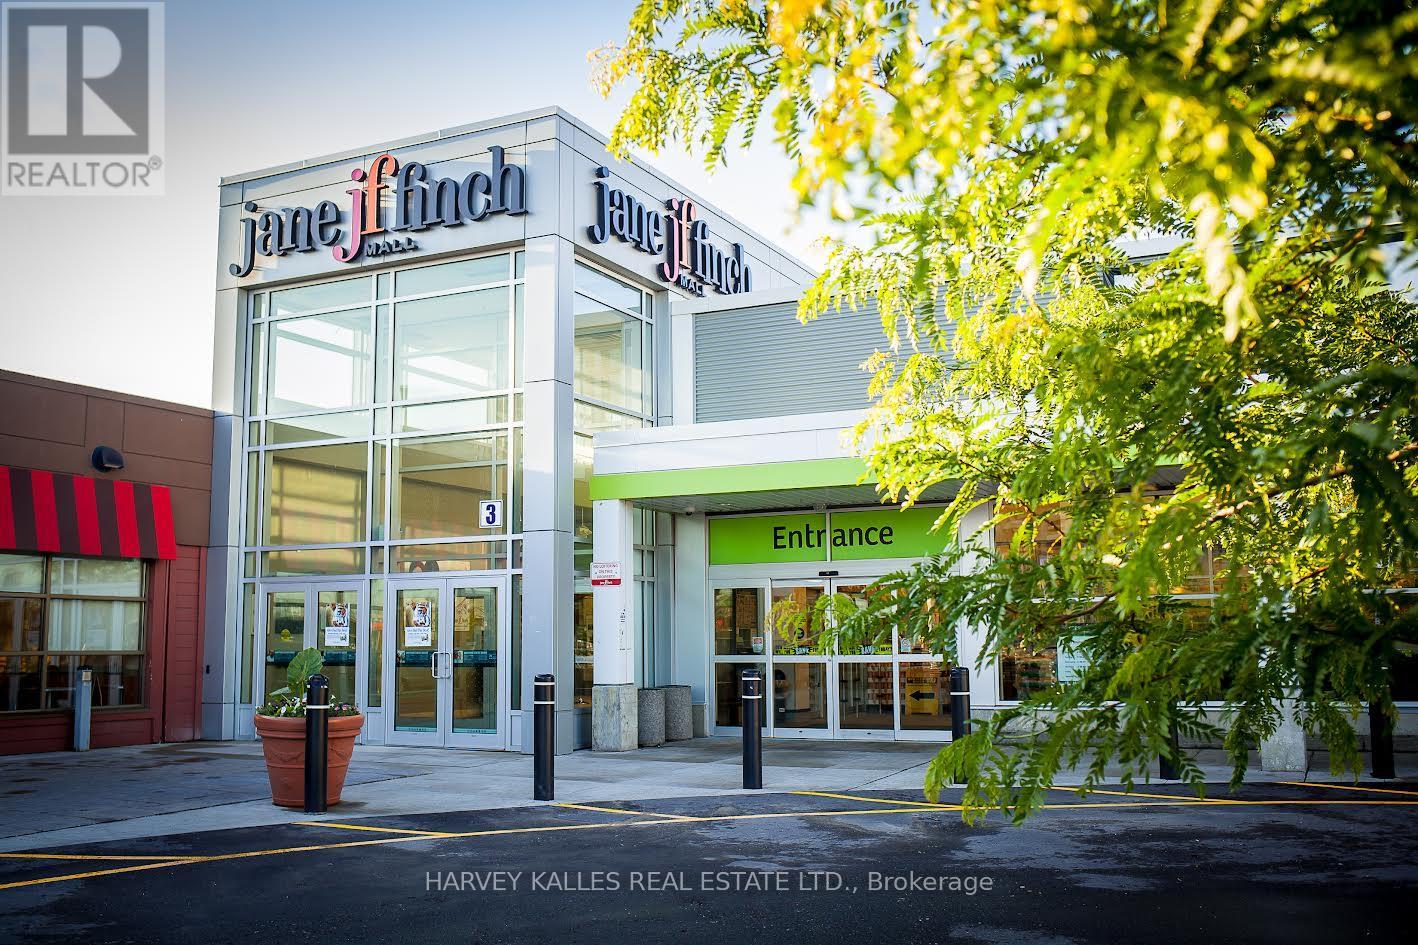
Jane Finch Mall, A 244,000 gross leasable square foot mall, with 972 surface plaza parking spots. Position your business at the heart of one of North York's most vibrant community and high-traffic retail hubs*** This exceptional Interior unit at Jane & Finch Mall offers a rare opportunity to capitalize on consistent, daily foot traffic in a well-established community shopping centre. Strategically surrounded by major anchor tenants including FreshCo, Fit for Less, Tim Hortons, Shoppers Drug Mart, McDonald's, Popeyes, Taco Bell, Dollarama and CIBC*** The mall's diverse tenant mix and strong neighborhood presence create a built-in customer base, ensuring your business is seen, visited, and remembered. 75000 residents live within 1km and 266,000 residents within 4km radius of JFM. 61% of shoppers make 2 visits to the mall per week.***Ideal for retail, service, professional or specialty use, this unit offers the visibility and accessibility that growing businesses need to thrive. With constant walk in traffic and a location at the crossroads of one of Toronto's busiest intersections. New LRT Finch line is operational.*** All ulitities except water by separate meter. (id:27377)
Harvey Kalles Real Estate Ltd.
10 - 353 Queen Street
Toronto, Ontario
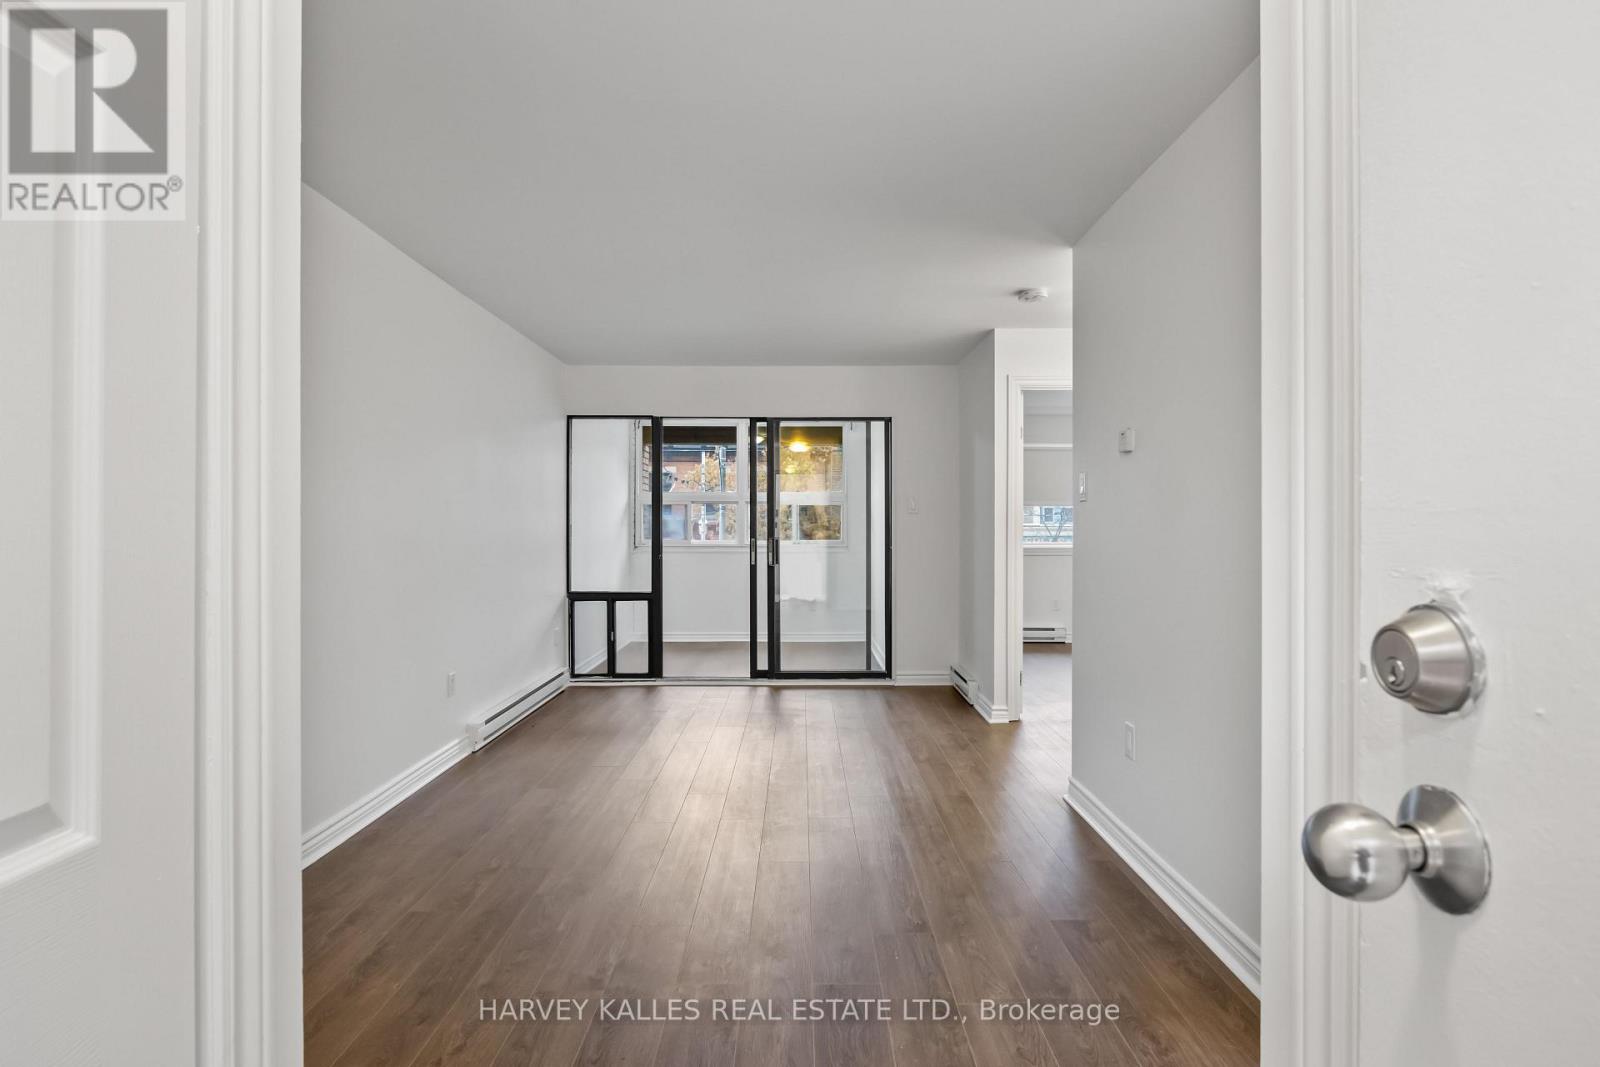
Welcome to 353 Queen Street West-a beautifully renovated 1-bedroom plus den residence in the heart of Queen West. Offering approximately 617 sq. ft. of thoughtfully designed living space, this bright and quiet suite features a modern kitchen with dishwasher, in-suite laundry, generous storage, and a flexible den ideal for working from home. Surrounded by acclaimed restaurants, cafés, boutique shopping, galleries, and vibrant city life, with TTC just outside your door, this exceptional location offers the very best of downtown Toronto living. Rent to be paid through the Tenant Online Portal (Rent Cafe) which accepts credit cards, debit card and pre-authorized payment. (id:27377)
Harvey Kalles Real Estate Ltd.
240 Silver Birch Drive
Tiny, Ontario
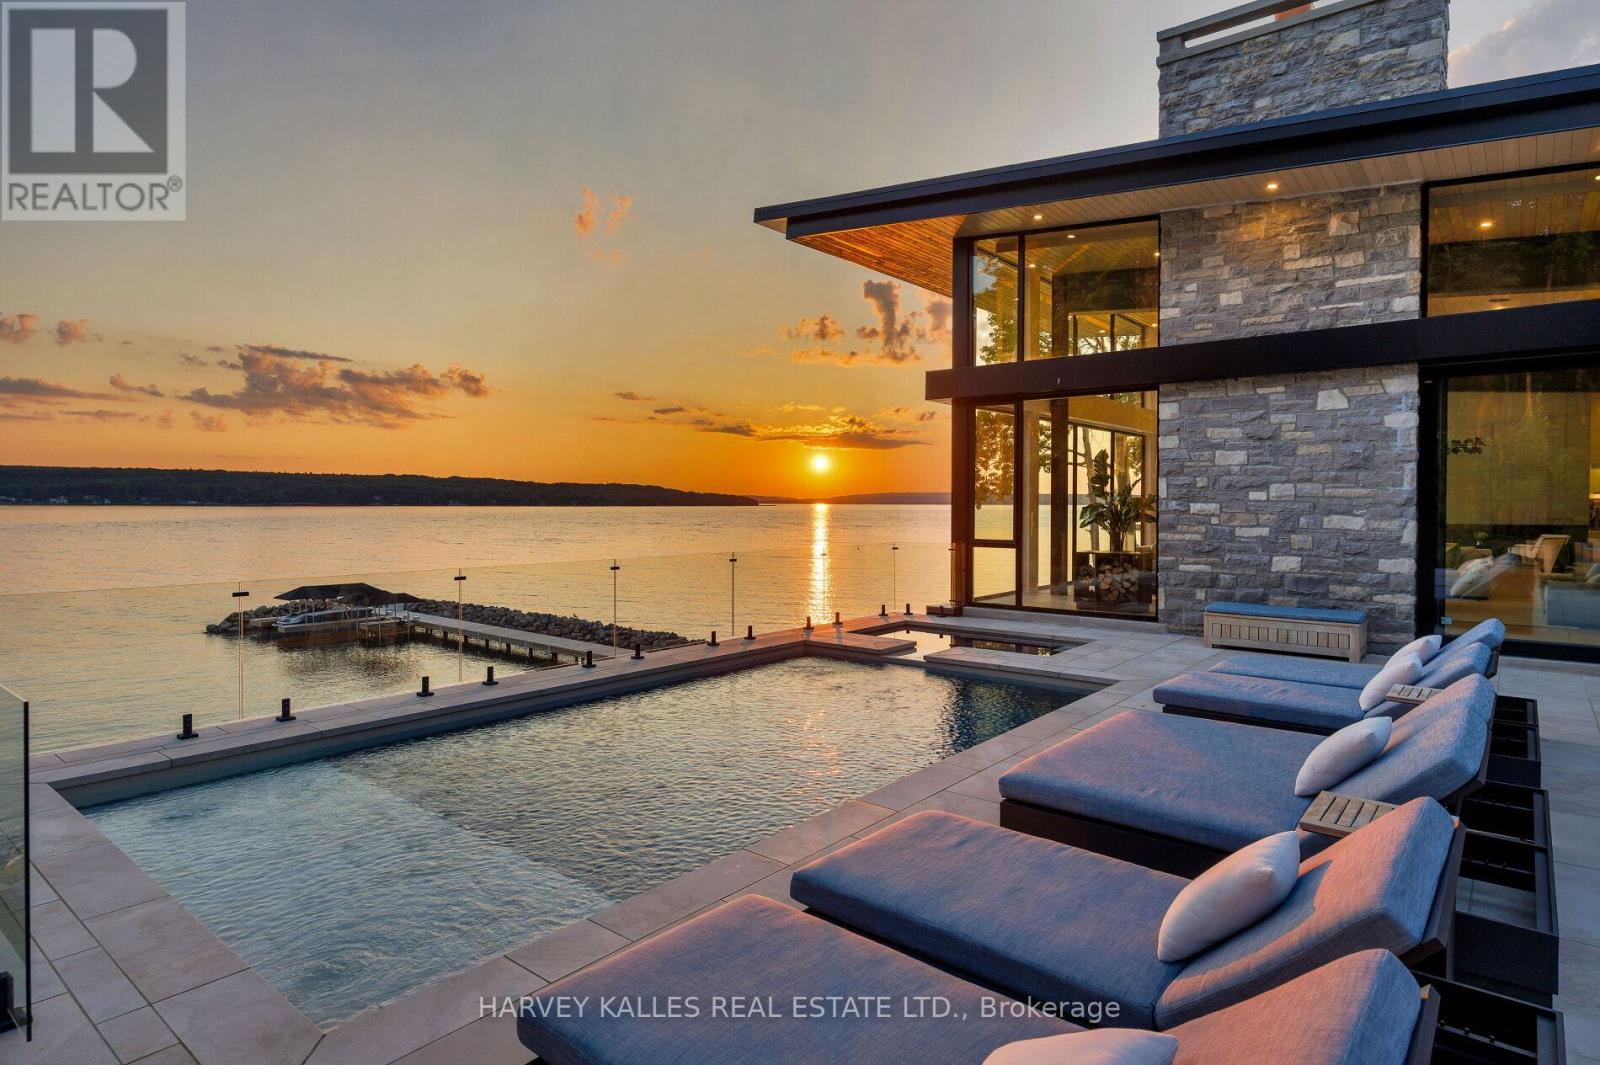
A contemporary waterfront masterpiece overlooking the turquoise waters of Georgian Bay & spectacular sunsets. Designed by acclaimed architect Richard Wengle built by Big East Construction, this rare Mountain Modern estate sits on 4.61 private acres with 234 ft of pristine Georgian Bay shoreline. Completed in 2023, the residence offers over 11,000 sf of impeccably crafted living space, where timeless architecture & resort-inspired amenities come together in one of Ontario's most spectacular waterfront settings. Soaring walls of glass blur the boundary between indoors & out, bringing the turquoise waters of Georgian Bay into every principal room. Natural Eramosa limestone, warm wood ceilings, structural steel, expansive glazing create a refined yet welcoming atmosphere, while the home's coveted western exposure delivers breathtaking sunsets as part of everyday living. Thoughtfully designed for entertaining, wellness & working from home, the residence includes a waterfront office overlooking Georgian Bay & the collector's garage, while the walkout lower level offers a golf simulator, home theatre, fitness studio, soaking bathtubs, steam showers, and generous gathering spaces. Outdoor living is equally impressive, featuring a saltwater pool, hot tub, fully equipped outdoor kitchen, glass-walled sauna, cold tub, multiple lounge areas & generous spaces for dining and entertaining - creating the feel of a private waterfront resort. A rare highlight is the impressive heated collector's pavilion accommodating six vehicles, complemented by an additional heated two-car garage. A 210 ft pier system with three boat lifts provides exceptional access to Georgian Bay. Located within the prestigious Thunder Beach community, residents enjoy exclusive access to private golf course, tennis, pickleball courts, private marinas, children's programs, & an active social club, while nearby Awenda Provincial Park offers kilometres of hiking & cycling trails, beaches & outdoor recreation. (id:27377)
Harvey Kalles Real Estate Ltd.
12 Tidewater Road
Brampton, Ontario
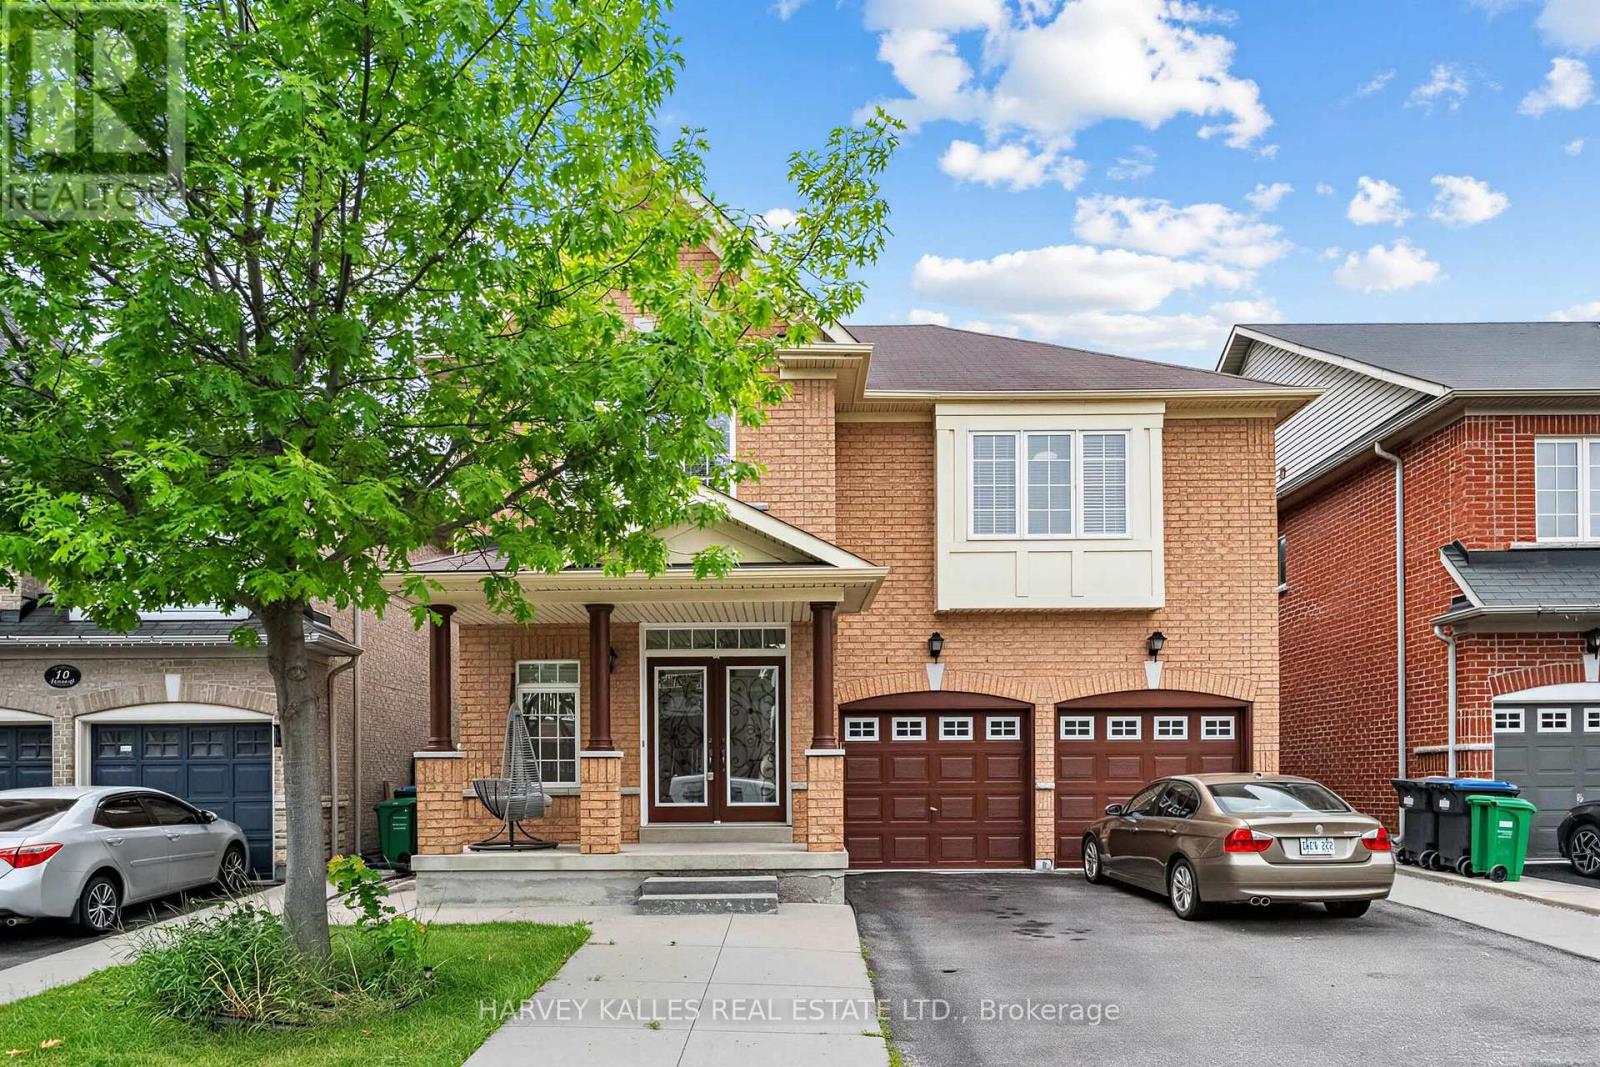
Designed to delight and built to endure, this immaculate 4-bedroom, 5-bathroom home with a LEGAL BASEMENT APARTMENT AND SEPARATE ENTRANCE with 2 bedrooms and open kitchen living area, separate laundry room and 3 piece bath is located in one of Brampton's most sought-after communities. A grand double-door entry welcomes you into a bright, elegant interior featuring dark hardwood floors, oak stairs, High ceiling in living room area and separate dining room.The cozy family room with a gas fireplace is perfect for relaxing and entertaining. The modern kitchen offers quartz countertops, stainless steel appliances, and a bright breakfast area with a walkout to the backyard. Upstairs, you'll find four spacious bedrooms, 3 baths and convenient second-floor laundry. The luxurious primary suite features a walk-in closet and a spa-like 5-piece ensuite. Additional bedrooms offer generous closet space, semi-ensuite access, custom built-ins, and a private ensuite. Ideally located close to schools, parks, major highways, and Toronto Pearson International Airport, this exceptional home combines style, comfort, and convenience. (id:27377)
Harvey Kalles Real Estate Ltd.
237 - 652 Princess Street
Kingston, Ontario
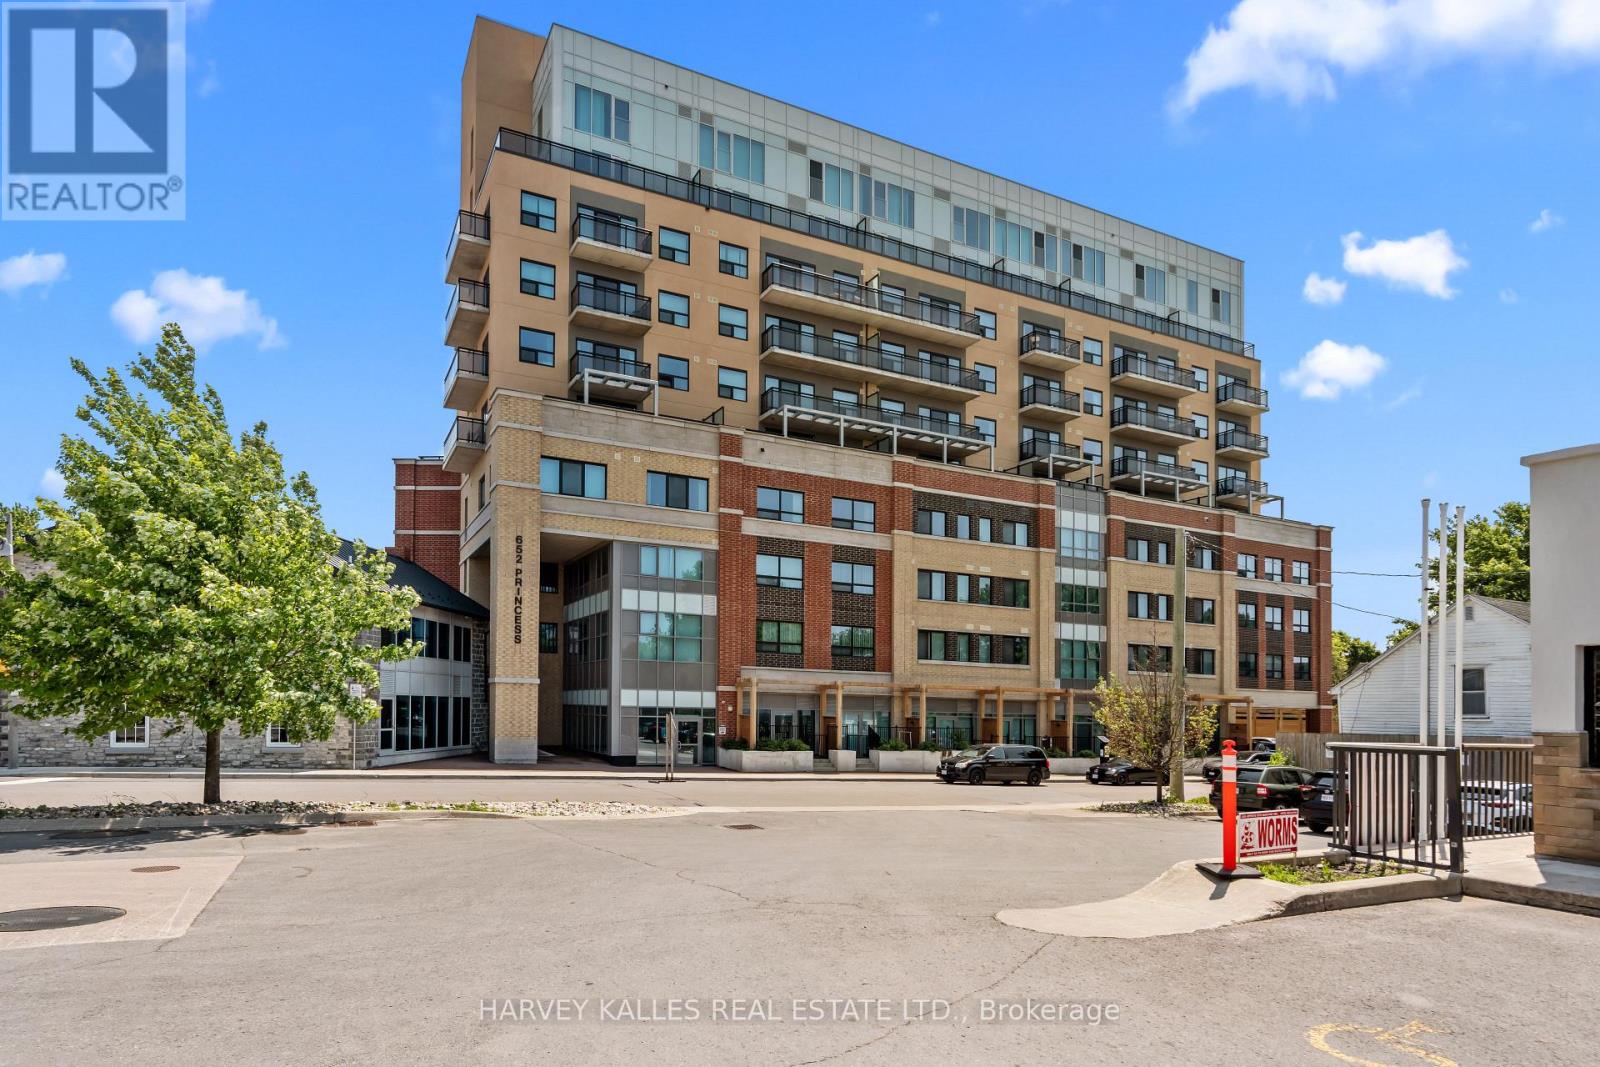
Don't miss out on this gem! This partially furnished 1-bedroom, 1-bathroom condo offers the perfect balance of comfort, style, and convenience. Nestled in a secure building with a welcoming community atmosphere, this bright and spacious unit features an open layout. The modern kitchen, equipped with stainless steel appliances, is perfect for meal prep or entertaining, while the cozy bedroom provides a peaceful retreat. The sleek bathroom blends functionality with contemporary design. Enjoy top-tier amenities, including a fully equipped gym, a stylish party room, and a stunning rooftop patio ideal for relaxing, studying, or socializing. Ideally located near Queens University, downtown Kingston, cafes, restaurants, shops, parks, and the hospital, this condo offers unbeatable convenience. Students & new comers welcome. (id:27377)
Harvey Kalles Real Estate Ltd.
14 Manitoba Street
Toronto, Ontario
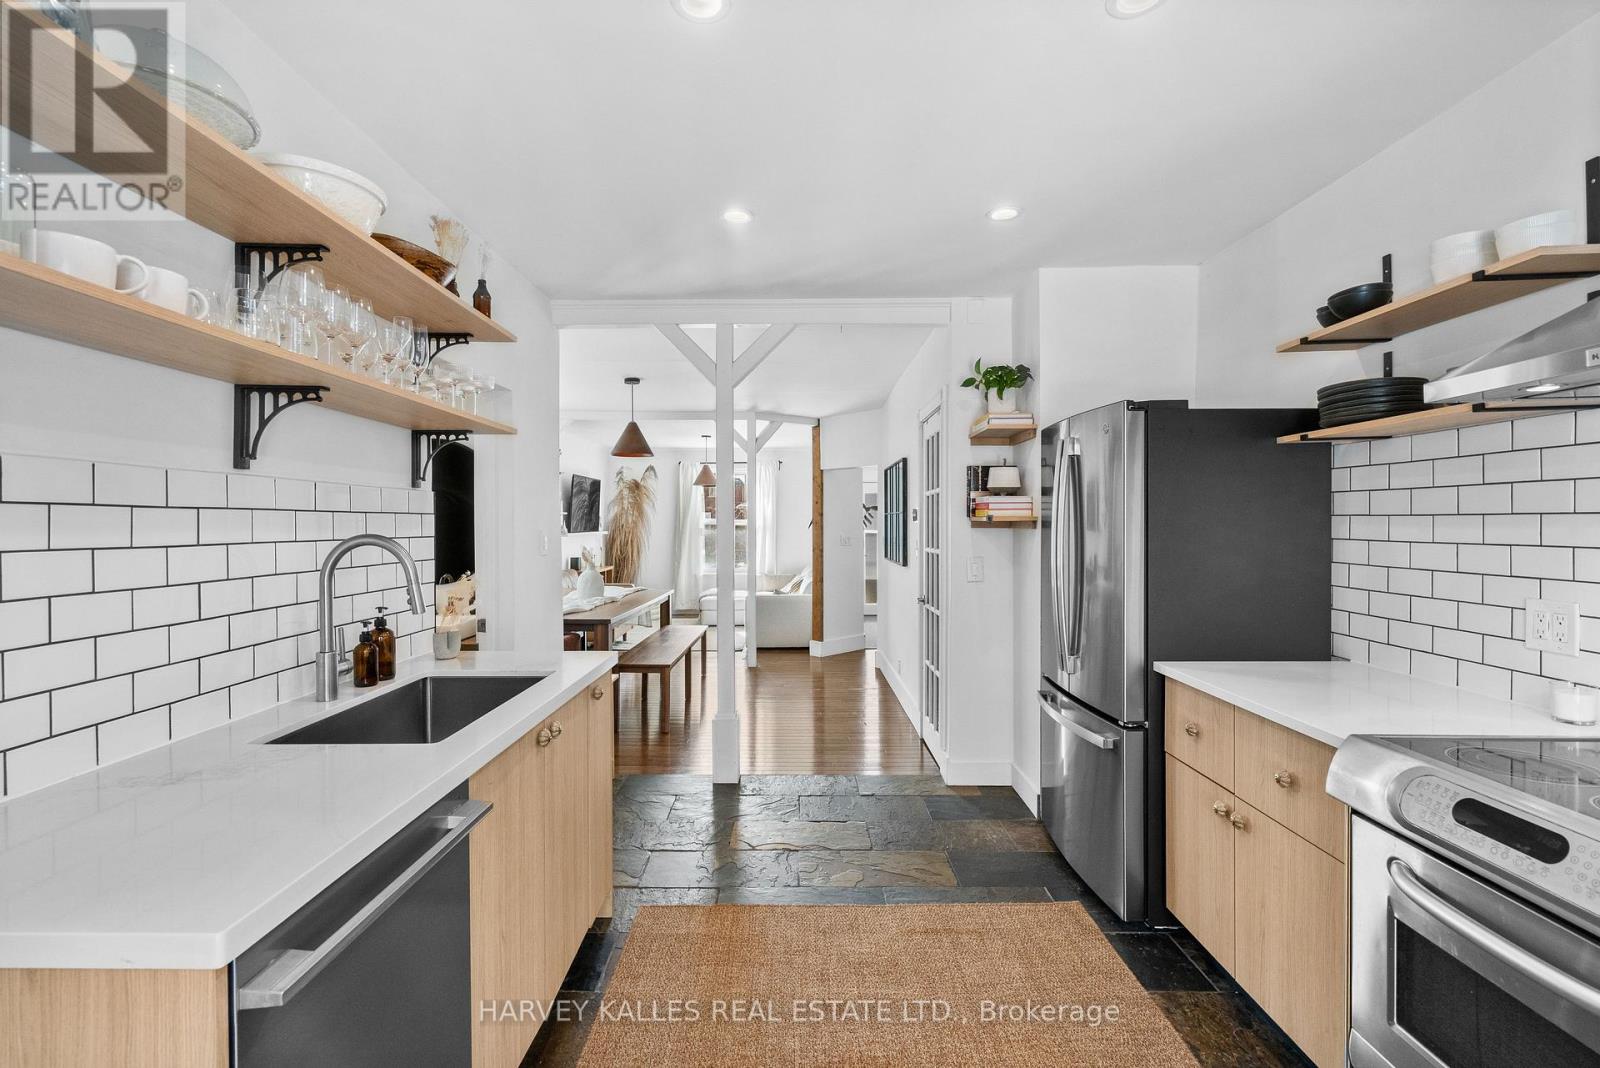
Welcome to 14 Manitoba St, a charming freehold home in the heart of Mimico offering comfortable living without any maintenance or POTL fees. The bright, open concept main floor is filled with natural light and designed for easy everyday living and entertaining. A standout feature of this property is the custom four-season, 10x10ft garden suite in the backyard. This versatile space is ideal as a home office, gym, creative studio, or private retreat for work or relaxation. Whether you work from home, need extra space for hobbies, or want a quiet escape, this bonus structure adds tremendous flexibility to the property. The backyard also includes a large matching storage shed, providing excellent space for bikes, tools, seasonal items, or outdoor gear. Enjoy your own peaceful backyard setting while being just steps to the shops, restaurants, and cafes along The Queensway and Mimico Village, including San Remo Bakery, Jimmy's Coffee, and Revolver Pizza. Commuting is simple with Mimico GO Station nearby, and downtown Toronto is only 10 to 15 minutes away. A rare opportunity to own a thoughtfully upgraded home in one of Etobicoke's most convenient neighbourhoods. (id:27377)
Harvey Kalles Real Estate Ltd.
819 Dundas Street W
Toronto, Ontario
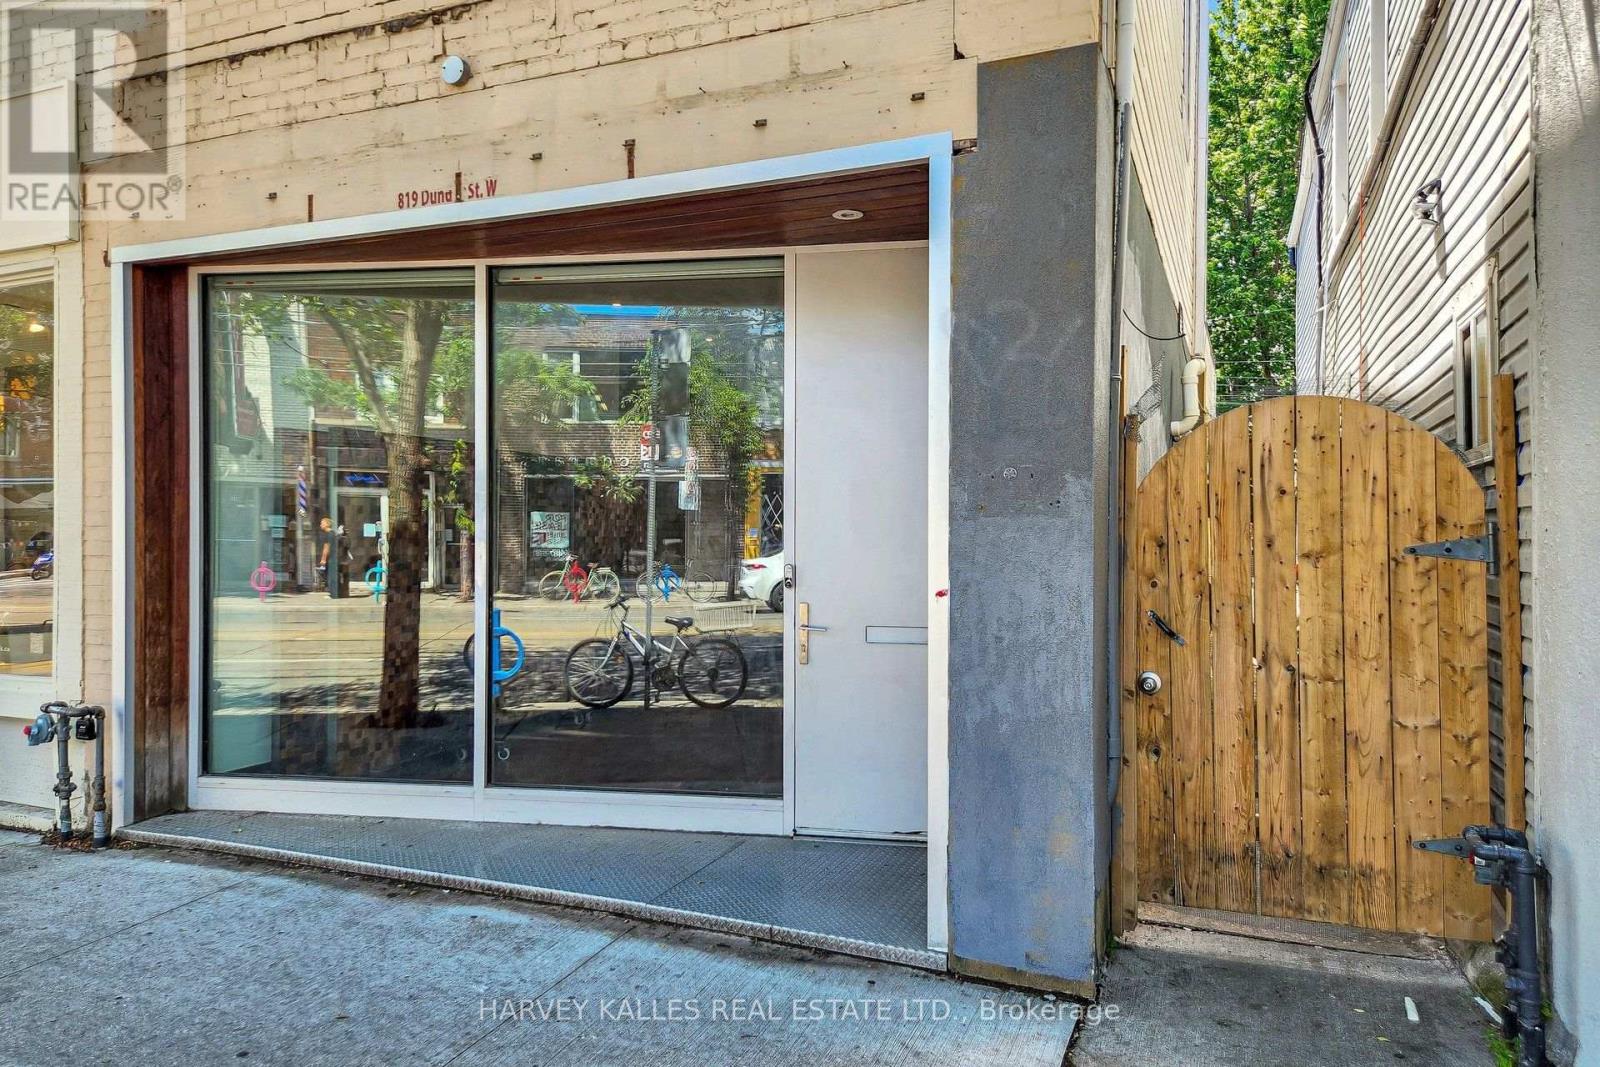
LIVE. CREATE. WORK. Rarely does a property come along that defies convention. Welcome to 819 Dundas Street West, a fully reimagined live/work opportunity in the heart of Trinity Bellwoods, one of Toronto's most vibrant and culturally celebrated neighbourhoods, with exceptional pedestrian exposure. Blending industrial character with contemporary design, this one-of-a-kind property features soaring 10+ foot ceilings, exposed brick walls, reclaimed wood floors, glass railings, and curated finishes that create a boutique atmosphere designed to inspire creativity and leave a lasting impression. The street-level main floor features soaring ceilings and a fully ventilated kitchen, making it ideally suited for a café, bakery, creative retail concept, personal service business, or design studio. The lower level continues the refined industrial aesthetic with polished epoxy floors, open-riser stairs with glass railings, and 8-foot ceilings - an ideal setting for a photography studio, gallery, treatment room, workshop, rehearsal space, or artisan studio. Above, a private self-contained loft with a separate entrance offers the perfect owner-operator residence or executive office, complete with a modern bathroom and the same elevated finishes found throughout.Whether you're an entrepreneur, artist, designer, musician, or investor seeking a truly distinctive asset, this is an opportunity to own a space that works as beautifully as it lives. Surrounded by acclaimed restaurants, independent boutiques, cafés, galleries, and one of Toronto's most dynamic commercial corridors, this property offers exceptional income potential with an attractive estimated 5% cap rate. Main and lower levels comprise approximately 1,320 sq. ft., with the upper loft offering approximately 500 sq. ft., for a total of over 1,800 sq. ft. Bring your vision and come experience the space for yourself. (id:27377)
Harvey Kalles Real Estate Ltd.
819 Dundas Street W
Toronto, Ontario
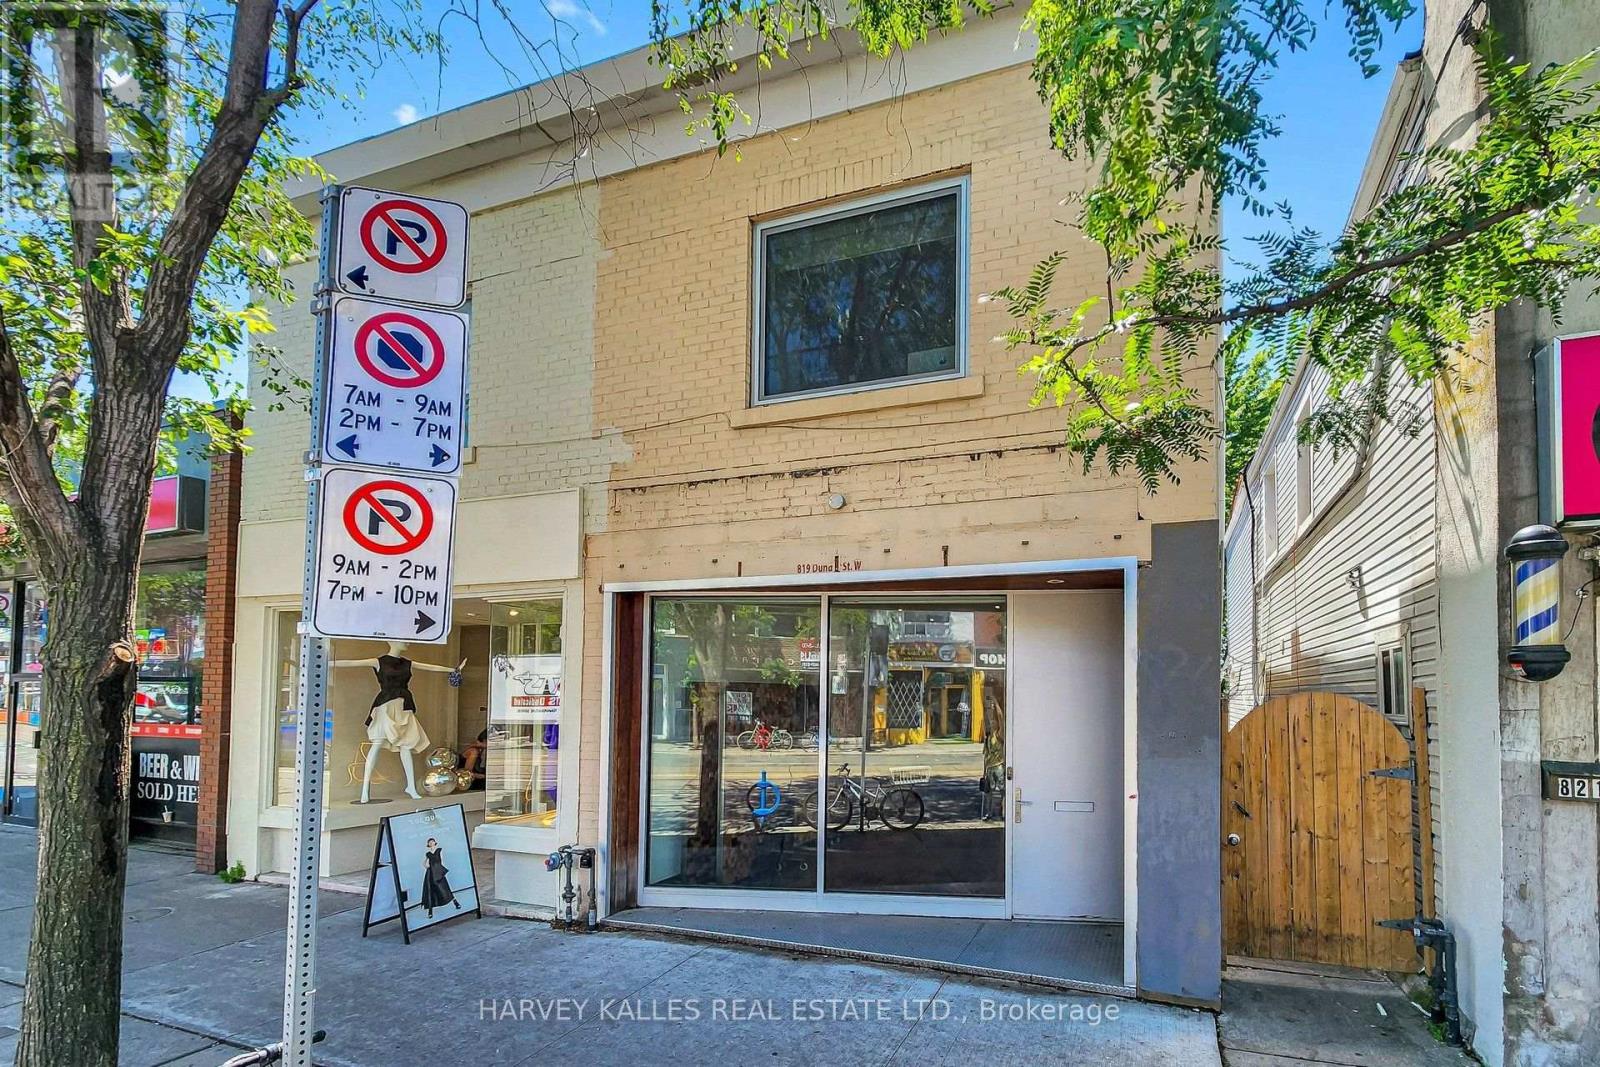
LIVE. CREATE. WORK.Rarely does a property come along that defies convention. Welcome to 819 Dundas Street West, a fully reimagined live/work opportunity in the heart of Trinity Bellwoods, one of Toronto's most vibrant and culturally celebrated neighbourhoods, with exceptional pedestrian exposure. Blending industrial character with contemporary design, this one-of-a-kind property features soaring 10+ foot ceilings, exposed brick walls, reclaimed wood floors, glass railings, and curated finishes that create a boutique atmosphere designed to inspire creativity and leave a lasting impression. The street-level main floor features soaring ceilings and a fully ventilated kitchen, making it ideally suited for a café, bakery, creative retail concept, personal service business, or design studio. The lower level continues the refined industrial aesthetic with polished epoxy floors, open-riser stairs with glass railings, and 8-foot ceilings - an ideal setting for a photography studio, gallery, treatment room, workshop, rehearsal space, or artisan studio. Above, a private self-contained loft with a separate entrance offers the perfect owner-operator residence or executive office, complete with a modern bathroom and the same elevated finishes found throughout.Whether you're an entrepreneur, artist, designer, musician, or investor seeking a truly distinctive asset, this is an opportunity to own a space that works as beautifully as it lives. Surrounded by acclaimed restaurants, independent boutiques, cafés, galleries, and one of Toronto's most dynamic commercial corridors, this property offers exceptional income potential with an attractive estimated 5% cap rate. Main and lower levels comprise approximately 1,320 sq. ft., with the upper loft offering approximately 500 sq. ft., for a total of over 1,800 sq. ft. Bring your vision and come experience the space for yourself. (id:27377)
Harvey Kalles Real Estate Ltd.
1033 Fair Birch Drive
Mississauga, Ontario
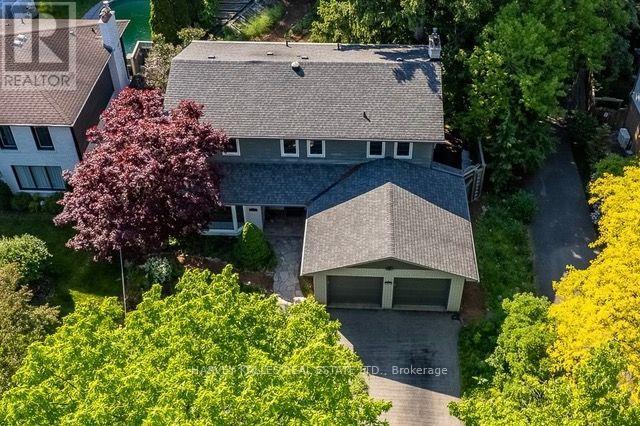
Welcome to this exceptional ravine-lot home, tucked away on a quiet cul-de-sac street in the heart of the highly sought-after Lorne Park School District. Nestled in one of Mississauga's premier family neighbourhoods, this home offers the perfect blend of privacy, nature, and everyday convenience. Filled with natural light, the thoughtfully designed main floor features spacious principal rooms, a cozy wood-burning fireplace, main-floor laundry, and a beautifully updated kitchen with custom cabinetry, stainless steel appliances, and a bright breakfast area overlooking the spectacular backyard. The upper level offers a spacious primary suite with a beautifully renovated four-piece ensuite and walk-in closet, plus three additional generous bedrooms and an updated five-piece family bathroom. The finished lower level provides flexible space for a recreation room, home office, gym, or guest suite. A large two-car garage and double-wide driveway with parking for four additional vehicles provide exceptional convenience for families and guests. Step outside to your own Muskoka-inspired retreat. Backing onto a private ravine, the professionally landscaped backyard features a custom Sheridan Nurseries pond and waterfall, mature perennial gardens, herb and vegetable gardens, a large entertaining deck, outdoor dining area, and fire pit area, an incredible setting for family living, entertaining, and relaxing. Ideally located just minutes from Port Credit's vibrant waterfront, restaurants, boutiques, marinas, and festivals, with easy access to the QEW, GO Transit, scenic lakefront parks, and walking trails. This is a rare opportunity to own a beautifully maintained home in one of Mississauga's most desirable communities, celebrated for its top-rated schools, mature tree-lined streets, and exceptional family lifestyle. (id:27377)
Harvey Kalles Real Estate Ltd.
7 - 70 Hargrave Lane
Toronto, Ontario
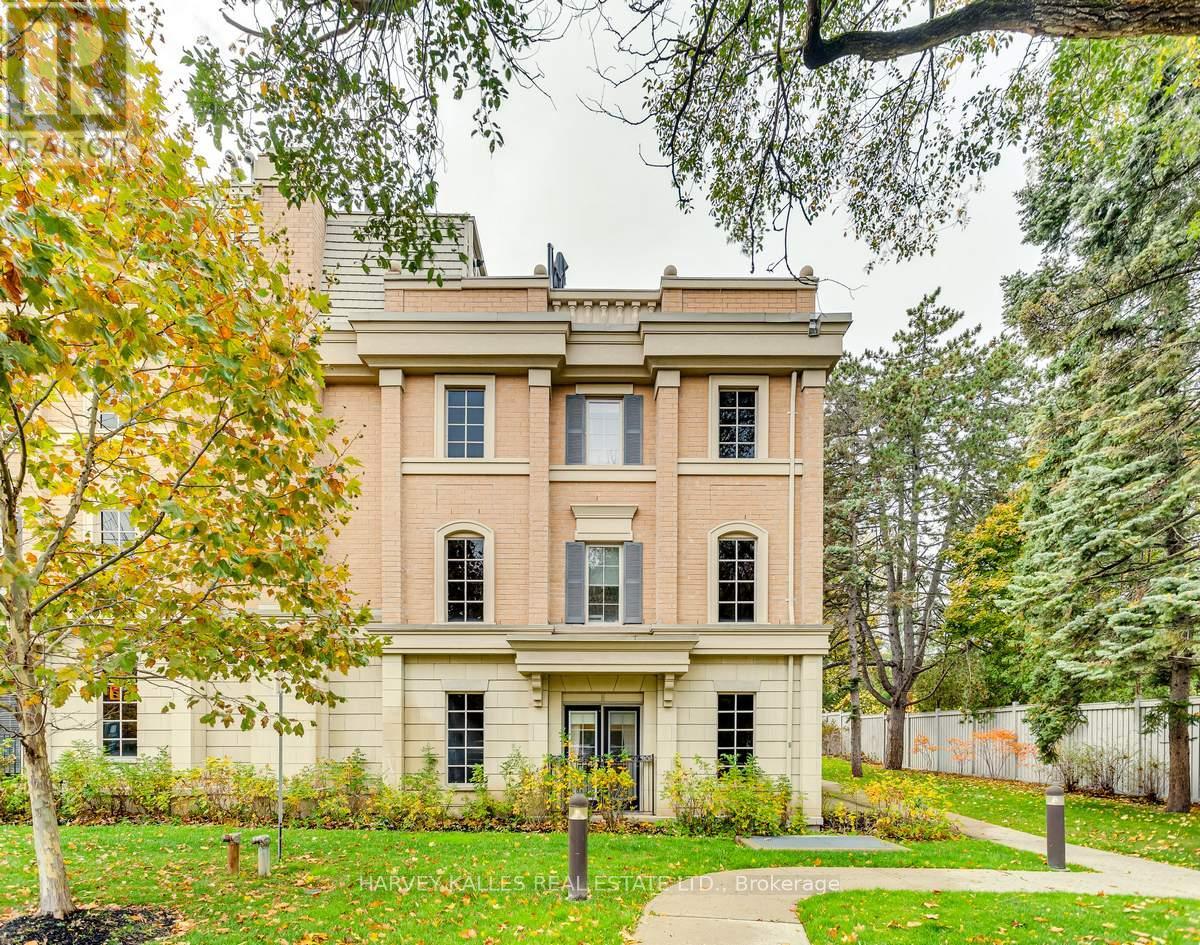
Experience Elevated Living In This Exceptional Three-Storey End-Unit Townhome In The Heart Of Prestigious Lawrence Park. Offering An Expansive And Thoughtfully Designed Layout, This Residence Combines The Feel Of A Detached Home With The Convenience Of Low-Maintenance Living. The Sun-Filled Main Floor Features 9-Foot Ceilings, Generous Living And Dining Spaces, And A Beautifully Appointed Kitchen With Stainless Steel Appliances, Ideal For Both Everyday Living And Entertaining. The Upper Levels Offer A Spacious Primary Retreat With A Private Ensuite, Two Additional Bedrooms, And A Dedicated Office, Providing Exceptional Flexibility For Families And Professionals Alike. Crowning The Home Is A Spectacular Private Rooftop Terrace With Extraordinary Views, Creating The Perfect Setting For Morning Coffee, Sunset Cocktails, Or Outdoor Entertaining. The Lower Level Includes Direct Garage Access, Abundant Storage, And A Large Recreation Room That Offers Endless Possibilities As A Media Room, Gym, Or Play Space. Set Amidst The Lush Trails And Parkland Surrounding Sunnybrook, And Just Moments From Top-Rated Schools, Transit, Restaurants, And Everyday Amenities, This Is A Rare Opportunity To Enjoy Generous Space, Stunning Views, And One Of Toronto's Most Sought-After Neighbourhoods. (id:27377)
Harvey Kalles Real Estate Ltd.
197 Lisa Crescent
Vaughan, Ontario
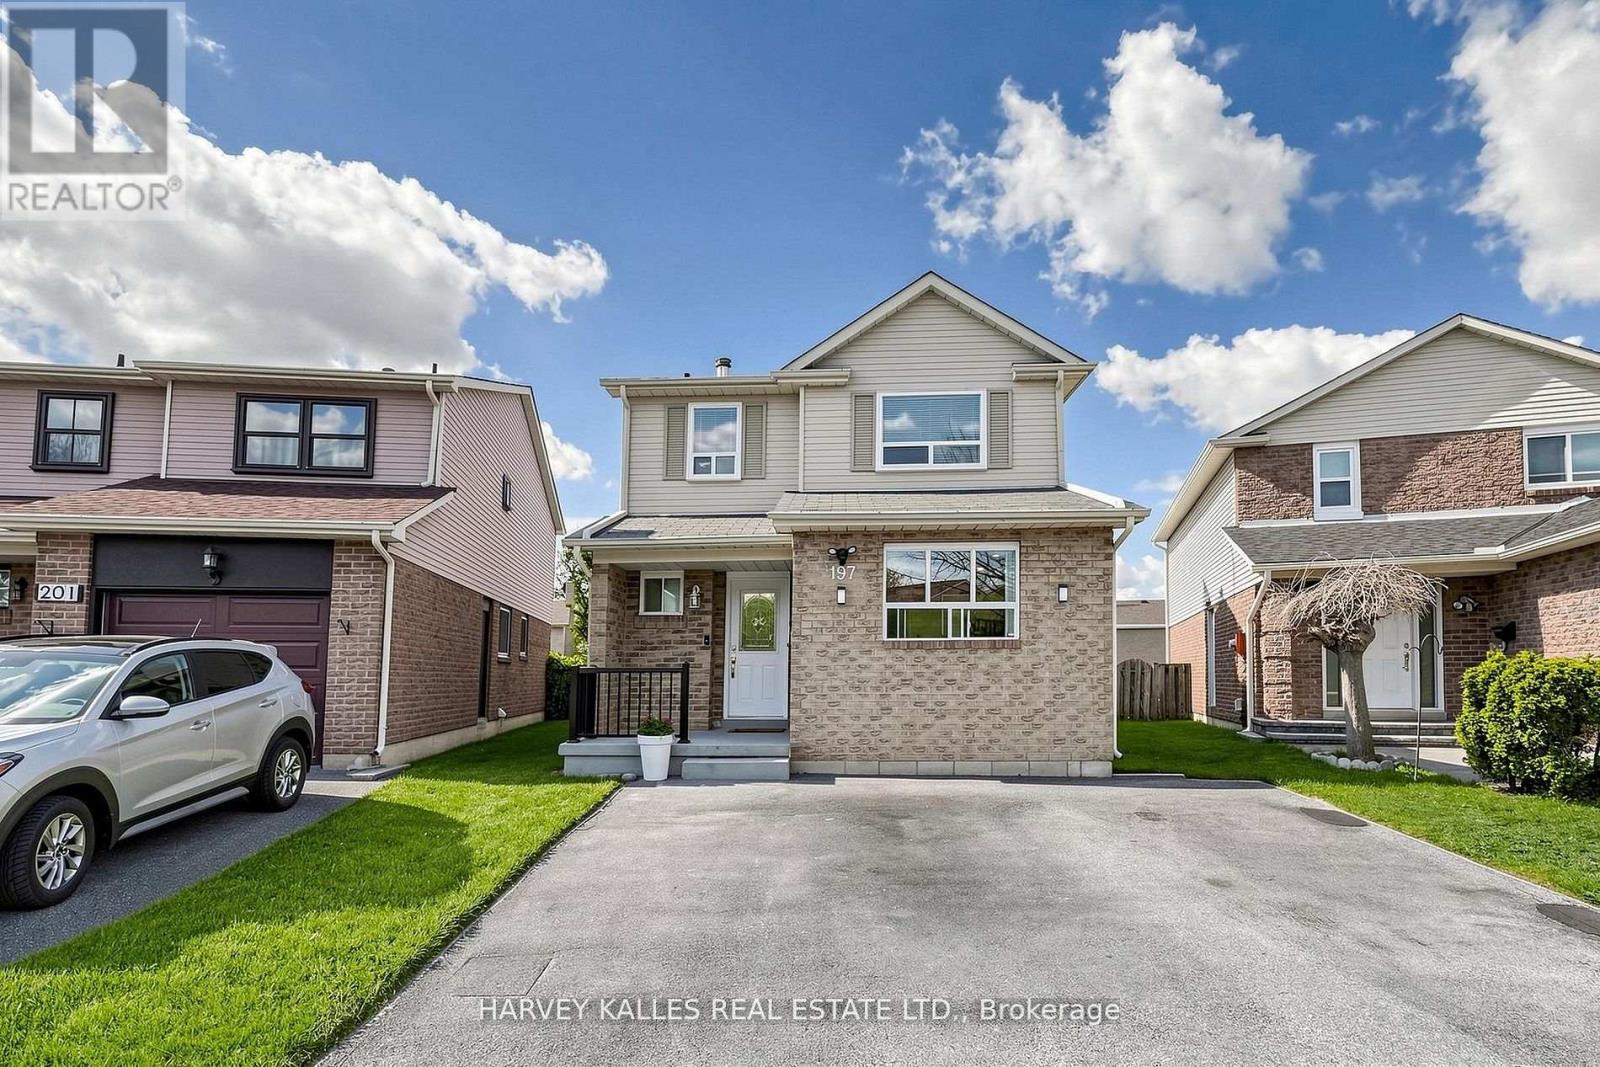
Midtown Beauty in Highly Sought After Thornhill - With Suburb PriceTag! 197 Lisa Cres, a Detached 2-Storey, 3+1 Bdrm, 4 Bath is Just Waiting For You! This Turn Key Home Is Extensively Renovated, Upgraded, and Meticulously Maintained! Sitting On One of the Largest and Most Unique Lots on the Street, This Property Features a Driveway That Can Comfortably Accommodate 3 Vehicles Side-By-Side! Interior Renovations Include: Flat-Coated Ceilings, Hardwood Floors, Elegant Italian Porcelain Tile, Updated Electrical Wiring, Upgraded Plumbing, Enhanced Lighting, Pot Lights Throughout, and Newer HVAC Systems. The Contemporary Kitchen is Complete With Quartz Countertops, Backsplash, Updated Hardware, Sink, Faucet + Full Suite of Samsung Appliances.Fully Renovated Washrooms With Rare Double Ensuite, Updated Interior Doors, Casings, Sliding Mirrored Closet Doors + Trim. Modern Chandeliers in Breakfast Area, Dining Room, and Above Staircase. Stylishly Redesigned Fireplace with Wood Overlay. Professionally and LEGALLY Converted Garage Into Interior Living Space Adding To Square Footage! Legal Separate Entrance. Finished Bsmt With Bdrm, Kitchen and Full 3-Piece Washroom. Safe and Desirable Community, Walk to Shopping, Banks, Shoppers Drug, Top-Rated Schools, Parks, Synagogues, Promenade Shopping Centre, and Garnett A. Willliams Community Centre, And Conveniently Accessible to Transit and Major Highways. Come And See Why You Don't Want To Miss This One! *Pls Note: Staging in Photos Is No Longer In Home* (id:27377)
Harvey Kalles Real Estate Ltd.
Gph20 - 280 Howland Avenue
Toronto, Ontario
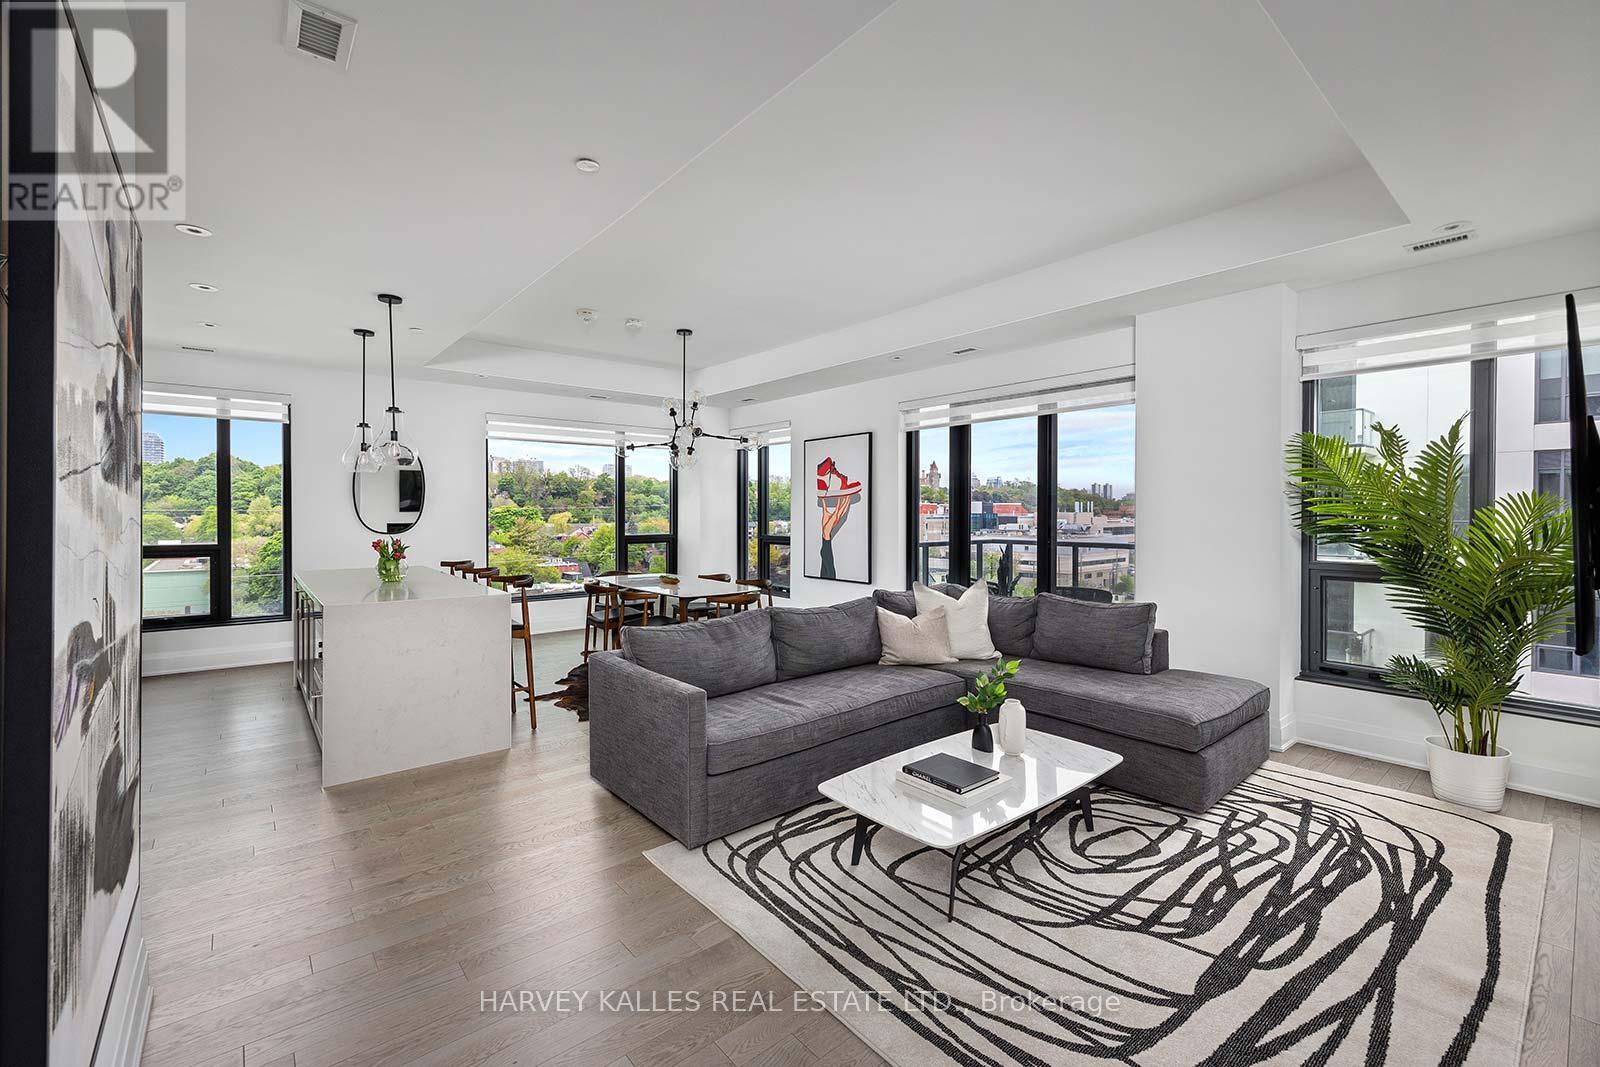
Furnished - Perched Above The Cityscape, This Grand Penthouse Offers Unobstructed North Neighbourhood Views, With The Iconic Casa Loma Serving As A Fairy-tale Fortress In The Distance. Expansive Living Area Encourages Effortless Entertaining & Everyday Living. Split Two Bedroom Layout Offers A Secluded Oasis Away From The Main Living Area, Providing A Retreat-Like Atmosphere For Relaxation & Privacy. The Heart Of This Penthouse Is Undoubtedly Its Chef's Kitchen, A Haven For Both Aspiring Chefs &Seasoned Epicureans Alike, Equipped With Miele Appliances, A Large Centre Island W/ Breakfast Bar & Gas Stove. Bianca Offers A Wealth Of Luxurious Amenities To Enhance Everyday Living. Includes Concierge, Rooftop Outdoor Fireside Lounge, BBQ Area &Outdoor Pool With Spectacular City Views, Fitness Center/ Yoga Studio, Party Room, Electronic Parcel Delivery & More! 1VALETSmart Home Technology App Offers The Ability To Stay Connected And Informed About Your Home, No Matter Where You've Jetted Off To. (id:27377)
Harvey Kalles Real Estate Ltd.