
Listings
2258 Brookhurst Road
Mississauga, Ontario
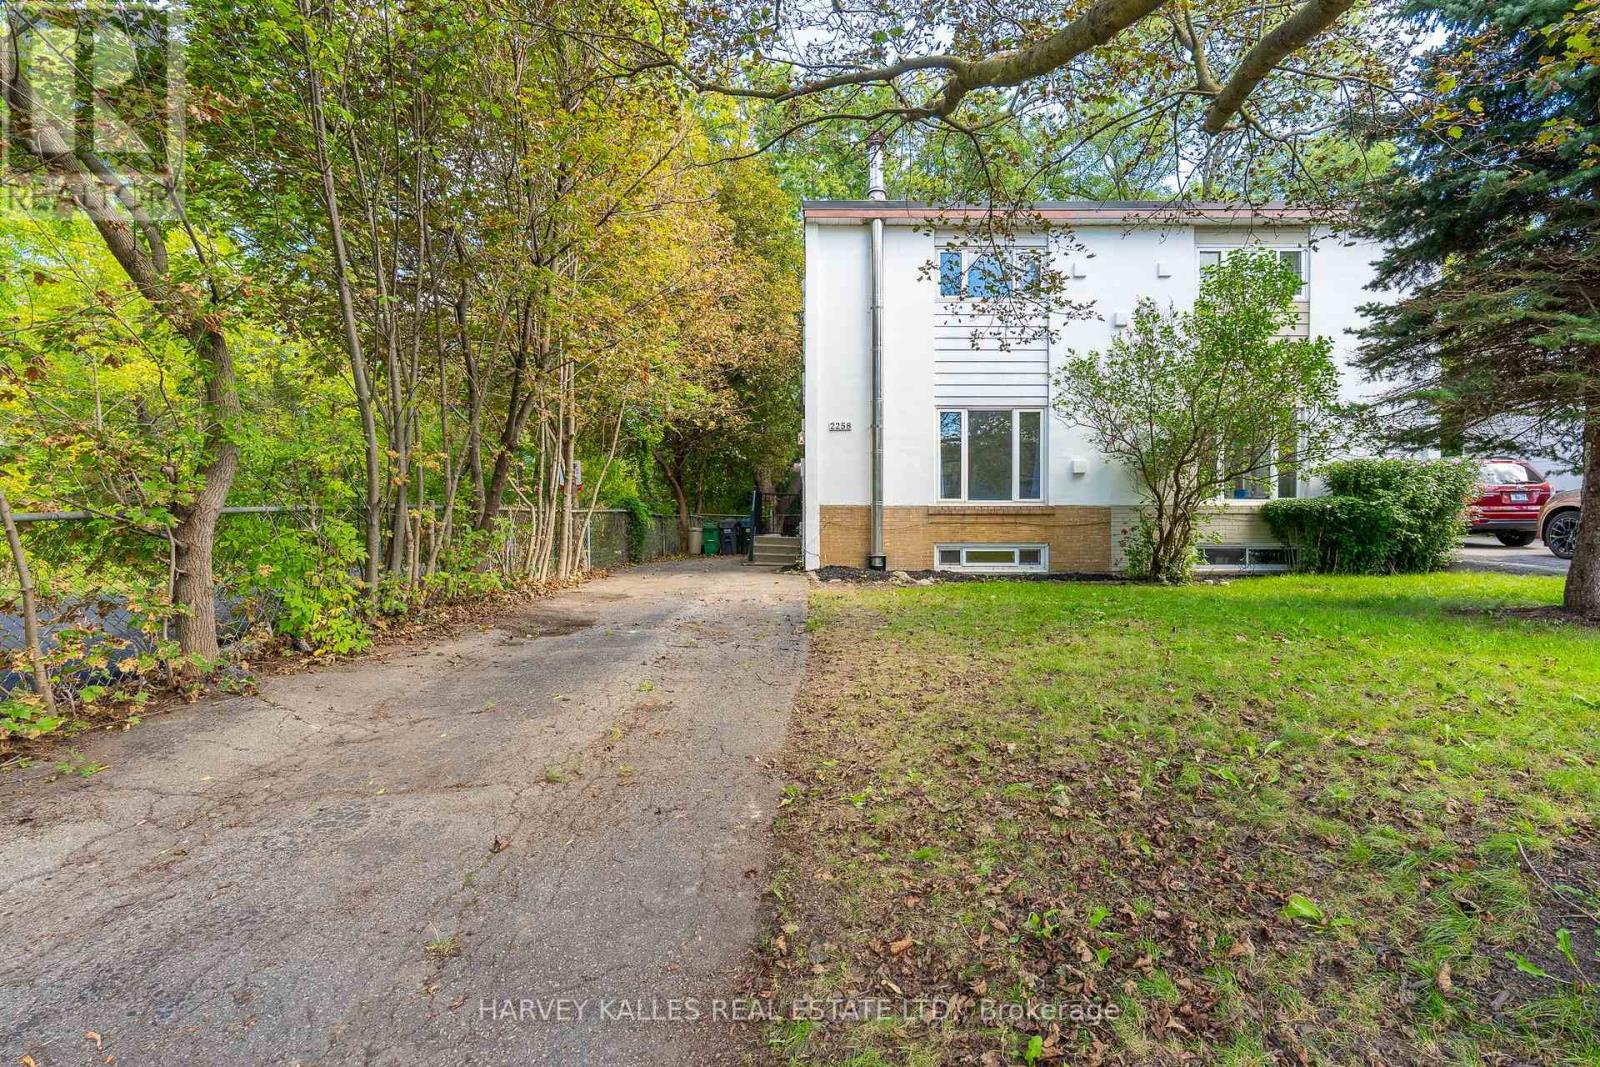
Welcome to 2258 Brookhurst - a bright, refreshed home perfect for 1st time buyers and down-sizers alike. This 3 bedroom 2 bathroom home is situated on a generous lot with lush greenery and ample family parking next to the Sheridan creek trail. It has been thoughtfully updated to make moving in easy. Enjoy new flooring, fresh paint throughout, updated light fixtures, new stainless steel appliances, new roof, a brand new patio door and deck - giving the home a fresh, modern feel from the moment you walk in. The main level offers comfortable, light-filled living spaces with a functional layout. The large eat-in kitchen has tons of storage and counter space, large window and a walkout to a massive deck - ideal for hosting large family gatherings. Upstairs you'll find 3 generous bedrooms and a full bathroom. The basement features a large family room that could function as a kids play room, home gym or guest suite. There's also second full bathroom for convenience. The massive yard is ideal for kids and offers endless opportunities to create gardens, sitting areas or a fish pond! Ideally situated with easy access to The QEW, Highway 403 And The Gardiner Expressway.8 min walk to the Clarkson GO Station. Enjoy Nearby Parks, Excellent Schools, Shopping, Restaurants, Community Centres And The Beautiful Waterfront Trails And Beaches Of Rattray Marsh Conservation Area. Come see why this move-in ready house could be your future home... (id:27377)
1e - 86 Gerrard Street E
Toronto, Ontario
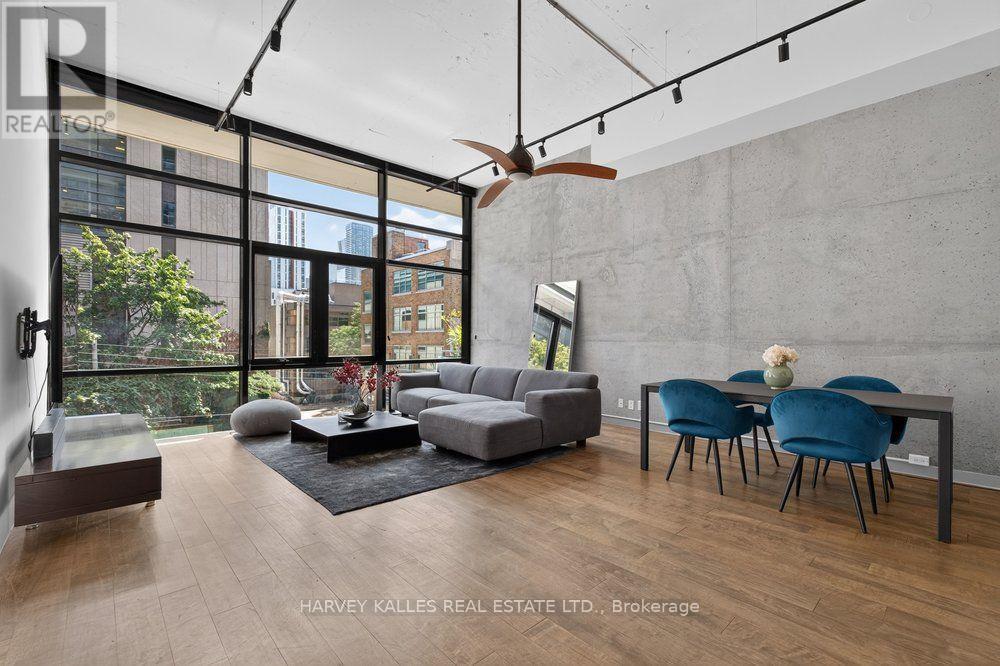
Welcome to Suite 1E at Gerrard Place, a rare single level loft residence in a boutique building designed by acclaimed architect Barton Myers. Every other suite in the building is two storey; this approx. 1,090 sq. ft. suite is the only one of its kind, with soaring 13' ceilings, 1.5 bathrooms and sun filled south exposure. The open concept living/dining area is anchored by brand new floor to ceiling windows with south facing views. The kitchen features granite countertops, a centre island, and stainless steel appliances. Refinished hardwood flooring and updated lighting throughout. The primary bedroom offers a 3 piece ensuite and a walk in closet. Steps to TMU, U of T, the Eaton Centre, transit, parks, and restaurants. Building amenities include a rooftop deck with BBQs and skyline views, a party/meeting room, and visitor parking. A rare opportunity in the heart of downtown Toronto. (id:27377)
434 Bedford Park Avenue
Toronto, Ontario
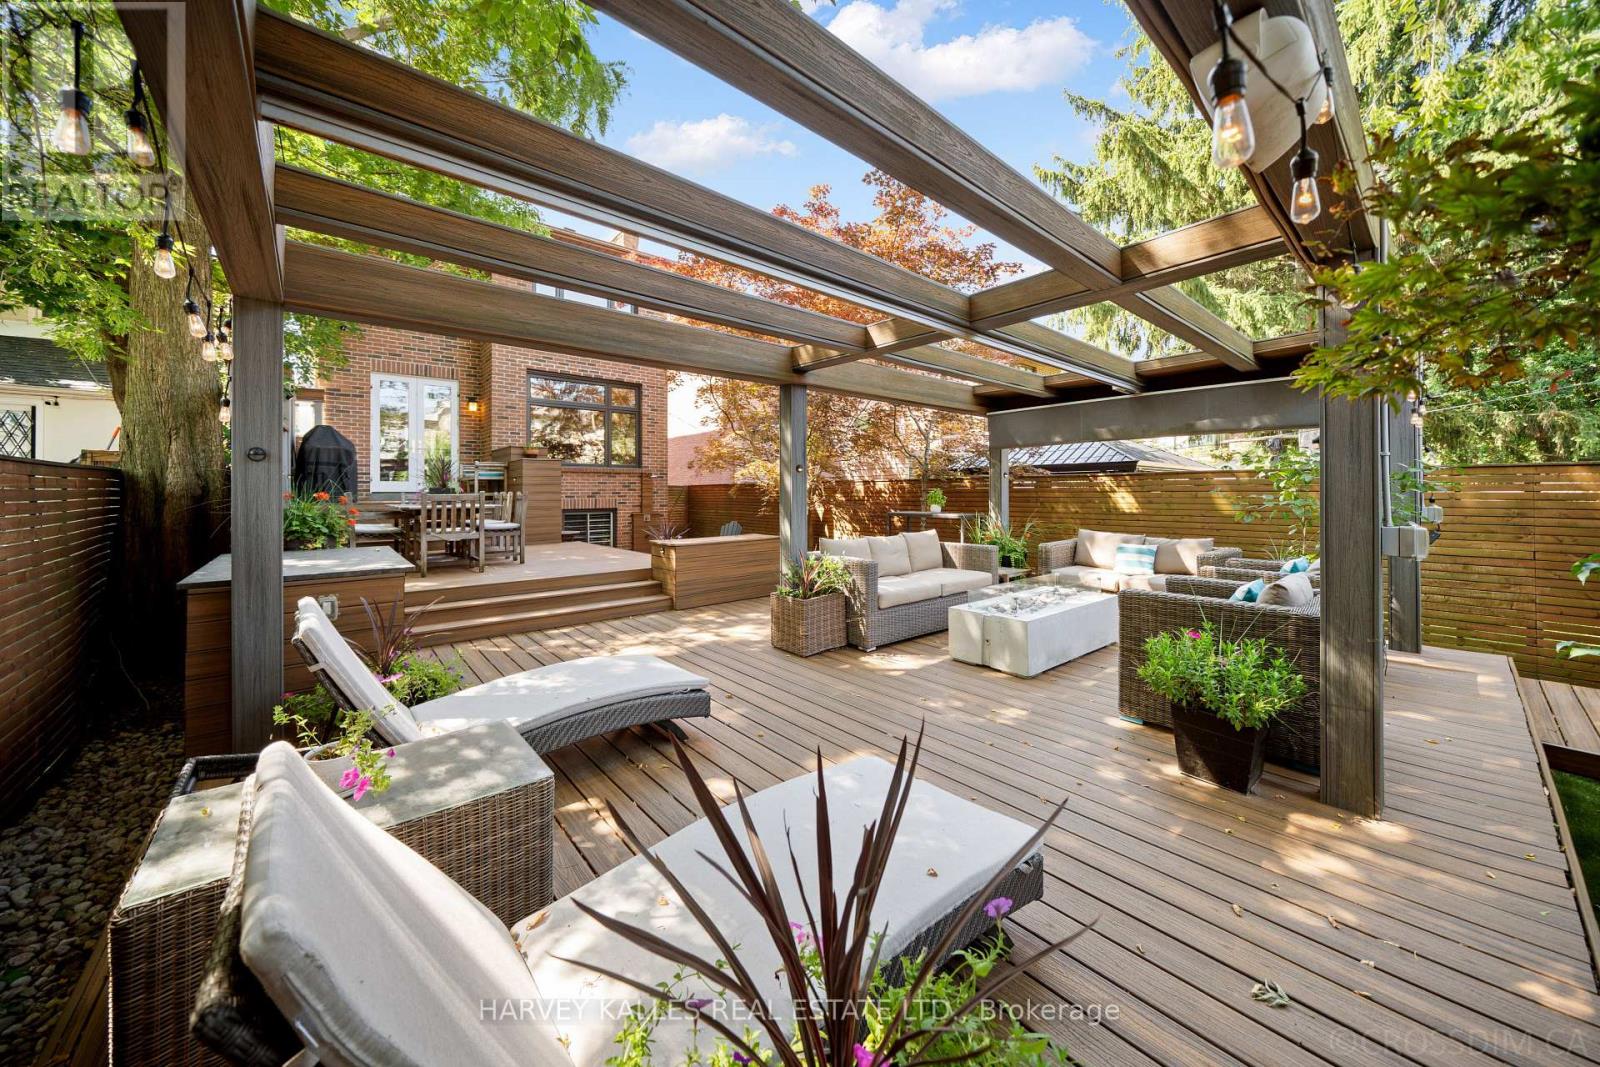
This Is The Home Your Family Won't Outgrow. Thoughtfully Redesigned With A Focus On Balance, Flow, And Functionality, This Exceptional Bedford Park Residence Is Where Sophistication Meets Family Living. Every Space Has Been Carefully Curated To Feel Both Luxurious And Inviting, Creating A Home That Is As Beautiful To Live In As It Is To Admire. The Main Level Features Expansive Windows That Illuminate Warm Maple Hardwood Floors And Timeless Architectural Details. The Beautifully Appointed Kitchen, Complete With An Eat-In Breakfast Area, Opens Effortlessly Into The Living And Dining Spaces And Family Room, Perfect For Gatherings Large Or Small. Upstairs, The Primary Suite Is A True Sanctuary Featuring Dual Walk-In Closets And A Spa-Inspired Ensuite Bathed In Natural Light From Overhead Skylights. Soft Finishes And A Calming Palette Create A Retreat You'll Look Forward To Every Day. The Bright Lower Level Offers Exceptional Flexibility With Generous Living Space, High Ceilings, Oversized Windows, And Direct Access To The Rare Double Car Garage, Easily Adapting To A Media Room, Guest Suite, Home Gym, Or Children's Play Space As Your Family's Needs Evolve. Step Outside To A Huge, Fully Developed, Professionally Landscaped Backyard That Feels Like Your Own Private Resort, Complete With A Tiered Deck, Stone Terrace, Outdoor Shower, And Retractable Pergola Designed For Effortless Outdoor Living. As Remarkable As The Backyard Is, Your Favourite Neighbour May Be The Beautiful Park Directly Across The Street, Offering Endless Green Space To Run, Play, Walk The Dog, Or Simply Enjoy The Outdoors Without Spending Weekends Behind A Lawnmower. Moments From Bedford Park Public School, Highly Regarded Private Schools, And Avenue Road's Boutiques, Cafes, And Restaurants, This Is More Than An Exceptional Home. It Is An Exceptional Way Of Living In One Of Toronto's Most Coveted Family Neighbourhoods. (id:27377)

1 - 1370 Kennedy Road
Toronto, Ontario
Here's your opportunity to own a beautifully renovated dining restaurant featuring 65 seats, conveniently located near Highway 401 in a busy business and residential area. An excellent opportunity for restaurateurs looking to establish or expand their business in a prime location. (id:27377)
221 Forest Hill Road
Toronto, Ontario
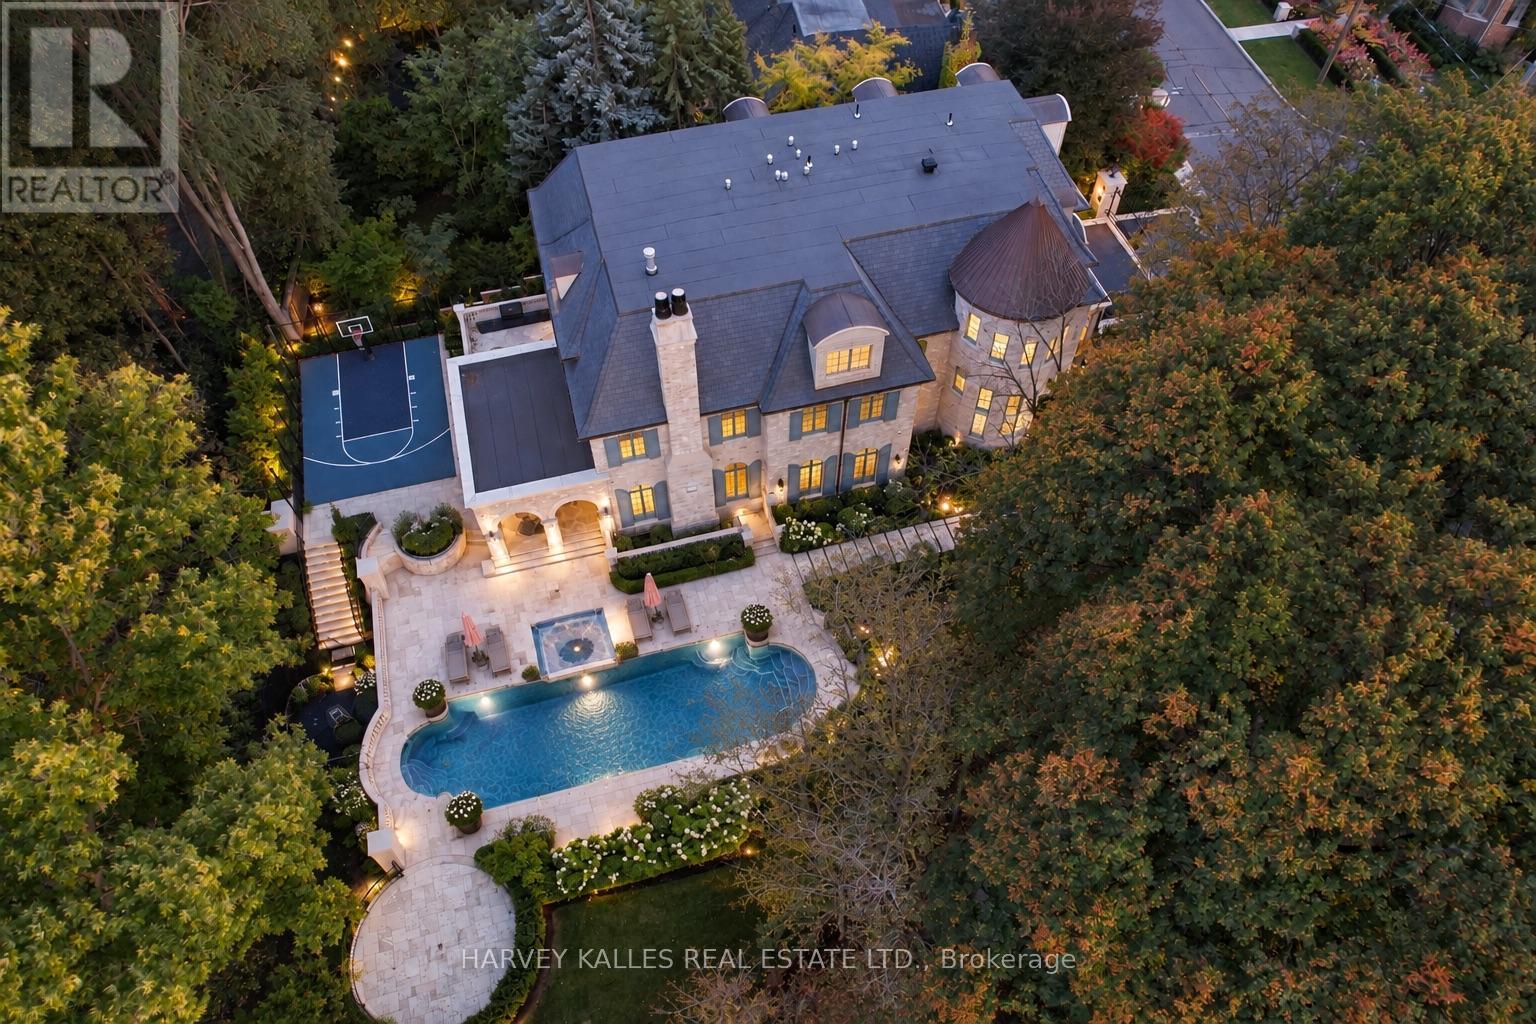
Step into a world that feels imagined, yet is beautifully real. Rarely does a home of this scale, beauty and privacy come to market in the heart of Forest Hill. With over 13,000 sq ft of living space on nearly half an acre, this extraordinary estate offers the feeling of a private chateau in one of Toronto's most prestigious neighbourhoods. Just a few years new, the residence was meticulously custom-built by JTF Homes, with craftsmanship that reveals itself in every room. From its stately exterior to its richly detailed interiors, the home evokes the romance of a French castle, with the warmth and comfort of a place designed to be lived in. Grand proportions, exquisite finishes and thoughtful details create spaces that are as inviting as they are impressive. The experience is immediate. You enter, pause and begin to take it all in: the quality of the materials, the care behind each finish and the way every space draws you further inside. This is a home that inspires more than admiration. It stays with you. Surrounded by greenery, the grounds offer a remarkable sense of seclusion. A country-club-size pool, expansive gardens and a basketball court turn the backyard into a private retreat for recreation, relaxation and entertaining. The covered veranda brings the atmosphere of a European estate to everyday life, inviting long summer lunches, quiet mornings and evenings that linger. Here, there is room to gather on a grand scale and space to retreat in complete privacy. Inside and out, the setting feels removed from the city, even as Forest Hill's established streets and surroundings remain just beyond the gates. More than an exceptional address, this is an opportunity to own a home with a presence all its own. A rare combination of recent construction, generous living space and extraordinary grounds, it offers something difficult to recreate: the feeling of entering another world, and knowing you could call it home. A place where the extraordinary feels everyday. (id:27377)
Royal LePage Real Estate Services Ltd.
Th9 - 21 Burkebrook Place
Toronto, Ontario
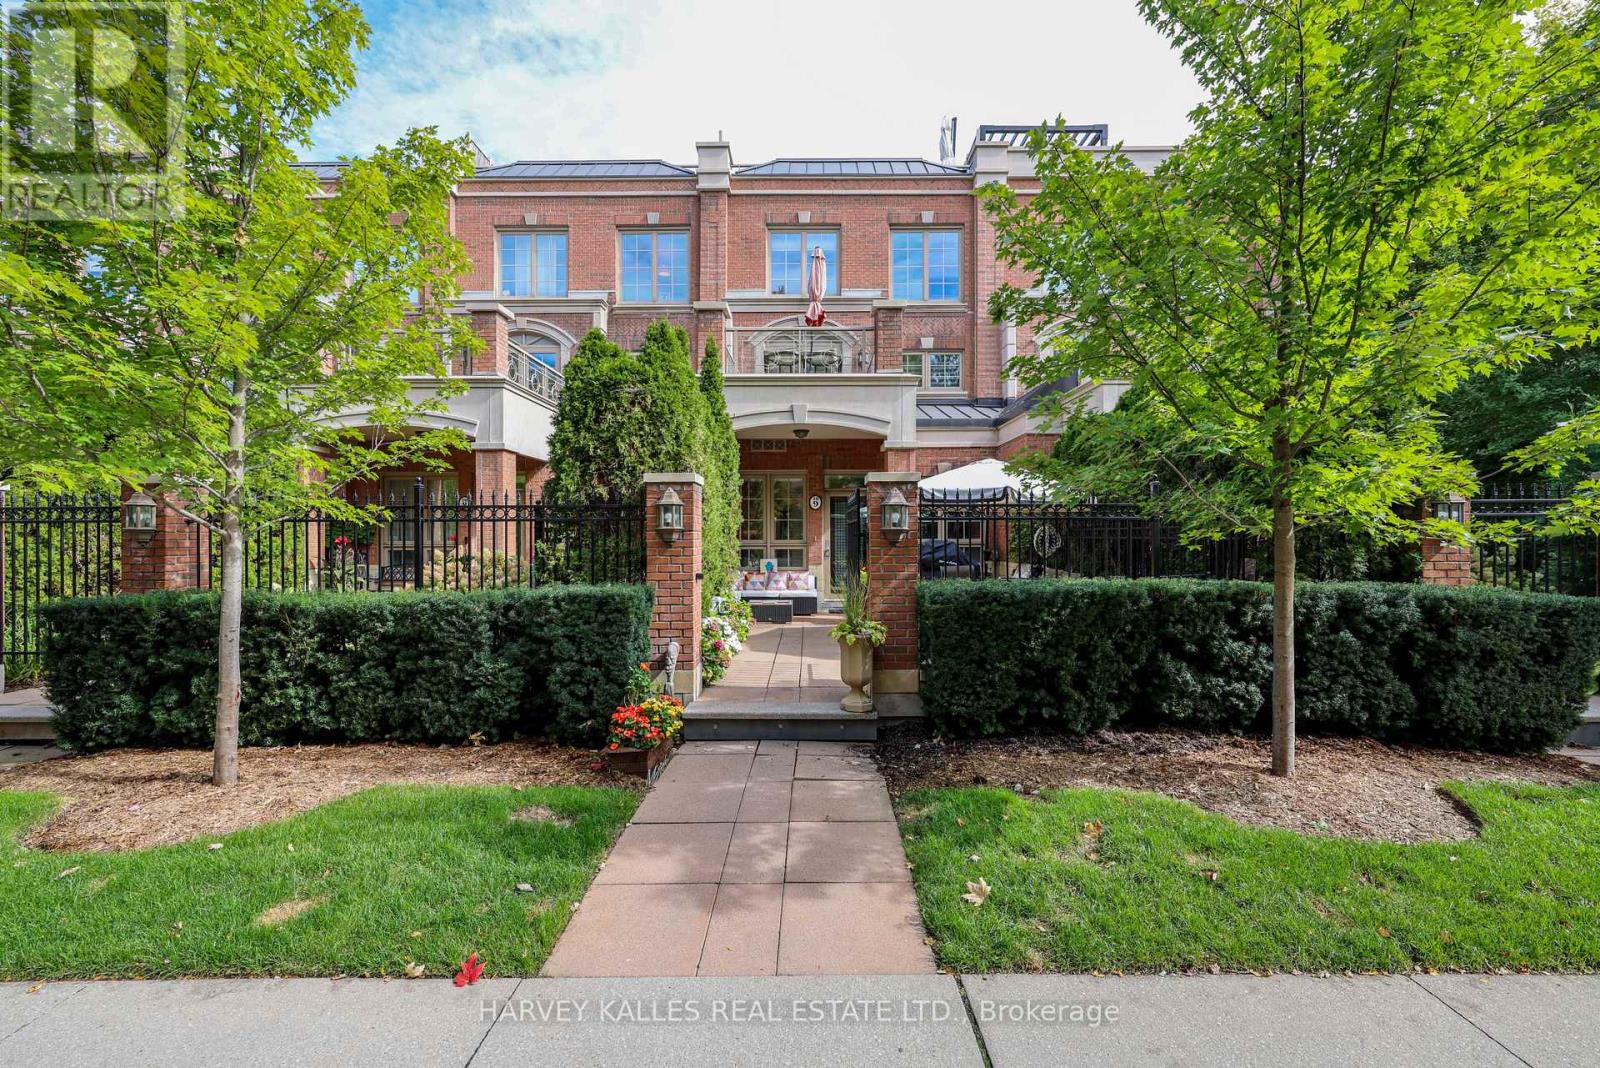
Located in prestigious Kilgour Estates, this luxury 2,357 sq. ft. townhome offers exceptional outdoor space, including a beautiful front garden patio off the kitchen and a spectacular 320 sq. ft. rooftop terrace. The spacious primary suite features a walkout to a private terrace, a large walk-in closet and a spa-like ensuite with elegant marble finishes.Enjoy hotel-style amenities including a fully equipped exercise room, swimming pool, concierge, party room and more. Ideally located close to ravines and trails, hospitals, top schools, shops, dining and major highways. Two parking spaces with direct garage access from the lower level, plus one locker. (id:27377)
2 Colvestone Road
Toronto, Ontario
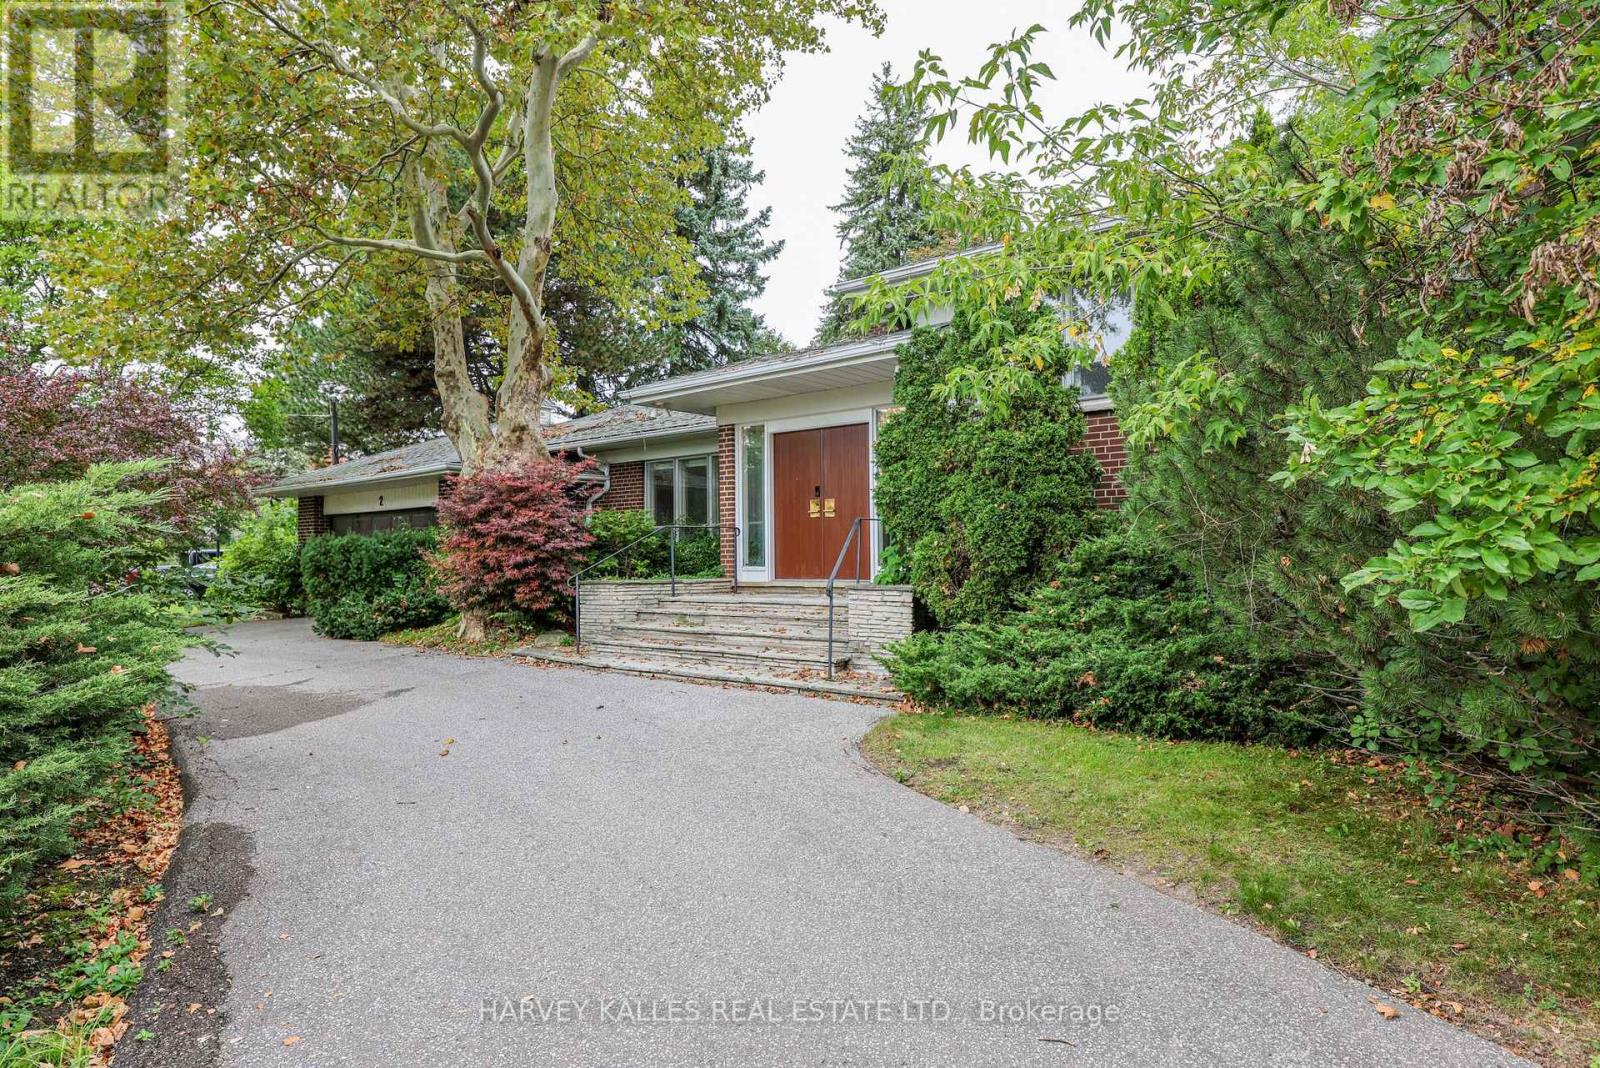
Rarely does a 1/3-acre lot come to market in the prestigious Bayview & York Mills. 2 Colvestone Rd offers a blank canvas: build your dream home or renovate the existing one. Large principal rooms provide a strong foundation for elegant entertaining and family living. Mature trees create a private, park-like setting rarely found in the city. Close to top schools, private clubs, ravine trails, and Bayview Village, with quick access to major highways. Endless potential on a sought-after street! (id:27377)
A - 1611 Bayview Avenue
Toronto, Ontario
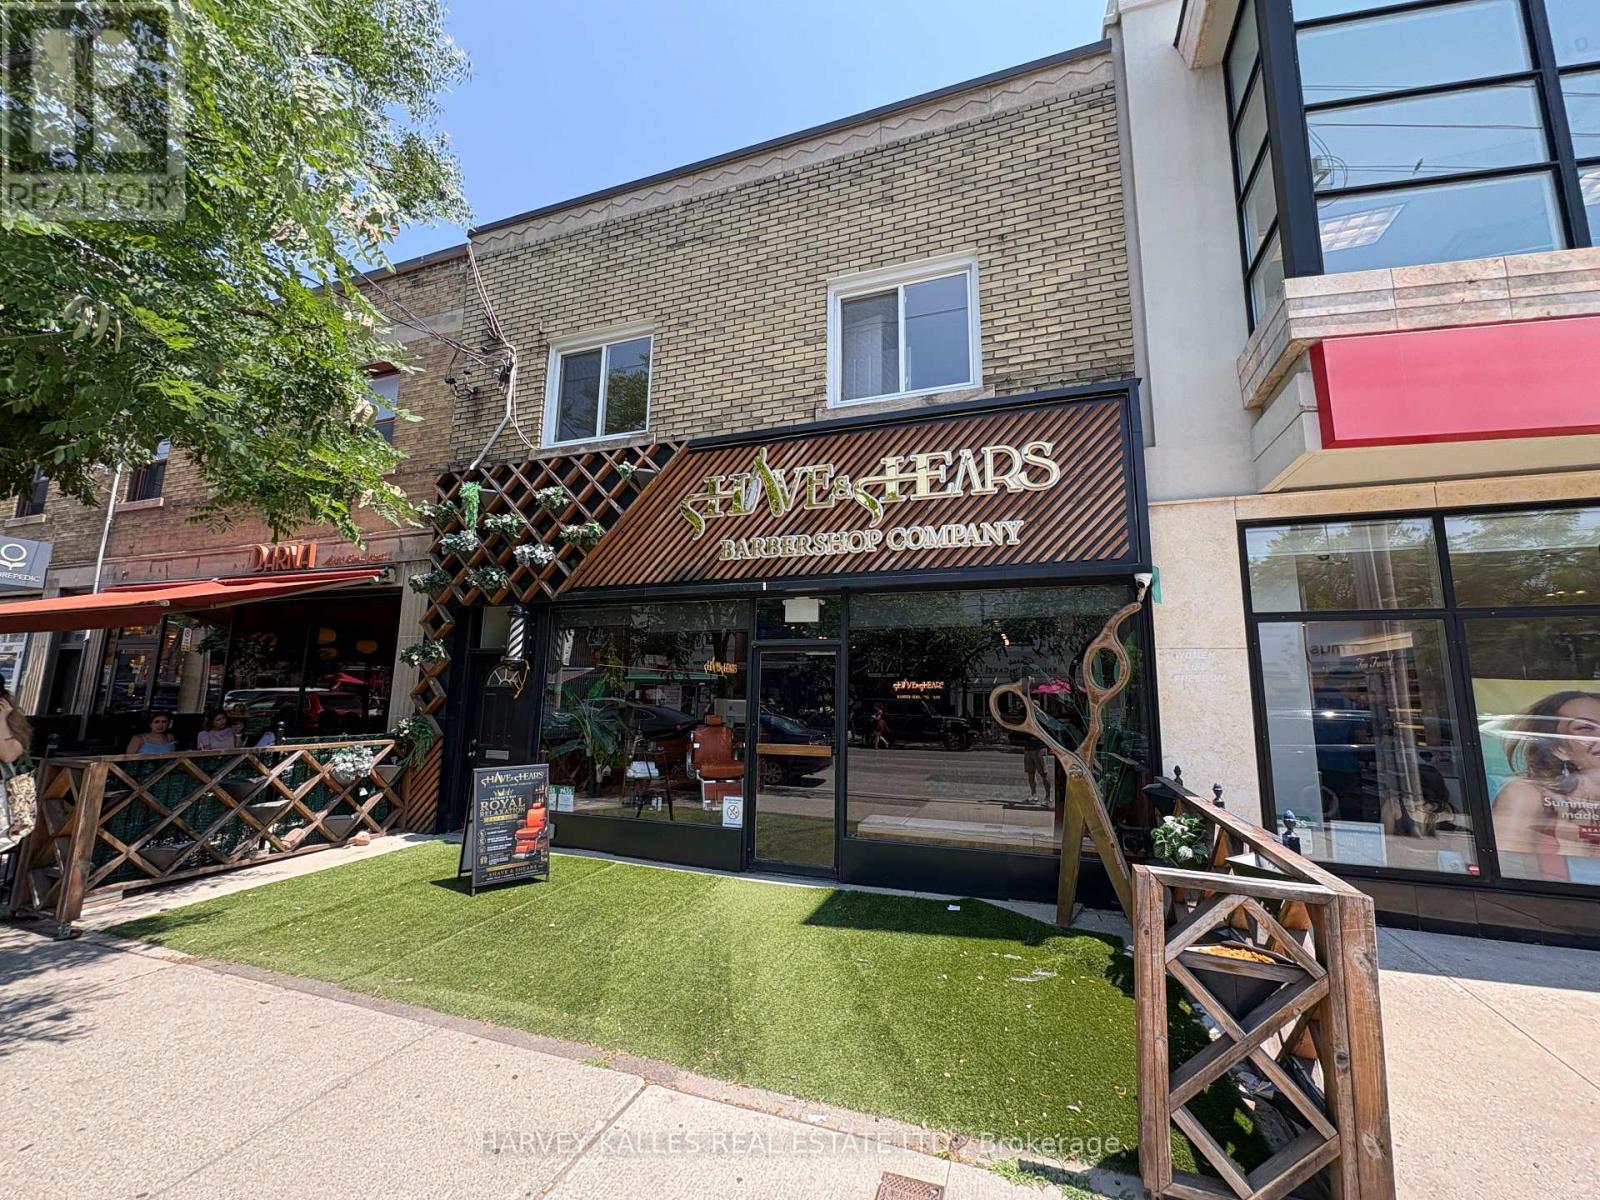
Welcome to this beautifully renovated second-floor apartment in the heart of one of Toronto's most sought-after neighbourhoods, Leaside. This bright and inviting one-bedroom plus den suite has been thoughtfully updated with stylish laminate flooring throughout, fresh contemporary paint, and upgraded lighting, creating a clean and comfortable living space that's ready for you to move in. Perfect for professionals or couples, the versatile den offers an ideal space for a home office, reading nook, or guest area. Large windows fill the apartment with natural light, while the functional layout provides comfortable everyday living. Step outside and experience everything vibrant Bayview Avenue has to offer. Enjoy an incredible selection of boutique shops, popular restaurants, charming cafés, bakeries, and everyday conveniences, all just moments from your front door. Grocery stores, healthcare services, excellent schools, parks, and SmartCentres Leaside are all within easy reach, while the nearby Yonge & Eglinton neighbourhood offers even more shopping, dining, and entertainment options. Commuting is effortless with TTC bus service at your doorstep and the soon-to-be-completed Eglinton Crosstown LRT providing quick access across the city. A fantastic opportunity to live in a beautifully updated apartment in an unbeatable Leaside location. Available immediately! (id:27377)
Lower - 66 Argyle Street
Toronto, Ontario
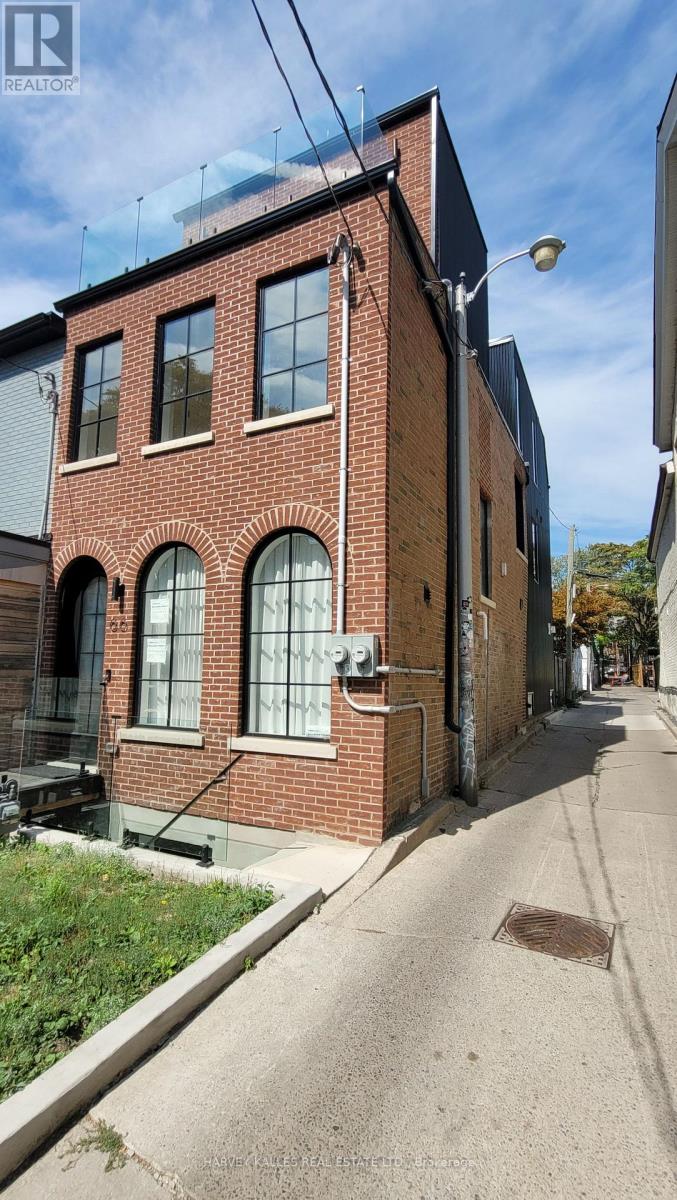
New 2 bedroom basement apartment in the heart of the Trinity Bellwoods neighbourhood. This large open concept suite with high ceilings features a full size kitchen with brand new stainless steel appliances, caesar stone counters, large island with breakfast bar, pantry and tons of storage; engineered hardwood throughout, full size ensuite laundry and stylish bathroom with stand up shower. Situated in an incredible location with multiple TTC options at your door. You're steps from Ossington St and a short walk to Dundas St, Queen St, and Dufferin St. Your choice of the city's best restaurants, cafes, bars and lunges is just around the corner. A short stroll will take you to Trinity Bellwoods park and multiple rec centres. (id:27377)
90 Main Street
Prince Edward County, Ontario
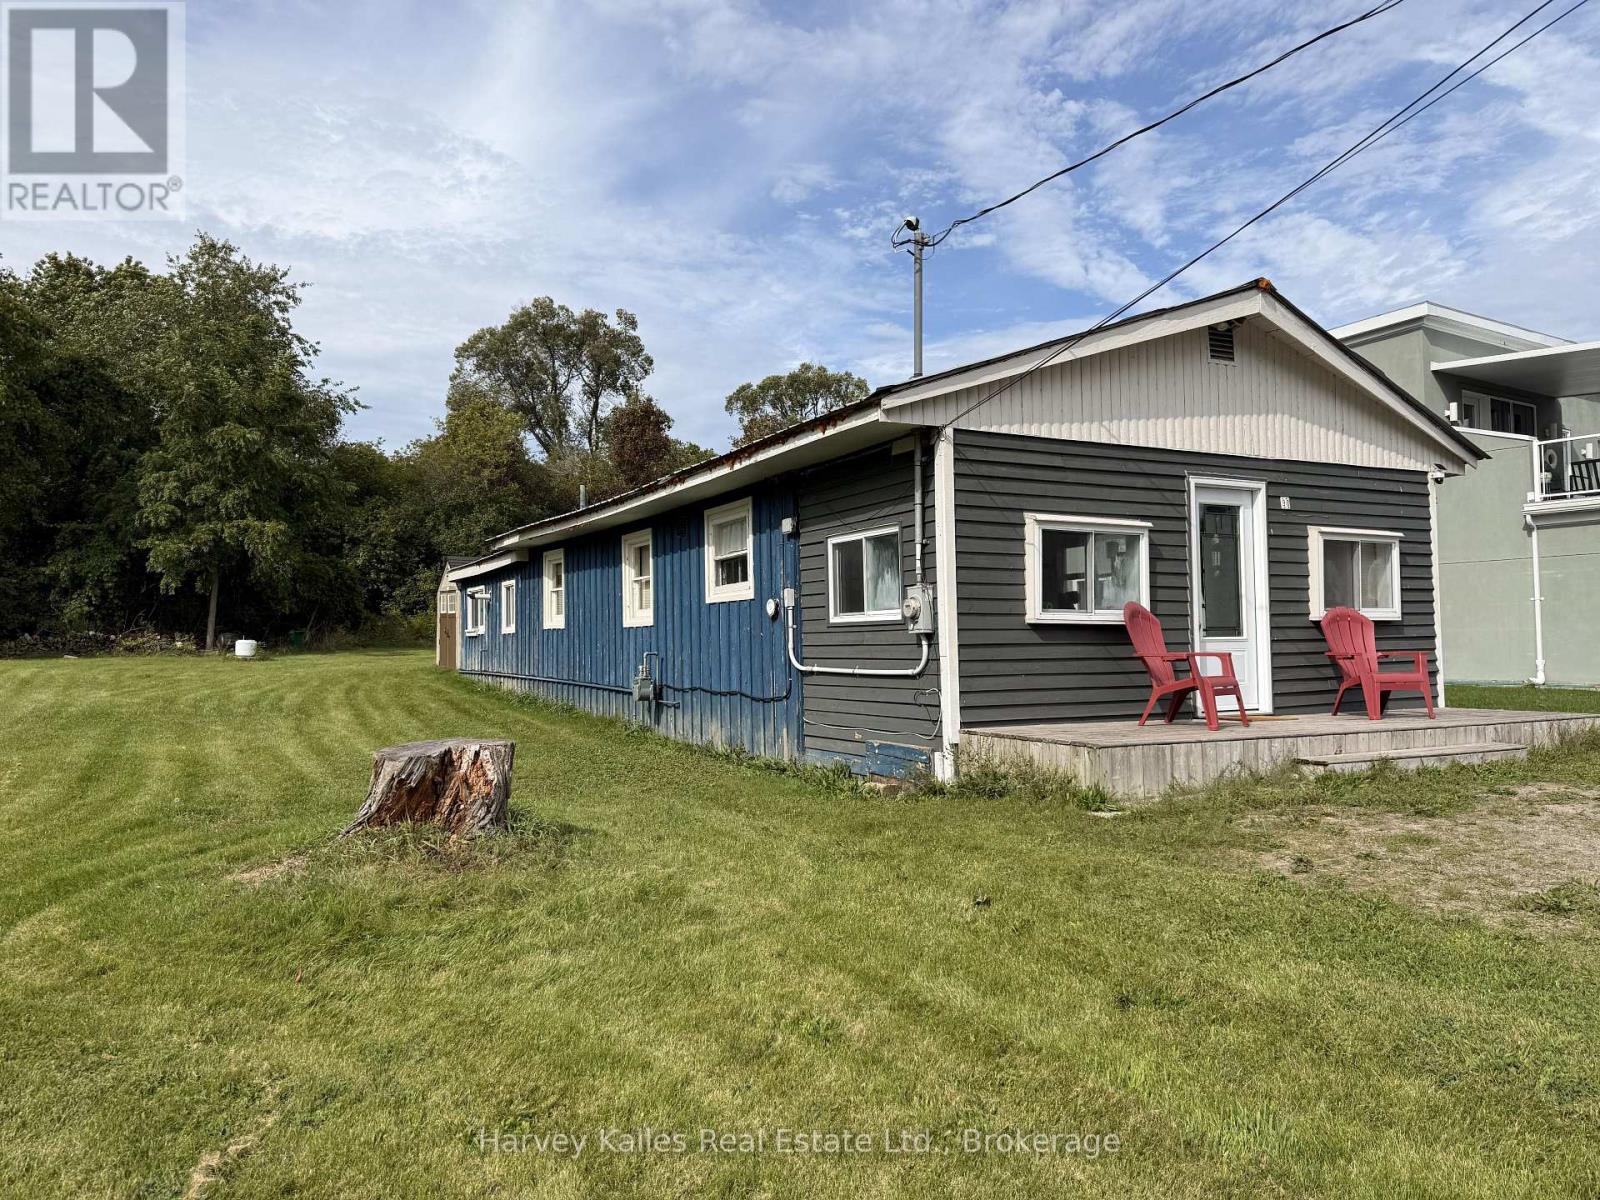
Located on a generous 75' x 145' lot on Main Street in Wellington, this property offers an exciting opportunity to get into one of Prince Edward County's most sought-after communities at an attractive price. Whether you're looking for a weekend getaway, a classic County cottage, or a future building lot, this property gives you options. Built in 1923, the existing cottage has a wonderful eclectic character. The open-concept living, dining, and kitchen area creates a comfortable space for gathering, while four bedrooms and a bathroom provide plenty of room for family and friends. The cottage is winterized, with recently updated heating and cooling systems, making it possible to enjoy as a getaway in every season. Spend your days at the beach, evenings downtown, or simply hang out at the cottage and enjoy the relaxed pace of Wellington. And then there's the land. With 75 feet of frontage and 145 feet of depth, the property presents an excellent opportunity for someone thinking about building a new home in the future. Enjoy the existing cottage now while you consider what you might create down the road. Excellent location. Walk or bike to Wellington's sandy beaches, library, grocery store, shops, restaurants, and cafes. Short drive from the County's wineries, breweries, antique shops, art boutiques, and other attractions. At this price point, this is a great opportunity to own a sizeable property in Wellington with immediate getaway appeal and exciting possibilities for the future. Come take a look - the value and potential of this property are best appreciated in person. (id:27377)
629 Bedford Park Avenue
Toronto, Ontario
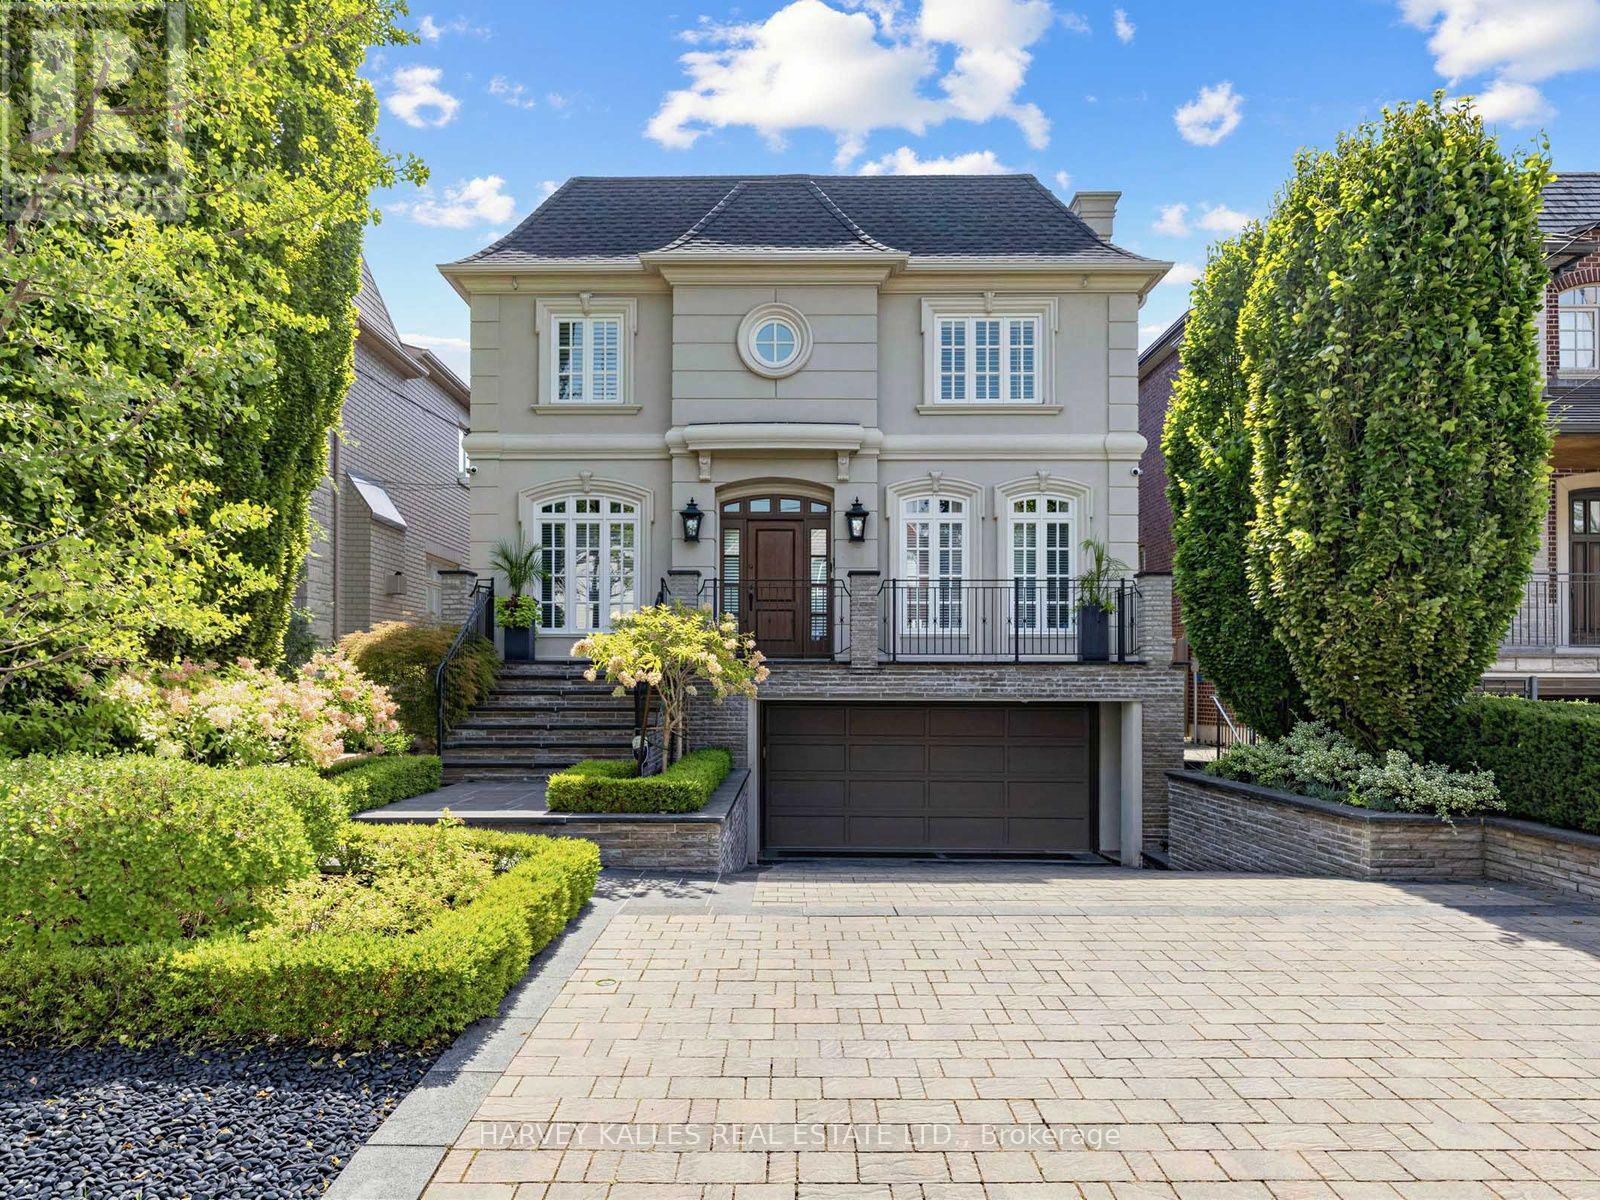
Arrive to all-new landscaping, a heated driveway, walkway, stairs, and front porch - over $350,000.00 invested in exterior upgrades alone. Inside, discover a newly renovated kitchen, library, and bathrooms, plus a Generac generator for peace of mind. New Ridley windows ($120,000.00 value) installed oct 1 2026. The backyard features a new Trex deck & railing, along with a south facing pool refreshed with a new liner & heater in 2025. Security and convenience are covered with ant-break film on the front & back doors,2nd A/C unit with separate thermostat for 2nd floor ,Leak Detection System With Automatic Water Shut-Off, , seven cameras, abundant of built-in storage, a projection T.V., and a remote screen. Meticulously maintained by the original owners, this home truly checks every box. Ideally located just steps from shops, schools, parks & TTC transit. (id:27377)
12130 Loyalist Parkway
Prince Edward County, Ontario
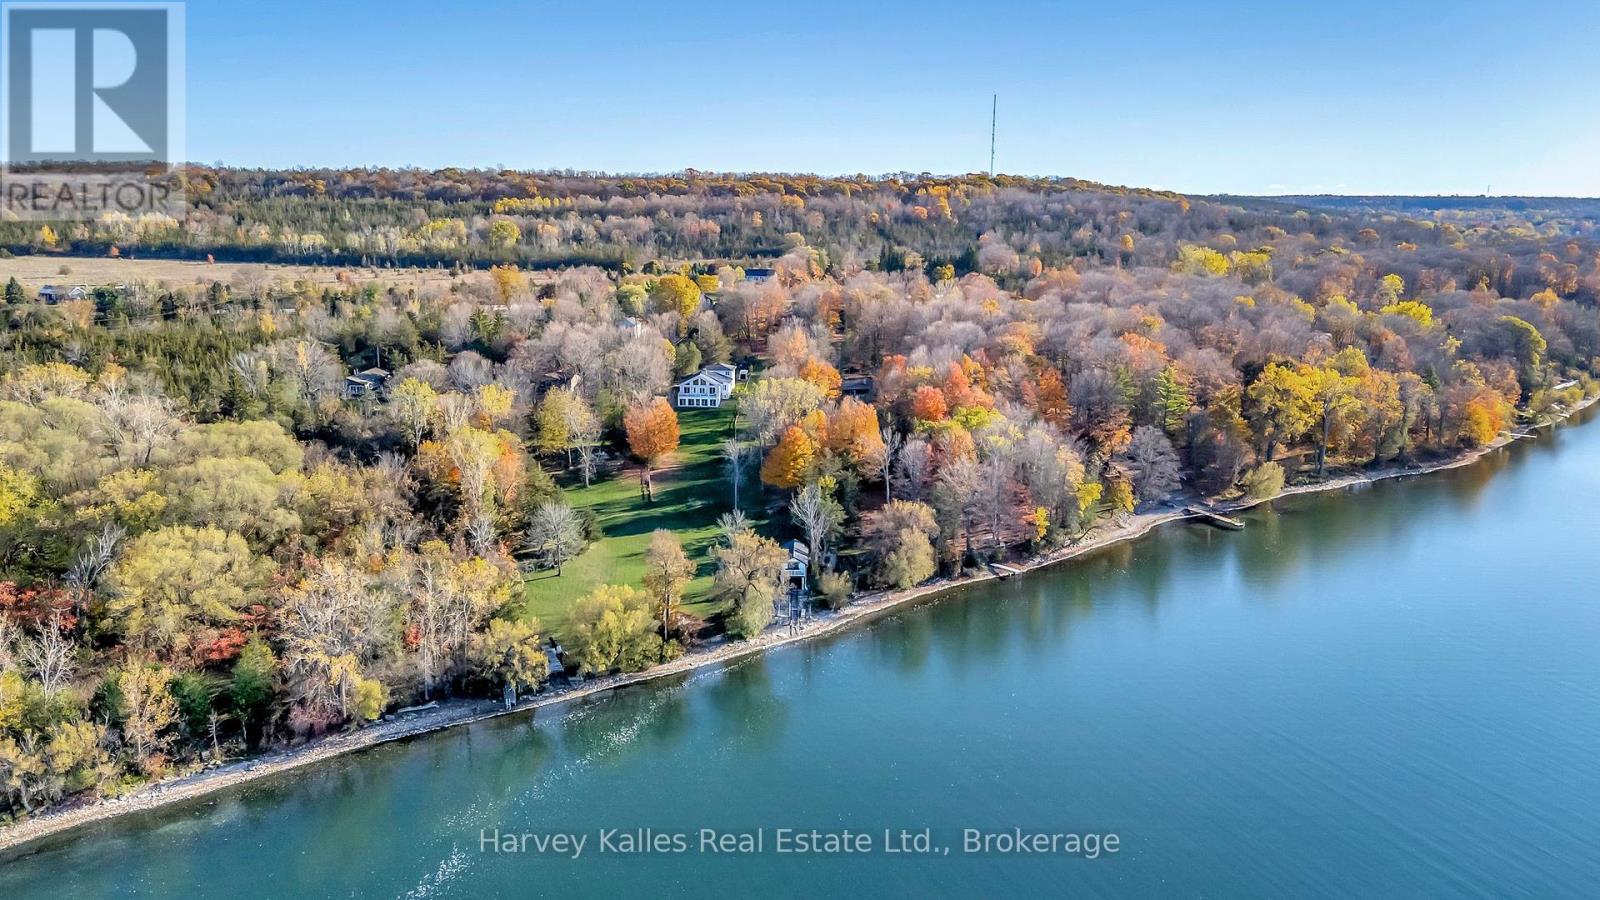
Welcome to a true Prince Edward County waterfront retreat that will check all your boxes - a charming bungalow set on a peaceful stretch of shoreline, just five minutes from downtown Picton. With sweeping water views and a long private dock at your doorstep, this is the kind of property that rarely comes available, now offered at a newly reduced price that makes it an even smarter buy. Inside, 3 bedrooms and 2 bathrooms include a spacious primary suite with a luxurious 5-piece ensuite. The newer rear addition is the heart of the home - a bright, open living room with oversized windows framing the water, plus a walkout to the deck, perfect for morning coffee or sunset gatherings. Throughout, the home blends warm country charm with thoughtful recent updates, making it genuinely move-in ready. The fully finished basement adds a family room, laundry, and ample storage, while the attached 2-car garage and three storage sheds offer room for vehicles, tools, and hobbies alike. Down at the water, the real showstopper awaits: a boathouse with marine rails for effortless boat access, topped by a self-contained guest suite with its own bathroom, kitchenette, sleeping area, and a private balcony over the bay - ideal for visitors or as a potential income suite. With wineries, restaurants, beaches, and boutique shops all just minutes away, this property delivers the full County lifestyle. Motivated sellers are ready to make a deal - book your private showing today before this one-of-a-kind waterfront opportunity is gone. (id:27377)