
Listings
Lower - 557 Crawford Street
Toronto, Ontario
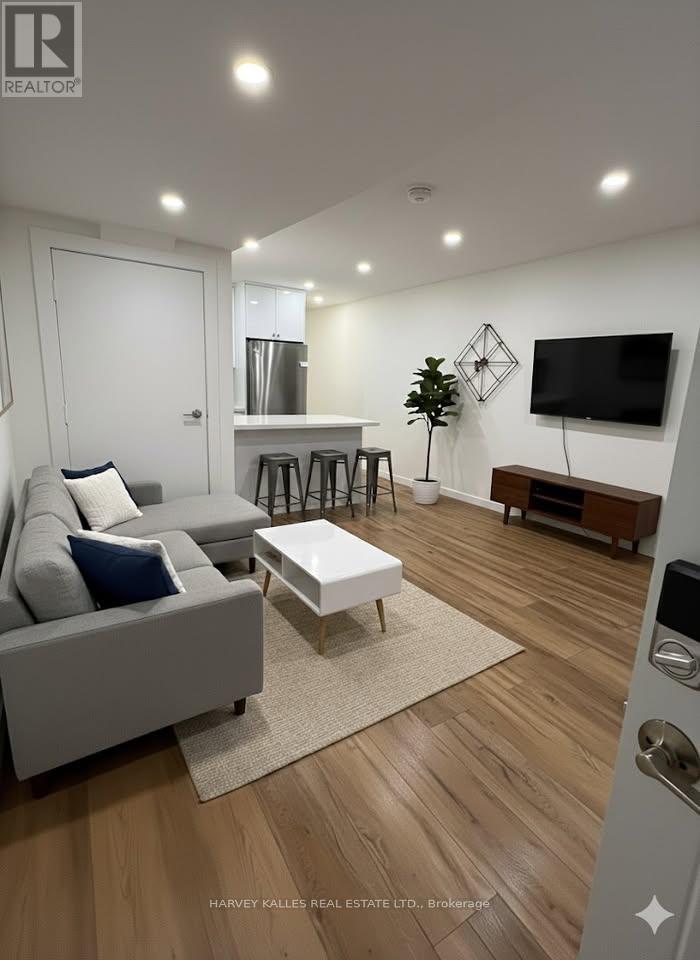
Gorgeous executive apartment on Crawford Street in incredible Little Italy / Ossington location! Fully renovated in 2024 in detached quiet brick building with only two other apartments. Underpinned with tall ceilings, sound insulation and lots of natural light! Open concept kitchen with lots of storage and breakfast bar. Large bedroom with huge walk-in closet. Use of sunny backyard! There is also on-street permit parking available through the City. Available immediately (id:27377)
139 Dunvegan Road
Toronto, Ontario
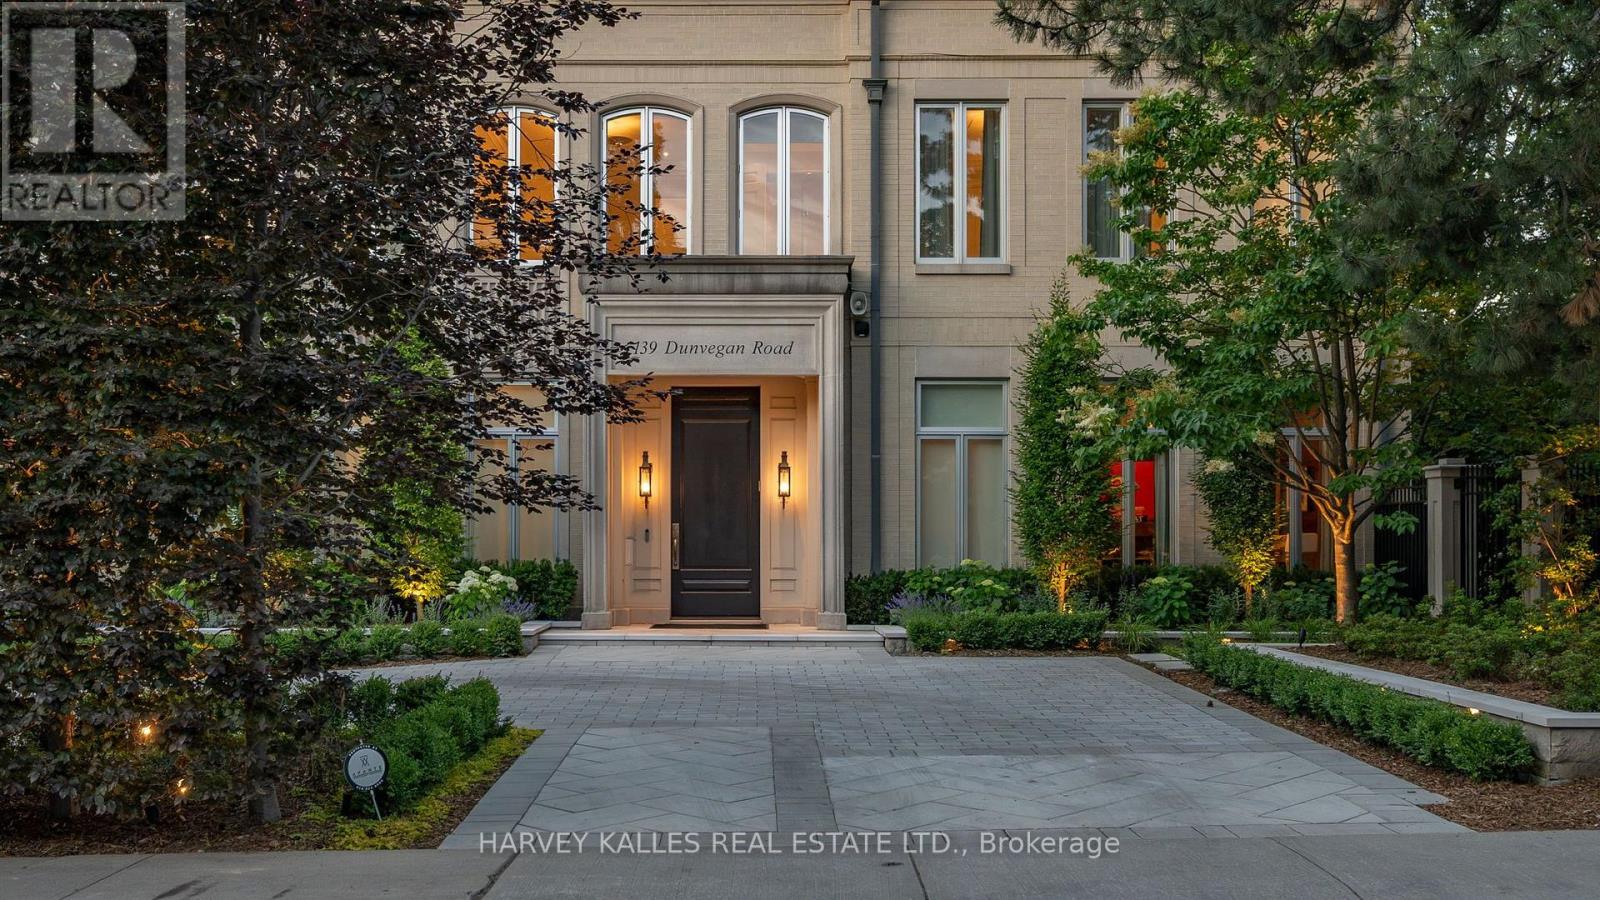
A rare commission in Forest Hill's most coveted enclave, this custom-built estate is a masterclass in enduring construction and considered design. Engineered with commercial-grade steel and concrete, the residence has undergone a comprehensive renovation executed with uncompromising attention to detail. The grand foyer's floor-to-ceiling windows and doors flood the space with light, while 12-foot ceilings carry across the main floor, giving scale to principal rooms that are massive by any measure. Multiple walk-outs connect the interior seamlessly to the grounds.The newly renovated kitchen, with its oversized breakfast table and family area, anchors daily life. The formal dining room impresses with intricate crown moulding and walls of windows. A panelled office with fireplace offers a refined work retreat. Upstairs, the primary suite occupies its own private wing with a fireplace, his-and-hers separate ensuites, dual walk-in closets, and views overlooking the pool. A secondary wing offers four oversized bedrooms. A heated circular driveway leads to a 2,000-sq-ft, six-car underground garage with direct access to the lower-level mudroom. The Basement features a professional-grade home gym and theater and 500 bottle wine cellar as well as nanny's quarters with walk-in closet and oversized ensuite. A commercial-grade roof and windows crown the exterior. Outdoors, the recently refinished pool is the estate's centre piece, complemented by a private cabana with two-piece bath and a summer kitchen with built-in BBQ. A 6-person outdoor sauna nestled gently into the garden completes the wellness offering. 139 Dunvegan Road is a legacy address on the best block in Forest Hill, offered for the family ready to make it their own. (id:27377)
Forest Hill Real Estate Inc.
2607 - 20 Soudan Avenue
Toronto, Ontario
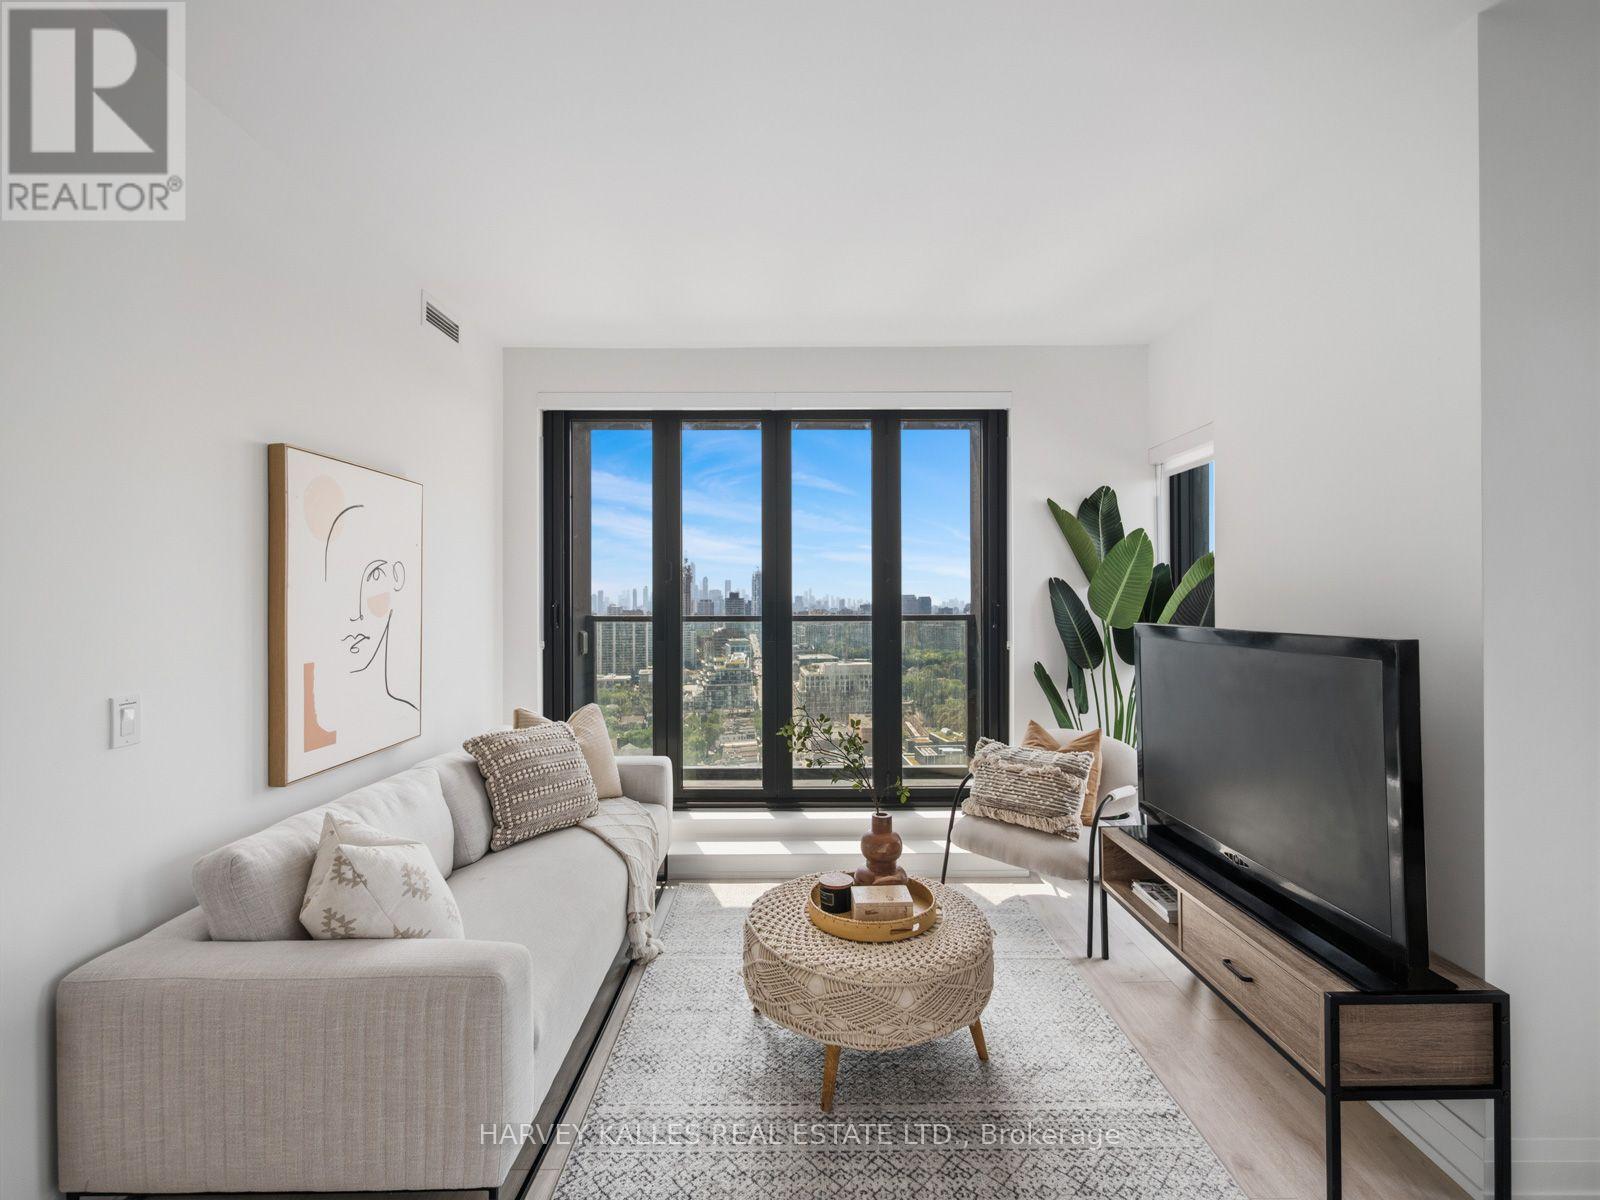
Experience Refined Midtown Living At Y+S Condos, The Newly Completed Jewel Of Yonge & Eglinton. This Brand New, Never Lived In Two Bedroom, Two Bathroom Suite Offers Approximately 871 Sq Ft Of Beautifully Designed, Highly Functional Living Space. A Thoughtful Open Concept Layout Features Excellent Bedroom Separation, Floor To Ceiling Windows, Sleek Contemporary Finishes, Integrated Appliances And A Balcony Off The Living/Dining Area. Bright, Spacious Principal Rooms And Generous Storage Make This A Condo That Is As Practical As It Is Beautiful. An Exceptional Opportunity To Purchase Directly From The Builder, With The Purchaser Potentially Eligible To Apply For Applicable HST Rebates, Subject To Qualification. Buyer To Obtain Independent Tax And Legal Advice And Make Their Own Application. Steps To The Subway, Restaurants, Cafes, Parks And Everyday Conveniences, With Farm Boy Right Across The Street. Exceptional Building Amenities Complete The Best Of Midtown Living. (id:27377)
3609 - 20 Soudan Avenue
Toronto, Ontario
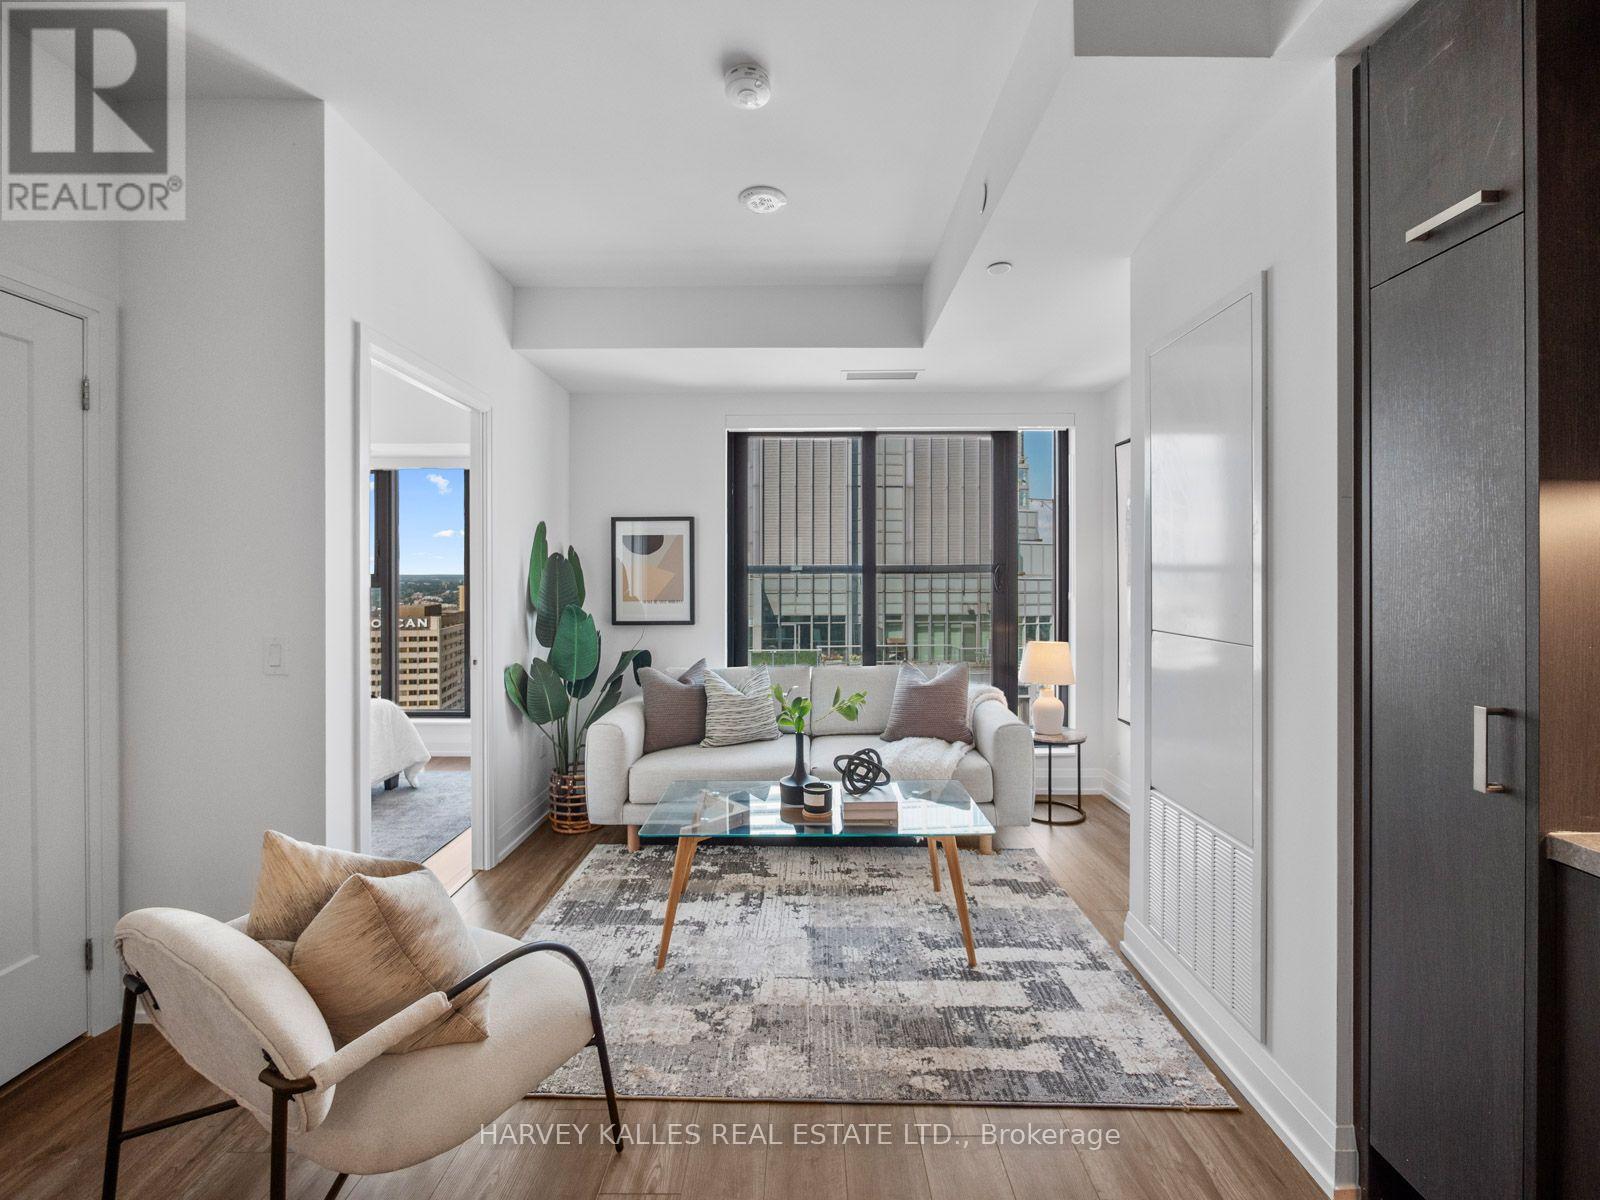
Experience Refined Midtown Living At Y+S Condos, The Newly Completed Jewel Of Yonge & Eglinton. This Brand New, Never Lived In One Bedroom Plus Den Suite Offers Approximately 570 Sq Ft Of Beautifully Designed, Highly Functional Living Space. The Thoughtful Open Concept Layout Features A Proper Separate Den, Ideal For A Home Office, Floor To Ceiling Windows, Sleek Contemporary Finishes, Integrated Appliances And A Juliette Balcony. Bright Principal Rooms And A Smart, Efficient Layout Make Every Square Foot Work. An Exceptional Opportunity To Purchase Directly From The Builder, With The Purchaser Potentially Eligible To Apply For Applicable HST Rebates, Subject To Qualification. Buyer To Obtain Independent Tax And Legal Advice And Make Their Own Application. Steps To The Subway, Restaurants, Cafes, Parks And Everyday Conveniences, With Farm Boy Right Across The Street. Exceptional Building Amenities Complete The Best Of Midtown Living. (id:27377)
Upper - 279 Cornelius Parkway
Toronto, Ontario
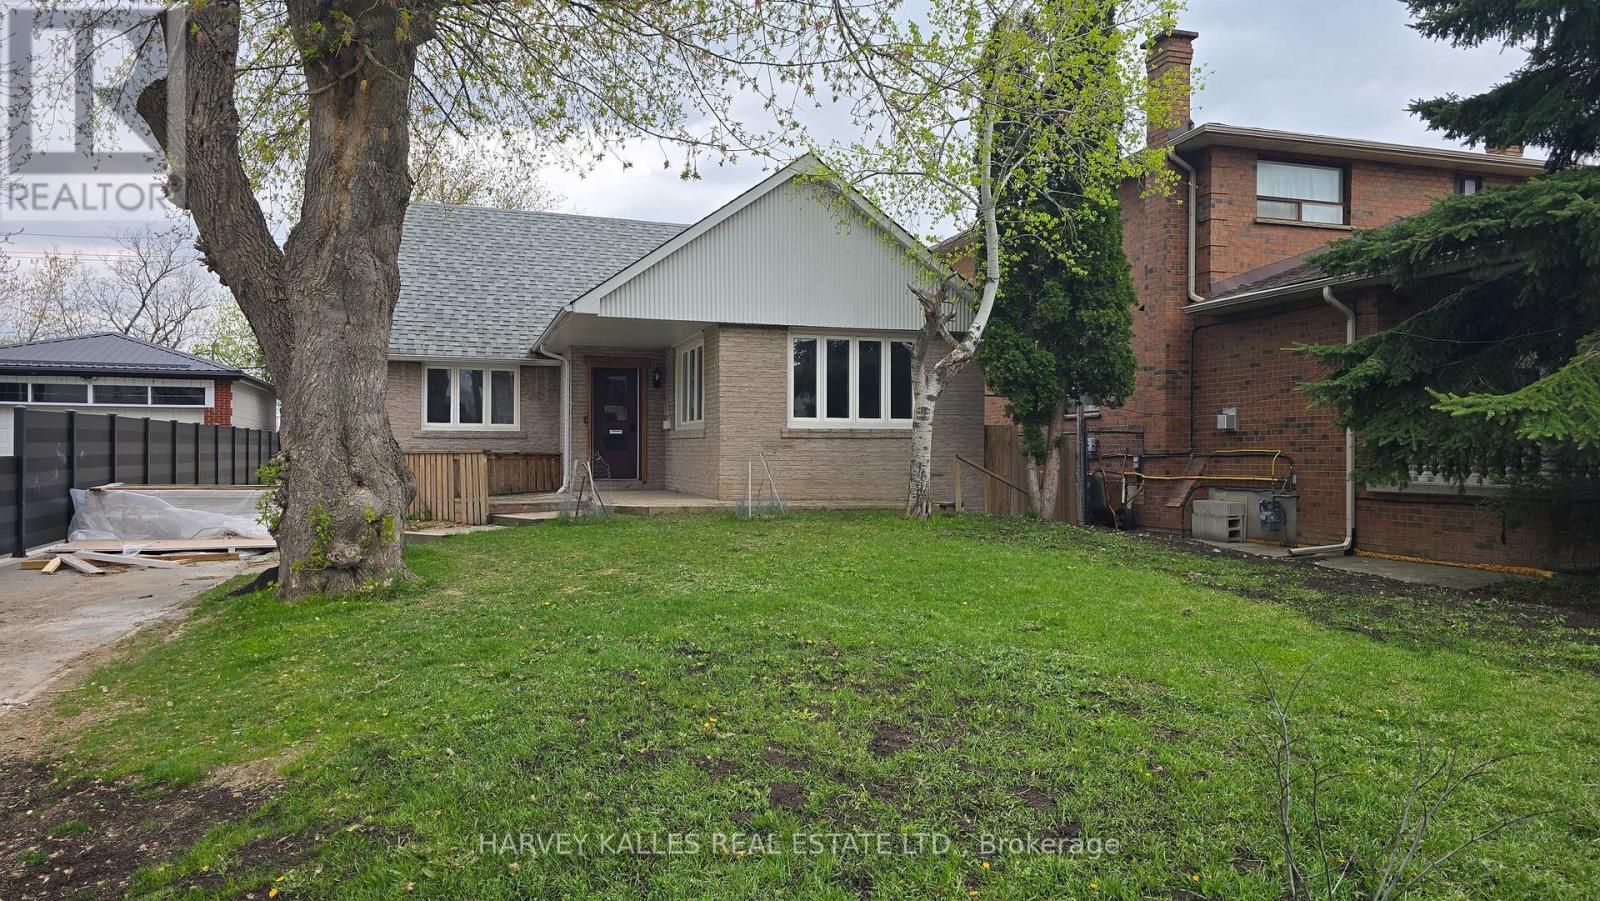
Beautifully renovated from top to bottom, this bright and inviting upper floor home offers the perfect blend of comfort, style, and practicality for responsible tenants seeking a well-cared-for residence in a family-friendly neighbourhood. Filled with natural light, the spacious layout features generous principal rooms, abundant closet and in-suite storage space, and a stunning modern kitchen complete with full-sized stainless steel appliances. Additional conveniences include shared laundry on the same level, a garage parking space plus ample driveway parking, and updated plumbing, electrical, and HVAC systems for peace of mind and year-round comfort. Ideally located near the end of a quiet dead-end street, this home offers a safe, low-traffic setting perfect for families and professionals alike. Just minutes to excellent schools, parks, shopping, TTC transit, Yorkdale Subway Station, and Yorkdale Shopping Centre, this is a rare opportunity to enjoy modern living in a warm and welcoming community. (id:27377)
38 Donwoods Drive
Toronto, Ontario
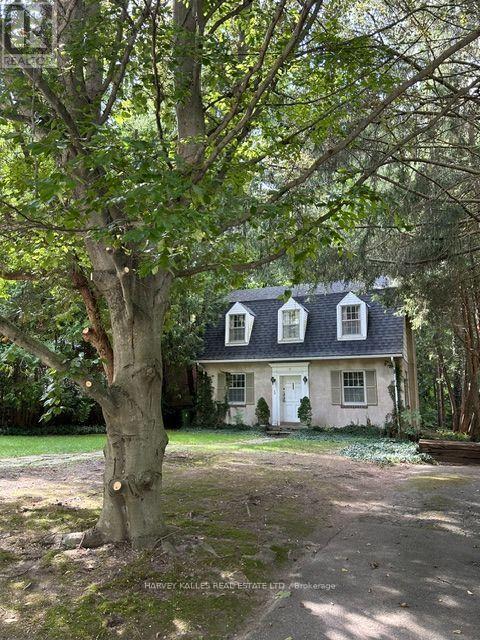
Hogg's Hollow original 1926 charming Centre Hall Character home on private, lushly treed lot. Much loved in the same family for over 60 years, and ready for a new vision. Rebuild, renovate or ad onto this storybook home. Ideal locale, tucked into the winding country Roads of The Valley yet conveniently located within easy walking distance to Yonge St. shops, Loblaws, Shoppers Drug Mart, restaurants and banks, York Mills subway and with convenient 401 and downtown access. A rare opportunity to own a property in this prestige neighbourhood at an affordable price point. (id:27377)
147 Caughey Road
Prince Edward County, Ontario
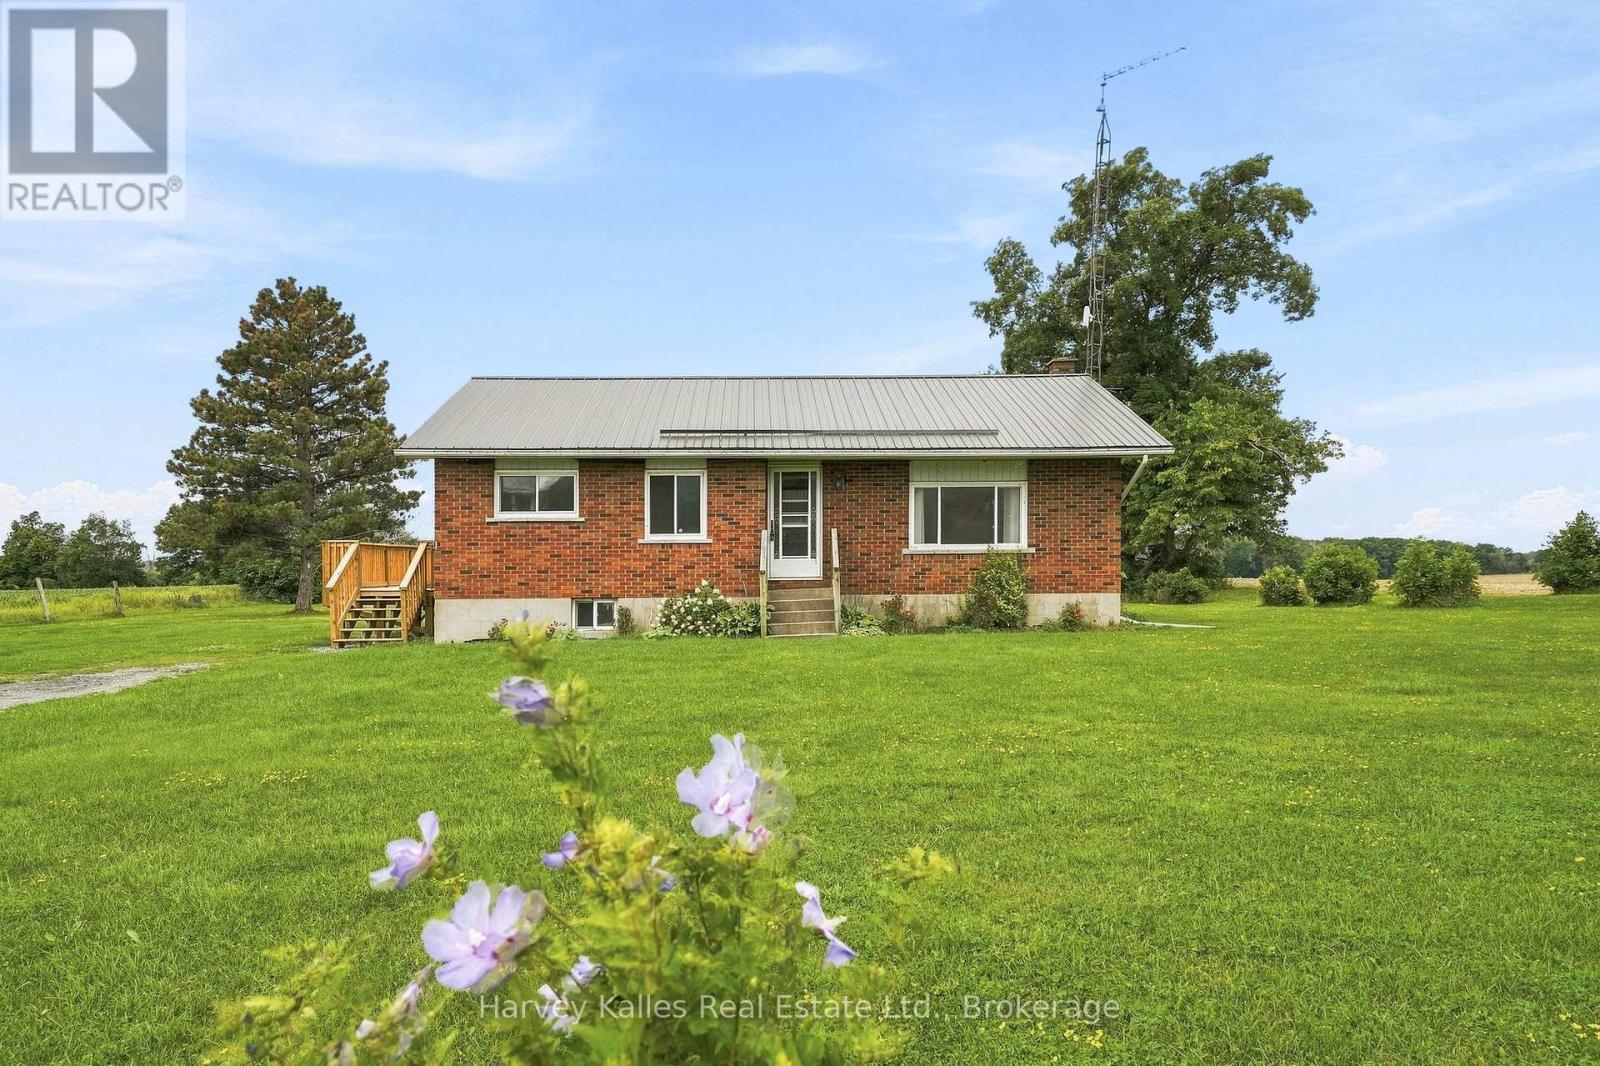
Set on a half-acre lot on Big Island and surrounded by fields and mature trees, this solid all-brick bungalow offers country views, a glimpse of the Bay of Quinte, and an opportunity for buyers ready to put their own vision into a well-built home. While the interior is ready for updating, the generous layout and strong bones provide an excellent starting point for a first home, renovation project, or next investment. The main floor features a spacious eat-in kitchen with an adjoining living room, along with two bedrooms, including a primary with a large closet. A full four-piece bath and convenient main-floor laundry room with utility sink complete the level. The partially finished basement adds valuable flexibility, featuring a large rec room with an existing kitchenette and the potential for an in-law suite, plus an additional room ideal for a den, office, hobby space, or future bedroom. A separate utility area and workshop provide plenty of practical space. Outside, the steel roof, new side deck with direct access to the home, storage shed, and raised garden beds add to the property's appeal. This peaceful setting offers plenty of room to enjoy country living while creating something truly your own. Whether you're starting out or scaling up your next project, this home offers the bones, the location, and the room to make it yours. (id:27377)
3 - 1215 Bathurst Street
Toronto, Ontario
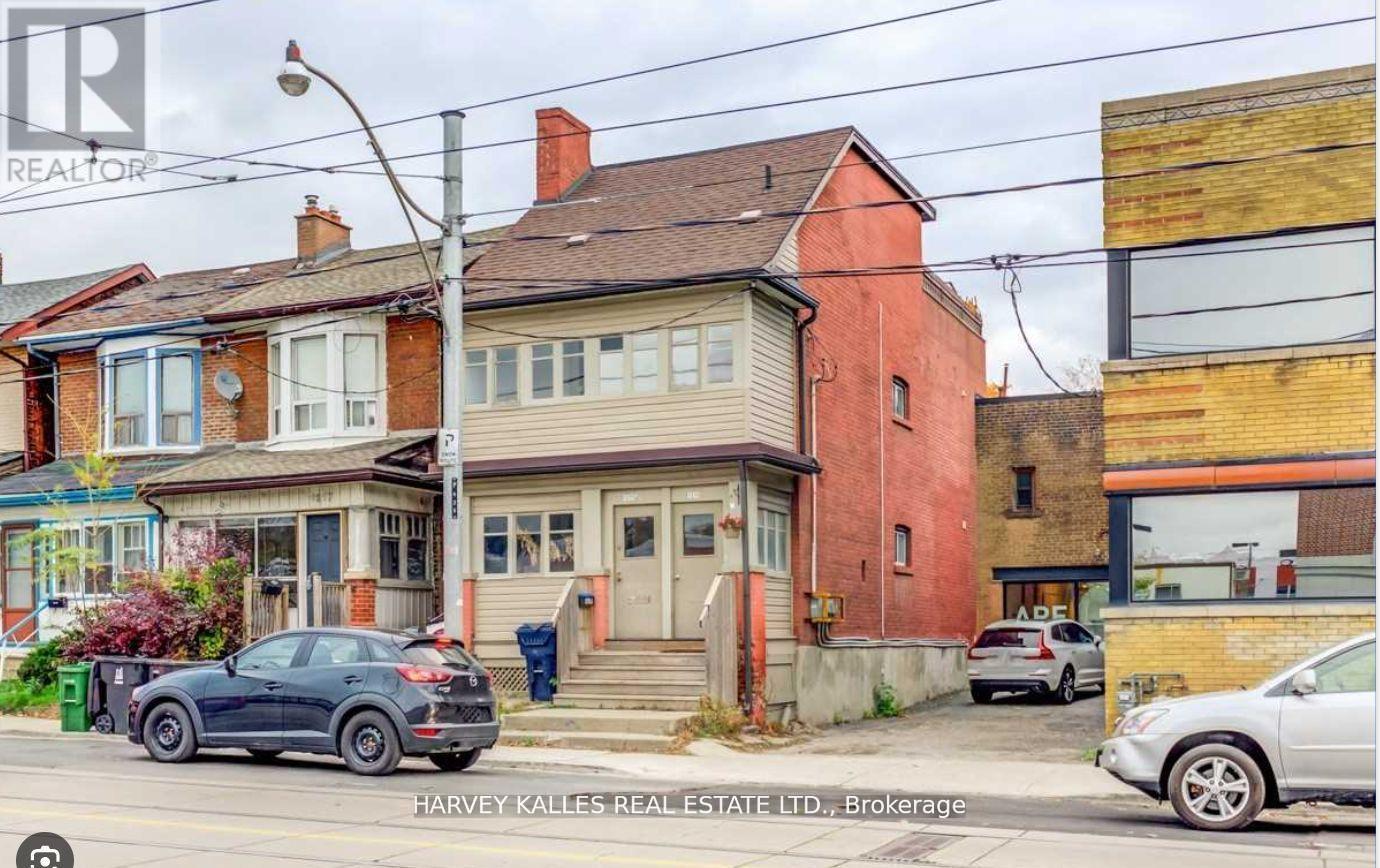
Yours to Enjoy. This private apartment is secluded in the rear part of a property that is centrally located to all the wonderful urban offerings of the Annex, St. Clair West, Casa Loma, and more. Great area and space to call home. (id:27377)
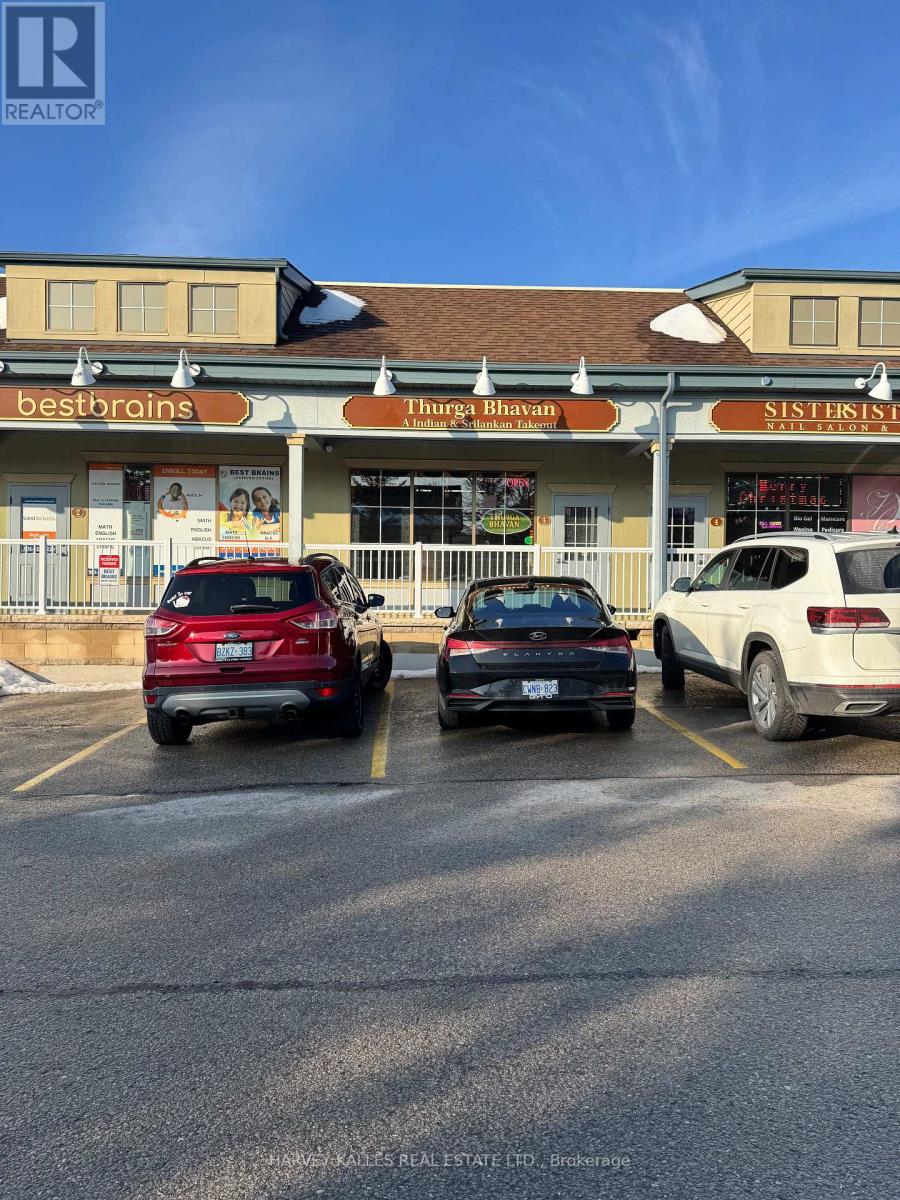
3 - 6899 14th Avenue
Markham, Ontario
Newly renovated takeout restaurant in the heart of Boxgrove Markham. Located in Residential area with high traffic. (id:27377)
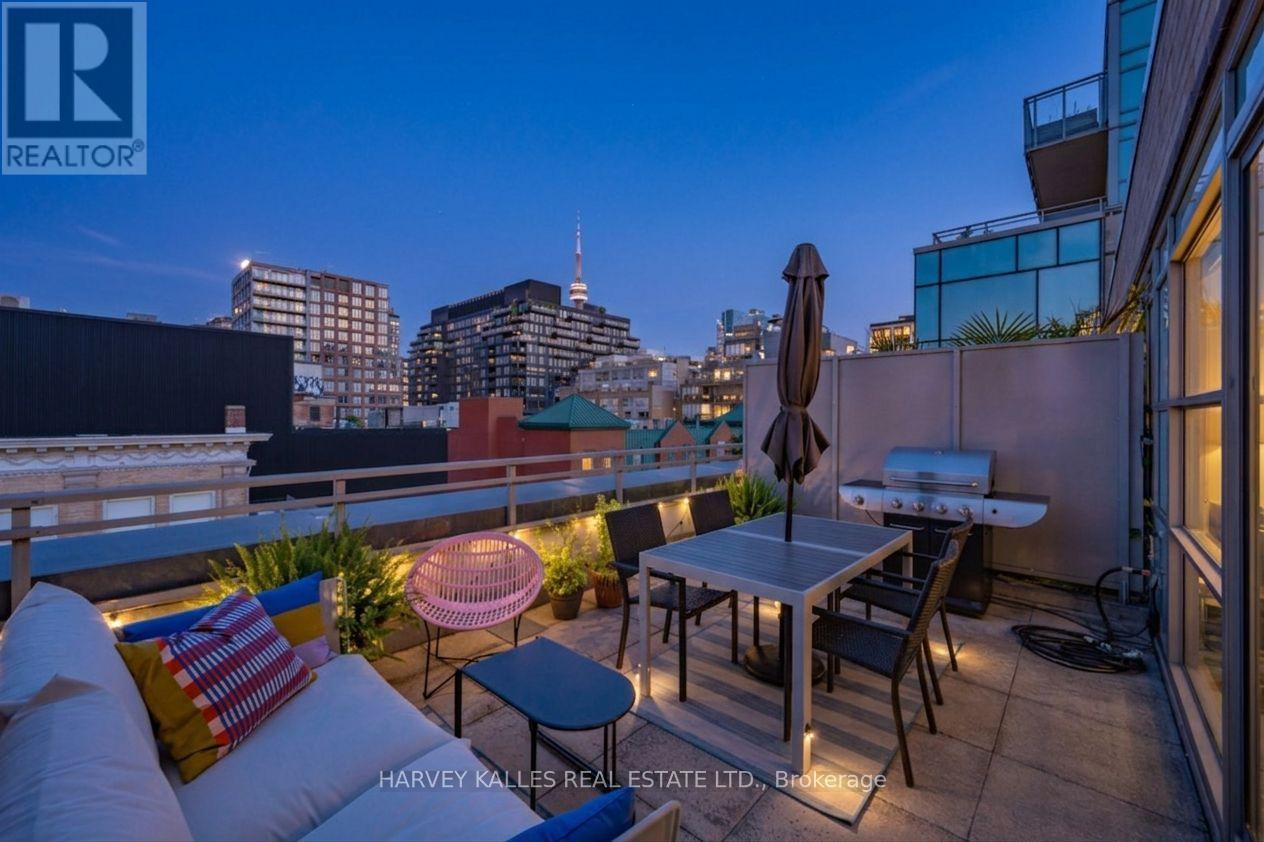
309 - 156 Portland Street
Toronto, Ontario
European-inspired style meets downtown Toronto energy at 156 Portland Street. This beautifully appointed suite captures the charm of a boutique loft, with the best of Queen/King West right outside your door. The standout feature is the oversized private terrace with an incredible CN Tower view; an exceptional extension of the living space and the perfect backdrop for morning coffee, sunset drinks, or entertaining under the city lights. Inside, soaring 10-foot ceilings create an airy, open feel, while integrated appliances and a thoughtfully designed kitchen add to the suite's sleek, sophisticated design. A locker is also included. With the gym just down the hall, you're only steps from your couch to your workout. The intimate building offers a sense of quiet exclusivity, while residents enjoy a sprawling rooftop deck with sweeping city views. Direct underground access to Loblaws, Joe Fresh and Winners makes everyday errands effortless and especially convenient in the winter. Upcoming lobby and hallway upgrades will further enhance the building's aesthetic. Beyond the building, Portland Street puts you in the heart of one of Toronto's most vibrant and walkable neighbourhoods, surrounded by celebrated restaurants, cafés, cocktail bars, boutiques, fitness studios and nightlife. Waterworks Food Hall, The Well, Trinity Bellwoods Park, Kensington Market and countless other destinations are all within easy reach. Convenient TTC access and the future Ontario Line make getting around the city a breeze. Whether you're heading out for dinner, grabbing a coffee, meeting friends, or simply enjoying the neighbourhood, everything you need is right outside your door. (id:27377)
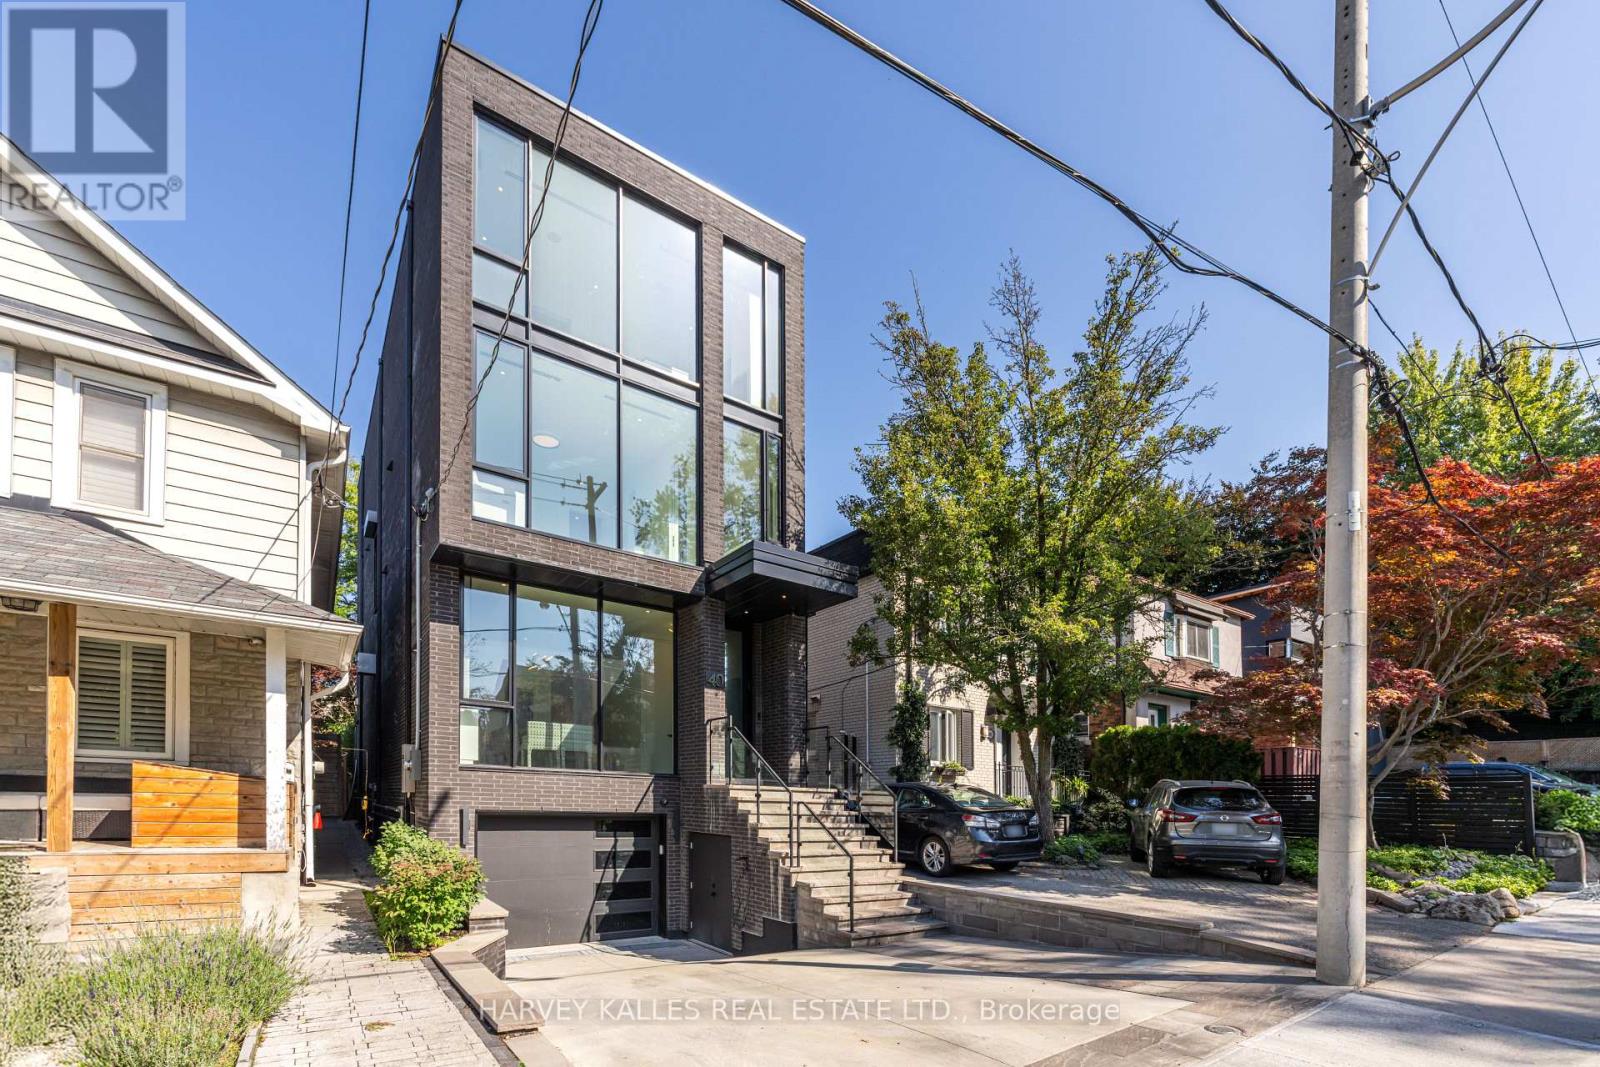
40 Thelma Avenue
Toronto, Ontario
Welcome to 40 Thelma Avenue, a masterfully designed four-level home in the heart of Forest Hill Village. Just steps from the neighbourhood's beloved shops, cafes, and restaurants, and moments from prestigious private schools including Upper Canada College and The Bishop Strachan School, this residence offers an exceptional blend of luxury, location, and lifestyle. Designed by renowned architect Richard Wengle and completed in 2023, this custom-built home spans over 4,500 square feet of beautifully curated living space. Exquisite custom cabinetry and millwork elevate every room, while a fully integrated smart home system provides seamless control of lighting, audio, TVs, window coverings, climate, and security. Generous ceiling heights and floor-to-ceiling windows on every level flood the home with natural light, while built-in surround sound enhances the living experience throughout. Outside, a heated driveway and heated rear patio provide year-round comfort and convenience, complemented by discreet security bollards for added peace of mind. The stunning kitchen is designed for both everyday living and entertaining, complemented by a temperature-controlled wine cabinet ideal for collectors. The second floor features two spacious bedrooms, each with an ensuite, plus a versatile den or play area with its own ensuite that can easily be converted into a fourth bedroom. A dedicated laundry room adds convenience. Occupying the entire top floor, the primary suite is a luxurious private sanctuary featuring a spacious bedroom with walkout balcony, oversized glass-enclosed shower, separate soaking tub, double vanity, custom makeup station, private office, and dedicated wellness space. With timeless architecture, exceptional finishes, intelligent design, and an unparalleled location, 40 Thelma Avenue is a rare opportunity to own an extraordinary home in one of Toronto's most prestigious and walkable neighbourhoods. (id:27377)
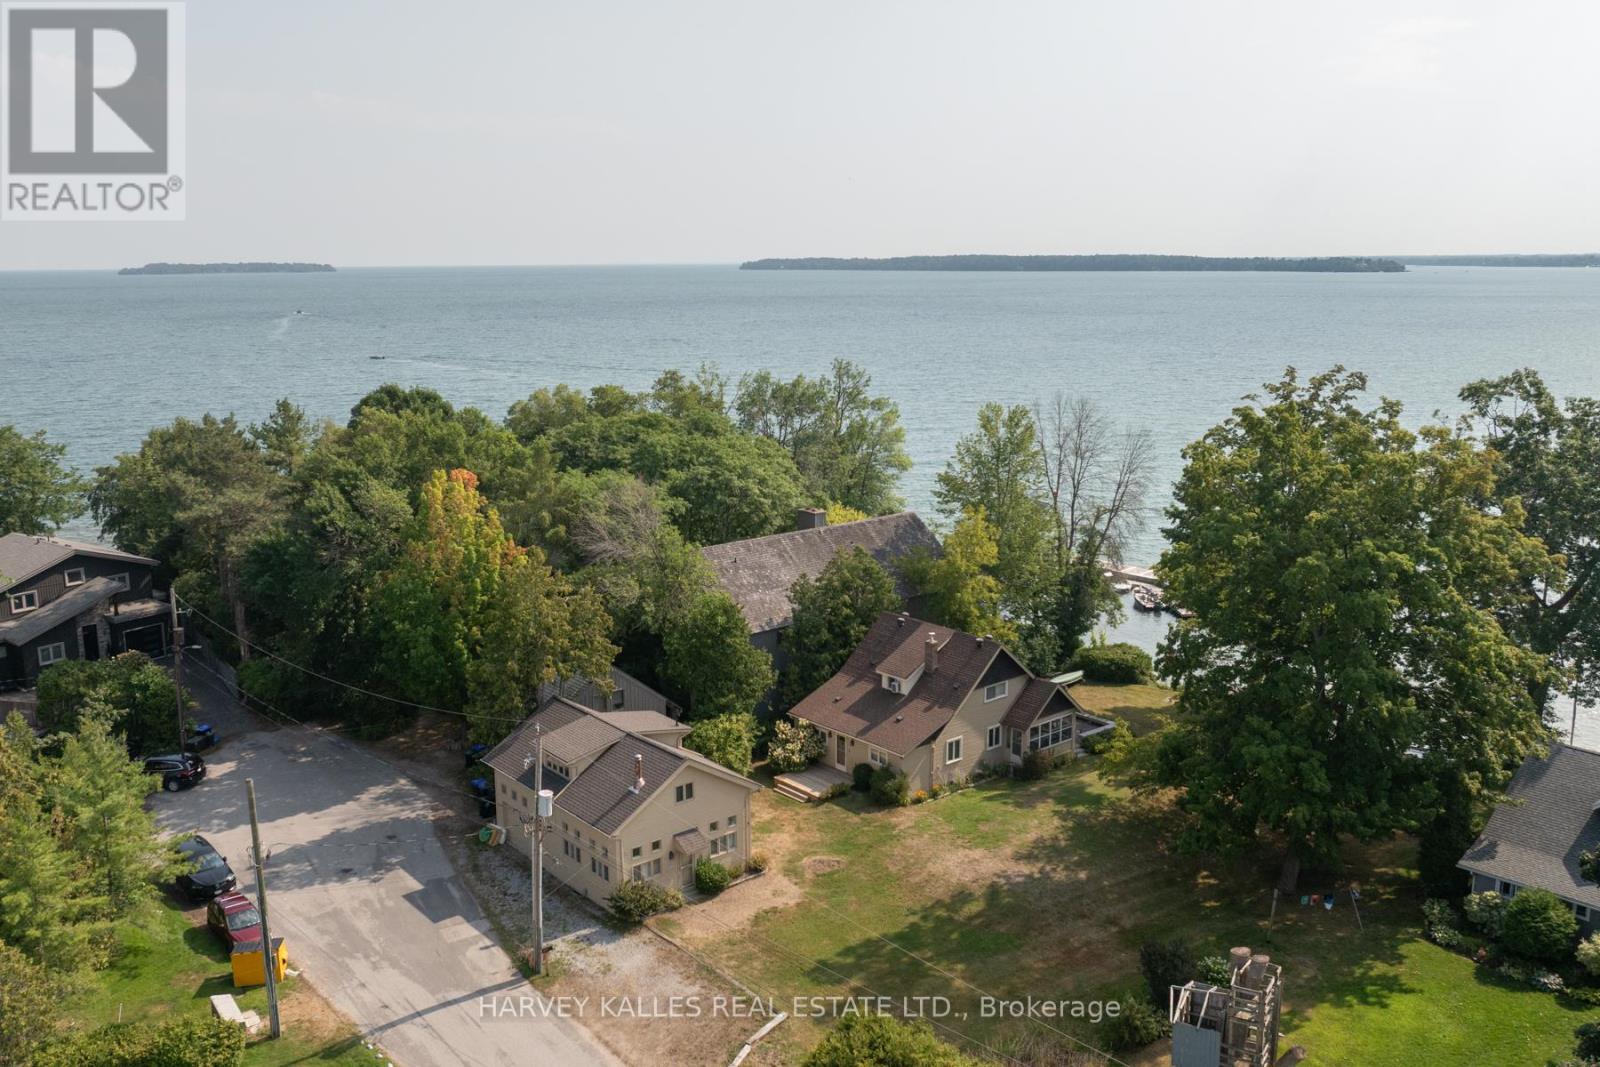
607 Cedarvale Drive
Innisfil, Ontario
Big Cedar Point, Innisfil - Exceptional Lakefront Opportunity on Lake Simcoe. A rare offering at the very tip of sought-after Big Cedar Point. This premium 102 x 170 ft waterfront property presents an exceptional opportunity to own in one of Lake Simcoe's most desirable lakefront communities. The property features approximately 2,781 sq. ft. of total living space, including a charming 5-bedroom seasonal cottage (1,672 sq. ft.) with a modernized kitchen, plus a fully winterized two-storey bunkie (1,109 sq. ft.), ideal for guests or extended family. A separate 250 sq. ft. garage adds further flexibility for storage or recreational use. Enjoy the property as-is, offering classic cottage appeal with ample space for entertaining, or take advantage of the generous lot to design and build your custom dream waterfront residence. Tucked away at the end of a quiet cul-de-sac on a dead-end street, this peaceful setting offers privacy and tranquility while remaining just minutes to a local golf course and approximately one hour from Toronto. An outstanding opportunity to experience the very best of waterfront living. (id:27377)