
Listings
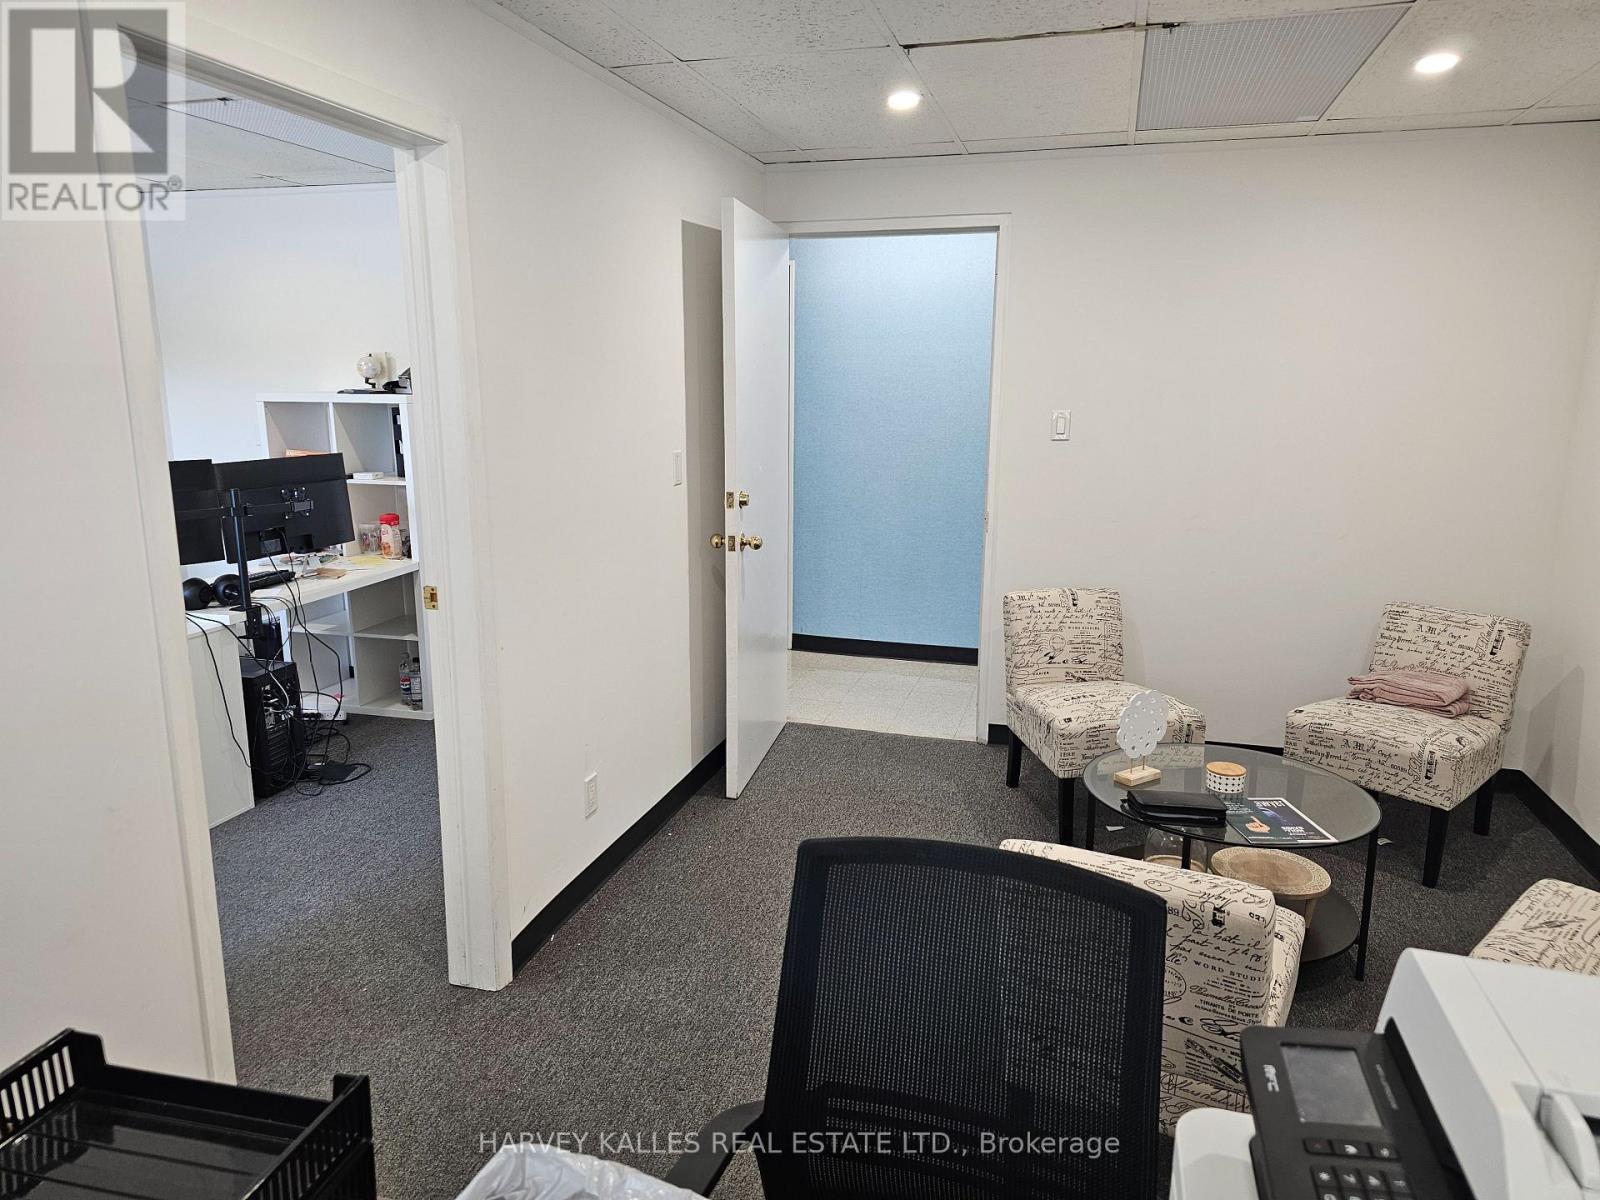
6 - 71 Glen Cameron Road
Markham, Ontario
Professional secure and private office environment.Two common area washrooms , onsite parking. Rent includes realty taxes , operating expenses .Utilities included based on moderate consumption.Size approximate .Suits administrative, professional and service uses. (id:27377)
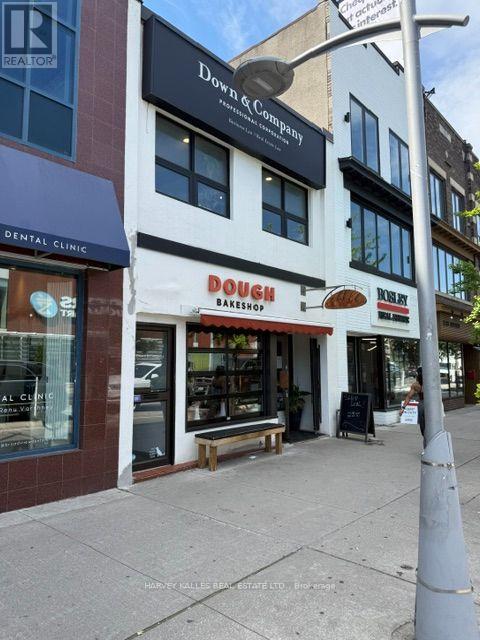
173 Danforth Avenue
Toronto, Ontario
Premier investment property in the heart of Toronto's vibrant Danforth Avenue. This rarely available, fully leased mixed use commercial building offers stable income in one of the city's most established and highly sought after neighbourhoods. Situated on a prominent stretch of Danforth with exceptional pedestrian traffic and outstanding visibility, the property is just steps from Broadview Subway Station, minutes to the Don Valley Parkway, and offers quick access to downtown Toronto. The ground floor is occupied by a long established and well regarded bakery that has been serving the local community for well over a decade, providing a strong and dependable retail presence. The fully occupied second floor space (Law Office) has been recently renovated with new skylights, updated flooring, renovated washrooms, and an upgraded HVAC system. Rear parking adds further value and convenience for tenants. This is an outstanding opportunity for investors seeking a turnkey, income producing asset in a high demand location with excellent transit connectivity, a thriving local business community, and strong long term investment potential. (id:27377)
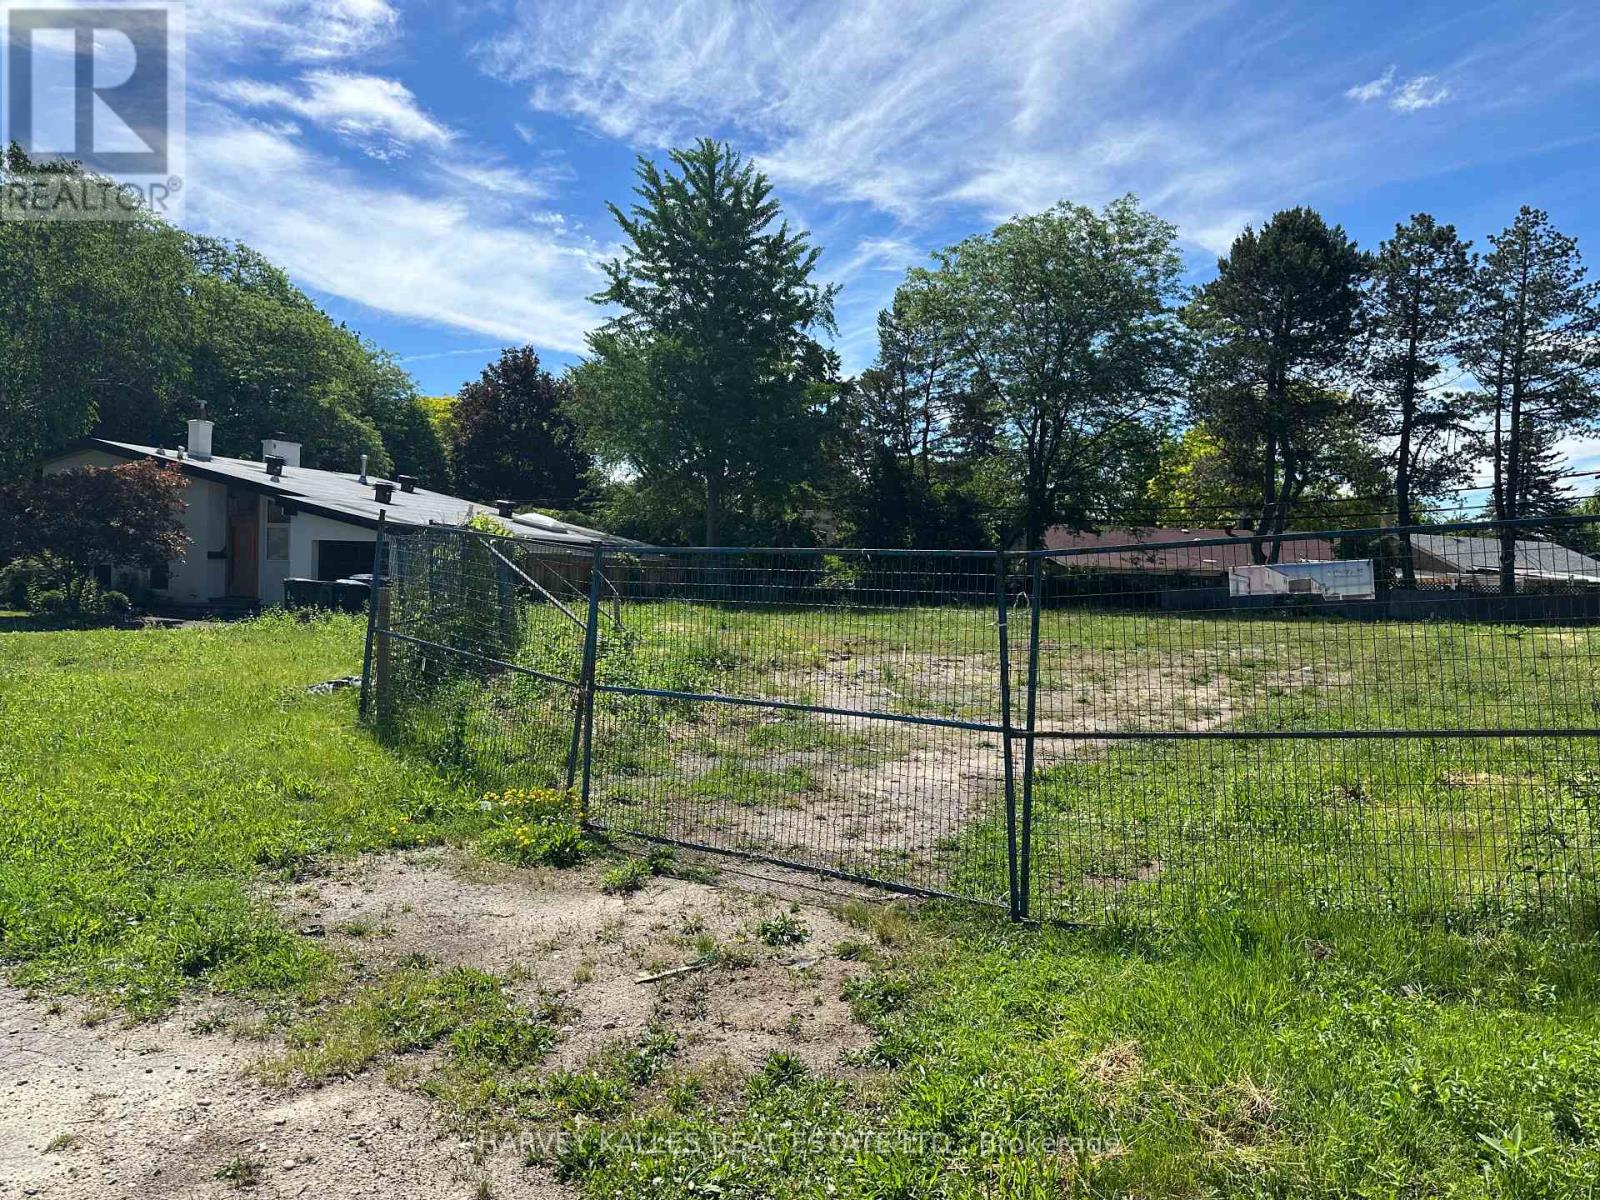
20 Legato Court
Toronto, Ontario
Exceptional opportunity for builders, investors, and end-users to create a custom dream home in one of Toronto's most desirable neighbourhoods. Nestled on a quiet, family-friendly cul-de-sac, this premium residential lot offers the perfect blend of privacy, prestige, and convenience. Zoned for a single detached dwelling, this property is ready for your vision and bespoke design. Ideally located just minutes from the Shops at Don Mills, top-rated schools, parks, restaurants, and everyday amenities, with quick access to Hwy 401 and the DVP for effortless commuting. Whether you're looking to build a luxury family residence or make a strategic investment, this is a rare opportunity to secure a prime building lot in an established upscale community. Single detached dwelling with a two-car garage. (id:27377)
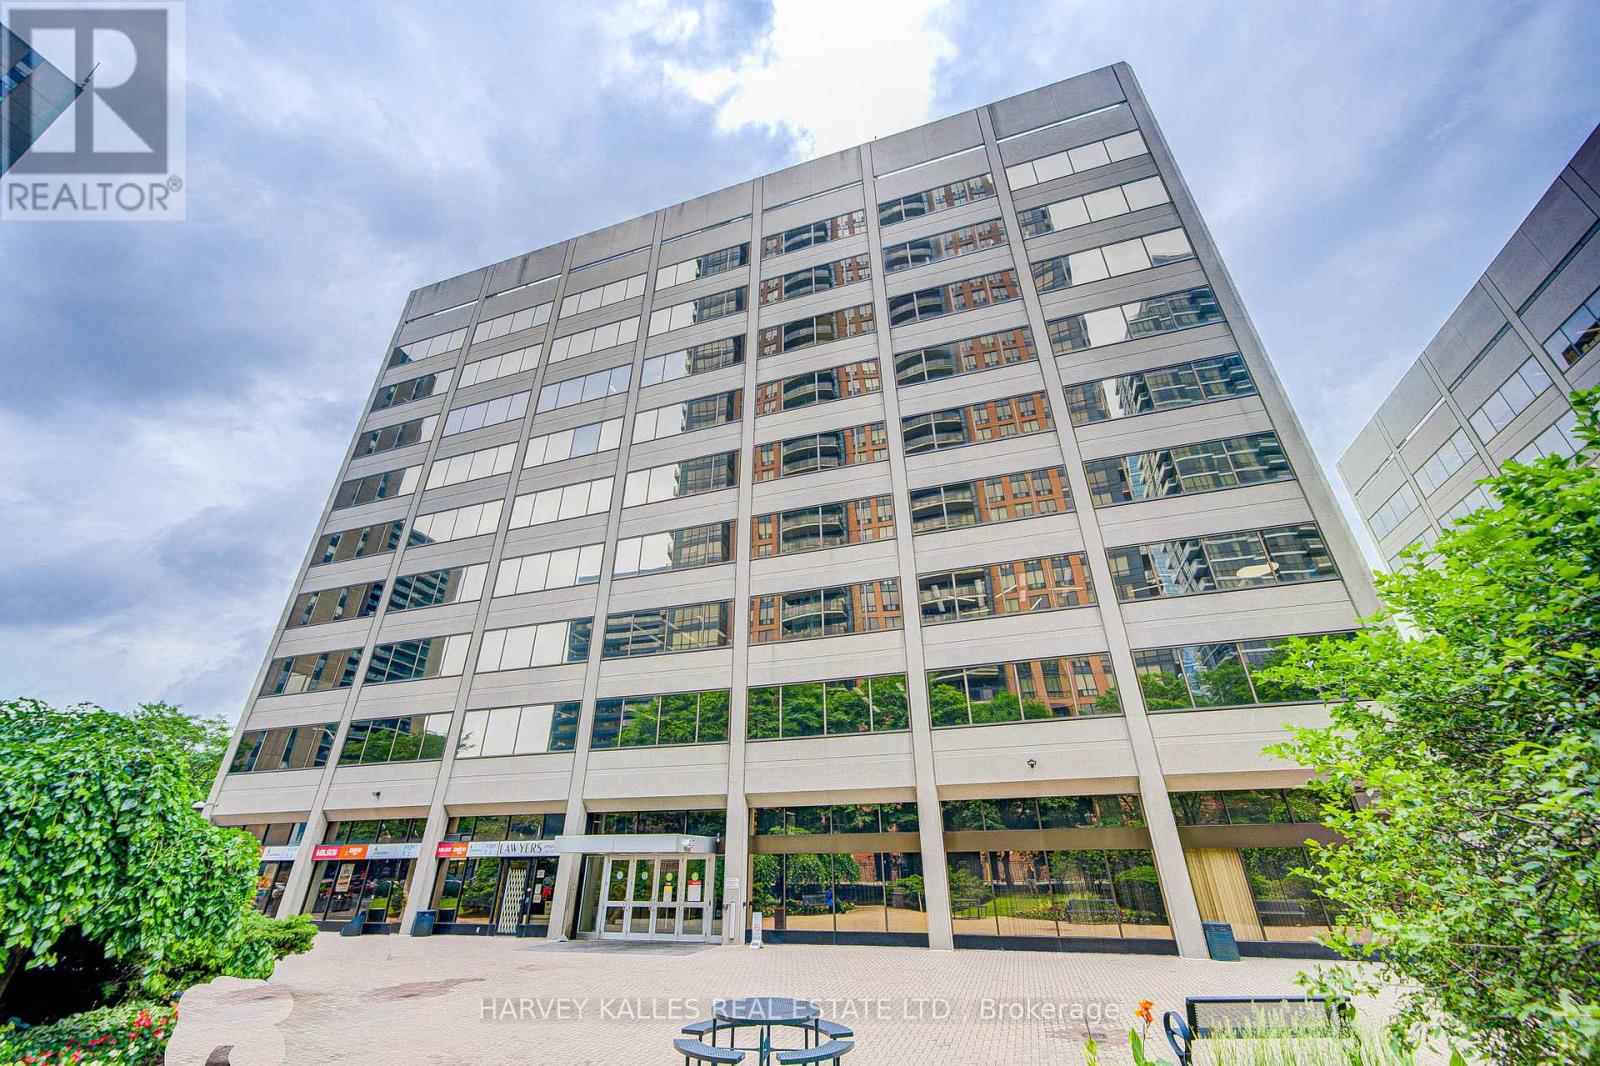
908 - 45 Sheppard Avenue E
Toronto, Ontario
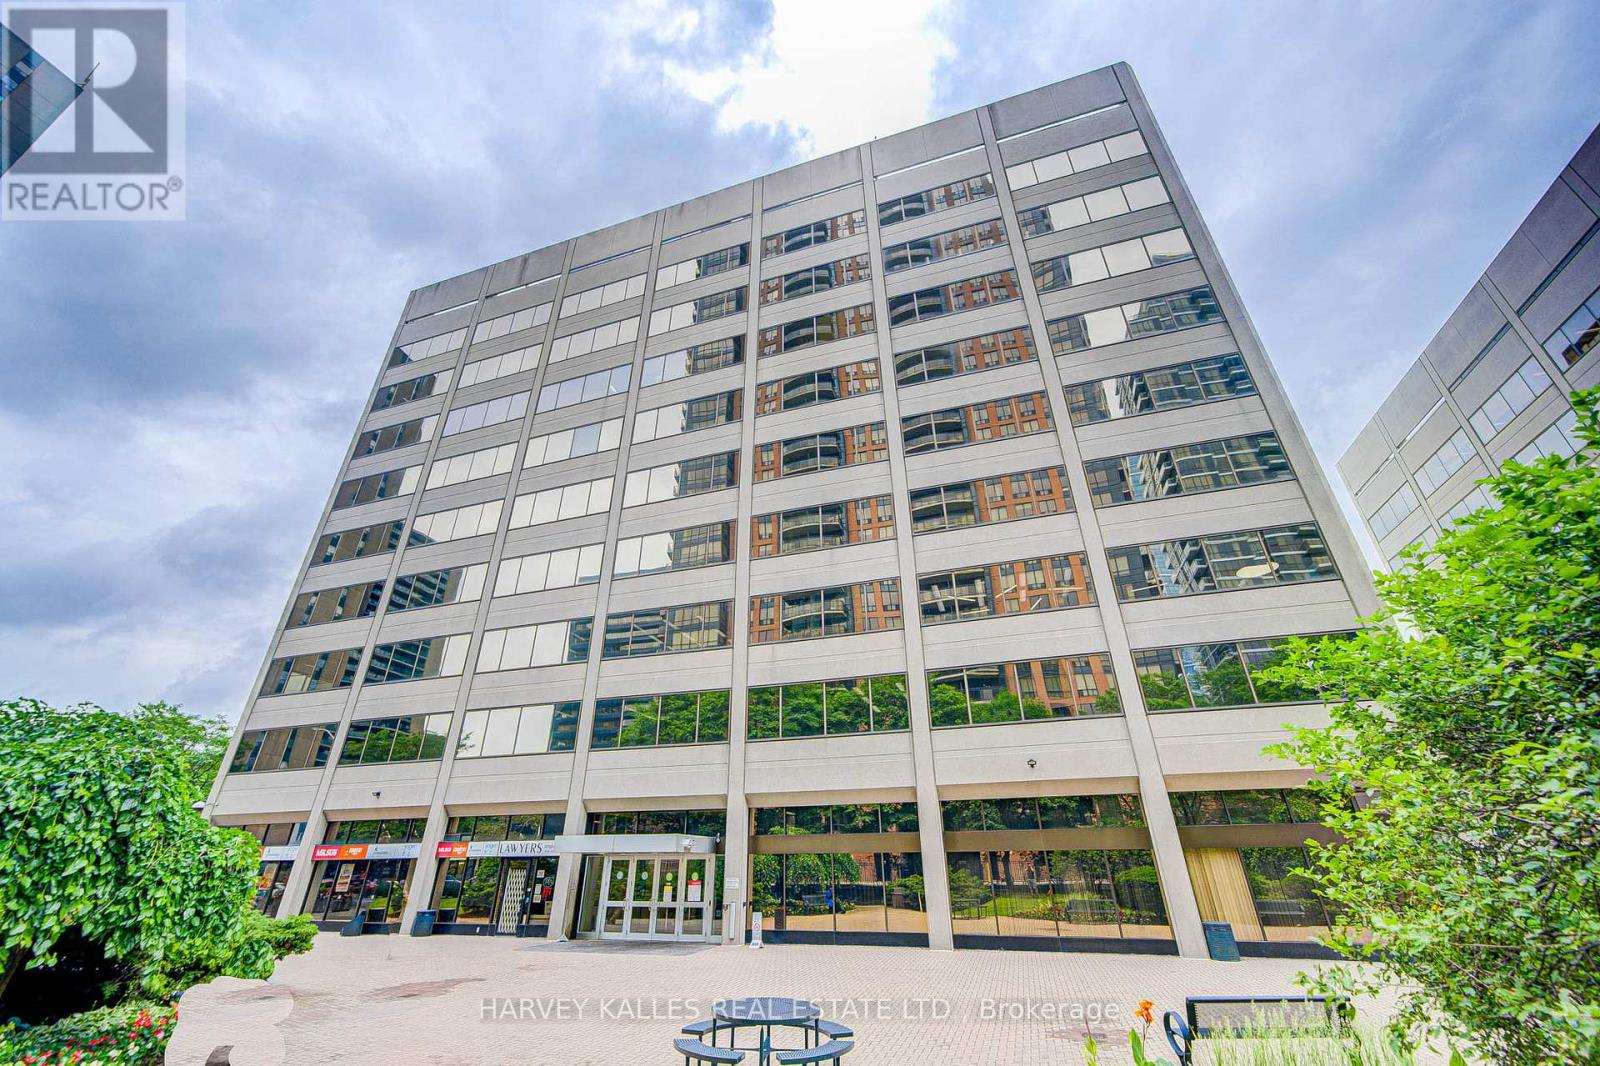
MOTIVATED LANDLORD! Fantastic, turnkey office space located in central Toronto. Great opportunity, perfect for lawyers, paralegals, start-ups or those looking to downsize. Enjoy your very own private office space with all the perks & amenities of something MUCH larger. Complimentary boardroom access, kitchen usage w/ free coffee, general reception services and tons of other options to help make operations seamless. Best value you'll find in the area! Extra's: Steps away from the Yonge/Sheppard subway station, only two blocks away from highway 401 and 20 minutes to Pearson Airport. (id:27377)
920 - 45 Sheppard Avenue E
Toronto, Ontario
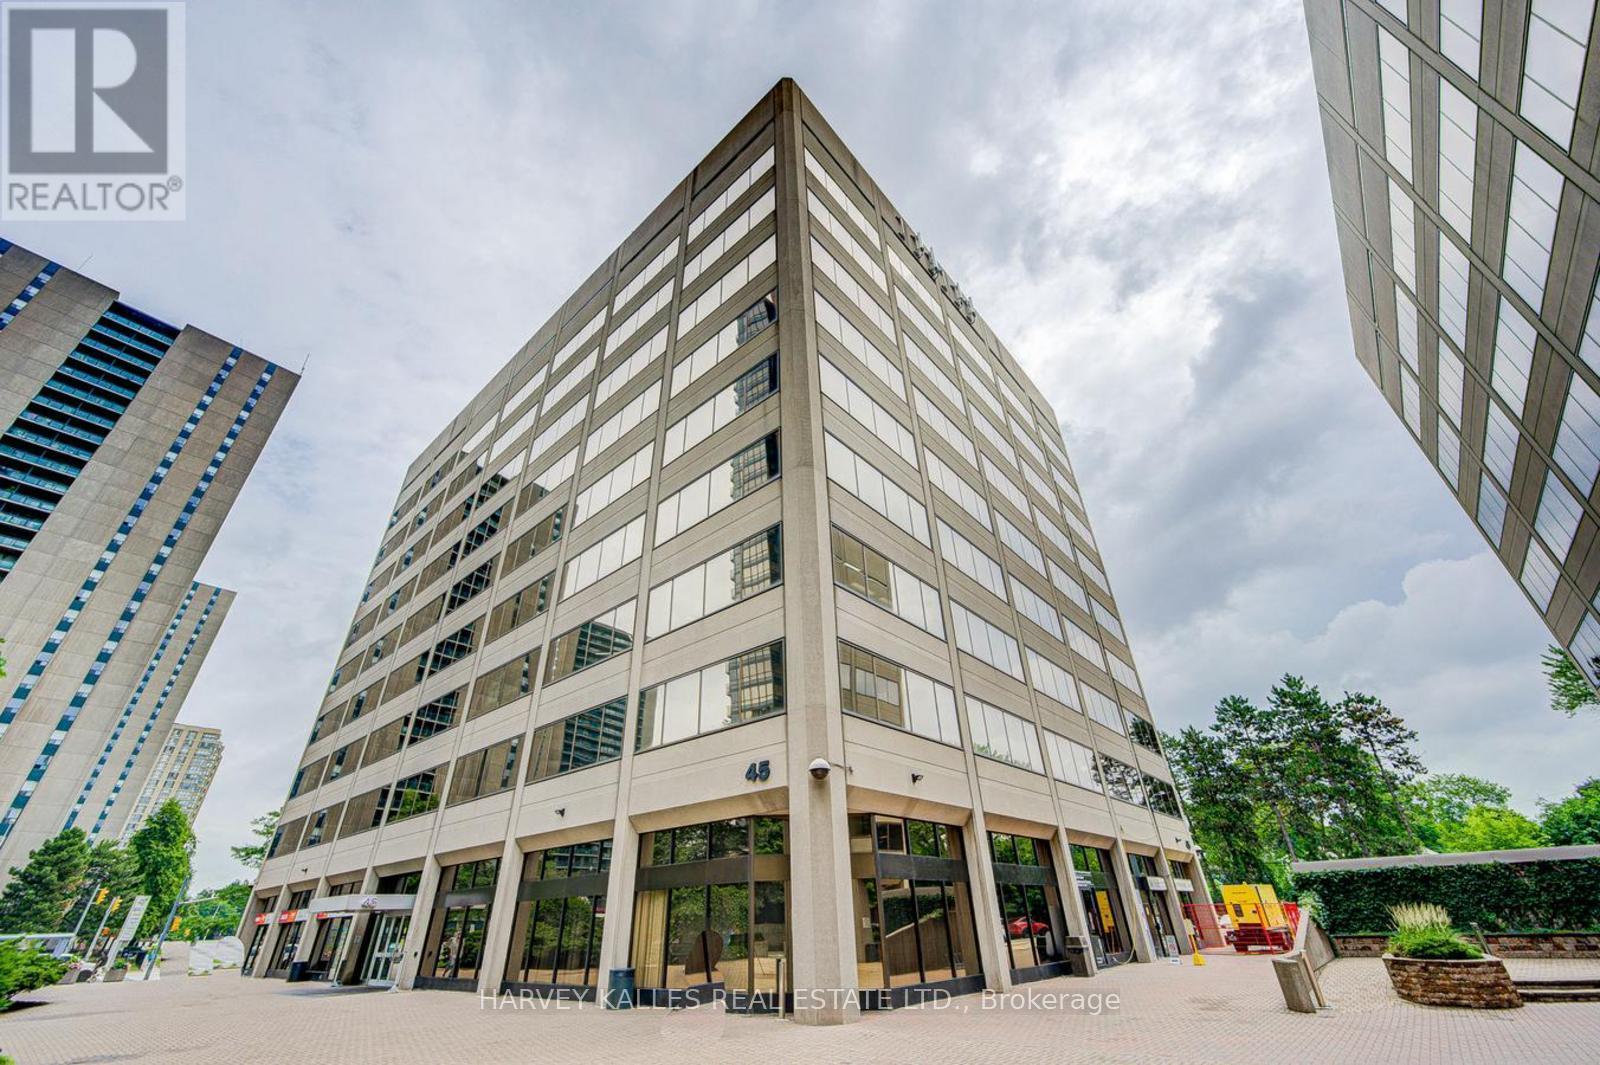
MOTIVATED LANDLORD! Fantastic, turnkey office space located in central Toronto. Great opportunity, perfect for lawyers, paralegals, start-ups or those looking to downsize. Enjoy your very own private office space two 180 square foot exterior offices + room for your own reception/admin, with all the perks & amenities of something MUCH larger. Complimentary boardroom access, kitchen usage w/ free coffee, general reception services and tons of other options to help make operations seamless. Best value you'll find in the area! **EXTRAS** Steps away from the Yonge/Sheppard subway station, only two blocks away from highway 401 and 20 minutes to Pearson airport. (id:27377)
935 - 45 Sheppard Avenue E
Toronto, Ontario
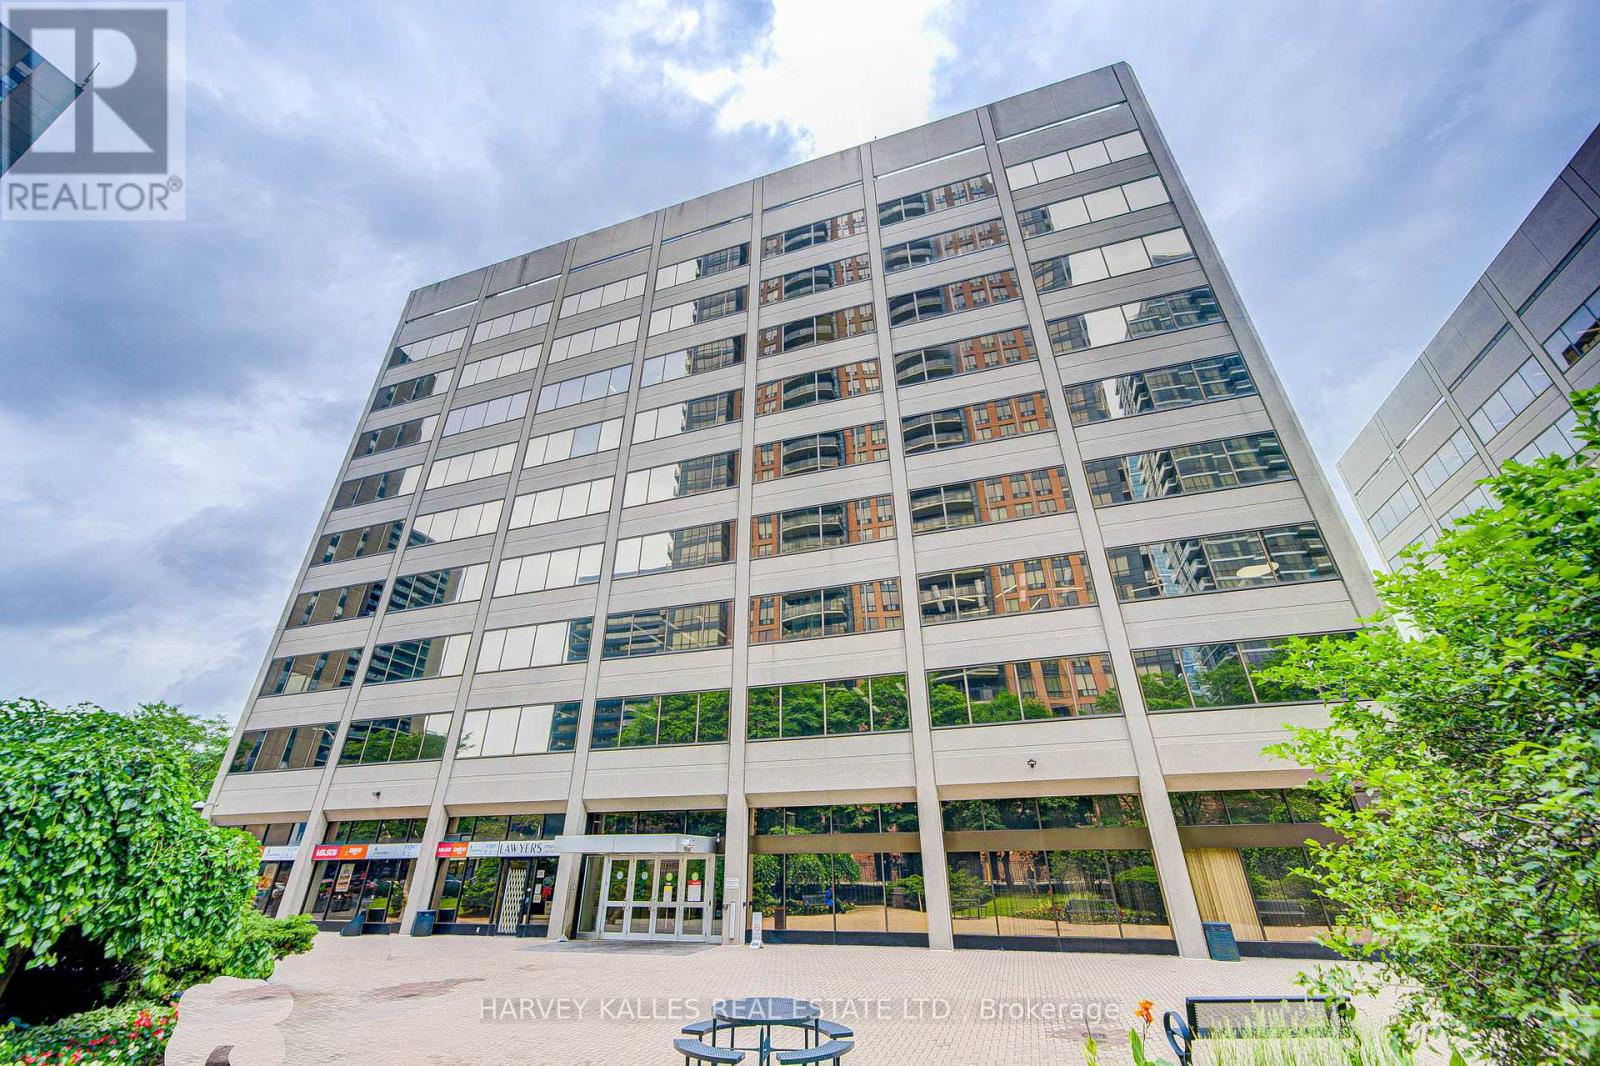
MOTIVATED LANDLORD! Fantastic, turnkey office space located in central Toronto. Great opportunity, perfect for lawyers, paralegals, start-ups or those looking to downsize. Enjoy your very own private office space with all the perks & amenities of something MUCH larger. Complimentary boardroom access, kitchen usage w/ free coffee, general reception ser vices and tons of other options to help make operations seamless. Best value you'll find in the area! Steps away from the Yonge/Sheppard subway station, only two blocks away from highway 401 and 20 minutes to Pearson airport. (id:27377)
930 - 45 Sheppard Avenue E
Toronto, Ontario
MOTIVATED LANDLORD! Fantastic corner, turnkey office space located in central Toronto. Great opportunity, perfect for lawyers, paralegals, start-ups or those looking to downsize. Enjoy your very own private office space with all the perks & amenities of something MUCH larger. Complimentary boardroom access, kitchen usage w/ free coffee, general reception ser vices and tons of other options to help make operations seamless. Best value you'll find in the area! Steps away from the Yonge/Sheppard subway station, only two blocks away from highway 401 and 20 minutes to Pearson airport. (id:27377)
Main Floor - 45 Peel Street
Norfolk, Ontario
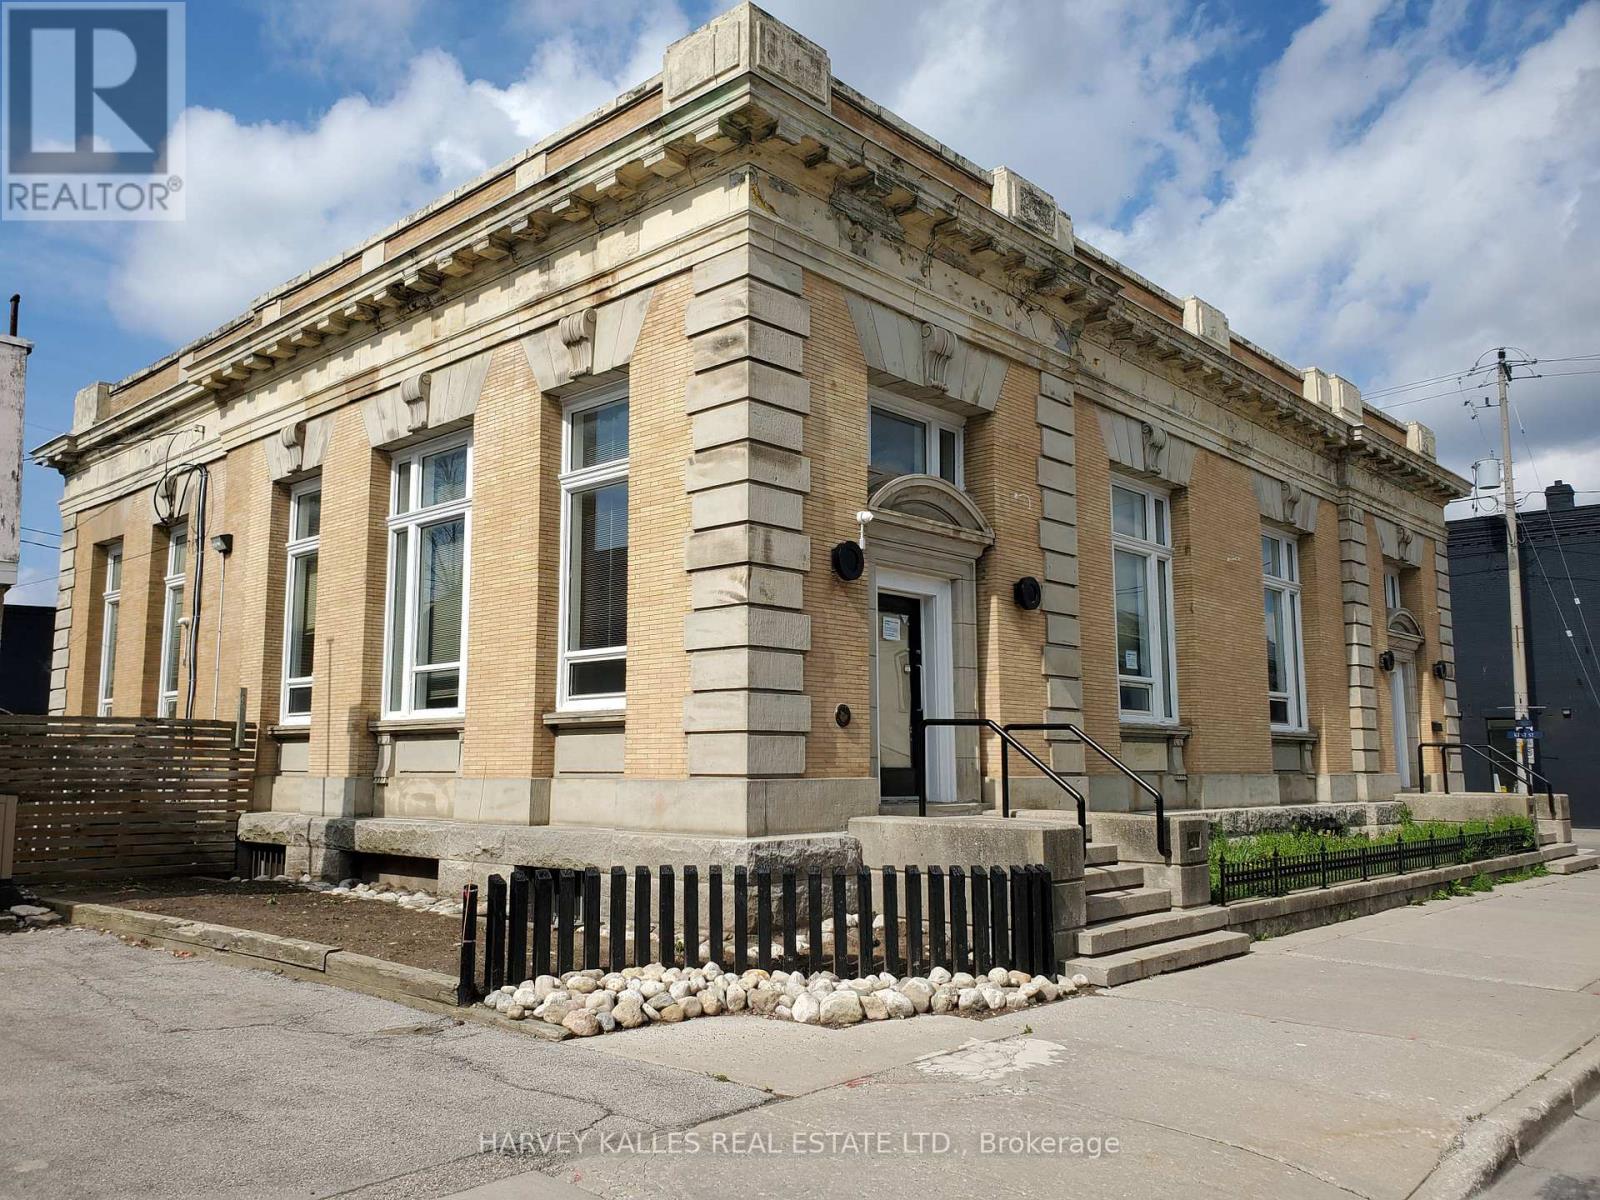
Superb Classic Structure in the centre of Simcoe, next to City Hall square. Ideal for medical/therapeutic services facility uses, retail uses, cafe uses, fitness/dance training, etc . Thriving Region Of Norfolk. Interior Professionally Redesigned. Main Floor space of Approximately 4200 Sq Ft (plus mezzanine) Of Finished Office And Open Concept Work Areas. Soaring High Ceiling Structure With Picturesque Central Skylight & Exquisite 2nd Level Mezzanine Design. Loads Of Natural Light. Classic Original Exterior. Several Finished Private Offices & Various Open Concept Work Areas. New HVAC system. Newer Boiler System and Central Air System. Private Parking Lot For 10 Cars. Handicap Access Entrance. Space can be divided. Utilities extra. (id:27377)
562 Bedford Park Avenue
Toronto, Ontario
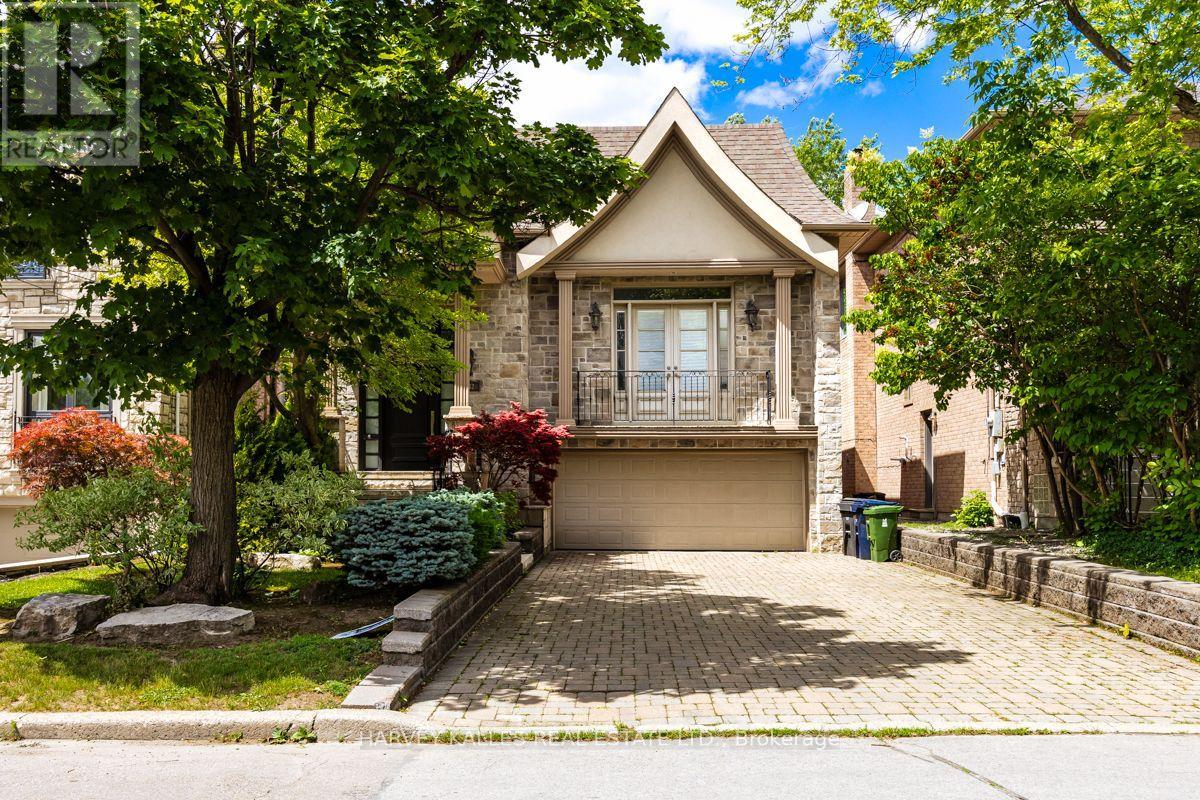
Welcome to 563 Bedford Park Avenue. This spacious 5-level backsplit, prefectly situated in one of the areas most sought-after neighbourhoods! Offering over five thoughtfully designed levels of living space, this beautifully maintained home features 3 + 1 bedrooms, 3 bathrooms, and an ideal layout. This brigh and inviting interior offers multiple living areas, providing the perfect balance of open-concept gathering spaces and private retreats. The generous primary bedroom, well sized secondary bedrooms, and an additional lower-level bedroom offer flexibility for quests, a home office, or a growing family. Step outside to enjoy the private backyard with a large deck, a double car garage and ample driveway parking. Located in an incredible family friendly community close to top rated schools, parks, shopping, restaurants, transit, this home truly has it all. A rare opportunity to own a spacious, versatile home in an unbeatable location - don't miss your chance to make it yours! (id:27377)
2701 - 300 Bloor Street E
Toronto, Ontario
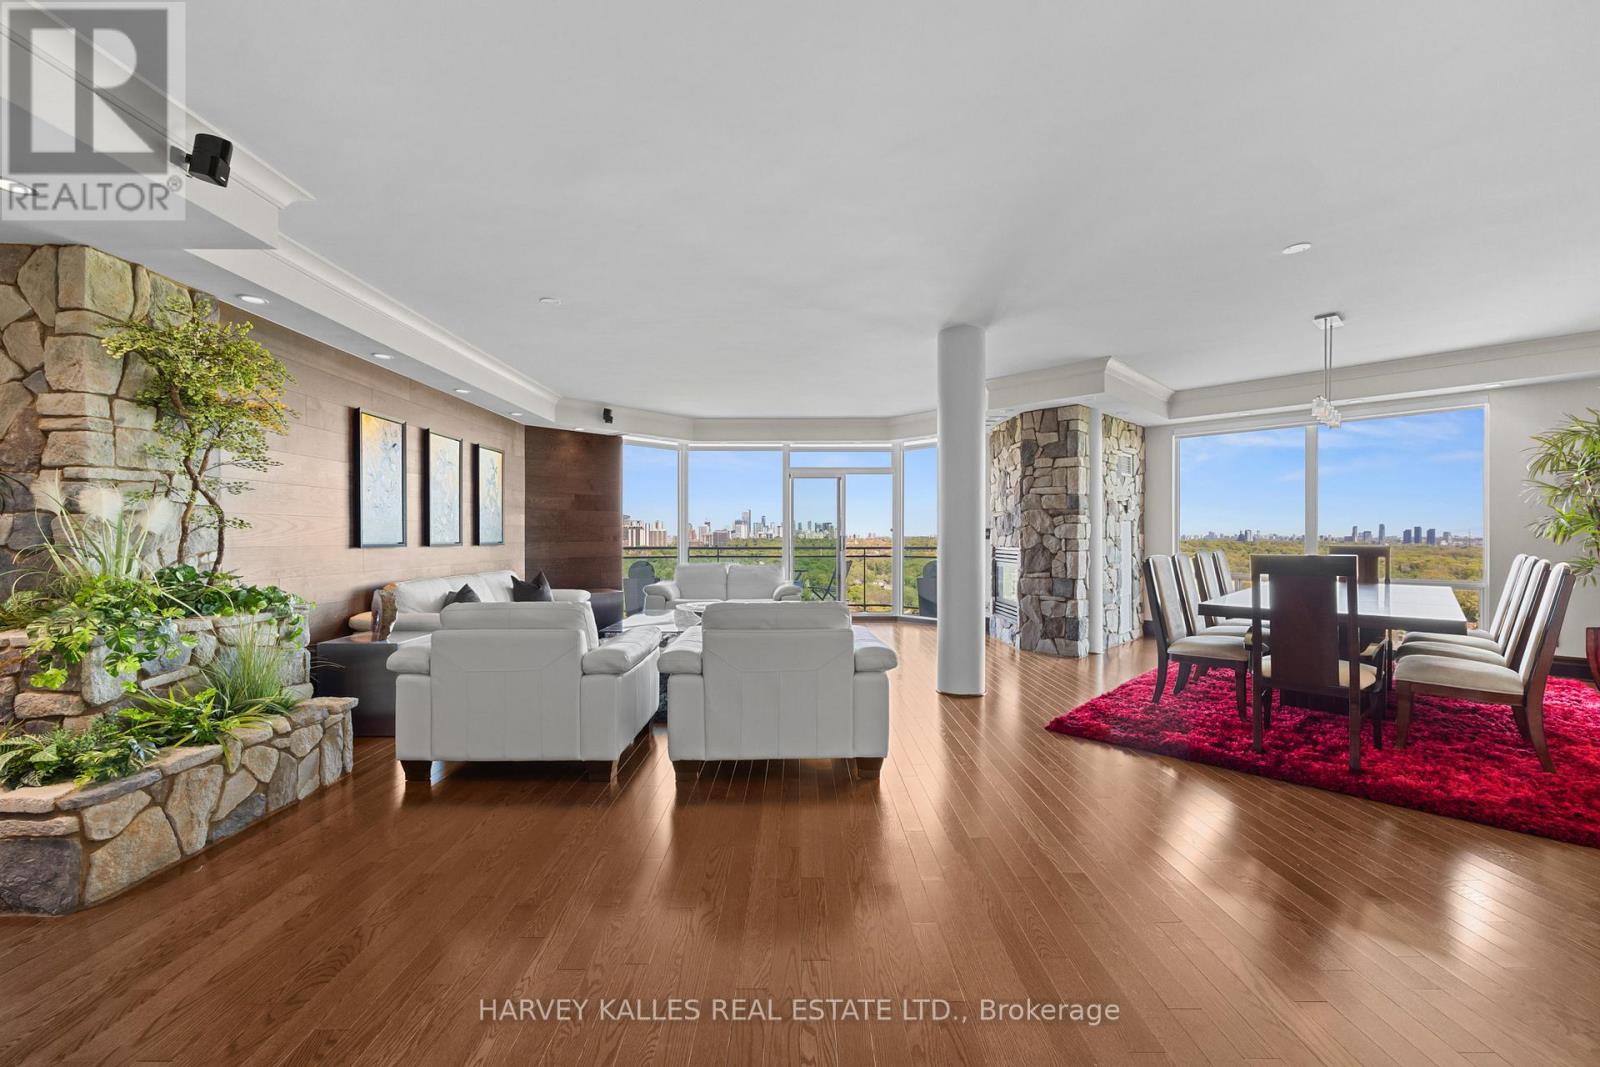
Framed by the endless green canopy of the Rosedale Ravine, this residence commands one of the most coveted vantage points in Toronto. Spanning over 3,000 Sq.ft., it is designed with both elegance and ease in mind. Floor-to-ceiling windows flood the space with natural light, framing uninterrupted majestic views of the Ravine and beyond, while travertine and custom wood-accent walls add warmth and timeless sophistication. The thoughtful split-level layout strikes the perfect balance between connection and privacy, featuring expansive principal rooms, a cozy family room with fireplace, and a chefs kitchen appointed with a Wolf Gas Cooktop, StainlessSteel Appliances, Wine and Beverage Fridges, and a splendid Centre Island with integrated storage making meal prep effortless. A custom-designed servery enhances both everyday living and grand entertaining, while the surround-sound system and independent temperature control zones elevate comfort and convenience. New Hardwood Flooring throughout main living areas. The primary suite is a private retreat, with a sitting area and fireplace, a resort-worthy five-piece ensuite with jacuzzi, a walk-in closet with custom organizers, and a walkout to a private balcony. Two Parking Spaces with EV chargers, all-inclusive Maintenance Fees, and a walkable location in the heart of Toronto mere steps to Yorkville complete this exceptional offering. Residents also enjoy access to the indoor pool, newly renovated guest suites, and an impeccable 24/7 security services. (id:27377)
165 Parr Place
Vaughan, Ontario
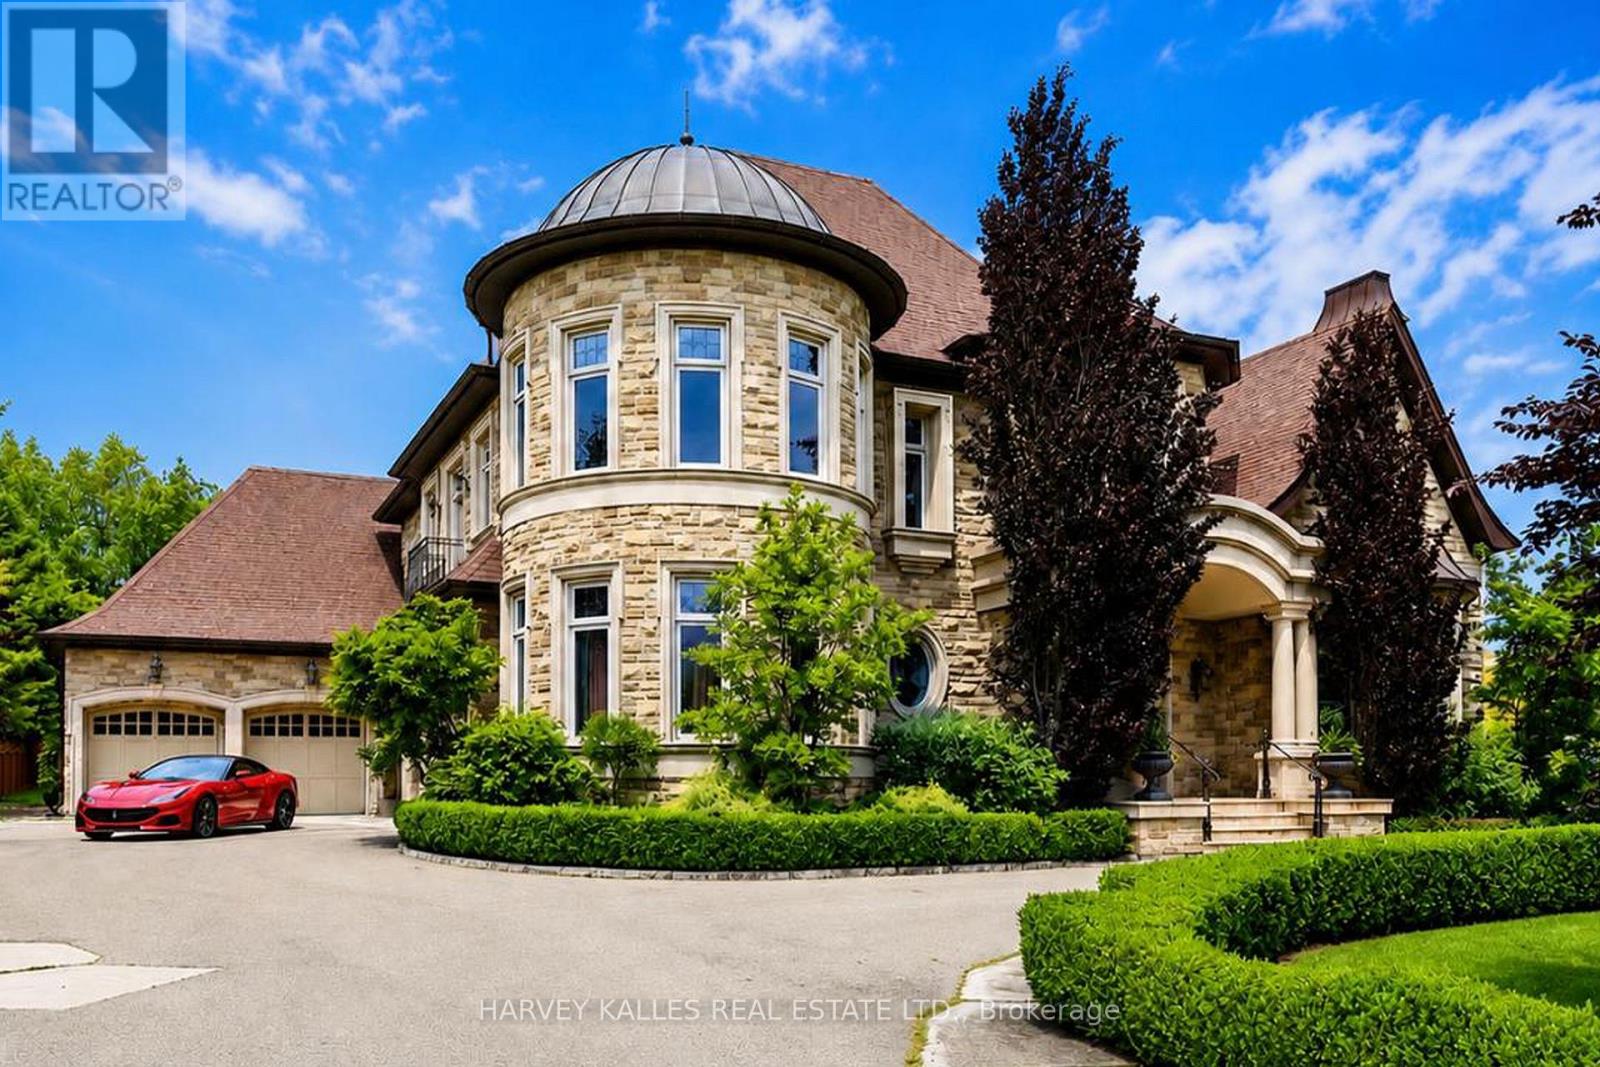
Proudly presenting this opulent and grand masterpiece located in the sought after Uplands gated entry exclusive community, prominently positioned atop the Uplands Golf & Ski Club with stunning panoramic vistas Boasting over 10,000 sf of the finest of craftsmanship, solid marble main staircase, exclusive California custom plaster moulding throughout. soaring 22 ft ceilings, Formal principal & exceptionally elegant rooms. Botticino Classico Italian marble floor w/radiant heating, Gourmet Prestige Kitchen w/Verde Uba Tuba kitchen stone counters, custom Birdseye Maple & Oak cabinetry in Dining Room/Kitchen and foyer, solid oak flooring, herringbone flooring in 2 storey vaulted office, copper eavestrough and soffits, copper dome Tourette, snow melt driveway, heated 5 car garage, 1100 sf covered porch with wood-burning fireplace for outdoor entertaining, all season Solarium. Primary Suite is fit for royalty with a 7 piece ensuite with wet steam, huge w/i closet, gas F/P, moulded ceiling. Bedroom #2 is a perfect 2nd primary suite ideal for multigenerational living, Room #5 is a prime theatre or studio room. Completely finished lower level with radiant limestone heated flooring, a large open concept recreation room, exercise room/bedroom, 3 pc bath, roughed in 2nd kitchen and bar, r/i wine cellar , r/i additional 3 pc bath, separate staircase to garage, gate entry includes extra private evening security! Huge 1/2 acre pool size lot ready for you to customize your dream backyard!! (id:27377)
Lower Level - 198 Augusta Avenue
Toronto, Ontario
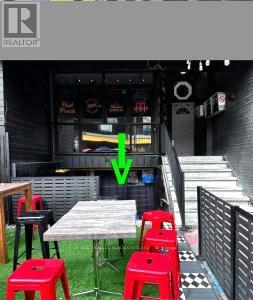
Focal intersection of Kensington Market ,Baldwin and Augusta. Renovated . Suits cafe , specialty foods , vintage clothing , health and beauty , cannabis , arts and crafts , convienience store , tourist and service uses (id:27377)