
Listings
179 Palmerston Avenue
Toronto, Ontario
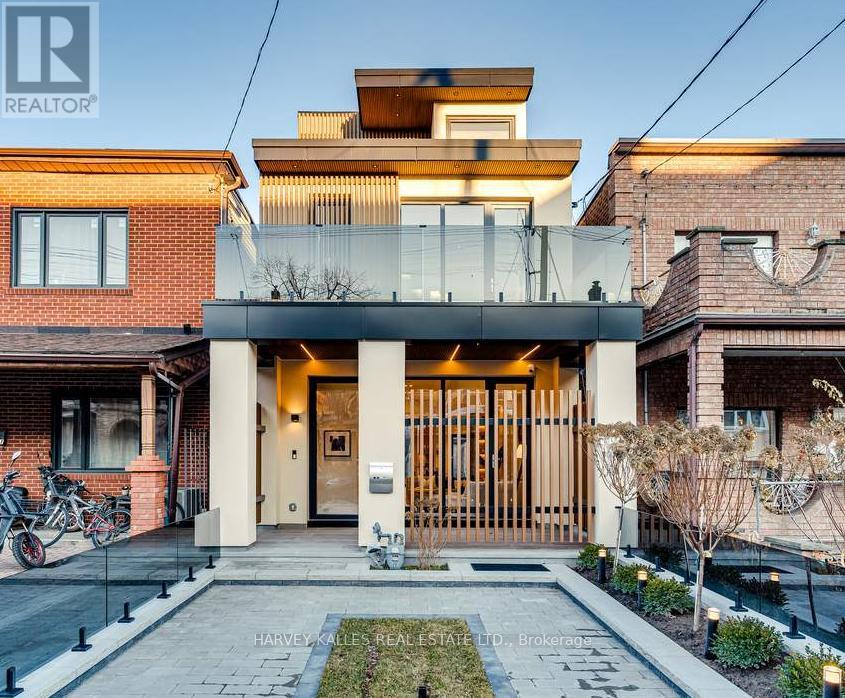
Immerse Yourself In The Splendor Of This Remarkable Three-Storey Family Home Crafted By Elviano Design-Build & Sensus Design Studio In The Heart Of Trinity-Bellwoods, Toronto's Beloved Neighbourhood. This Home Boasts Unparalleled Updates And Exquisite Finishes Across Every Level. The Main Floor Unveils An Optimal Open-Concept Living Experience With Expansive Living And Dining Areas, Soaring Ceilings, Custom Built-Ins That Beautifully Capture The Builder's Vision, A Stunning Gas Fireplace With Porcelain Slab Finish, And A Walk-Out To The Private Front Porch. The Captivating Eat-In Kitchen Offers A Seamless Walk-Out To The Landscaped Yard And Patio, Creating The Perfect Setting For Entertaining And Everyday Living. The Third Level Serves As A Private Sanctuary Featuring A Luxurious Ensuite Bathroom, Spacious Walk-In Closet, And Secluded Rooftop Balcony, While The Second Floor Showcases Three Generously Sized Bedrooms, Each Complete With Its Own Ensuite Bathroom. The Lower Level Impresses With A Spacious Recreation Room With Wet Bar, Dedicated Exercise Area, Nanny Suite, Laundry Facilities, And A Separate Entrance. Just Minutes From Trinity Bellwoods Park, Little Italy, The City's Finest Culinary Scene, Vibrant Nightlife, Schools, Hospitals, And More, This Exceptional Residence Is An Unmissable Gem In One Of Toronto's Most Coveted Communities. (id:27377)
Harvey Kalles Real Estate Ltd.
12 Barberry Crescent
Richmond Hill, Ontario
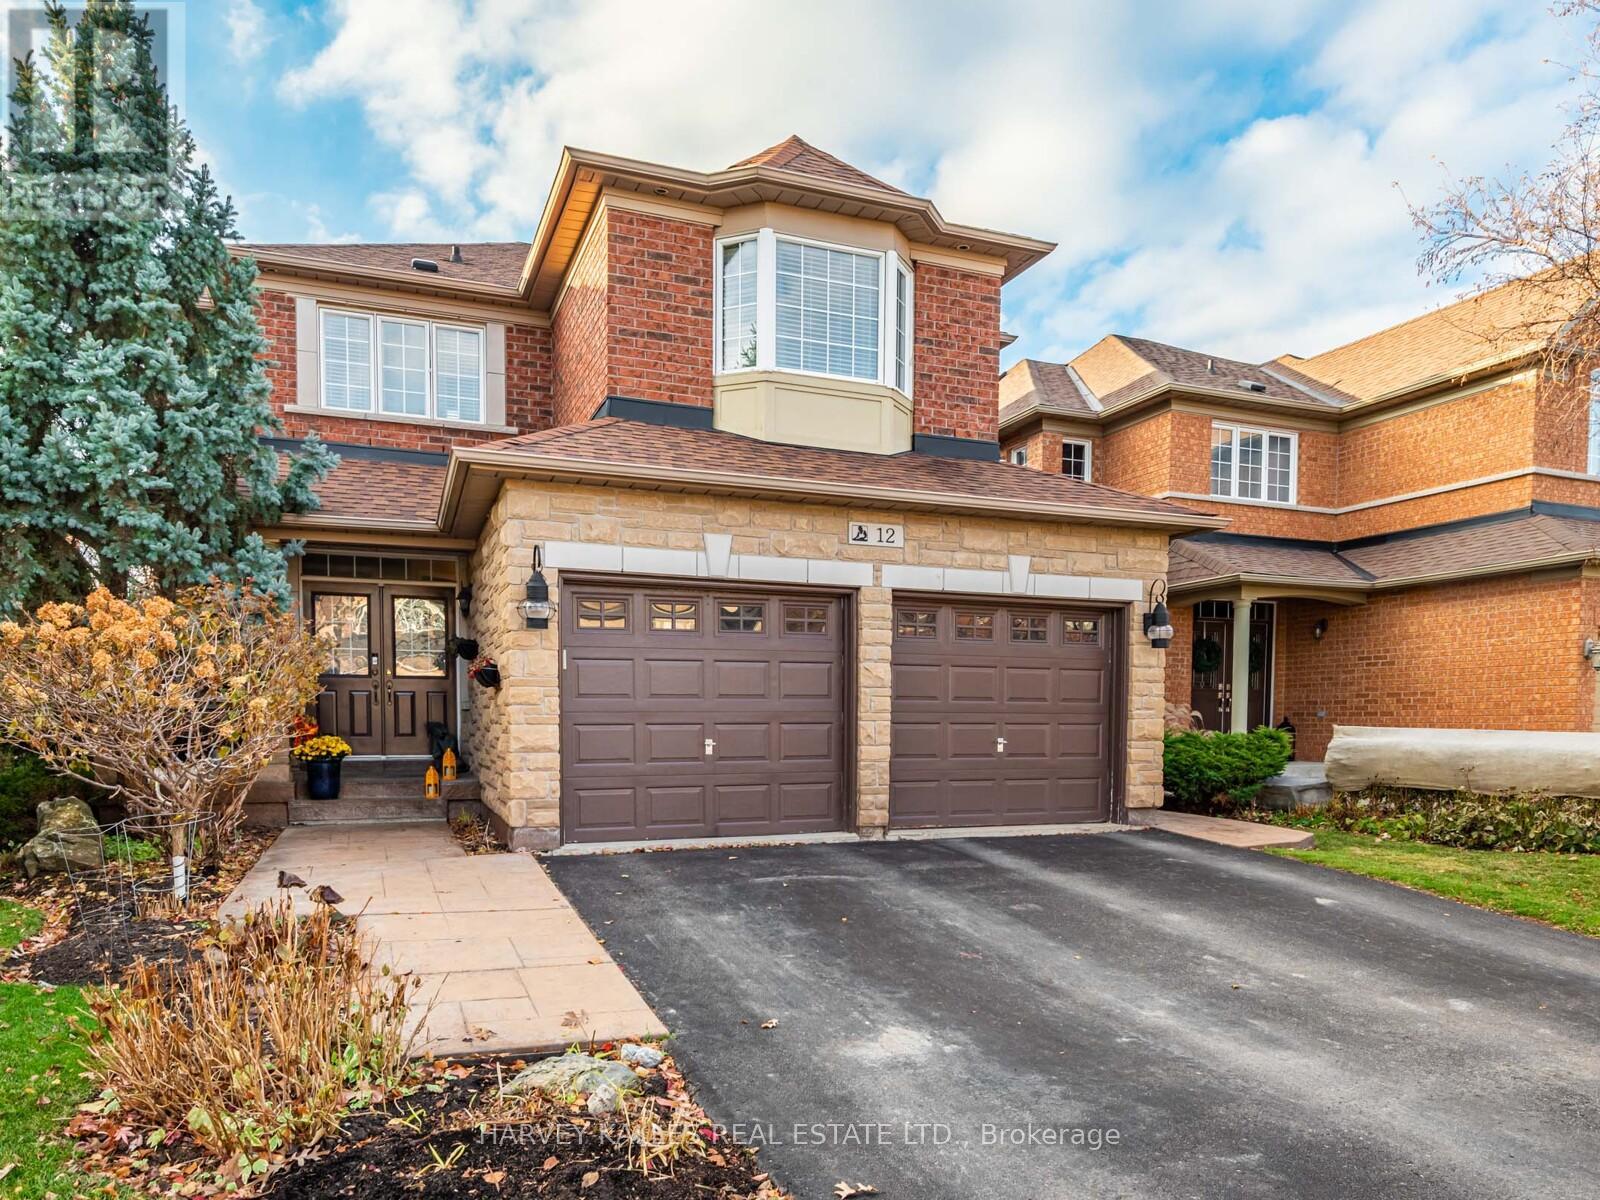
Meticulously maintained and updated home located in the heart of Oak Ridges, backing onto protected greenspace with breathtaking views and direct access to walking trails. This exceptional property features a gourmet kitchen and breakfast area with a walk-out to a spectacular backyard retreat, complete with an oversized deck, shaded seating area, hot tub, and outdoor shower-perfect for entertaining or relaxing in total privacy. The beautifully crafted deck was thoughtfully designed and built by Paul LaFrance, a respected Canadian outdoor design expert. The sun-filled, open-concept family room offers a gas fireplace and desirable western exposure, overlooking the serene, park-like backyard setting. A main floor office with French door entry and coffered ceiling provides flexible living space and can easily be converted into a formal dining room. The upper level features four generously sized bedrooms. The primary bedroom retreat boasts double-door entry, a spa-inspired 5-piece ensuite, and a walk-in closet. The second bedroom functions as an ideal guest suite with its own 3-piece ensuite and walk-in closet. The finished lower level offers a spacious open-concept recreation room with exercise area, built-in shelving, a separate games room, and a 3-piece washroom-plus the potential for a fifth bedroom. Additional highlights include hardwood flooring on the main level, custom built-ins in upper-level closets, wrought-iron staircase pickets, ample storage, a cold cellar, and exceptional functionality throughout. Don't miss this opportunity to live in this sought-after neighbourhood close to shopping, transit, and within walking distance to top schools and parks. (id:27377)
Harvey Kalles Real Estate Ltd.
109 - 80 Blackfriar Avenue
Toronto, Ontario
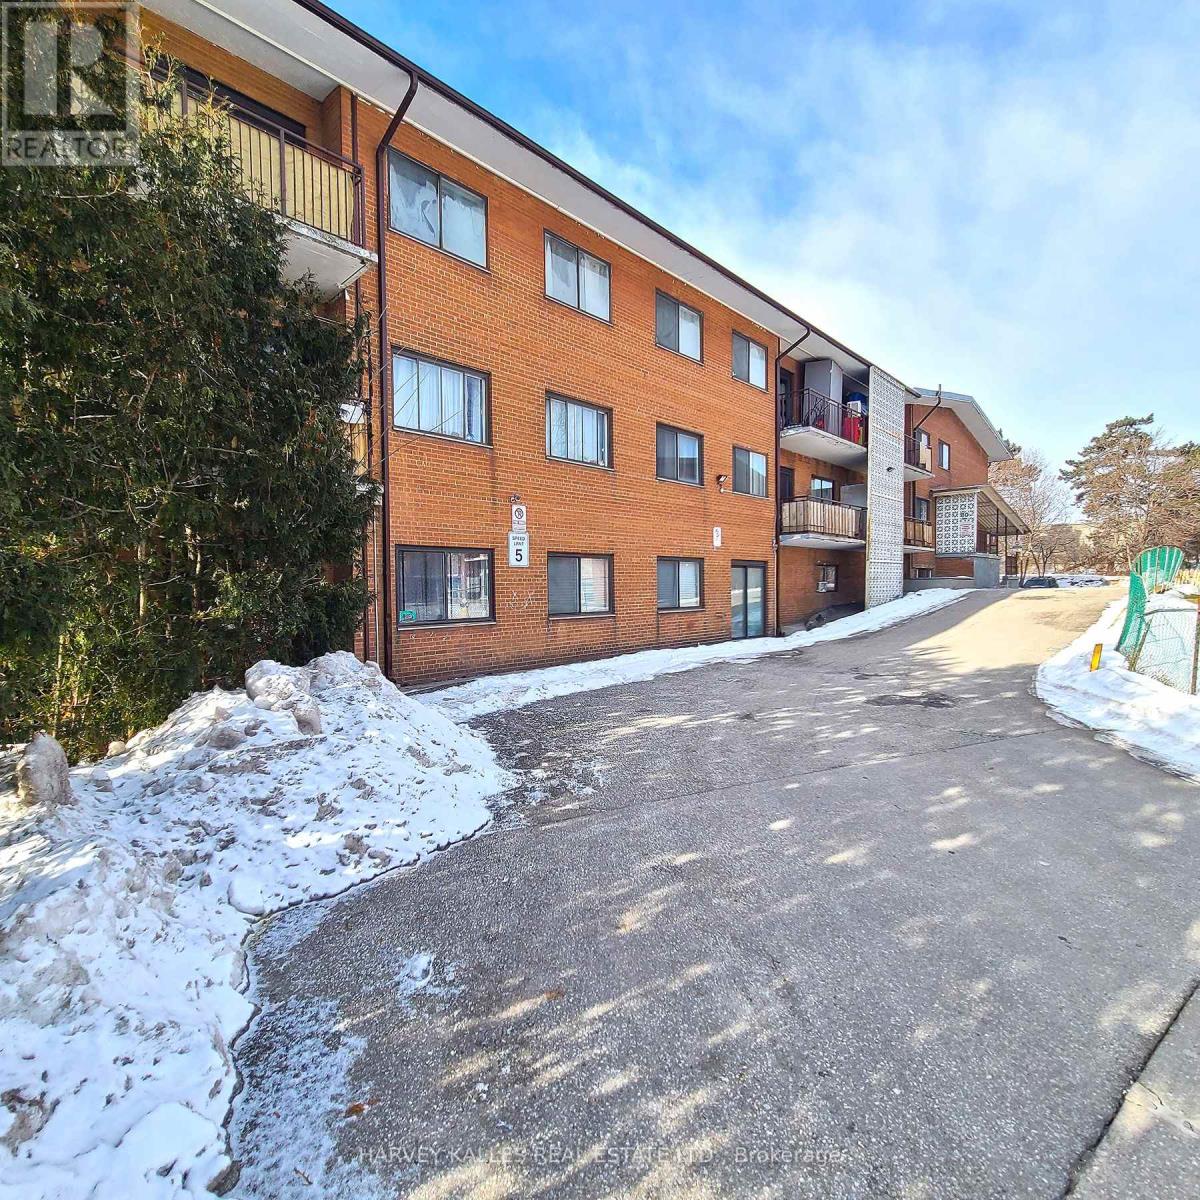
Spacious and bright 1 bedroom unit in a well-managed building, offering exceptional value with basic internet, hydro, heat & water included. Featuring ceramic tile flooring throughout, this functional layout offers an open concept living and dining area combined with the kitchen. The kitchen is equipped with a fridge, stove, double sink & island with additional cabinet space. The 4-pc bath includes a tub/shower combination. Coin-operated laundry facilities are located on the second floor for added convenience. Parking is available behind the building, and an on-site superintendent ensures the property is well maintained. A great opportunity to enjoy comfortable living in a centrally located, professionally managed building. Ideally located with convenient access to Hwys 401 & 427, TTC transit, shopping & everyday amenities. (id:27377)
Harvey Kalles Real Estate Ltd.
1602b - 660 Sheppard Avenue E
Toronto, Ontario
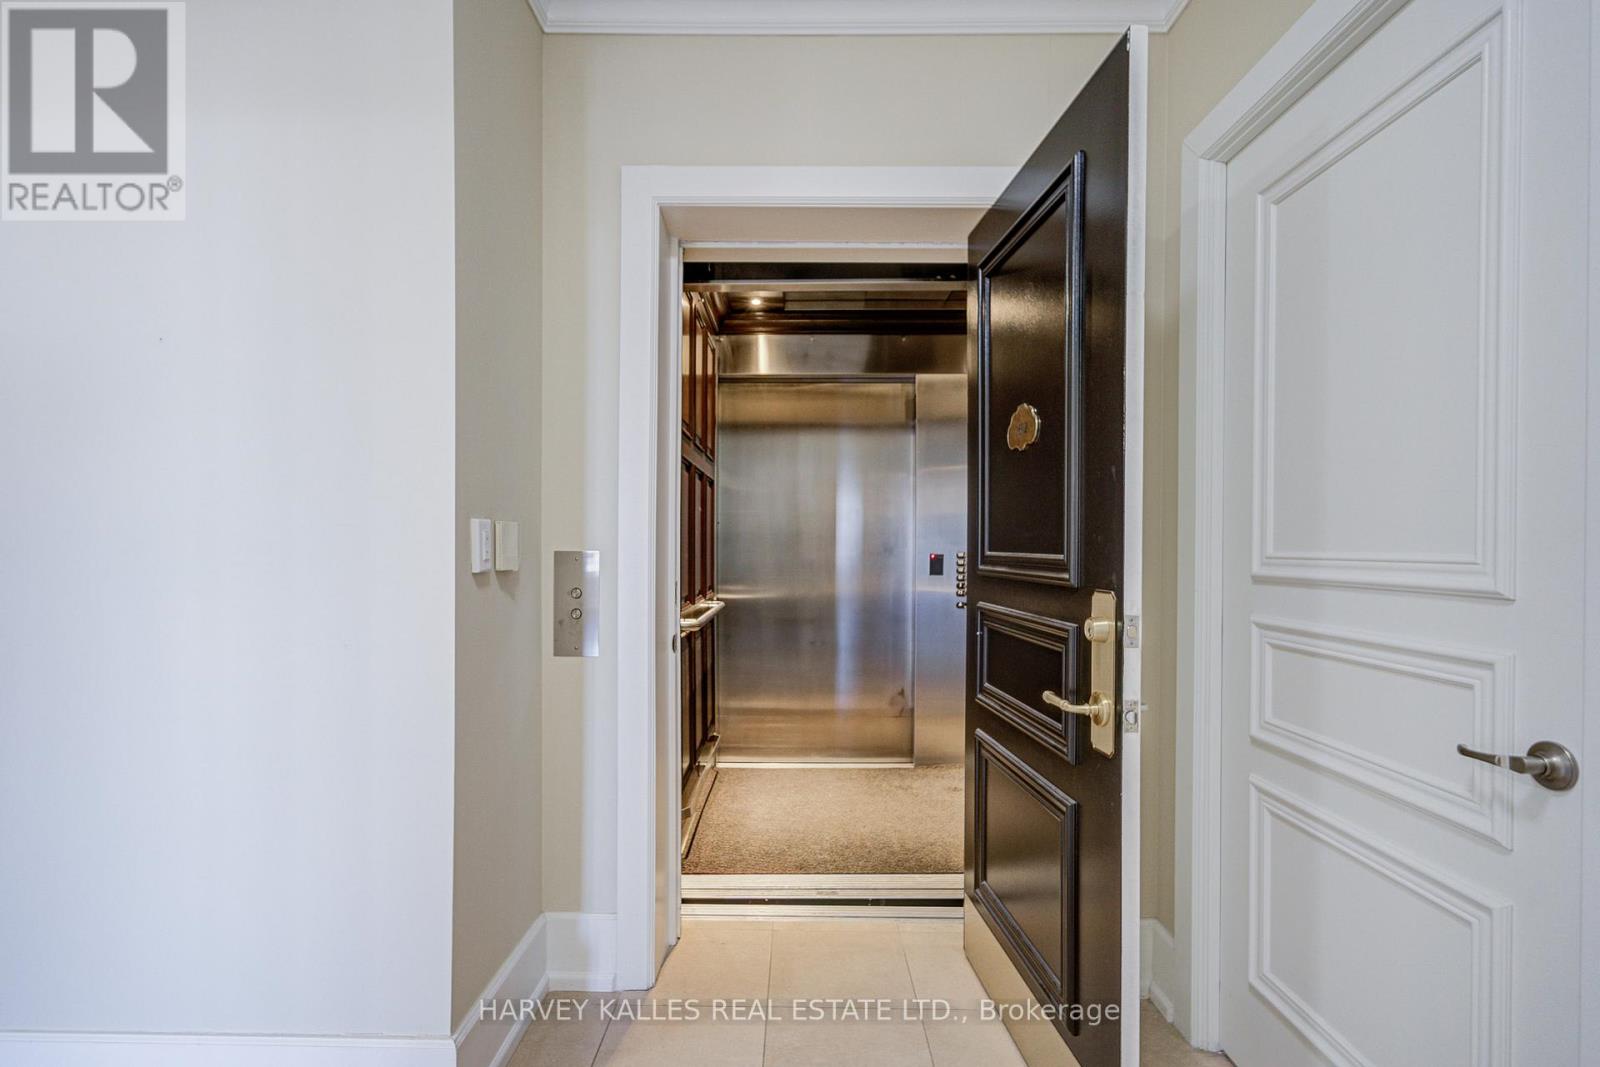
Welcome to #1602B St. Gabriel's. 2165 sf of Pure Luxury, with large windows getting lots of natural light. Step off the Direct to Suite elevator into a Grand Foyer, with stone floors.Enter the combined Living & Dining Rms, a wonderful open space & flow for entertaining, with Eastern-Southern-and-Northern-Views.Bring your house-sized furniture because it will fit. Beyond, the Cook's Kitchen has lots of cupboard/storage space, s/s appliances, w/a great amount stone surfaces for prepping & cooking meals.It's combined with a Breakfast room,again with lots of natural light.Walk out to the Balcony to sip your coffee or barbeque your meals.Next to the kitchen is the Family Rm with an electric fireplace, a good spot to watch television, or sit quietly & read a book.Adjoining office has plenty of shelves & storage area for filing.The oversized Primary Bdrm has His & Hers Walk-In Closets & a 5-Pc Bathroom, with Separate Shower & Bathtub, plus a Premium Toilet. In this Split Plan layout, the Second Bedroom, also w/Ensuite bath is at the other end of the unit which speaks volumes for privacy. There is a potential third bathroom, if you convert the office. Also, a powder rm, & a Laundry facility with full-sized washer/dryer. St Gabriels is known for its fabulous amenities & well trained, helpful staff. Use the valet to park your car & bring groceries to your suite. Building has an indoor pool, Sauna, Cardio Room, Yoga Studio & Weight Rm. The huge party rm has its own kitchen, so you can host a large party outside of your unit. There is a Guest Suite & plenty of Visitors Parking. It's a spirited community, with lots of planned social events. All of this is offered in a superb location steps to Bayview village, with Loblaws, shopping, Restaurants & Cafes, close to the Hwy for downtown, East/West or Northern Excursions. Easy walk to the subway/public transport. (id:27377)
Harvey Kalles Real Estate Ltd.
97 Atlas Avenue
Toronto, Ontario
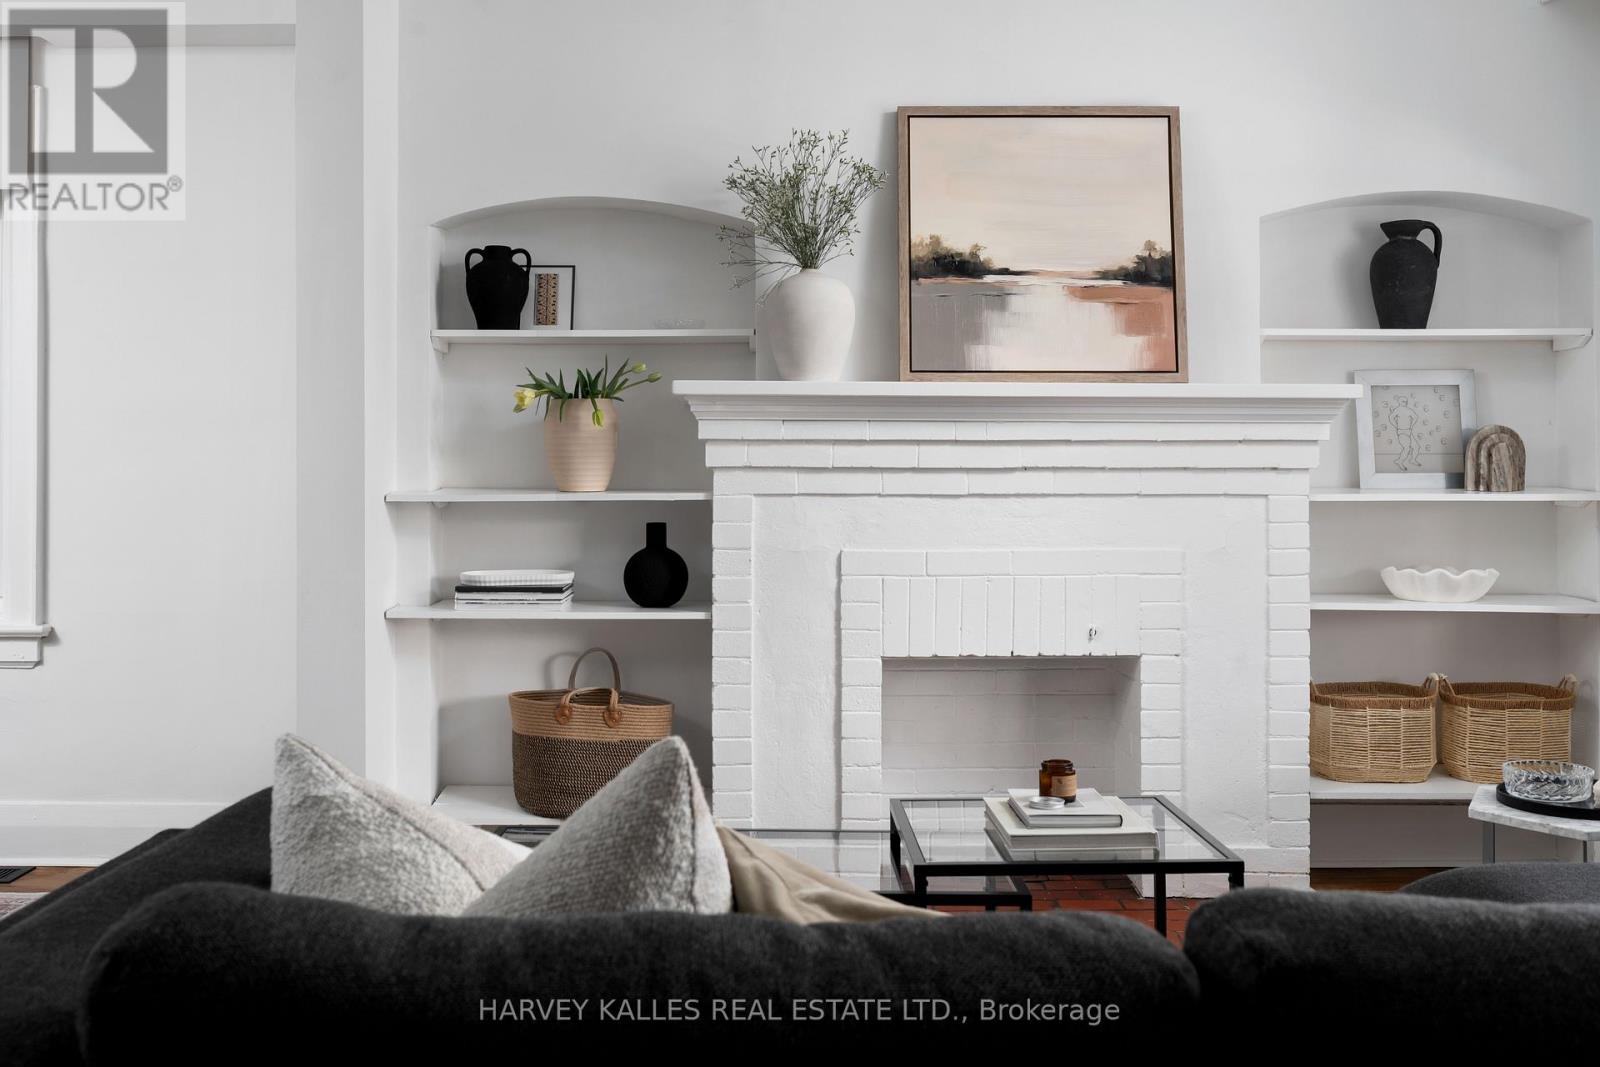
Extensively renovated in 2023 and thoughtfully updated through 2025, 97 Atlas Ave is a fully detached home that blends classic character with modern, family-friendly functionality. Set on a rare 25-foot lot, the home offers a practical and comfortable layout ideal for first- or second-time buyers looking to settle into a long-term family home. The main floor is bright and well proportioned for everyday living, while the second floor features three well-sized bedrooms, anchored by a true primary suite with a walk-in closet and ensuite. Beyond the house itself, Atlas Avenue sits in a close-knit, family-oriented pocket of Oakwood Village. Neighbours know each other, kids walk to nearby schools, and parks and playgrounds are part of daily life. It's a community where families put down roots, grow into their homes, and stay. Recent improvements include a reconfigured second floor creating a primary suite with a newer ensuite and walk-in closet, a newer second-floor bathroom, and a main-floor powder room. The kitchen was updated with newer cabinetry and appliances, supported by expanded electrical capacity and a 200-amp panel. Window replacements include the second-floor primary bedroom and bathroom, as well as the main-floor kitchen and powder room. Additional updates include pot lights on main & second floors, upgraded water lines serving the kitchen, powder room, & second floor, a newer central air conditioning system, post-renovation duct cleaning, and exterior updates to eavestroughs, downspouts, soffit, and fascia at the front porch.Partially finished basement with walk-out with flexible space for a rec room, playroom, or home office, while the deep backyard offers room to relax, play, and entertain. Steps to schools, parks, transit, and the shops and cafés along St Clair West, this home offers the space, upgrades, and community young families are actively searching for. *Furniture and decor depicted in marketing materials may differ from what is currently on site.* (id:27377)
Harvey Kalles Real Estate Ltd.
B - 34 Coulson Avenue
Toronto, Ontario
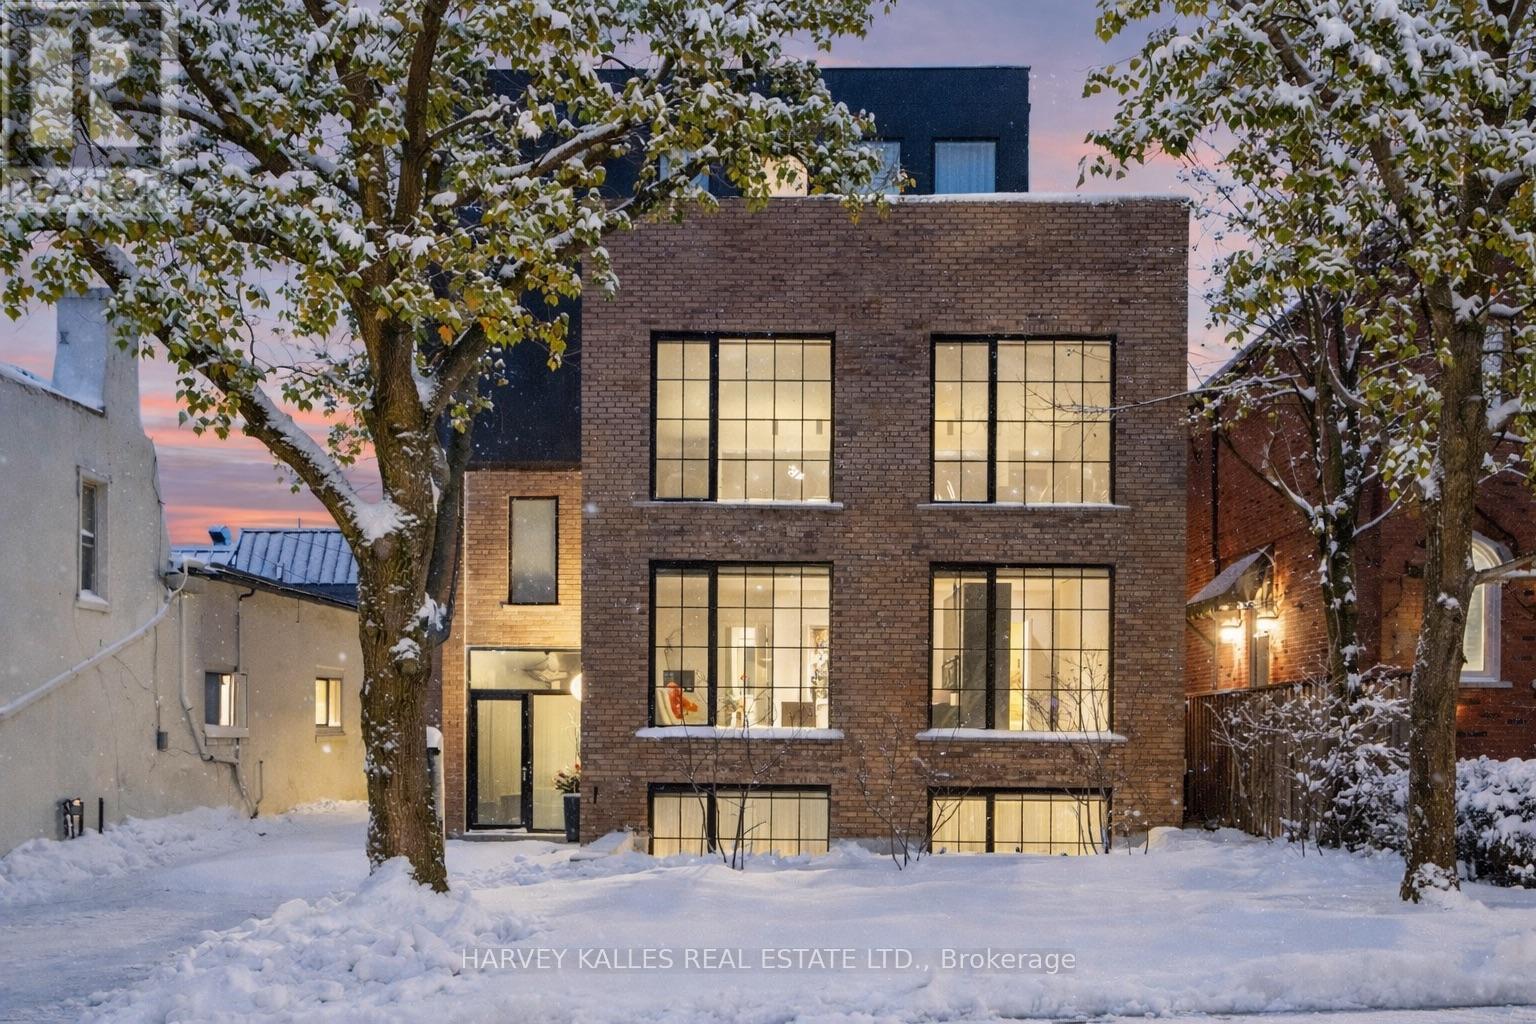
An exceptionally rare offering in a boutique two-residence property in the heart of Toronto's prestigious Forest Hill Village. Designed with a distinct New York ultra-chic loft aesthetic, this 4-bedroom, 4-bathroom home blends architectural edge with refined comfort.A bold façade with oversized black casement windows sets the tone. Inside, soaring ceilings, expansive glazing, and an open-concept layout create dramatic volume and natural light throughout. Wide-plank hardwood floors, clean lines, and curated high-end finishes deliver a true downtown loft feel - sophisticated, modern, and warm.The main living level is a showpiece where kitchen, living, and dining flow seamlessly in a bright, airy expanse ideal for entertaining. The chef-inspired kitchen features built-in stainless steel appliances, quartz countertops, and a substantial island designed for gathering. It offers the energy of a Tribeca-style loft with the functionality required for everyday family living.The upper level includes a private primary retreat along with additional living space, thoughtfully integrated to balance openness with privacy. The primary suite is serene and spacious, complete with a spa-like ensuite featuring a double vanity and sleek glass shower.Generously sized additional bedrooms make this home equally compelling for downsizers seeking turnkey luxury without compromise, or for larger families who appreciate design-forward living with flexibility.The lower level provides a comfortable rec room, sauna, and versatile space for media, fitness, or guests.Outdoors, the landscaped backyard oasis offers year-round enjoyment with a hot tub, seating areas, and lush greenery - anchored by the commissioned mural Creative Chaos (August 2023) by world-renowned Brazilian artist Elvis Mourao, dramatically bottom-lit against brick.Private parking completes this rare lifestyle opportunity steps from top schools, boutique shops, and the charm of Forest Hill Village. (id:27377)
Harvey Kalles Real Estate Ltd.
370 Glengrove Avenue W
Toronto, Ontario
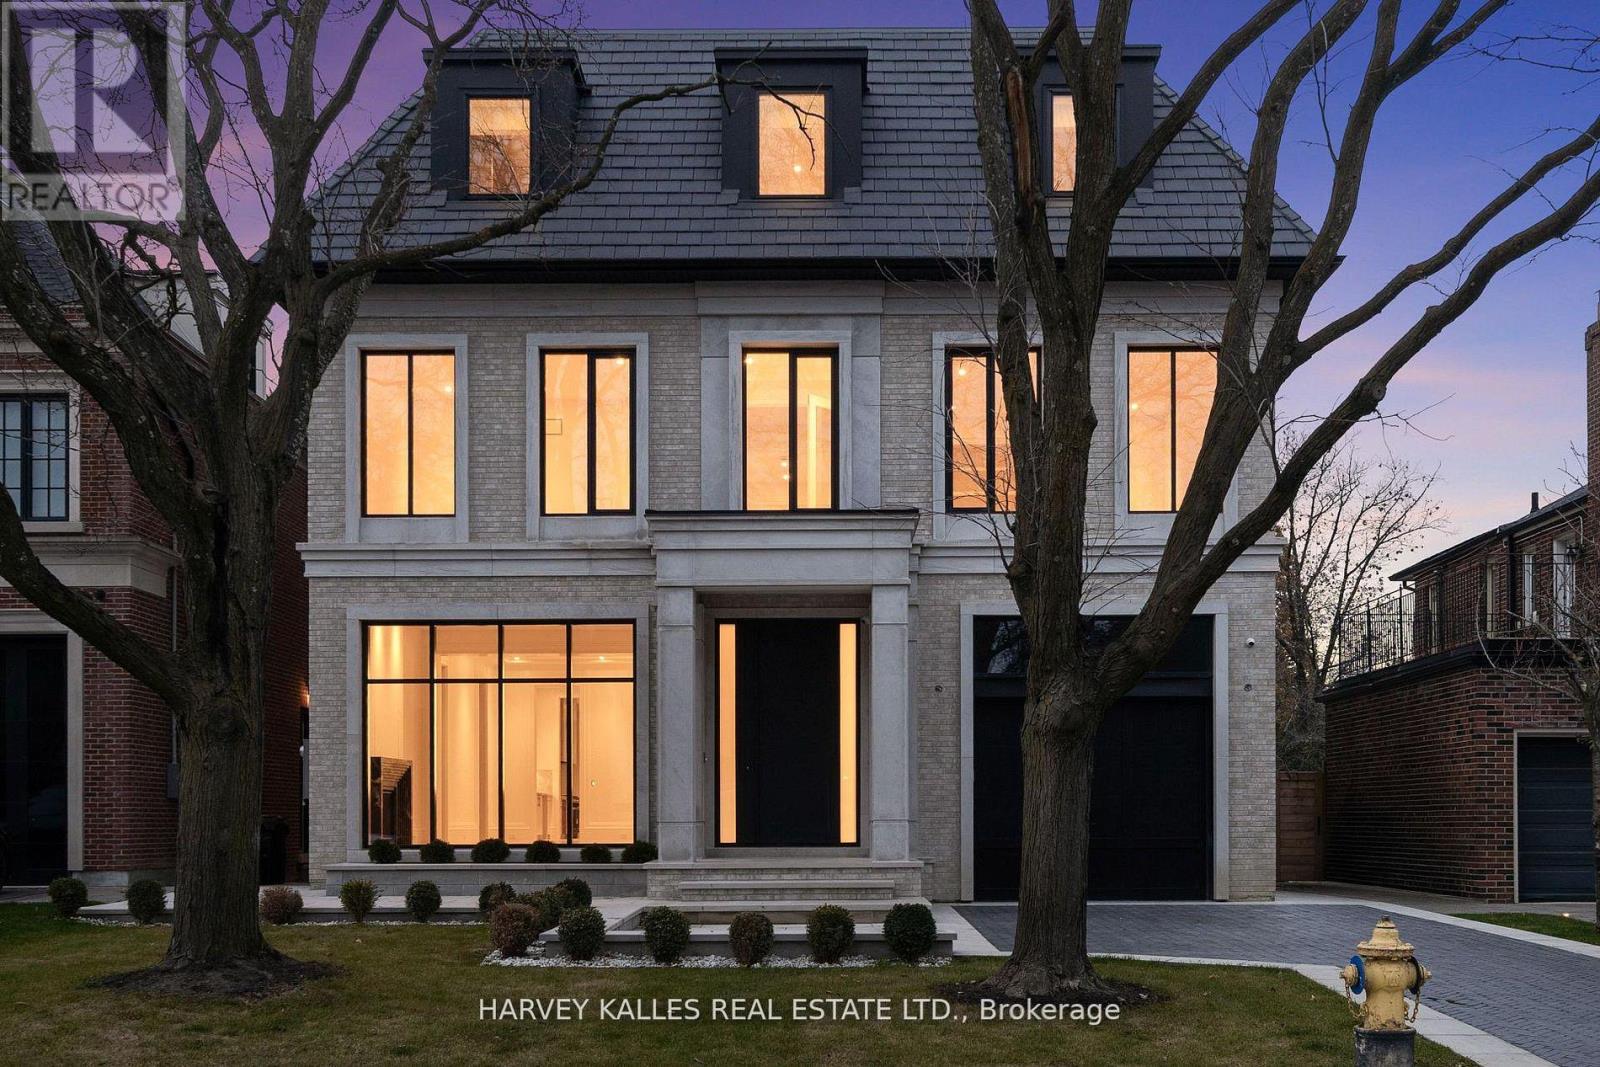
Exceptional Lawrence Park South Estate On A 50' X 170' Lot, Combining Timeless Craftsmanship With Modern Luxury. This 7+1 Bedroom, 10 Bathroom Residence Is Thoughtfully Designed For Seamless Flow, Featuring Grand Entertaining Spaces, A Chef's Kitchen With Taj Mahal Marble Island, A Family Room With Backlit Absolute Marble Feature Wall, And A Sumptuous Primary Suite With Custom Closets And A Spa Like Ensuite. The Lower Level Includes A Recreation Room, Home Theatre, Gym, And A Private Suite With Kitchenette. Outdoors, Enjoy A Beautifully Landscaped Backyard With A Concrete Pool And A Covered Deck With Built In Barbecue, Perfect For Entertaining. Luxury Extends To Every Detail With A Private Elevator, Radiant Heated Floors, Control4 Automation, And Premium Mechanical Systems. Ideally Located Near Top Public And Private Schools, Parks, And Amenities, With Easy Access To Highways And Transit, This Home Exemplifies Lawrence Park South Living At Its Finest. (id:27377)
Harvey Kalles Real Estate Ltd.
RE/MAX Realtron Barry Cohen Homes Inc.
Lower Level - 21 Rolyat Street
Toronto, Ontario
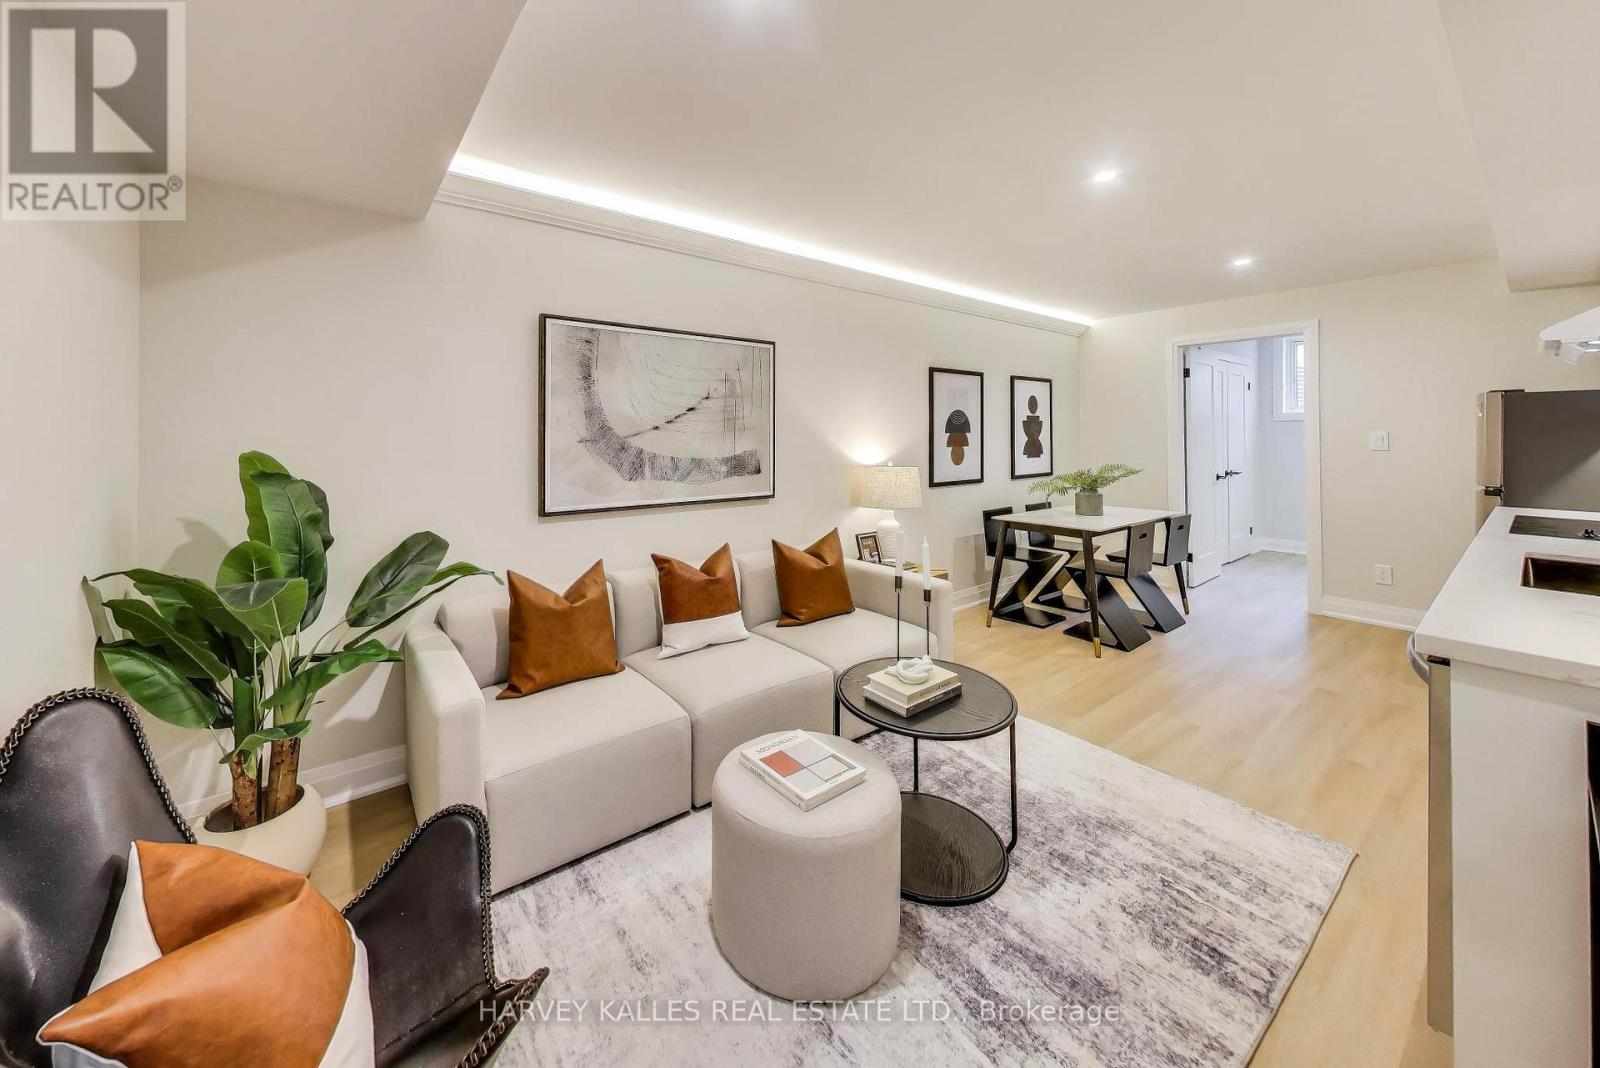
Welcome to this stunning, brand new lower-level basement apartment at 21 Rolyat Street... never lived in and thoughtfully designed with modern comfort and style in mind.This bright and beautifully finished suite features a gorgeous new kitchen complete with dining space, tiled backsplash, stainless steel appliances, a built-in cooktop, built-in dishwasher, stainless steel fridge, smooth ceilings, and elegant pot lights throughout. The open-concept living area offers a warm and inviting space to relax or entertain.Enjoy two spacious bedrooms and a contemporary 4-piece bathroom, all finished with quality craftsmanship and attention to detail. The unit also includes a full-sized, private front-load washer and dryer for your exclusive use.With a private entrance and your own separate hydro meter, you'll appreciate both privacy and independence. All utilities are included except hydro & internet/cable.Situated at 21 Rolyat Street, this unbeatable location places you in the heart of the city... just steps to the vibrant Ossington Avenue strip, a lively and walkable destination known for its cozy cafés, bakeries, boutiques, pubs, restaurants, and transit. You're also just minutes from Trinity Bellwoods Park, making it perfect for enjoying green space in a highly desirable, family-friendly, and safe neighbourhood.This is a rare opportunity to live in a brand-new suite in one of the city's most sought-after communities. Move in and enjoy modern living at its finest!Please NO smoking and NO pets. (id:27377)
Harvey Kalles Real Estate Ltd.
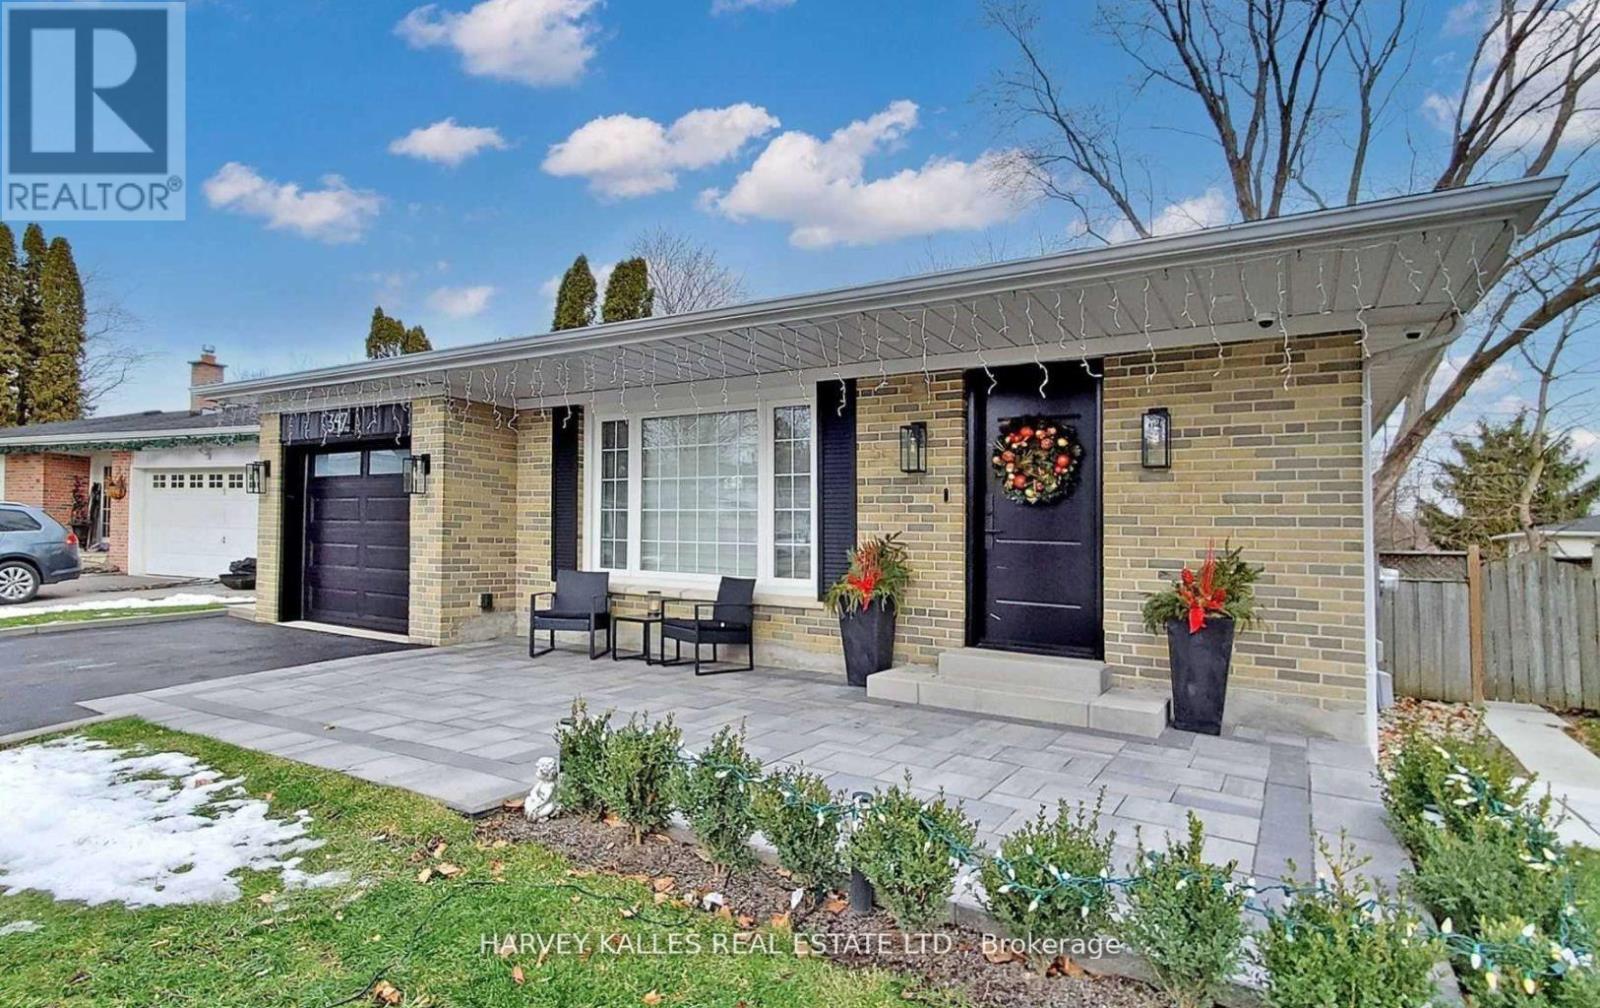
Lower - 347 Ella Court
Newmarket, Ontario
Completely renovated Lower Level Apartment w/2 bedrooms & 1 full bath w/glass shower doors. Beautifully finished with laminate flooring throughout, white kitchen cabinets, stainless steel appliances, spacious open concept living room & private ensuite laundry. Bright & pristine condition! Private separate entrance. Close to amenities & public transit. Located on a quiet court in prestigious Central Newmarket. (id:27377)
Harvey Kalles Real Estate Ltd.
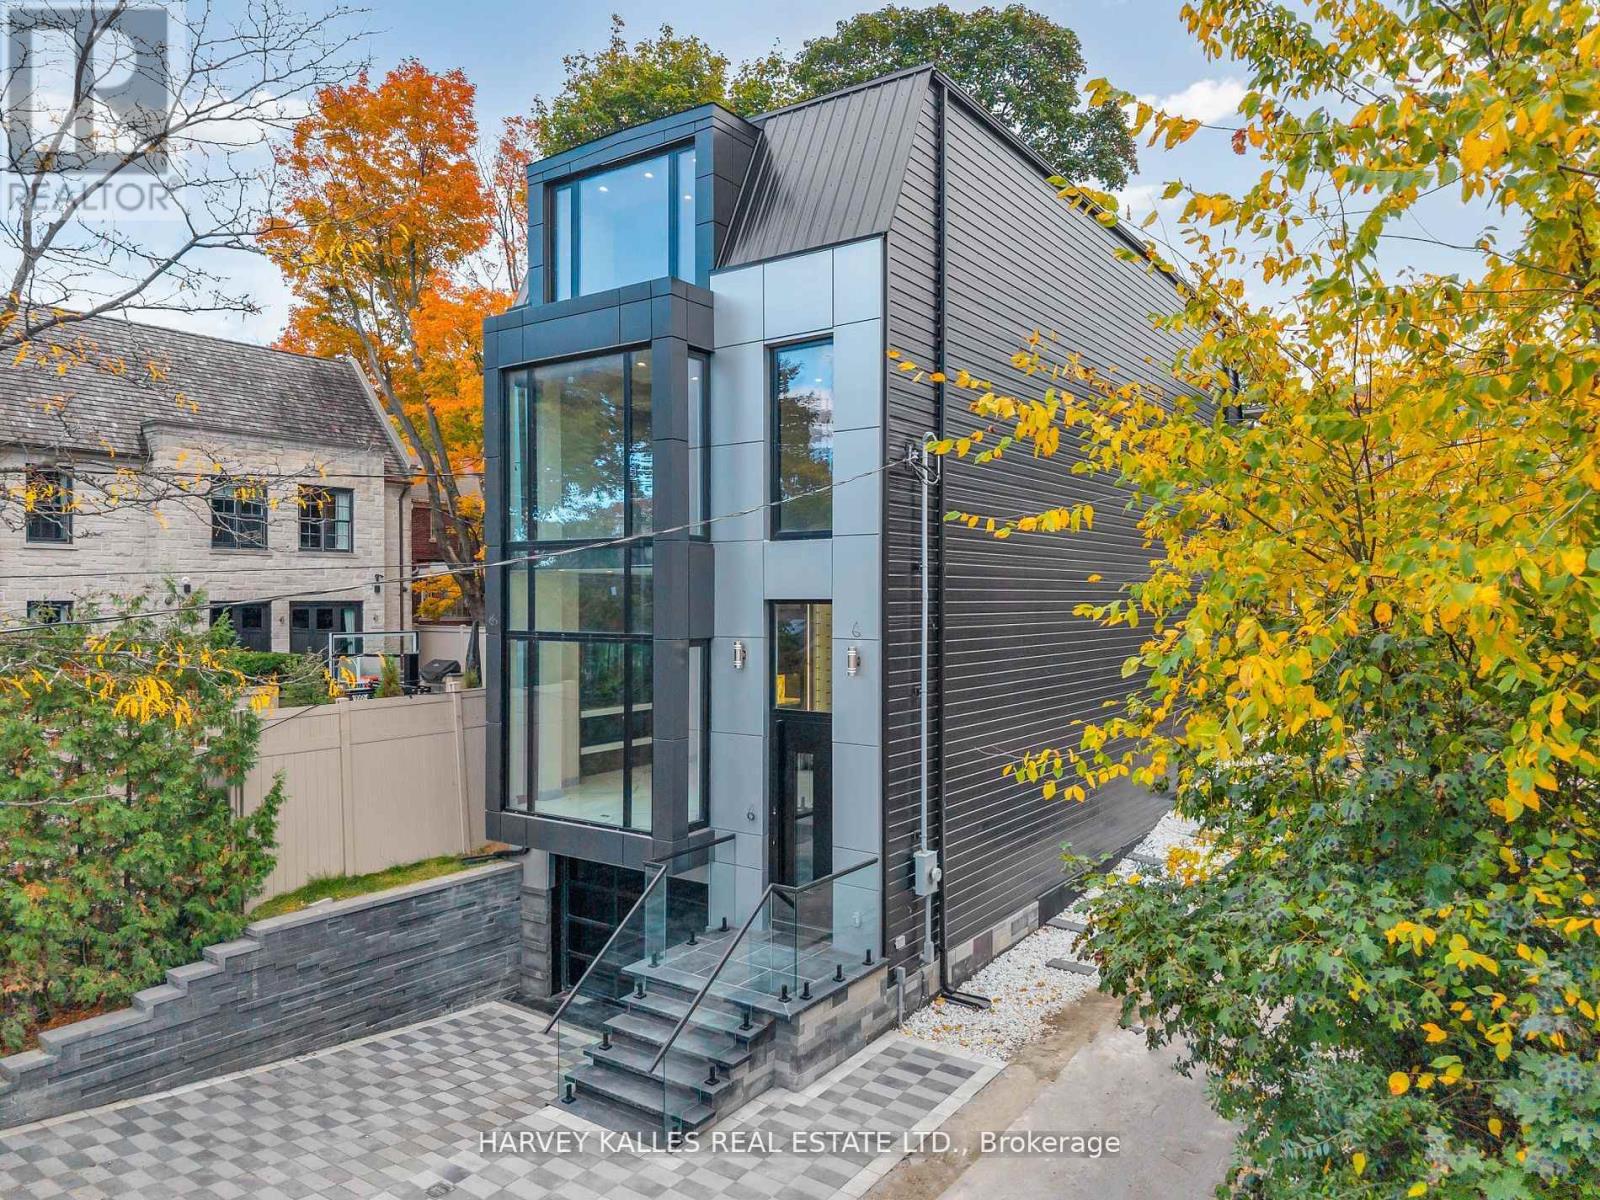
71 Ardmore Road
Toronto, Ontario
So Fresh The Paint's Still Drying! Welcome To 71 Ardmore Rd, A Brand New Luxury Home In Prestigious Forest Hill Where Modern Design Seamlessly Blends With Timeless Sophistication. Step Inside To Untouched Miele Appliances, Striking Onyx Finishes, And Flawless Contemporary Styling At Every Turn. This Four Bedroom Masterpiece Features A Primary Suite With A Spacious Walk In Closet And A Spa Inspired Ensuite That You'll Never Want To Leave. Each Additional Bedroom Features Expansive Windows, Double Closets, And Its Own Private Ensuite, Offering Comfort And Privacy For Family Or Guests. Every Detail Exudes Refinement, From The Seamless Open Concept Layout To The Exquisite Materials Inside And Out, Including A Heated Snowmelt Driveway, Elevator Access To All Levels, And Electric Heated Floors Throughout The Main And Lower Levels As Well As In All Bathrooms For Year Round Comfort And Ease. As The Ultimate Finishing Touch, Enjoy Not One But Three Seventy Five Inch Flat Screen TVs, Ready To Make Every Space Move In Ready Luxury. Perfectly Positioned In Coveted Forest Hill South, Just Moments From The Boutiques, Cafes, And Restaurants Along Eglinton, With Top Rated Schools, Parks, And Transit All Within Easy Reach, This Home Embodies The Very Best Of Toronto Living. (id:27377)
Harvey Kalles Real Estate Ltd.
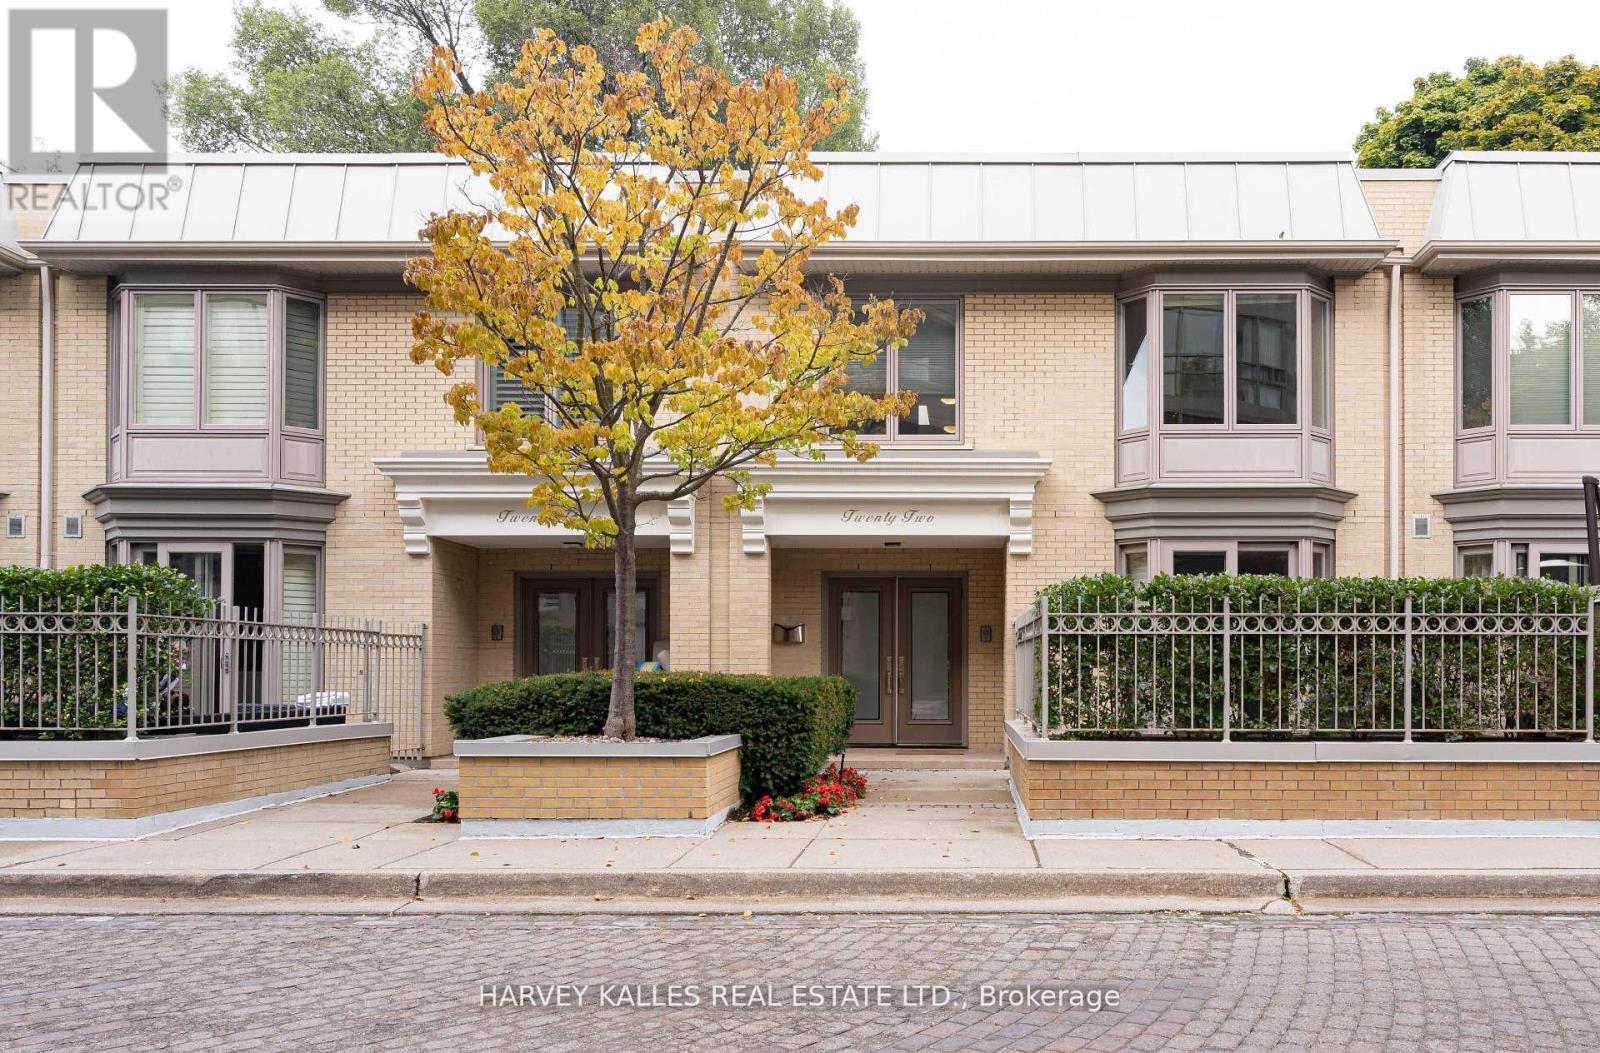
22 Lower Village Gate
Toronto, Ontario
Welcome To 22 Lower Village Gate - Outstanding Townhome In Charming Gated Community In The Heart Of The Forest Hill Village! Impeccably Maintained 3+1 Bedroom Home, Set Within A Serene Ravine Landscape. This Home Boasts over 3000 Sq ft Of Wonderful Living Space; Offering Large Principle Rooms, Eat-In Kitchen, Skylights, 2 Fireplaces, 2 Underground Parking Spots, And All The Amenities Of Fabulous Gym, Outdoor Pool And Party Room! **Some photos digitally staged for reference purposes. (id:27377)
Harvey Kalles Real Estate Ltd.
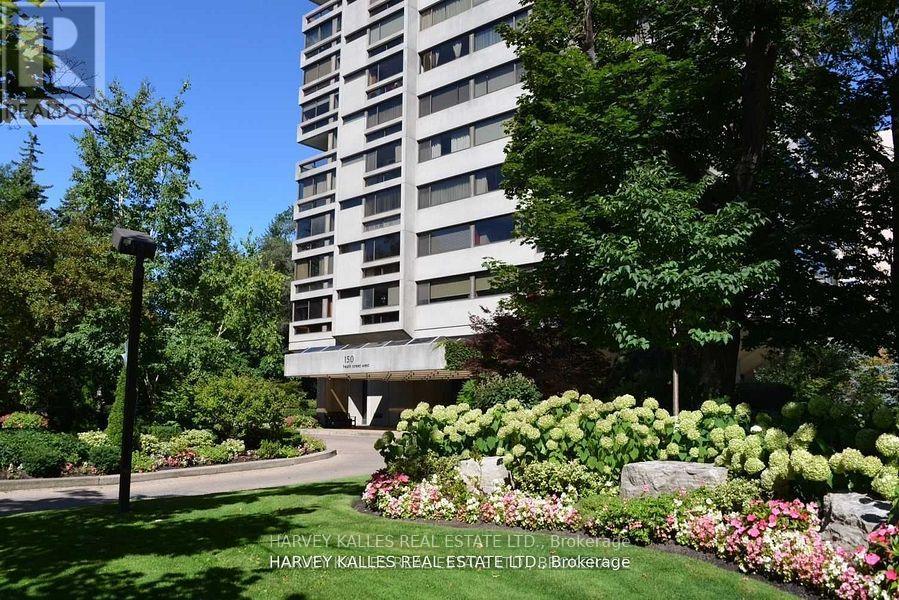
603 / 604 - 150 Heath Street W
Toronto, Ontario
150 Heath St W is a refined luxury condominium property in mid-town Toronto. It is located in a walkable, highly desirable & affluent area where the neighbourhoods of Forest Hill South & Casa Loma meet, just a block south of Upper Canada Collage (UCC) and just a 4 block walk to Bishop Strachan School (BSS), 2 very prominent private boys' and girls' schools. Bus transit to the Bloor St Subway is out front, or it's about a 10-15 minute walk to the Yonge Street Subway station at St. Clair Ave. It's also about a 10 minute walk to the shops & cafés of Forest Hill Village. Recently, the building underwent thorough improvements and upgrades inside & out, including the grounds. There are views to the South, West, & North so there is light in this apartment; lots of light! 150 Heath provides an exceptional, luxury lifestyle. You can even get your car washed overnight. The kitchen is outstanding, has hardly been used as the Owners lived out of town. The pegged oak flooring in the principal rooms is of high quality and in very good condition. There is a highly reputable and enabling onsite Building Manager. Subject to upgrading some bathrooms (its listed accordingly), 603/604 will be a wonderful place to call home. $85,260.11 Reserve Fund Assessment to be assumed by Buyer. We priced it lower for this reason. Photos may be provided later. (id:27377)
Harvey Kalles Real Estate Ltd.