
Listings
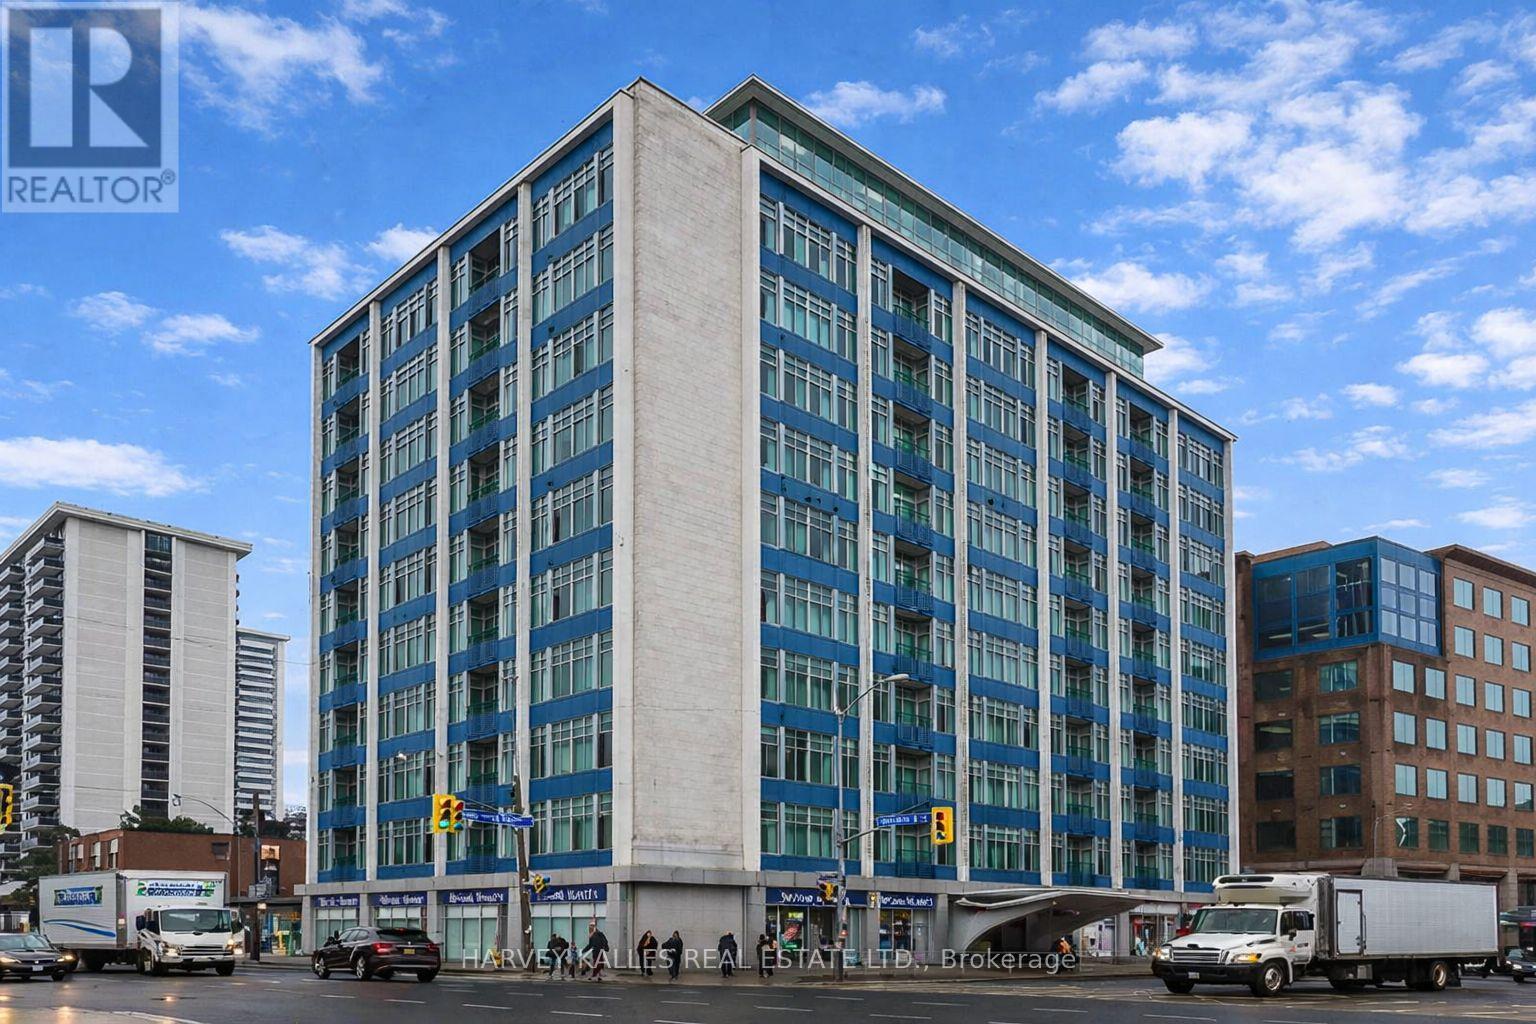
302 - 1901 Yonge Street
Toronto, Ontario
Welcome to Suite 302 at The Phoenix - a beautifully appointed 862 Sq Foot, 2-bedroom, 2 full bathroom residence in the heart of Midtown Toronto at 1901 Yonge Street. This thoughtfully designed suite offers a functional split-bedroom layout, providing privacy and comfort for both residents and guests. The open-concept living and dining area coupled with 10Ft Soaring ceilings is filled with natural light and creates a seamless space for both everyday living and entertaining. The spacious primary bedroom features a full ensuite bath and generous closet space, while the second bedroom is perfectly suited as a guest room, home office, or additional living space. With two full bathrooms, convenience and flexibility are built right in. Located just steps to Davisville Station, shops, cafes, restaurants, and parks, The Phoenix offers exceptional walkability and urban convenience while maintaining a comfortable residential feel. Residents enjoy top-tier building amenities and the ease of Midtown living at its finest. A perfect opportunity for downsizers, professionals, or anyone seeking comfort, space, and location in one of Toronto's most desirable neighbourhoods. (id:27377)
Harvey Kalles Real Estate Ltd.
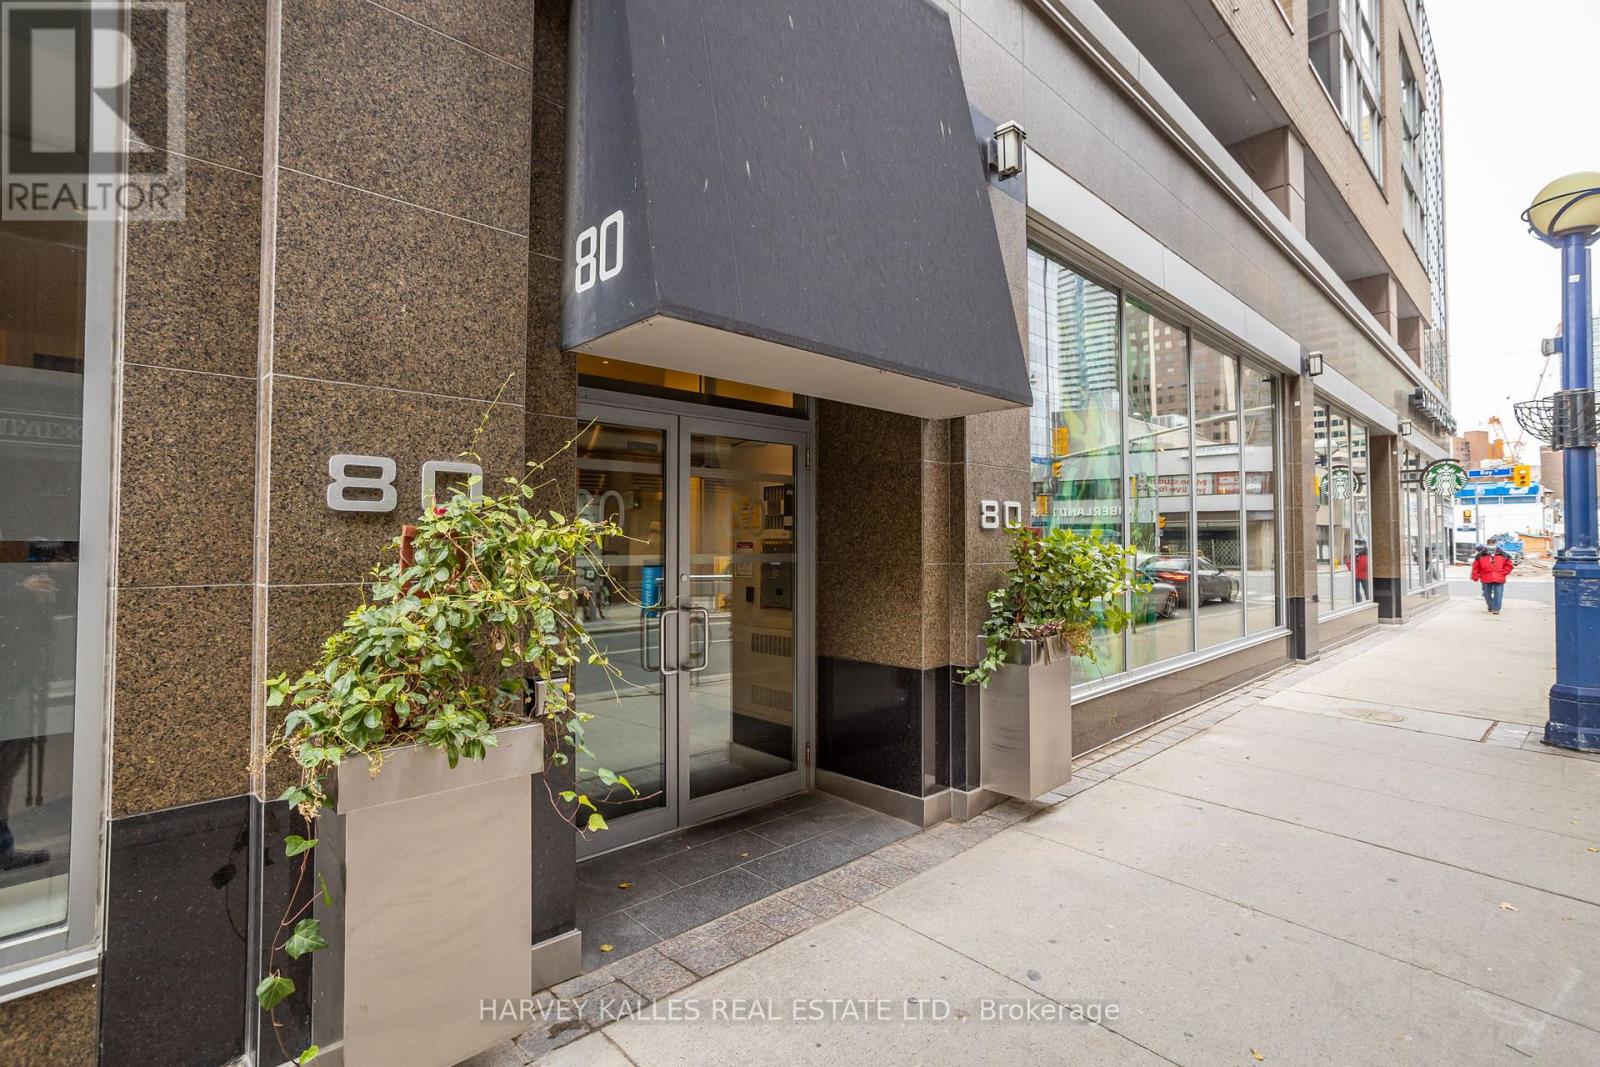
703 - 80 Cumberland Street
Toronto, Ontario
Located In The Heart Of Yorkville, This Spacious Loft-Style Unit Is An Ideal Executive Rental. Boasting Fully Furnished 2 Bedrooms, 2.5 Bathrooms, And 1 Parking Spot (Option For 2). The Unit Is Ideal For Comfortable Living And Entertaining In Mind. The Modern Kitchen Is Equipped With Stainless Steel Appliances, Granite Counters, And Hardwood Floors That Run Throughout The Unit, Creating An Inviting Ambiance. The Unit's Fantastic 2-Floor Layout Features 2 Balconies, With The Primary Bedroom Offering Upgraded Walk In Closet System. The Building Offers Great Amenities For The Residents' Convenience, And The Location Is Just Steps Away From A Variety Of Restaurants, Designer Shopping, Nightlife, Eataly, Ttc, And Other Attractions. HYDRO, PARKING & INTERNET INCL. (id:27377)
Harvey Kalles Real Estate Ltd.
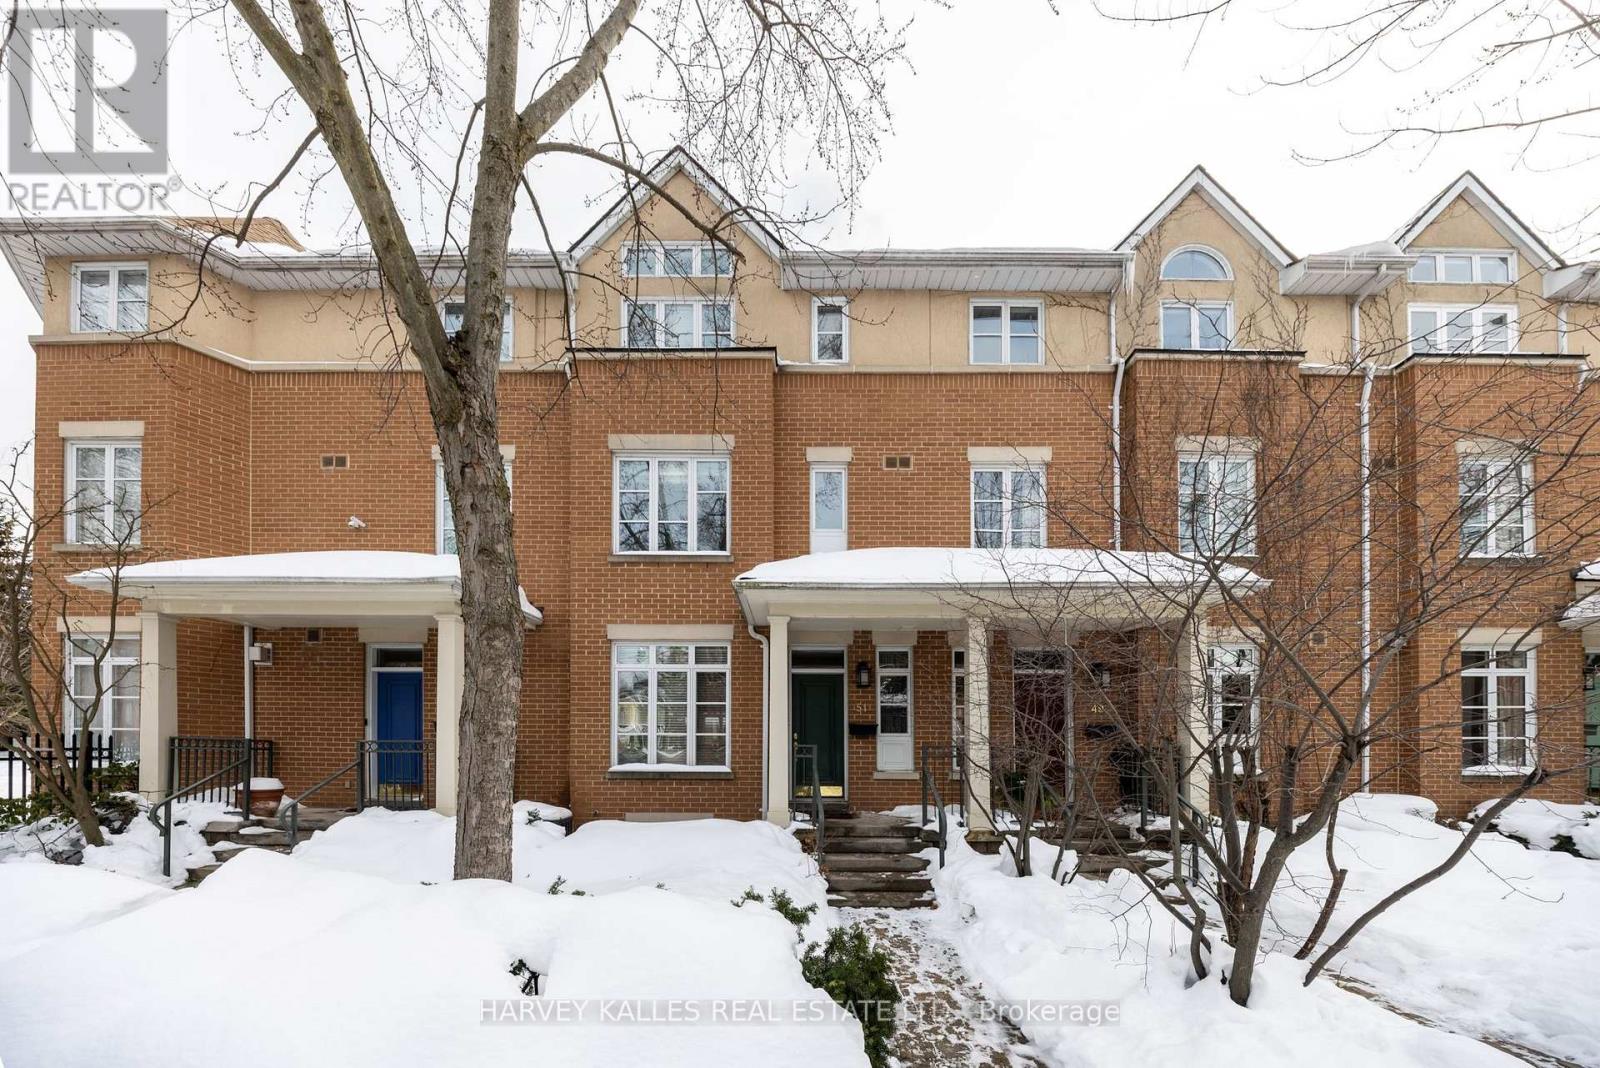
51 Shaftesbury Avenue
Toronto, Ontario
Stunning townhome in desirable Summerhill area. This thoughtfully designed 3-bedroom , 5 bathroom home offers exceptional versatility and space, with a 3rd floor fully contained loft apartment with vaulted ceilings and a kitchen. The main floor with 9 ' ceilings features a bright open-concept kitchen with a large island, custom cabinets, and quality appliances. Combined living room and dining room with large south-facing windows fill the space with natural light. Step out to your own private deck and garden. The walkout basement includes a kitchenette, murphy bed, built-in cabinets and bookshelves, plus a gas fireplace and 3 piece bathroom. Offering fantastic in-law or guest suite potential. Primary bedroom features a spacious walk-in closet and a luxurious 3-piece ensuite. Plus a bonus sitting room or office space. This beautiful home is part of an exclusive, quiet enclave of a few townhomes and small boutique condo building with incredible amenities, including a community garden, indoor pool, gym, party room, visitor parking, concierge, guest suite and concert hall. A true sense of community with music nights and active social clubs. Tucked away in a quiet complex, yet steps to Yonge St and the subway. Perfect for families, downsizers, or professional couples. Enjoy all that the Summerhill area has to offer with excellent shops and restaurants at your door step. Well-maintained by the original owner, quality updates and features throughout. Move-in ready. This home includes a detached garage, a feature not included with most units. Modern day living with 2nd floor laundry, and ample storage in utility room and throughout. A rare opportunity offering space, flexibility, and exceptional functionality in one of the city's most coveted neighbourhoods. (id:27377)
Harvey Kalles Real Estate Ltd.
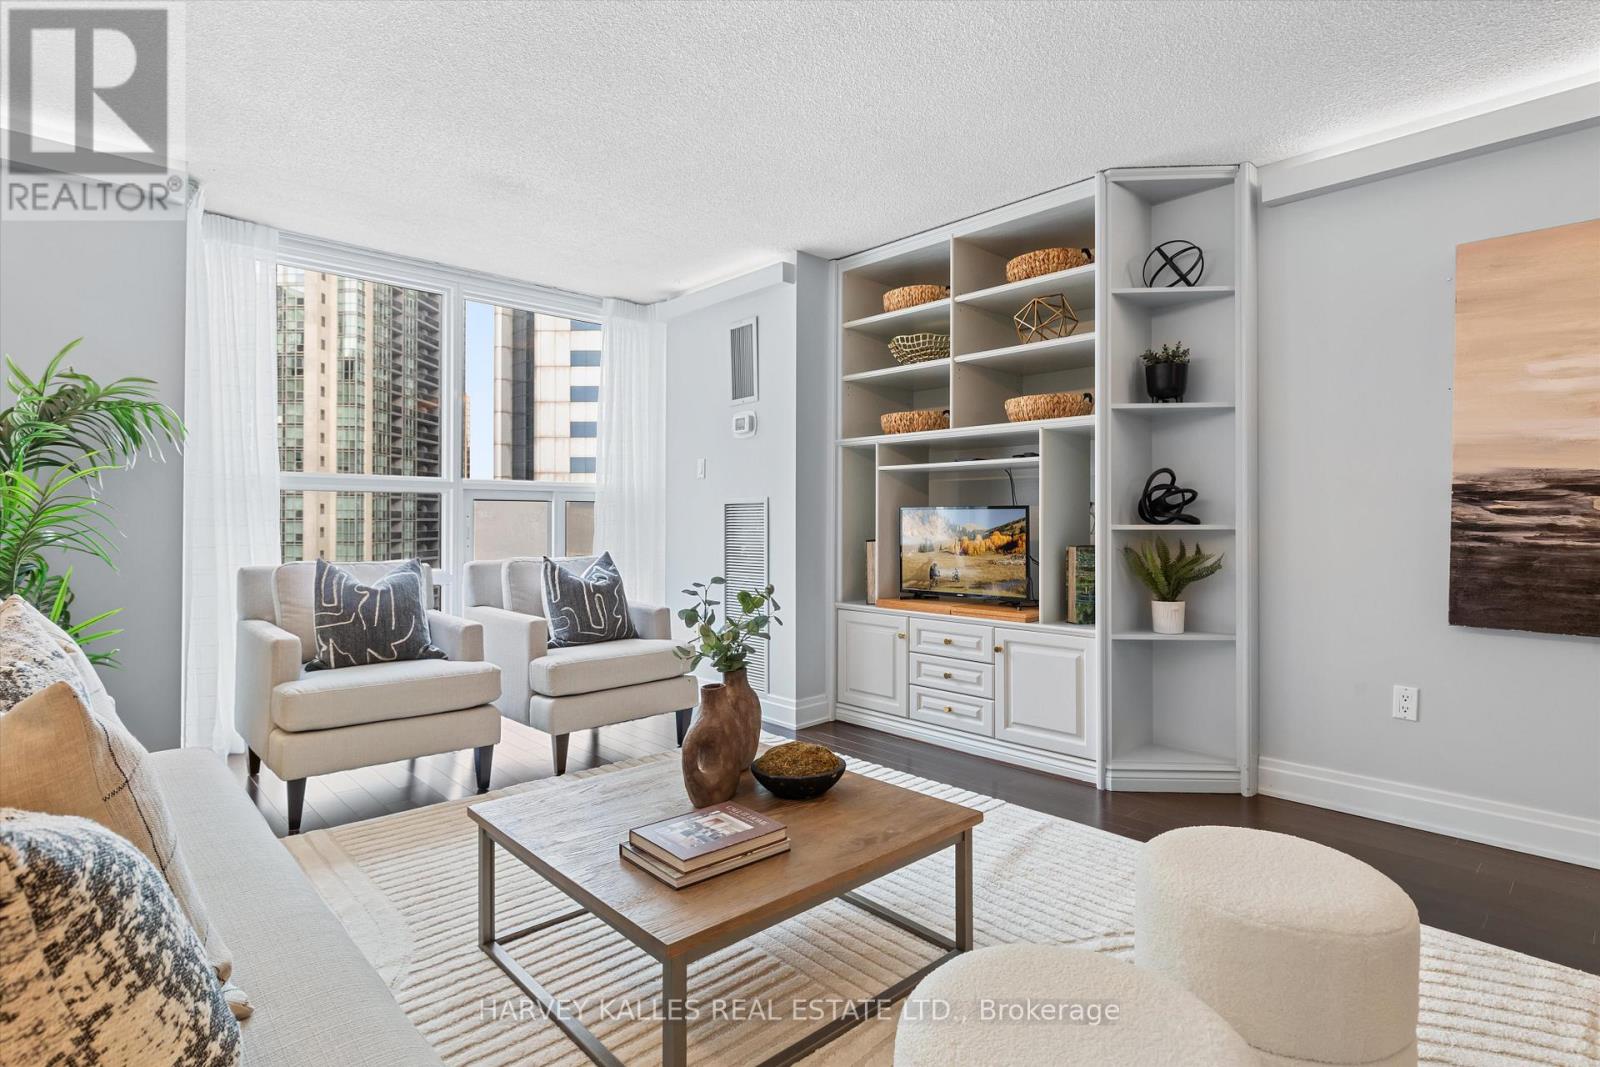
1205 - 131 Beecroft Road
Toronto, Ontario
Rarely offered and meticulously maintained, this expansive 2+1 bedroom, 2 bathroom suite at the coveted 131 Beecroft delivers an impressive 1,554 sq. ft. of beautifully functional living in a highly regarded Tridel-built community at Yonge and Sheppard. A true 2+1 layout offers the space buyers have been waiting for, with a versatile den ideal for a home office, study area, or guest retreat. The renovated eat-in kitchen is designed for everyday comfort and effortless entertaining, while the generous living and dining rooms provide exceptional flow for both quiet nights in and hosting family and friends. The grand primary bedroom features a large walk-in closet and a renovated ensuite for a polished, move-in-ready feel. Floor-to-ceiling windows throughout flood the suite with natural light and showcase beautiful northeast views. Added storage is found in the front foyer walk-in closet with built-in shelving. Enjoy the convenience of one dedicated parking space and the added peace of mind of all utilities included in the maintenance fees (excluding property taxes). Ideally located close to the TTC subway, Highway 401, dining, shops, and the best of the Yonge and Sheppard corridor, this is a rare opportunity to secure size, layout, and location in one complete package. Building amenities include concierge/security, underground visitor parking, sauna, indoor pool, games room, gym, meeting room, party room, rooftop deck, billiards room, and library. (id:27377)
Harvey Kalles Real Estate Ltd.
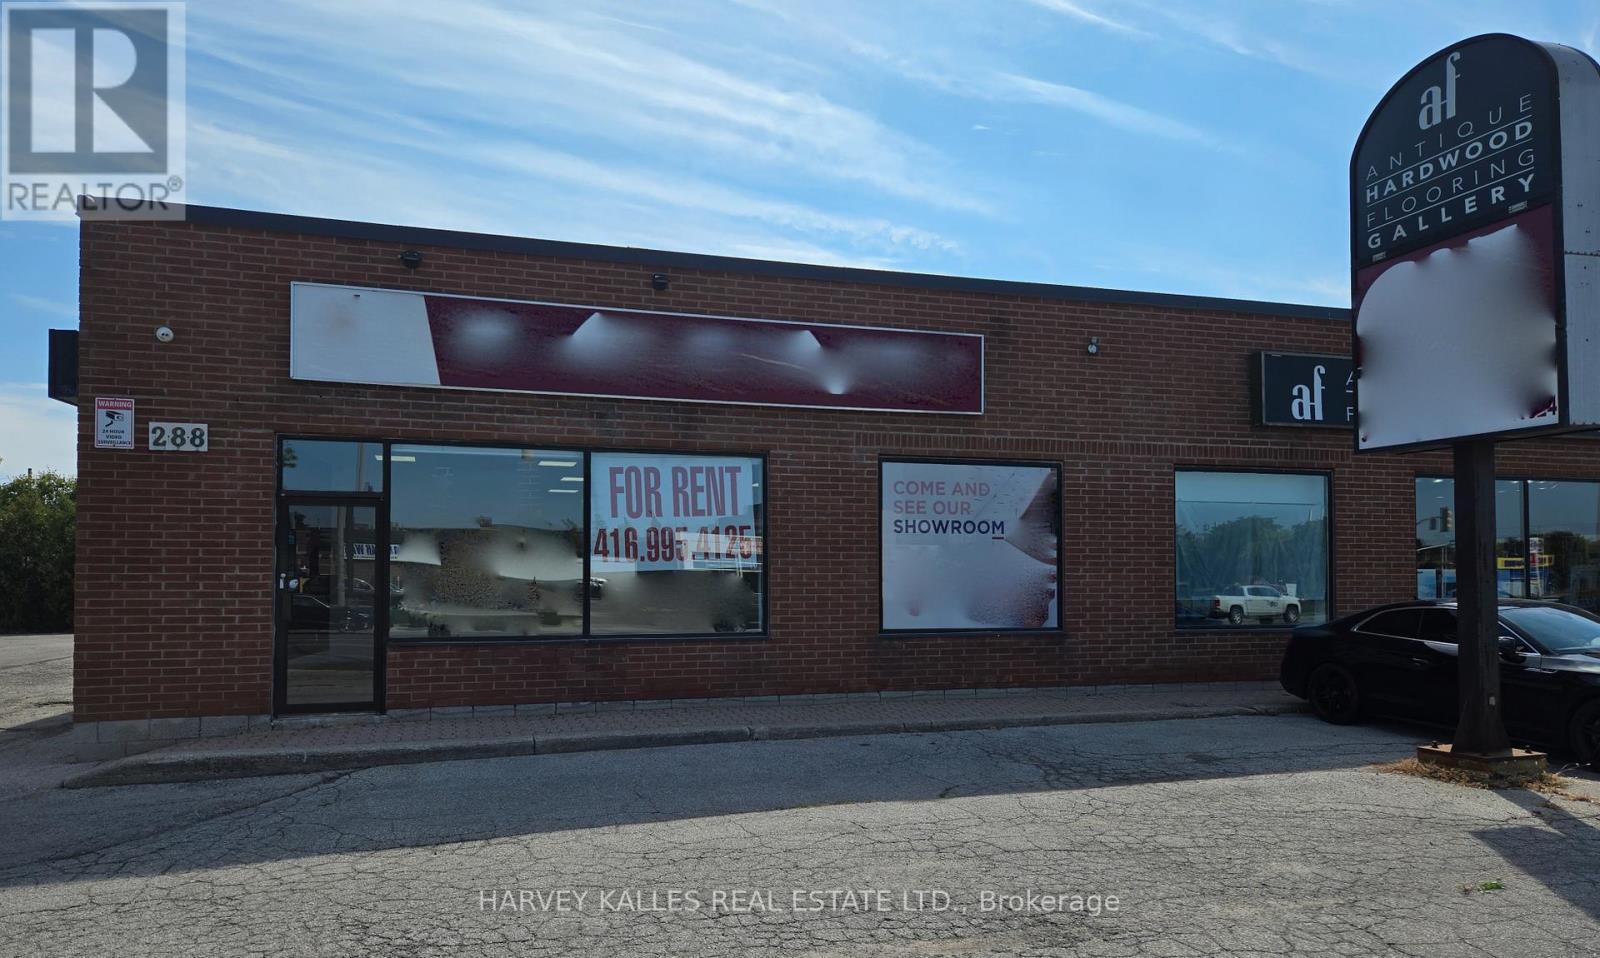
288 Speers Road
Oakville, Ontario
LOCATION! LOCATION! LOCATION! This unparalleled commercial leasing opportunity is situated in the heart of Oakville, right at the highly trafficked intersection of Speers Rd and Dorval. With over 2000 sq.ft of prime retail space, this property offers exceptional street exposure with high visibility to both car and foot traffic. Prime location in one of Oakville's busiest intersections, Dorval/Speers, ample parking available both at front and back of building, great nearby amenities, large drive-in door 10x10 & main door for easy accessibility. Offers multiple signage opportunities including pylon sign & two sign boxes on both sides of the building. Large store front windows providing bright natural light. Fronting on Speers Rd provides exceptional visibility & direct access to major highways. Transit accessibility at front door step. This space is perfect for retail use & offers flexibility with separate entrance at both front & rear of the building. Look no further for the perfect location. High profile area!! NOTE: NO AUTOMOTIVE, WOODWORKING, STONE CUTTING, FOOD PREP, CANNABIS, MANUFACTURING, OR PLACE OF WORHIP USES ARE NOT PERMITTED. (id:27377)
Harvey Kalles Real Estate Ltd.
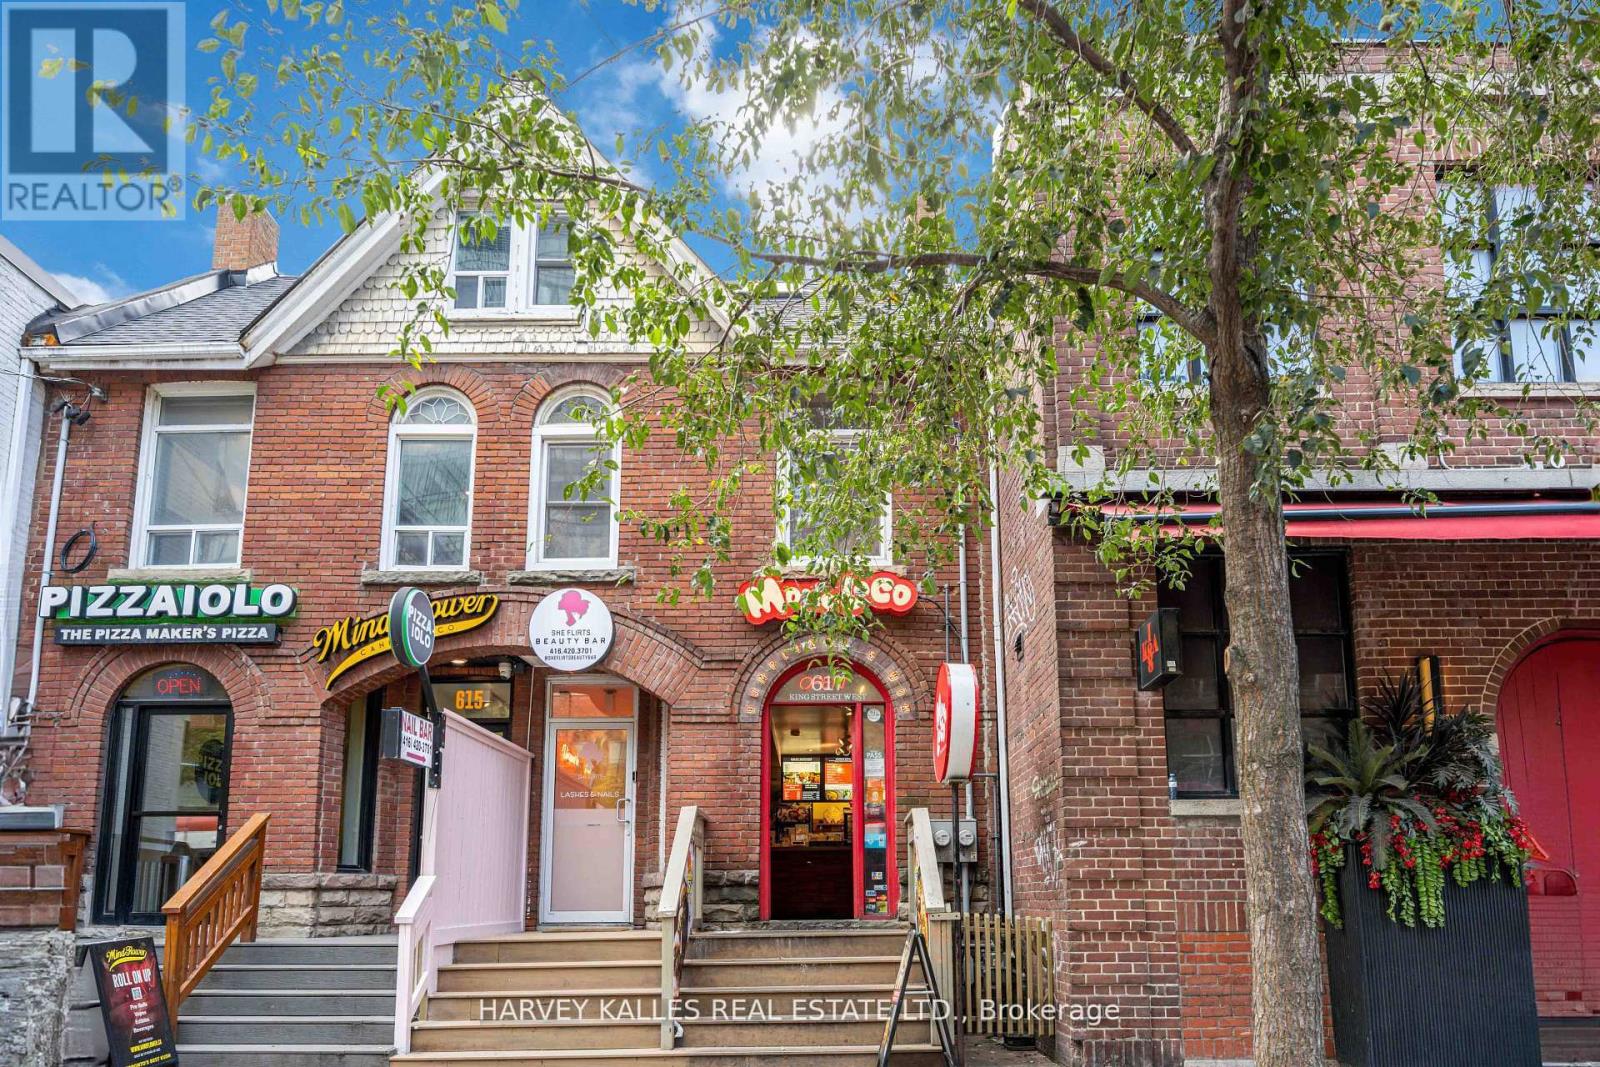
617 King Street W
Toronto, Ontario
Unbeatable location!! Incredible foot traffic! Located in the heart of King St West. Vigorous andthriving business that's been in operation for the past 10 years. Not your average nail salon, this wellestablished, popular chic boutique is catered to loyal upscale clients. Influencers frequent this spotlike no other. Freshly Renovated!! 4 new pedicure stations, 4 new manicure stations and a generous staffroom on the first level, 2 treatment rooms on the second level that services brows, lashes, spray tan,waxing etc. There is even a cute patio for some outdoor space. This is a fantastic opportunity to ownand operate a successful turnkey business right on King St West!! (id:27377)
Harvey Kalles Real Estate Ltd.
Kw Living Realty
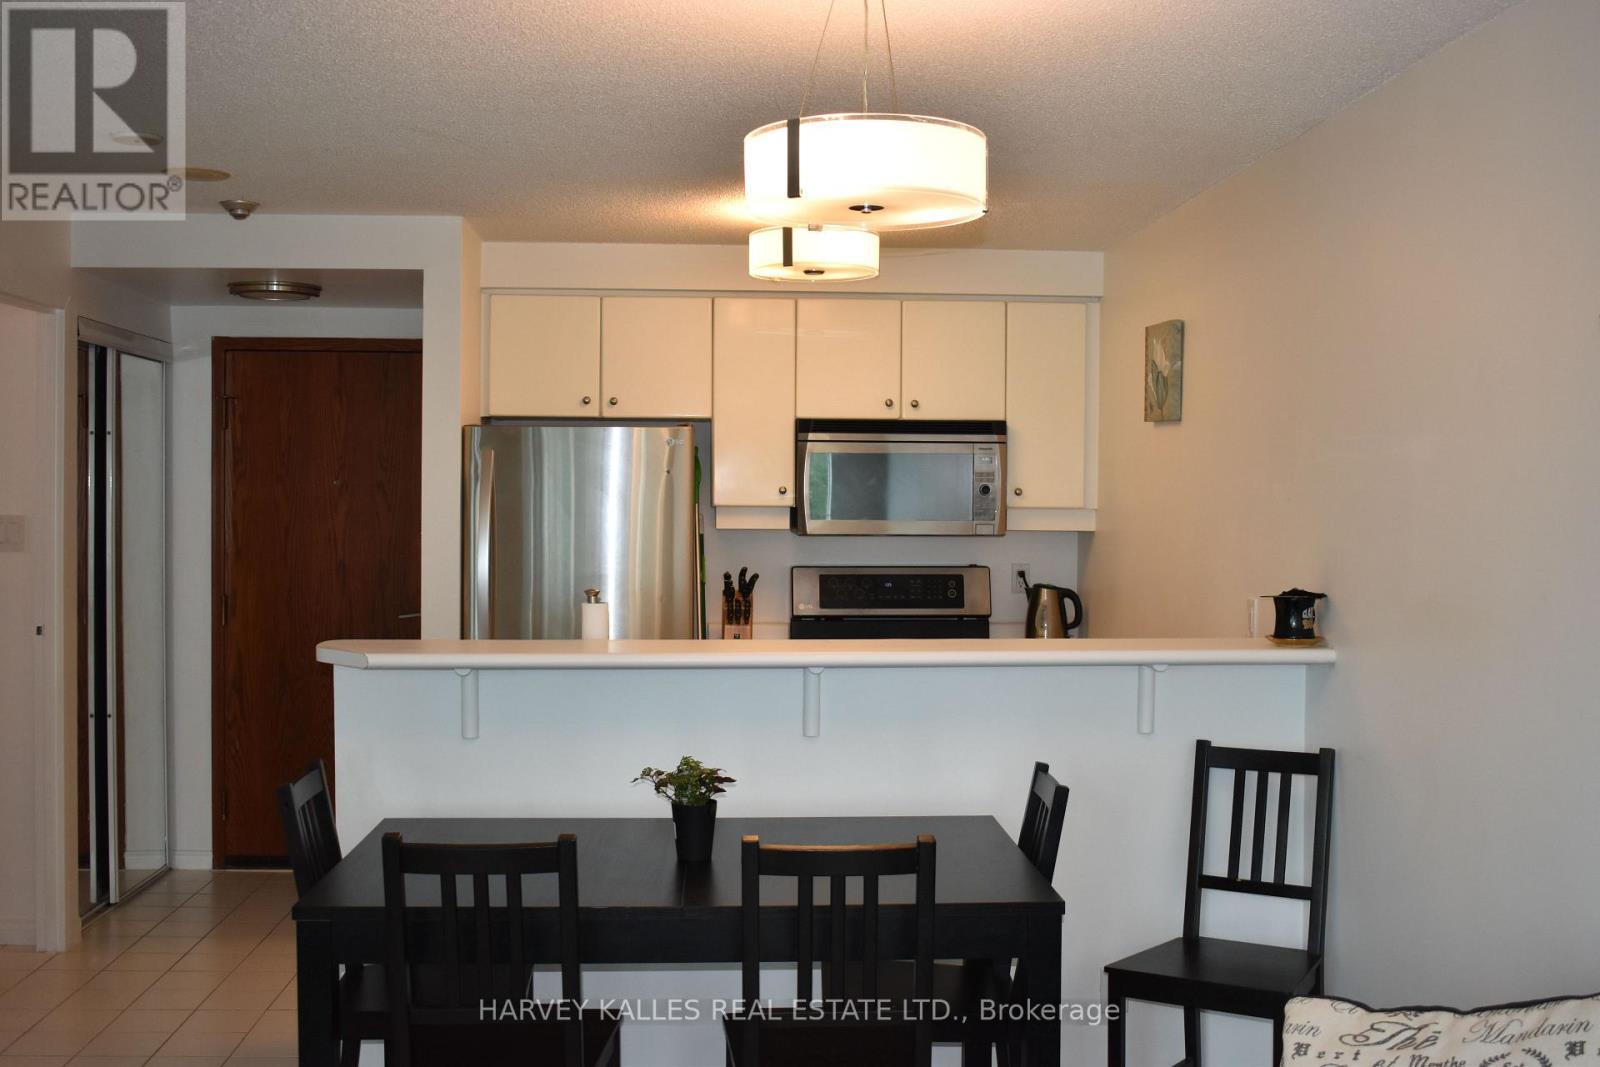
705 - 10 Yonge Street
Toronto, Ontario
Welcome to this spacious 1 bedroom suite in the heart of downtown Toronto, offering the perfectblend of urban luxury and everyday convenience.Designed with functionality in mind, this bright and open-concept layout features kitchencomplete with a breakfast bar and stainless steel applicance, overlooking the living/diningarea. Open to the bedroom area with large double closet. Newer front load washer and dryer.Residents benefit from exceptional, resort-style amenities including 24/7 concierge service,providing both comfort and peace of mind.Unbeatable location just steps to the Entertainment, Distillery, and Financial Districts, witheasy access to TTC transit and major highways. Surrounded by top employers, shopping, dining,and beautiful parks-this is downtown living at its finest. (id:27377)
Harvey Kalles Real Estate Ltd.
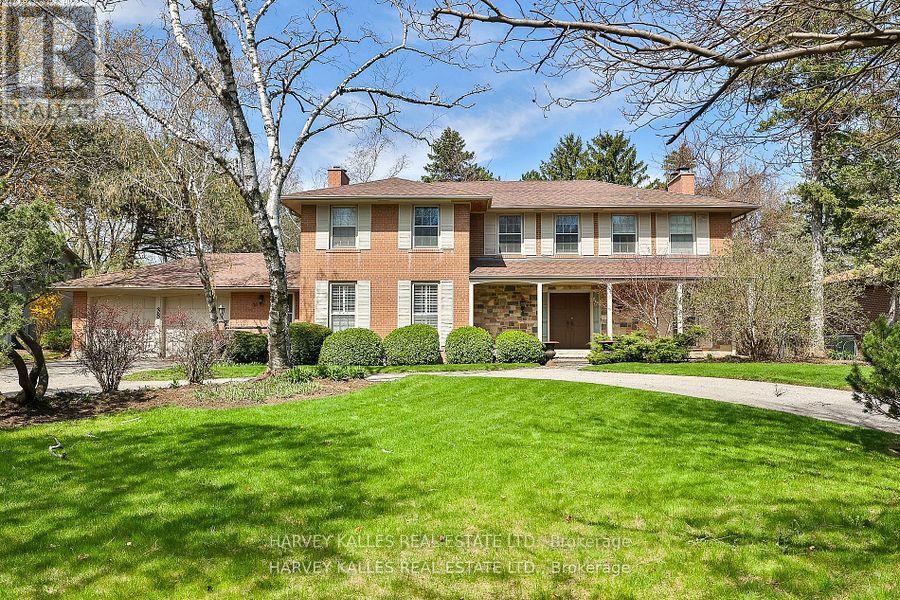
38 Fifeshire Road
Toronto, Ontario
Nestled on one of Toronto's most coveted streets, 38 Fifeshire Road offers an unparalleled opportunity to craft a bespoke masterpiece in the heart of the illustrious Bayview and York Mills enclave. Spanning nearly 1/2 an acre, this expansive ravine lot is a canvas of serenity and prestige, framed by lush greenery, mature trees, and the tranquil beauty of its natural surroundings.With exceptional frontage, depth, and breathtaking ravine vistas, this property is a dream for visionary architects and discerning homeowners. The existing residence, boasting nearly 5,000 square feet of well-appointed living space, provides a foundation of grandeur, yet the true allure lies in the lands potential. Imagine a custom-designed estate with sweeping outdoor terraces, infinity pools, or private gardens all tailored to your unique vision of luxury. Located just moments from Toronto's finest offerings, including Bayview Villages upscale shopping, elite private and public schools, gourmet dining, exclusive clubs, and seamless access to Highway 401 & DVP, this address marries tranquility with connectivity.38 Fifeshire Road is not merely a home its a legacy in the making, a rare chance to define timeless elegance on one of Toronto's most iconic streets. Seize this moment to build your dream. A rare legacy estate awaits! (id:27377)
Harvey Kalles Real Estate Ltd.
3104 - 955 Bay Street
Toronto, Ontario
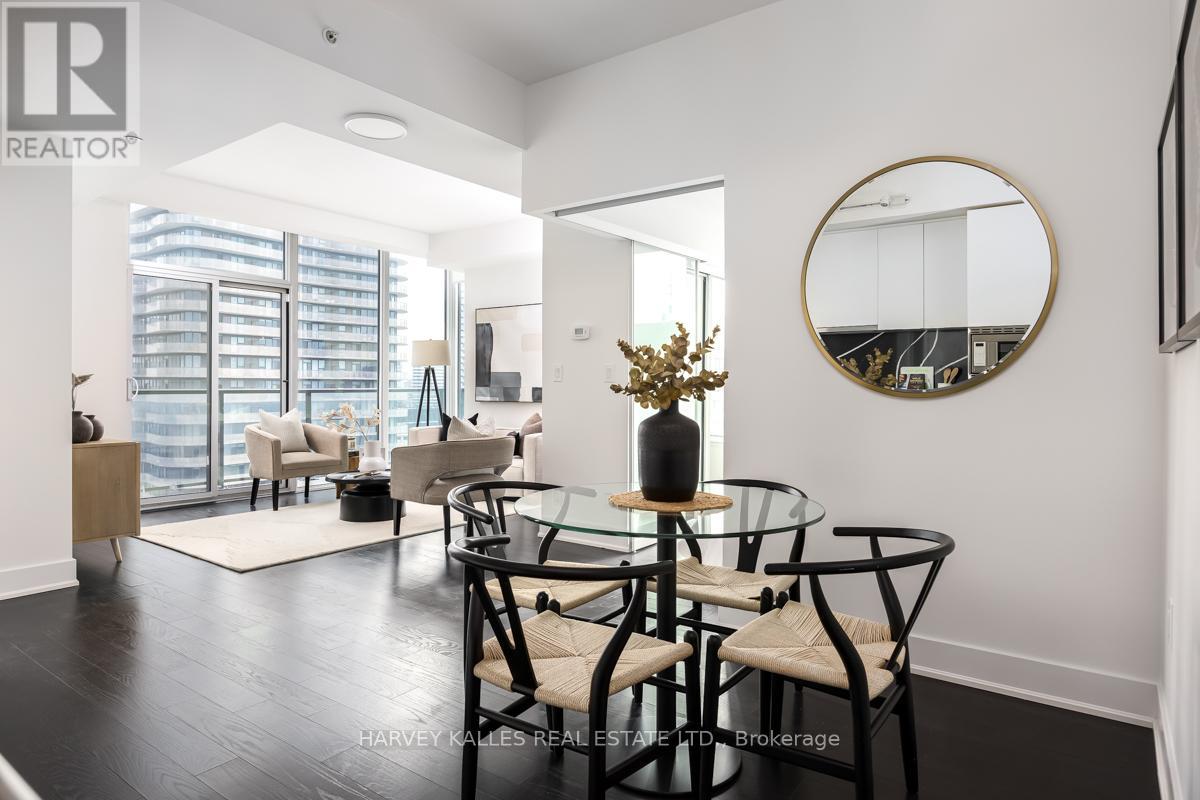
Welcome to The Britt, a sophisticated residence in the heart of downtown Toronto. This pristine corner suite offers a thoughtfully designed 2 plus 1 bedroom layout with 2 full washrooms, combining elegant design with everyday functionality. The spacious den provides flexibility for a refined home office, reading room, or guest accommodation. Wrapped in floor to ceiling windows, the suite is bathed in natural light throughout the day, with custom blinds installed for comfort and privacy. The open concept living and dining area seamlessly extends to a generous south facing balcony, where unobstructed skyline views create a striking backdrop for morning coffee or evening entertaining. The primary bedroom shares the same sun filled southern exposure, offering both tranquility and breathtaking city vistas. Inside, quality finishes elevate the space, from sleek cabinetry and contemporary fixtures to well considered details that enhance the overall sense of luxury. One parking space and one locker are included, providing convenience and additional storage. Ideally situated steps to Yorkville, residents enjoy immediate access to upscale boutiques, fine dining, cafés, and everyday essentials. The property is also within walking distance to the University of Toronto, Royal Ontario Museum, many Hospitals with multiple transit options, making it an exceptional choice for professionals, investors, or those seeking an elegant urban lifestyle in one of Toronto's most coveted neighbourhoods. (id:27377)
Harvey Kalles Real Estate Ltd.
29 Ness Road
Brampton, Ontario
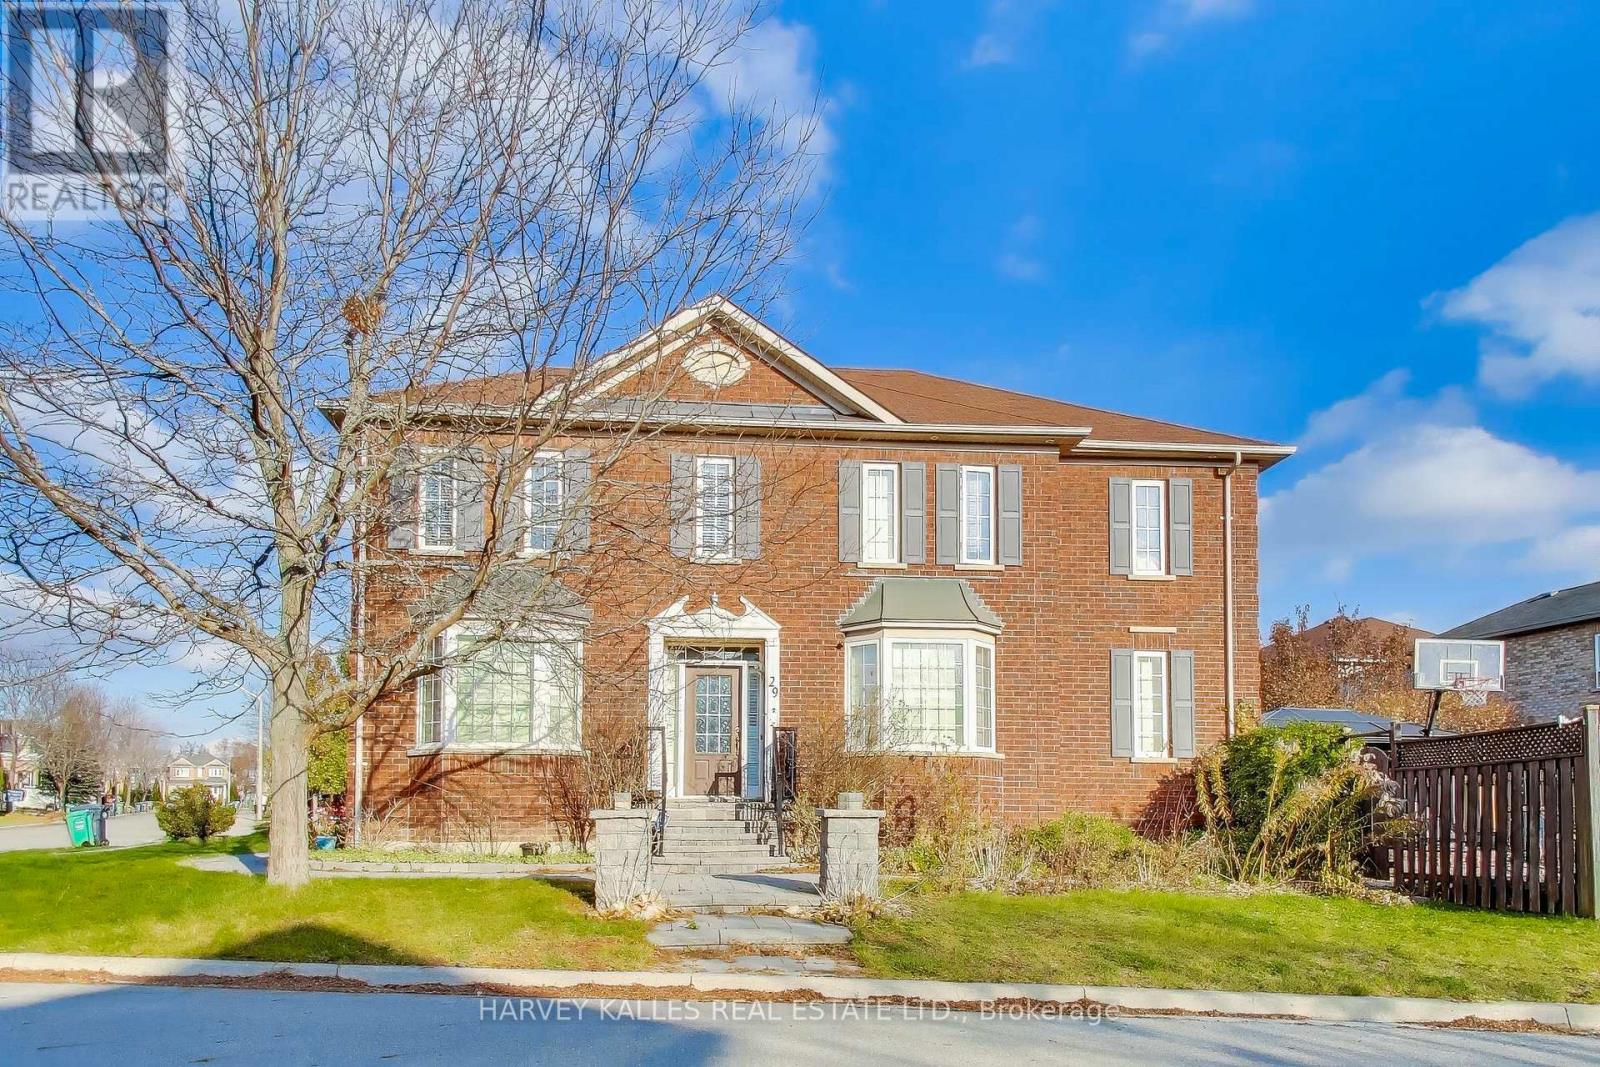
In a mature neighbourhood, large corner lot, attached double car garage and private drive. This 4+1 Bedroom home, main floor laundry room, elegant separate living room and dining room. Beautiful family room with fireplace. Family size kitchen with eat-in breakfast area that has a walk-out to private backyard. Large primary bedroom with 4 piece ensuite bathroom and walk-in closet. Lower level is finished large L-shaped recreational room and bedroom. Located close to schools, shopping and highways. Wonderful opportunity to live in Brampton. (id:27377)
Harvey Kalles Real Estate Ltd.
682 Willowbank Trail
Mississauga, Ontario
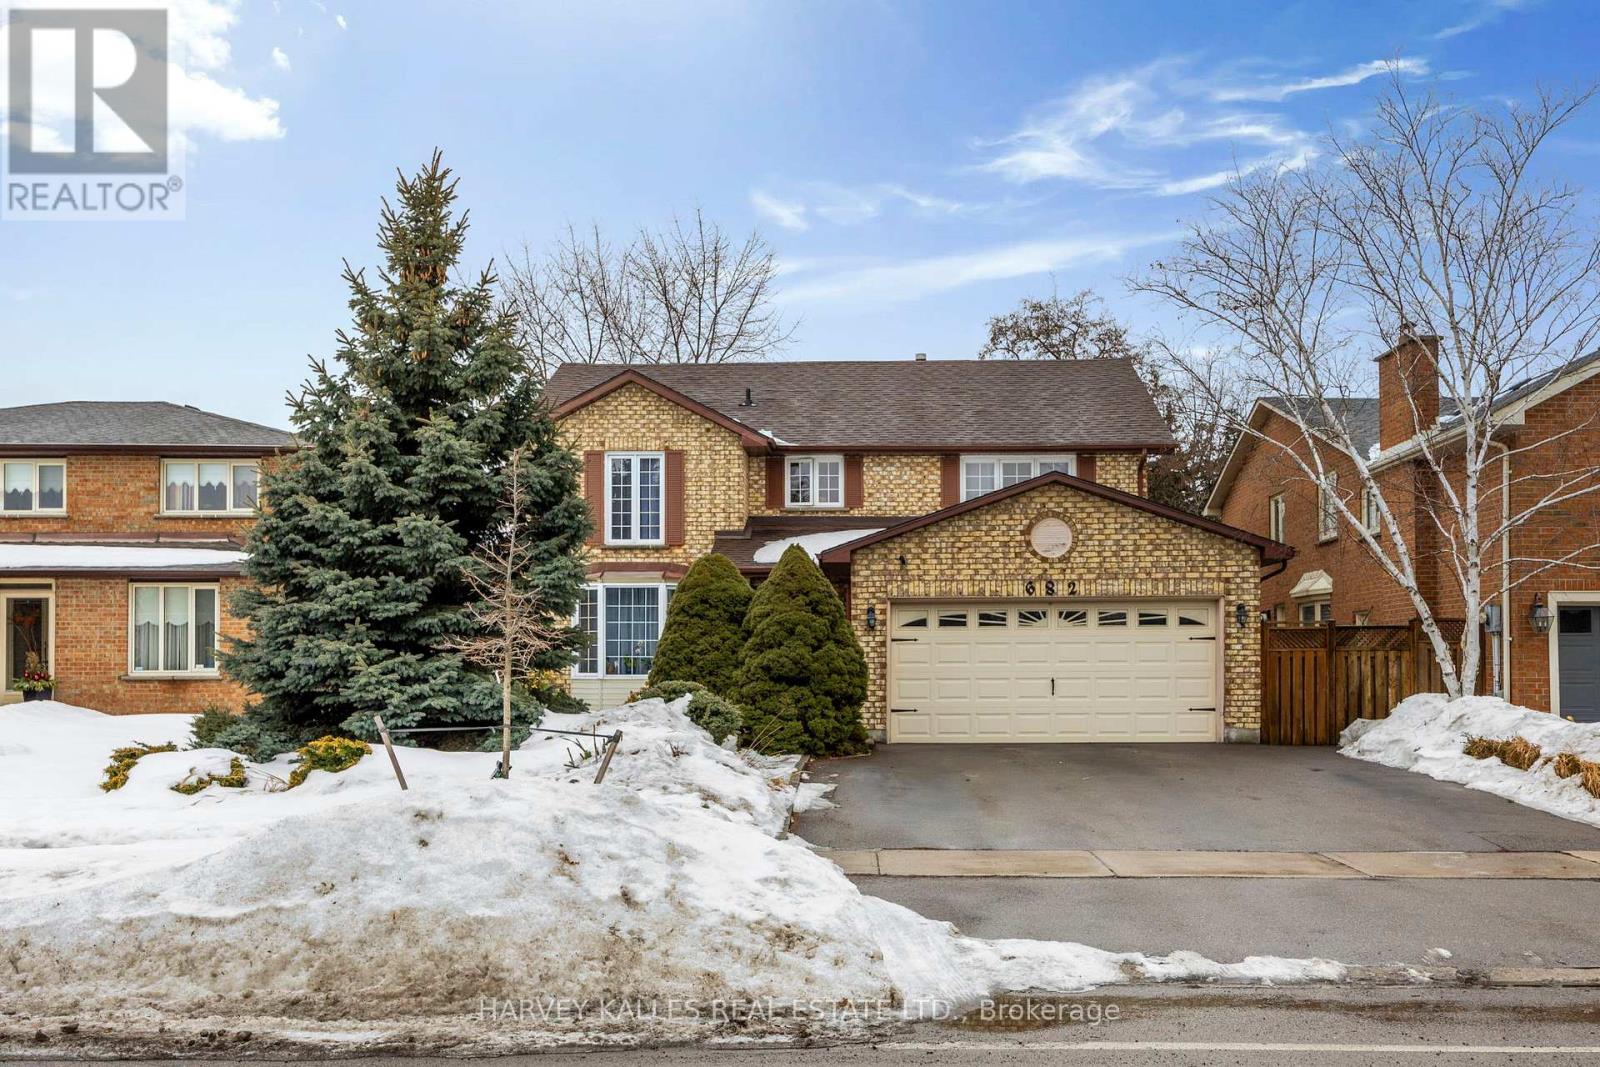
Amazing location and exceptionally spacious 4+1 bedroom home, professionally renovated with over 3,000 sq. ft. plus a 500 sq. ft. finished attic. Elegant hardwood flooring and porcelain tiles enhance the warmth and sophistication of this gracious residence. The spacious layout is perfect for entertaining, featuring a bright, modern kitchen with granite countertops, breakfast bar, built-in double oven, gas cooktop, ample cabinetry, and large windows that flood the space with natural light. A generous patio door leads directly to the garden, creating seamless indoor-outdoor living. The inviting family room also offers a large patio door to the garden, making gatherings effortless and enjoyable. The beautifully renovated main floor powder room showcases stylish Art Deco finishes. Upstairs, you'll find generously sized bedrooms. The primary suite features a fabulous garden view, a 4-piece ensuite with skylight, and a large walk-in closet. Crown mouldings throughout add timeless elegance and character. The lower level includes its own eat-in kitchen with quartz countertops, a cozy wood-burning fireplace, spacious open-concept bedroom and living/dining area, 3-piece bathroom, and a relaxing sauna - ideal for extended family or in-law potential. The exceptional, well-kept garden is a private retreat, complete with space for vegetable gardening and a tranquil koi fish pond. A truly special home - one you'll be proud to call your own. (id:27377)
Harvey Kalles Real Estate Ltd.
101 Briar Hill Avenue
Toronto, Ontario
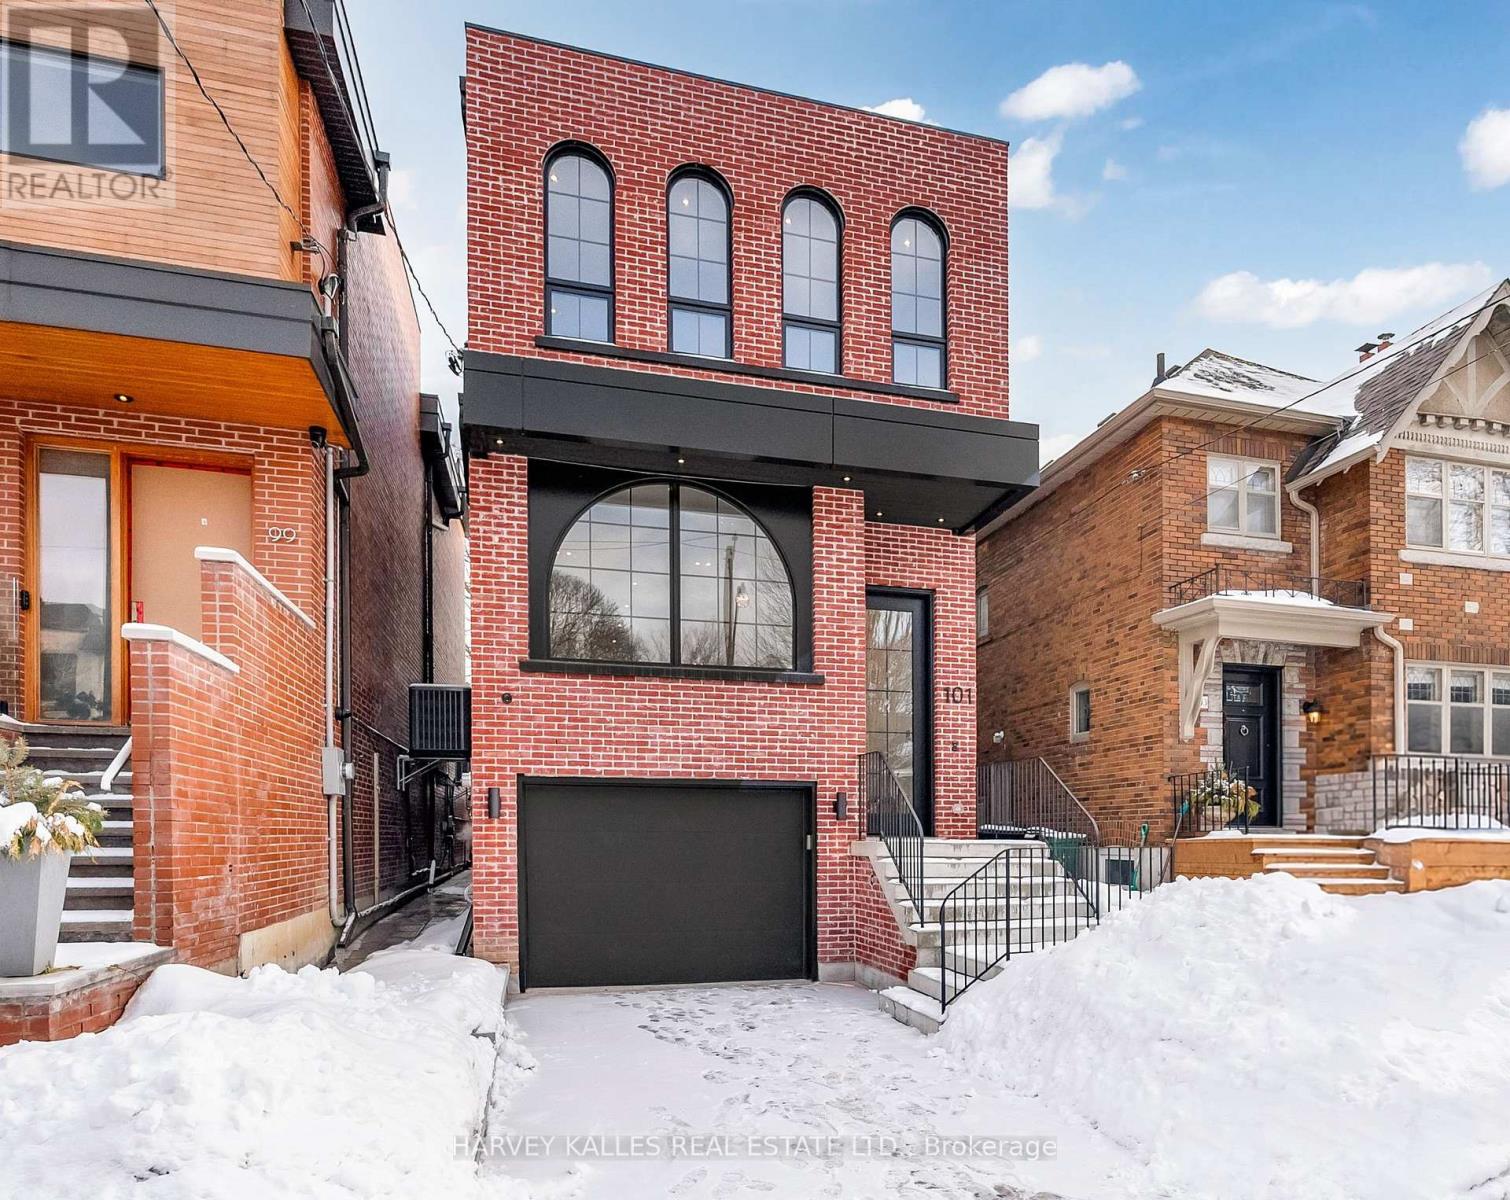
In The Heart Of Prime Allenby Stands A Custom Built Masterpiece Designed And Built By Lytton Homes Inc. That Effortlessly Commands Attention, Offering A Rare Combination Of Elevated Design, Warmth, And Supreme Detailing You Simply Do Not Often See Throughout. From The Moment You Enter, The Main Floor Makes A Statement With Rich Engineered White Oak Herringbone Floors, Sun-Drenched Principal Rooms, And A Seamless Flow Into A Magazine-Worthy Chef's Kitchen Featuring High-End Appliances, Custom Cabinetry, Centre Island With Breakfast Bar, And An Inviting Family Room With Fireplace, Custom Built-Ins Finished With Micro-Cement, And Expansive Walkout To A Private, Landscaped Backyard Perfect For Memorable Dinners, Summer Evenings, And Everyday Connection. Upstairs, The Primary Suite Is Your Own Private Retreat With A Spa-Like Ensuite And Custom Wardrobes, While Three Additional Bedrooms And Beautifully Finished Baths Offer Both Comfort And Style For Family Or Guests. The Lower-Level With Radiant Heated Floors Throughout Is A True Extension Of The Home, Showcasing An Inviting Rec Room With Stunning Wet Bar, A Guest Or Nanny Suite, Full Bath, And Second Laundry Room, Designed For Effortless Entertaining And Comfortable Extended Living. Positioned In One Of Midtown Toronto's Most Desirable Pockets, Just Steps To Allenby Junior Public School, NTCI, St. Clement's School, Parks, And The Shops, Cafés, And Restaurants Along Yonge St And Eglinton, With Transit At Your Doorstep, This Is The Kind Of Home That Draws People In And Makes Them Want To Stay. (id:27377)
Harvey Kalles Real Estate Ltd.