
Listings
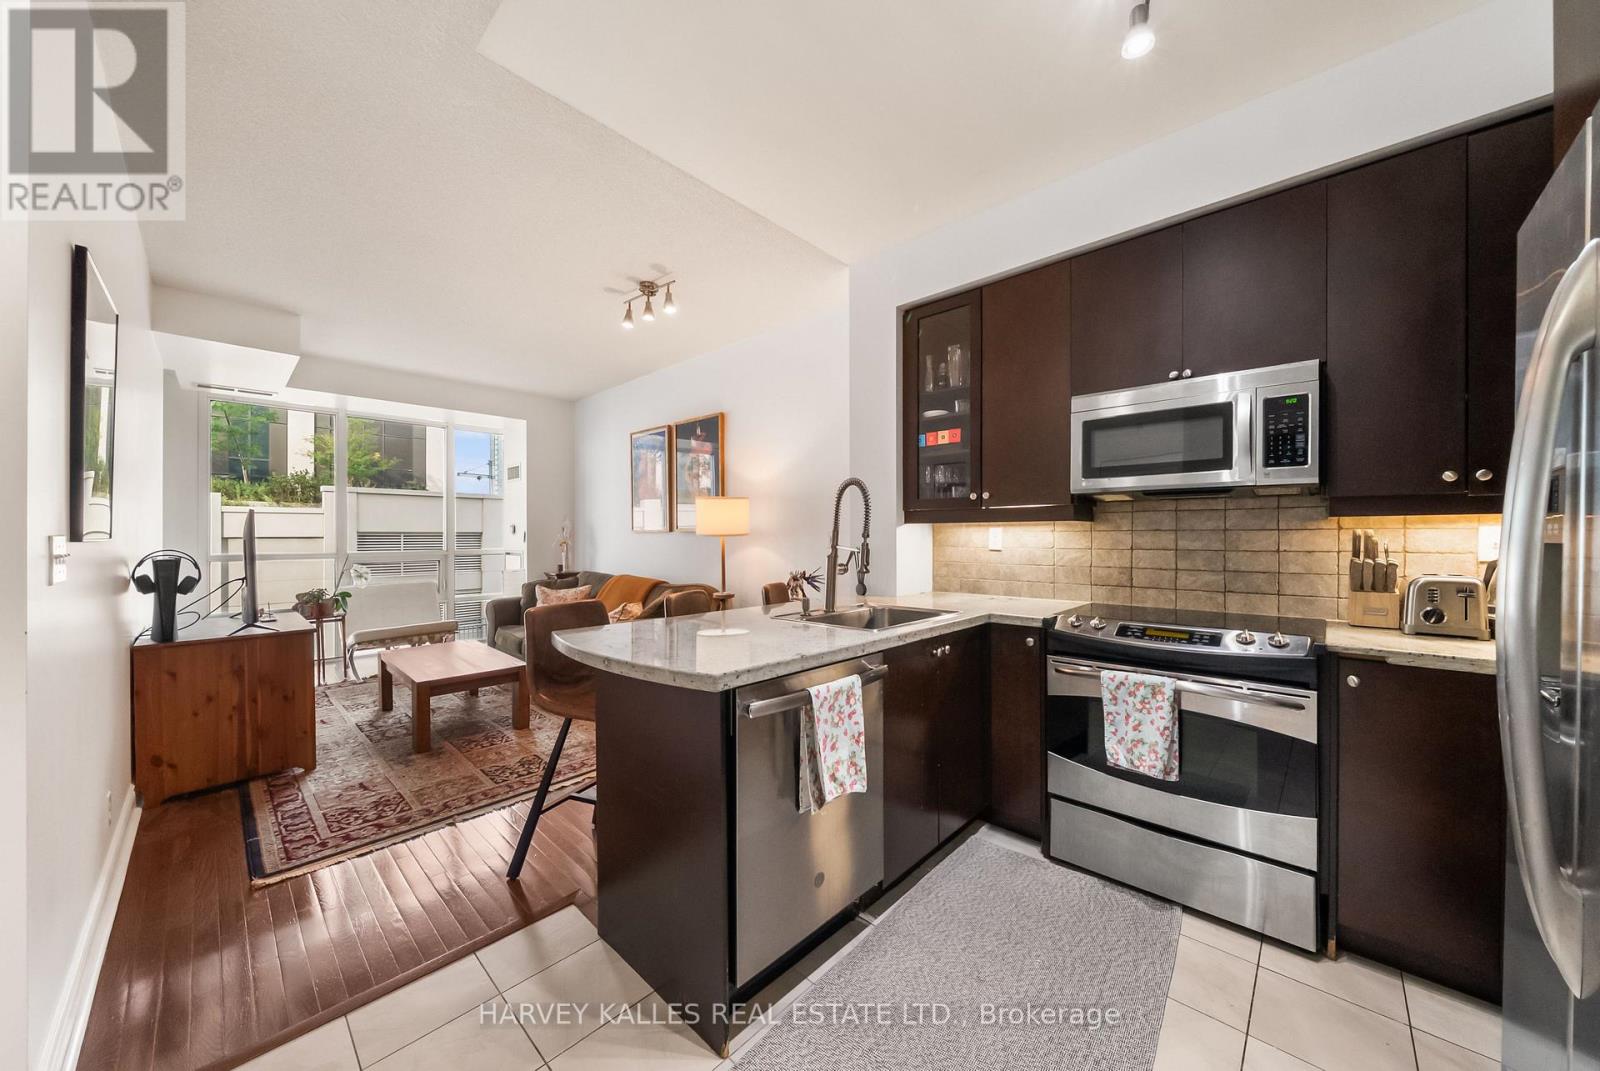
602 - 1910 Lake Shore Boulevard W
Toronto, Ontario
Where city living meets the lake. Welcome to Suite 602 at 1910 Lake Shore Blvd W, a bright and beautifully laid-out 1-bedroom + den residence offering a front-row seat to one of Toronto's most desirable west-end lifestyles. Southwest exposure fills the suite with natural light, while the open-concept living and dining space flows effortlessly onto a private balcony-perfect for morning coffee or unwinding at the end of the day. The thoughtfully designed kitchen features stainless steel appliances, generous prep space and a breakfast bar that opens naturally into the main living area. A separate den provides valuable flexibility for a home office, reading nook or additional living space, while the spacious bedroom offers excellent storage. Step outside and the best of the west end is at your doorstep. Enjoy the waterfront, Martin Goodman Trail and High Park just moments away, with Roncesvalles, Sunnyside, transit and everyday conveniences all within easy reach. Complete with ensuite laundry and owned underground parking, this is an exceptional opportunity for first-time buyers, professionals, downsizers or investors looking for a well-connected home by the lake. (id:27377)
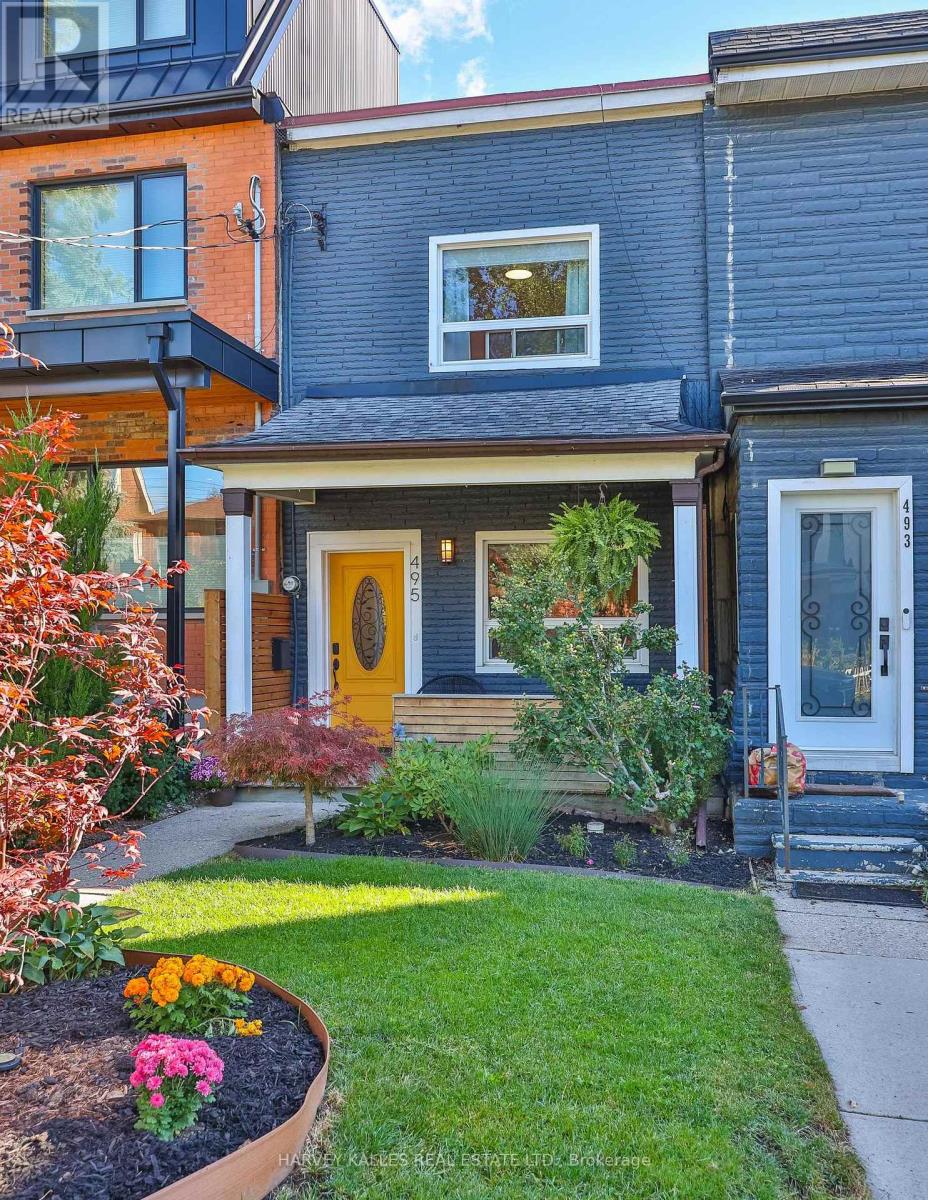
495 Roxton Road
Toronto, Ontario
Welcome to 495 Roxton Road, a fully updated two-storey home on one of the city's most sought-after streets. This two-bedroom, two-bathroom home has been renovated from top to bottom and is ready to move into.The updated kitchen has white shaker cabinetry, quartz counters and a gas range, so it works well for everyday cooking and for having people over. Hardwood runs through the main living areas, and LED pot lights brighten every room. The finished basement has new vinyl flooring and is protected by waterproofing and a sump pump.There's also a large garage, an irrigation system, and a mud room (yes, a mud room). After a rainy commute or a snowy Toronto winter, you'll be glad to have it.The home sits in the centre of the city. Bloor Street's restaurants, cafés and shops are a couple of minutes away on foot, and Ossington Station is a five-minute walk. You can bike to almost anything.When you want to get away from it all, the private backyard has a perennial garden and a pergola, so you can relax outside or host friends on summer evenings.Why buy a cookie-cutter condo with high maintenance fees when you could live here? (id:27377)
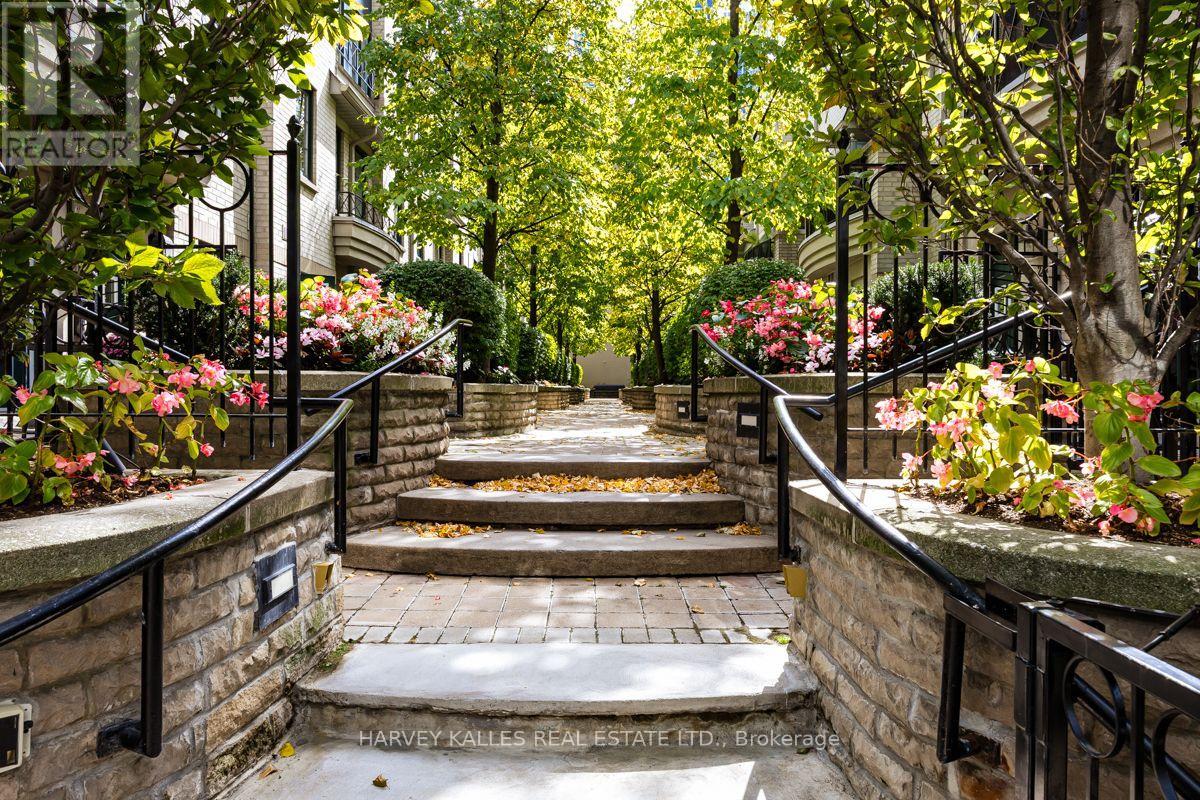
Th 9 - 1 Baxter Street
Toronto, Ontario
A rare opportunity at The Courtyards at Rosedale, an intimate townhome community ideally situated between vibrant Yonge Street and the natural beauty of the Rosedale Valley. Offering approximately 2,211 sq. ft. of total interior space across five levels, including 1,810 sq. ft. above grade and a 401 sq. ft. finished lower level, this spacious residence combines the privacy of a home with the convenience of urban living. Enter through a secure, privately gated landscaped courtyard into the open concept main level featuring generous living and dining areas, hardwood floors and a cozy fireplace. The kitchen offers granite counters, a breakfast bar and walkout to a private patio, while the living room opens to a charming Juliette balcony. Both doors feature magnetic fly screens, allowing for wonderful fresh air flow. The second level offers two spacious bedrooms sharing a 5 piece bathroom, while the entire third floor is dedicated to a private primary retreat with a walk in closet and generous 6 piece ensuite. The versatile fourth floor loft is ideal for a home office, gym or additional living space and features its own sink, a unique feature within the complex. Step outside to the newly renovated rooftop terrace, complete with a gas BBQ line and picturesque views overlooking the Don Valley and Rosedale Valley Road. The finished basement includes a 3 piece bathroom, laundry and direct access to the underground garage, with your parking space conveniently located just outside your door. Steps to Rosedale subway, Ramsden Park and neighbourhood trails, with Evergreen Brick Works nearby and Yorkville's exceptional shops, restaurants and cafés within easy reach. An outstanding opportunity offering generous space, privacy, multiple outdoor retreats and an exceptional midtown location. (id:27377)
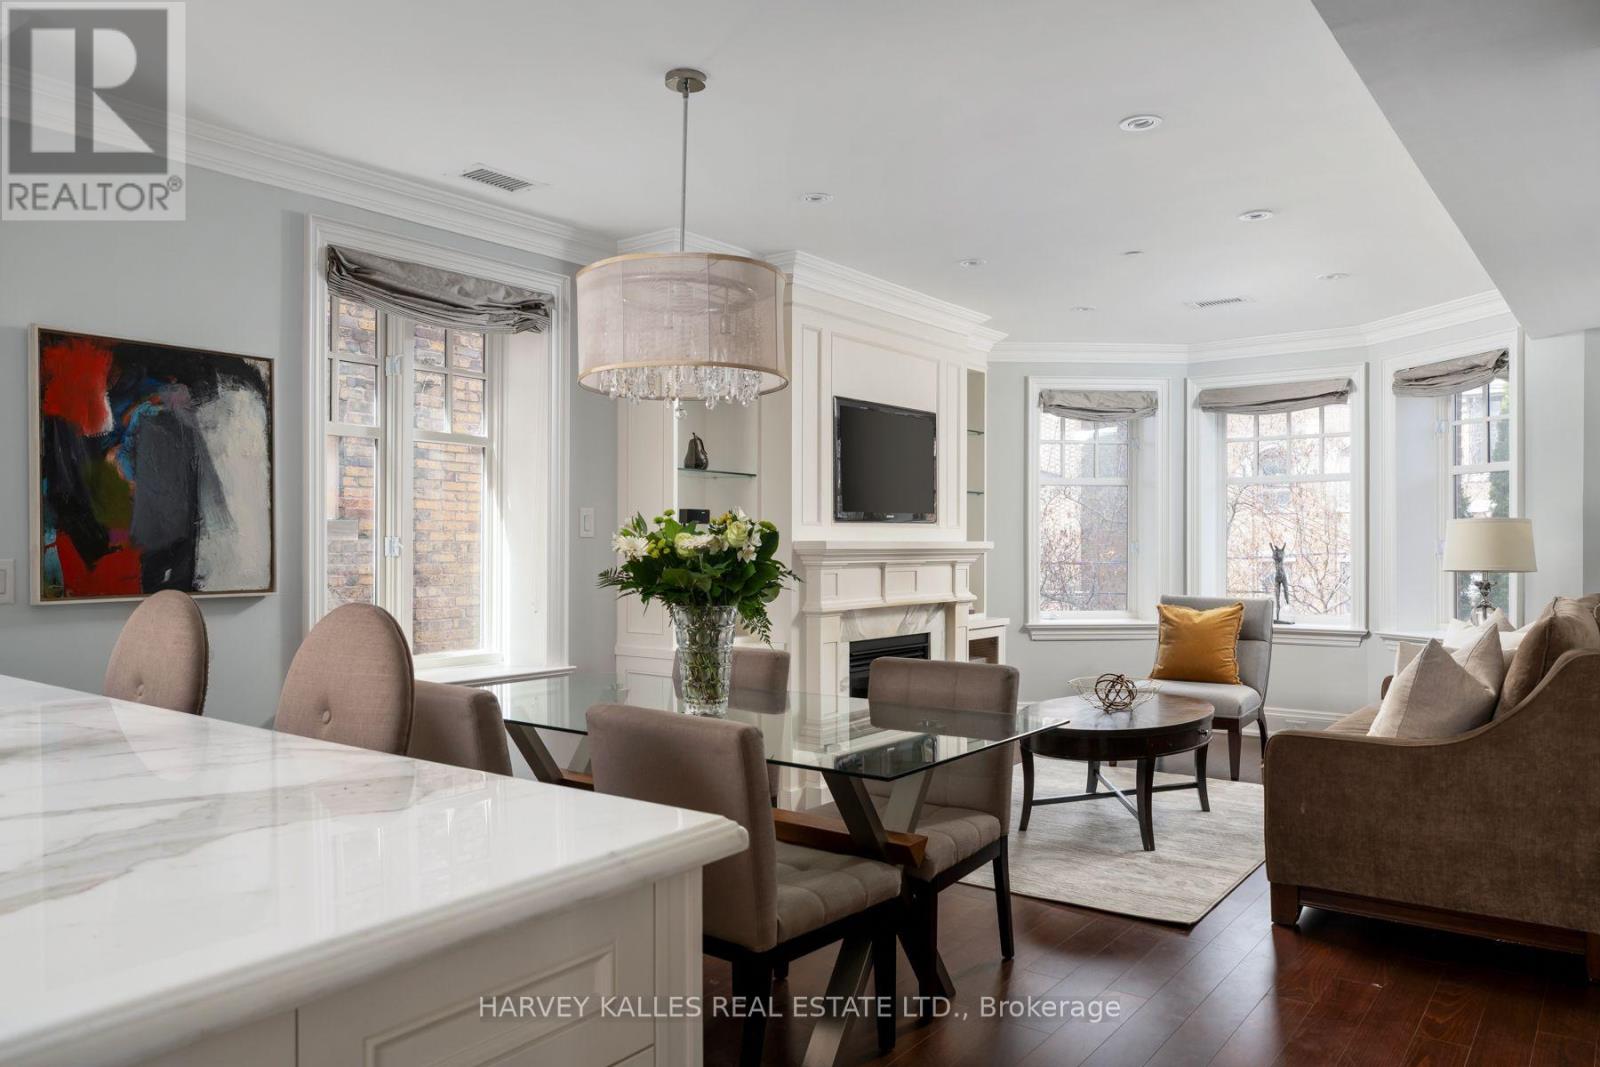
2d - 319 Lonsdale Road
Toronto, Ontario
A rare opportunity to experience boutique living in the heart of Forest Hill Village. Set within an exclusive 12 unit condominium, 319 Lonsdale Road offers an intimate residential setting within two heritage brownstone style buildings originally built in 1927, with the best of the Village just steps away. Enter through the historic lobby or take the direct elevator from parking straight into your suite. This beautifully appointed residence features a private balcony off the primary bedroom, crown mouldings, gleaming hardwood floors, a gas fireplace, Viking and Miele appliances, marble countertops throughout, and extensive custom built-ins. The south facing, spacious primary ensuite features luxurious radiant heated floors. Enjoy exceptional privacy and sophisticated living just steps from boutique shops, sidewalk cafes, fine dining and the strong sense of community that defines Forest Hill Village. Residents enjoy a rare blend of quiet residential living and walkable urban convenience, with access to top private public schools, fitness studios, parks and and transit just moments away. (id:27377)
1414 - 705 King Street W
Toronto, Ontario
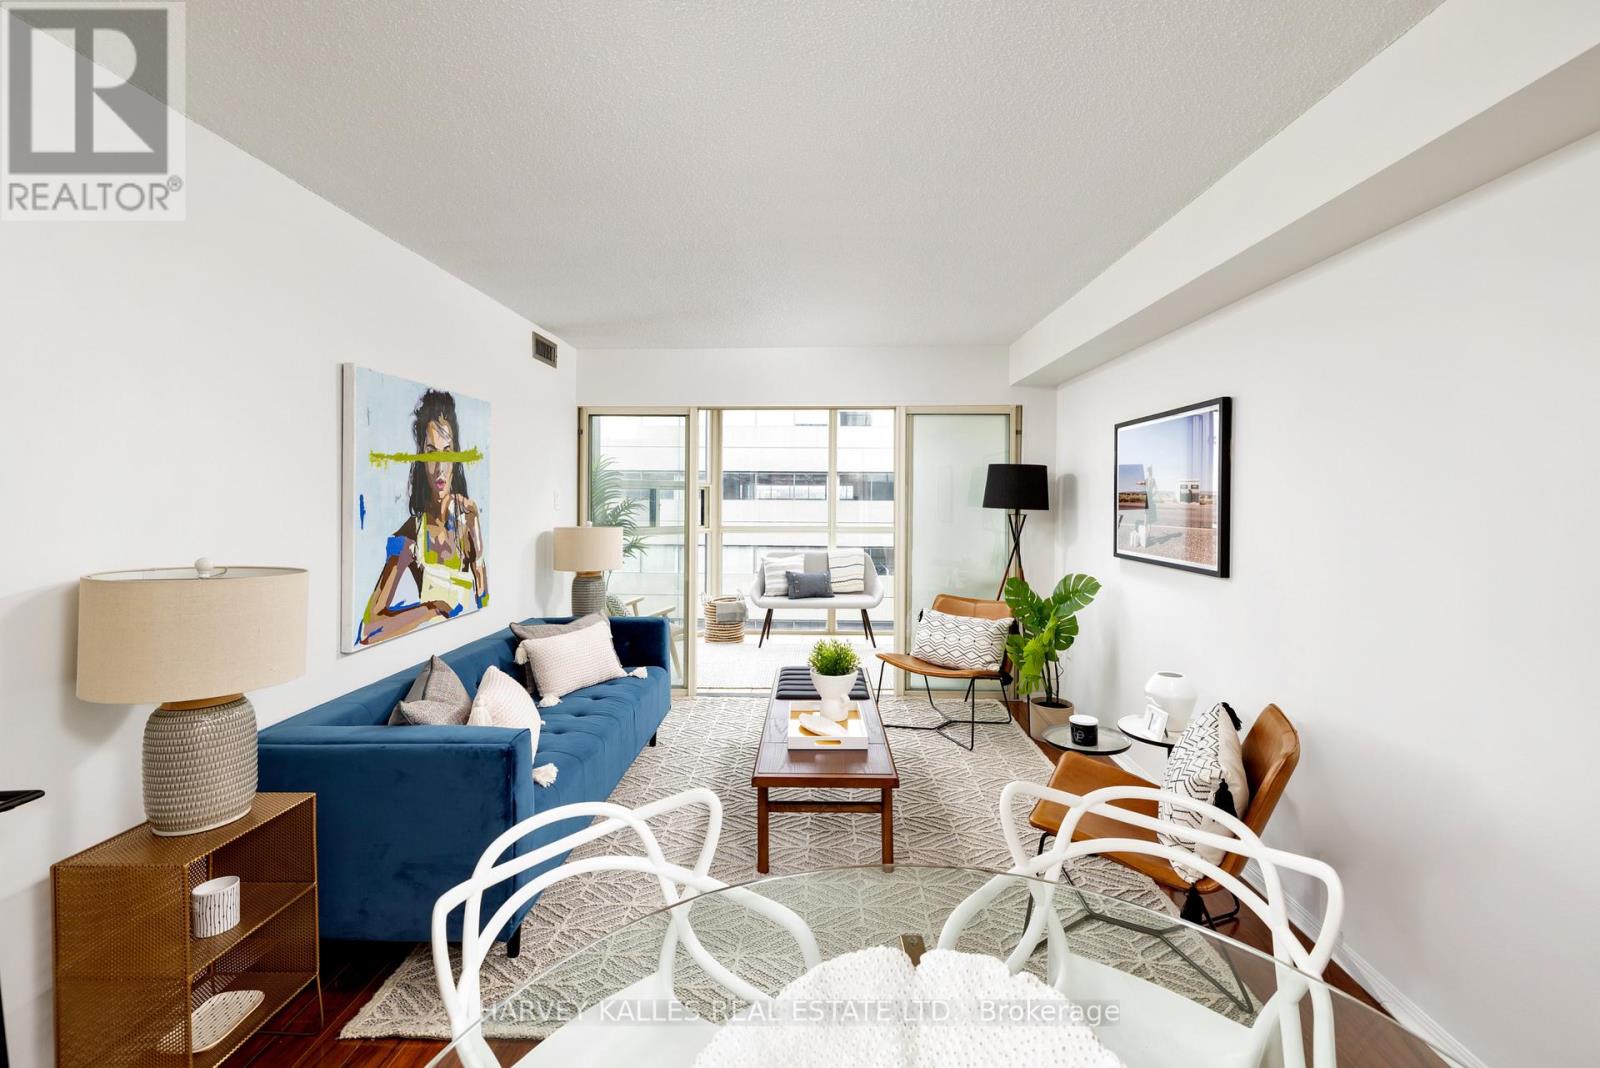
Welcome To "The Summit" In The Heart Of King West Village. Over 700 Square Feet Of Spacious Living. Great Floor Plan... Lovely Atrium With Floor To Ceiling Windows & A Terrific Northwest View Above The Trees. Laundry Facilities Are On Each Floor (Very Close To The Unit) Amenities Galore... 24 Hr Concierge, Indoor/Outdoor Pools, Spa, Gym, Squash Courts, Theatre & More. This One Has It All!! (id:27377)
12 George Street
Waterloo, Ontario
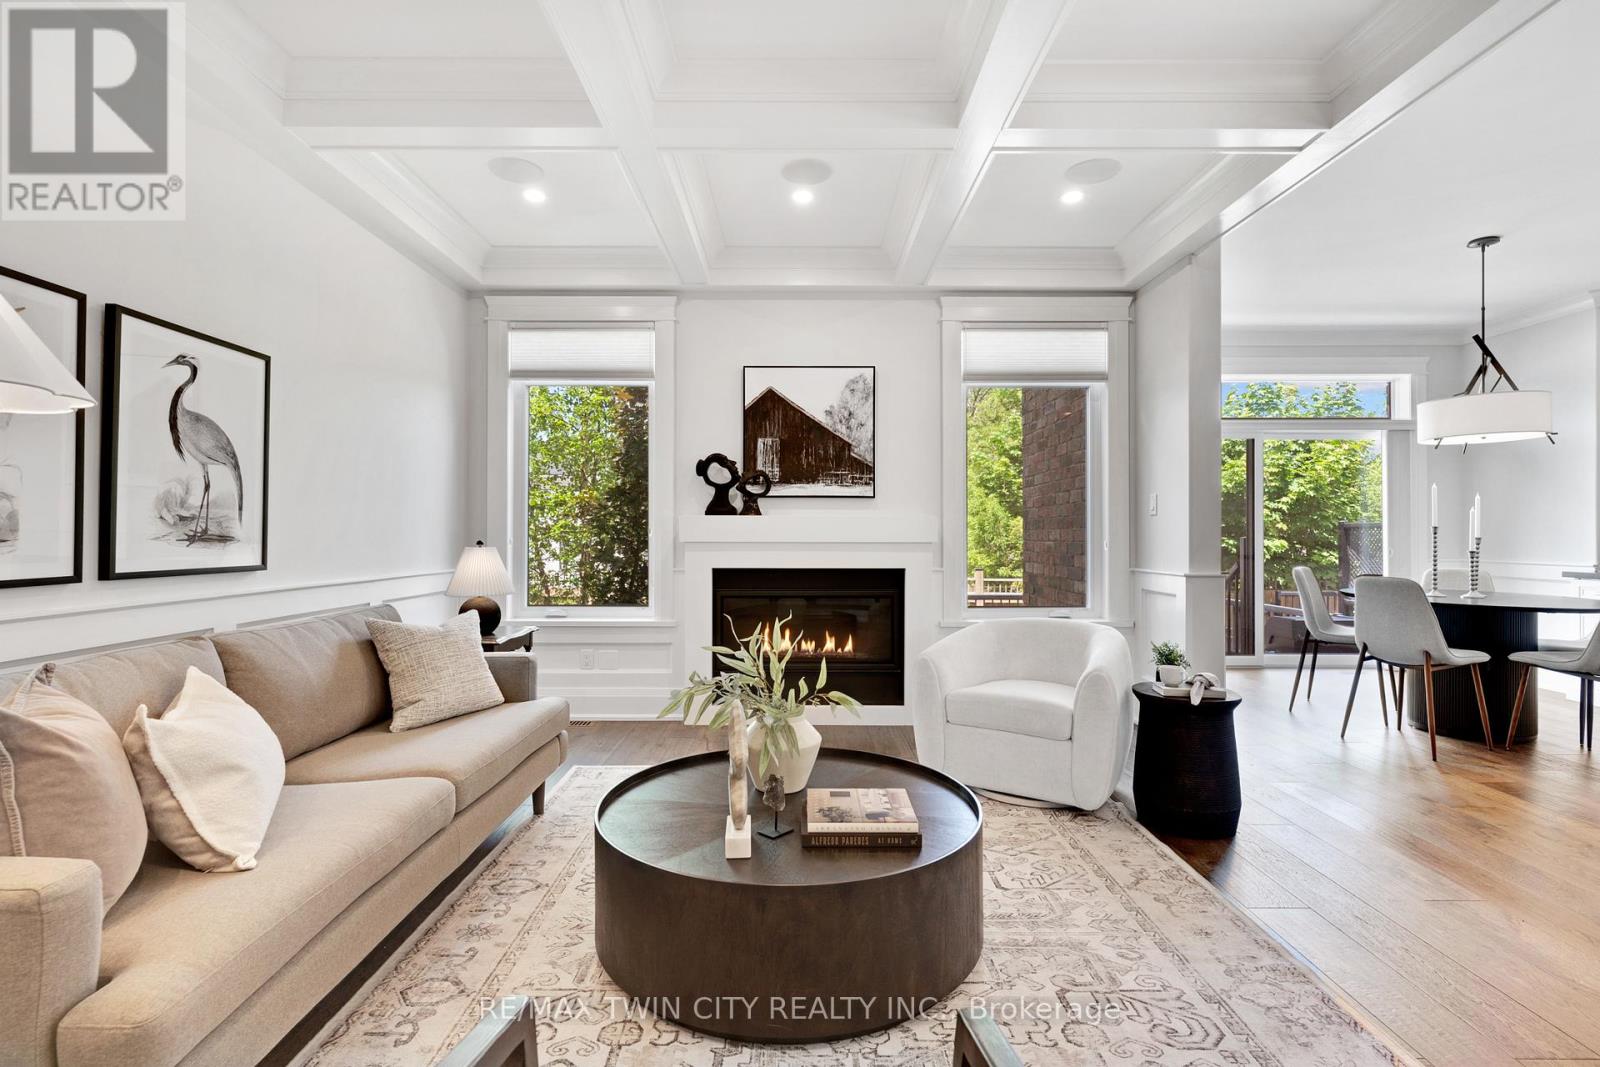
Offering over 3,500 square feet of impeccably finished, carpet-free living space, this exceptional residence perfectly balances, sophisticated design with the ease and vibrancy of Uptown living. Every detail has been thoughtfully considered, from rich hardwood flooring and porcelain tile to coffered ceilings, oversized windows, and custom millwork that lend warmth and timeless elegance throughout. The beautifully appointed kitchen features quartz countertops, custom cabinetry, built-in appliances, an apron-front sink, beverage fridge, and pot filler, while the adjoining living spaces invite everything from holiday celebrations to cozy nights by the fire. A private main-floor office offers a quiet retreat for those who work from home, while the custom mudroom keeps daily life beautifully organized. At day's end, escape to the primary suite-a sanctuary designed for rest and renewal. Beneath the raised tray ceiling, two custom walk-in closets provide exceptional storage, while the spa-inspired ensuite transforms ordinary routines into indulgent rituals with heated floors, a steam shower, soaker tub, double vanity, and private water closet. Two additional bedrooms and a beautifully appointed bath provide comfort for family and guests. Above it all, the rare third-floor loft offers endless possibilities as a family lounge, media room, home gym, creative studio, or guest retreat, complete with its own bathroom and separate climate control. Outside, the composite deck and fully fenced backyard extend the living space outdoors, offering privacy and a manageable lawn area where pets can play without compromising the low-maintenance lifestyle so often desired in Uptown living. Just steps from acclaimed restaurants, cafe's, parks, trails, the LRT, and the energy of Uptown Waterloo, this is more than a beautiful home-it's a lifestyle defined by connection, convenience, and effortless luxury. (id:27377)
Harvey Kalles Real Estate Ltd.
1102 - 123 Portland Street
Toronto, Ontario
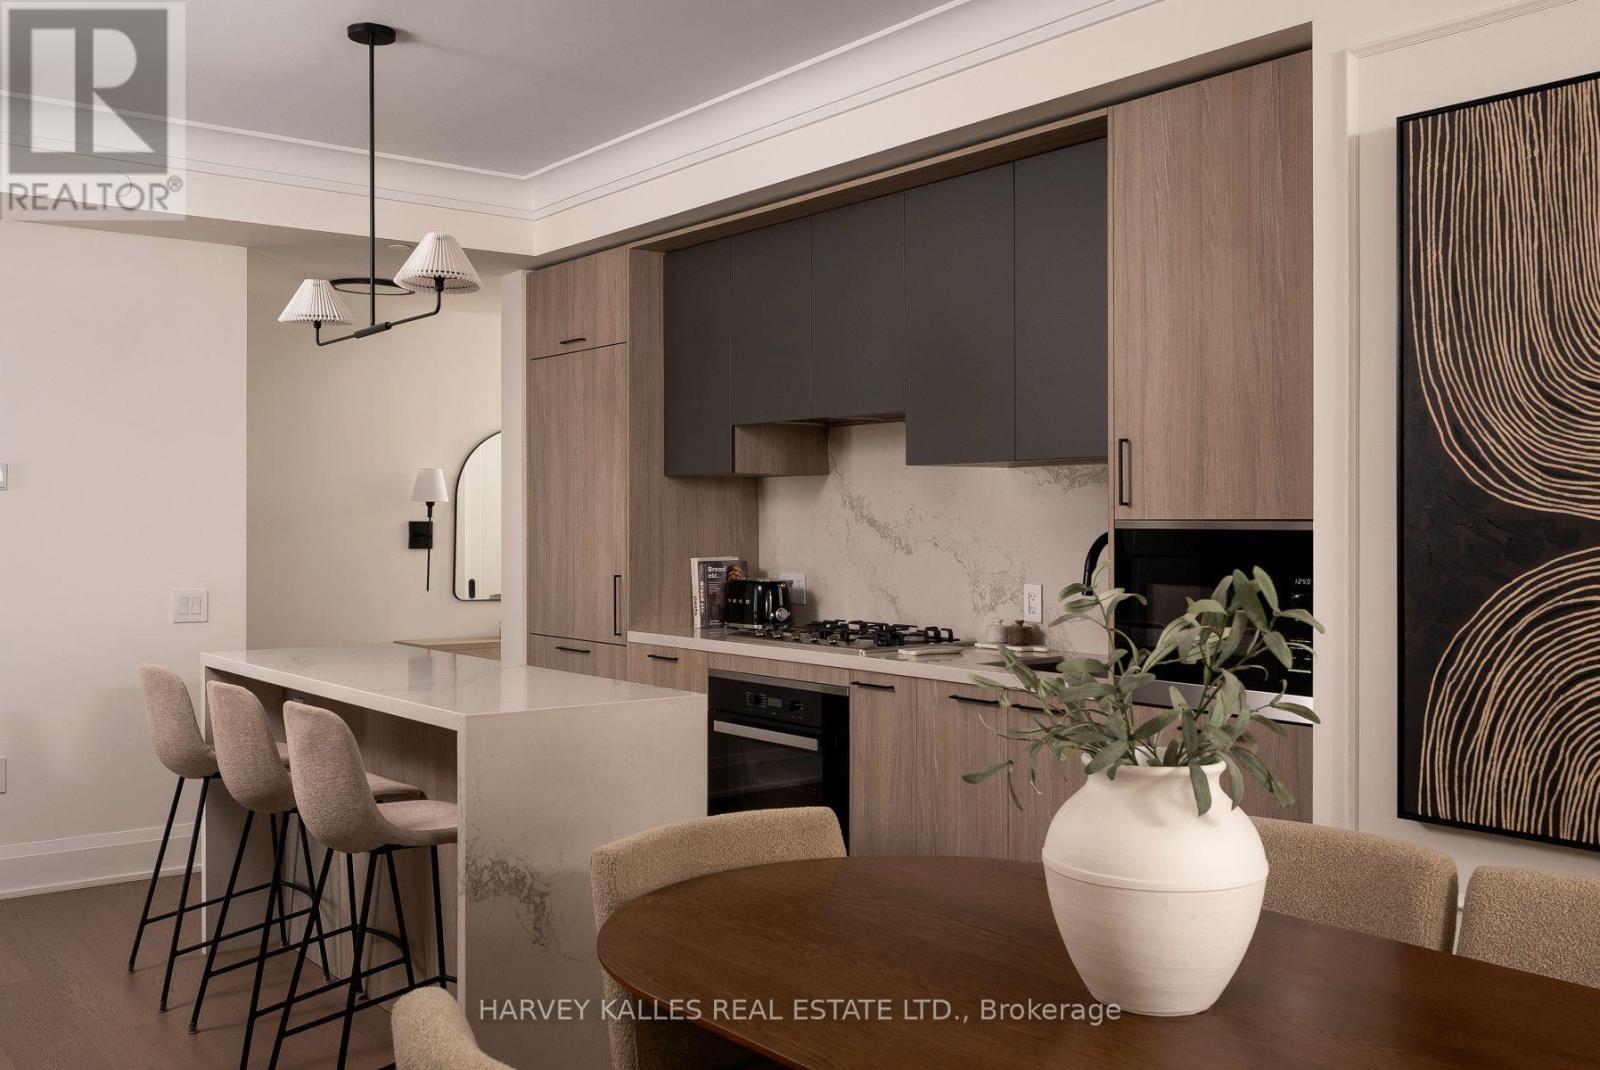
Welcome to 123 Portland Street, where timeless European character meets sophisticated modern living. Set within an intimate, high-end boutique building, this fully upgraded residence has been thoughtfully curated with exceptional attention to detail, creating a home that feels refined, warm and entirely unique. From the moment you enter, the craftsmanship sets the tone. Elegant wainscotting, crown moulding, oversized baseboards and upgraded doors bring architectural depth and character throughout, while custom built-in closets offer beautifully integrated storage without compromising the clean aesthetic. The thoughtfully designed layout feels both expansive and effortless, complemented by clear, unobstructed views and charming Juliette balconies that brings a touch of romance to the space. The kitchen is equally impressive, finished with Miele appliances and elevated details designed for both everyday living and entertaining. Every element has been carefully considered and upgraded to create a residence that feels less like a typical condominium and more like a bespoke European home. Sophisticated, distinctive and completely move-in ready, this is a rare opportunity to own an exceptional residence in one of Toronto's most coveted downtown neighbourhoods. (id:27377)
Cbre Limited
7 Whitbread Crescent
Pickering, Ontario
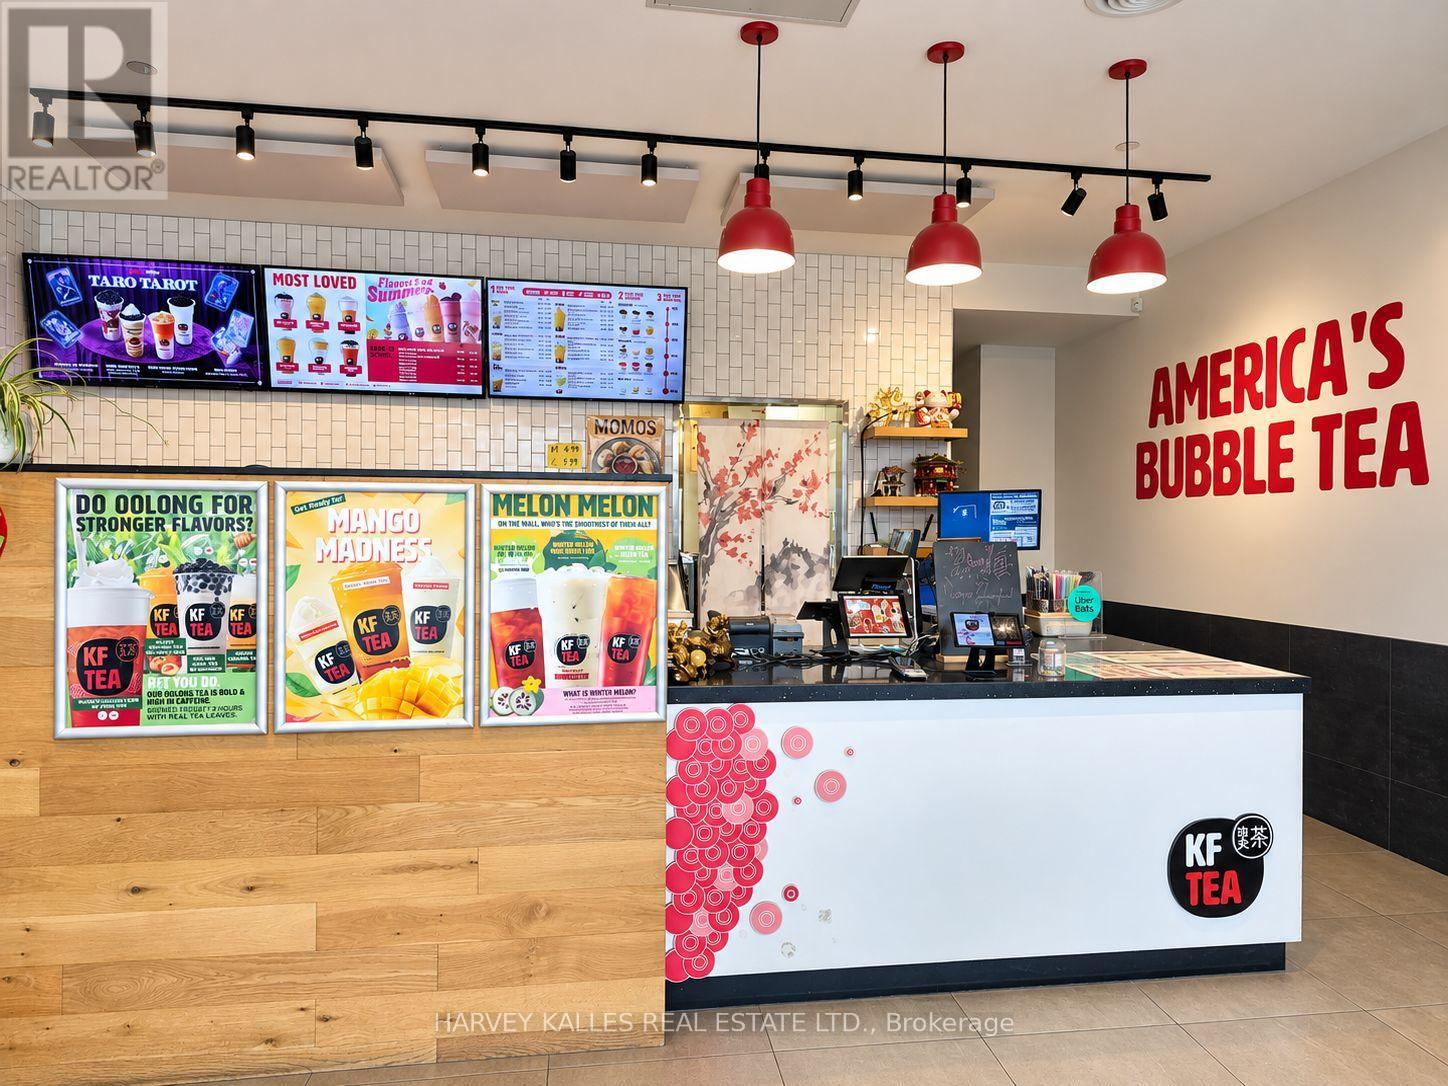
Rare Opportunity - Bubble Tea & OLG Lottery Business in Prime Pickering LocationRare opportunity to acquire a well-established Bubble Tea business with an OLG Lotterycomponent in a prime Pickering location.Kung Fu Bubble Tea is a popular and well-recognized franchise, supported by an establishedfranchisor and located in a busy plaza along Brock Road, offering excellent visibility andconsistent customer traffic.The business benefits from a strong combination of dine-in and take-out sales, serving adiverse and loyal customer base from the surrounding residential community, schools, andnearby businesses.The store is fully equipped and operational, including bubble tea preparation equipment andmachinery, providing an excellent opportunity for an owner-operator or investor seeking anestablished business in a high-demand area.Financial statements, sales records, lease details, franchise information, equipment list, andother relevant business documents are available upon request following the submission of anoffer, subject to the seller's approval and applicable confidentiality requirements. OLG Included & MOMOS (id:27377)
140 Bedford Road
Toronto, Ontario
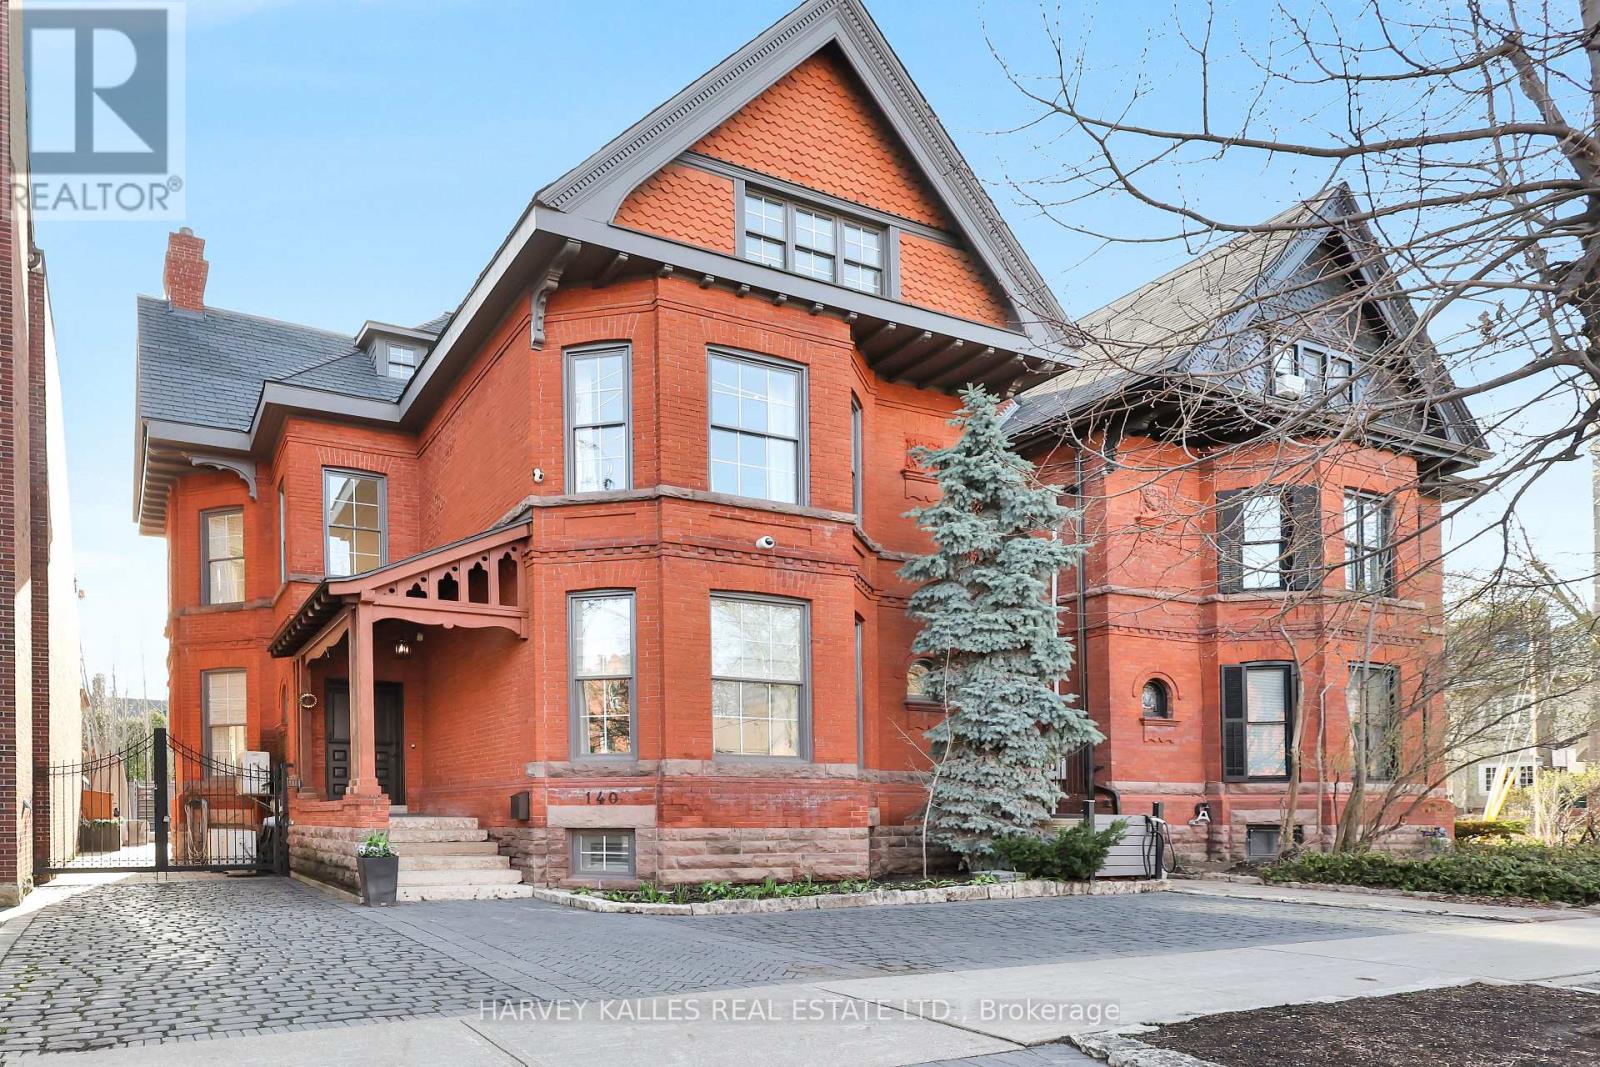
A rare, turn-of-the-century Victorian, reimagined for modern luxury in the heart of Annex/Yorkville corridor. Set on one of the area's most coveted streets, this one-of-a-kind detached residence seamless blends timeless old-world charm with elevated contemporary design. Completely rebuilt to the studs with exceptional craftsmanship, this 4+1 bedroom, 5 bathroom home spans over 4,500 sq.ft across three impressive levels. Soaring 10.5 ft ceilings, solid oak and stone floors and curated architectural detailing, create a sense of refined elegance. Gracious principal rooms are designed for both intimate living and sophisticated entertaining, anchored by a stunning marble wood-burning fireplace, one of four fireplaces featured. A custom chef's kitchen serves as the heart of the home, complete with a centre island, Wolf & Subzero appliances, and seamless flow into a formal 10-seat dining room. Just beyond, a private backyard oasis, ideal for hosting or unwinding in style. Natural light pours through expansive windows, enhancing the home's warm, inviting ambiance. The grand staircase leads to the second floor family/media room w/fireplace overlooking the tree-lined street and up to the third level, offering three spacious bedrooms, w/2 full baths. The primary suite is a private retreat, featuring its own fireplace, walk-in closet, secondary laundry & spa-inspired 6 piece ensuite with oversized tub, steam room, and separate shower. Lower level showcases Italian tile, exposed brick, wine room and a generous recreation space with walkout access to a beautifully landscaped backyard complete with in-ground pool & jacuzzi. Set on a 39 x 111 ft lot, the home also offers exceptional curb appeal, heated interlocking drive w/parking for 3 vehicles. Steps to Yorkville's premier shopping and dining, top-tier schools, parks, TTC, and the downtown core, this residence delivers a rare combination of heritage character, modern conformd, and prestigious location - elevated urban living. (id:27377)
39 Ridgefield Court
Brampton, Ontario
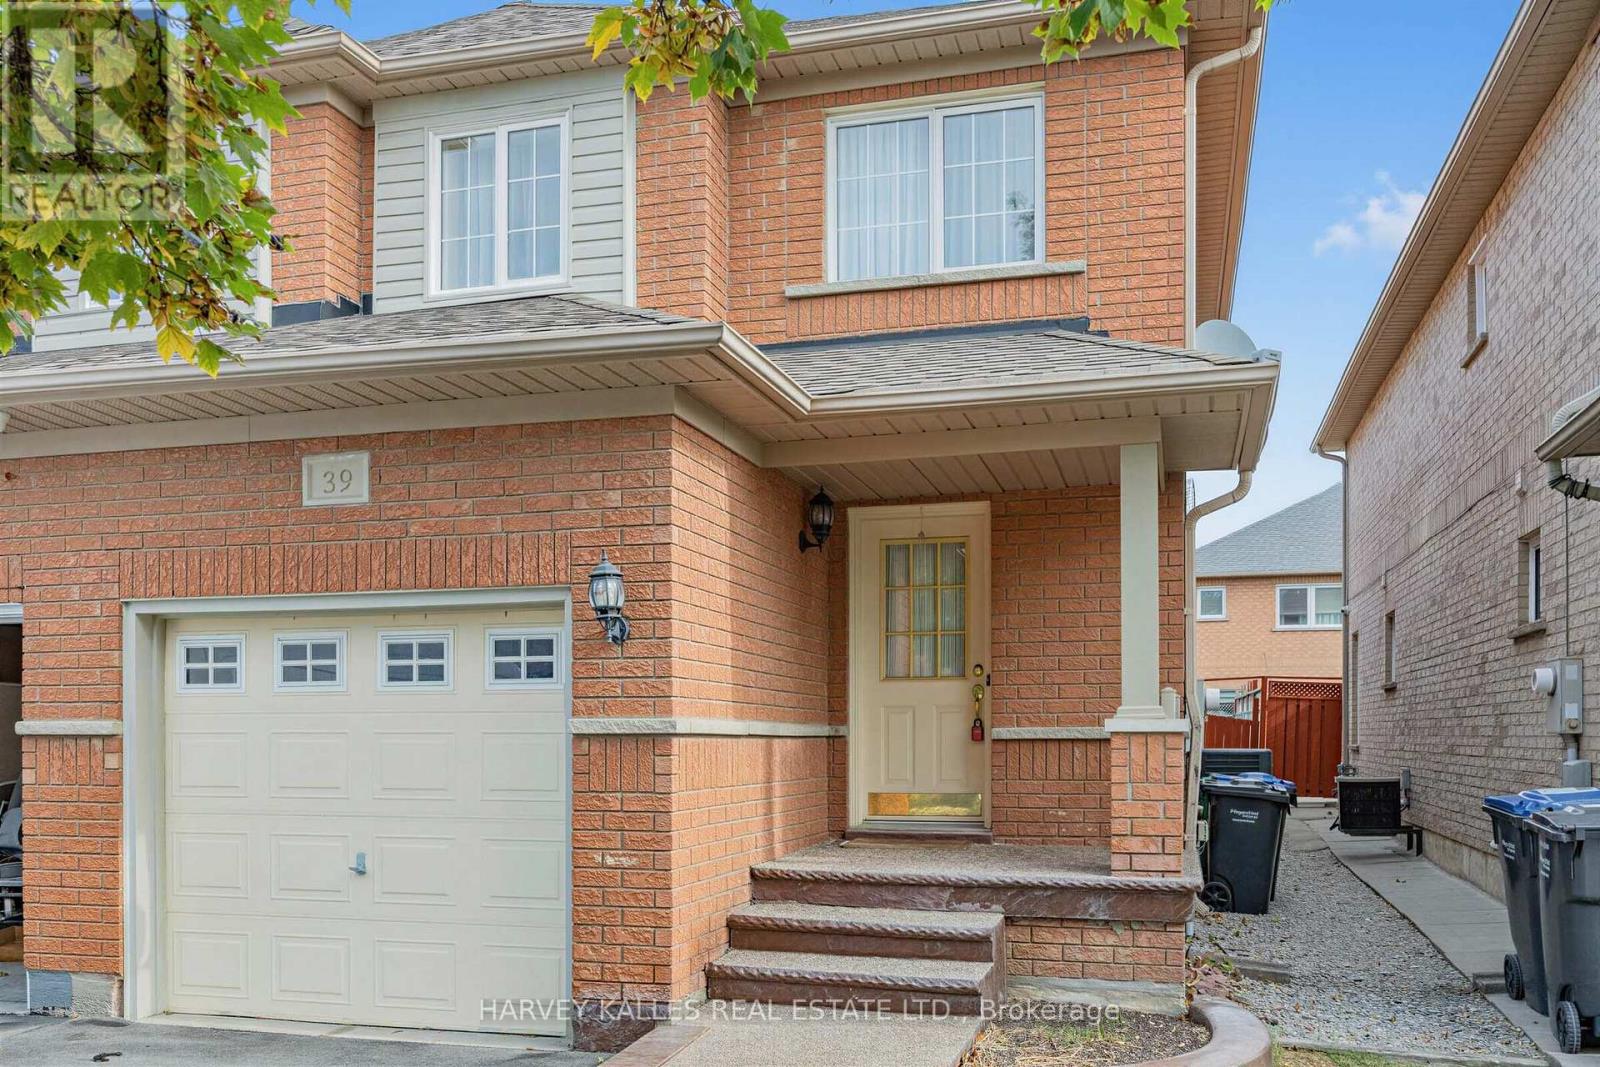
Beautifully updated 4-bedroom family home in the highly sought-after Vales of Castlemore, featuring hardwood floors throughout the main and second levels, an updated kitchen, finished basement, and a private, fully fenced backyard with a large entertaining patio.Step inside to a bright, open concept layout where the living and dining rooms flow seamlessly into the updated kitchen and spacious family room, creating the perfect setting for everyday living and entertaining. The kitchen features stainless steel appliances, stone countertops, and ample workspace, while large windows fill the home with natural light overlooking the private backyard. A convenient main floor powder room completes this level.The second floor offers four generous bedrooms, including a spacious primary suite with a renovated ensuite featuring porcelain tile flooring, a backlit mirror, and a walk-in closet.The finished lower level provides additional living space with a large recreation room and a versatile room ideal for guests, a home office,playroom, gym, or hobby room.Direct garage access adds everyday convenience, especially during the winter months. Situated on a quiet, child-safe street in one of Brampton's most desirable neighbourhoods, this exceptional home is close to parks, schools, shopping, and all amenities. Move in and begin creating lasting memories in a home designed for comfortable family living. All offers must have 2 BUSINESS DAYS irrevocable as executor is out of the country. (id:27377)
1114 - 1190 Dundas Street E
Toronto, Ontario
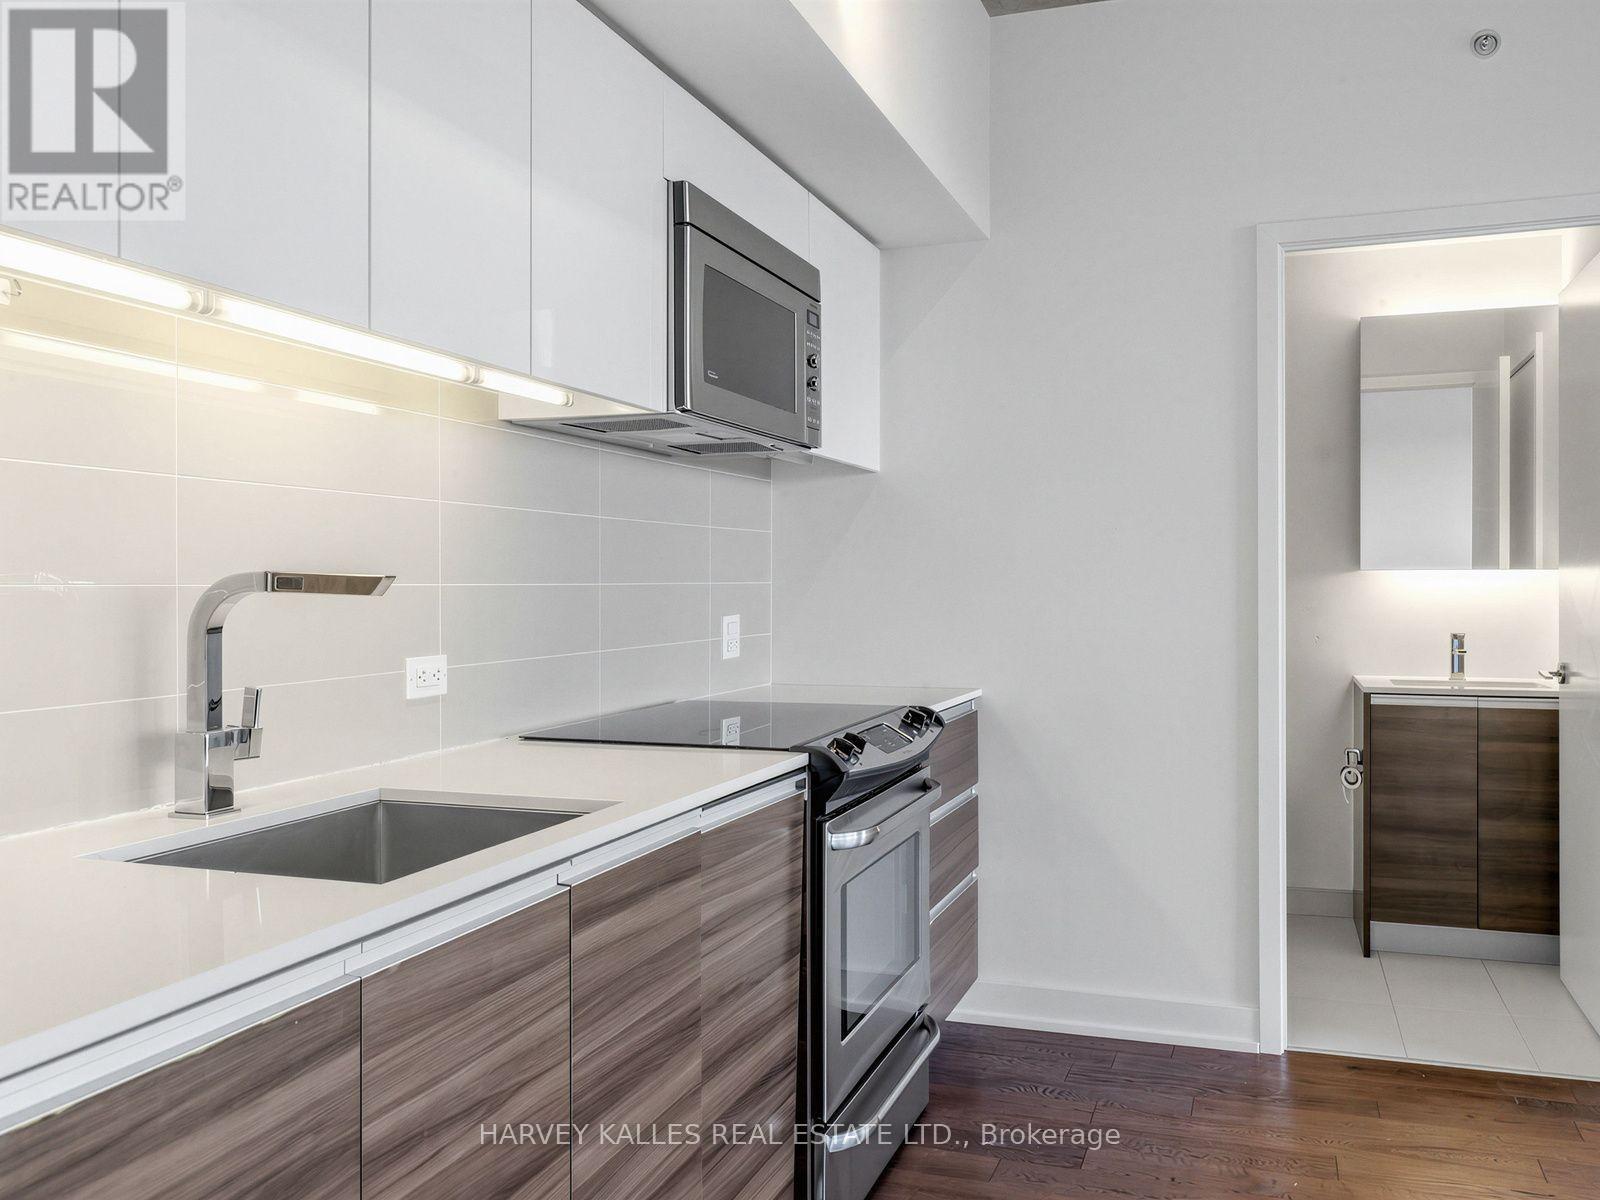
Welcome to this bright and airy 2-bedroom, 1-bathroom suite at The Carlaw, ideally located in one of Toronto's most vibrant and sought-after neighbourhoods. Enjoy an unobstructed east-facing view from your generously sized private balcony, complete with a convenient BBQ gas hookup. The thoughtfully designed interior features quality integrated appliances, sleek stone countertops, and a modern, functional layout with plenty of natural light. Enjoy an impressive range of amenities, including 24-hour concierge service, along with the convenience of one parking space and one locker. Perfectly situated with TTC right at your doorstep, easy access to major highways, and just minutes to downtown and Toronto's Financial District. Enjoy being within walking distance of the vibrant shops, restaurants, cafés and nightlife along Queen Street East and the surrounding Leslieville/Riverside area. An exceptional opportunity offering style, space, convenience and outstanding value in one of Toronto's trendiest communities, with everything you need right outside your door. (id:27377)
247 Overbank Drive
Oshawa, Ontario
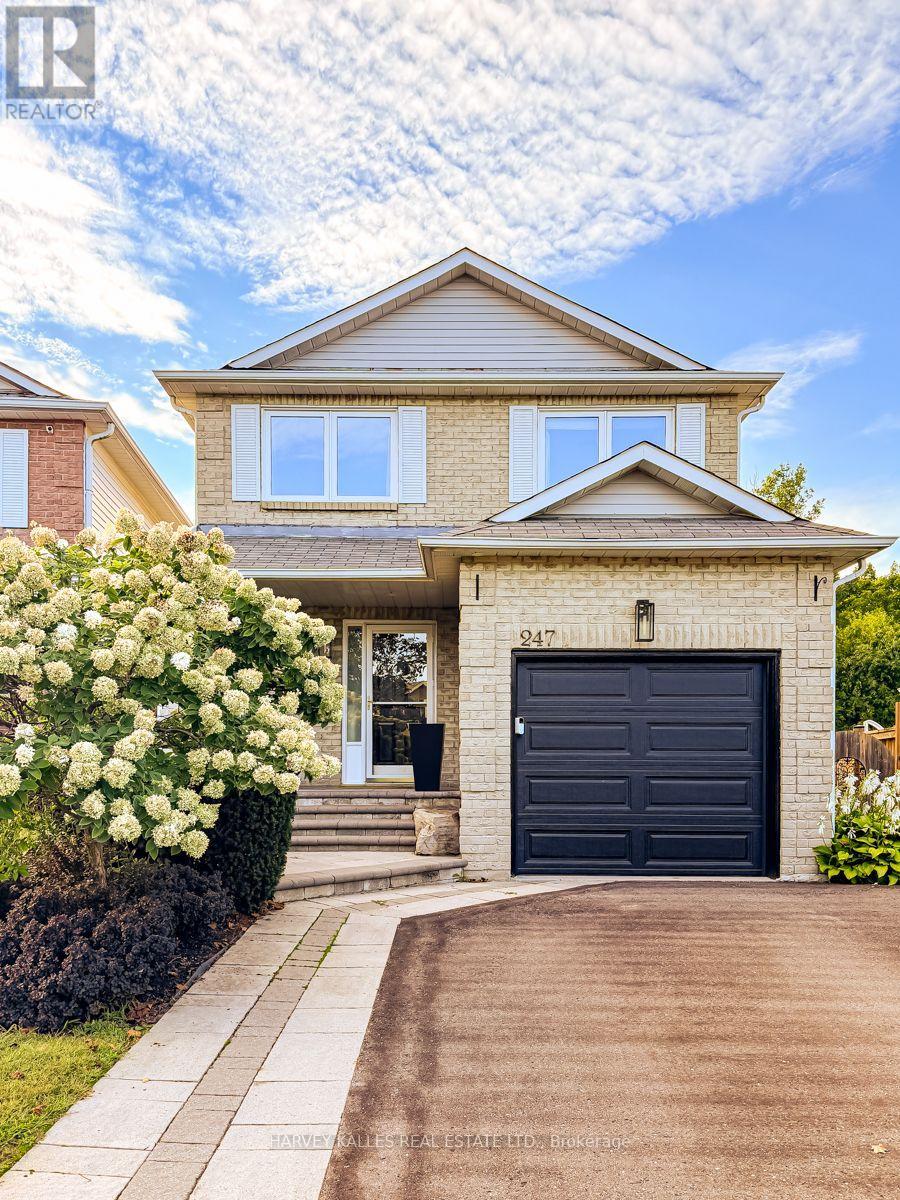
Welcome to this beautifully appointed 3 bedroom, 4 bathroom home where thoughtful design and inviting open concept living spaces come together. Beautifully Appointed with Elegant Finishes and Recessed Lighting creating a warm and sophisticated atmosphere. The chef inspired kitchen is a true showpiece, featuring custom backsplash, double undermout sink, quartz counters and stainless steel appliances, creating a refined and practical setting for both everyday living and entertaining. The spacious primary bedroom offers a walk-in closet and updated 2 piece ensuite. Enjoy the walkout from the main floor onto a spacious deck complete with natural gas BBQ hookup perfect to relax or entertain,while the finished basement provides a walkout overlooking a generous private backyard. Backing onto a beautiful green space, this home offers a wonderful sense of privacy and tranquility. Direct garage access offers exceptional everyday convenience, especially on busy days and in inclement weather. This is truly a special home that exudes pride of ownership. ** This is a linked property.** (id:27377)