
Listings
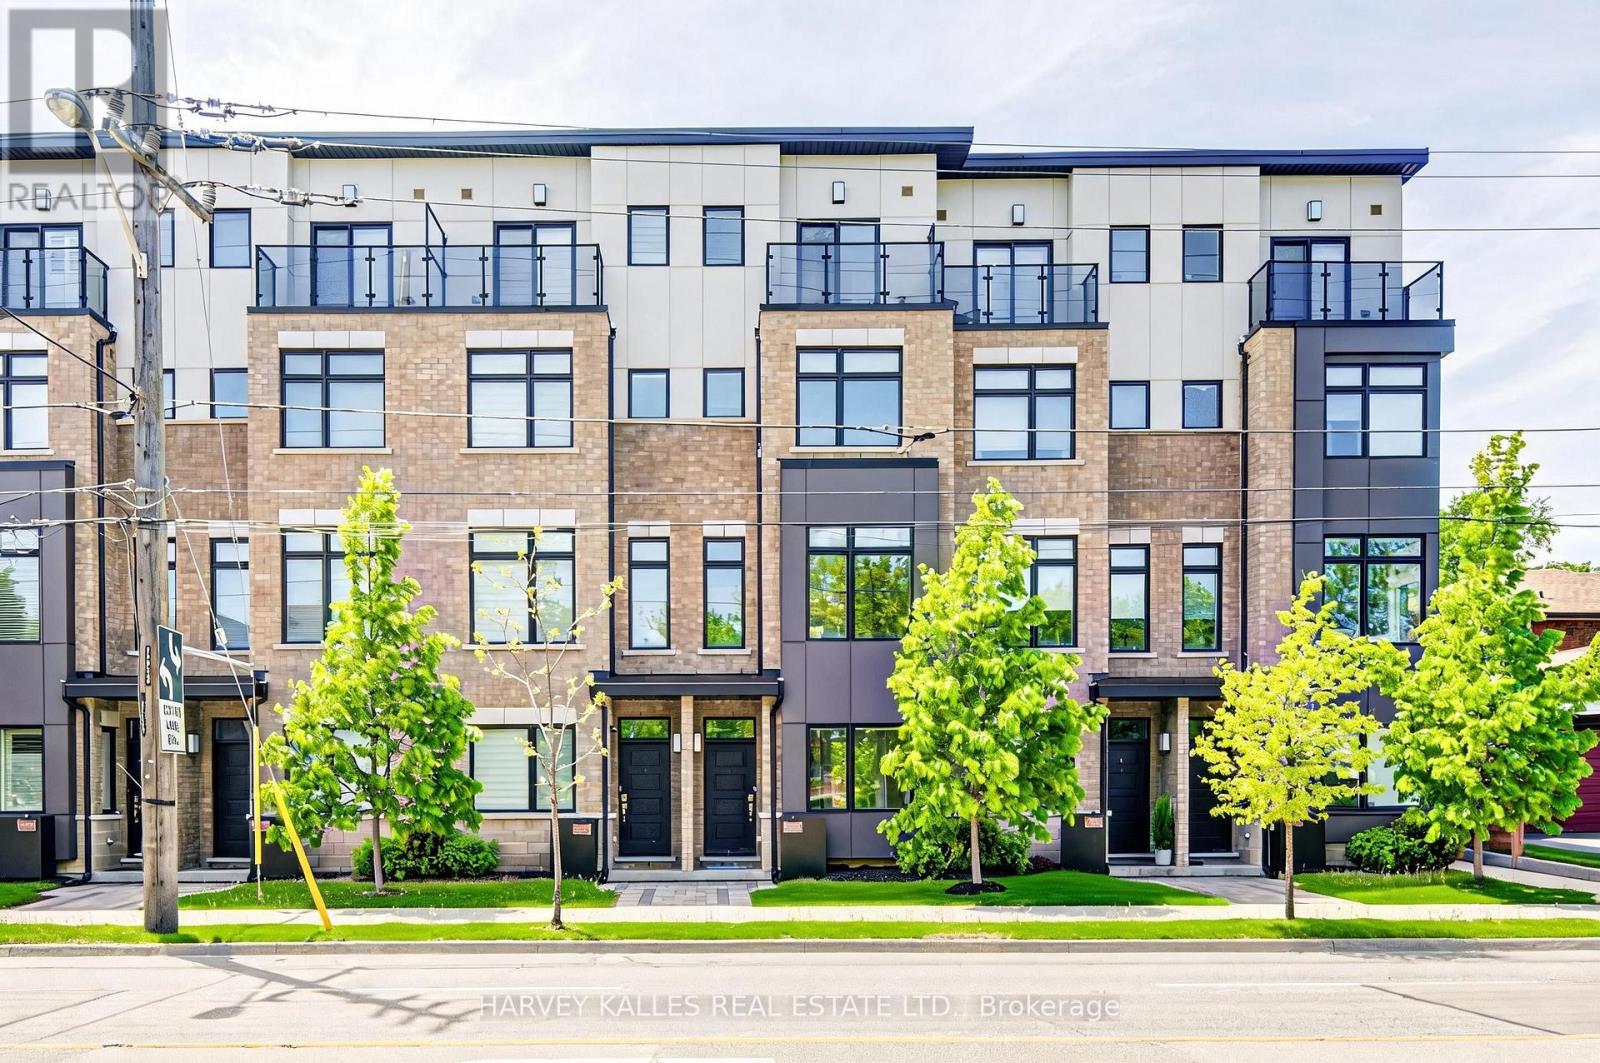
1130a Islington Avenue
Toronto, Ontario
Beautifully designed urban townhome offering the complete package. This stylish freehold residence showcases timeless elegance with modern flair, featuring a stunning main floor with custom wainscotting, a co-private balcony, and luxury custom kitchen millwork designed for both everyday living and entertaining. Soaring 10-foot ceilings, dazzling natural light, well-proportioned rooms, and top-of-the-line finishes create a bright and inviting atmosphere throughout. Spacious bedrooms, beautifully appointed washrooms, and the convenience of an upper-level laundry room make this home as functional as it is sophisticated. Located within a meticulously maintained freehold townhome community with low monthly maintenance fees of $235.19, including snow removal and salting, lawn care and maintenance, sprinkler activation, and professional off-site property management. The home also features a rare two-car tandem garage, plus free 24/7 street parking on Chauncey Avenue and four visitor parking spaces for guests. Perfectly situated for urban convenience with TTC bus service steps from the front door, and walking distance to Islington Subway Station, Kipling Subway Station, and Kipling GO Station. Families will appreciate the nearby daycares, neighbourhood schools, community centres, and community pool. Directly across the street is the 6.6-acre family-friendly Fairfield Park featuring a playground, splash pad, and expansive green space, while the surrounding South Humber Parklands, Kings Mill Park, Humber Marshes, and Humber River trails provide endless opportunities to enjoy nature. Commuters will love being just 2 km from the Gardiner Expressway. Enjoy an exceptional lifestyle surrounded by local dining along Bloor Street, offering a diverse mix of fine Greek, Japanese, Italian, and Indian cuisine. Some furnishings may also be included in the sale.Open-concept living spaces, cozy places to unwind, and thoughtfully curated finishes to call home. (id:27377)
Harvey Kalles Real Estate Ltd.
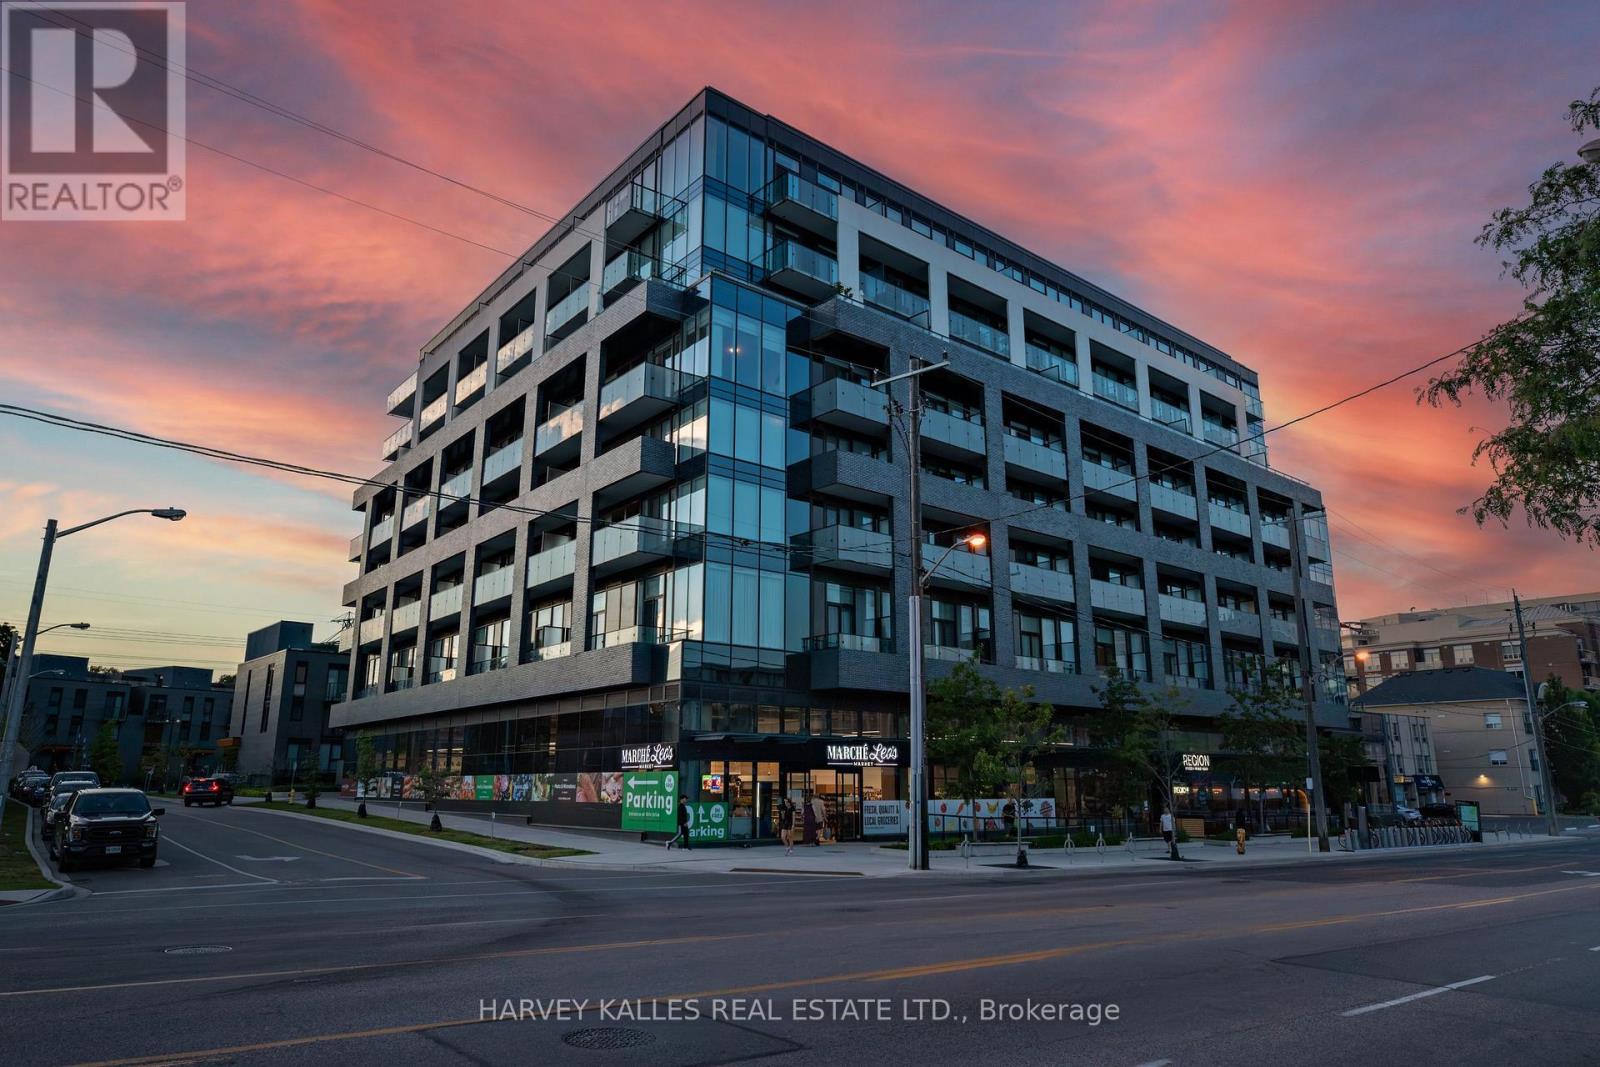
412 - 4208 Dundas Street W
Toronto, Ontario
Welcome to Kingsway by the River, a mid rise boutique condo loft designed by Wallman Architects, located in the heart of the Kingsway. This exceptional 1 Plus 1 bedroom, 2-full-bath unit offers approximately 800 sq. ft of open-concept living space and large private terrace. Features one of the largest dens that can serve as a second bedroom or a home office. The unit boasts numerous upgrades, including a custom-designed kitchen island with seating and storage, integrated dishwasher and refrigerator, built-in wall oven, cooktop, and ample pantry storage perfect for cooking and entertaining. High ceilings and floor-to-ceiling windows create a bright and airy atmosphere, while the large private terrace has unobstructed south-facing views . The primary bedroom is generously sized, complete with a walkthrough his and hers closet for optimal organization. Upgraded bathroom fixtures and finishes ensure comfort, and wide plank flooring flows throughout the living areas and bedrooms.One parking and locker included. This boutique condo loft is ideally situated near highly-rated schools such as Located the sought after Lambton Kingsway Junior middle school catchement and other top rated private schools nearby., surrounded by green spaces and the river valley. Residents can enjoy world-class amenities, including a service kitchen for hosting private events, a lounge with multiple sitting areas, fire pits, BBQ stations, and dining tables for summer gatherings. A fully equipped fitness center, 24-hour security, and visitor parking complete this exceptional living experience. Dont miss the opportunity to make this luxurious condo your new home! (id:27377)
Harvey Kalles Real Estate Ltd.
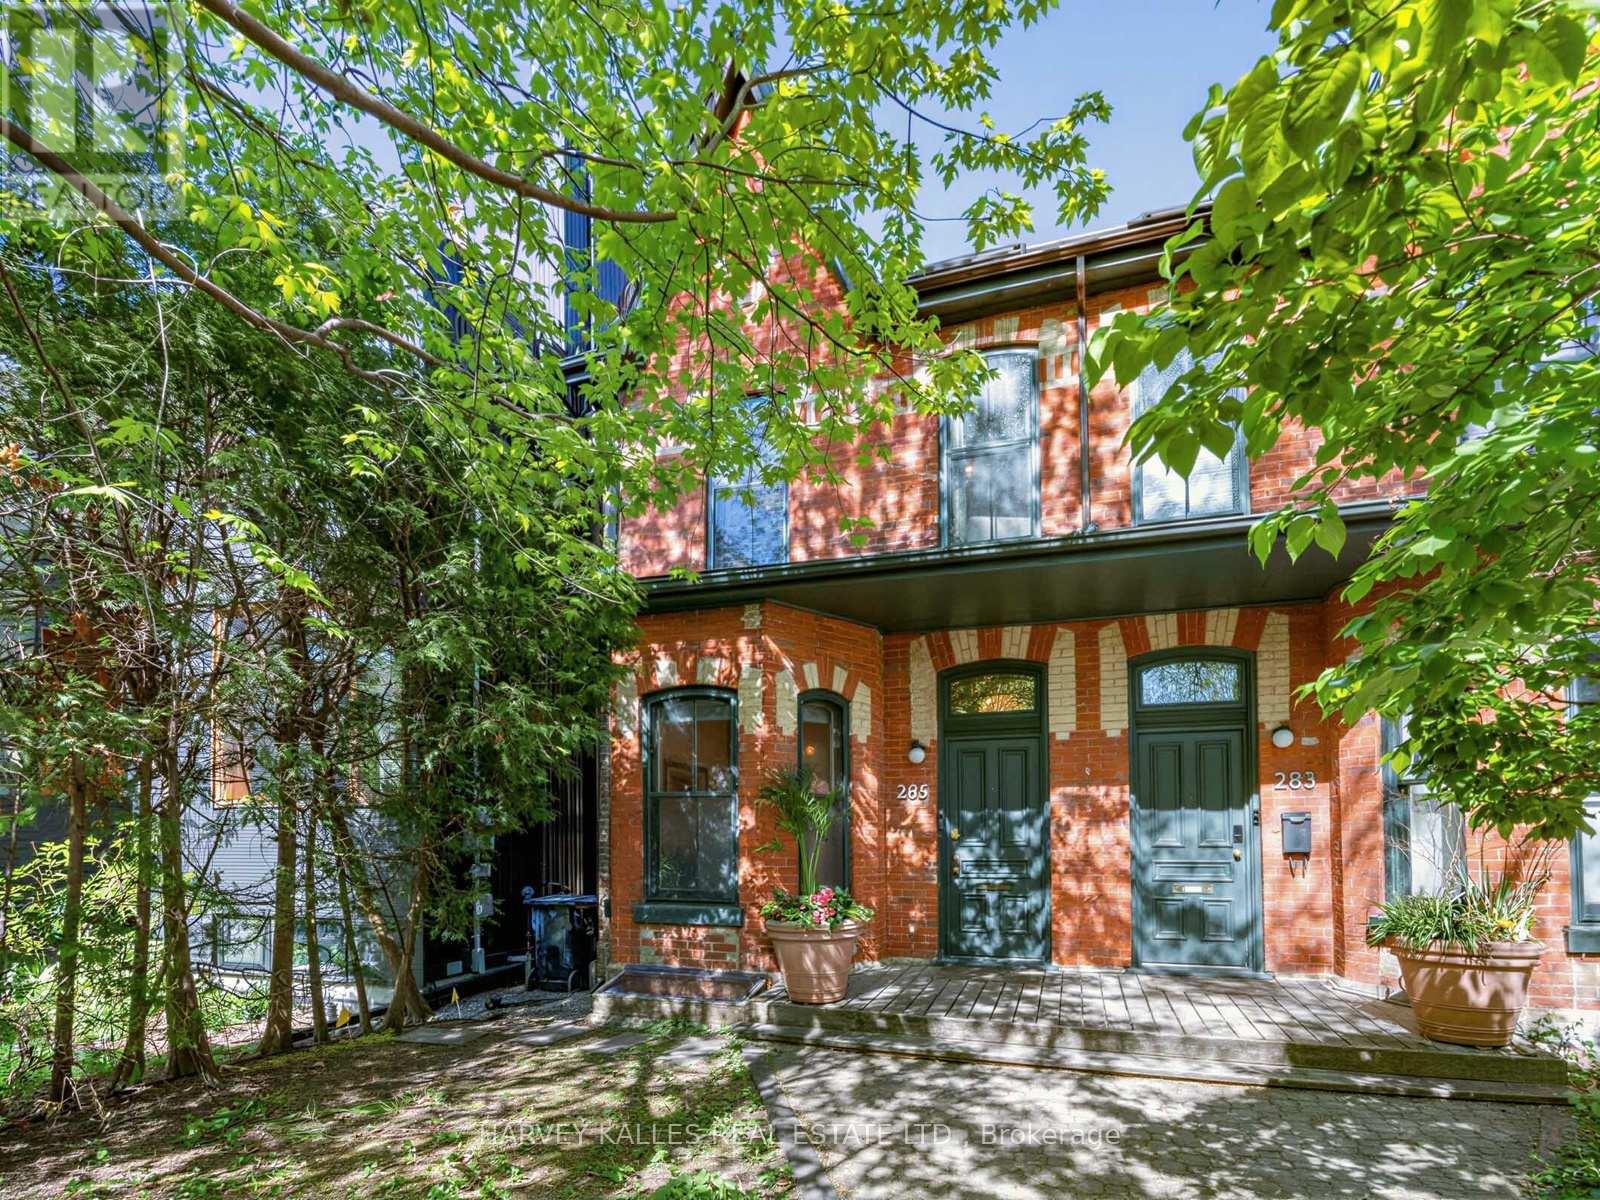
285 Brunswick Avenue
Toronto, Ontario
Iconic Annex address meets inspired design in this exceptional 2-storey semi-detached on one of Toronto's most beloved streets. Soaring through three beautifully appointed levels, this 3 bedroom, 2 bathroom home masterfully blends Victorian character with thoughtful modern upgrades.A charming courtyard entrance welcomes you home - a rare and private approach that sets the tone before you even step inside.The grand main floor impresses immediately. A sprawling open-concept living/ dining room features a statement fireplace and bay window, flowing seamlessly into a chef's kitchen anchored by a professional Wolf range and stainless steel appliances. A sun-drenched family room with floor-to-ceiling windows overlooks the garden, while the sliding doors step right onto your deck and an idyllic backyard oasis - lush, private, and made for entertaining. Upstairs, the primary suite offers a generous layout, large closet, and a spa-worthy 5-piece ensuite. A dedicated walk-in dressing room and second bedroom complete the floor. The third level delivers a dramatic bedroom retreat beneath a vaulted ceiling and skylight. The partially finished basement adds valuable flex space, and with laneway housing potential (information attached), the upside here is exceptional. Steps to Bloor Street's finest dining, boutiques, U of T, and transit. Within reach of some of Toronto's most sought after schools. Two-car laneway garage. Homes of this calibre simply don't come along often. (id:27377)
Harvey Kalles Real Estate Ltd.
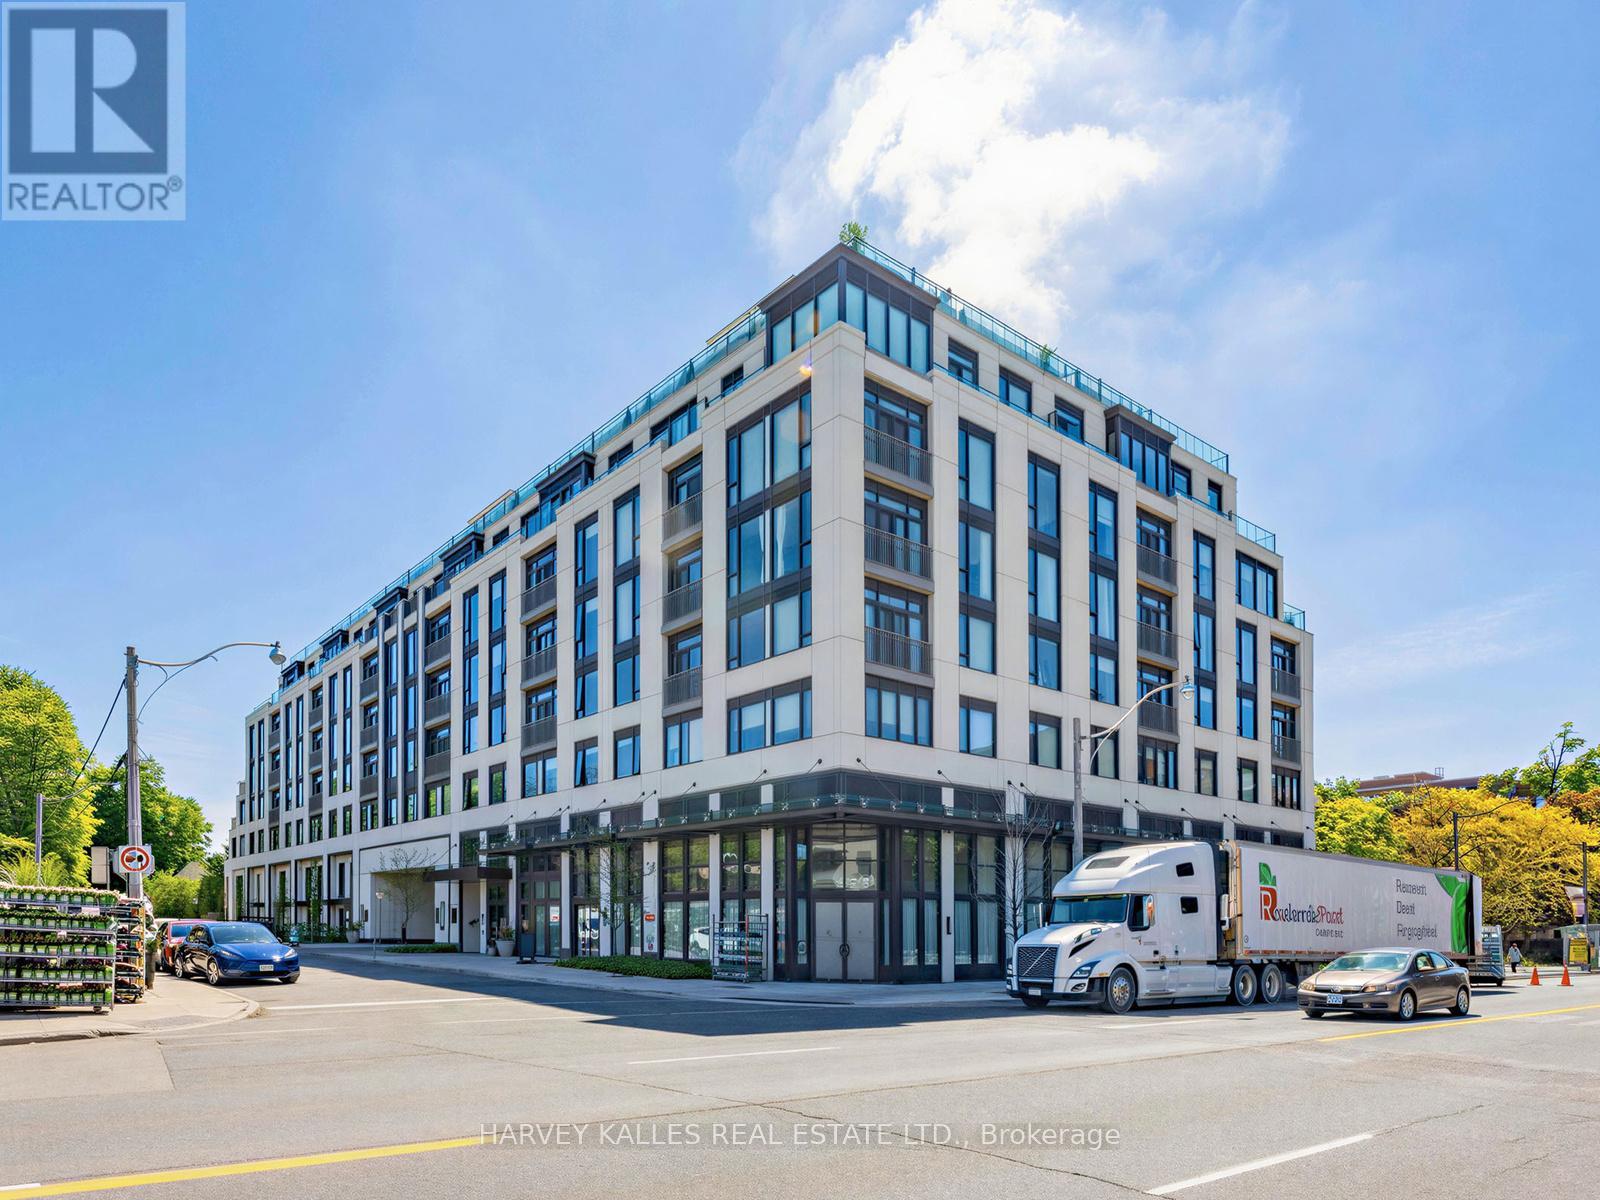
605 - 1 Strathgowan Avenue
Toronto, Ontario
Meticulously upgraded and thoughtfully designed 2-bedroom, 3-bathroom suite spanning 1,240 square feet in the highly coveted Winslow Residences, one of Toronto's premier luxury boutique buildings. This exceptional suite features a desirable split-bedroom layout and floor-to-ceiling windows that frame unobstructed views while filling the suite with an abundance of natural light. The custom Irpinia kitchen is a true showpiece, offering an extended oversized peninsula, quartz countertops, pendant lights, high-end appliances, extensive cabinetry, abundant storage, and plenty of preparation space for effortless meal preparation and entertaining. Designed for both everyday living and entertaining, the kitchen flows seamlessly into the open-concept living and dining areas. The inviting living space is anchored by a modern electric fireplace with upgraded custom solid surface surround, creating a warm and elegant atmosphere. Luxurious finishes continue throughout, including hardwood flooring, window coverings, and thoughtfully designed California Closet built-ins that enhance functionality. The spacious primary bedroom retreat features a spa-inspired ensuite and generous closet space, while the second bedroom with its own ensuite, offers exceptional privacy for guests, family members, or a home office. Additional highlights include quality craftsmanship, numerous upgrades, and attention to detail throughout. Residents enjoy premium amenities including 24-hour concierge service, fitness centre, party room, outdoor patio and BBQ, guest suite, visitor parking, pet wash station and more! Ideally located just steps to Yonge Street's shops, restaurants, cafés, and transit, this is a rare opportunity to enjoy refined living in one of Toronto's most sought-after neighbourhoods. (id:27377)
Harvey Kalles Real Estate Ltd.
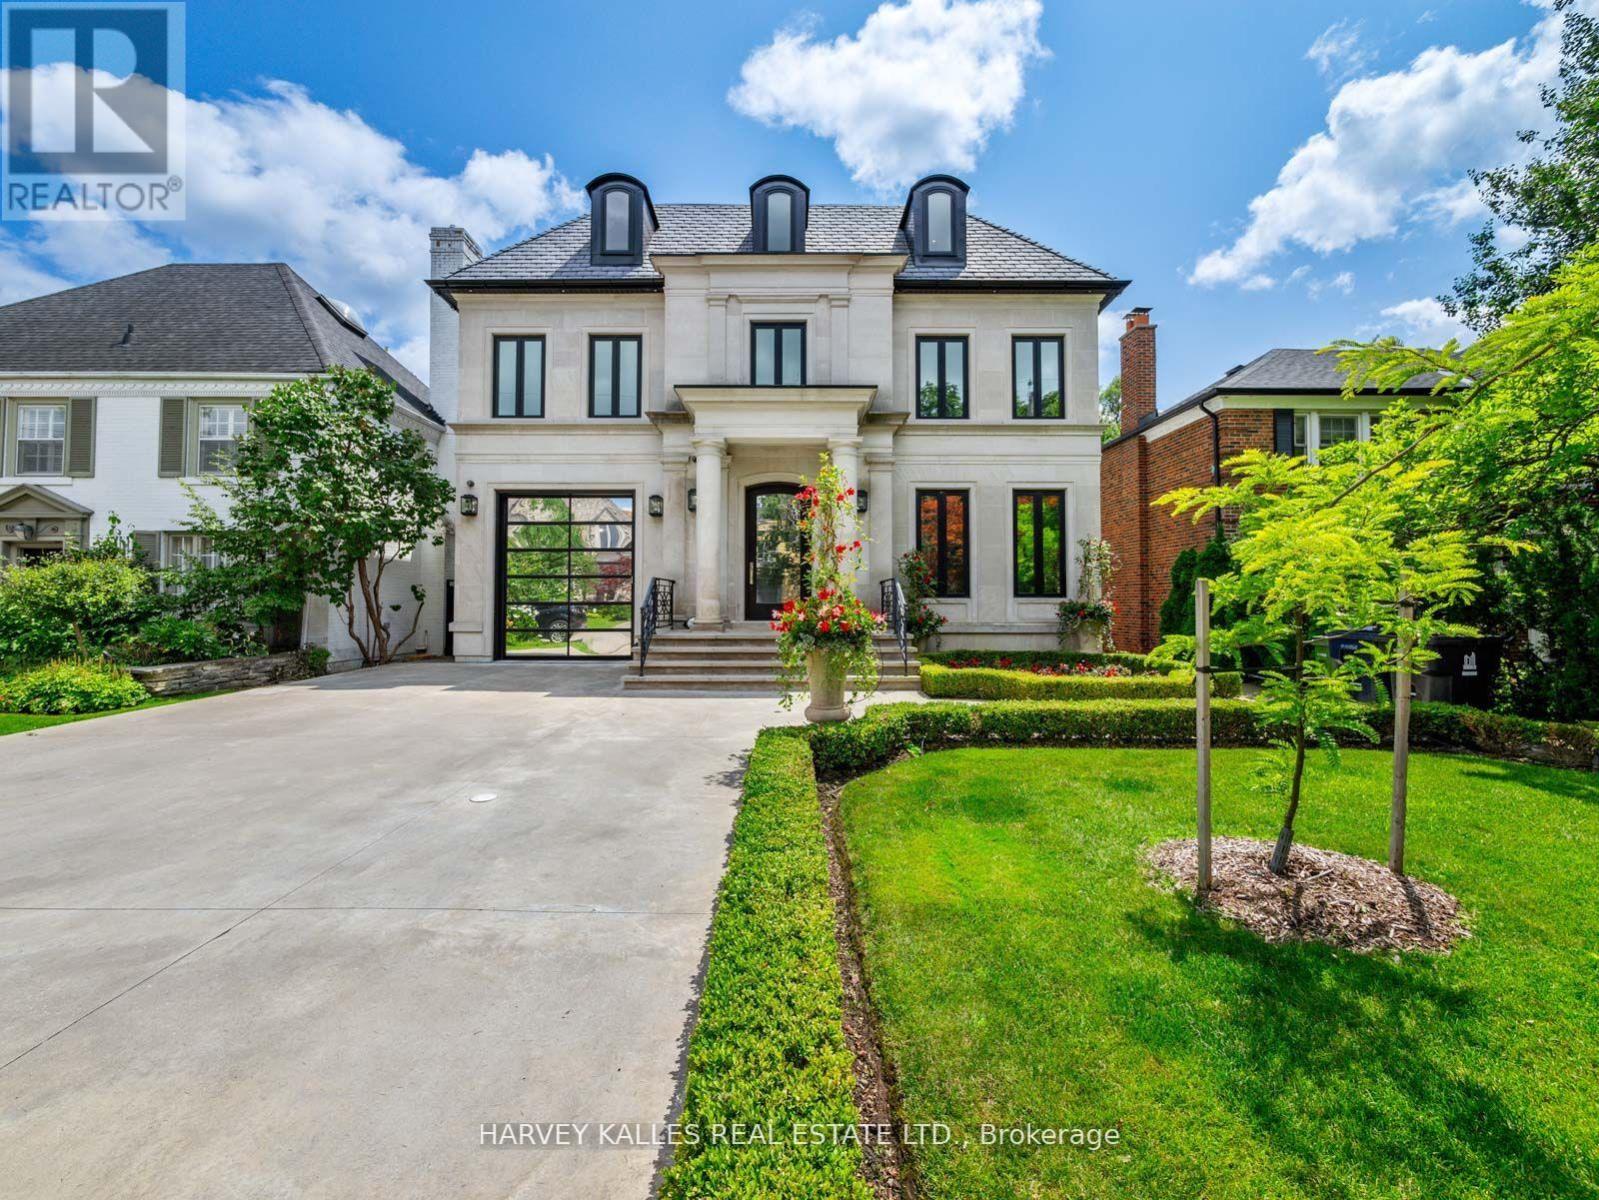
327 Cortleigh Boulevard
Toronto, Ontario
Some homes are built to a budget. This one was built without compromise - a rare residence of extraordinary quality and craftsmanship that would be nearly impossible to replicate today for the asking price. Set in prestigious Lytton Park, this custom-built three-storey estate offers approximately 6,500 sq. ft. of impeccably designed living space where luxury and meticulous attention to detail are evident throughout. Wrapped in custom-cut Indiana limestone and crowned with a premium Inspire roof, it is a true landmark residence. Inside, custom coffered ceilings, plaster mouldings, designer Restoration Hardware lighting, and marble finishes create rare sophistication. The chef-inspired kitchen is a showpiece: custom lacquer cabinetry, Italian marble slab counters and backsplash, premium appliances, an oversized centre island, and a butler's pantry. The family room centres on a dramatic floor-to-ceiling illuminated onyx fireplace surround. The third-floor suite offers exceptional flexibility, with a custom lacquer bar and illuminated onyx countertop. The primary suite is a private retreat with a spa-inspired ensuite and heated marble floors. The lower level rivals the finest private clubs - a gym, home theatre, wet bar, wine cellar, nanny's suite, sauna, and radiant heated floors throughout. Outside, the resort-inspired rear yard showcases a breathtaking stone pool and entertaining spaces worthy of a country club. Additional features include a heated driveway, automated lighting, multi-floor elevator access, and a garage with a two-car lift. This is more than a home; it is a statement of craftsmanship and architectural excellence - a one-of-a-kind offering in one of Toronto's most coveted neighbourhoods, setting a new benchmark for luxury living. (id:27377)
Harvey Kalles Real Estate Ltd.
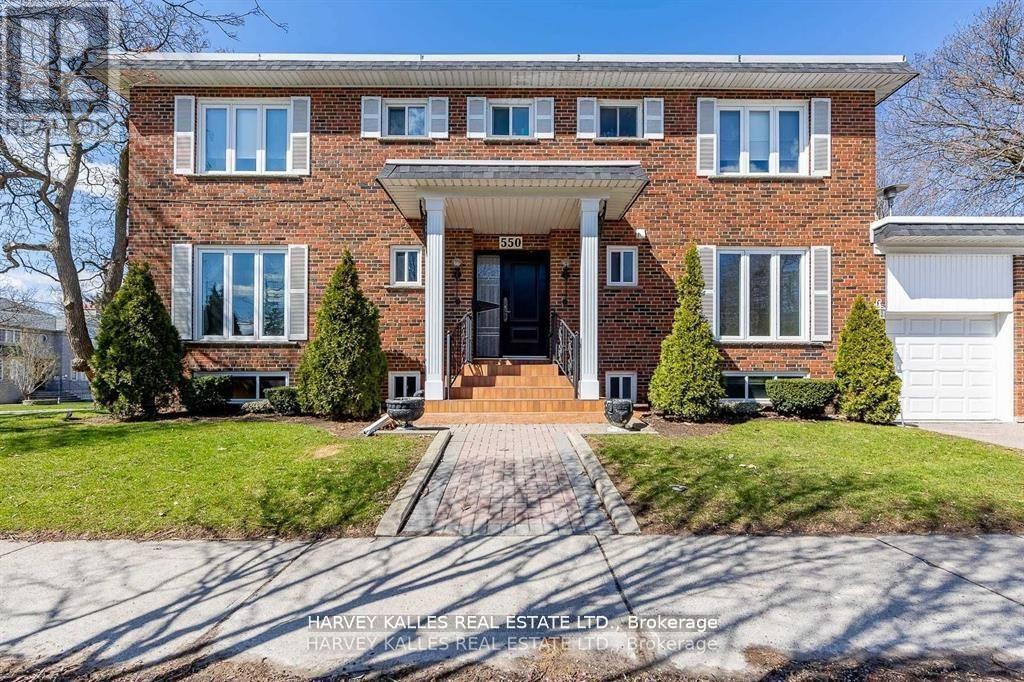
Bsmt - 550 Glencairn Avenue
Toronto, Ontario
Welcome to 550 Glencairn Avenue, a beautifully renovated and never-lived-in basement unit offering over 650 square feet of bright and functional living space. Featuring a private entrance with direct access to a spacious backyard, this unit combines modern comfort with outdoor enjoyment in one of Toronto's most sought-after communities. The home is perfectly located just minutes from Glencairn Subway Station and within close reach of the Forest Hill LRT Station, making commuting effortless. Surrounded by excellent schools, parks, shops, and dining, with Yorkdale Mall, Allen Road, and Highway 401 only a short drive away, this property offers convenience at every turn. Rarely does an opportunity arise to lease such a newly renovated space in this neighborhood-don't miss your chance to call it home. (id:27377)
Harvey Kalles Real Estate Ltd.
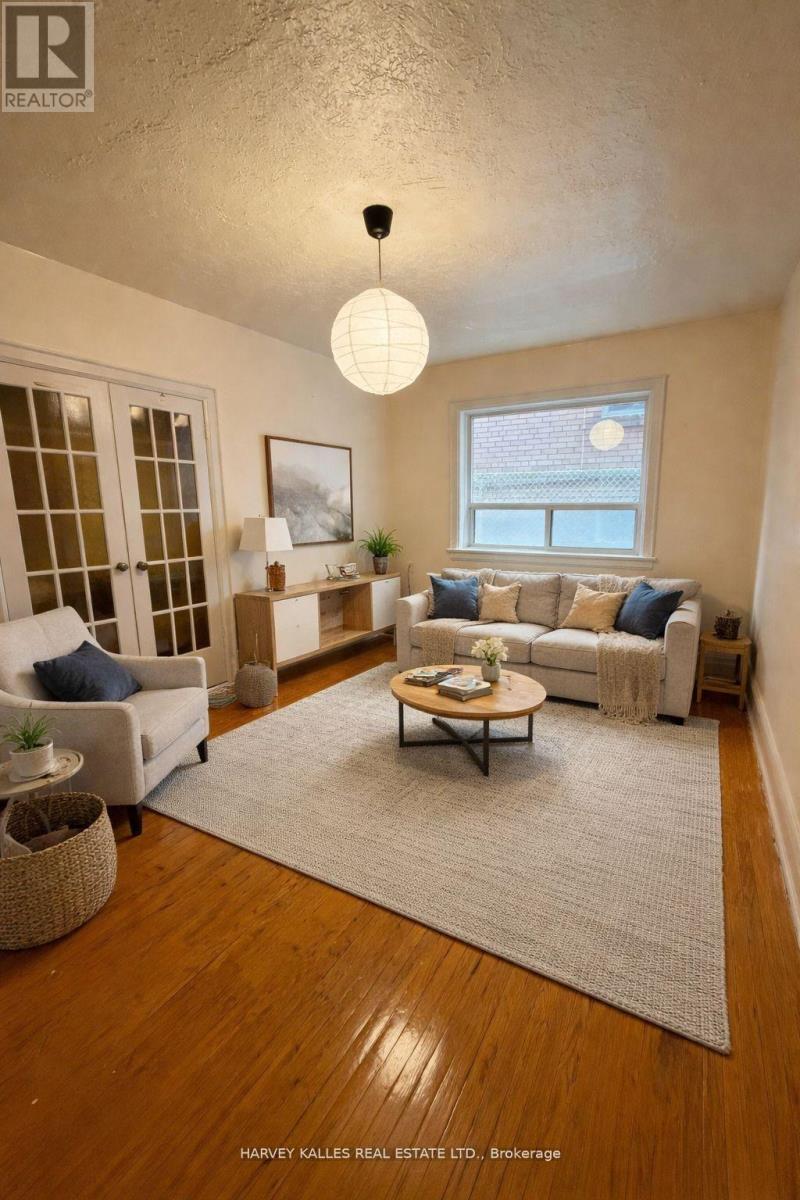
Unit#103 - 105 Kenwood Avenue
Toronto, Ontario
$500 MOVE IN BONUS! Spacious one-bedroom apartment nestled on a quiet street in the highly sought-after Humewood-Cedarvale neighbourhood. This bright and well-laid-out home offers a generous living area and a bedroom, providing comfortable space to relax and unwind. Enjoy the convenience of being within walking distance to local shops, restaurants, schools, parks, and public transit, offering easy access to everything the neighbourhood has to offer. A perfect opportunity to live in a vibrant community while enjoying the peace and privacy of a residential setting. (id:27377)
Harvey Kalles Real Estate Ltd.
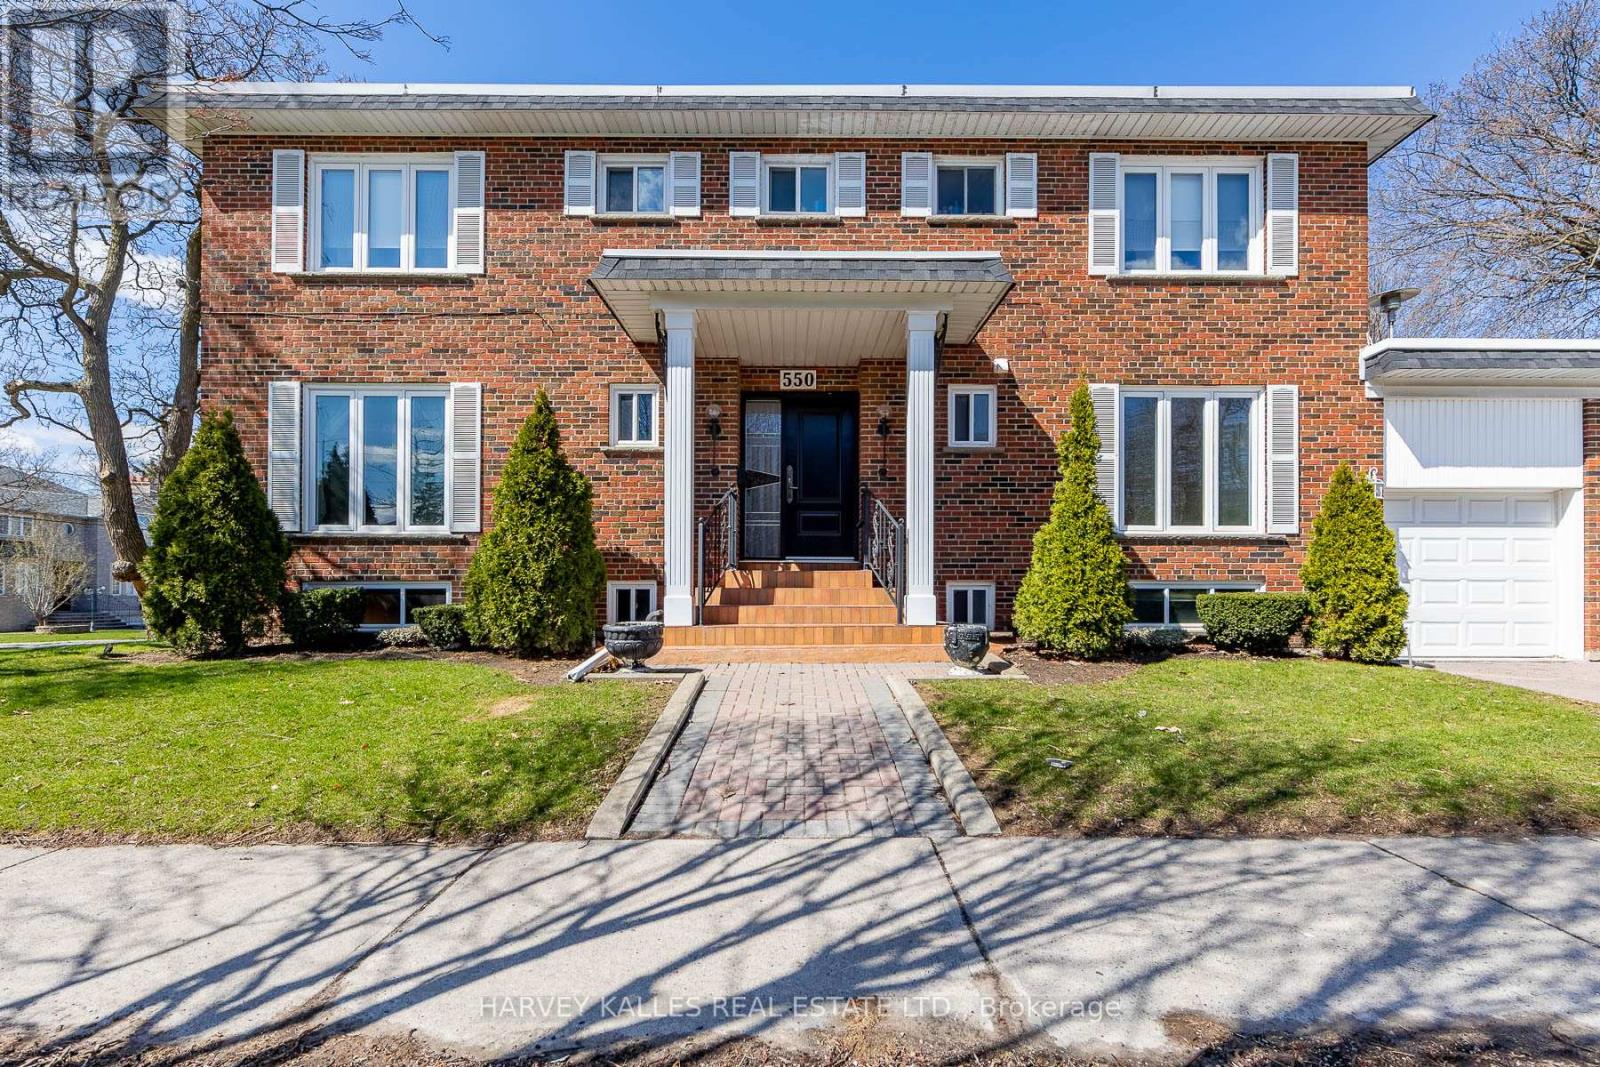
Bsmt 2 - 550 Glencairn Avenue
Toronto, Ontario
Welcome to 550 Glencairn Avenue, a beautifully renovated basement unit offering over 650 square feet of bright and functional living space. Featuring a private entrance with direct access toa spacious backyard, this unit combines modern comfort with outdoor enjoyment in one of Toronto's most sought-after communities. The home is perfectly located just minutes from Glencairn Subway Station and within close reach of the future Forest Hill LRT Station, making commuting effortless. Surrounded by excellent schools, parks, shops, and dining, with Yorkdale Mall, Allen Road, and Highway 401 only a short drive away, this property offers convenience at every turn. Rarely does an opportunity arise to lease such a newly renovated space in this neighborhood-don't miss your chance to call it home. (id:27377)
Harvey Kalles Real Estate Ltd.
514 - 1007 The Queensway
Toronto, Ontario
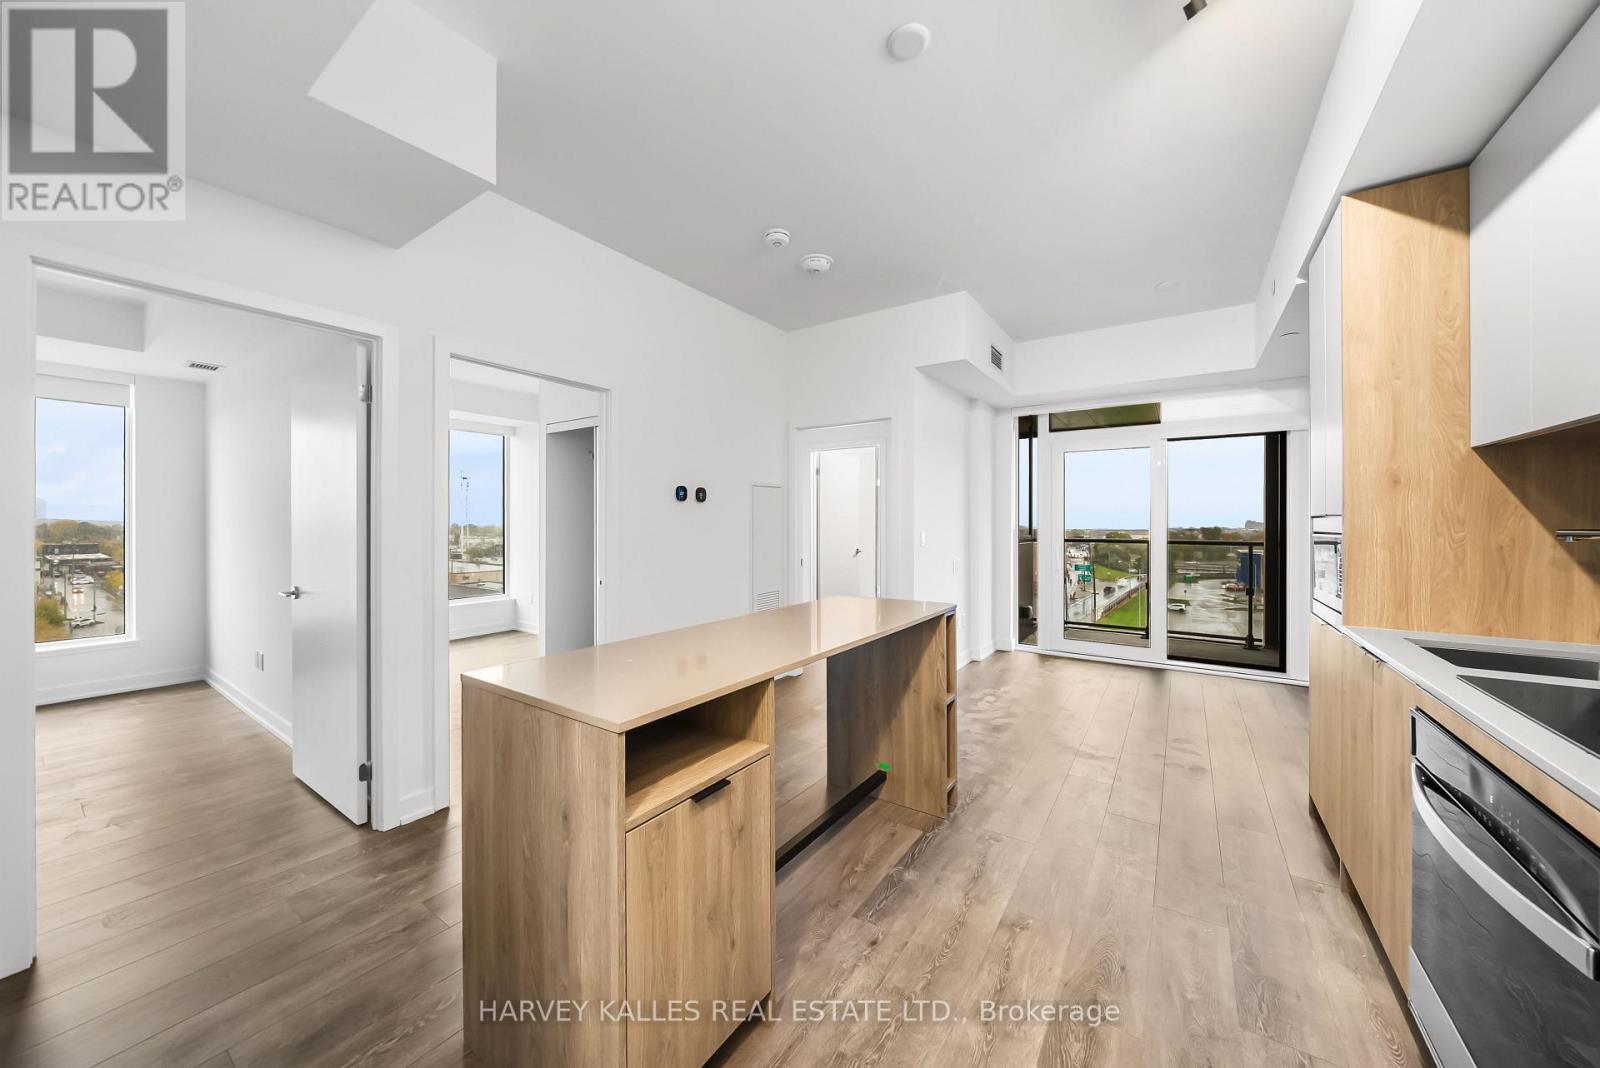
Welcome to Verge East, a new state-of-the-art development in the heart of Etobicoke! This suite features 3 bedrooms, 2 full bathrooms, 1 parking + 1 locker, as well as a large open balcony with clear views. This suite offers a modern, open concept design with plenty of space at over 900 sq. ft. with a 43 sq ft balcony! Attention to style and detail everywhere with two-tone cabinetry in the kitchen, built-in kitchen appliances, premium laminate flooring and chic finishes in the bathrooms. Your primary bedroom has it very own 4-piece ensuite bathroom and all bedrooms are fitted with large closets and large windows, which let in tons of natural light! Location, location, location! Transportation is a breeze with public transit, the QEW the 427 and GO STATION/TTC connections at your fingertips. Close to Sherway Mall and plenty of big box stores, entertainment, food and plenty more! With a focus on the integration of technology , this building uses digital keys and systems such as 1VALET (smart building operating system) for enhanced security and convenience. The landlord is willing to accommodate for Short Term Rentals (STR). (id:27377)
Harvey Kalles Real Estate Ltd.
32 Evergreen Gardens
Toronto, Ontario
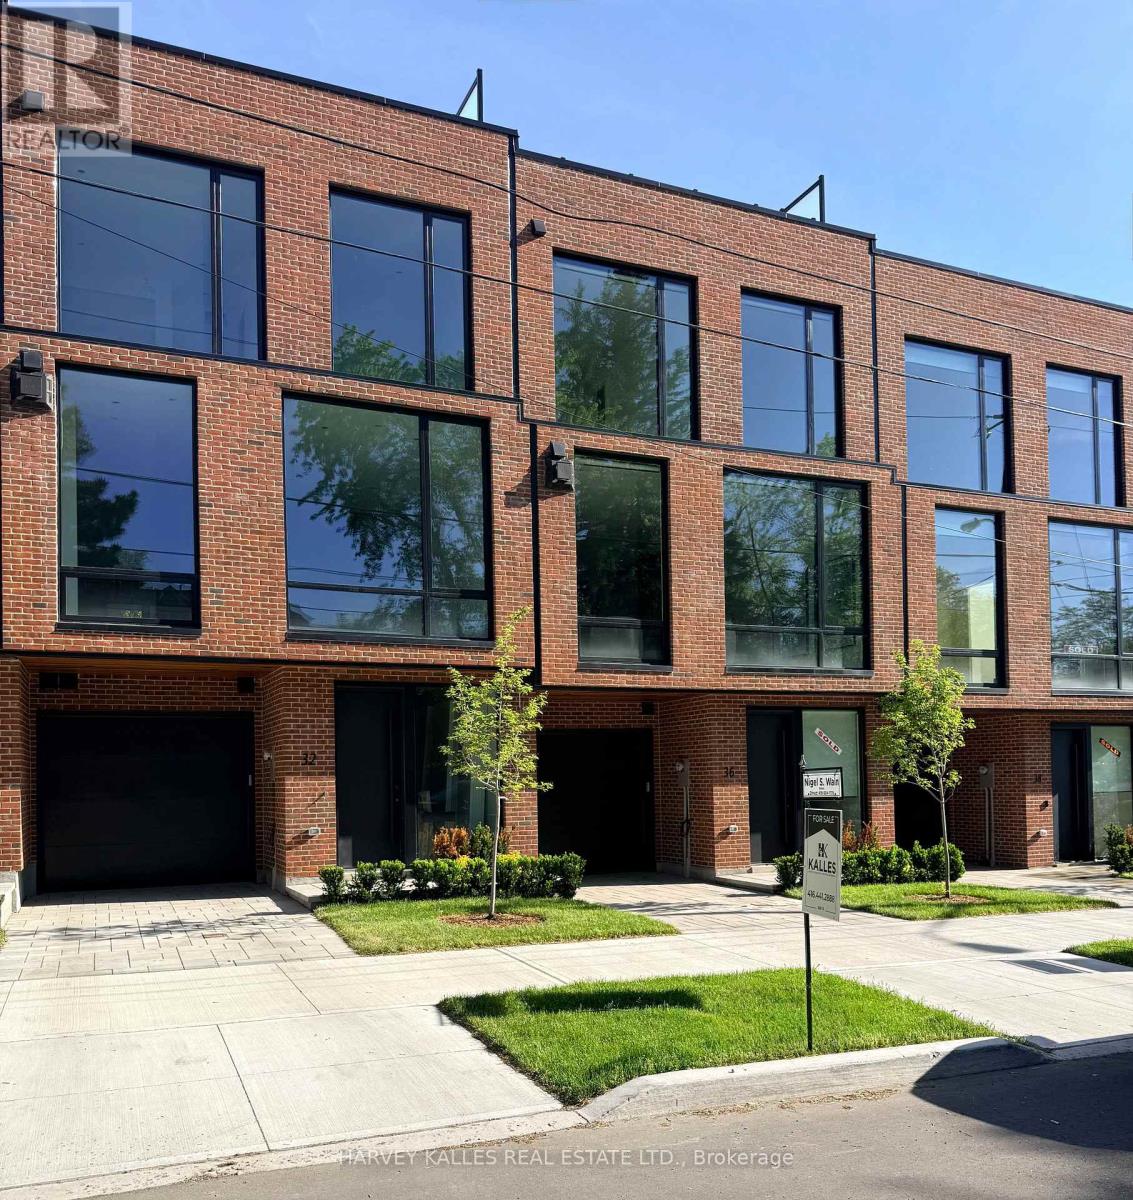
Two homes remaining - incomparable value for 4,000+ Sq. ft. of thoughtfully designed luxuryliving space. Highest quality workmanship by a reputable, award-winning team of architects, interior designers, and builders. Enjoy private elevator access to all five levels and the peace of mind of a full Tarion warranty. This exceptional residence offers a seamless blend of modern elegance and timeless design. Distinctive features include soaring ceilings and floor to-ceiling windows that flood the home with natural light, spacious principal rooms, and a modern custom chef's kitchen with centre island and integrated breakfast table. White oak and painted cabinetry, veined marble counters, and high-quality appliances throughout. The kitchen walks out to a balcony with a BBQ gas line - perfect for indoor-outdoor living. Additional highlights include white oak engineered hardwood floors, custom millwork and doors, a linear fireplace, and spa-inspired bathrooms finished in marble and porcelain. Ample built-in storage and thoughtfully designed cabinetry are found throughout every level. The home also offers two-car parking with a built-in single garage and private front driveway, along with a landscaped backyard and patio, plus an approximately 800 sq ft south-facing rooftop terrace featuring a built-in pergola and garden beds - ideal for sunbathing, entertaining, or relaxing under the stars. Immediate access to the Kay Gardner Belt-line Trail, Don River Valley trails, Evergreen Brick Works. Close to Bayview shops, Evergreen Gardens Park, with quick downtown access via the Bayview Extension and Don Valley Parkway. (id:27377)
Harvey Kalles Real Estate Ltd.
17 Lockheed Boulevard
Toronto, Ontario
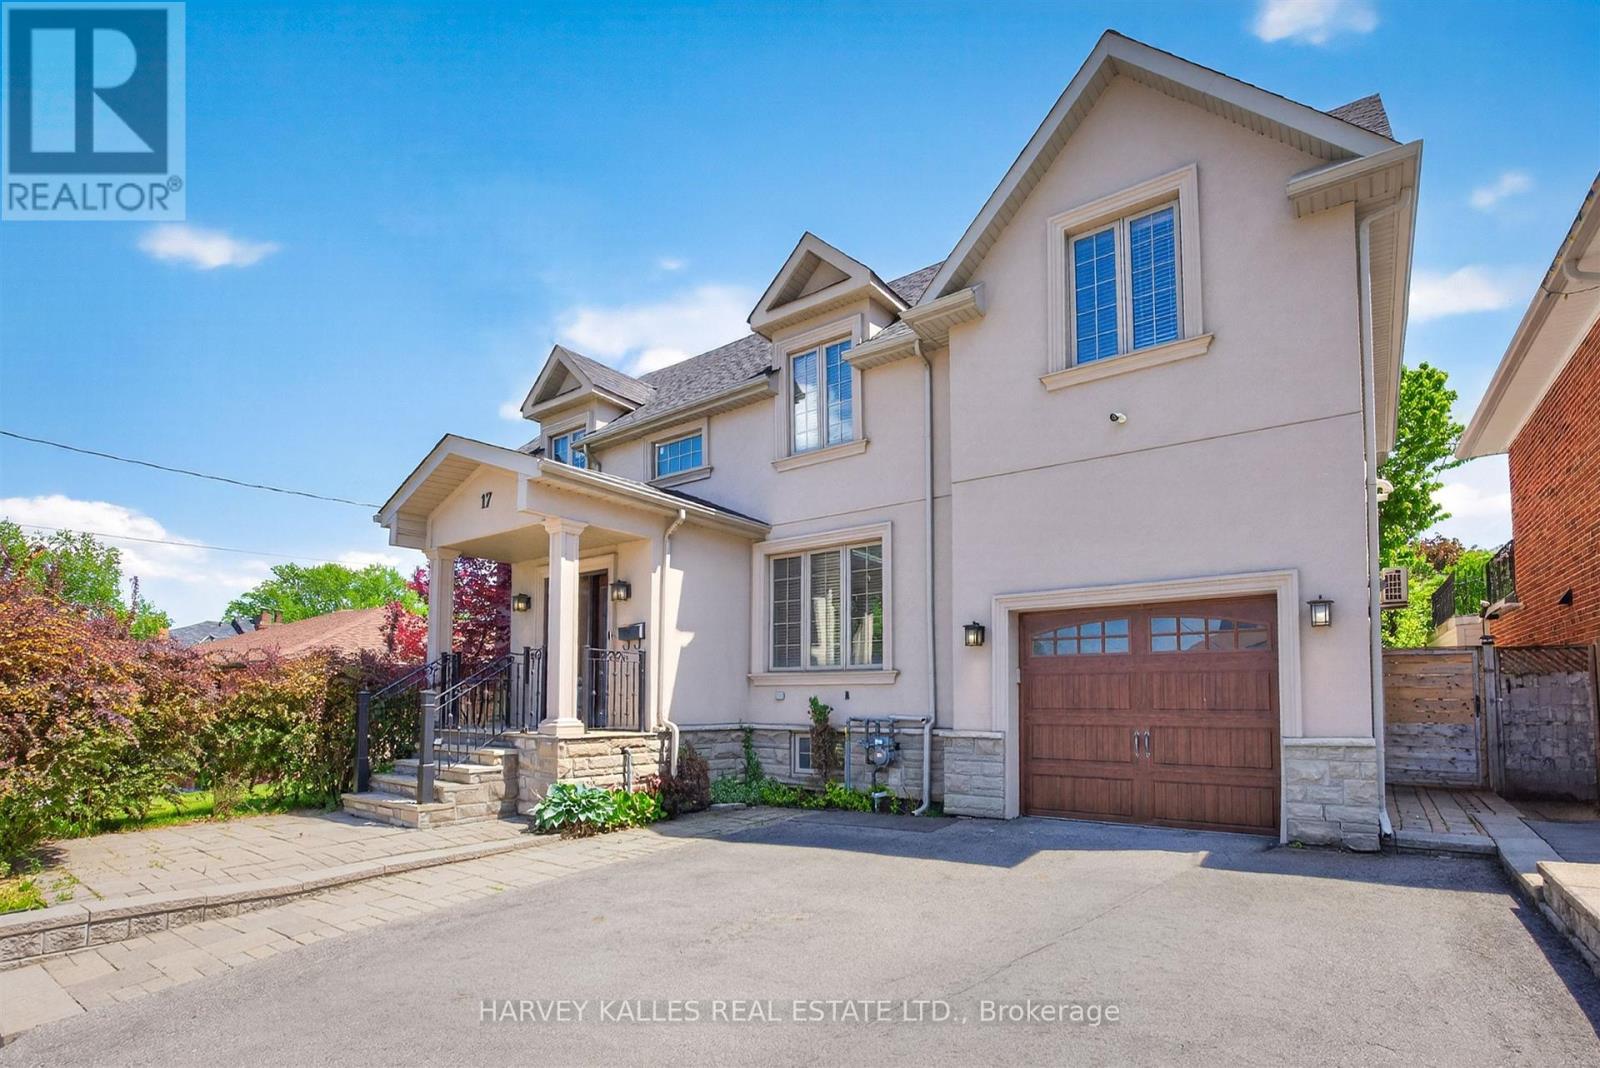
An exceptional lease opportunity in sought-after Humber Heights, offering a rare combination of space, privacy, and versatility. Situated on a premium 62 foot lot backing onto mature trees, this distinguished detached residence offers over 3,600 sq. ft. of living space . Featuring 5+1 bedrooms, 6 bathrooms, soaring ceilings, and an abundance of natural light throughout, the home provides a bright and airy living environment. Multiple outdoor living spaces include two private balconies-one off the family room and another accessible from the upper level bedrooms along with generous fenced grounds and a large sunroom, creating exceptional opportunities for outdoor enjoyment and entertaining.The detached coach house with its own private washroom adds incredible flexibility and is ideal as a home office, creative studio, games room, gym, or guest retreat. The finished lower level functions as a self-contained suite with its own kitchen, bedroom, and living area, making it well suited for extended family, guests, or a nanny suite. Parking for up to seven vehicles. Vacant and available immediately.Ideally located just steps from Humber River trails and minutes to Highways 401 & 427, Pearson International Airport, TTC, shopping, and downtown Toronto. A rare opportunity to lease a spacious and versatile home in one of Toronto's established neighbourhoods. Two-year lease considered. No smoking. (id:27377)
Harvey Kalles Real Estate Ltd.
3 - 1216 St Clair Avenue W
Toronto, Ontario
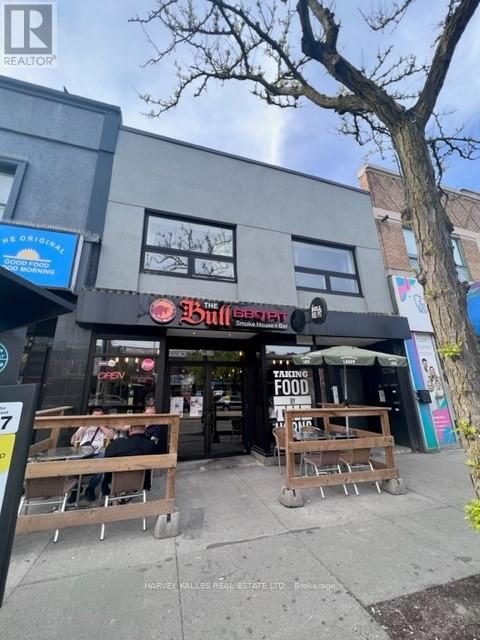
Situated on one of the liveliest stretches of Corso Italia, this newly built 1-bedroom, 1-bathroom suite offers the perfect blend of style and convenience. Just steps to an exceptional selection of cafes, restaurants, boutiques, food markets, and some of the city's top-rated gelaterias and bakeries. Convenient access to TTC transit along St. Clair with direct streetcar connection to the subway line. This thoughtfully designed unit features soaring 9+ ft ceilings, oversized and retractable skylights for fresh outdoor air. The modern kitchen showcases extra-height custom cabinetry, white quartz countertops, LED pot lights, and beautiful grey flooring throughout. Include fridge, stove, and dishwasher. Enjoy spacious principal rooms, a generously sized bedroom, and in-suite controlled central air and heating for year-round comfort. Secure building with buzzer entry system and on-site laundry facilities. An exceptional opportunity to live in one of Toronto's most vibrant neighborhoods. Your Welcome Package - Sign Before May 31st What would make your move-in feel special? This landlord is offering a curated move-in rewards package, because settling into a new home should feel like a fresh start, not a scramble. Sign your lease before May 31st and we'll build Your Welcome Package around you. Tell us what matters - local dining, home essentials, wellness, fitness, entertainment - and we'll make it happen. Rewards are curated based (id:27377)
Harvey Kalles Real Estate Ltd.
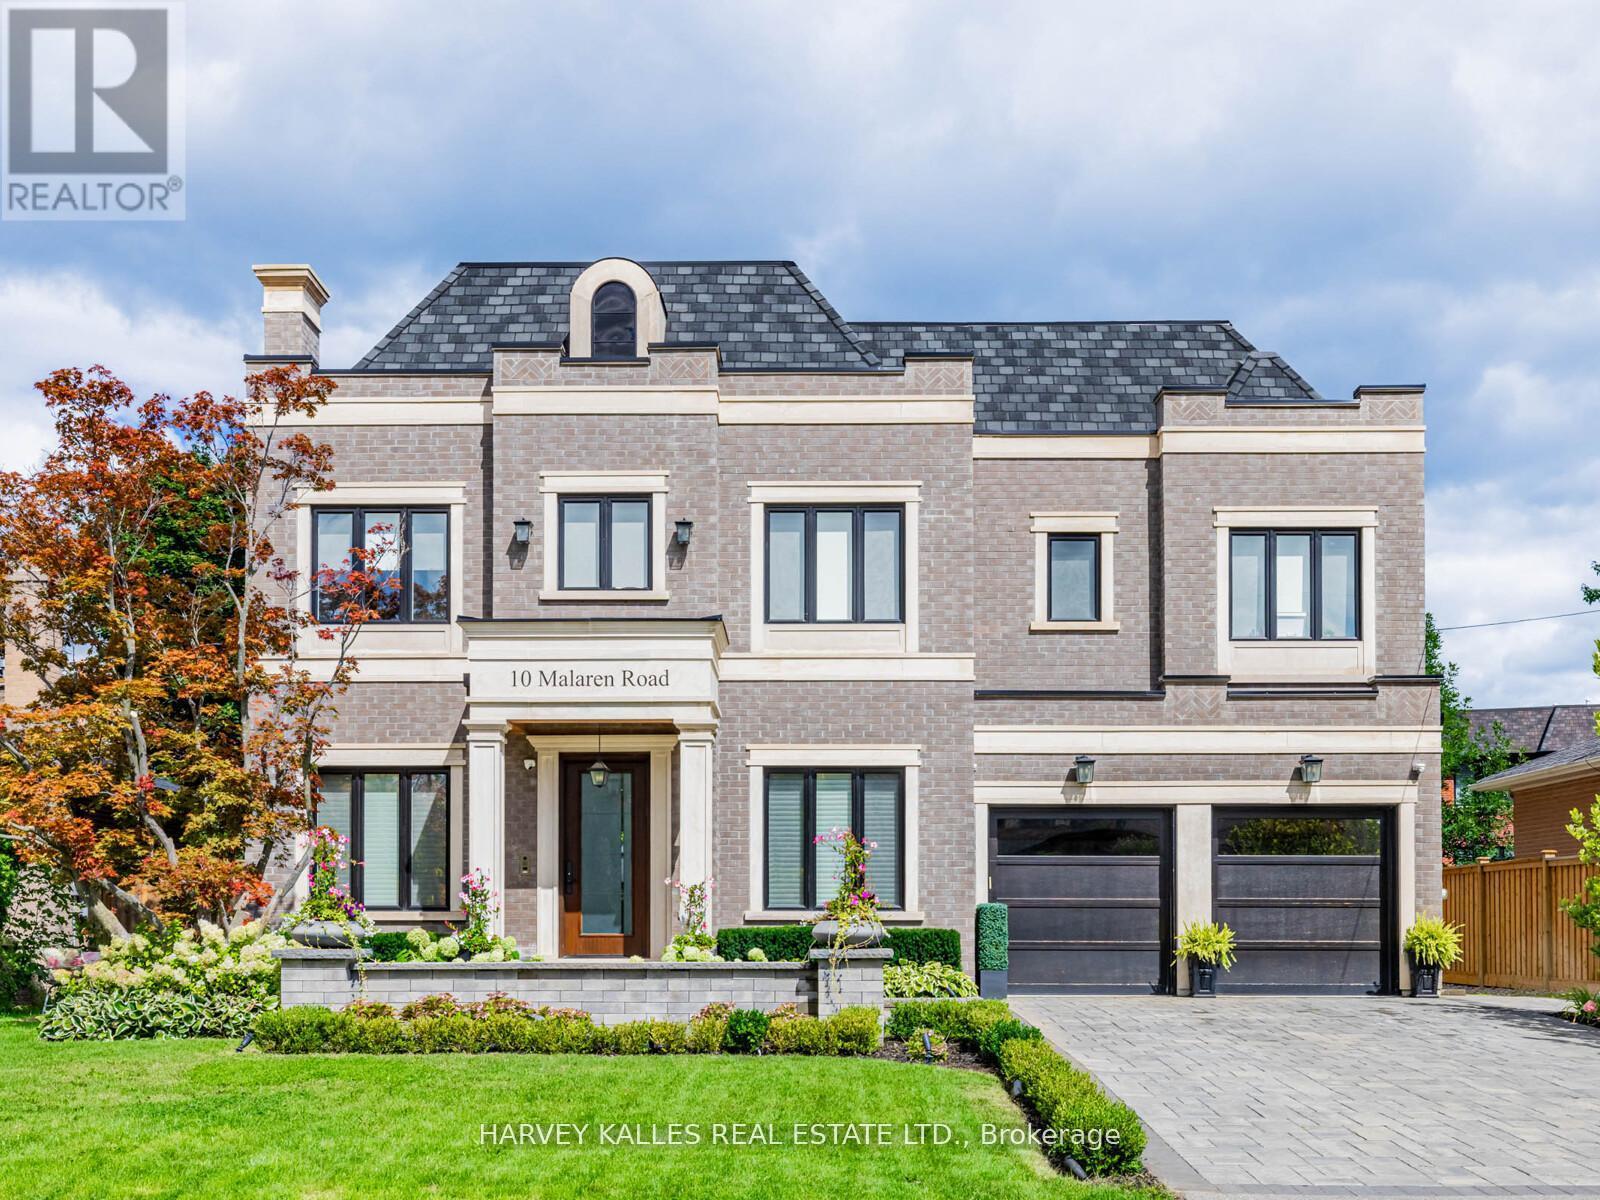
10 Malaren Road
Vaughan, Ontario
Unparalleled Architecture, Design, & Workmanship In This Luxurious New Custom Built Estate Home. Only The Highest Quality Imported Materials Used. This 4+1 Bed, 6 Bath Home Features Gotham Hand Scraped Hardwood Floors, Imported Tiles From Italy. Gourmet Chef's Irpinia Kitchen With Custom cabinetry, Top Of The Line Stainless Steel/panelled Thermador Appliances. Porcelain Backsplash, Large Quartz waterfall Island, Modern Wood Cabinetry, Built In Double Oven, Built In Espresso Machine. Book Match Stone Feature Wall, coffered ceilings thr/out, 2 gas fireplaces (LR-cast stone & FR- book match porcelain floor to ceiling) Open concept family room with custom shelving, b/i speakers throughout, 3 IPADS to control smart house, main floor mudroom, 2nd floor laundry rm, feature wall treatment in DR, stairwells & East bedroom, Elevator, Generator, Custom industrial glass/stainless steel gym doors for the perfect home gym, Recreation Room with heated flooring, custom wet bar w/DW & bar fridge surround sound theatre quality sound/experience, plenty of storage facility, professional landscaping on entire property with artificial turf in the backyard, Top of the line security system w/multiple cameras and extra security bars/bolt locks, (Elevator & generator-yearly maintenance service), I/G fiberglass pool serviced by professional pool company on a weekly/yearly basis. Led Lit Coffered Ceilings, Crown Molding And Pot Lights. Custom Staircase w/Glass/ Metal Railings. Huge Primary suite W/ Large his/her W/I Closet, With A 7-Piece Spa Like Ensuite w/heated floors, large free standing soaker tub, glass enclosed/wall to wall porcelain wet steam shower, glass/stainless steel/wood floating staircase, Fully Finished L/level W/Walk Up & 4 pc bath, $100K Full Home Automation/Smart System. Control all features of your home from App. *Entire lower level w/heated floor. (id:27377)
Harvey Kalles Real Estate Ltd.
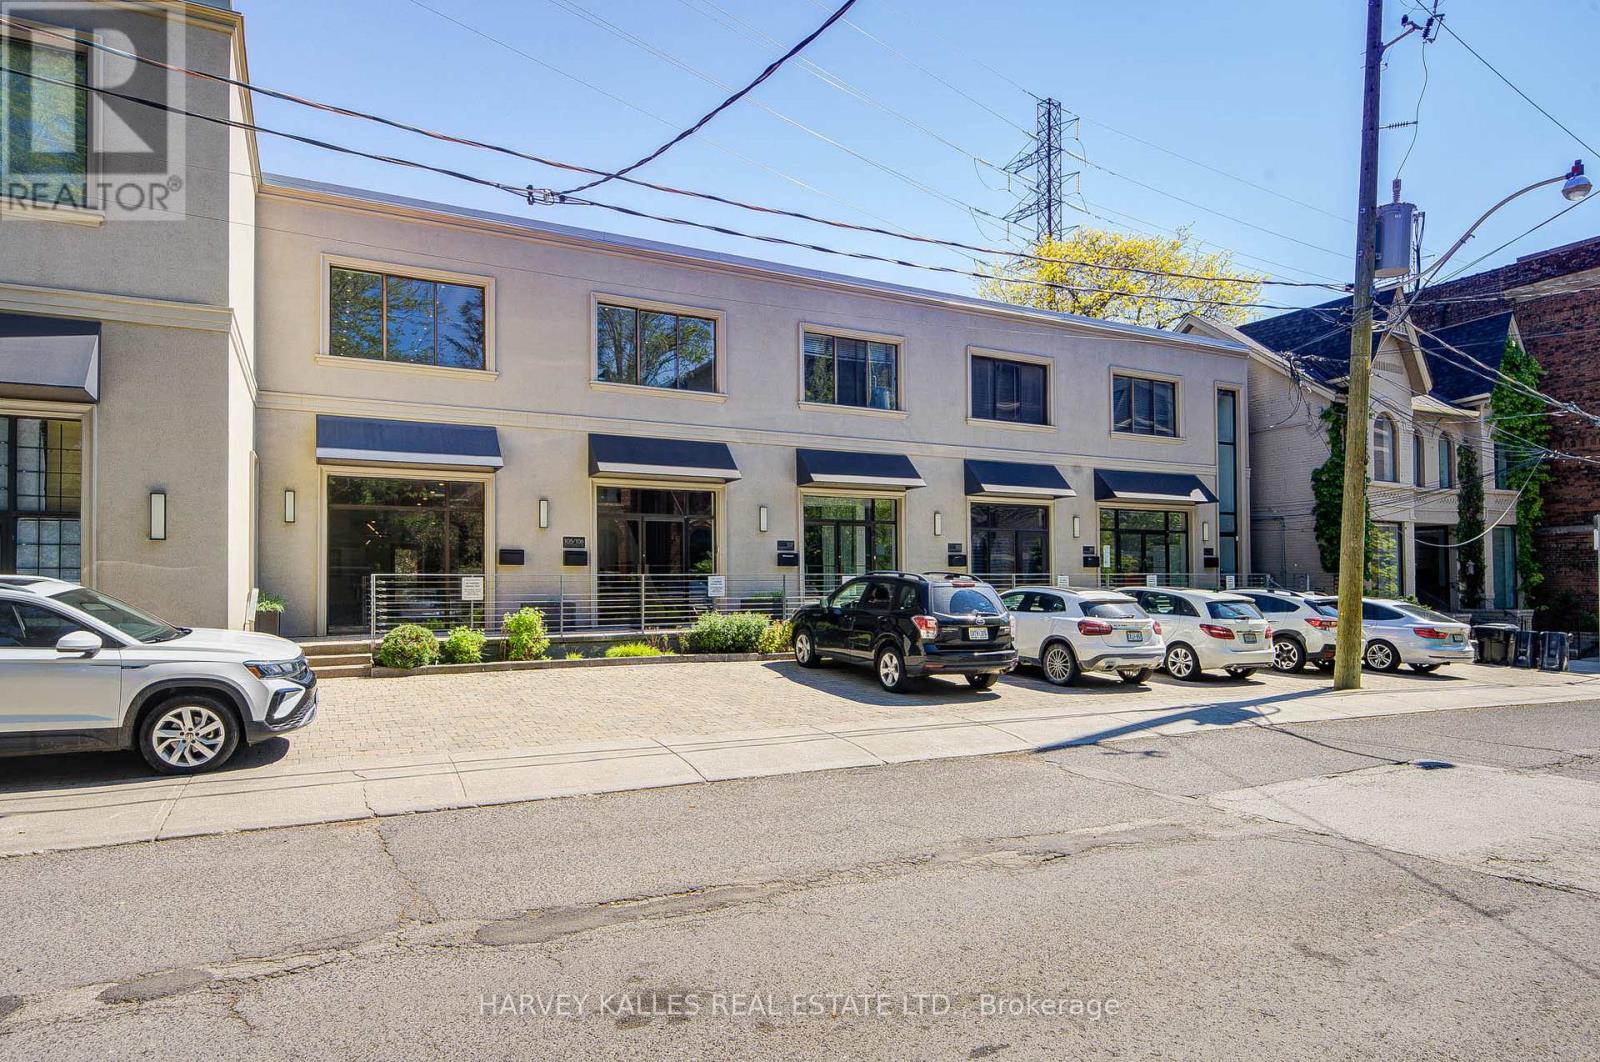
109 - 275 Macpherson Avenue
Toronto, Ontario
Rare opportunity to own affordable office space in an exceptional Midtown location. Situated on the ground floor of the prestigious boutique Macpherson Design Centre, just west of Avenue Road in the affluent Republic of Rathnelly neighbourhood, this sophisticated commercial space is within walking distance to Designers Walk, Yorkville, and the Mink Mile. Designed for a professional practice or creative business, the space features a rare large south-facing private outdoor garden/yard complete with storage shed - an extraordinary feature seldom found in office properties. Beautifully renovated with over $100,000 in upgrades, the unit offers clear-span space with no columns, soaring 10-foot ceilings, internal security cameras, central speaker system, and prewired networking throughout. Beautifully appointed with a kitchenette and private washroom, this turnkey space is ready for immediate occupancy. Front-door parking is available by City permit (fee applicable), with Green "P" parking conveniently located next door and transit just steps away. An outstanding opportunity for business owners looking to own instead of lease, while enhancing both their long-term investment value and professional presence. Vendor will consider a VTB, Vendor take back mortgage (id:27377)
Harvey Kalles Real Estate Ltd.
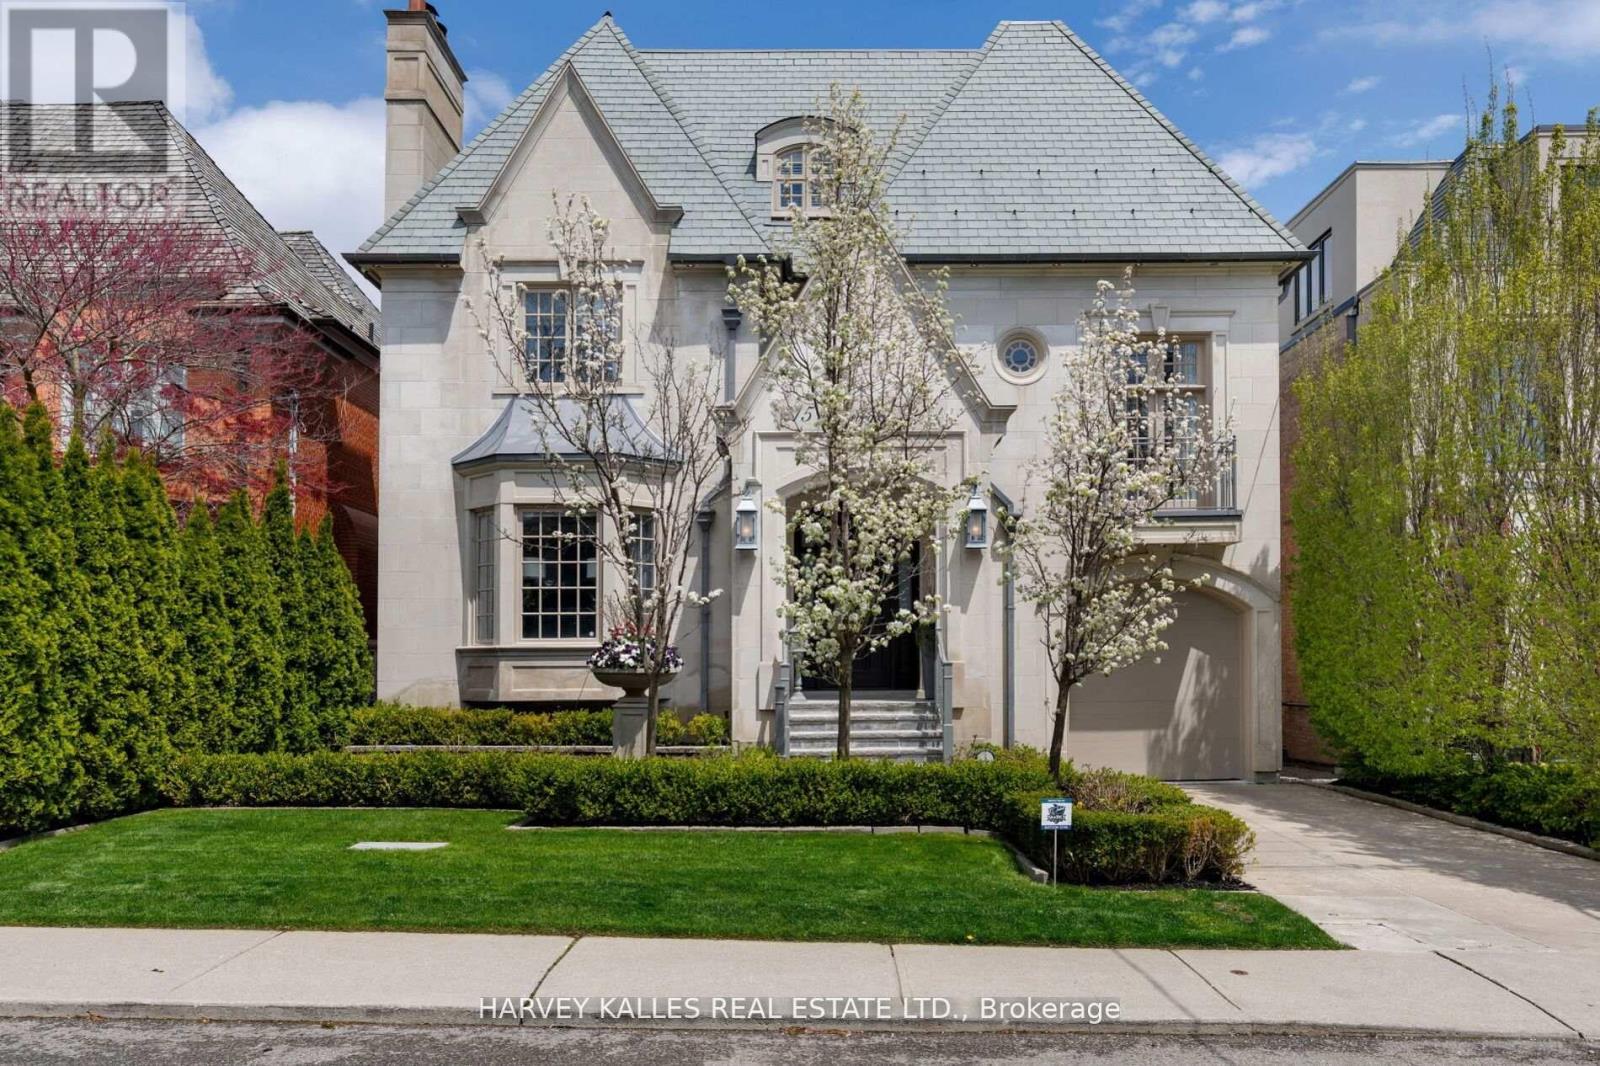
215 Dunvegan Road
Toronto, Ontario
Situated on one of Forest Hill's most prestigious & sought-after streets, this extraordinary custom-built estate exemplifies luxury living at its finest. Showcasing timeless architecture, impeccable craftsmanship & premium finishes t/out, the residence offers over 8,300 sq. ft. of elegant living space designed for both grand-scale entertaining & refined everyday living. Defined by soaring ceilings, expansive principal rooms & abundant natural light, every detail has been thoughtfully curated to create a sophisticated yet welcoming atmosphere.The home features 6 spacious bdrms & 9 luxurious bathrms, along w/ a rare 1,729 sq. ft. underground garage accommodating up to 5 cars, plus additional heated driveway parking for 2 cars. The main level is tailored for entertaining & family living, featuring a refined private study, formal living & dining rms, & a chef-inspired kitchen w/ premium appliances, custom cabinetry & an oversized breakfast area overlooking the beautifully landscaped backyard. The expansive family rm opens seamlessly to a large deck, creating exceptional indoor-outdoor flow. The 2nd level is highlighted by a luxurious primary retreat complete w/ a private balcony, spa-inspired ensuite & expansive his-&-hers dressing rms. Three additional generously sized bdrms, each w/ their own ensuite bathrm, provide exceptional comfort & privacy. The 3rd level offers versatility w/ a substantial gym & spa retreat, extensive storage & an additional ensuite bdrm ideal for guests. The lower level is designed for entertainment & lifestyle, featuring a stunning home theatre, recreation rm, nanny's room, custom wine cellar & mudrm w/ direct access to the underground garage. Set on a mature, professionally landscaped lot, the private backyard oasis features a salt water swimming pool, multiple entertaining areas & complete privacy. Ideally located near Forest Hill's shops & restaurants, top private & public schools & convenient access to downtown Toronto. (id:27377)
Harvey Kalles Real Estate Ltd.
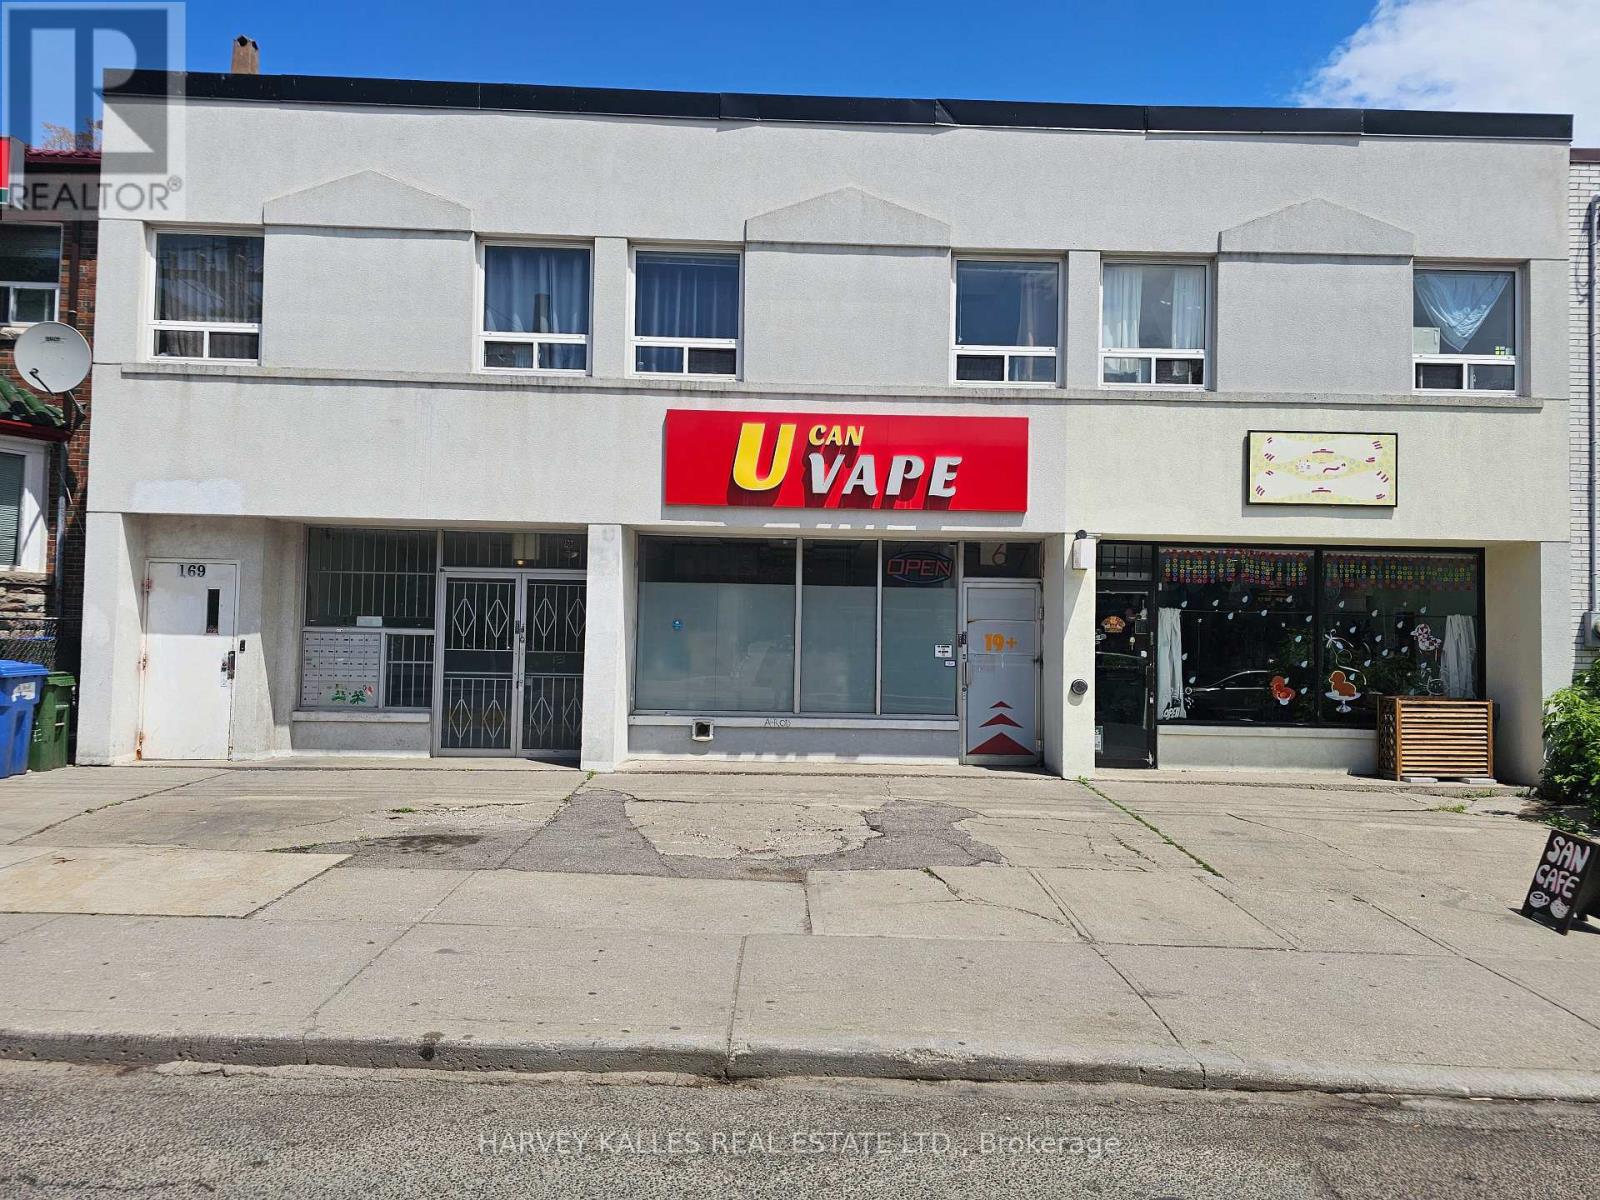
Main - 167 Augusta Avenue
Toronto, Ontario
Hi traffic Kensington Marketwith great exposure. Beautifully finished commercial space high visability front outdoor patio, suits retail ,fashion , jewellery , specialty foods , salon , crafts , tourist and service uses . Rent includes Realty Taxes and Building Insurance (id:27377)
Harvey Kalles Real Estate Ltd.
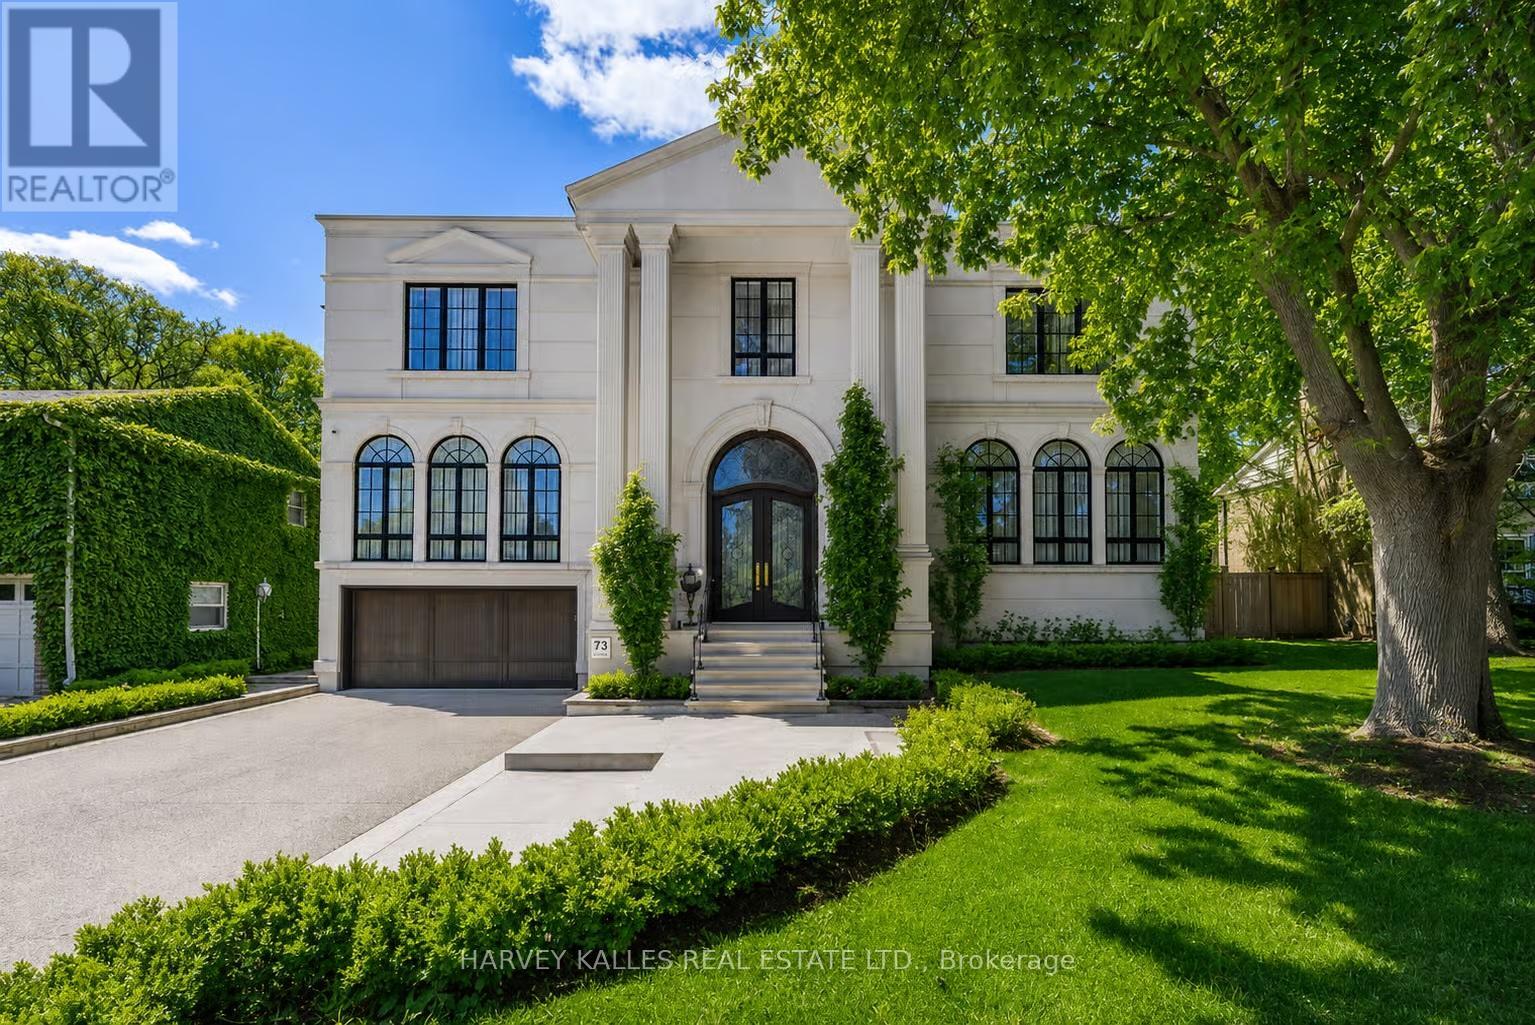
73 Lord Seaton Road
Toronto, Ontario
Step into a world of luxury and sophistication at this extraordinary custom-built estate offering approximately 6,500 sq. ft. of exquisitely finished living space in one of Toronto's most prestigious neighbourhoods. Seamlessly blending modern elegance with timeless architectural design, this transitional masterpiece showcases exceptional craftsmanship throughout. Wrapped in a stunning custom-cut Indiana limestone façade and topped with an Inspire roof, the home makes an unforgettable first impression with its stately curb appeal and presence. A breathtaking two-storey foyer welcomes you inside with soaring ceilings, a sweeping staircase, and a dazzling Swarovski crystal skylight that fills the space with natural light. Designed for both elegant entertaining and everyday family living, the main level features expansive principal rooms, designer lighting, premium finishes, and exceptional millwork throughout. The chef-inspired kitchen is the heart of the home, complete with top-tier appliances, custom cabinetry, an oversized centre island, and a fully equipped butler's pantry. The adjoining family and dining spaces flow effortlessly together, creating warm sophisticated living areas. A richly panelled main floor library offers the perfect executive workspace. Retreat to the magnificent primary suite featuring a spa-inspired 11-piece ensuite with heated floors and luxurious finishes. The lower level is a true lifestyle retreat featuring a nanny's suite, gym, sauna, home theatre, wet bar, wine cellar, and radiant heated floors throughout. Every aspect of this residence reflects elevated luxury and modern convenience, including a triple car garage with direct access to a multi-floor elevator, automated lighting systems, heated driveway, and Restoration Hardware light fixtures throughout. Ideally located close to top-rated schools, parks, transit, and major highways, this is a rare opportunity to own a remarkable estate that combines luxury, comfort, and timeless design. (id:27377)
Harvey Kalles Real Estate Ltd.
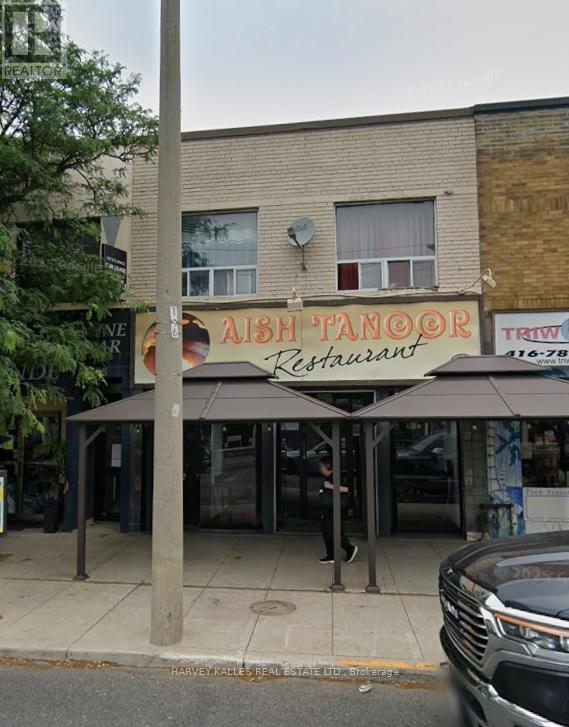
994 Eglinton Avenue W
Toronto, Ontario
Prime User or Investment opportunity on vibrant Eglinton Way/Strategically located on the north side of Eglinton Ave West between Old Park Rd and Hilltop Rd. Well positioned commercial retail property offers exceptional exposure in high traffic pedestrian and vehicular location surrounded by established businesses, neighbourhood amenities, and ongoing area growth. Main floor retail space & basement (former restaurant) is currently vacant ideal for an owner occupier, investor, or new tenant opportunity. Retail area also includes access to full basement, providing additional storage (walk-in fridge & freezer) and operational flexibility. Second floor consists of two self contained 2 bedroom residential apartments, currently rented on month to month basis, generating immediate income with future upside potential. Rear laneway access provides parking for 2 vehicles. Excellent opportunity to acquire a mixed use asset in sought after Midtown Toronto location with strong street presence and long term redevelopment and income potential. New Metrolinx LRT fully operational along Eglinton Ave W. (id:27377)
Harvey Kalles Real Estate Ltd.
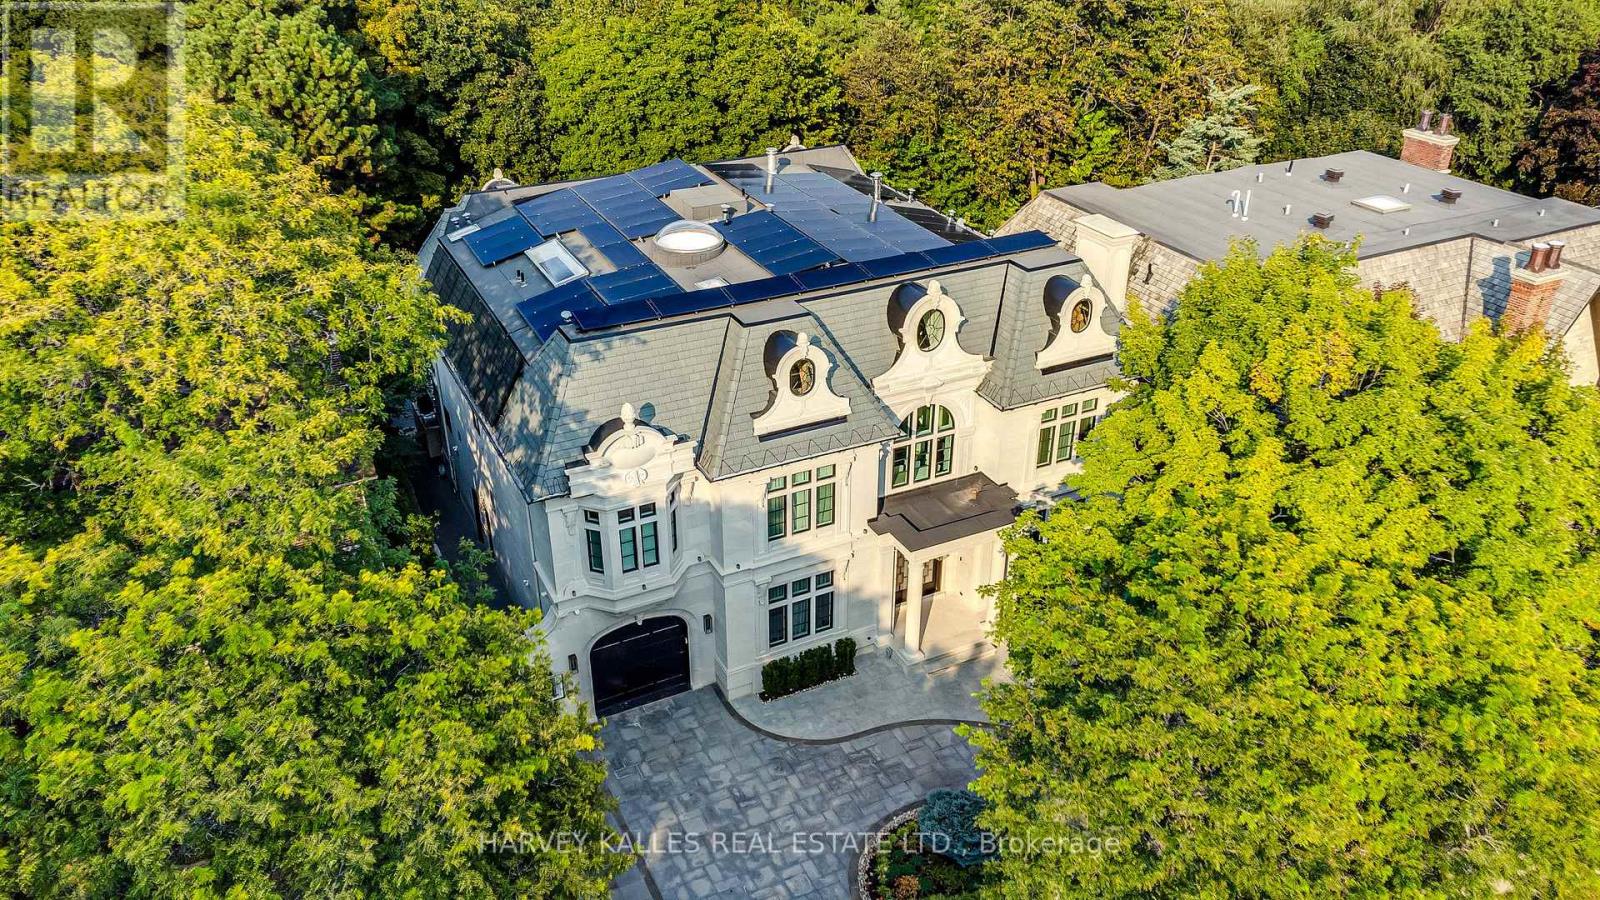
34 Medalist Road
Toronto, Ontario
Exceptional Custom-Built Residence In Prestigious St. Andrew-Windfields, Backing Onto A Beautiful Ravine-Like Setting And St. Andrews Park, Offering Rare Privacy And Serene Views. Thoughtfully Designed With An Owner-Built Level Of Care, Outstanding Craftsmanship, And Premium Finishes Throughout, This Architectural Masterpiece Blends Timeless Elegance With State-Of-The-Art Living. The Main Floor Features Heated Floors, Grand Principal Rooms, Expansive Imported Windows, Designer Lighting, Custom Millwork, And A Seamless Open-Concept Layout. The Chef's Dream Kitchen Is Equipped With High-End Appliances, Custom Cabinetry, And Natural Stone Countertops, Perfect For Both Everyday Living And Entertaining. A Private Elevator Services All Levels. The Second Floor Offers Four Spacious Bedrooms, Each With Its Own Ensuite Bathroom, Including A Luxurious Primary Retreat With A Spa-Inspired Ensuite And Custom Dressing Room. The Lower Level Includes A Home Theatre, Private Gym, Recreation Room, Wine Cellar, Prep Kitchen, Nanny Suite, And Walk-Out Access To The Backyard. Additional Highlights Include A Heated Driveway, Heated Main Floor, Home Automation, And A Six-Car Underground Garage With EV Charging. A Truly Rare Offering In One Of Toronto's Most Coveted Neighbourhoods. (id:27377)
Harvey Kalles Real Estate Ltd.
RE/MAX Realtron Barry Cohen Homes Inc.
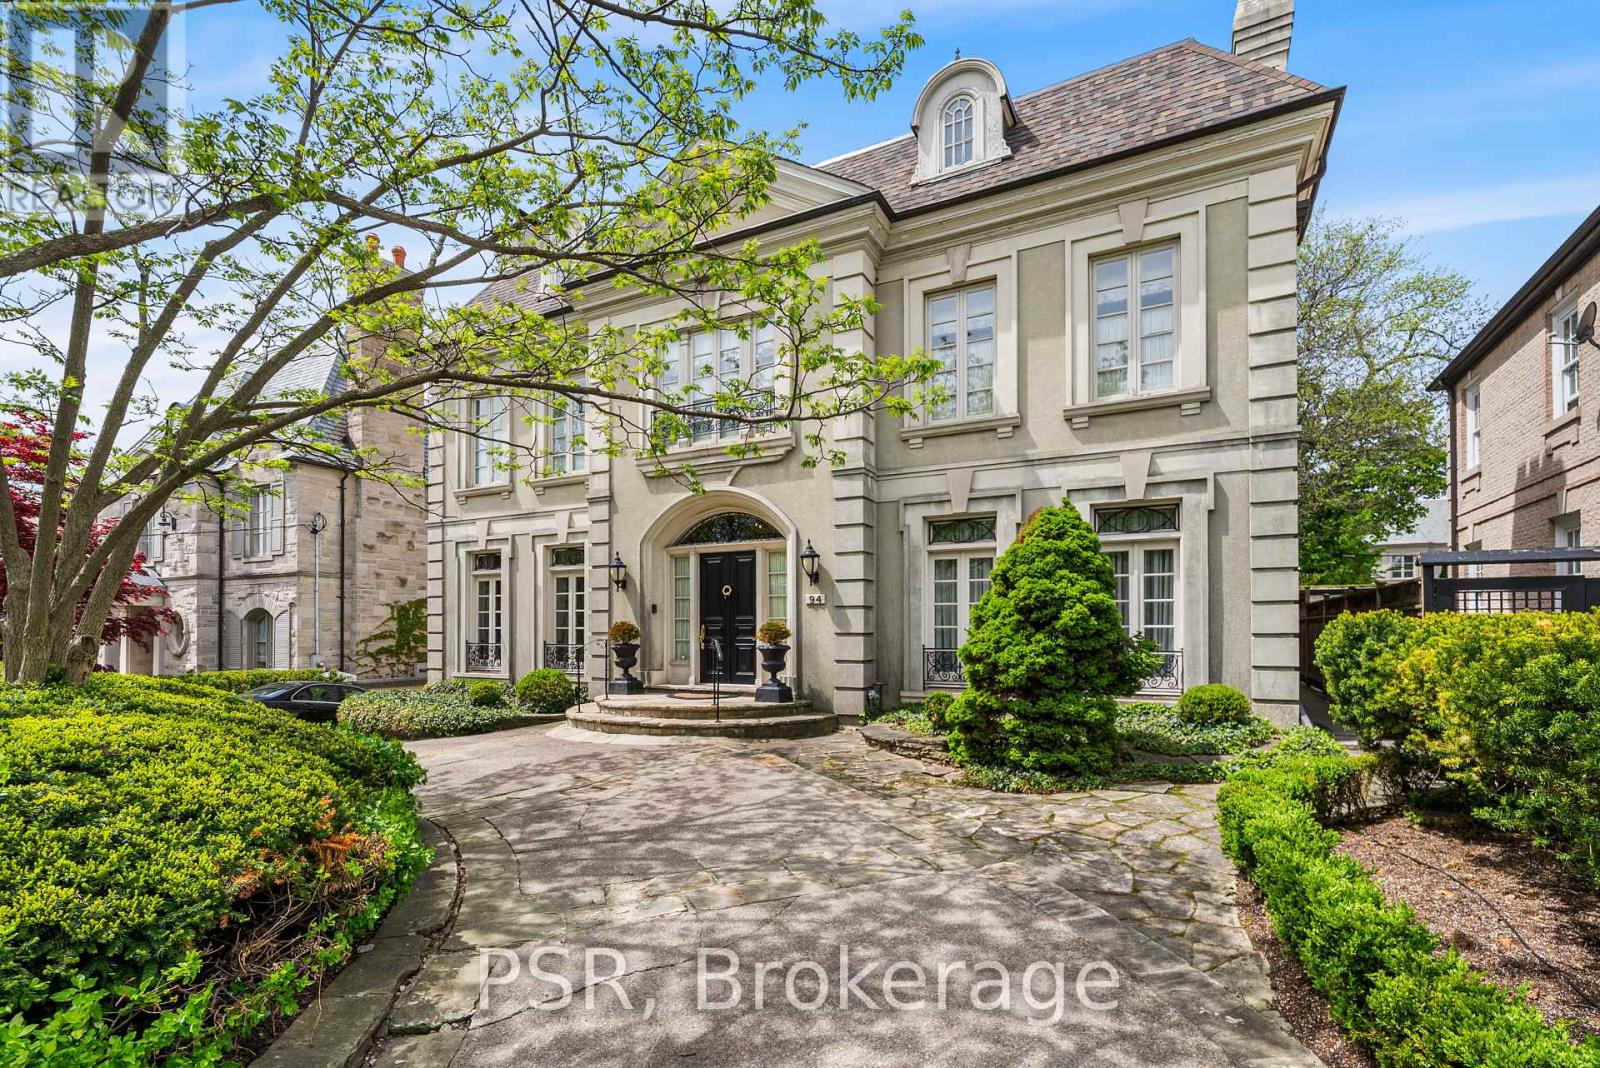
94 Dunvegan Road
Toronto, Ontario
A Rare Offering in Forest Hill, welcome to 94 Dunvegan Rd an exceptional home and lot on one of the neighbourhood's most prestigious and tightly held blocks. Situated on a remarkable 70 x 174 ft lot, this distinguished residence designed by the acclaimed Joe Brennan offers an extraordinary combination of scale, presence, and future potential. From its impressive proportions to its rare indoor 5-car garage, the home stands as a true statement property. Elegant principal rooms, soaring ceilings, wood-burning fireplaces, and oversized windows overlooking the landscaped grounds create a sense of timeless character and warmth throughout. The expansive layout across four levels offers exceptional family living, including a luxurious primary retreat, and 4 more spacious bedrooms with ensuite bathrooms, and a spectacular third-floor loft with skylights, sauna, and wet bar. Whether you choose to enjoy the residence in its current form, undertake a thoughtful renovation, or create a custom-built legacy estate, the possibilities here are as expansive as the lot itself. Opportunities of this size and caliber on Dunvegan Road are exceedingly rare. (id:27377)
Psr
Harvey Kalles Real Estate Ltd.
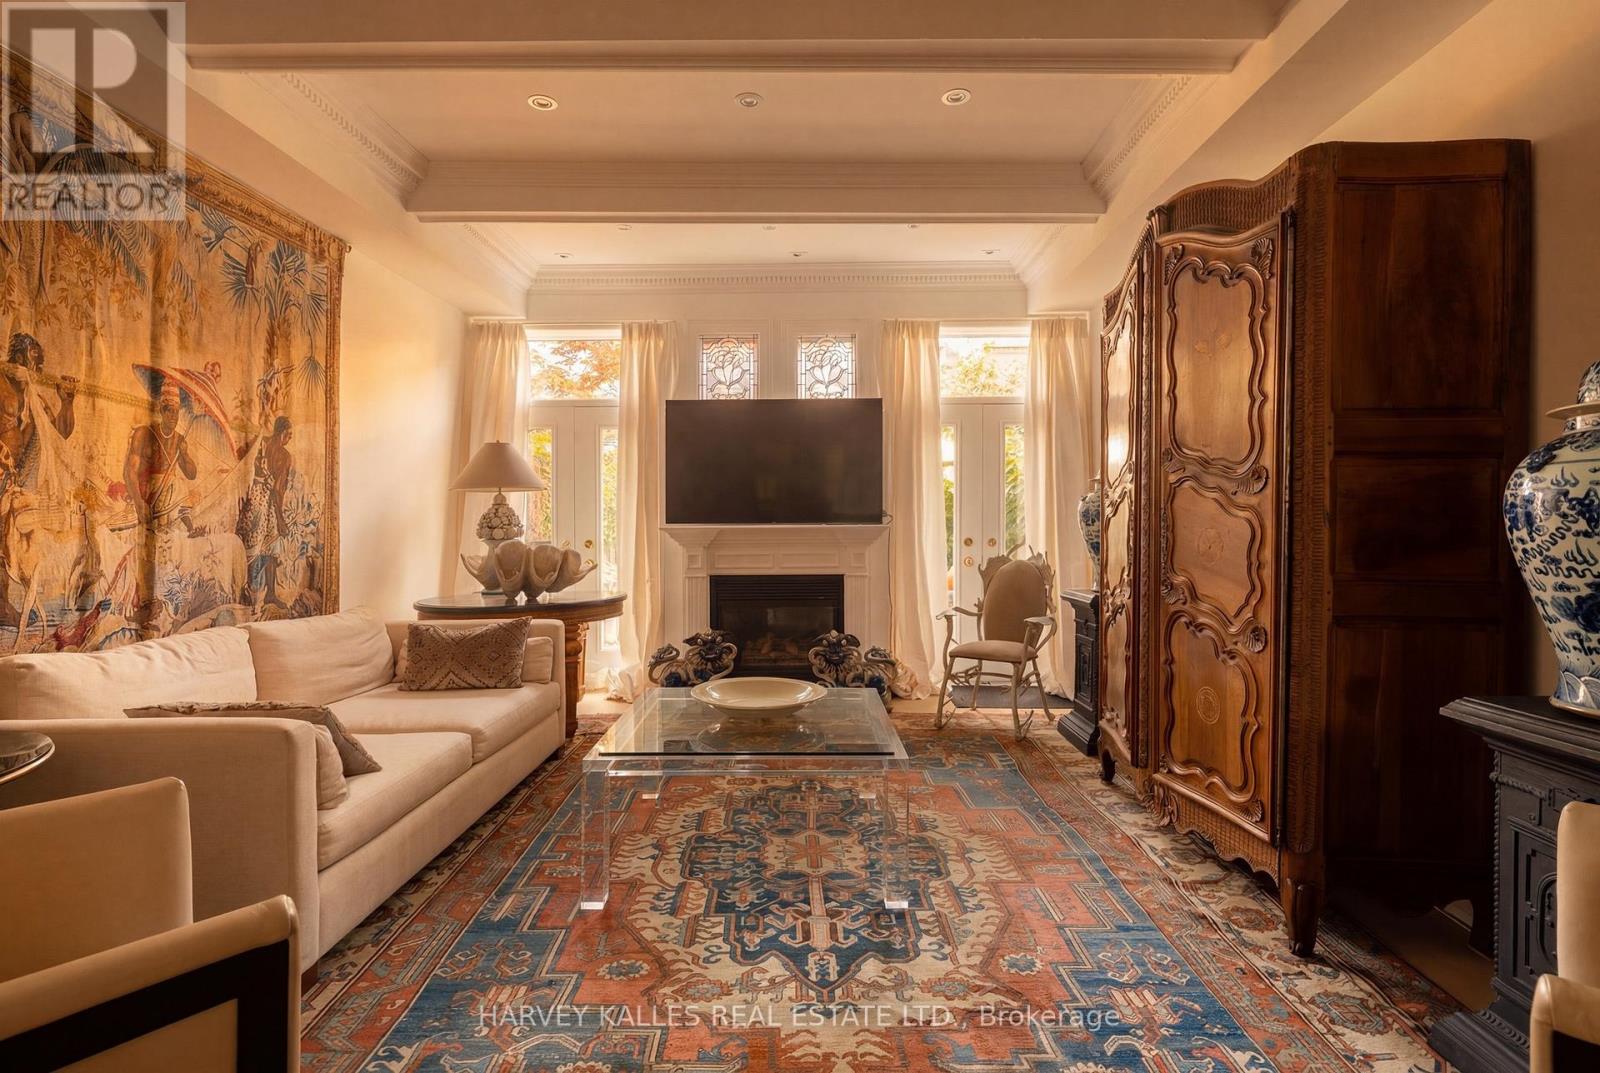
21 - 260 Russell Hill Road
Toronto, Ontario
Designer's Own Home. Townhouse 21 at 260 Russell Hill Road is Nestled Within A Park Garden Setting On Winston Churchill Park, In The Heart Of South Hill - One Of Toronto's Most Quietly Exclusive Enclaves. Extremely Rare West-Facing & Perfectly Positioned At The Center Of Its Development, This Is A Residence That Captures Unobstructed Sunsets Over The Park Every Evening. A Private Balcony Off The Second Floor Extends That Relationship Further: Open Sky, Open Canopy, Entirely Yours. This Is An Address That Cannot Be Replicated or Stumbled Upon. It Is Arrived At Deliberately, By Those Who Know Exactly What They Are Looking For. Four-Bedroom, Six-Bathroom Residence - Three Ensuite - Spans 3,500 Sq Ft Across Four Levels With Soaring Ceilings Throughout. Two Oversized Skylights Flood The Home With Natural Light, Illuminating The Custom Stark Needlepoint Carpet On The Circular Staircase. Oak Hardwood Floors Run Across Three Levels. Paneling, Crown Molding, And Millwork Throughout. The Custom Marble Kitchen Features Professional-Grade Gas Burners & Stainless Steel High-End Integrated Appliances. Gas Fireplace In The Family Room. The Third Floor Primary Suite Offers A Jacuzzi Tub, High-End Built-In Closets, And A Private office. Private Elevator Services All Four Floors. Two Underground Parking Spaces With Direct Entry Complete The Picture. To The Rear, A Walled Garden Oasis With A Gas Line For The BBQ - Private, Still, And Entirely Unexpected. This Home Asks Nothing Of You Except That You Bring Your Life Fully Into It - The Heirloom Pieces, The Crystal, The Art Gathered Across Decades. No Compromise. No Sacrifice. Every Cherished Piece Finds Its Place. For Those Who Already Have The Cottage, The Second Home, The Other Life - and The Discernment To Recognize When Something Irreplaceable Is In Front Of Them. A Home Of Genuine Provenance, In A Location That Will Never Be Reproduced. Fully Secure. Effortlessly Maintained. Utterly Unrepeatable. (id:27377)
Harvey Kalles Real Estate Ltd.
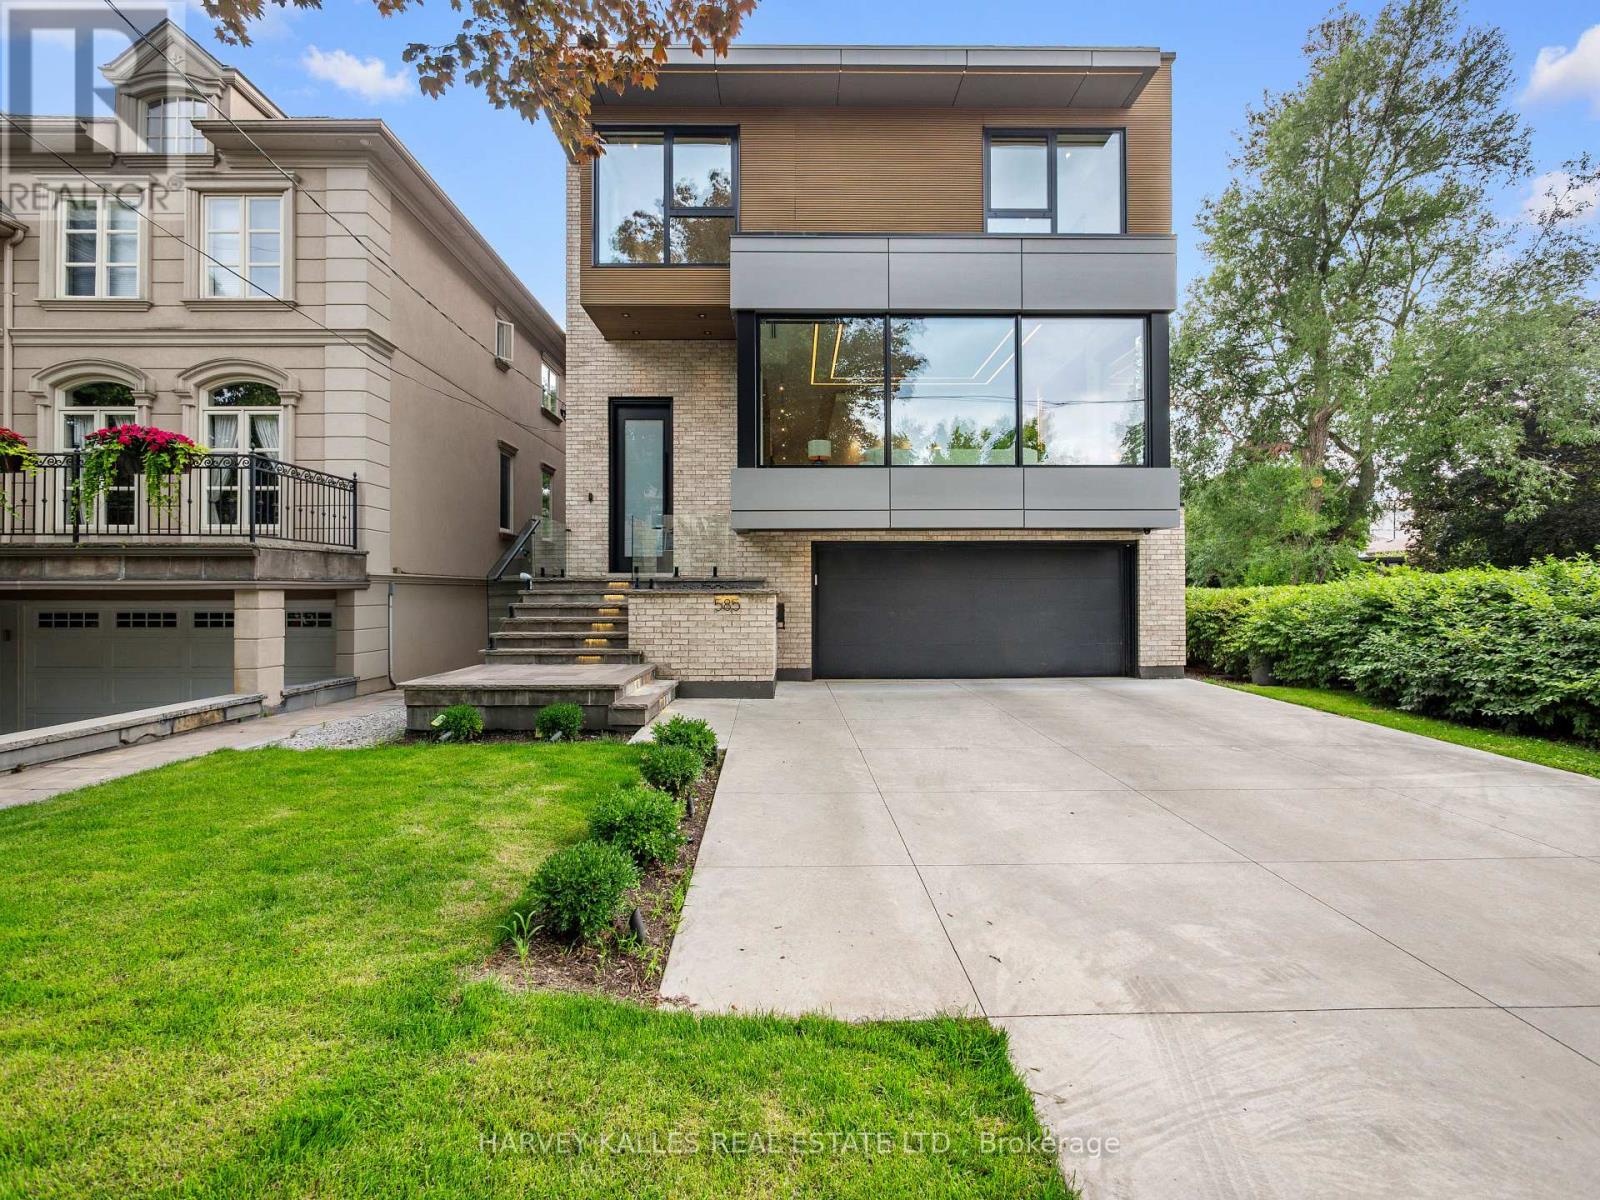
585 Bedford Park Avenue
Toronto, Ontario
State-of-the-art modern masterpiece in the heart of Bedford Park. A great Family home showcasing impeccable craftsmanship, designer finishes, and cutting-edge technology across approx. 5,000 sq. ft. of luxurious living space with tons of storage space for everyday living. The main level offers soaring 10' ceilings, engineered oak hardwood floors, panelled walls, and expansive picture windows that flood the home with natural light. A gourmet chefs kitchen is equipped with custom cabinetry, porcelain countertops, and a full suite of Miele appliances, seamlessly flowing into the family room with gas fireplace and walkout to a sun-filled deck with BBQ hookup. A butlers pantry, elegant dining room, private study, and bright living room complete the level.Upstairs, the primary retreat boasts a walk-in closet, balcony, and a spa-inspired 7-piece ensuite with freestanding tub, double vanity, and seamless glass shower. Each additional bedroom includes its own ensuite and custom closet.The lower level features radiant heated floors, a recreation room with home theatre potential, nanny's suite with semi-ensuite, gym/golf simulation rough-in, walkout to yard, and direct garage access. Luxury living at its finest in one of Torontos most desirable neighbourhoods (id:27377)
Harvey Kalles Real Estate Ltd.
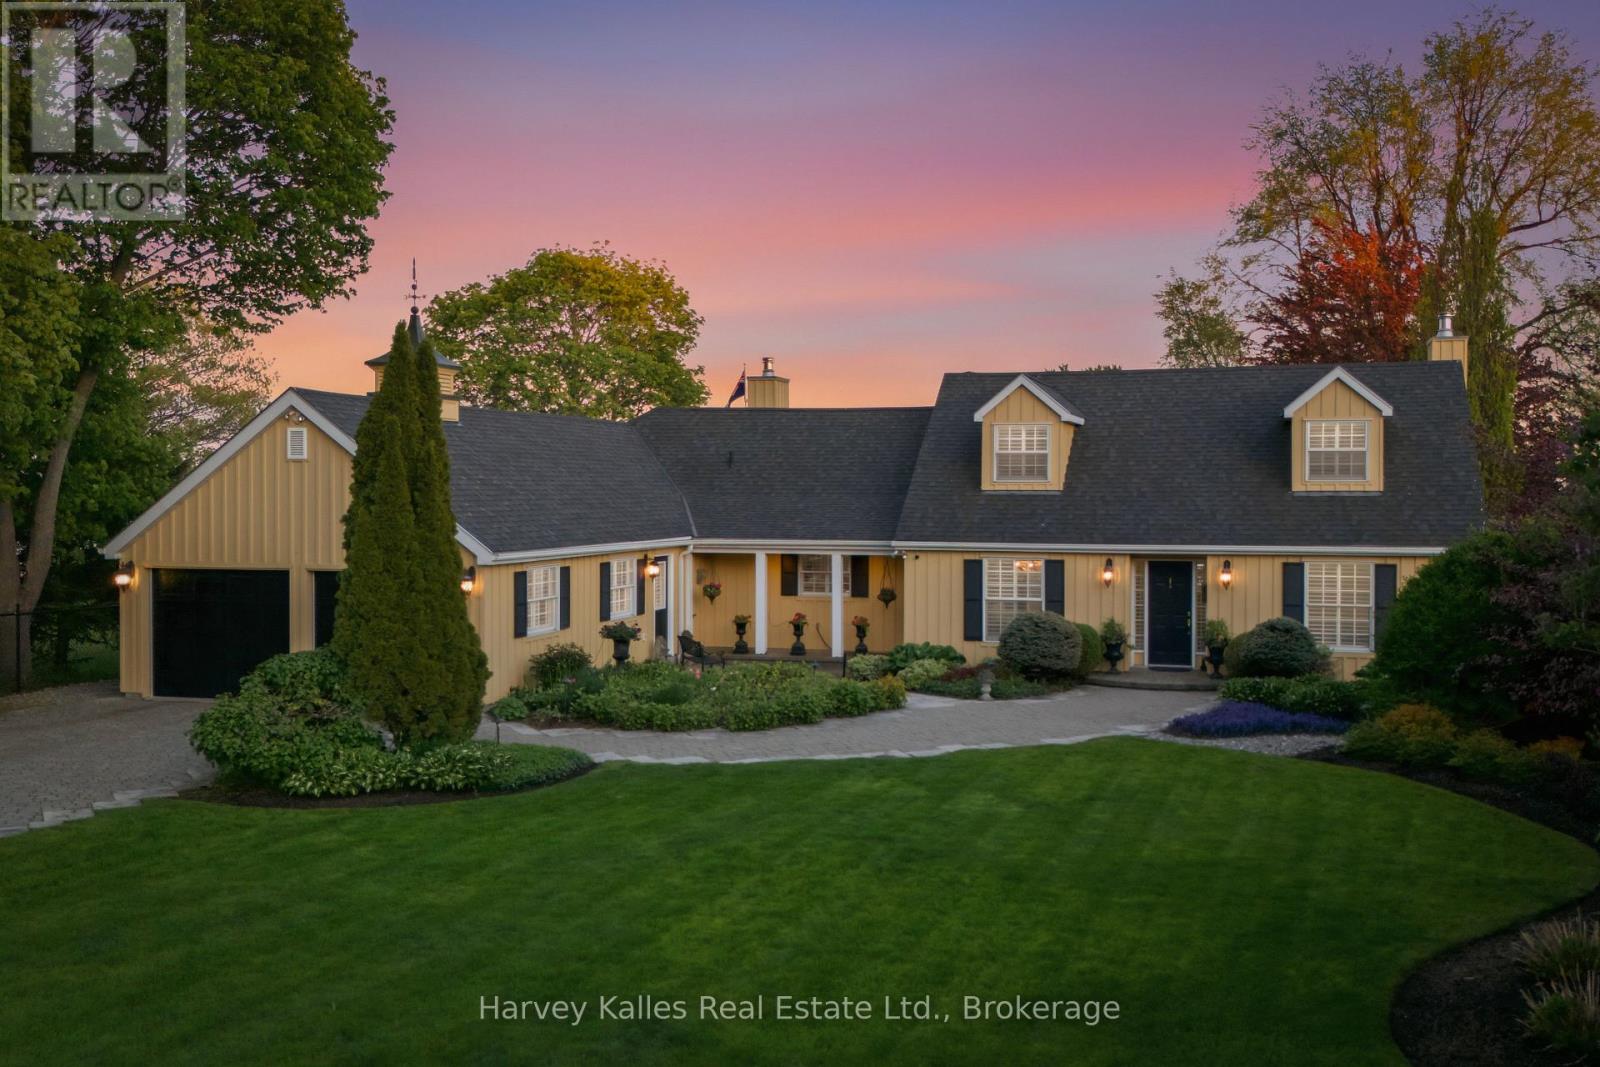
3 Skiff Cove Place
Prince Edward County, Ontario
This property captures the very essence of Prince Edward County living. Skiff Cove cul-de-sac is a place where architecturally distinct homes and curated landscapes are designed in harmony with the lake, each oriented to embrace light, view, and privacy. With generous frontage and depth, this impeccably maintained residence occupies a truly exceptional position along the shoreline. Here, the landscape reveals one of the County's most compelling natural features: sweeping limestone ledges that gently meet the water, forming a shoreline that feels both grounded and fluid. It is a tactile, visual experience-where the edge of land does not abruptly end, but instead transitions gracefully into the lake.The vantage point is what sets this offering apart. Positioned within the protective curve of the cove, the property enjoys calm, reflective waters at its edge, while simultaneously opening to the vast, uninterrupted horizon of Lake Ontario. The south-facing exposure ensures sunlight throughout the day, culminating in luminous evenings that stretch across the water. The residence itself is designed with equal consideration for comfort and connection (3bed/2bath). Interior spaces flow toward the outdoors, with walkout decks on both levels extending the living environment into the landscape. A double-sided fireplace anchors the home, while a dedicated wine and card games room invites moments of quiet enjoyment and gathering.Outdoors, the property transforms into a private retreat. Thoughtfully executed landscaping frames a pool and spa enhanced by optic lighting, while an outdoor fireplace, pergola, and built-in ceramic oven create a setting equally suited to intimate evenings or larger-scale entertaining. Limestone steps lead naturally to the shoreline, where the gentle rhythm of the water and passing boats reinforce the sense of calm. The location is just minutes from Wellington's wineries, dining, and beaches-offering a lifestyle that's both elevated and effortless. (id:27377)
Harvey Kalles Real Estate Ltd.
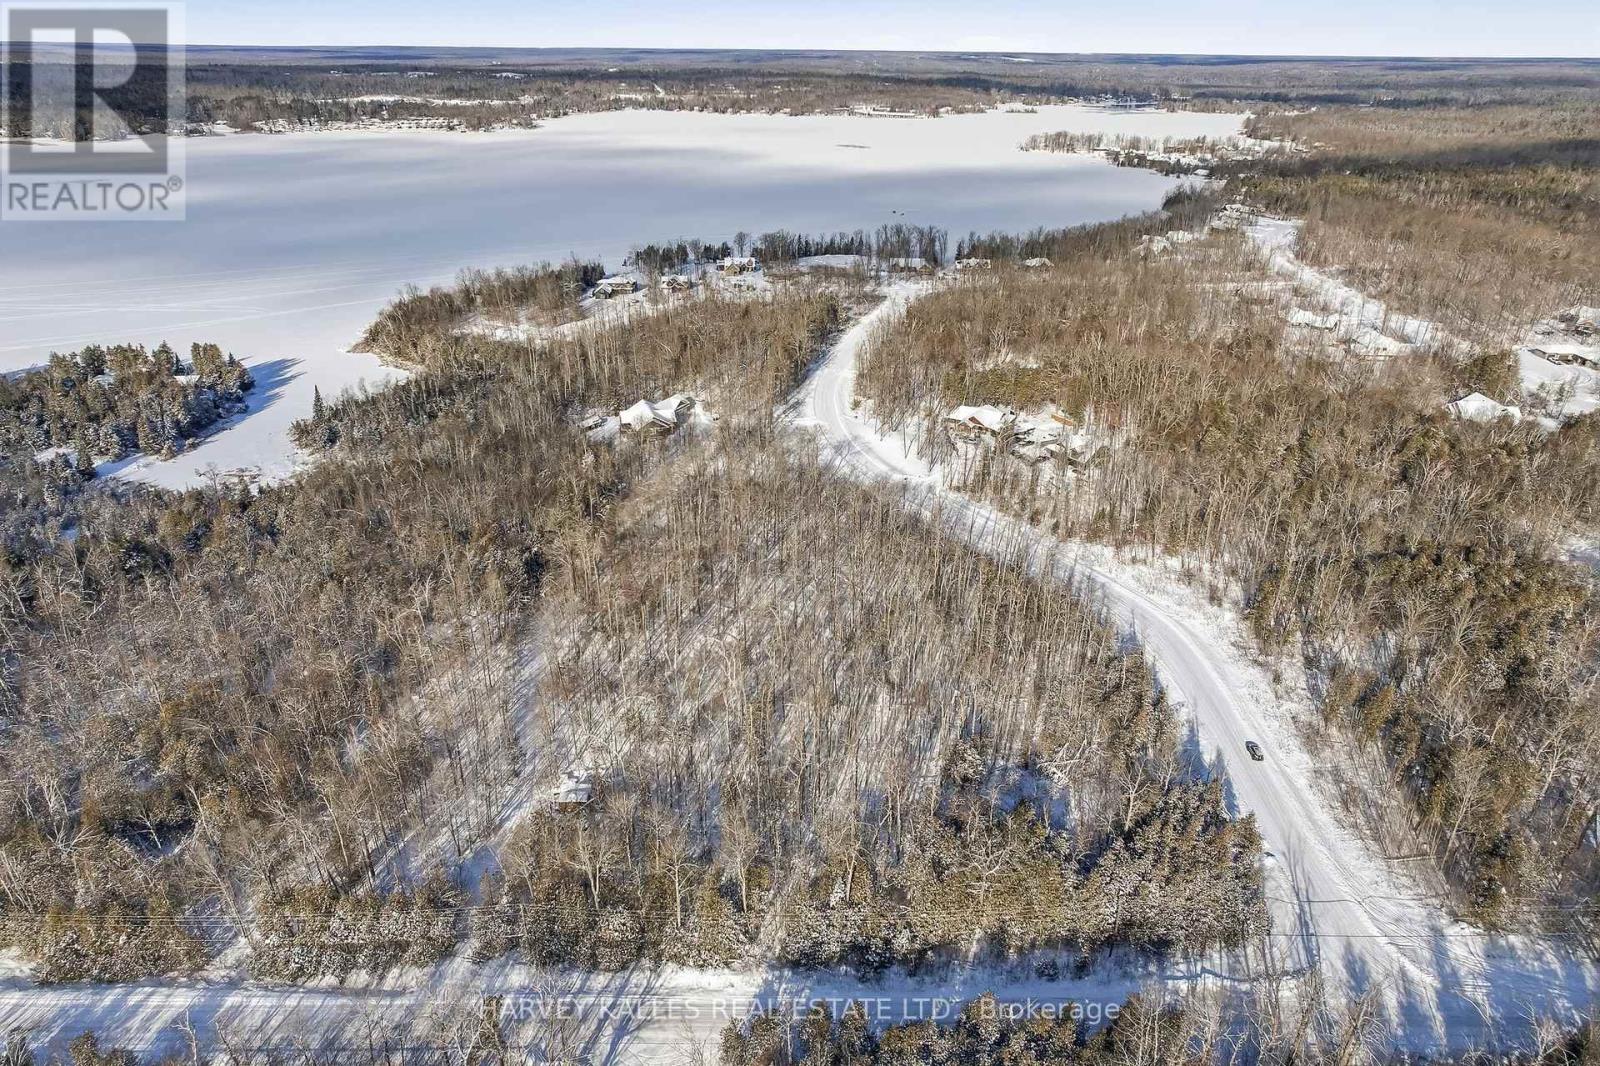
3020 Finley Road
Selwyn, Ontario
YOUR DREAM 12+ ACRE COUNTRY ESTATE WITH SHARED LAKE ACCESS AWAITS! Potential VTB Financing Negotiable. An outstanding opportunity to build your dream home on this beautifully wooded 12.39-acre estate parcel (MPAC), ideally located just 20 minutes to Peterborough and approximately 1 hour from the GTA. Surrounded by executive homes within prestigious estate-style subdivisions, this exceptional property offers a rare blend of privacy, scale, and long-term value in one of the Kawarthas' most desirable settings.The offering includes a partial undivided ownership interest in a separate waterfront parcel, intended to provide shared lake access, enhancing both lifestyle enjoyment and investment appeal. The seller may consider a Vendor Take-Back (VTB) mortgage, with terms subject to seller approval. A truly rare opportunity to secure acreage, privacy, and lake access in an established luxury community. Book your private showing today. (id:27377)
Harvey Kalles Real Estate Ltd.
289 Kings Road
Prince Edward County, Ontario
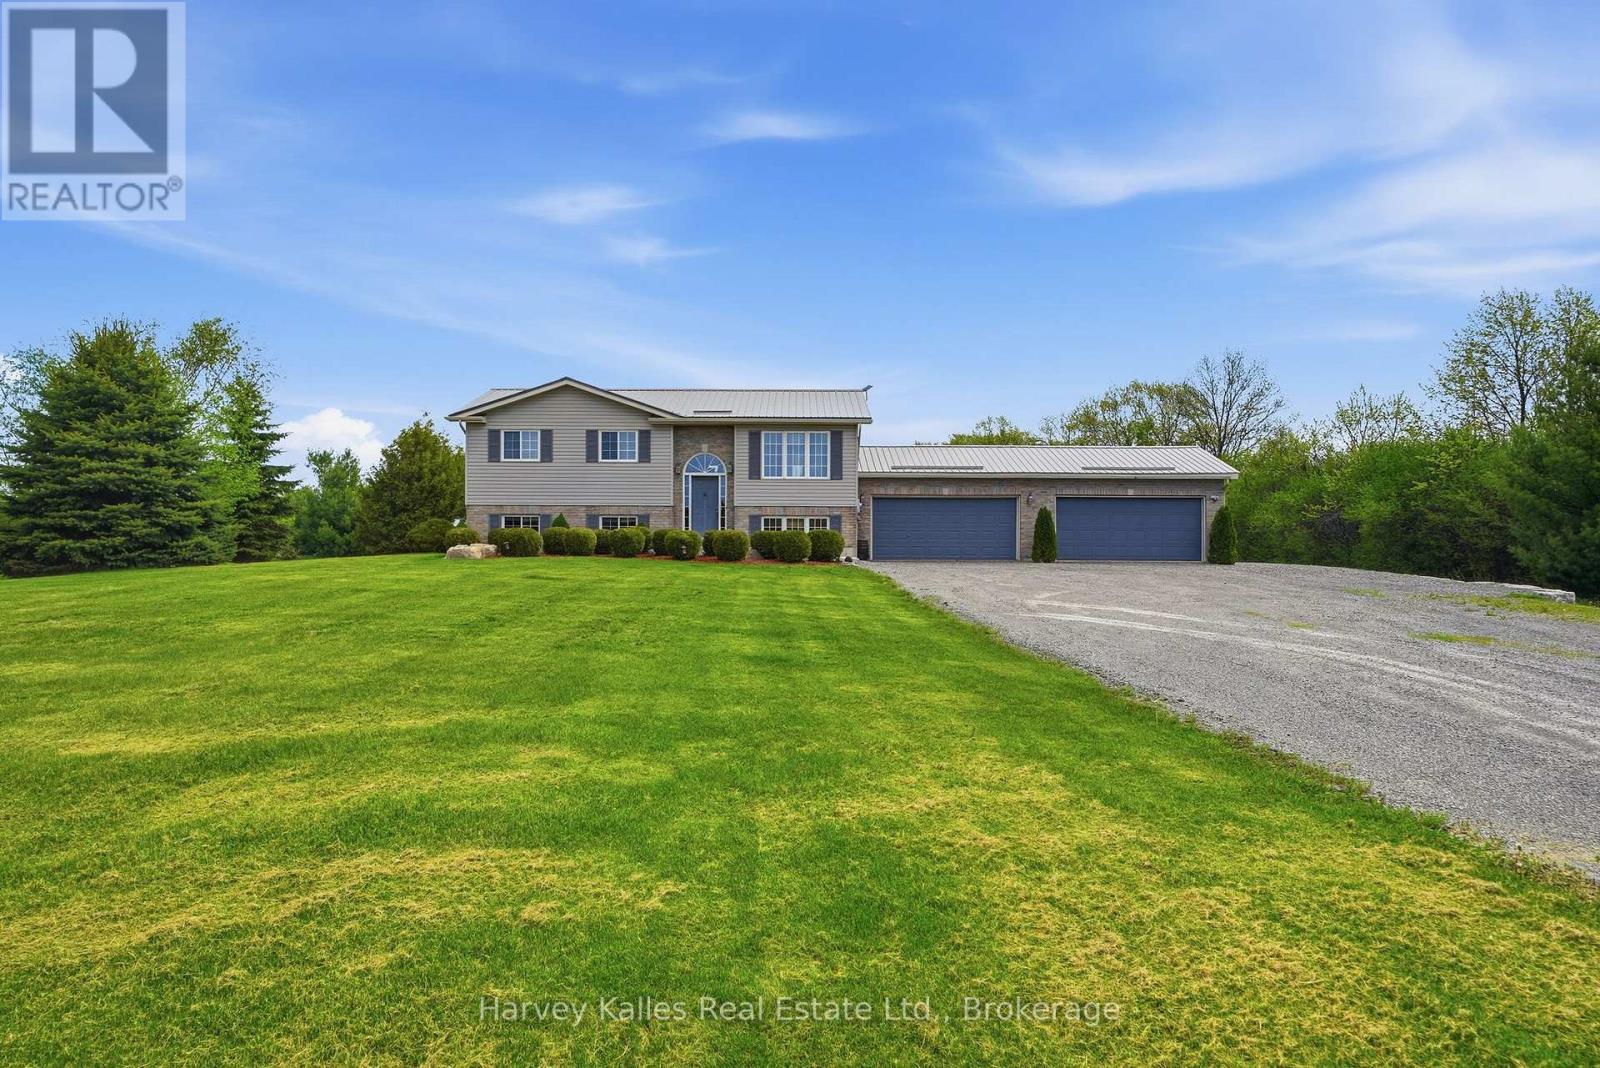
Set in a peaceful countryside setting just moments from East Lake, West Lake, and the shores of Lake Ontario, this immaculate raised bungalow offers the perfect balance of comfort, space, and connection to nature. Step inside to a bright and welcoming open-concept living space where the kitchen, dining, and living areas flow effortlessly together. A centre island anchors the space, creating both a practical workspace and a natural place for conversation and connection. Just beyond, the four-season sunroom extends the living area and offers a peaceful spot to relax while overlooking the surrounding countryside and property. The main floor also features a spacious primary bedroom with semi-ensuite access, along with a comfortable guest bedroom. Downstairs, the fully-finished lower level offers exceptional additional living space with a third bedroom, a family room with fireplace, and a versatile rec room with patio doors leading directly out to the backyard patio. A convenient walk-up entry connects to the triple-car garage, offering incredible functionality and storage. Outside, the beautifully maintained 2-acre property provides room to breathe, garden, play, or simply enjoy the peaceful rural surroundings. The back deck, accessed from the sunroom, enjoys sunny southern and eastern exposure; an ideal setting for morning coffee, summer barbecues, or evenings under the stars. With thoughtful updates including a steel roof and Generac generator, this move-in ready home offers lasting comfort, reliability, and the ease of country living. (id:27377)
Harvey Kalles Real Estate Ltd.
304 - 287 Richmond Street E
Toronto, Ontario
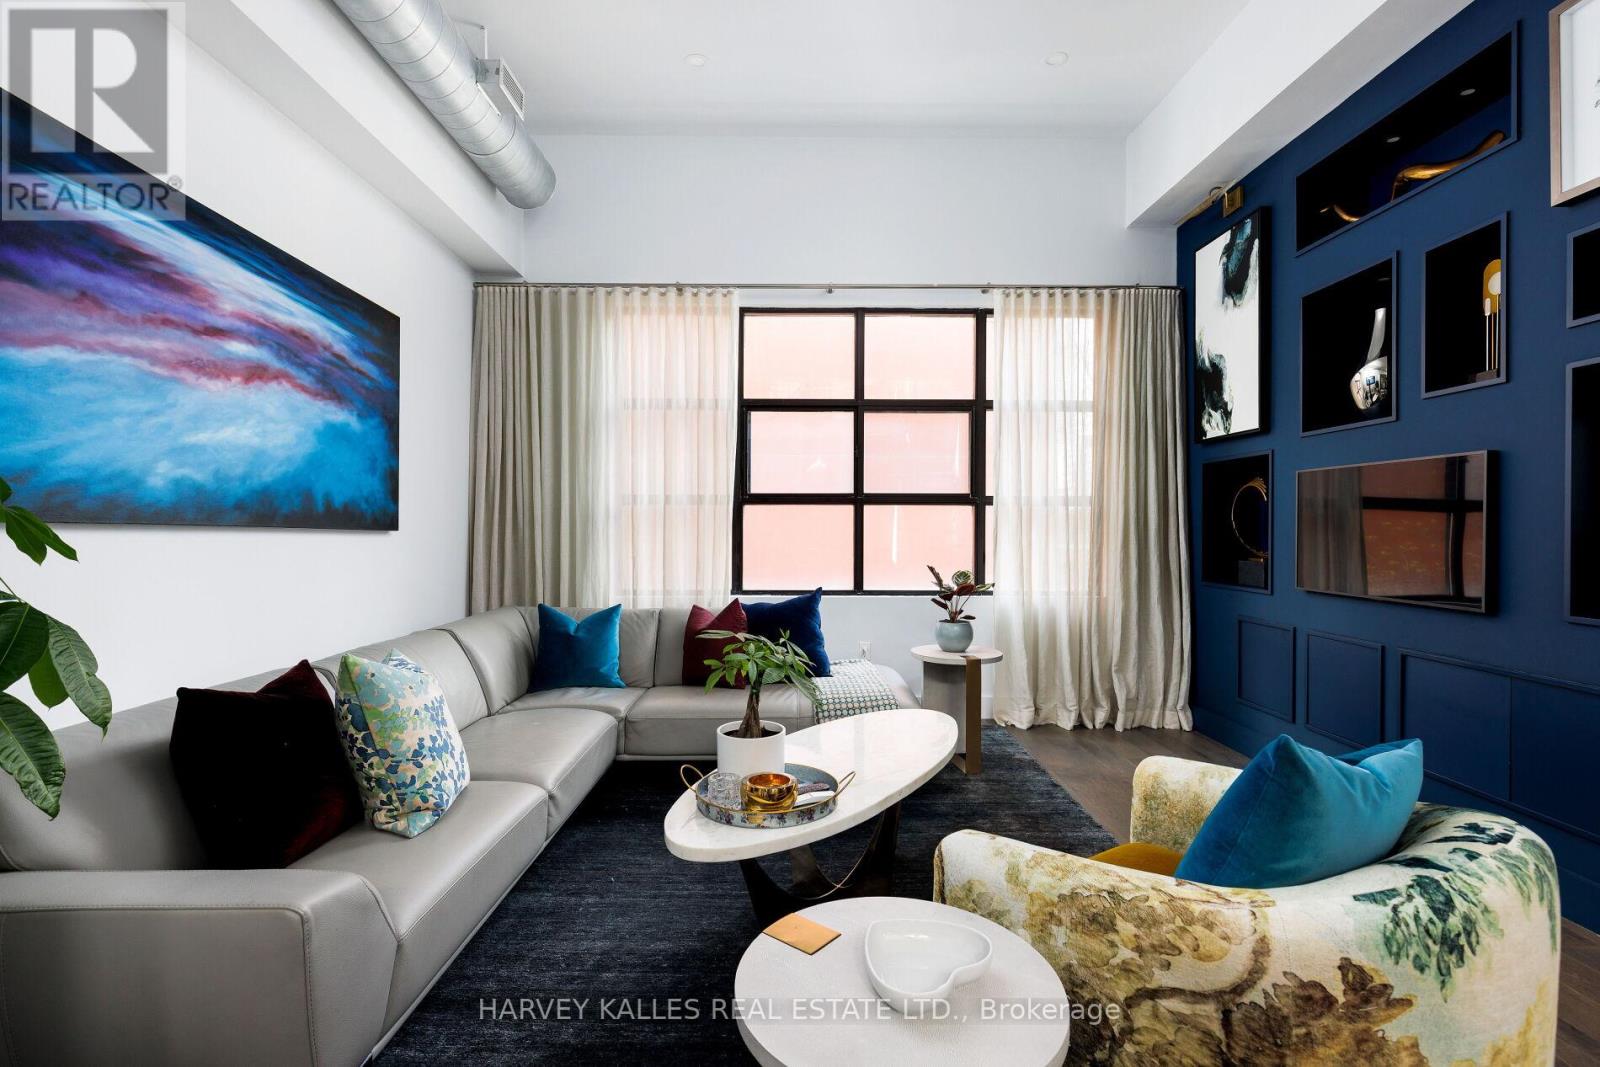
Welcome to the PENTHOUSE at 287 Richmond St. E. a refined LOFT residence within a boutique building in the heart of downtown Toronto, offering a sophisticated blend of architectural character, thoughtful design, and elevated urban living, complete with 1 surface parking space, 1 locker & rooftop deck. Seller may consider selling furnished turnkey. This exceptional residence showcases a high-end renovation completed in 2017, featuring luxurious finishes throughout, soaring ceiling heights, dramatic wall-to-wall windows, custom millwork, designer lighting, hardwood flooring, and a seamless connection to a private rooftop terrace designed for true indoor-outdoor living. The open-concept living area is anchored by a striking gas fireplace with a custom porcelain surround and Corinthia Hotel London-inspired shelving with integrated storage. Curated lighting and expansive glazing create a warm yet dramatic atmosphere ideal for both everyday living and entertaining. The kitchen is warm, functional, and beautifully appointed, featuring a gas stove, breakfast island with seating, custom cabinetry, painted glass backsplash, and a bespoke pine built-in breakfast table. Adjacent is a custom butler's pantry with a wine fridge, additional storage, and prep space, perfectly designed for hosting and entertaining. The upper-level loft bedroom serves as a private retreat with hardwood flooring, skylights, track lighting, a walk-in closet with pocket doors, and direct walkout access to the spectacular rooftop terrace-an elevated outdoor living space ideal for dining, relaxing, or entertaining above the city. The ensuite bathroom is elegantly finished with a glass-enclosed shower, skylight, built-in storage, and refined detailing throughout. Ideally located steps from St. Lawrence Market, the Distillery District, top restaurants, cafés, and downtown amenities, this penthouse offers a rare opportunity to experience boutique loft living in one of Toronto's most vibrant neighbourhoods. (id:27377)
Harvey Kalles Real Estate Ltd.
214 Dixon Road
Toronto, Ontario
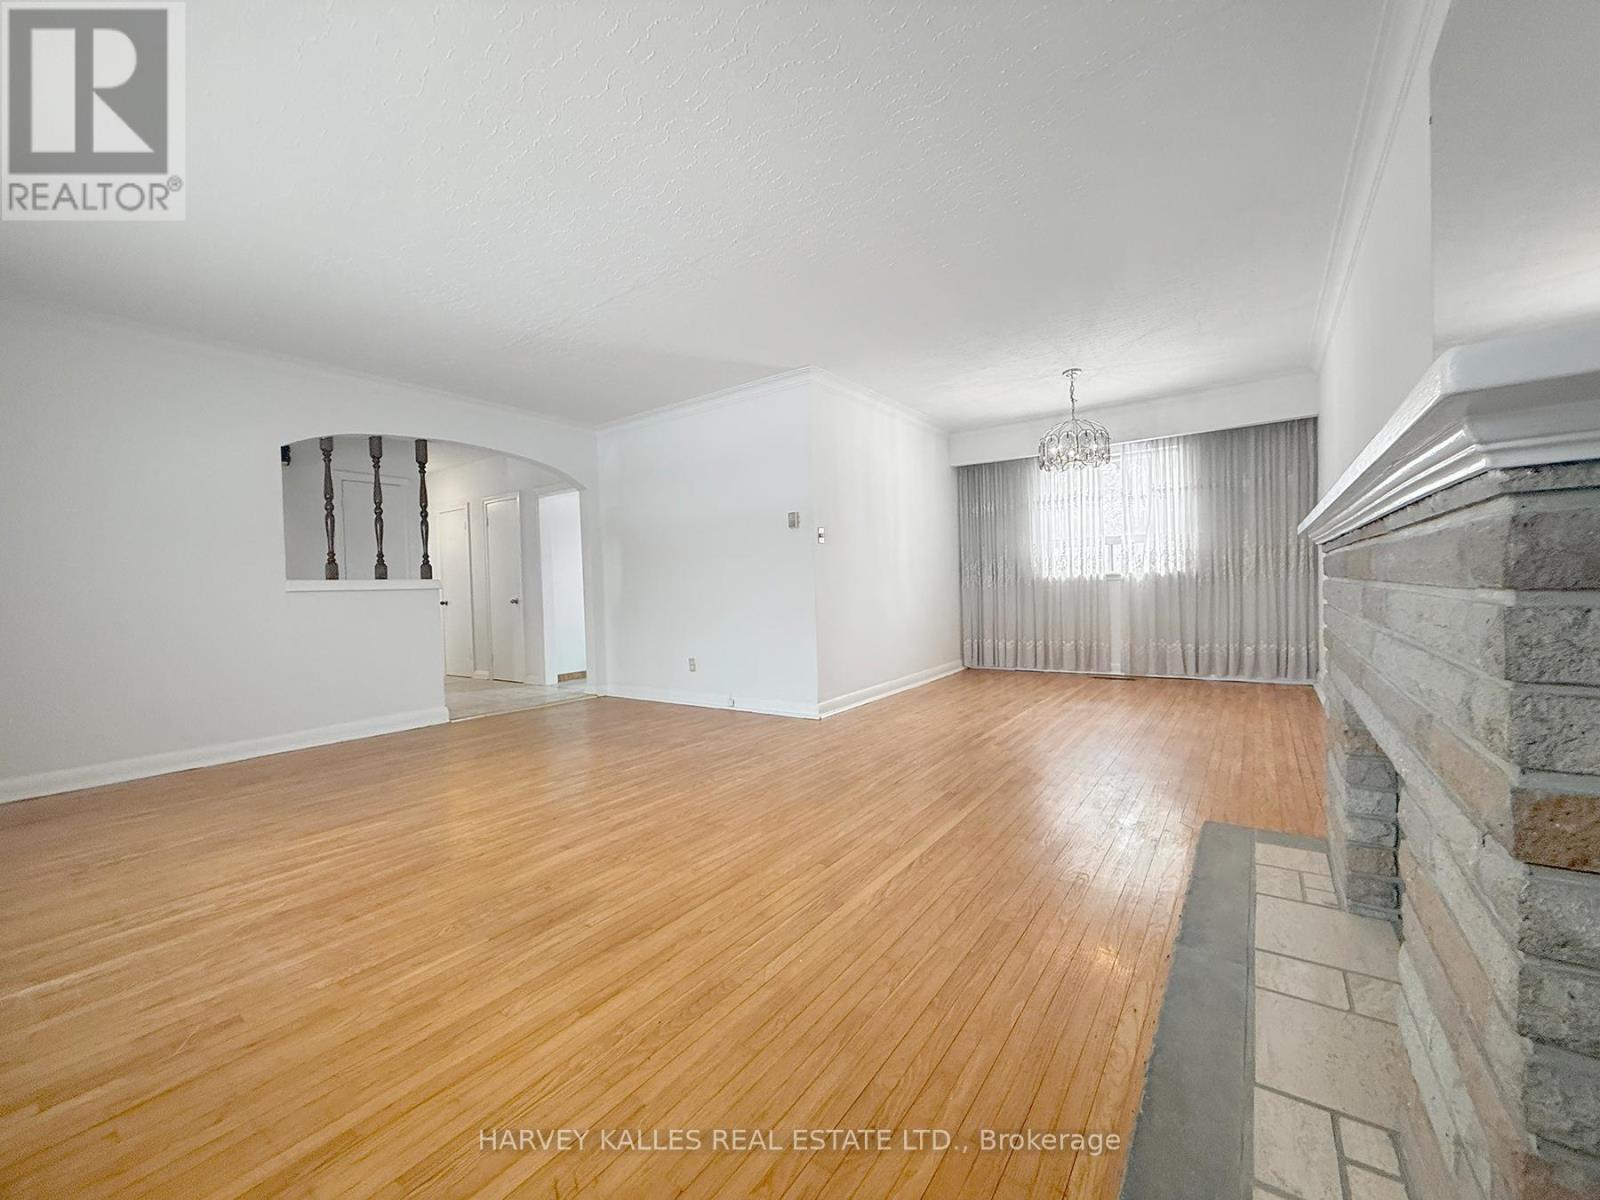
This well maintained Etobicoke property offers comfort, convenience, and flexibility. The main floor features a bright and inviting three bedroom layout with hardwood floors throughout and a spacious, functional design ideal for families or professionals. Generous principal rooms provide ample living and dining space, while large windows fill the home with natural light. The self-contained basement apartment features a private entrance, providing flexible space perfect for extended family or additional living accommodations. Thoughtfully laid out, the lower-level unit provides an efficient layout and comfortable ceiling height make this unit a valuable addition. Enjoy the convenience of an ensuite washer and dryer on both floors. Public transit is right at your doorstep, making commuting simple and efficient. Located close to major routes, shopping, schools, and everyday amenities, this move-in ready property delivers exceptional accessibility and urban convenience. A fantastic opportunity in a high-demand Etobicoke neighbourhood. (id:27377)
Harvey Kalles Real Estate Ltd.
B100 - 258 Wilson Avenue
Toronto, Ontario
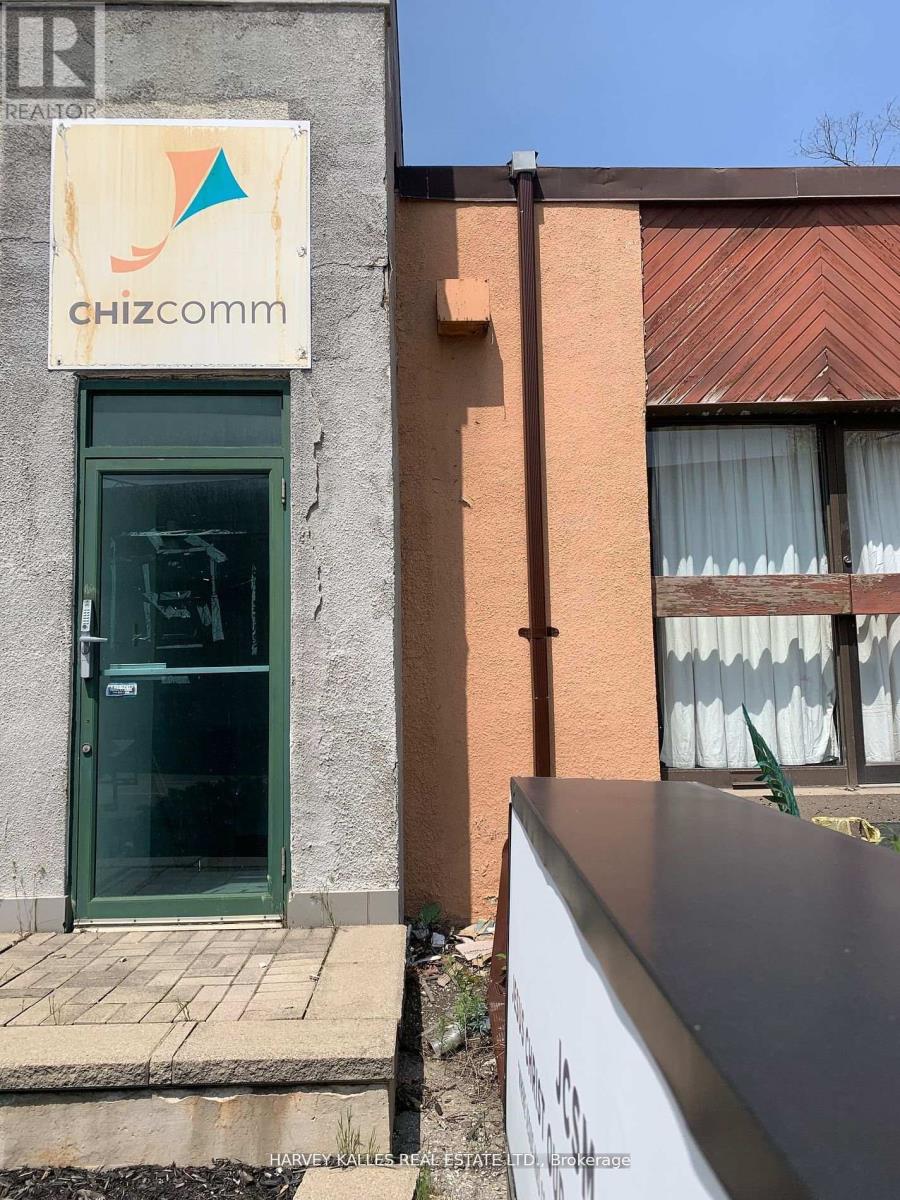
Spacious Sub-Level Office Space at Wilson and the 401. Ideal for Small Businesses. Private Entrance. TTC at Front Door. Offices, Boardroom, Kitchenette and Two Washrooms. Two Parking Spaces. Utilities and AC included. Private Signage. (id:27377)
Harvey Kalles Real Estate Ltd.
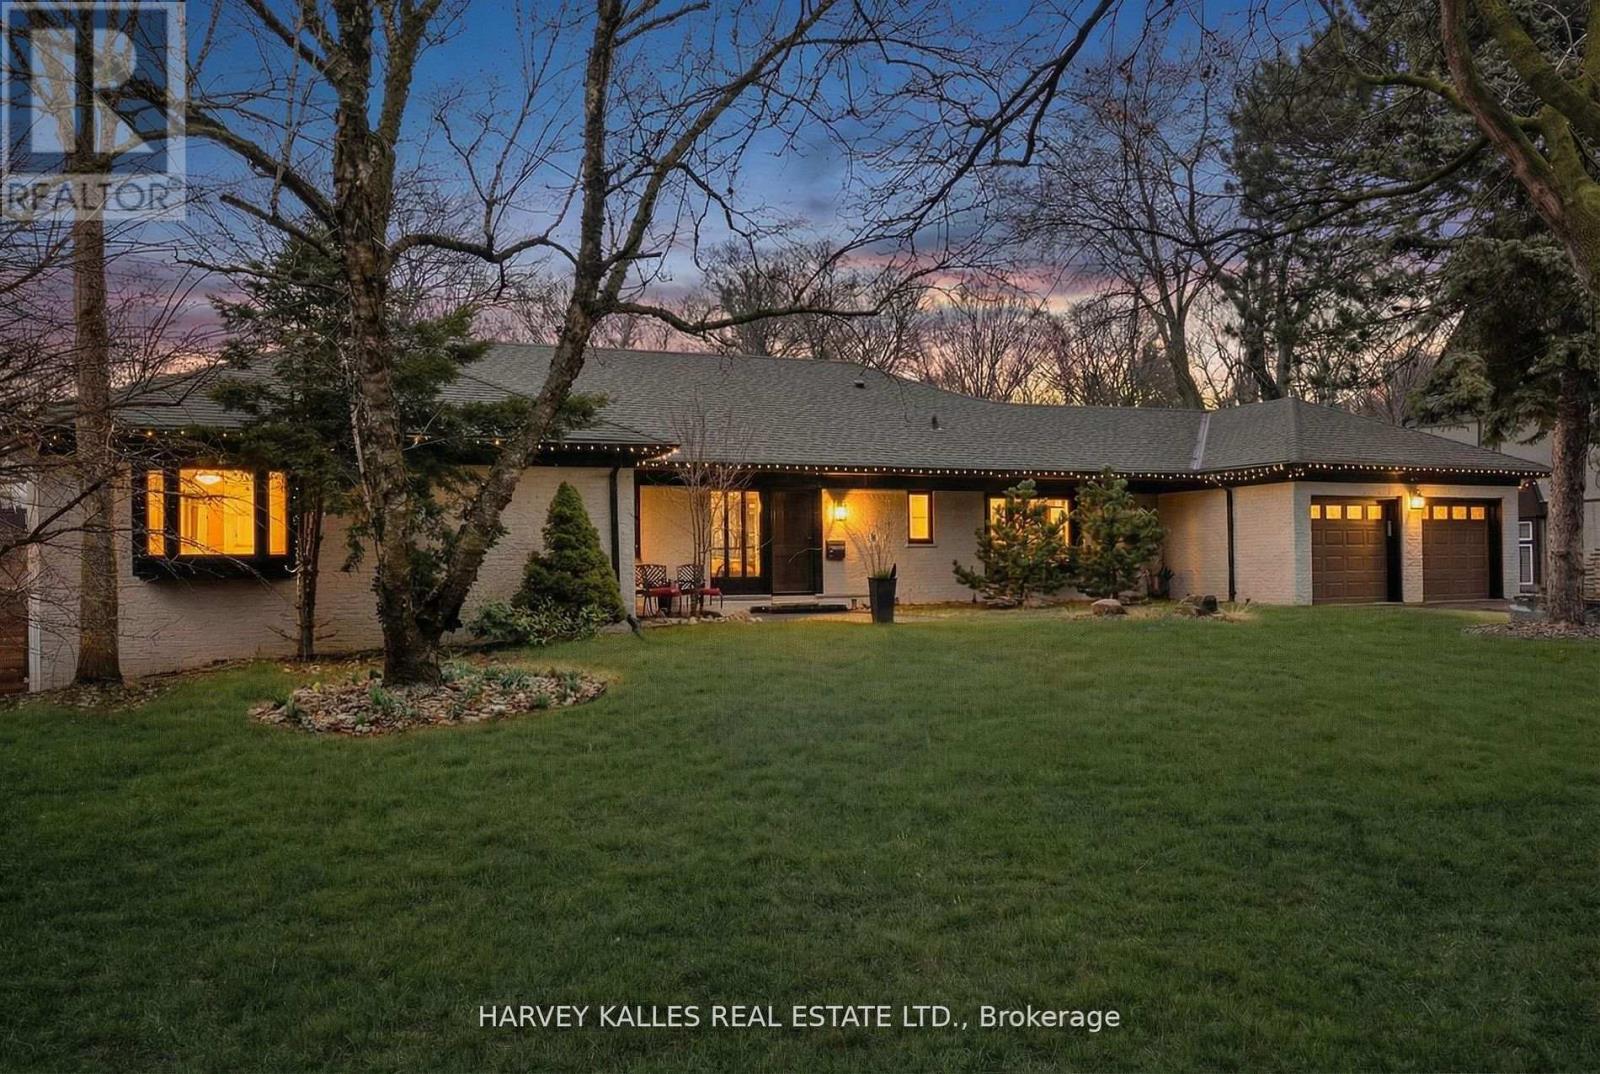
140 Sandringham Drive
Toronto, Ontario
The Bungalow You've Been Searching For! Tucked Into A Breathtaking Natural Setting And Backing Directly Onto Earl Bales Park, The Ski Hill, And The Don Valley Golf Course, 140 Sandringham Drive Is A Rare Offering Where Contemporary Design Meets Chalet-Inspired Living. Set On An Extraordinary 100 X 442 Ft Lot, This Expansive Bungalow Captures Panoramic Views, Complete Privacy, And A Sense Of Serenity That Feels Miles Away From The City-Yet Remains Incredibly Connected. Designed To Celebrate Its Surroundings, The Home's Open-Concept Layout Is Anchored By Sweeping Sightlines And Walls Of Glass That Draw The Outdoors In. Principal Rooms Flow Effortlessly, Creating A Warm Yet Modern Atmosphere Ideal For Both Everyday Living And Elevated Entertaining. Step Out From The Main Floor Onto A Beautiful Rear Deck-Perfectly Positioned For Barbecuing, Hosting, Or Simply Taking In The Tranquil, Tree-Lined Vistas. The Main Level Offers Three Spacious Bedrooms, Highlighted By A Stunning Primary Retreat That Feels Like A Private Escape. The Walk-Out Lower Level Extends The Living Space Seamlessly, Featuring Two Additional Bedrooms Including A Secondary Primary Suite-Ideal For Guests, Extended Family, Or Multi-Generational Living. Thoughtfully Integrated Throughout Are Multiple Hidden Rooms, Adding An Element Of Intrigue And Functionality Rarely Found. With Its Elevated Positioning, Unmatched Lot Depth, And Direct Connection To Some Of Toronto's Finest Green Space, This Home Delivers A Lifestyle Defined By Nature, Privacy, And Design. Located Within A Coveted School District And Offering Exceptional Access To Major Highways, 140 Sandringham Drive Is A True Retreat Without Compromise. (id:27377)
Harvey Kalles Real Estate Ltd.
RE/MAX Realtron Barry Cohen Homes Inc.
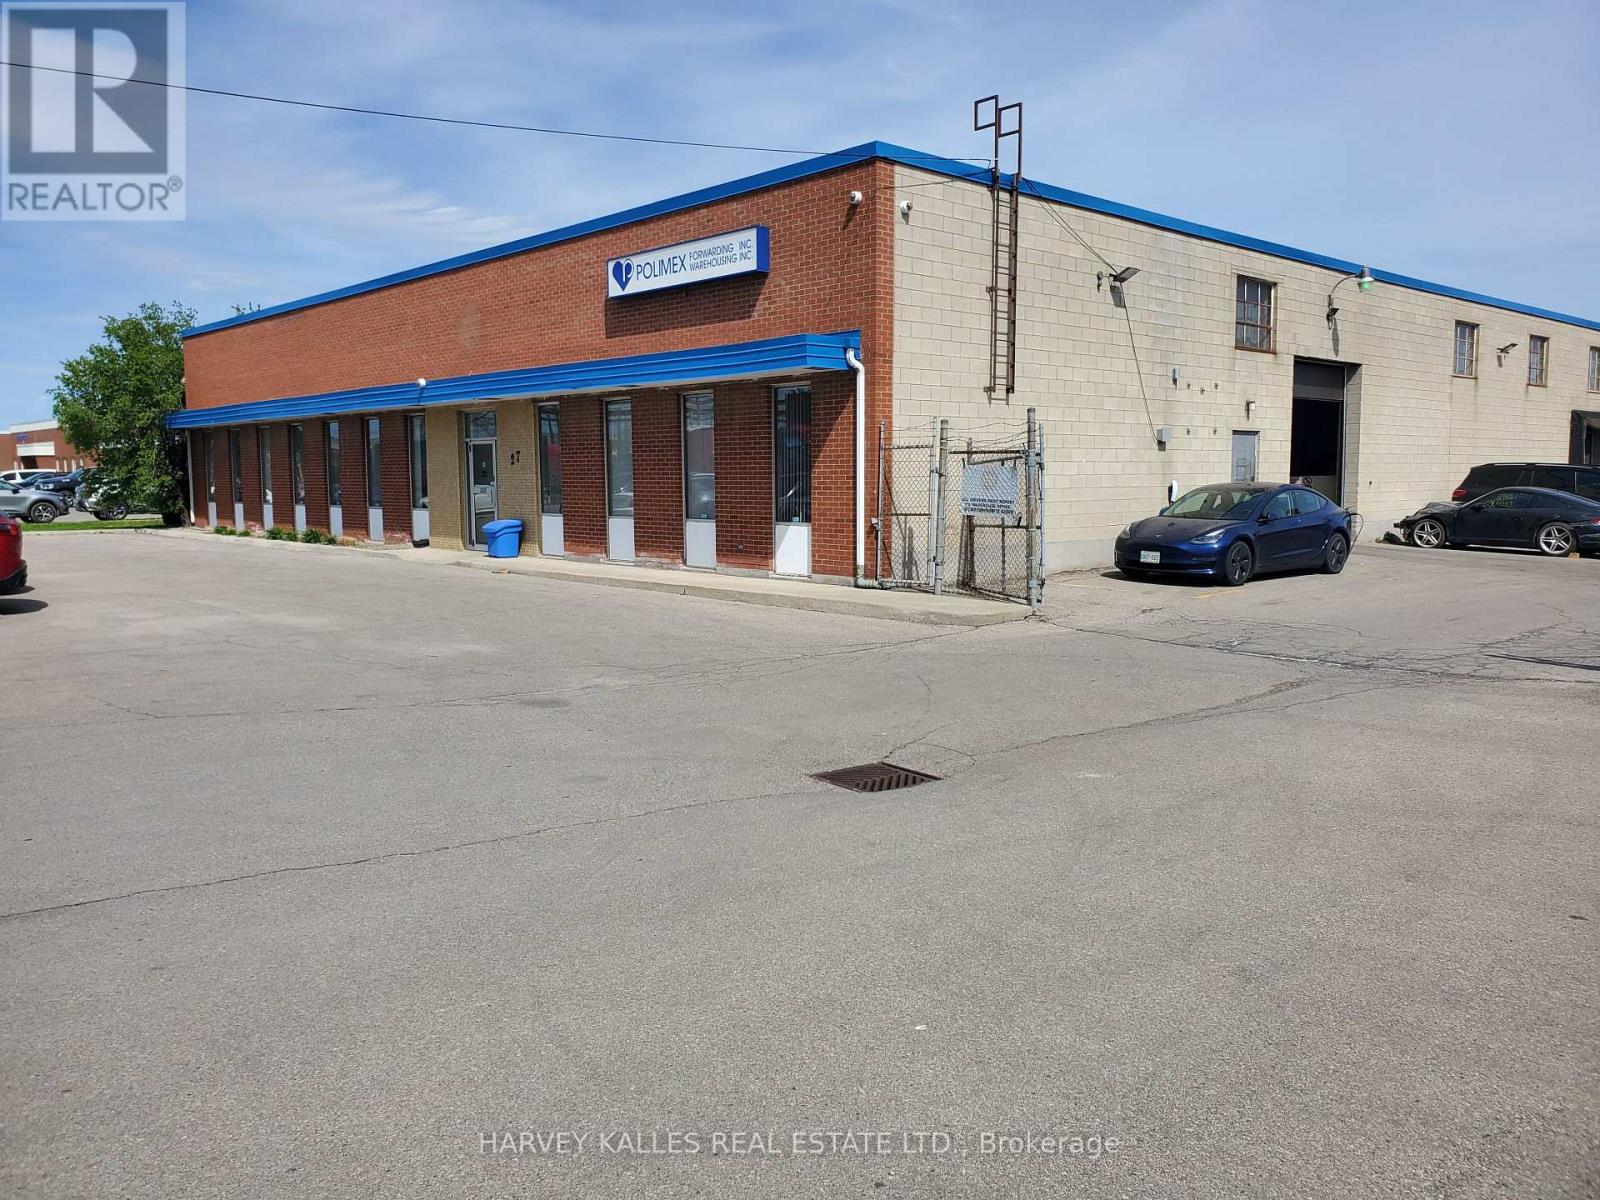
27 Selby Road
Brampton, Ontario
Quick and easy access To 401, 410 And 407 Highways And The Toronto International Airport. Includes 1 truck-level bay door and 1 Drive -In Door. Clean Space Ideal For Storage/Warehousing With Internal Office Space. Approximately 9000 total sq ft . that can be divisible. Parking available. Minimum 24 hrs notice for showings. (id:27377)
Harvey Kalles Real Estate Ltd.
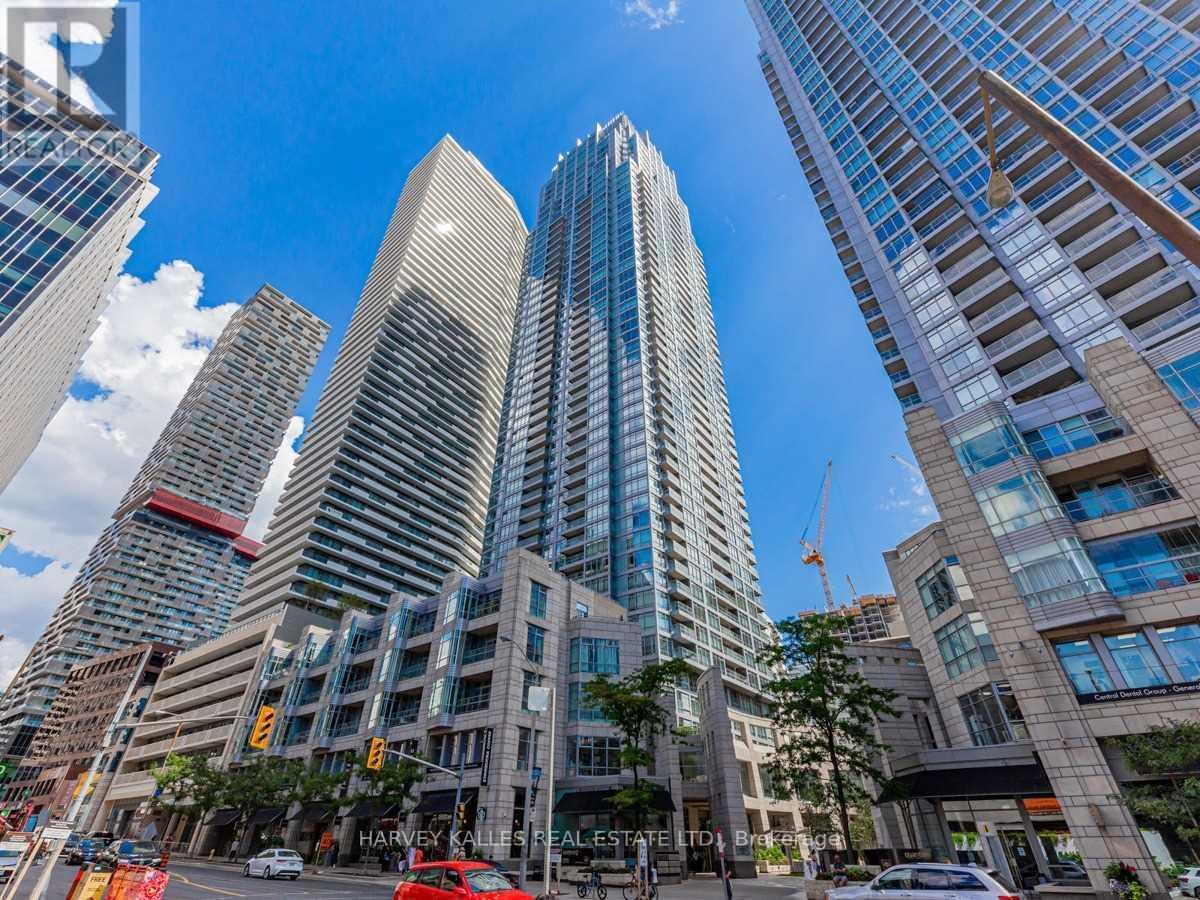
504 - 2191 Yonge Street
Toronto, Ontario
First time offered for sale, this beautifully maintained 1-bedroom + Juliette Sliding door, suite offers approximately 637 sq. ft. of stylish interior living spacey in the heart of vibrant Yonge & Eglinton. Bright, inviting, and move-in ready, this freshly painted condo features an open-concept layout with laminate flooring throughout, creating the perfect balance of comfort and functionality. No wasted square feet. Comes with an owned parking space (50KValue)The modern kitchen is equipped with stainless steel appliances, granite countertops, and ample cabinetry, while the spacious living area overlooks a quiet south-facing courtyard view. Enjoy the convenience of in-suite laundry with a stackable washer/dryer and a thoughtfully designed floor plan ideal for professionals, first-time buyers, or investors alike. Built by renowned Minto Communities, This Environmental LEED Certified building , residents enjoy luxury-style amenities including 24-hour concierge service and security, a fully equipped fitness centre, indoor pool, business centre, party room, billiards room, guest suites, BBQ area, atrium with Wi-Fi, and even a car wash bay - offering a lifestyle that feels like upscale hotel living. Located directly across from Yonge Eglinton Subway Station and Eglinton LRT and steps to restaurants, cafés, shopping, groceries, cinema, and TTC, this unbeatable location truly offer surban convenience with no car required. Immaculate and competitively priced, this exceptional suite is a rare opportunity in one of Toronto's most sought-after neighbourhoods. Immediate or flexible closing available. (id:27377)
Harvey Kalles Real Estate Ltd.
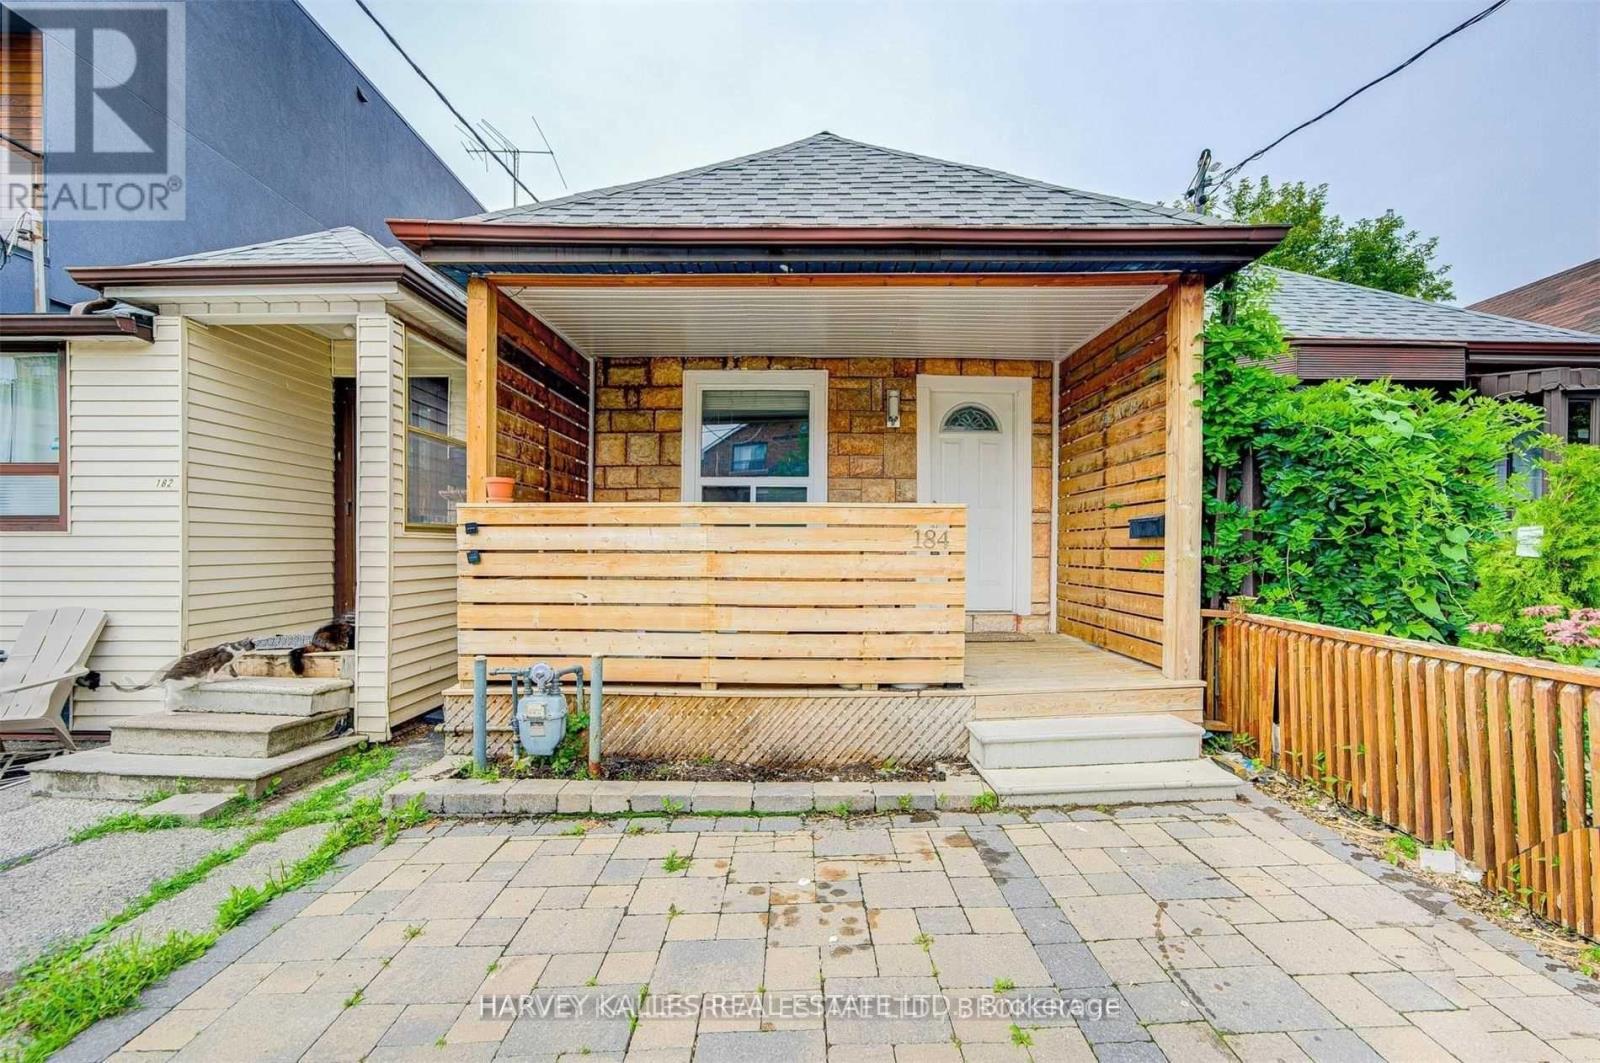
Lower - 184 Cedric Avenue
Toronto, Ontario
Really Nice 1 Bedroom, Beauty White Kitchen, Dining And Living Space, Separate Bedroom Private Washroom With Bathtub, New Vanity, Freshly Painted. Be The First To Live In This Brand New Unit. Shows Like A Model. Utilities Are Split With Upstairs Tenant. Friendly Landlord, Professionally Cleaned For Covid Protocol. Wont Last Long. (id:27377)
Harvey Kalles Real Estate Ltd.
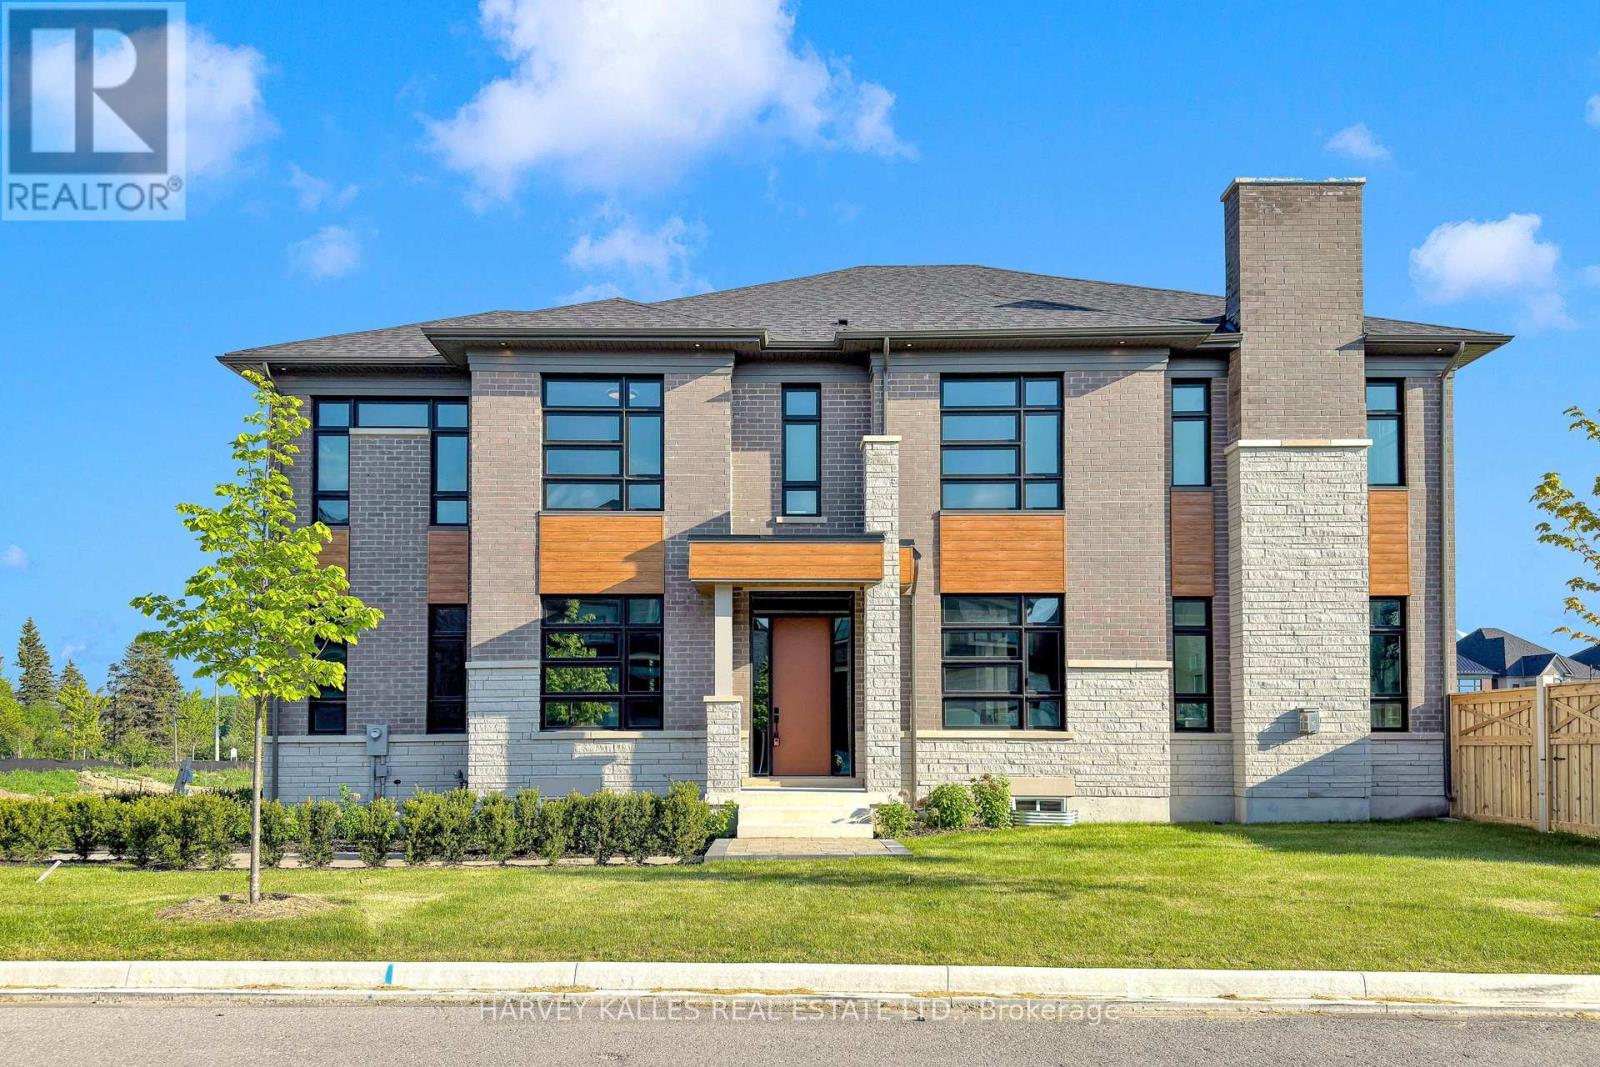
107 Winthrop Crescent
Vaughan, Ontario
Change Your Life With This Home! Welcome to a truly Net-Zero Energy Ready (NZEr) Home, where modern design meets cutting-edge efficiency and long-term savings. This stunning brand new, never lived in 4.235 sq ft, 5-bedroom, 5-bathroom residence offers the perfect blend of luxury living and next-generation sustainability. From the moment you enter, you're greeted with soaring ceilings, coffered detailing, and a thoughtfully designed open-concept layout that flows effortlessly from room to room. The chef-inspired kitchen features upgraded cabinetry, premium appliances, an oversized island designed for entertaining, and elegant stone surfaces, all overlooking spacious principal living areas. What truly sets 107 Winthrop apart is its advanced energy-efficient construction, including a solar panel-ready roof with battery backup, triple-pane windows, upgraded insulation throughout, and a hybrid heating and cooling system designed for year-round comfort and reduced utility costs. Enjoy enhanced indoor air quality with a state-of-the-art Energy Recovery Ventilator (ERV) system and smart home integrations, while water-efficient systems and fixtures help reduce consumption without compromising lifestyle. Upstairs, retreat to a luxurious primary suite complete with a spa-inspired ensuite featuring heated floors, premium tile work, and designer finishes, while the additional bedrooms offer generous space and functionality for families of all sizes. With hundreds of thousands of dollars in upgrades, including custom millwork, upgraded flooring, designer lighting, high-end cabinetry, and a premium appliance package, every detail has been carefully curated to deliver both style and performance. This is more than just a home- its a smart investment in the future, offering improved efficiency, lower operating costs, and long-term value in an increasingly energy-conscious market. (id:27377)
Harvey Kalles Real Estate Ltd.
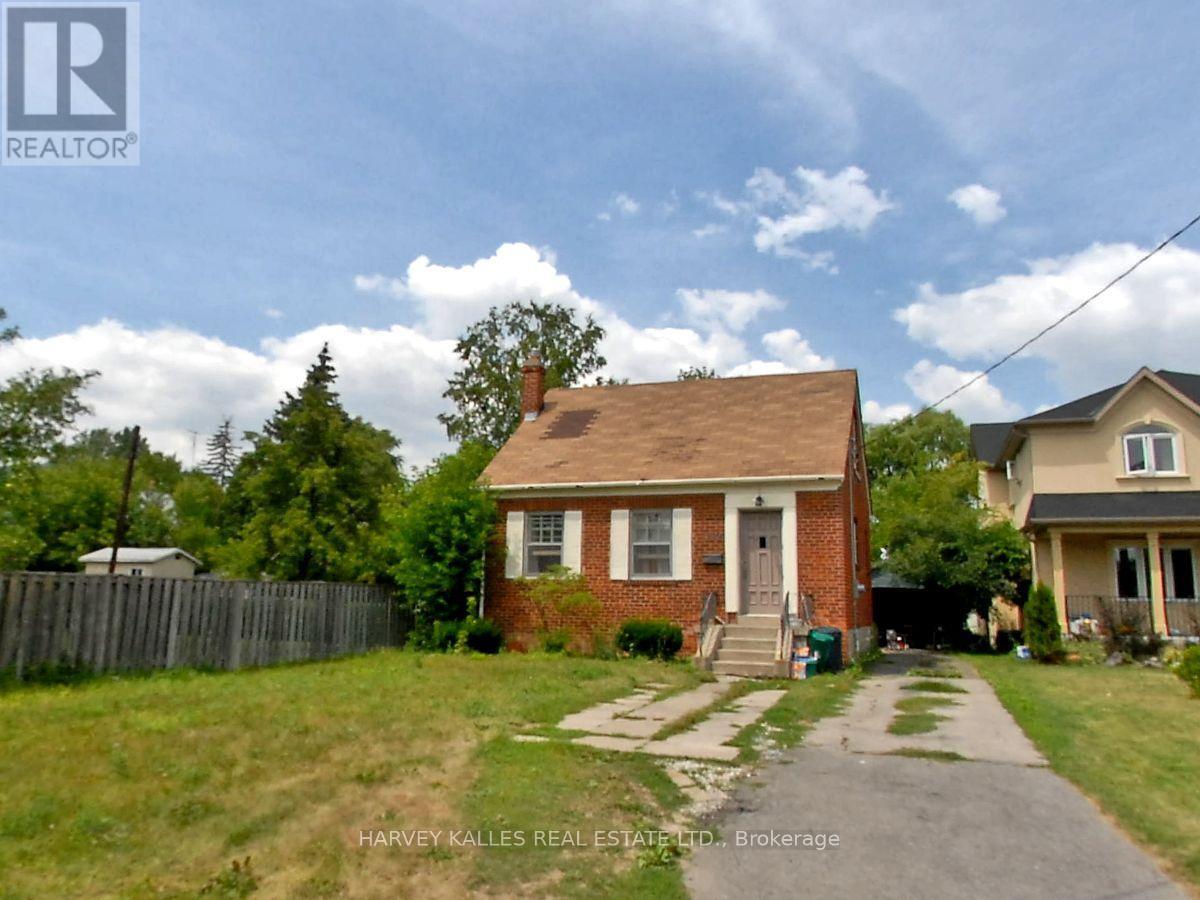
112 Allingham Gardens
Toronto, Ontario
Calling All Builders, Developers, End Users, Land Bankers & Investors! Exceptional opportunity in the heart of Clanton Park. Premium 200-foot deep lot offering 8,019 sq. ft. of land in a highly sought-after infill location surrounded by many newly built custom homes. A truly rare offering with outstanding potential to build your dream home, luxury custom residence, or explore multiplex development possibilities with the potential for an additional garden suite (buyer to verify approvals and permitted uses). Land value only. Existing dwelling sold in "as is, where is" condition. No interior showings of the house. Buyers may walk the lot by appointment only. Ideally located just minutes to Yorkdale Shopping Centre, Highway 401, public transit, schools, parks, places of worship, restaurants, and all urban conveniences. Exceptional opportunity in one of Toronto's most rapidly transforming neighbourhoods. (id:27377)
Harvey Kalles Real Estate Ltd.
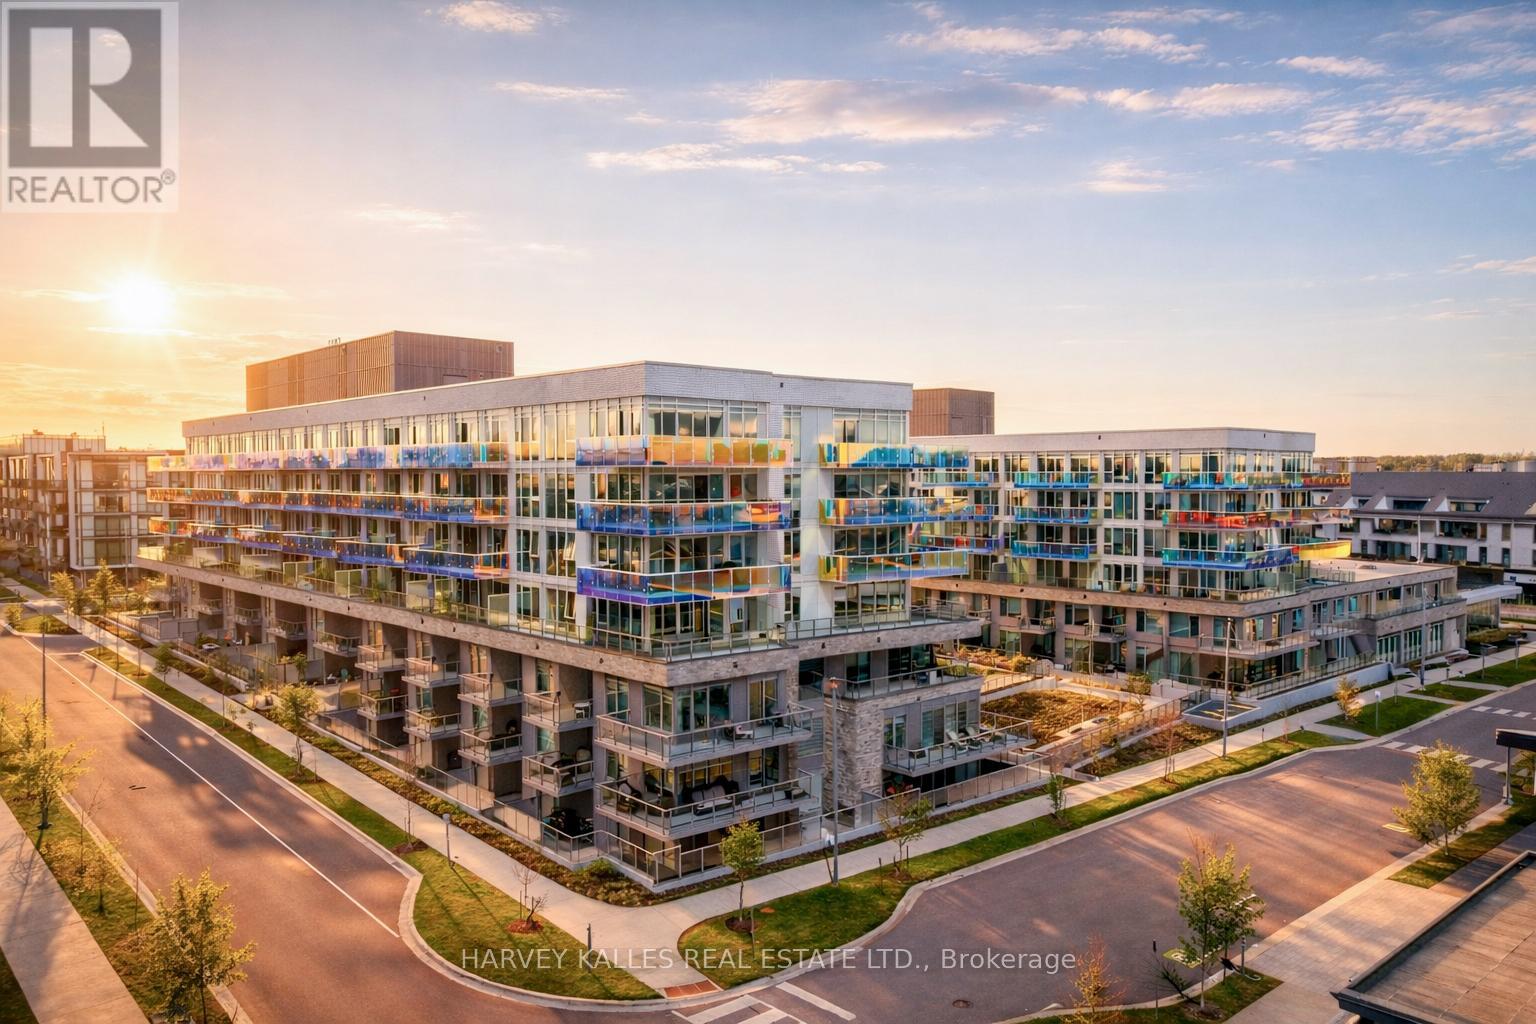
303 - 333 Sunseeker Avenue
Innisfil, Ontario
***SELLER WILL PAY 2% ENTRY FEE***Sunseeker is Friday Harbour's newest collection of marina-side luxury residences, offering boutique hotel-inspired design, custom finishes, and the ultimate four-season resort lifestyle. This beautifully appointed 2-bedroom, 2-bathroom suite with den features open-concept interiors, exquisitely crafted kitchens and bathrooms, and an oversized private terrace designed for effortless indoor-outdoor living.Set at the centre of it all, Sunseeker blends the energy of the Promenade with the tranquility of the Nature Preserve, Lake Club, marina, and resort amenities. Enjoy championship golf, the Beach Club, fitness centre, theatre, Starbucks, fine food grocery, walking and biking trails, and an extensive collection of indoor and outdoor amenities offering both vibrant recreation and peaceful retreats.From marina-side living to boutique luxury finishes, Sunseeker delivers one of Ontario's finest resort living experiences - all four seasons, all in one extraordinary waterfront community. This Unit shows a 10+ No Expenses Spared In Upgrades! Full List Of Upgrades Available (id:27377)
Harvey Kalles Real Estate Ltd.
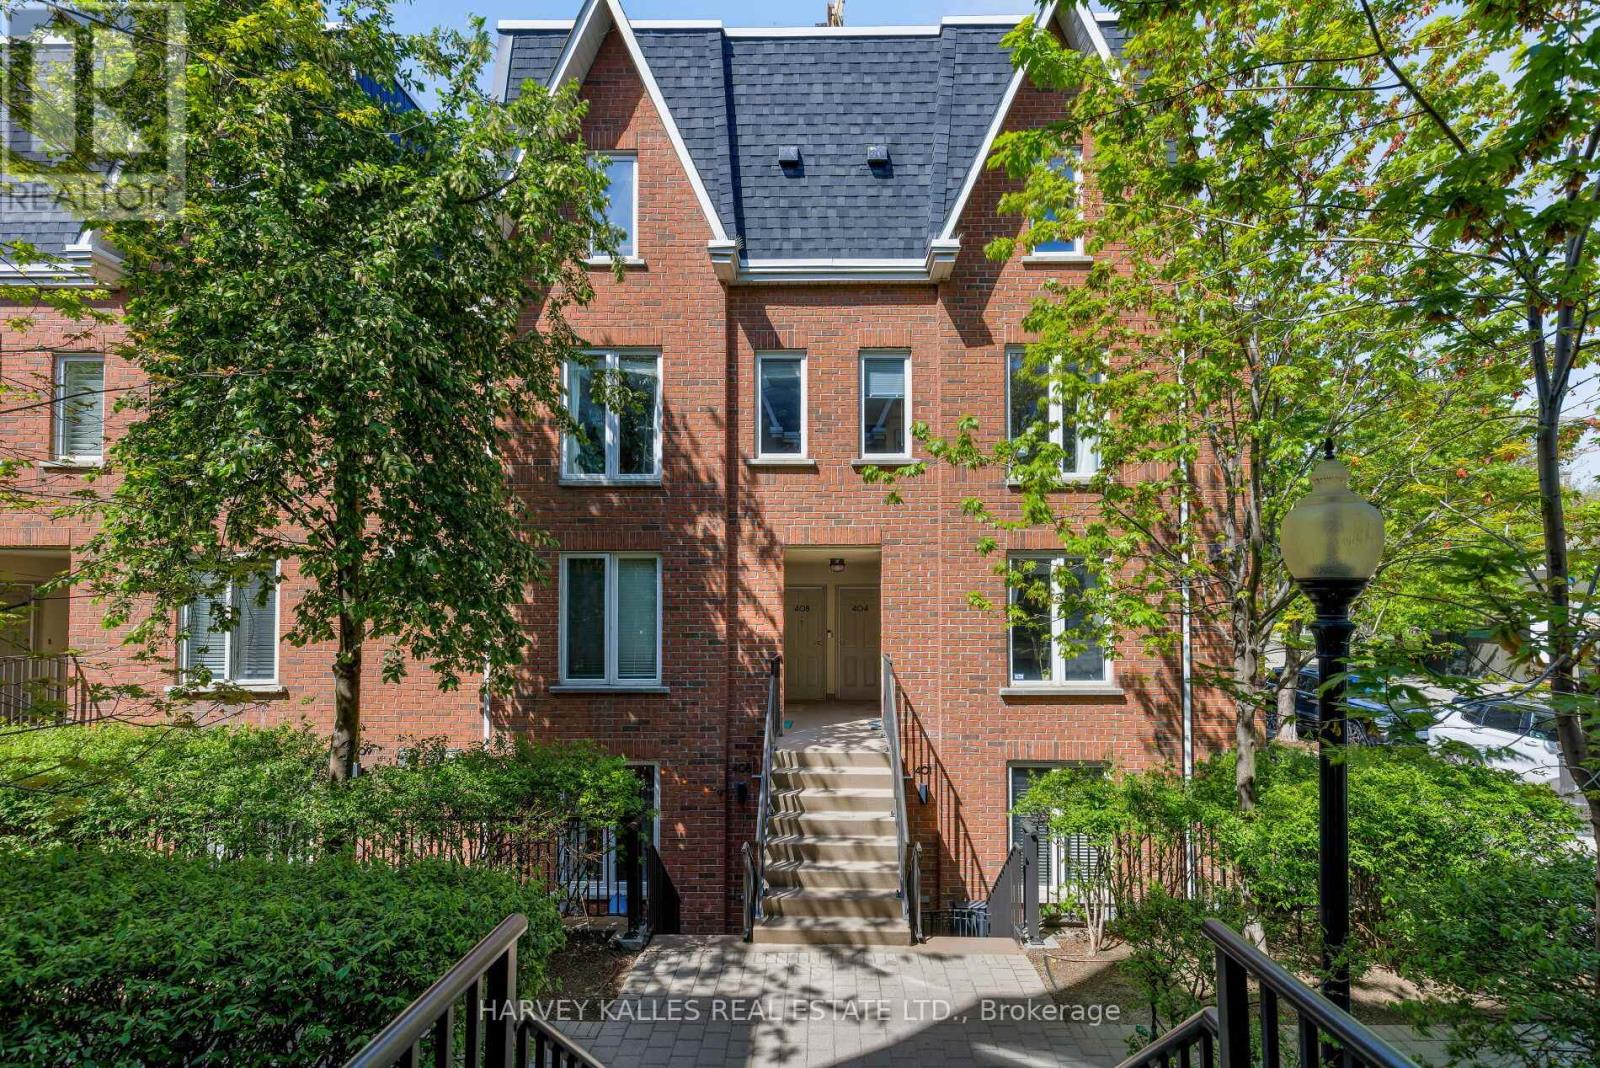
405 - 29 Canniff Street
Toronto, Ontario
Incredible value for first-time buyers, young professionals, or anyone looking for a turnkey home in one of Toronto's most connected neighbourhoods. Beautifully updated two bedroom townhome offering smart design, functional finishes & the convenience of direct front door access- no elevators here! Inside find a bright, thoughtfully designed layout where every square foot works hard. The renovated kitchen features quartz countertops, updated appliances & an impressive amount of storage, flowing into the spacious open concept living & dining area. Other recent updates include a refreshed bathroom, modern lighting & fresh paint, creating a move-in-ready space you'll be proud to call home.The real bonus? Closet space- there's plenty of it! Oh! Let's not forget your own terrace, tucked beneath the trees & ready for everything from morning coffees to summer BBQs. It's a true extension of your living space- a rare find in the city.The practical perks keep coming: parking is included, condo fees cover all utilities (yes, even hydro!), making monthly budgeting a breeze. Kitec plumbing was professionally removed in 2020, so you can check that off your list too! The reserve fund, you ask? Very healthy & well funded, offering peace of mind for years to come. Perfectly positioned between Liberty Village, King West & the Waterfront, you're steps to the King streetcar, Exhibition GO Station, the Gardiner Expressway & some of Toronto's best parks, cafés, restaurants, shopping & entertainment. Spend your weekends exploring Trinity Bellwoods, strolling the Waterfront, catching a concert or game at Exhibition Place, or meeting friends on one of the neighbourhood's countless patios. City living that's equal parts connected & convenient. (id:27377)
Harvey Kalles Real Estate Ltd.
409 Tealby Crescent
Waterloo, Ontario
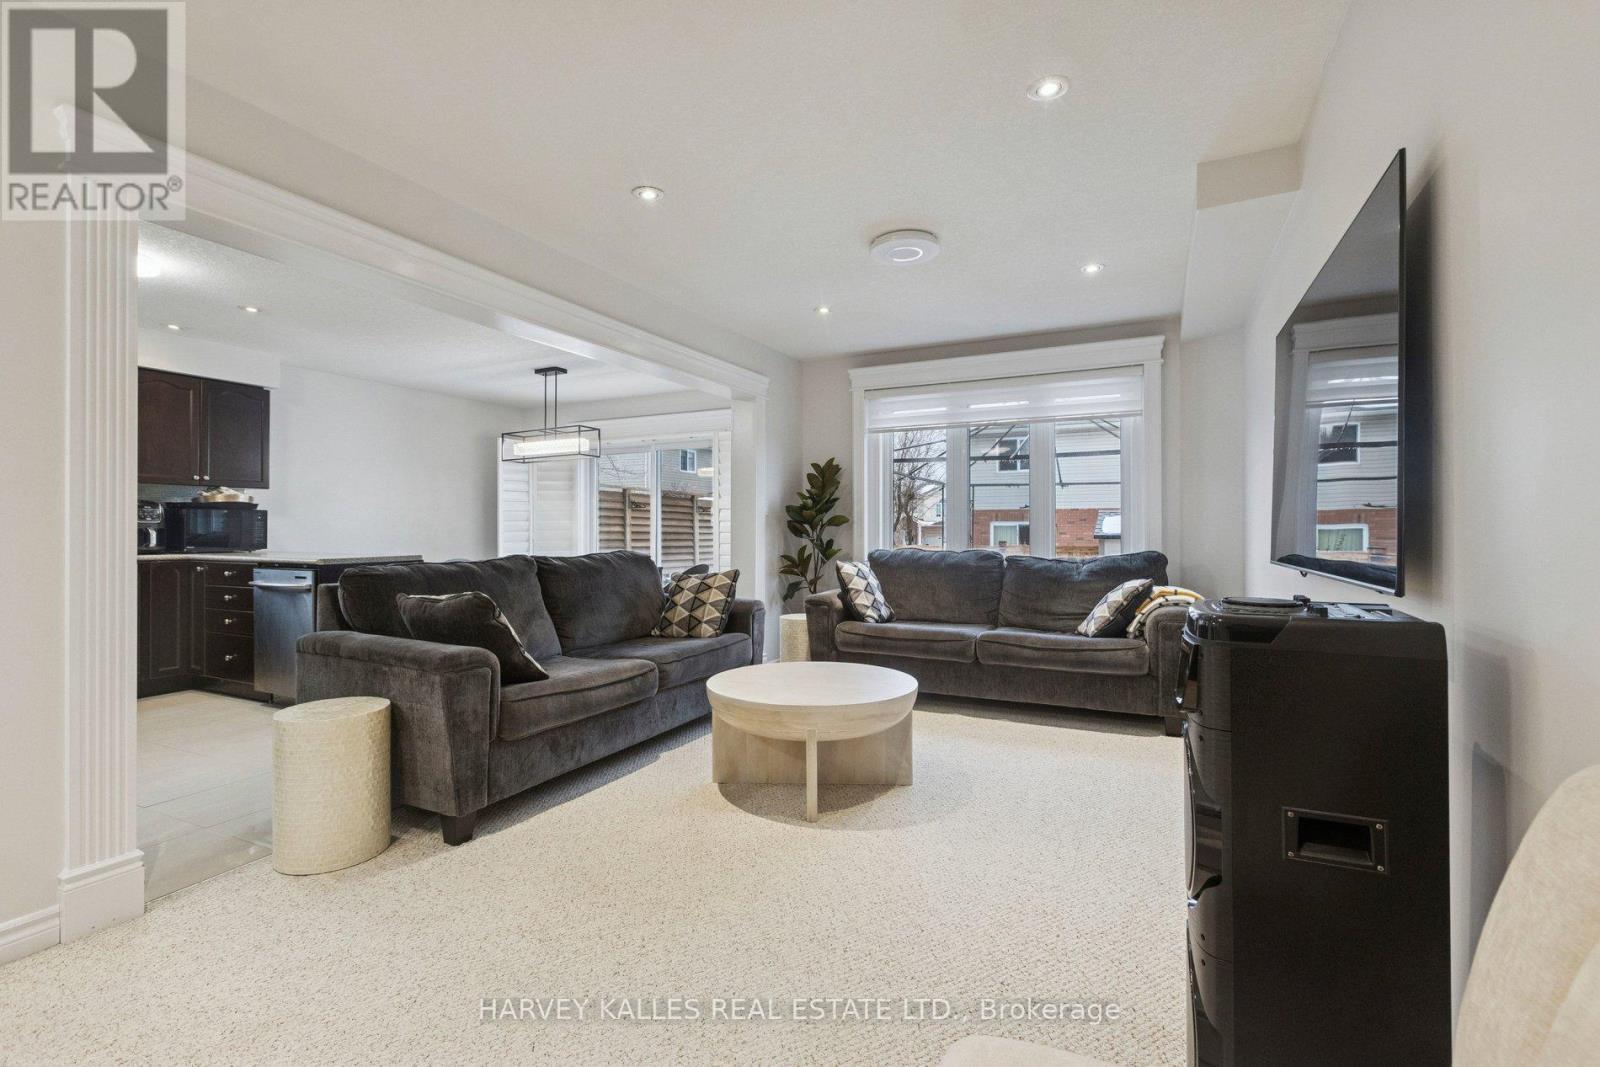
409 Tealby Crescent is a refined, turn-key detached home in Waterloo, originally built as the builder's model and thoughtfully designed for both everyday living and long-term value. The home offers four well-proportioned bedrooms on the second floor, complemented by a fully finished basement suite with a separate entrance, fifth bedroom, and full living quarters. In total, the property provides 1,833 square feet above grade (MPAC) plus approximately 915 square feet of finished basement space. Some of the features in this home include a large 4th bedroom addition with vaulted ceilings and a gas fireplace, a cozy study space, an open concept living space and a fully finished basement suite that is fully self-contained with its own kitchen, bathroom, laundry, bedroom, and living area, offering excellent flexibility for multi-generational living or rental income. Whether you choose to enjoy the entire home or offset ownership costs by leasing the basement, this property delivers versatility without compromise. As an investor, you can even lease the top and bottom floors separately for ultimate cashflow. The basement suite is currently tenanted on a month-to-month basis. 409 Tealby Crescent is conveniently located near public transit, Conestoga Parkway, Conestoga Mall, the University of Waterloo (7-minute drive), essential amenities such as restaurants, grocery stores, banks and Home Depot and more. Make 409 Tealby Crescent yours! (id:27377)
Harvey Kalles Real Estate Ltd.
B - 42 Glencairn Avenue
Toronto, Ontario
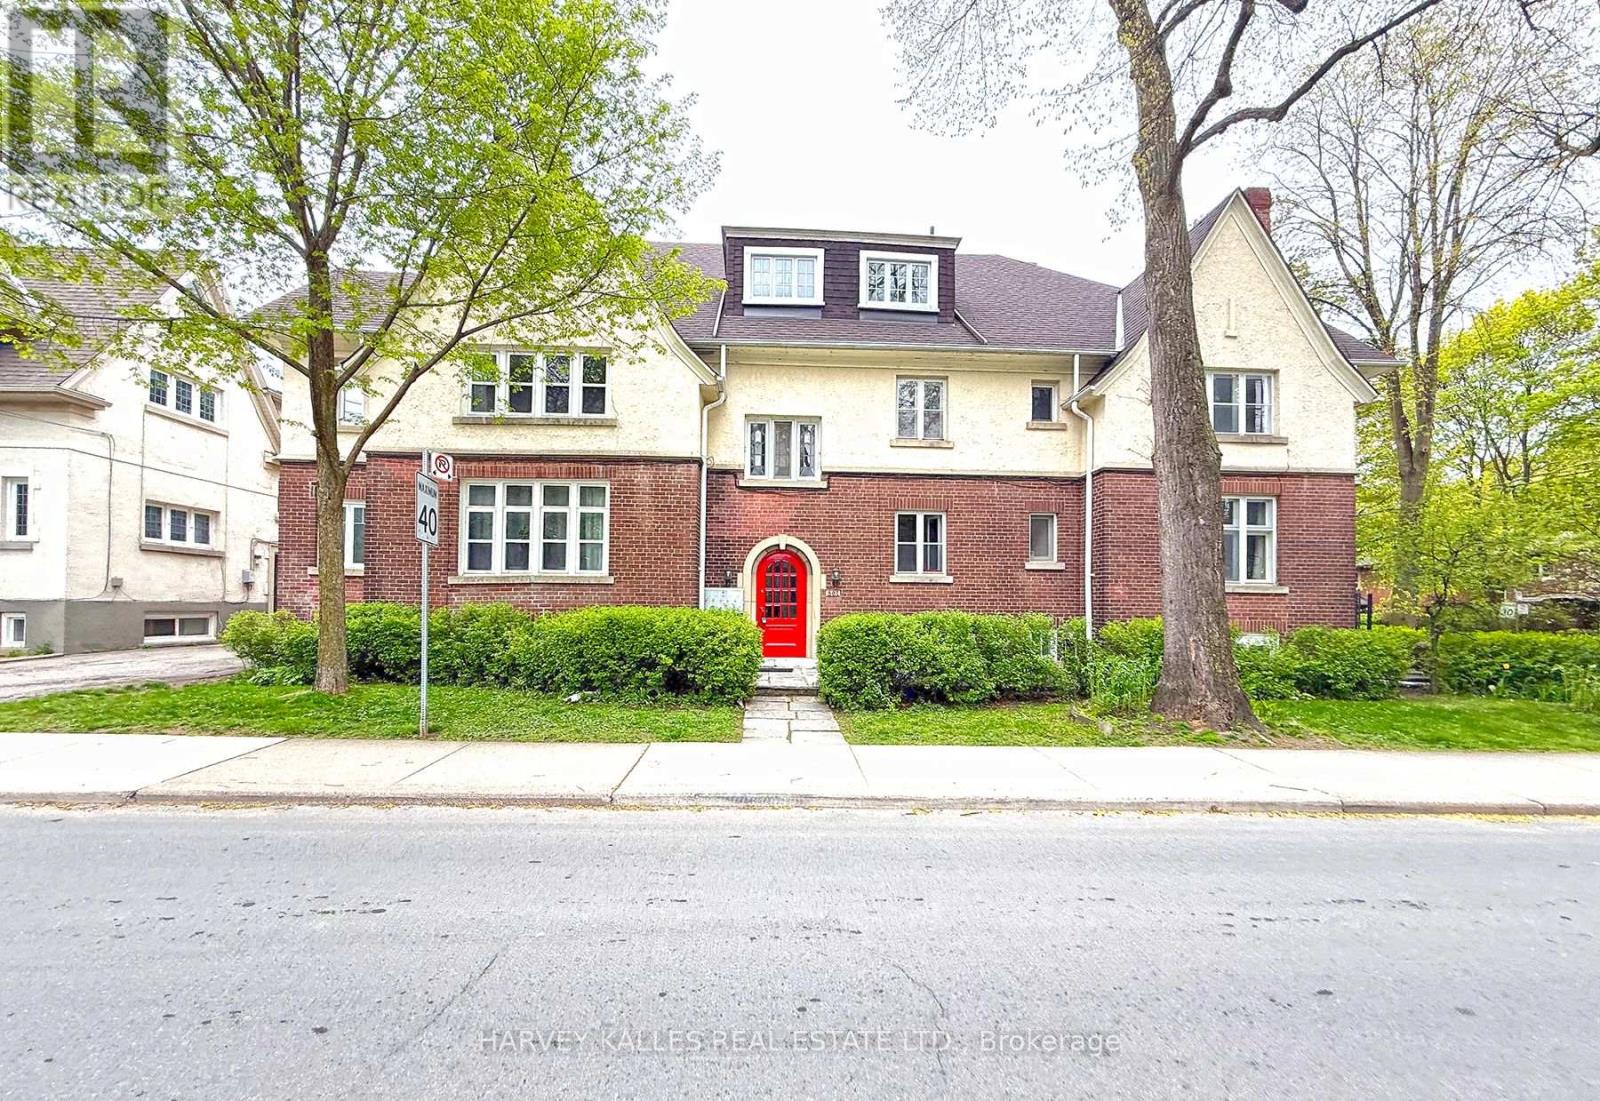
A hidden gem in Lawrence Park South, this bright and spacious 2-bedroom unit offers charm, character, and an unbeatable location. Featuring beautiful hardwood floors throughout, a fireplace in the inviting living room, and elegant wainscotting in the dining room, this home blends timeless details with everyday comfort. The bathroom includes a full bathtub, adding both convenience and functionality. Located on a quiet, tree-lined street just steps from Yonge St, residents enjoy easy access to local cafés, restaurants, shops, parks, and transit. Surrounded by beautiful homes and a strong sense of community, this established neighbourhood offers the perfect balance of peaceful residential living and urban convenience. With nearby TTC routes and quick access to major thoroughfares, commuting throughout the city is simple and efficient. (id:27377)
Harvey Kalles Real Estate Ltd.
179 Palmerston Avenue
Toronto, Ontario
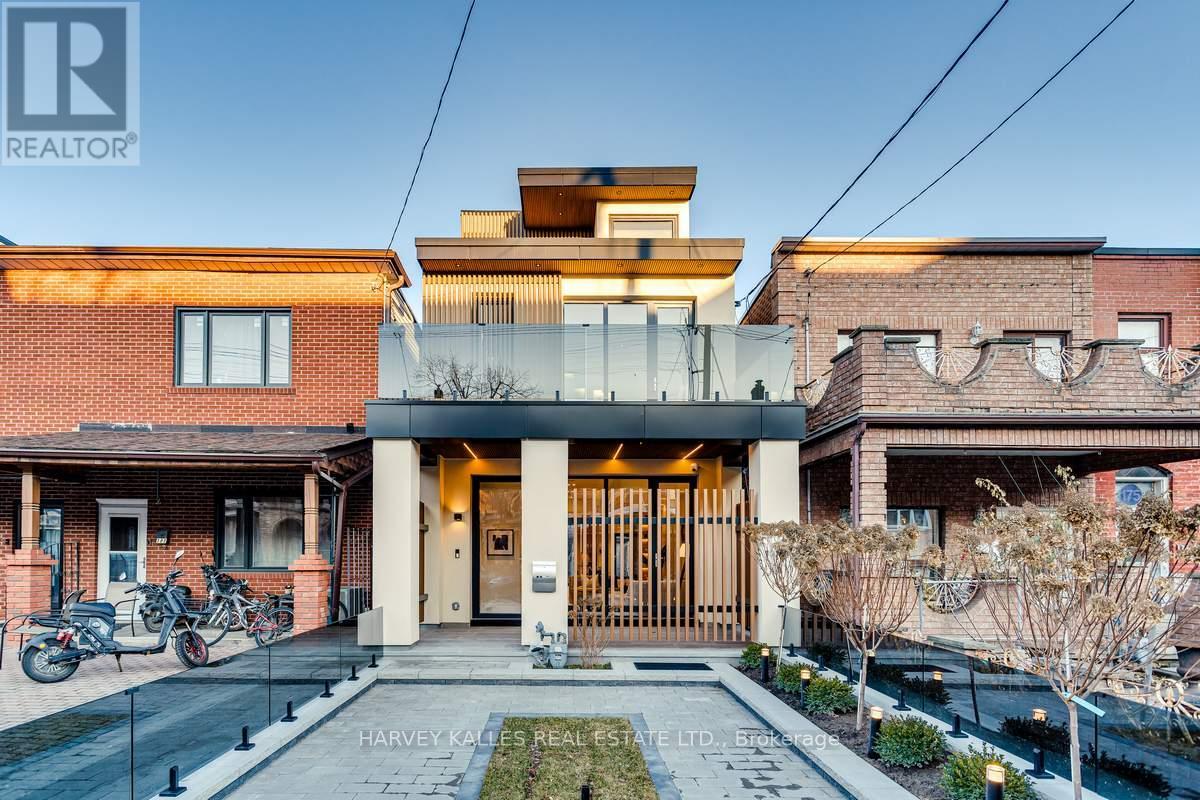
Immerse Yourself In The Splendor Of This Remarkable Three-Storey Family Home Crafted By Elviano Design-Build & Sensus Design Studio In The Heart Of Trinity-Bellwoods, Toronto's Beloved Neighbourhood. This Home Boasts Unparalleled Updates And Exquisite Finishes Across Every Level. The Main Floor Unveils An Optimal Open-Concept Living Experience With Expansive Living And Dining Areas, Soaring Ceilings, Custom Built-Ins That Beautifully Capture The Builder's Vision, A Stunning Gas Fireplace With Porcelain Slab Finish, And A Walk-Out To The Private Front Porch. The Captivating Eat-In Kitchen Offers A Seamless Walk-Out To The Landscaped Yard And Patio, Creating The Perfect Setting For Entertaining And Everyday Living. The Third Level Serves As A Private Sanctuary Featuring A Luxurious Ensuite Bathroom, Spacious Walk-In Closet, And Secluded Rooftop Balcony, While The Second Floor Showcases Three Generously Sized Bedrooms, Each Complete With Its Own Ensuite Bathroom. The Lower Level Impresses With A Spacious Recreation Room With Wet Bar, Dedicated Exercise Area, Nanny Suite, Laundry Facilities, And A Separate Entrance. Just Minutes From Trinity Bellwoods Park, Little Italy, The City's Finest Culinary Scene, Vibrant Nightlife, Schools, Hospitals, And More, This Exceptional Residence Is An Unmissable Gem In One Of Toronto's Most Coveted Communities. (id:27377)
Harvey Kalles Real Estate Ltd.
213 - 1 Jacksway Crescent
London North, Ontario
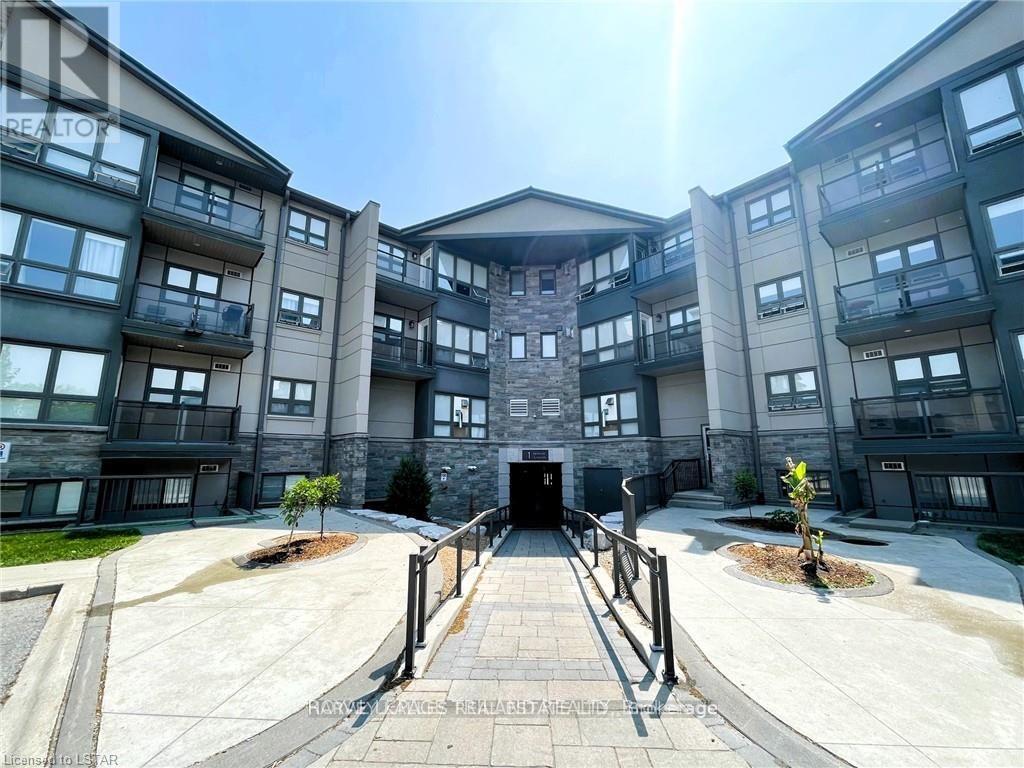
FULLY FURNISHED MOVE IN READY! Spacious And Well-Maintained 2 Bedroom Unit In Masonville Gardens By Masonville Mall And Western University. The Entire Complex Has Been Renovated Over The Last 5 Years With Stone/Hardboard Exteriors, New Windows And Blinds, Balconies, Secured Entrance Ways, Air Conditioned Hallways and Newer Gas Fireplaces. Free Laundry Facilities Open24/7. Free Gym, And Plenty Of Visitor Parking. Close To Western University, University Hospital, Grocery Stores And Many Restaurants. Medical/Dental Students Welcome! (id:27377)
Harvey Kalles Real Estate Ltd.
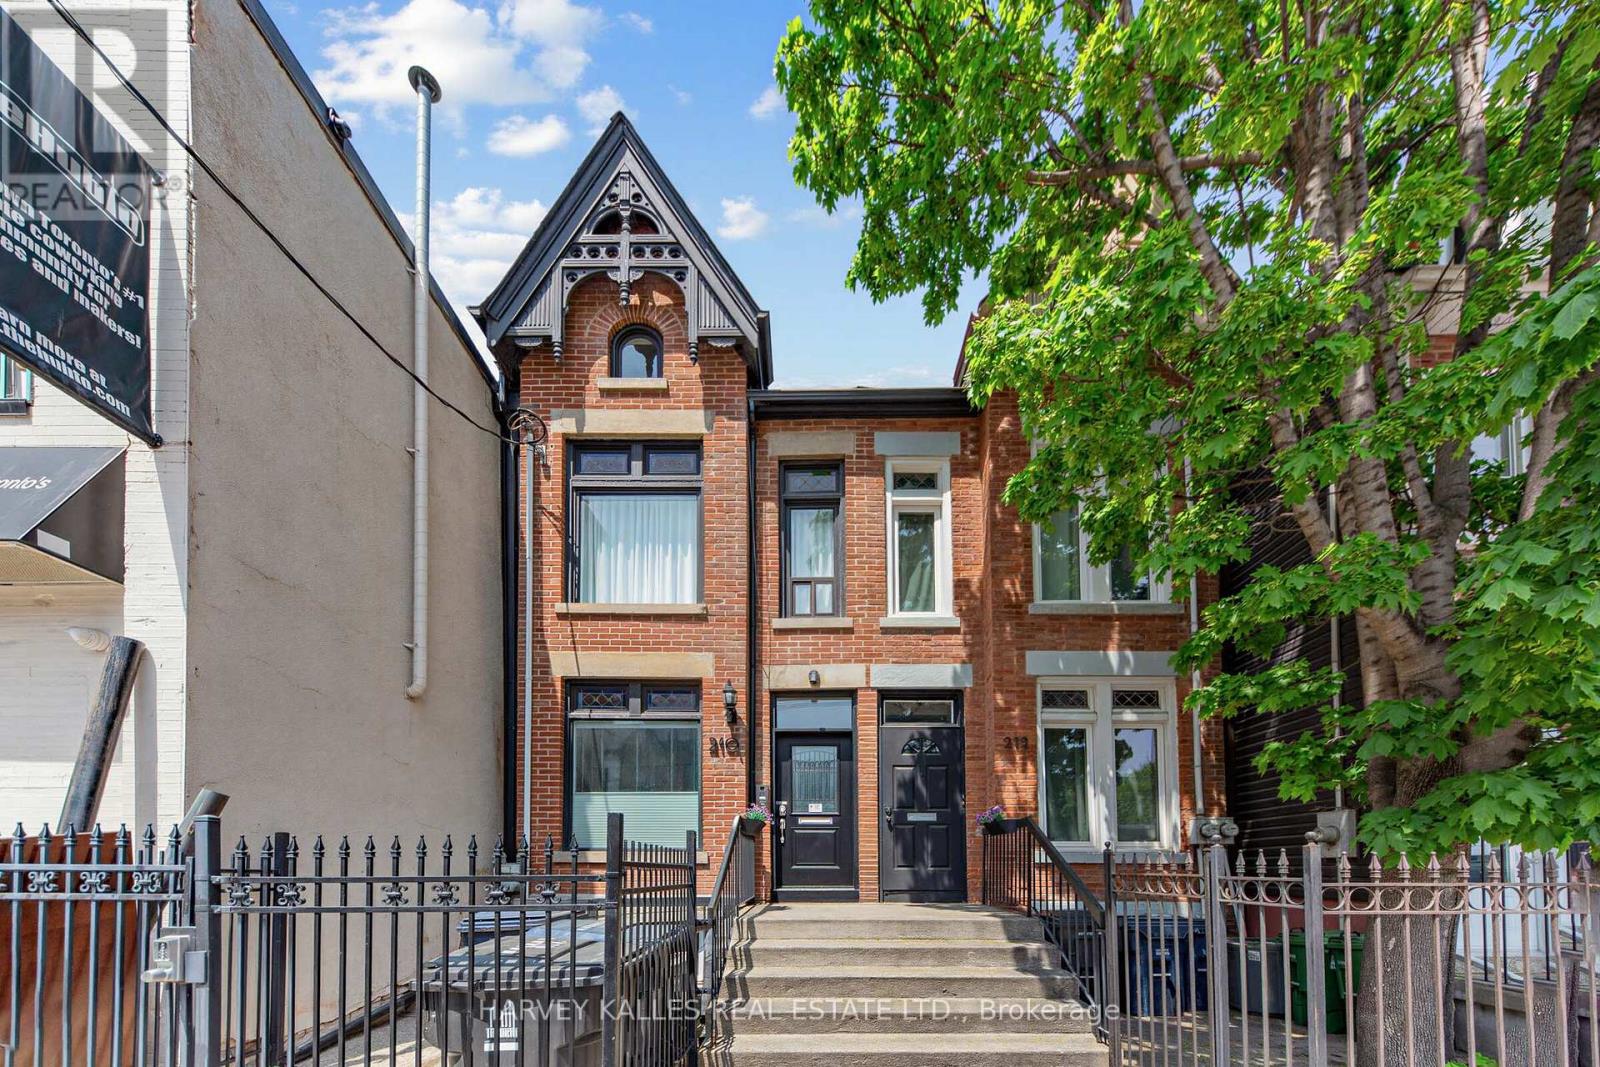
210 Gerrard Street E
Toronto, Ontario
5.8% cap rate! Rare opportunity to acquire a fully gutted and renovated, turnkey four-unit investment property in the heart of downtown Toronto, offering a strong 5.8% cap rate and exceptional attention to detail throughout. Extensively upgraded while preserving the building's historic character. Upgrades include custom Ohio-made heritage brickwork (2023) matched to the original 1890 brick dimensions, newer peak roof shingles (2024), updated ABS drain systems with backflow prevention (2022), an interior weeping tile system (2022), and enhanced exterior stormwater drainage infrastructure (2022), new eaves (2023)The property features four fully gutted and renovated (2022/2025/2026) self-contained furnished apartments with separate entrances, modern finishes, programmable touchpad entry systems, centralized internet/network infrastructure, security cameras, a Doorbird smart entry system, forced air gas heating and A/C, and legal fire safety systems approved by certified installers. Units include a mix of private decks, BBQ areas, skylights, heated flooring (Apt 2 - bedroom only), a gas fireplace, in-suite laundry, and updated kitchens and baths. Currently configured as: 2 x two-bedroom units, 1 x one-bedroom unit, 1 x two-level owner's suite. Ideal for investors seeking stable income, furnished rental potential, multi-generational living, or short/mid-term rental opportunities (buyer to verify use). One rear parking space included. Offered substantially furnished with only limited exclusions. One uit (owner occupied) will be vacant on closing. (id:27377)
Harvey Kalles Real Estate Ltd.
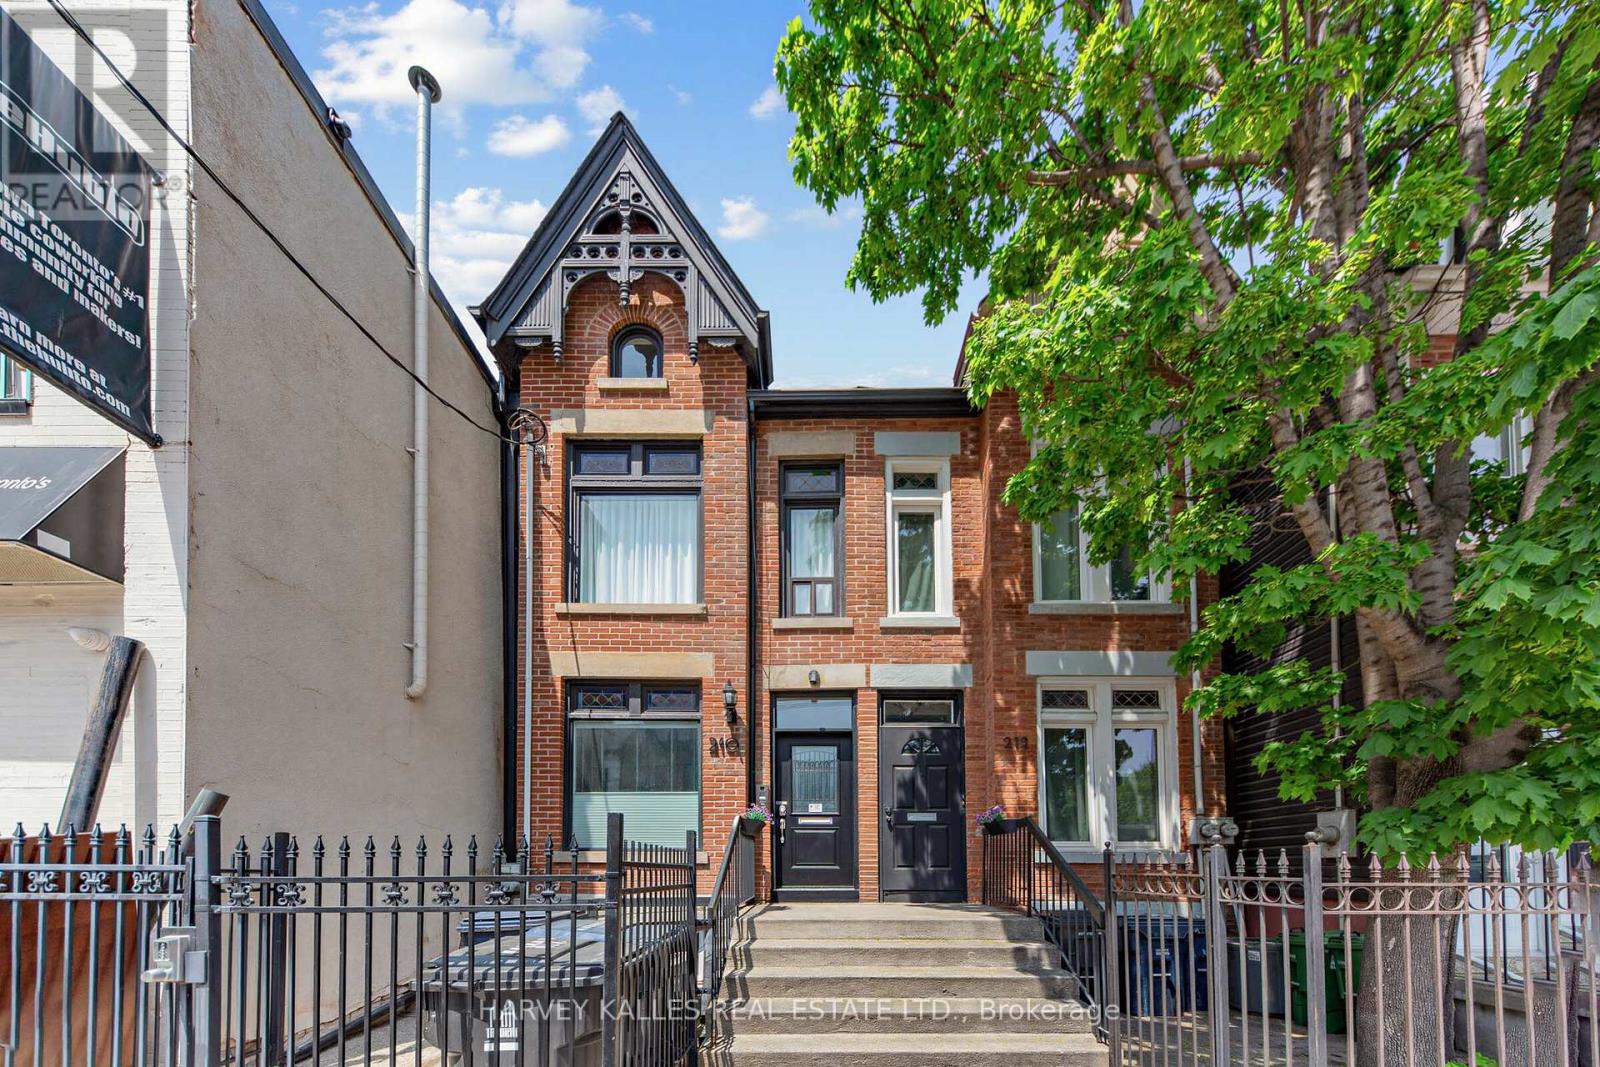
210 Gerrard Street E
Toronto, Ontario
5.8% cap rate! Cabbagetown Heritage zone. Rare opportunity to acquire a fully gutted and renovated, turnkey four-unitinvestment property in the heart of downtown Toronto, offering a strong 5.8% cap rate andexceptional attention to detail throughout. Extensively upgraded while preserving thebuilding's historic character. Upgrades include custom Ohio-made heritage brickwork (2023) matched to the original 1890 brick dimensions, newer peak roof shingles (2024), updated ABS drain systems with backflow prevention (2022), an interior weeping tile system (2022), and enhanced exterior stormwater drainage infrastructure (2022), new eaves (2023).The property features four fully gutted and renovated (2022/2025/2026) self-contained furnished apartments with separate entrances, modern finishes, programmable touchpad entry systems, centralized internet/network infrastructure, security cameras, a Doorbird smart entry system, forced air gas heating and A/C, and legal fire safety systems approved by certified installers. Units include a mix of private decks, BBQ areas, skylights, heated flooring (Apt 2 - bedroom only), a gas fireplace, in-suite laundry, and updated kitchens and baths. Currently configured as: 2 x two-bedroom units 1 x one-bedroom unit 1 x two-level owner's suite. Ideal for investors seeking stable income, furnished rental potential, multi-generational living, or short/mid-term rental opportunities (buyer to verify use). One rear parking space included. Offered substantially furnished with only limited exclusions. One unit (owner occupied) will be vacant on closing. Property listed as Heritage. (id:27377)
Harvey Kalles Real Estate Ltd.
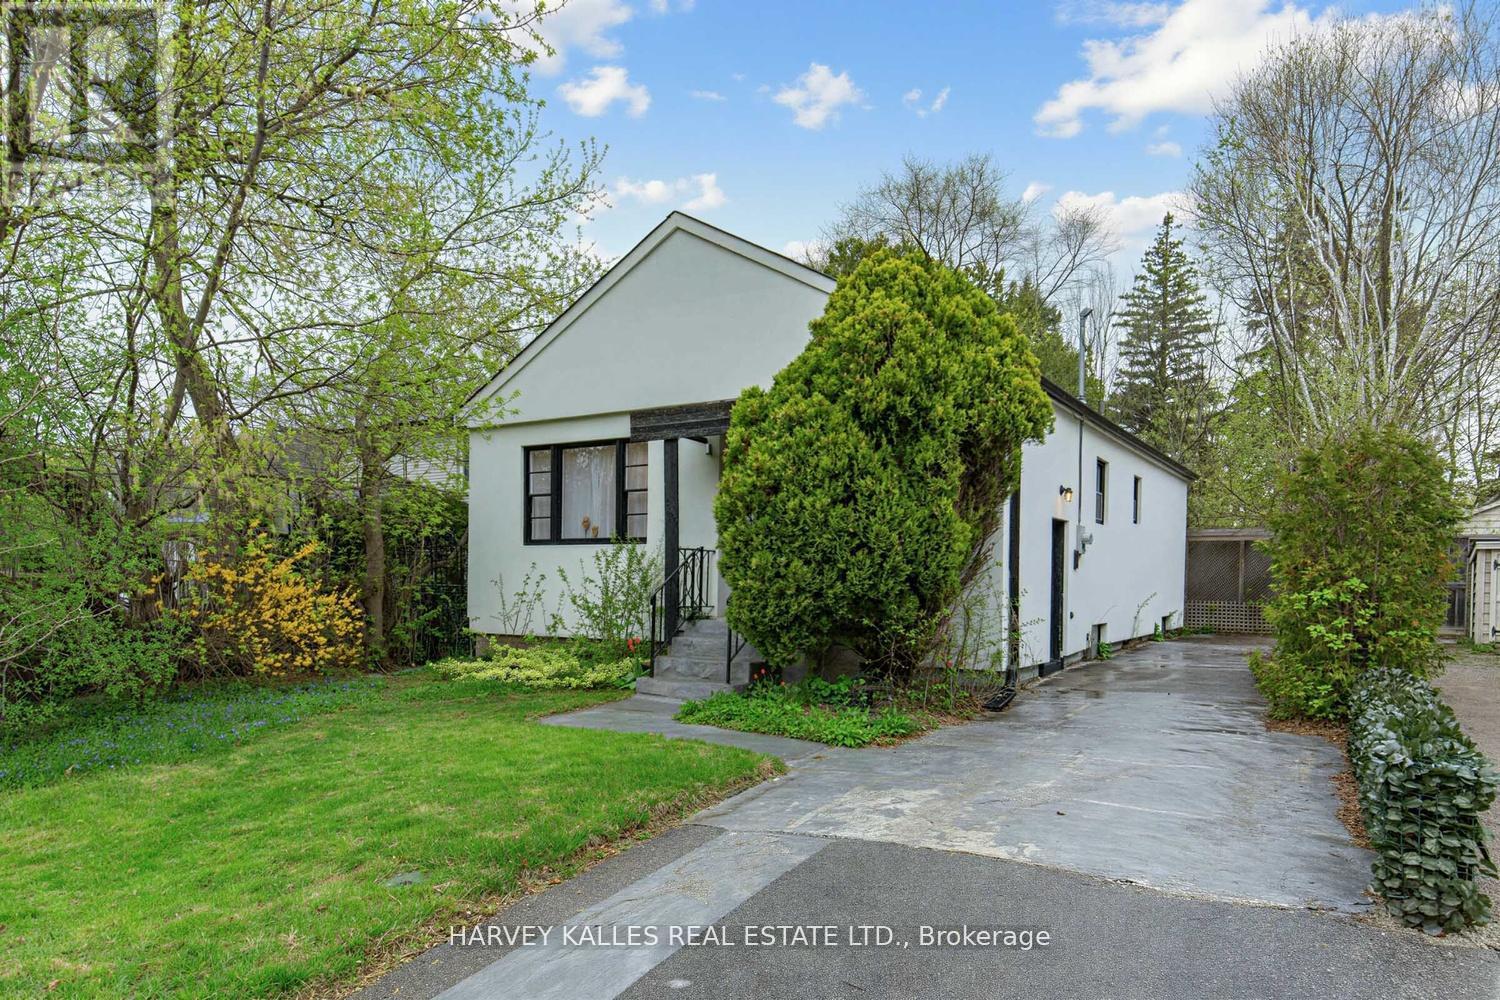
246 Burnett Avenue
Toronto, Ontario
Welcome to 246 Burnett Avenue, located in a vibrant neighbourhood in the heart of the Lansing-Westgate community. This solid updated bungalow sits on a premium 40 x 115 ft lot surrounded by multi-million dollar homes. In the last 6 years many interior and mechanical upgrades have been done, including a new furnace, roof, eavestroughs and air conditioning. This home features a back garden providing an inviting space for outdoor relaxation or entertaining. Whether you're looking to move in, generate income, or explore future development possibilities, this property presents outstanding value in a prime location. Ideally located just a short walk to Yonge & Sheppard, with convenient access to TTC, schools, shopping, restaurants, Highway 401, and parks. (id:27377)
Harvey Kalles Real Estate Ltd.
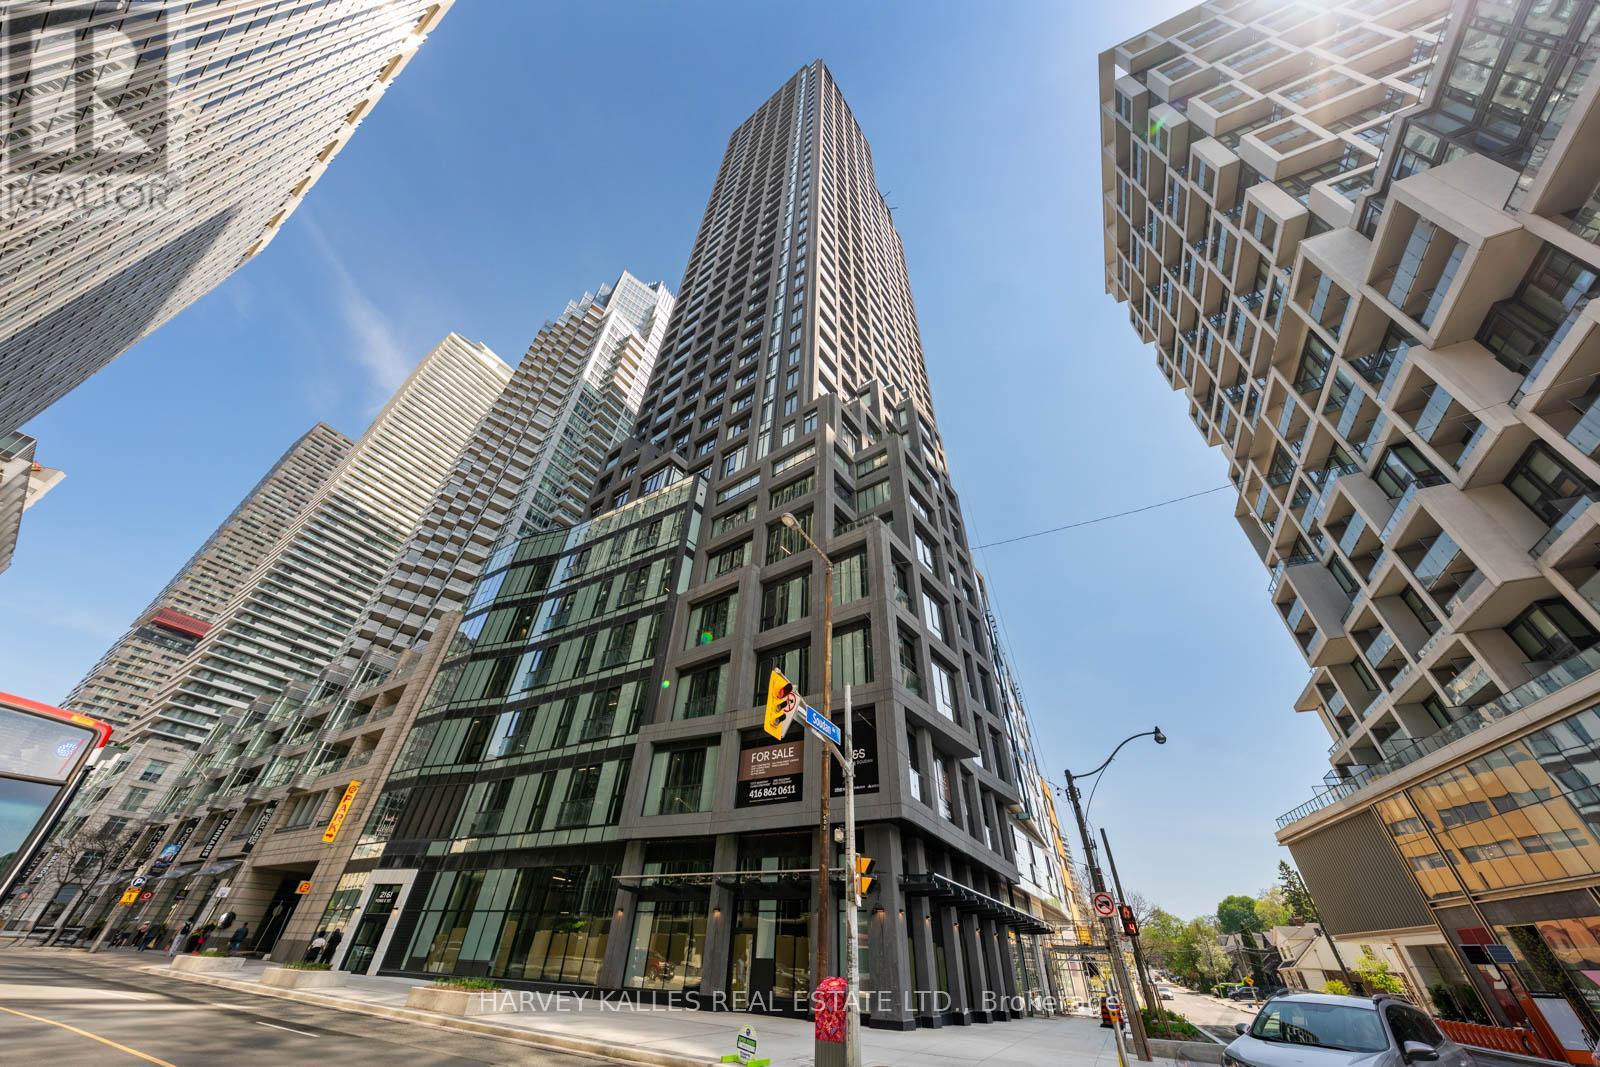
1001 - 20 Soudan Avenue
Toronto, Ontario
Welcome To Y+S Condos, One Of Midtown Toronto's Most Anticipated Luxury Developments In The Heart Of Yonge & Eglinton. This Brand New, Never Lived In Two Bedroom, Two Bathroom Suite Offers Approximately 895 Sq Ft Of Beautifully Designed Living Space With An Exceptional Split Bedroom Layout And Expansive Open Concept Living And Dining Area. Floor To Ceiling Windows, Sleek Contemporary Finishes, And A Functional Layout Create A Bright And Elevated Living Experience. Modern Kitchen With Integrated Appliances, Spacious Principal Rooms, Juliette Balcony, And Thoughtful Bedroom Separation Ideal For End Users, Professionals, Or Investors. Parking Included. Located Steps To The Subway, Restaurants, Cafes, Shopping, Parks, And Everything Midtown Has To Offer. Exceptional Building Amenities In One Of Toronto's Most Vibrant Urban Communities. (id:27377)
Harvey Kalles Real Estate Ltd.
43 Hillholm Road
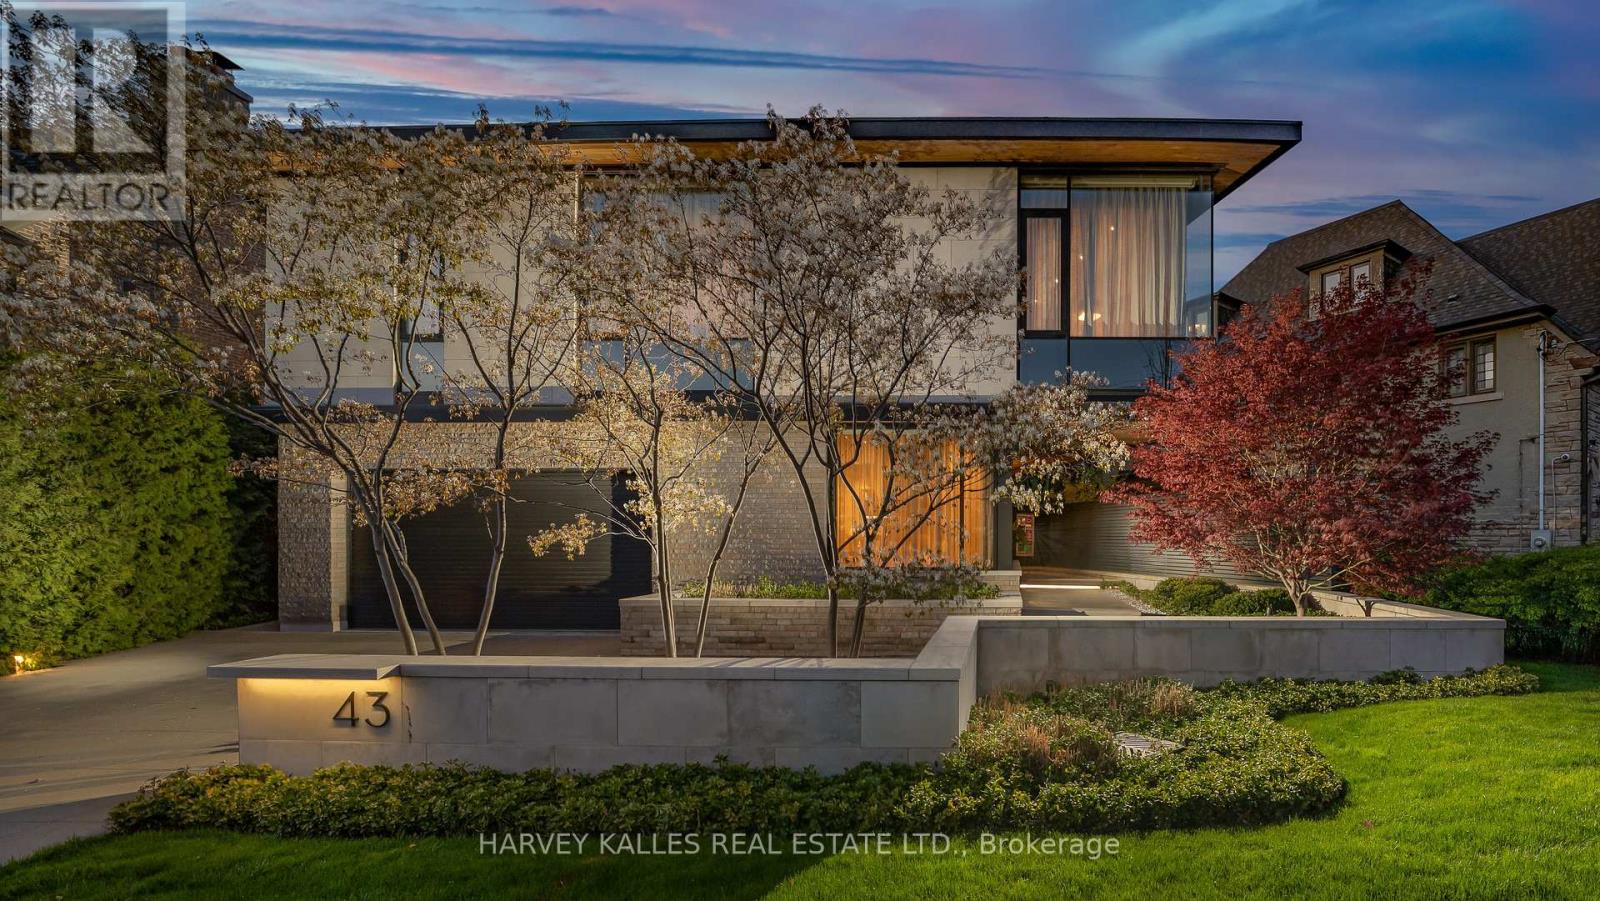
Toronto, Ontario
The Moment You Walk Through The Doors To This Wayne Swadron Visionary Masterpiece And Built With Mazenga Craftsmanship, You Will Immediately Be Captivated By Its Sheer Beauty, Modern Feel, Attention To Every Detail and Jaw Dropping Style Throughout. A True Entertainer's Dream Home Both Inside and Out. Nothing Has Been Overlooked. Huge Principal Rooms, Radiant Heated Floors Throughout, Fantastic Flow, 2 Kitchens, 2 Laundry Rooms, Top Notch HVAC, Stunning Spa Inspired Bathrooms and a Primary Suite That Should Be In Magazines. The Focus Of This Awe Inspiring Home is Simple ... Subtle Class in the Front and Dramatic Flare in the Back. Natural Light and Airiness Fill Up Each Room From The Oversized Windows Throughout. The Ultra Private and Stunning Backyard Will Mesmerize You And Make You Feel Like You Are In Your Own Muskoka Paradise. Get Ready To Be Wowed! (id:27377)
Harvey Kalles Real Estate Ltd.
11 A And B - 225 Wellesley Street E
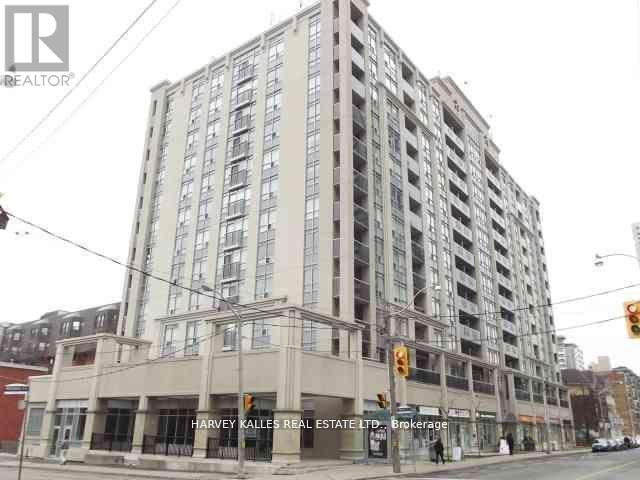
Toronto, Ontario
Owner / User opportunity .Ground floor finished retail of 12 storey hi-rise residential / Commercial condo across from St.James Town high density apartment complex . Suits retail uses , health and beauty , medical , specialty foods , professional offices and service uses . Currently divided into 2 units of (648 SF) and larger unit 1589 Sf . Currenltly vacant.TTC at the door . Also available For Lease (id:27377)
Harvey Kalles Real Estate Ltd.
5 Dewbourne Avenue
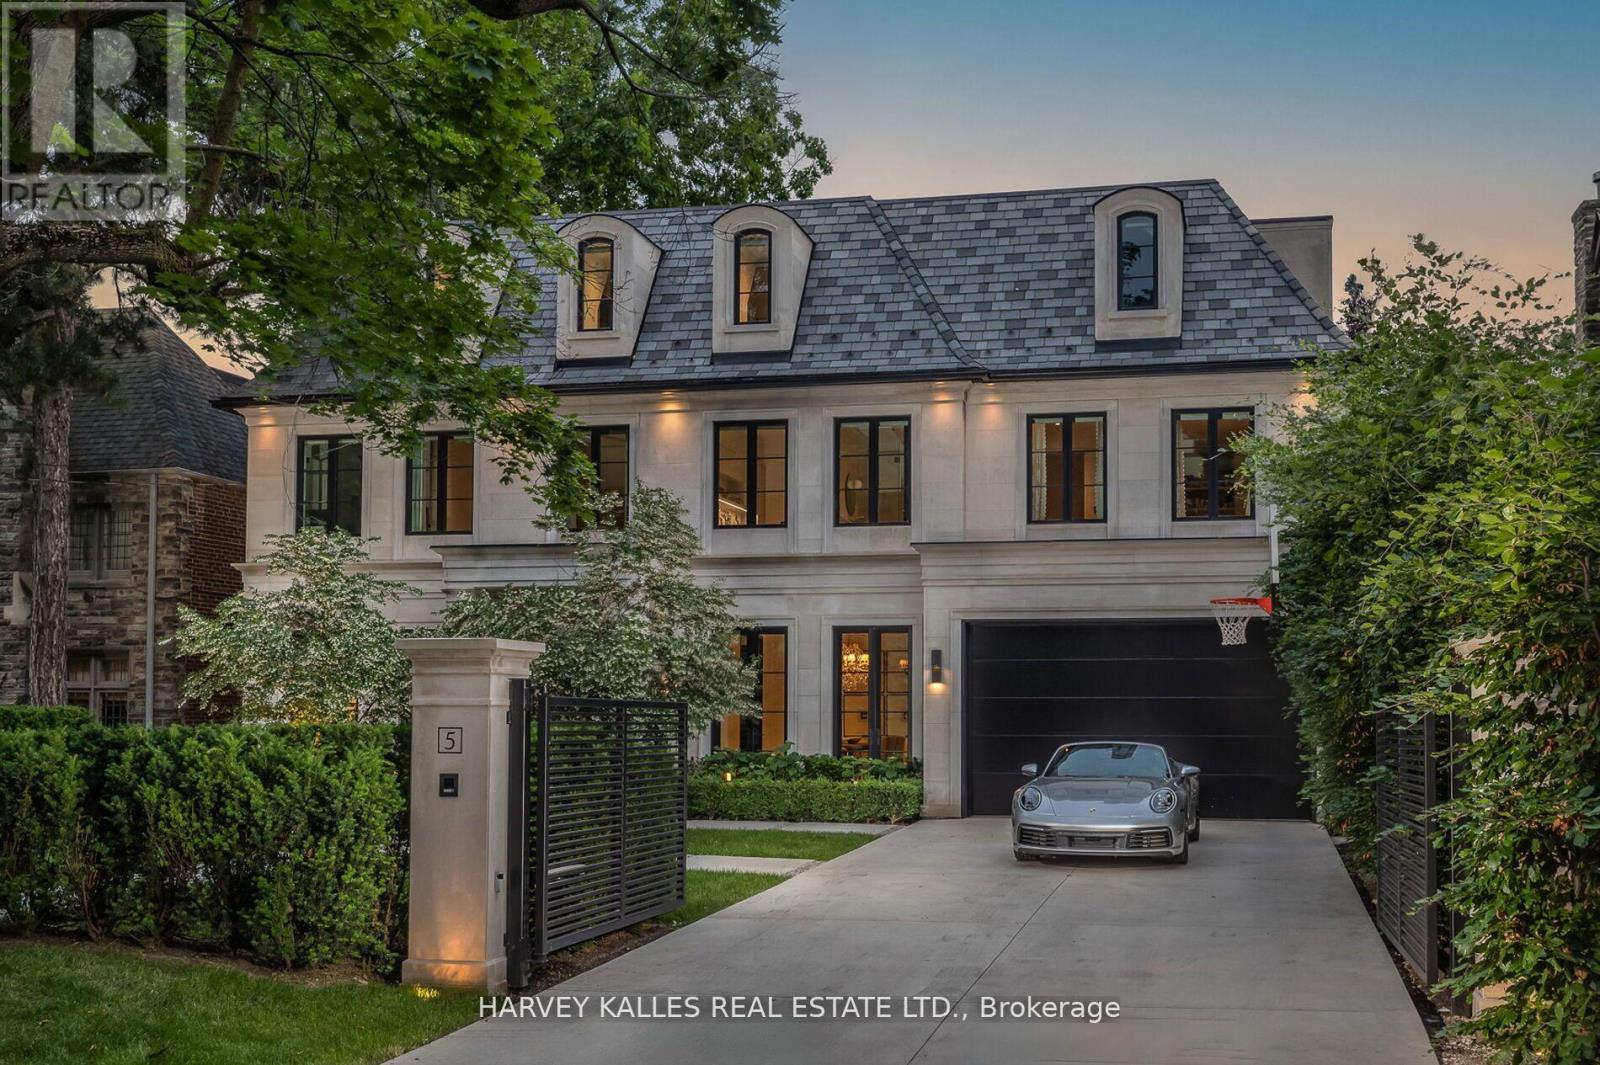
Toronto, Ontario
Welcome to 5 Dewbourne Avenue - a Lorne Rose - designed architectural masterpiece completed in 2023, nestled in the prestigious enclave of Forest Hill. This bespoke contemporary estate on 63 ft south lot offers a seamless fusion of modern luxury and timeless sophistication, encompassing over 7800 sqft. of impeccably crafted living space with 10-15ft ceiling heights throughout. Featuring 5+1 BR with custom Poliform closets and 6 opulent bathrooms, the home is complete with a private home theatre, fitness studio, & mudroom, all thoughtfully distributed across four spectacular levels & accessible by private elevator. A heated driveway with electric gate accommodates up to 6 vehicles, in addition to a heated 2-car garage.Floor-to-ceiling glass walls invite nature indoors, creating a seamless blend of light, space, & natural beauty. At the heart of the home lies a state-of-the-art Scavolini kitchen imported from Italy, paired with Gaggenau appliances & elegant Laminam porcelain surfaces-a chef's dream blending form & function. Thoughtfully designed interiors feature Rimadesio sliding glass doors, expansive windows, creating bright, airy spaces that flow effortlessly.Step outside to your own private resort: a professionally landscaped backyard oasis with a heated saltwater pool and spa, a covered terrace with Bromic radiant heating, integrated surround sound, and a fully equipped Urban Bonfire, outdoor kitchen and bar-ideal for entertaining or quiet relaxation.Additional highlights include fully integrated Control4 smart system, Radiant in-floor heating on the main and lower levels, heated bathroom floors, Hunter Douglas automated shades, 2 Lennox HVAC systems, Generac generator, & an automated irrigation system.Located just steps from Forest Hill Village & some of Toronto's top private and public schools, including UCC, BSS, & Forest Hill Collegiate, this residence is a rare offering in one of the city's most coveted neighbourhoods. (id:27377)
Harvey Kalles Real Estate Ltd.
305 Glen Road
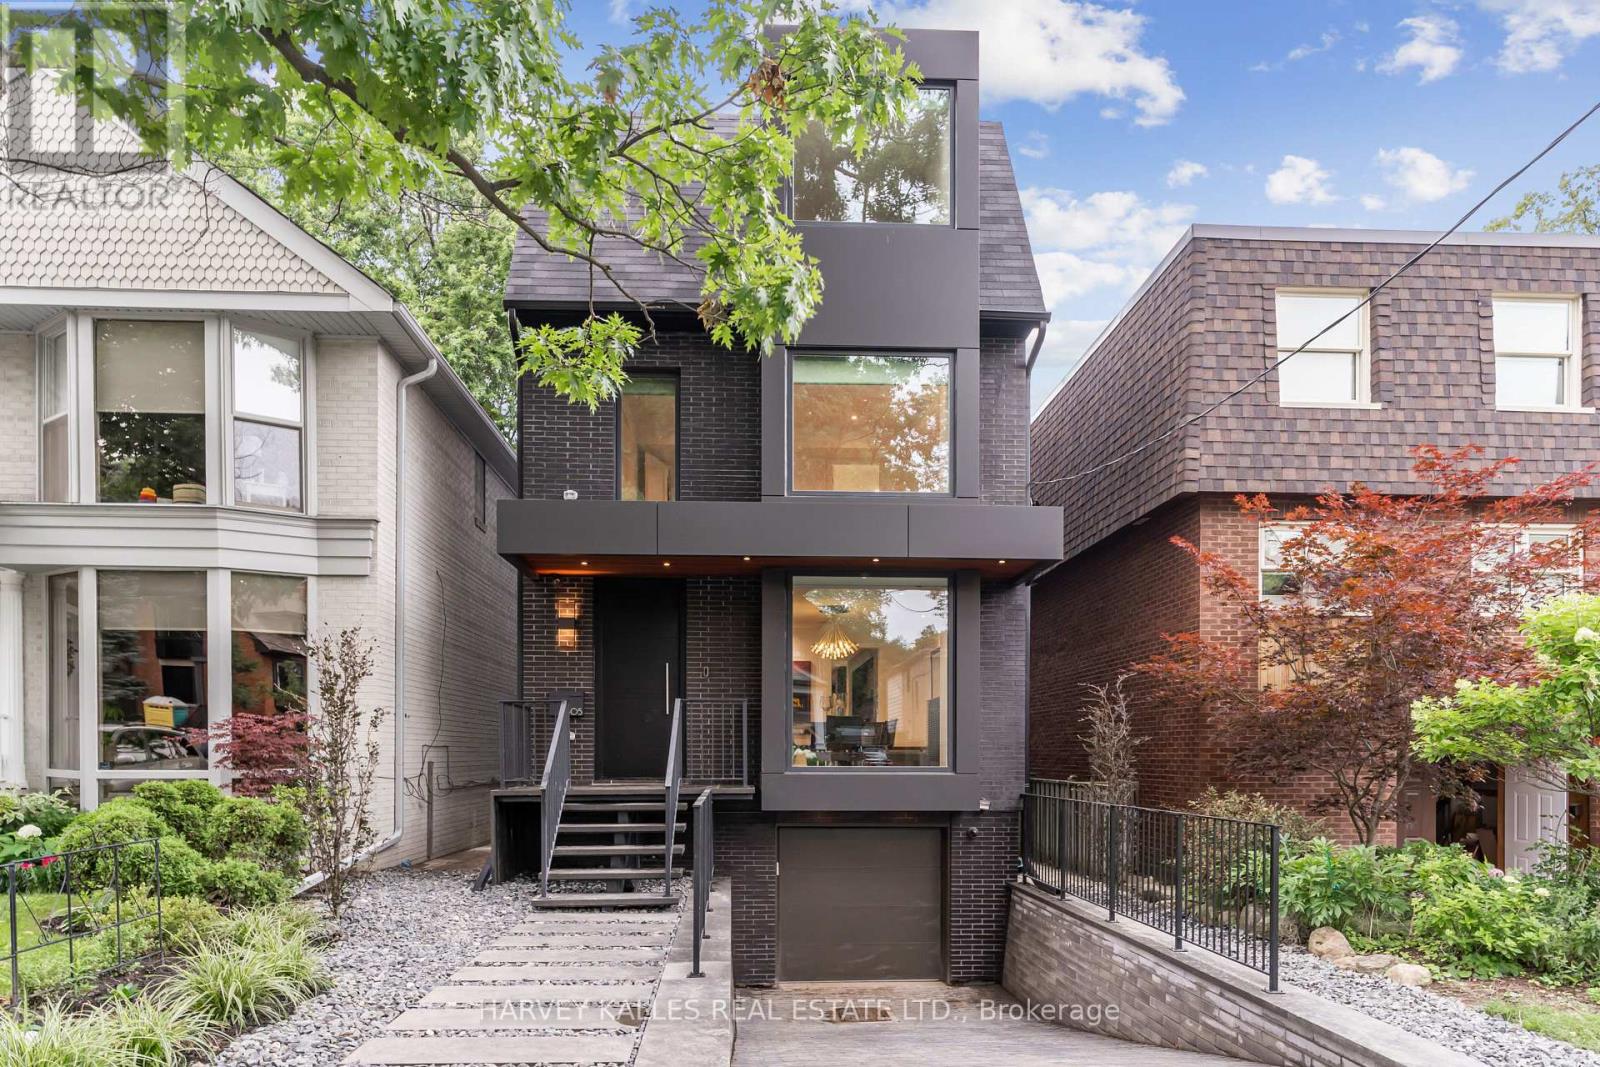
Toronto, Ontario
A truly luxurious & impeccably crafted detached residence by renowned architect RICHARD WENGLE, gracefully situated within the prestigious enclave of Rosedale. Just 5 yrs new, this exceptional 5+1 bed, 5 bath home blends timeless elegance w/ sophisticated modern design. Complete w/ the rare advantage of an ATTACHED GARAGE & PRIVATE DRIVEWAY, the residence offers an extraordinary lifestyle in one of Toronto's most coveted neighbourhoods. Thoughtfully curated interiors by THEODORE DESIGNS showcase exceptional craftsmanship & detail, featuring a stunning SCAVOLINI kitchen, spa-inspired baths, Spanish oak hardwood flooring, Italian marble surfaces, walnut millwork & statement lighting by Cangini & Tucci. A premium appliance pkg by Sub-Zero, Wolf & Bosch enhances both form & function, skylights & dramatic floor-to-ceiling windows flood the home w/ natural light. Designed for entertaining & refined family living, the home offers 5 generously sized bdrms, incl. 1 currently configured as a sophisticated home office w/ custom built-ins. The serene primary retreat evokes the ambiance of a 5-star hotel, complete w/ a walk-out terraces, expansive walk-in closets & a lavish spa-inspired bathroom. The fully walk-out lower lvl w/ high ceilings extends the living space w/ exceptional versatility, featuring a striking glass-enclosed wine wall, nanny/guest suite or exercise rm & mudrm w/ direct access to the garage. This lower level seamlessly connects to a professionally landscaped backyard oasis, creating an exceptional indoor-outdoor lifestyle. Timeless Indiana limestone, the home's exterior exudes enduring elegance & architectural presence. Perfectly positioned moments from Chorley Park, Evergreen Brick Works & Summerhill Market, and close to Toronto's most esteemed schools, incl. Whitney Public School, Our Lady of Perpetual Help Catholic School & Branksome Hall, this is a rare offering in one of the city's most prestigious residential communities. (id:27377)
Harvey Kalles Real Estate Ltd.