
Upper – 7 Tullis Drive, Toronto, Ontario M4S 2E2 (30328091)
Upper - 7 Tullis Drive Toronto, Ontario M4S 2E2
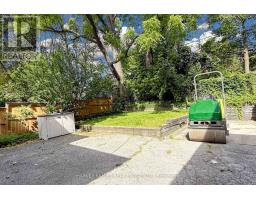
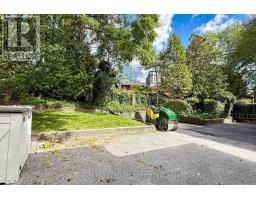
$3,295 Monthly
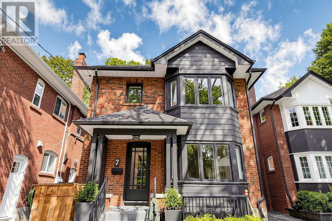
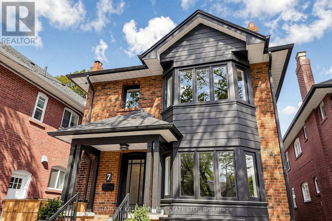
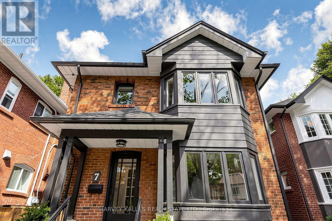
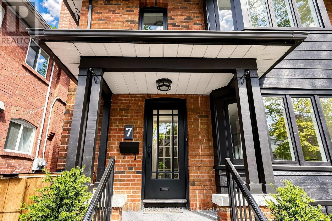
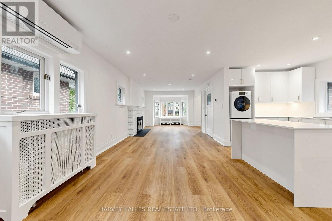
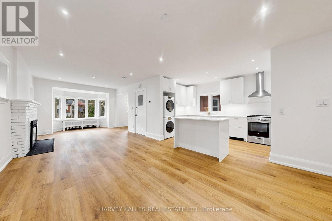
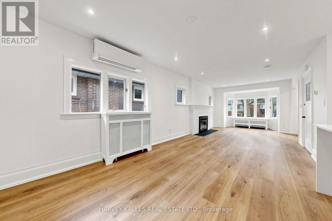
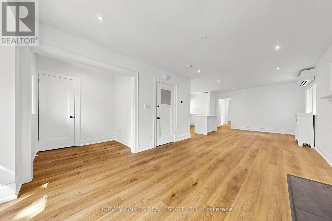
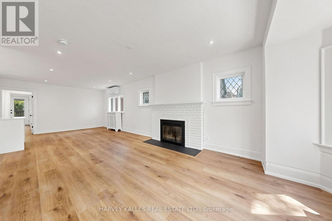
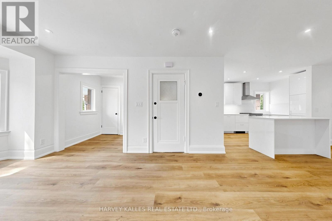
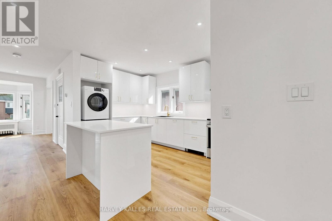
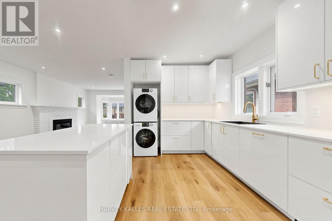
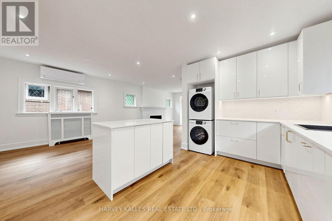
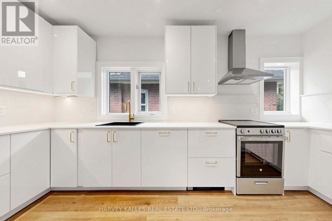
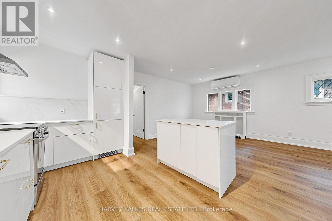
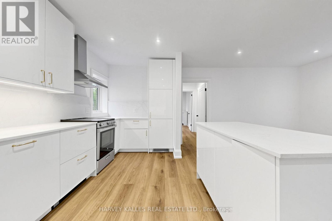
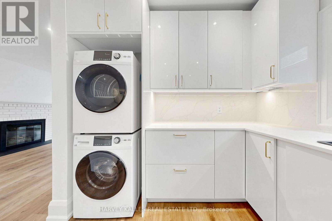
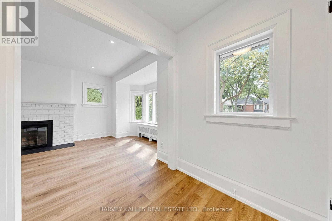
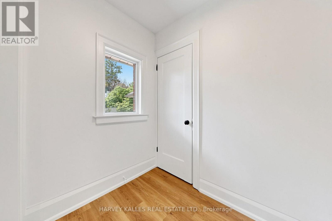
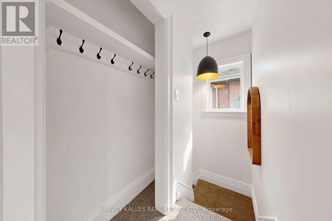
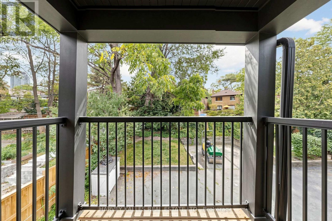
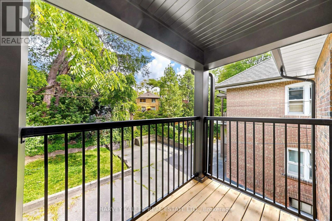
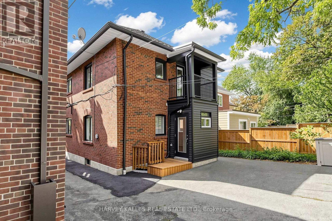
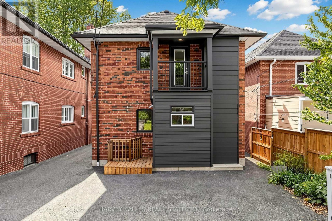
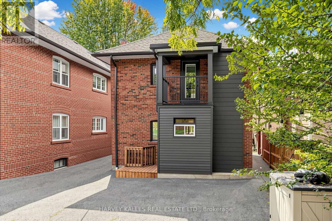
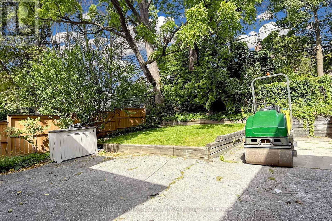
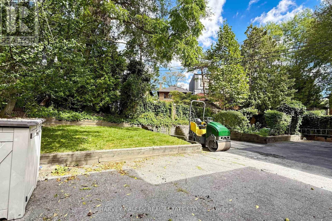
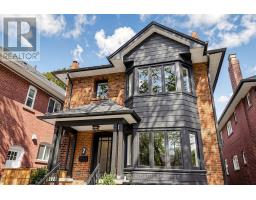
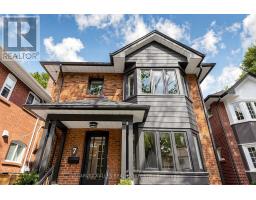
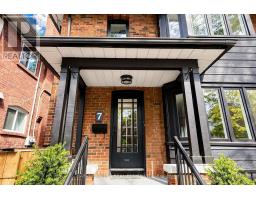
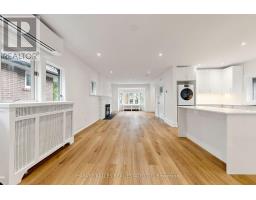
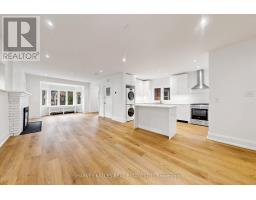
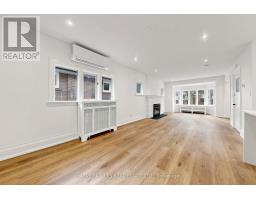
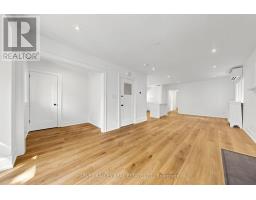
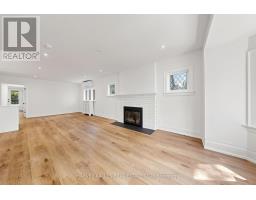
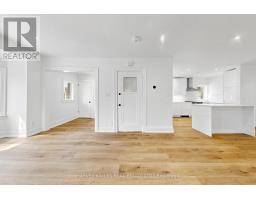
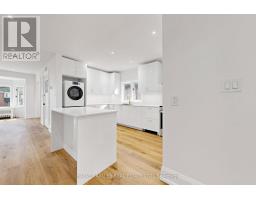
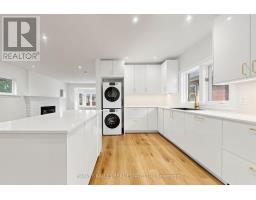
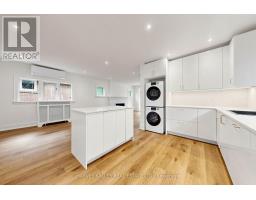
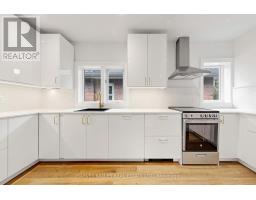
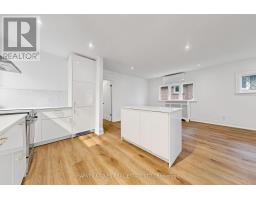
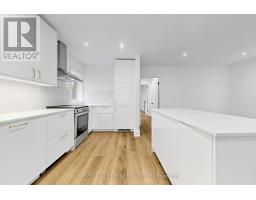
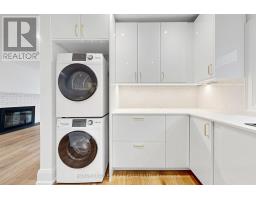
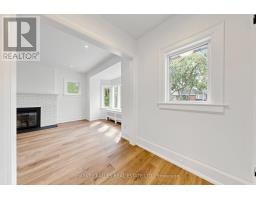
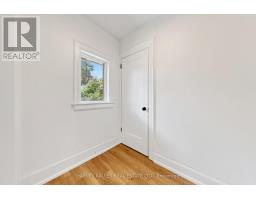
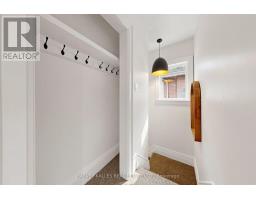
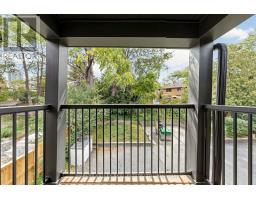
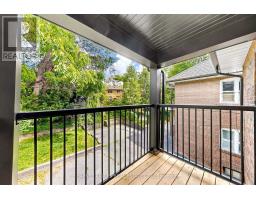
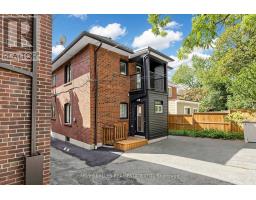
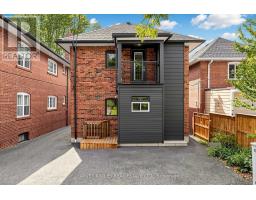
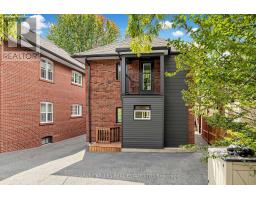
Welcome to 7 Tullis Drive, a beautifully renovated upper floor suite in a charming triplex. Never lived in since its renovation, this bright and inviting home offers two bedrooms, one bathroom, den (perfect for a work from home), ensuite laundry, a fireplace and parking. The comfortable layout gives you room to relax, work from home or host friends. Tucked into a family friendly neighbourhood just off Yonge Street, you'll enjoy a quieter residential setting with restaurants, cafés, shops and everyday essentials close by. Davisville subway station and the amenities of Yonge and Eglinton are just minutes away. A lovely opportunity to enjoy a fresh, move in ready home in a convenient midtown location. (id:27377)
Property Details
| MLS® Number | C13828598 |
| Property Type | Single Family |
| Community Name | Mount Pleasant West |
| Amenities Near By | Hospital, Park, Place Of Worship, Public Transit |
| Community Features | Community Centre |
| Features | Carpet Free |
| Parking Space Total | 1 |
Building
| Bathroom Total | 1 |
| Bedrooms Above Ground | 2 |
| Bedrooms Total | 2 |
| Appliances | Oven - Built-in |
| Basement Development | Finished |
| Basement Features | Apartment In Basement, Separate Entrance |
| Basement Type | N/a (finished), N/a, N/a |
| Construction Style Attachment | Detached |
| Cooling Type | Wall Unit |
| Exterior Finish | Brick |
| Fireplace Present | Yes |
| Flooring Type | Laminate |
| Heating Fuel | Natural Gas |
| Heating Type | Forced Air |
| Stories Total | 2 |
| Size Interior | 700 - 1,100 Ft2 |
| Type | House |
| Utility Water | Municipal Water |
Parking
| No Garage |
Land
| Acreage | No |
| Land Amenities | Hospital, Park, Place Of Worship, Public Transit |
| Sewer | Sanitary Sewer |
Rooms
| Level | Type | Length | Width | Dimensions |
|---|---|---|---|---|
| Main Level | Living Room | 0.01 m | 0.01 m | 0.01 m x 0.01 m |
| Main Level | Dining Room | 0.01 m | 0.01 m | 0.01 m x 0.01 m |
| Main Level | Kitchen | 0.01 m | 0.01 m | 0.01 m x 0.01 m |
| Main Level | Bedroom | 0.01 m | 0.01 m | 0.01 m x 0.01 m |
| Main Level | Bedroom 2 | 0.01 m | 0.01 m | 0.01 m x 0.01 m |
| Main Level | Den | 0.01 m | 0.01 m | 0.01 m x 0.01 m |
Contact Us
Contact us for more information
Mandana Yousefi
Salesperson
facebook.com/mandydoeshomes
2145 Avenue Road
Toronto, Ontario M5M 4B2
Errol Paulicpulle
Salesperson
https://incomepropertyguru.ca/
https://www.facebook.com/IncomePropertyGuru/
https://twitter.com/IncomeProGuru
https://www.linkedin.com/in/errolp/
2145 Avenue Road
Toronto, Ontario M5M 4B2

The trademarks REALTOR®, REALTORS®, and the REALTOR® logo are controlled by The Canadian Real Estate Association (CREA) and identify real estate professionals who are members of CREA. The trademarks MLS®, Multiple Listing Service® and the associated logos are owned by The Canadian Real Estate Association (CREA) and identify the quality of services provided by real estate professionals who are members of CREA. The trademark DDF® is owned by The Canadian Real Estate Association (CREA) and identifies CREA's Data Distribution Facility (DDF®)
September 25 2026 04:31:43
Toronto Regional Real Estate Board
Harvey Kalles Real Estate Ltd.