
Listings
17 Cynthia Crescent
Richmond Hill, Ontario
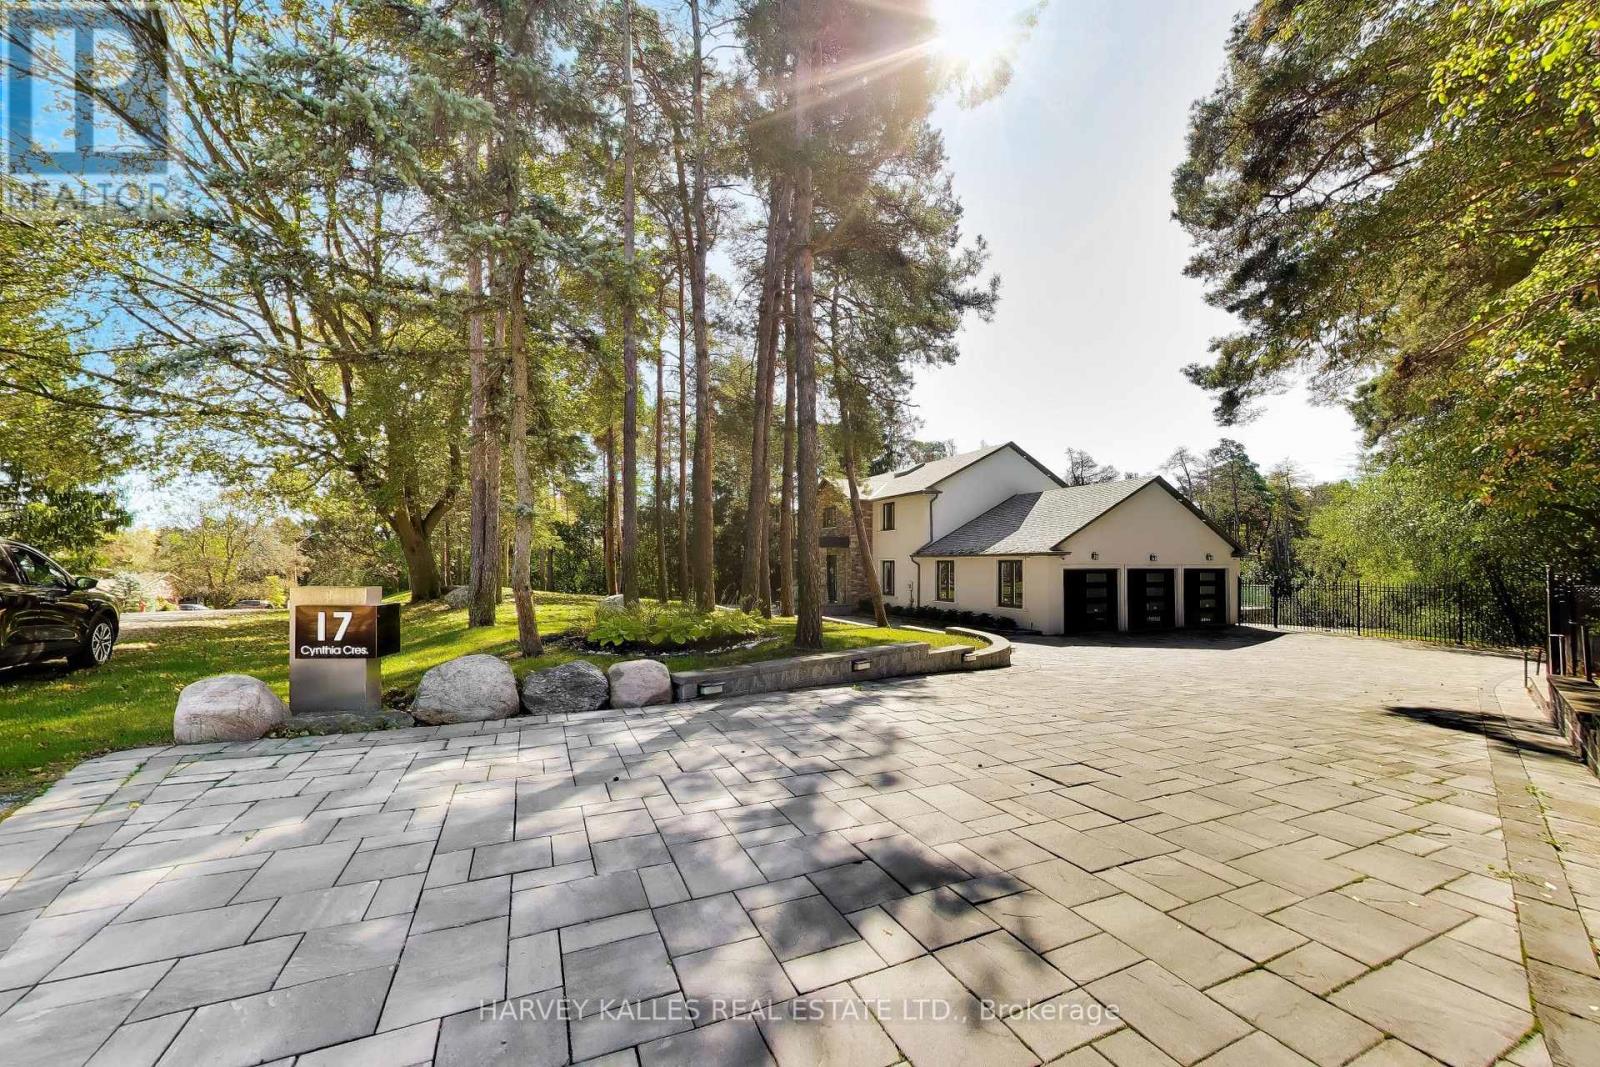
True Wealth Whispers. A discreet façade only hints what lies beyond; beginning with a substantial glass entry vestibule & a sophisticated security system that announces the approaching visitors. The front door opens to an awe-inspiring interior: bright & naturally illuminated. The immediate impression is one of solid & exceptional craftsmanship finished to the minutest details. The aesthetic is at once refined & contemporary, yet warm and inviting. Jewel-like expanses of thick glass appear throughout, from the interior railings of the staircase rising to the second floor to the exterior glass balustrades and staircase descending from the expansive terrace into the park-like grounds, lending the home an extraordinary sense of lightness and transparency. Thoughtfully designed equally for restoration & entertaining, the home offers a serene primary bedroom suite overlooking a lush, park-like setting of mature greenery and treetops. The outdoor spaces become an extension of the home itself: a tranquil swing tucked into the landscaped surroundings invites quiet moments of retreat, complete with an outdoor Jacuzzi, creates a private setting for relaxation beneath open skies. At the heart of the home, a chef's kitchen and thoughtfully conceived interior flow make entertaining effortless, whether for intimate gatherings or larger occasions. A custom-blt wardrobe anchors an expansive walk-in dressing room, a space that may also be reimagined as a private sitting room, nursery, or adjoining caregiver's room, allowing the home to evolve gracefully with changing needs.The lower level adds yet another dimension of flexibility. With its own walkout to the outdoors, it can remain seamlessly integrated with the main residence or be closed off to create a private nanny suite or comfortable accommodation for live-in domestic help-offering privacy and independence without sacrificing connection to the rest of the home. Professional pictures to follow next week. Virtually staged now. (id:27377)
B2 - 1582 Bathurst Street
Toronto, Ontario
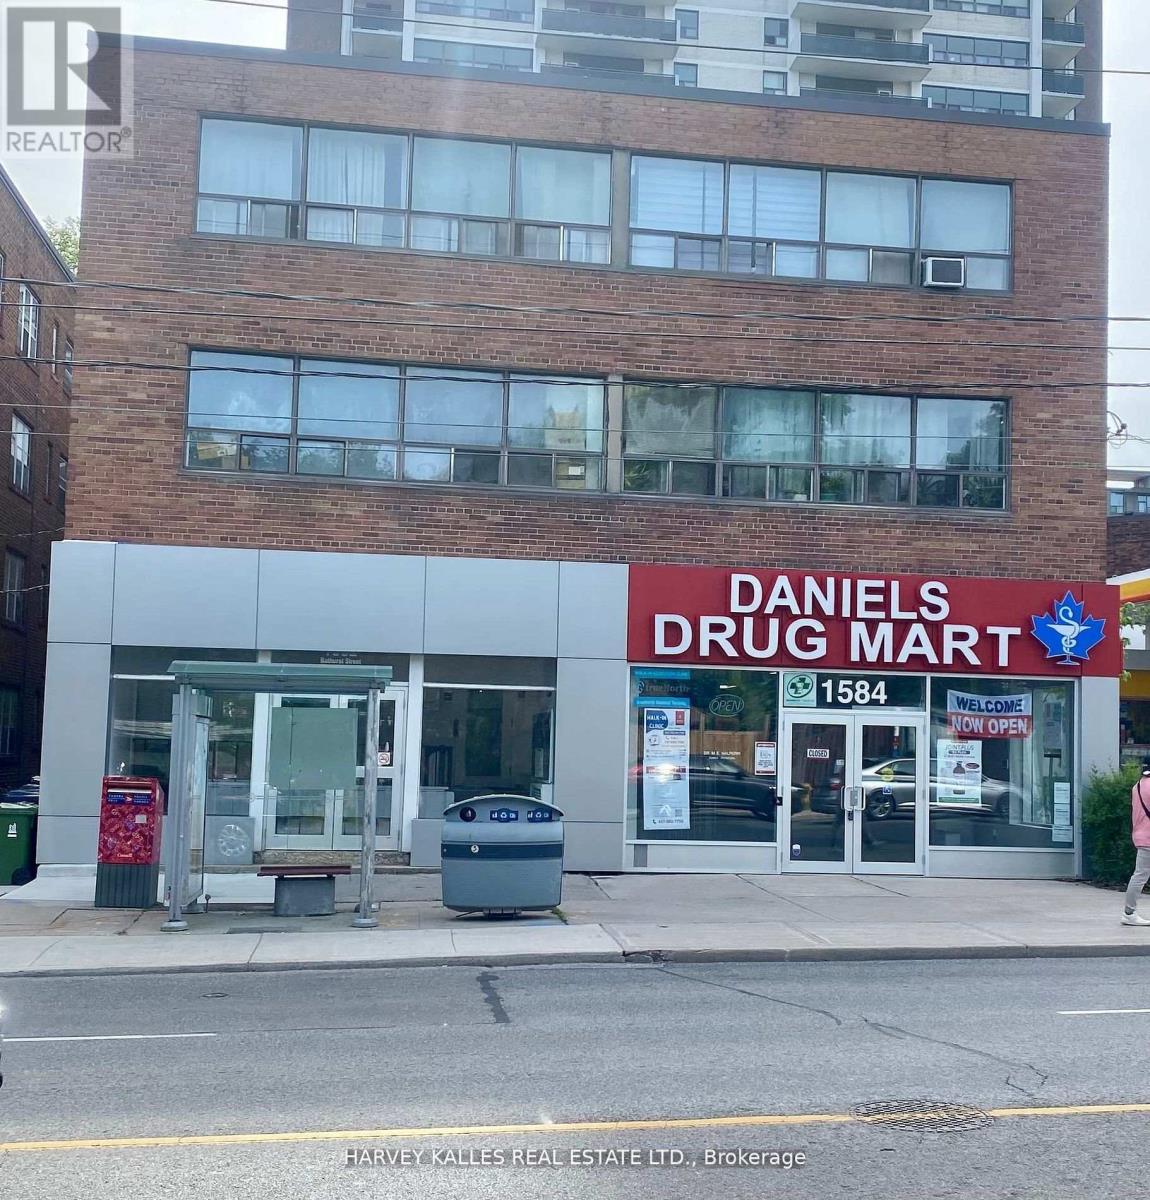
Experience the comfort of this spacious, newly renovated bachelor apartment located in a charming boutique building. Enjoy the convenience of the TTC right at your front door, making your daily commute a breeze. Nestled in the heart of a vibrant neighborhood, you're just steps away from amazing shops, restaurants, and Forest Hill Village! This apartment is truly a must-see, offering a perfect blend of modern living and urban convenience. Don't miss out on this exceptional opportunity! (id:27377)
14 Manitoba Street
Toronto, Ontario
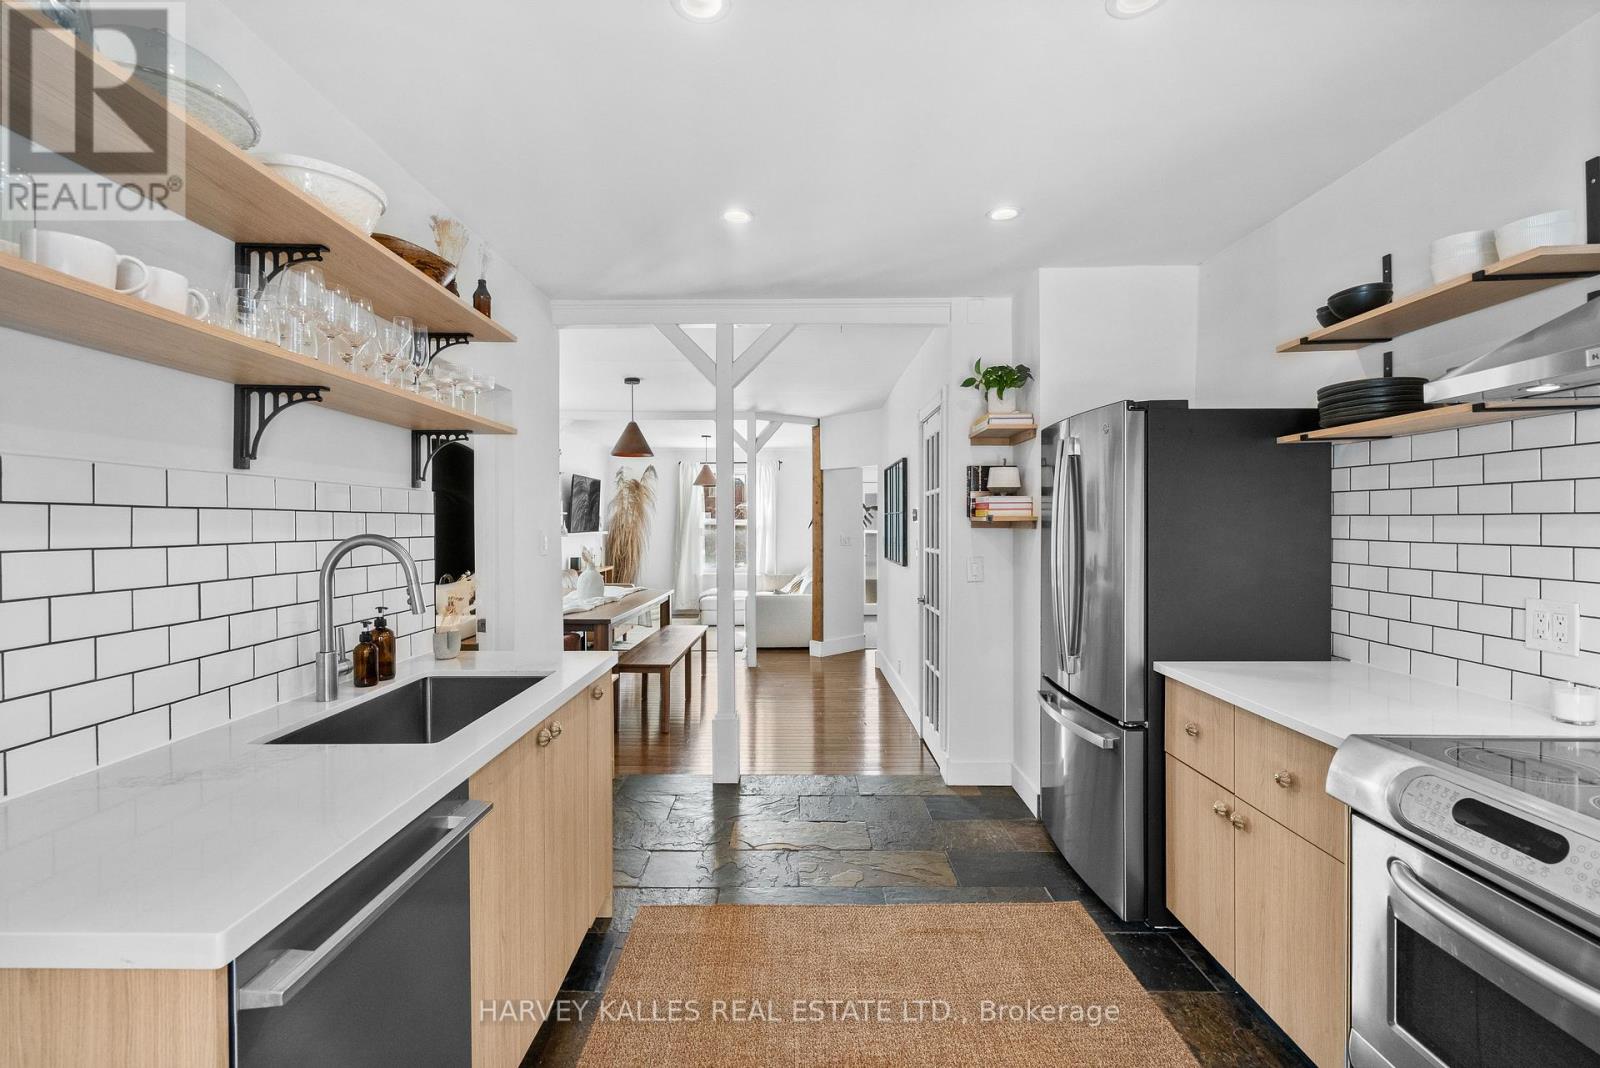
Welcome to 14 Manitoba St, a charming freehold home in the heart of Mimico offering comfortable living without any maintenance or POTL fees. The bright, open concept main floor is filled with natural light and designed for easy everyday living and entertaining. A standout feature of this property is the custom four-season, 10x10ft garden suite in the backyard. This versatile space is ideal as a home office, gym, creative studio, or private retreat for work or relaxation. Whether you work from home, need extra space for hobbies, or want a quiet escape, this bonus structure adds tremendous flexibility to the property. The backyard also includes a large matching storage shed, providing excellent space for bikes, tools, seasonal items, or outdoor gear. Enjoy your own peaceful backyard setting while being just steps to the shops, restaurants, and cafes along The Queensway and Mimico Village, including San Remo Bakery, Jimmy's Coffee, and Revolver Pizza. Commuting is simple with Mimico GO Station nearby, and downtown Toronto is only 10 to 15 minutes away. A rare opportunity to own a thoughtfully upgraded home in one of Etobicoke's most convenient neighbourhoods. (id:27377)
311 - 1582 Bathurst Street
Toronto, Ontario
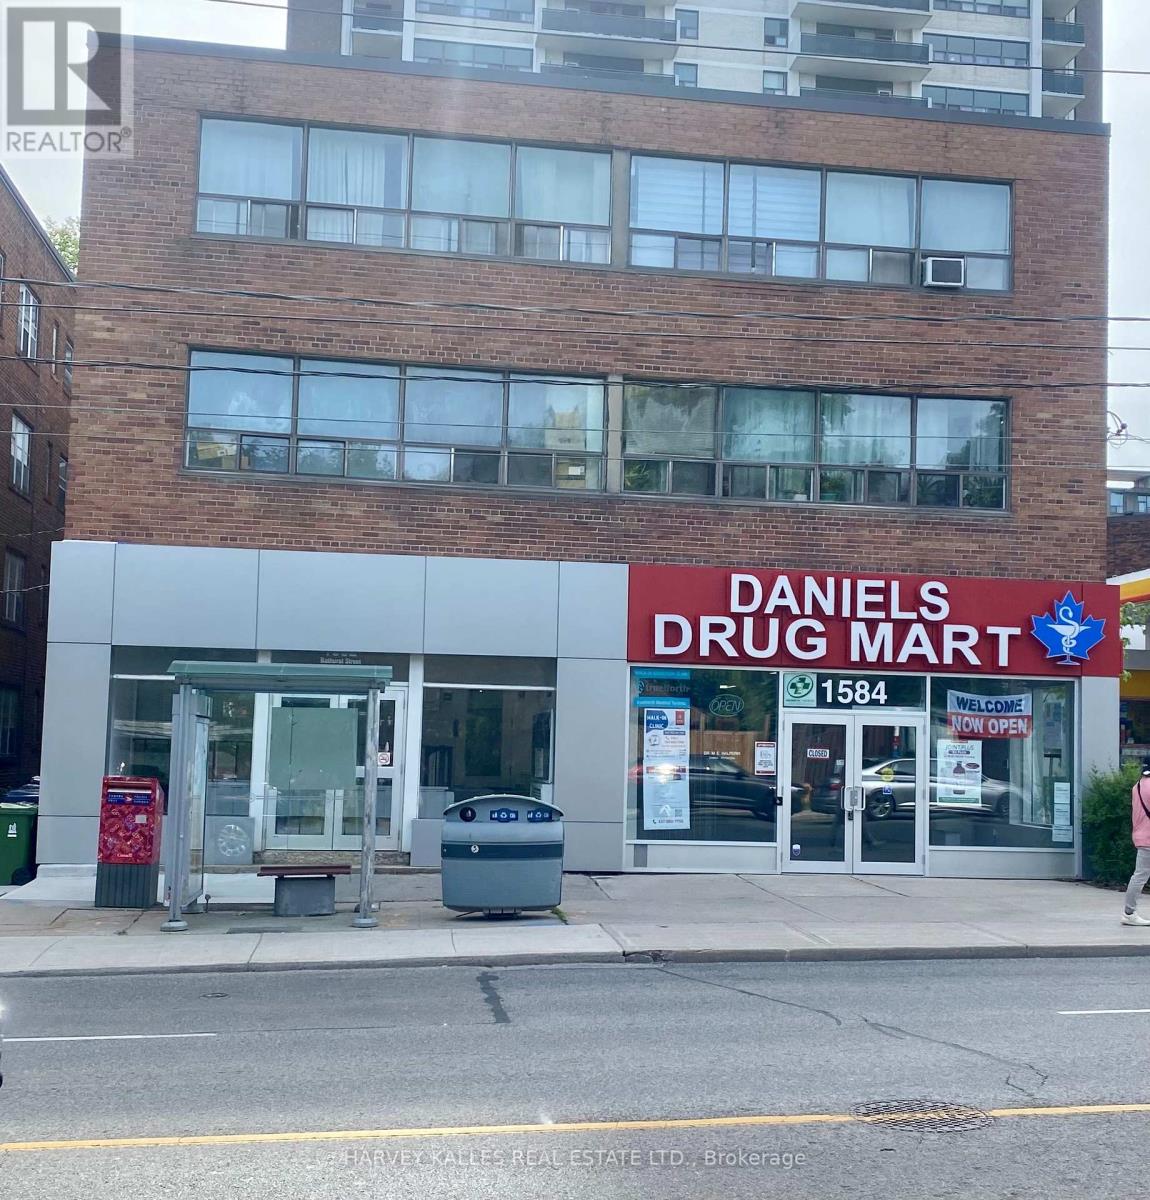
Experience the comfort of this spacious, newly renovated bachelor apartment located in a charming boutique building. Enjoy the convenience of the TTC right at your front door, making your daily commute a breeze. Nestled in the heart of a vibrant neighborhood, you're just steps away from amazing shops, restaurants, and Forest Hill Village! This apartment is truly a must-see, offering a perfect blend of modern living and urban convenience. Don't miss out on this exceptional opportunity! (id:27377)
57 Elderbrook Crescent
Vaughan, Ontario
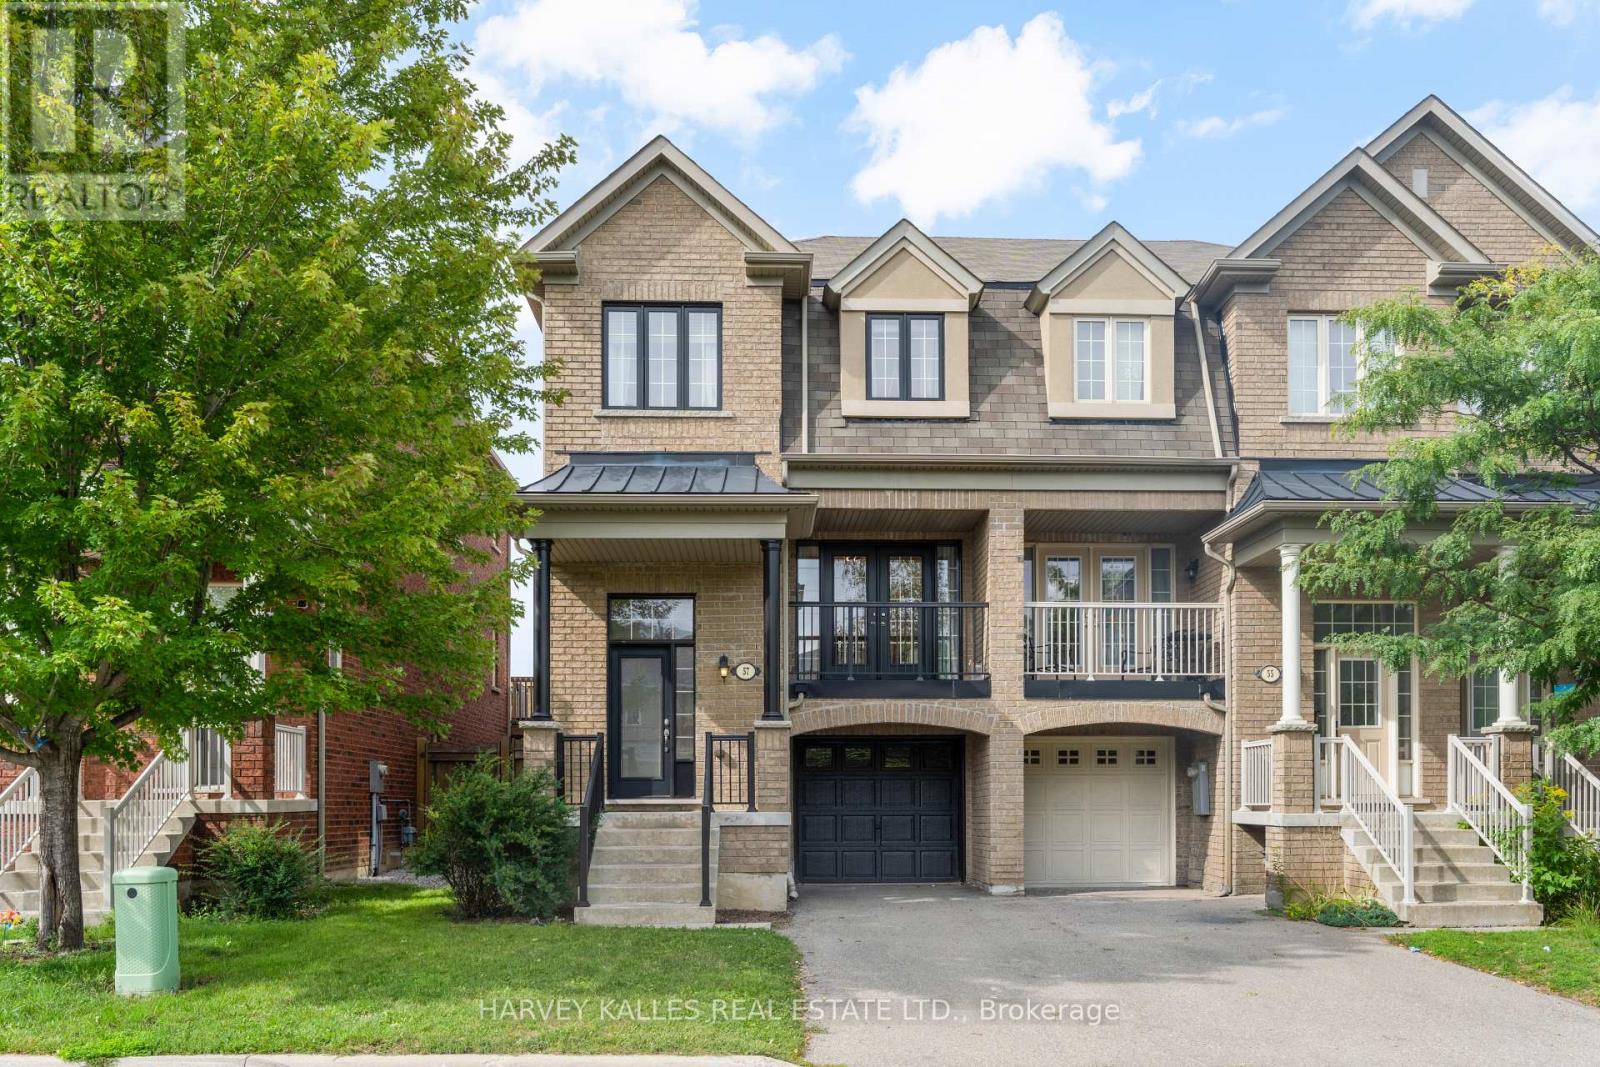
Modern. Spacious. Exceptionally Convenient. Welcome To This Beautifully Maintained, Approx. 2,000 Sq. Ft. End-Unit Townhome In A Highly Sought-After Neighbourhood, Built By Renowned Aspen Ridge. With 3 Bedrooms, Including A Primary Retreat With An Extra-Large Ensuite Shower, Plus A Finished Walkout Basement, There Is Ample Space For A Fourth Bedroom, Home Office, Gym, Or Media Room. Inside, You'll Find Luxury Finishes Throughout, Including Updated Hardwood And Porcelain Flooring, An Elegant Oak Staircase, And A Beautifully Renovated Kitchen With Stainless Steel Appliances. Second-Floor Laundry Adds Everyday Convenience, While Central Air And Central Vacuum Complete The Thoughtful Package. A Smart Hybrid Heating System With A Heat Pump Delivers Efficient, Cost-Conscious Comfort Year-Round, Switching To Gas Heat When Temperatures Drop Below Zero. And The Location? Incredibly Convenient For Day-To-Day Living. Just Minutes From Major Grocery Stores, Restaurants, Banks, Shops, Fitness Facilities, And Other Essential Services, With Easy Access To Hwy. 7, Hwy. 407, And Transit. Everything You Need Is Close At Hand. (id:27377)
2 - 210 Christie Street
Toronto, Ontario
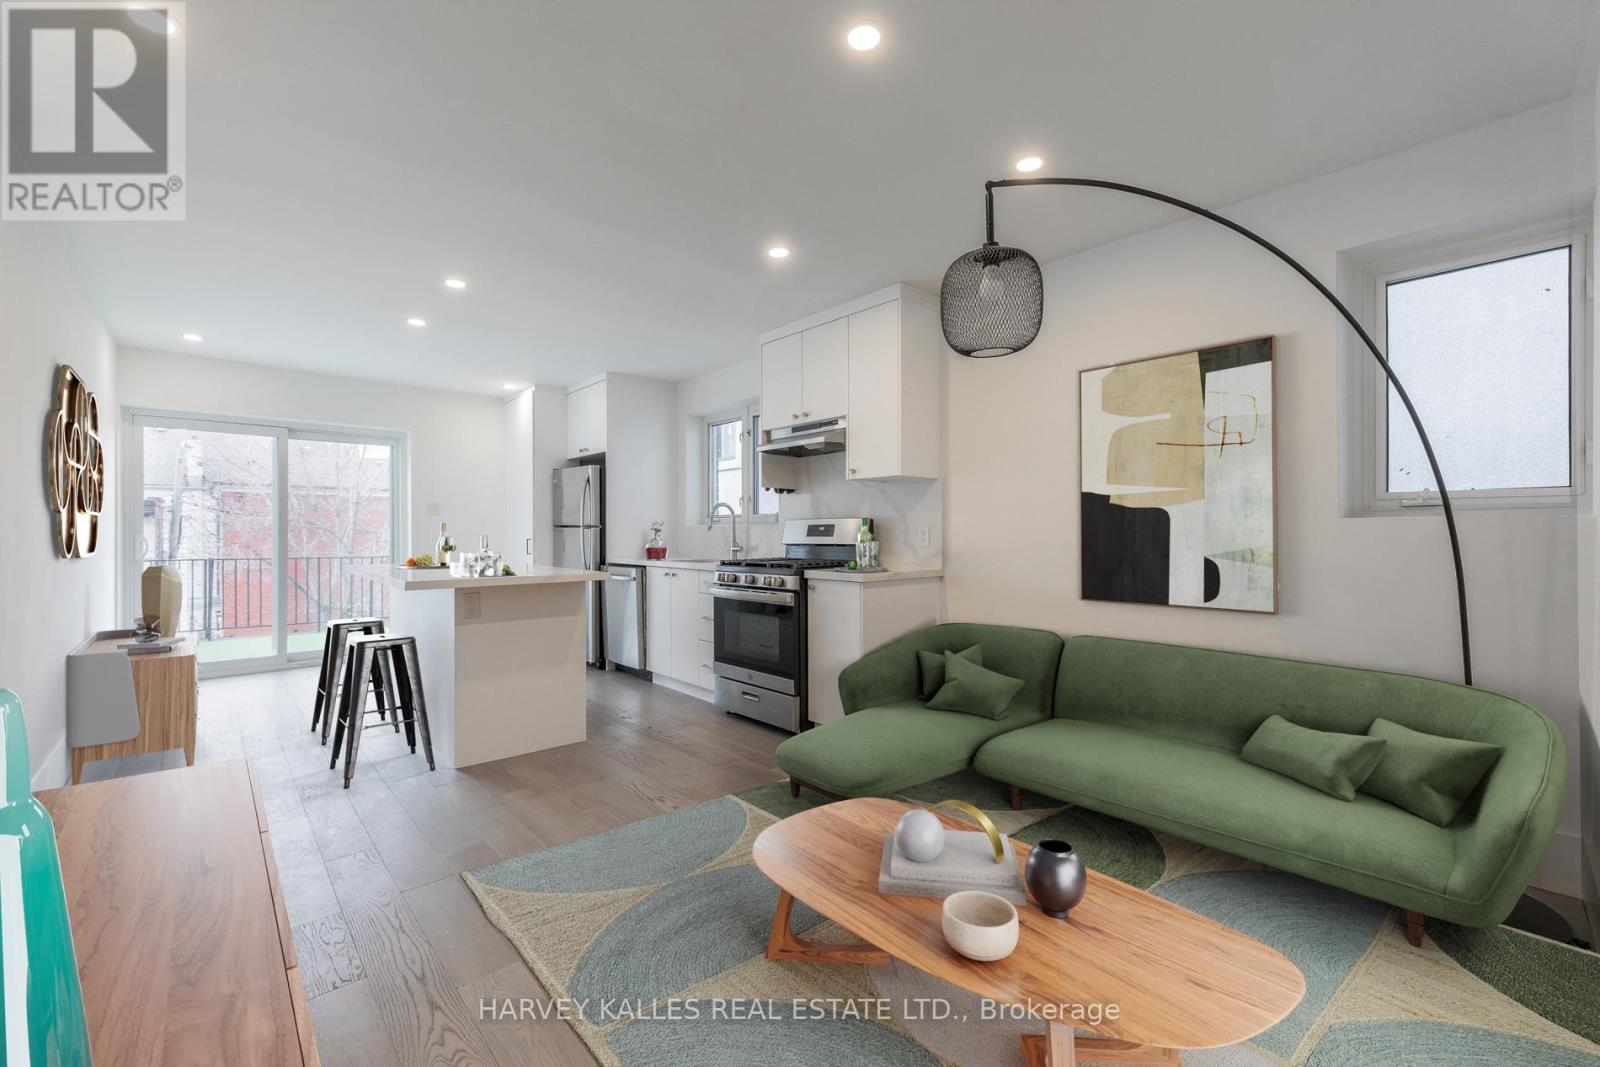
Your own private rooftop terrace, reached by a walk-out straight from the kitchen - a sunny outdoor room for morning coffee, evening drinks, or firing up the BBQ well into the fall. This bright two-bedroom, two-bathroom upper suite has its own private entrance, so you come and go without a shared hallway or lobby in sight.Inside, hardwood runs throughout a carpet-free layout. The living space opens directly into a renovated kitchen anchored by a breakfast bar, with a gas stove, fridge, and dishwasher. Both bedrooms are generously proportioned, each with a window and closet, and two full bathrooms mean no waiting your turn. In-suite laundry and ample storage keep everything where it should be, and one parking spot is included.The location is hard to beat. Fiesta Farms is quite literally next door for groceries. Christie Pits Park is minutes away for the pool, the ball diamonds, and summer movie nights. Christie Station on Line 2 puts you a short ride from downtown, with the restaurants, cafés, and shops of Bloor Street and Christie right at your doorstep. Pet friendly. (id:27377)
2nd Flr - 214 Queen Street W
Toronto, Ontario
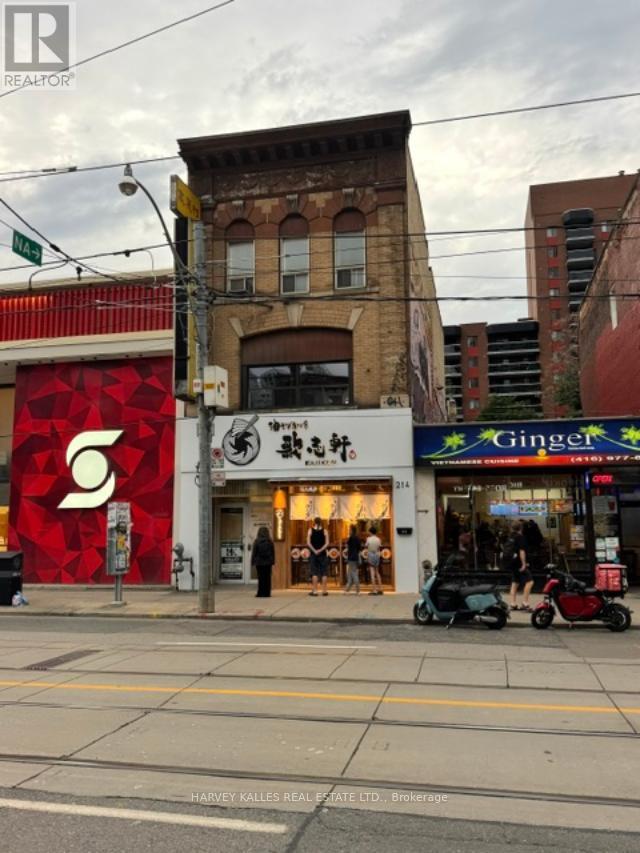
Exceptional opportunity to lease prime Queen Street West commercial space in one of Toronto's most vibrant and sought-after retail corridors. Offering approximately 2,320 square feet on the second floor of a prominent three-storey building, this highly visible location provides outstanding exposure and exceptional pedestrian traffic just steps to the TTC streetcar and subway. Surrounded by renowned retailers including Scotiabank, Starbucks, LCBO, Aritzia, and an outstanding mix of restaurants, cafes, and boutiques, this is an ideal setting for a wide range of retail, showroom, creative office, wellness, or professional office uses. The space is a true blank canvas, ready to be customized to suit your vision and business needs. For tenants requiring additional space, there is also the opportunity to lease an additional 1,520 square feet on the third floor. A rare chance to establish your business in one of Toronto's premier commercial destinations with exceptional exposure, limitless potential, and an unbeatable Queen Street West address. (id:27377)
215 Edenbridge Drive
Toronto, Ontario
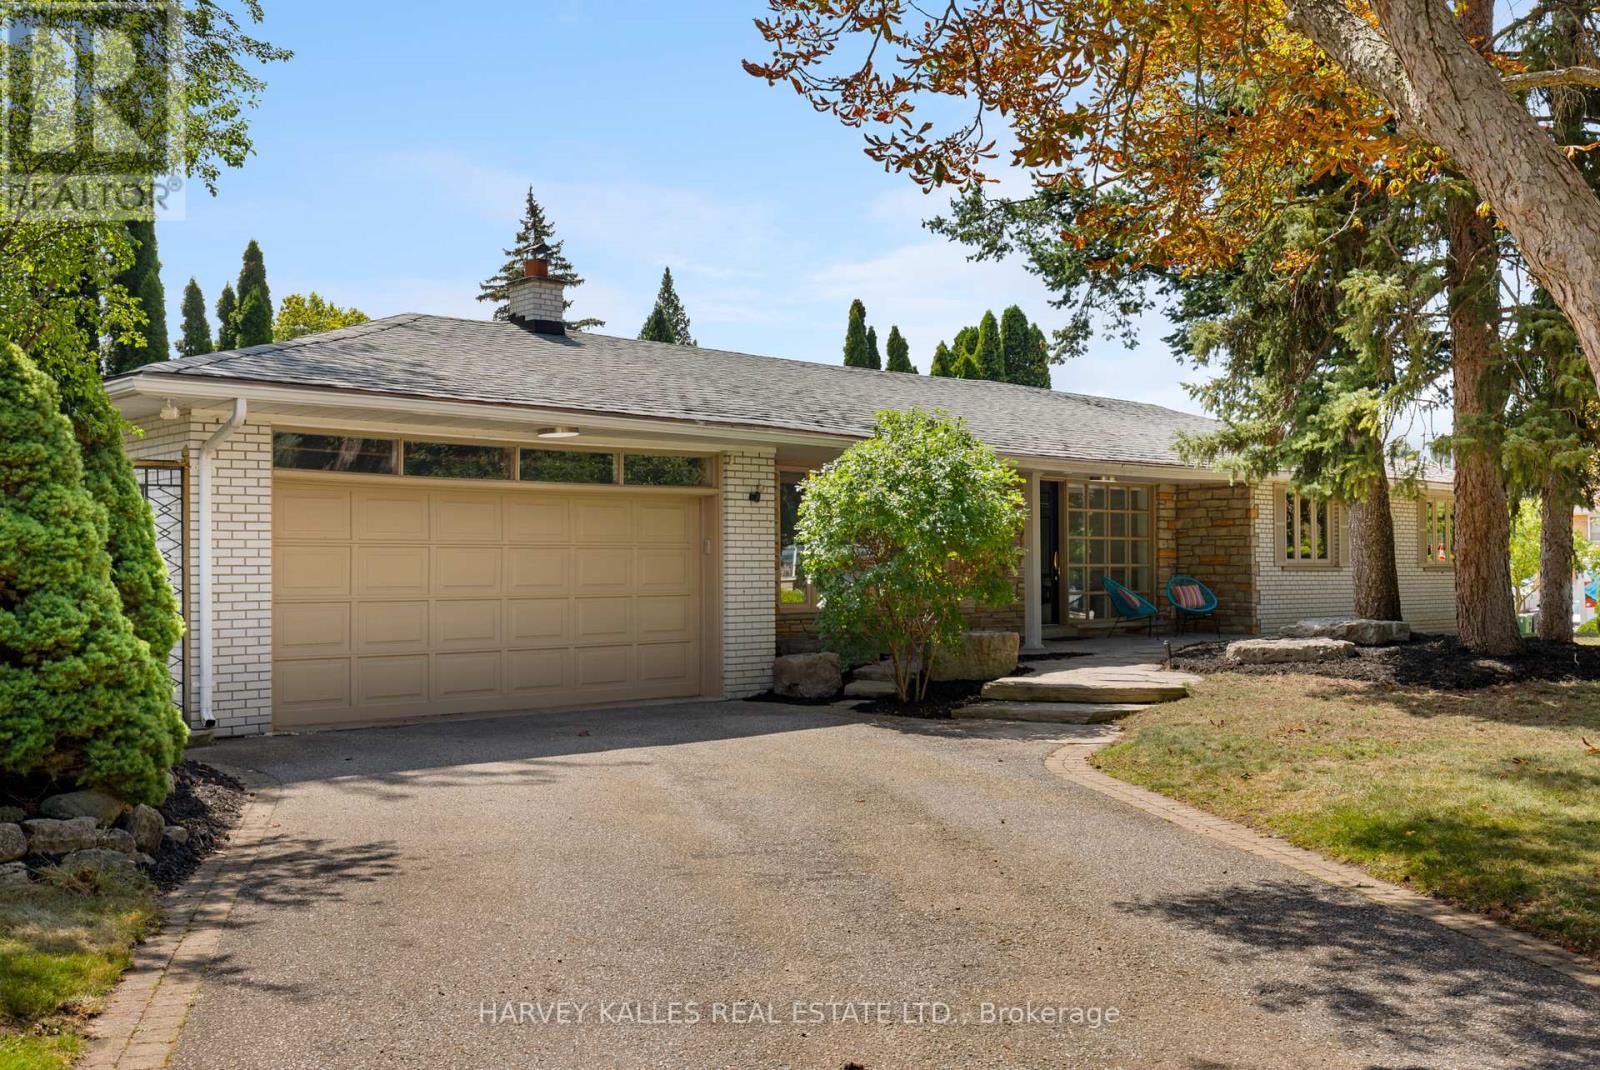
Welcome to 215 Edenbridge Drive - a beautifully updated ranch bungalow set on a coveted corner lot in one of the city's most sought-after enclaves. Surrounded by multi-million dollar homes and just steps to the natural beauty of James Gardens, this turn-key property offers the rare combination of single-level living, thoughtful renovation, and exceptional future potential.This 4+2 bedroom, 3.5 bath home has been extensively renovated from top to bottom, with no detail overlooked. New commercial-grade waterproof vinyl flooring runs throughout both levels, paired with all-new pot lighting and light fixtures for a bright, modern feel in every room. The home has been freshly painted throughout, and the kitchen has been tastefully updated with refinished cabinetry and a stylish new backsplash. New plumbing fixtures round out a comprehensive list of upgrades - and the list goes on.The primary bedroom is a true retreat, featuring a private 3-piece ensuite and a walk-in closet. With four bedrooms on the main level and two additional bedrooms in the lower level, this layout suits empty nesters looking to downsize without compromise, or a growing family that wants extra space to spread out.Beyond the renovation, this property comes with approval in hand for a top-up addition or full rebuild - a rare opportunity to add value, expand your living space, or build new in an already-established, prestigious neighbourhood known for its fabulous schools and tree-lined streets.Move in and enjoy immediately, or unlock the future potential - 215 Edenbridge Drive delivers both. (id:27377)
0 Stanley Avenue
Niagara Falls, Ontario
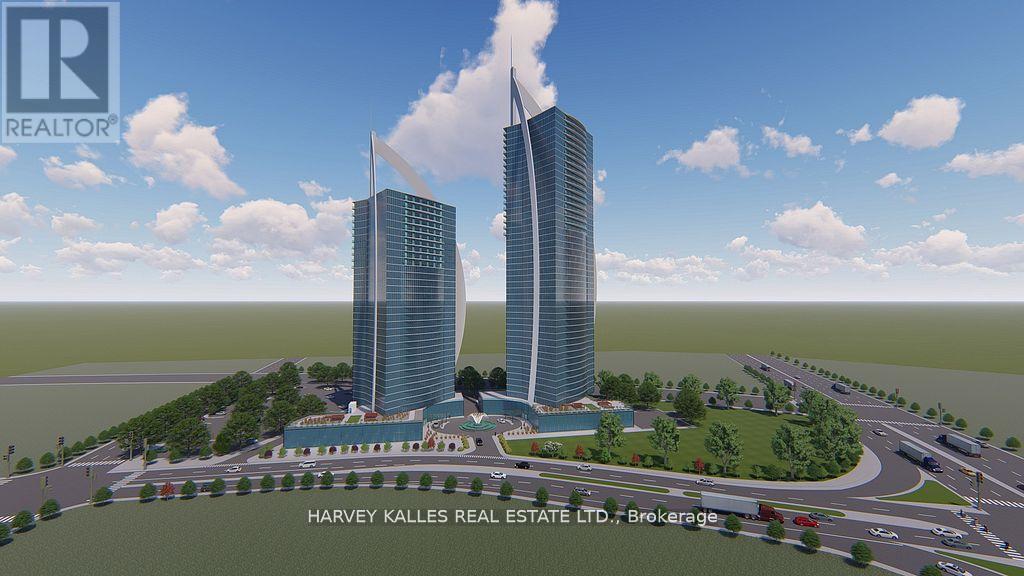
An exceptional opportunity exists to acquire and develop a land parcel (3.2+/- acres) strategically located within the Niagara Falls hotel Entertainment and Tourism Core with elevation views to Niagara Falls, one of Canada's most visited destinations (14 + Million visitors annually). The site is ideally suited for high-rise hotels integrated with branded condo residences, capitalizing on tourism, international brand recognition, and strong investor demand. This development concept aligns with Niagara Falls' evolution toward luxury hospitality, experiential tourism, and branded residential offerings. Location Highlights: Prime Location with Niagara Falls views and frontage on Stanley Avenue providing good access. It is located a very short distance from Marine Land at the southern entrance of the Entertainment and Tourism Core. The site is within walking distance to attractions including Marine Land, the OLG Theatre, the Fallsview District, the Niagara Falls Convention Centre and the Fallsview Casino Resort. Ideal for a Hotel + Branded Condo Residences Model; this site appeals to: International Hotel/Resort + Condo Developers and International investors. Conceptual plans envision pursuing development approvals for two towers (35 stories each) containing approx 1,500 hotel/residential units over a shared retail and parking podium. Ancillary components may include: a signature restaurant and rooftop lounge observation deck.. Spa / wellness facilities; Meeting & event space. Retail or experiential ground-floor uses. ite outright or in part through a severance consent or plan of condo process. A VTB maybe available to a qualified Buyer. There might be a future opportunity to pursue a Casino License if Province opens the market. The List Price of this property for one dollar does not legally require the seller to sell it for that price, as it is considered an "invitation to treat" rather than a binding offer. The property is being sold via a competitive bidding proces (id:27377)
221 Snowshoe Crescent
Markham, Ontario
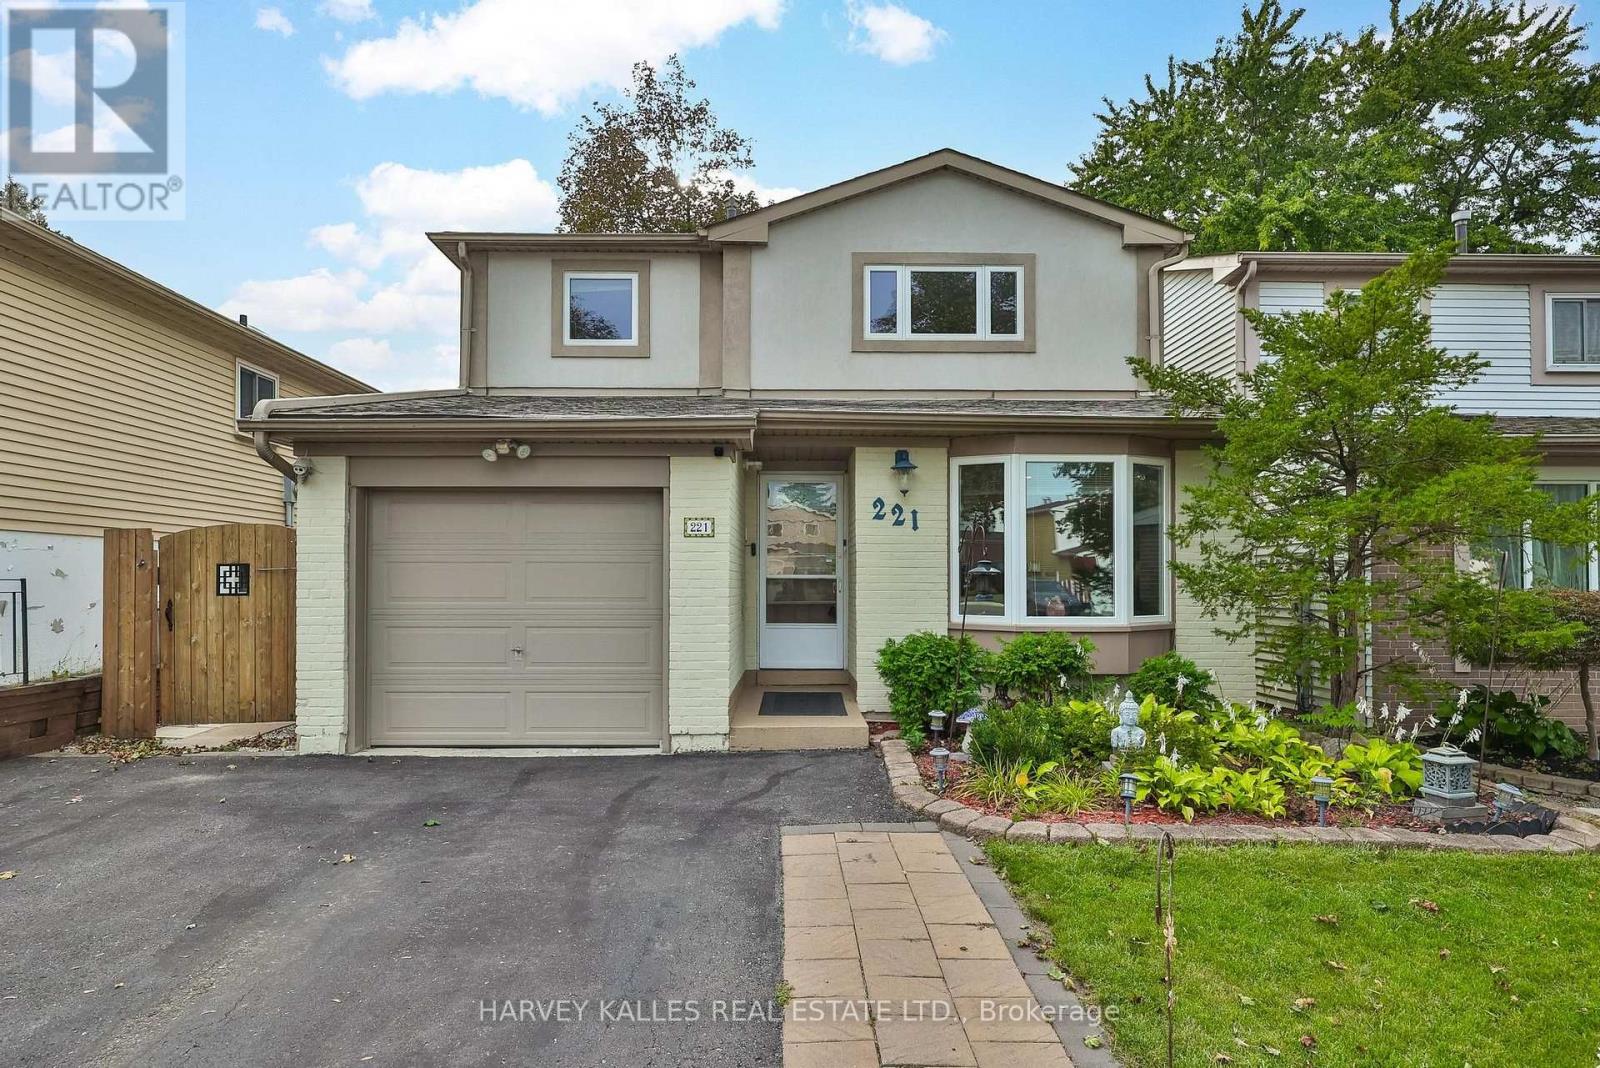
A Lovely Well-kept , Move in Ready Home in German Mills! This Beautifully maintained and extensively updated 2 storey family home offers 4 bedrooms, 3 bathrooms, a spacious Living Room , Large Dining and a Separate Family room combined with updated Kitchen .Have your daily breakfast in Family Size Open Countertop Island enjoying the Green Backyard providing exceptional space for both everyday family living and entertaining. Enjoy memorable Cozy winter evenings by the fireplace, creating the perfect warm and inviting atmosphere. Main Floor Powder Room and expansive Closet . The finished basement with separate entrance and kitchen offers excellent potential for an in-law suite or rental income, with a bedroom and walk in closet an opportunity to help offset your mortgage. The professionally landscaped front yard adds wonderful curb appeal and outdoor space to enjoy. Ideally located near top ranked schools, Bayview Golf and Country club, parks, trails, tennis courts, highways. A wonderful opportunity to enjoy the Mills' most desirable neighborhoods. A must see!! ** This is a linked property.** (id:27377)
199 Arlington Avenue
Toronto, Ontario
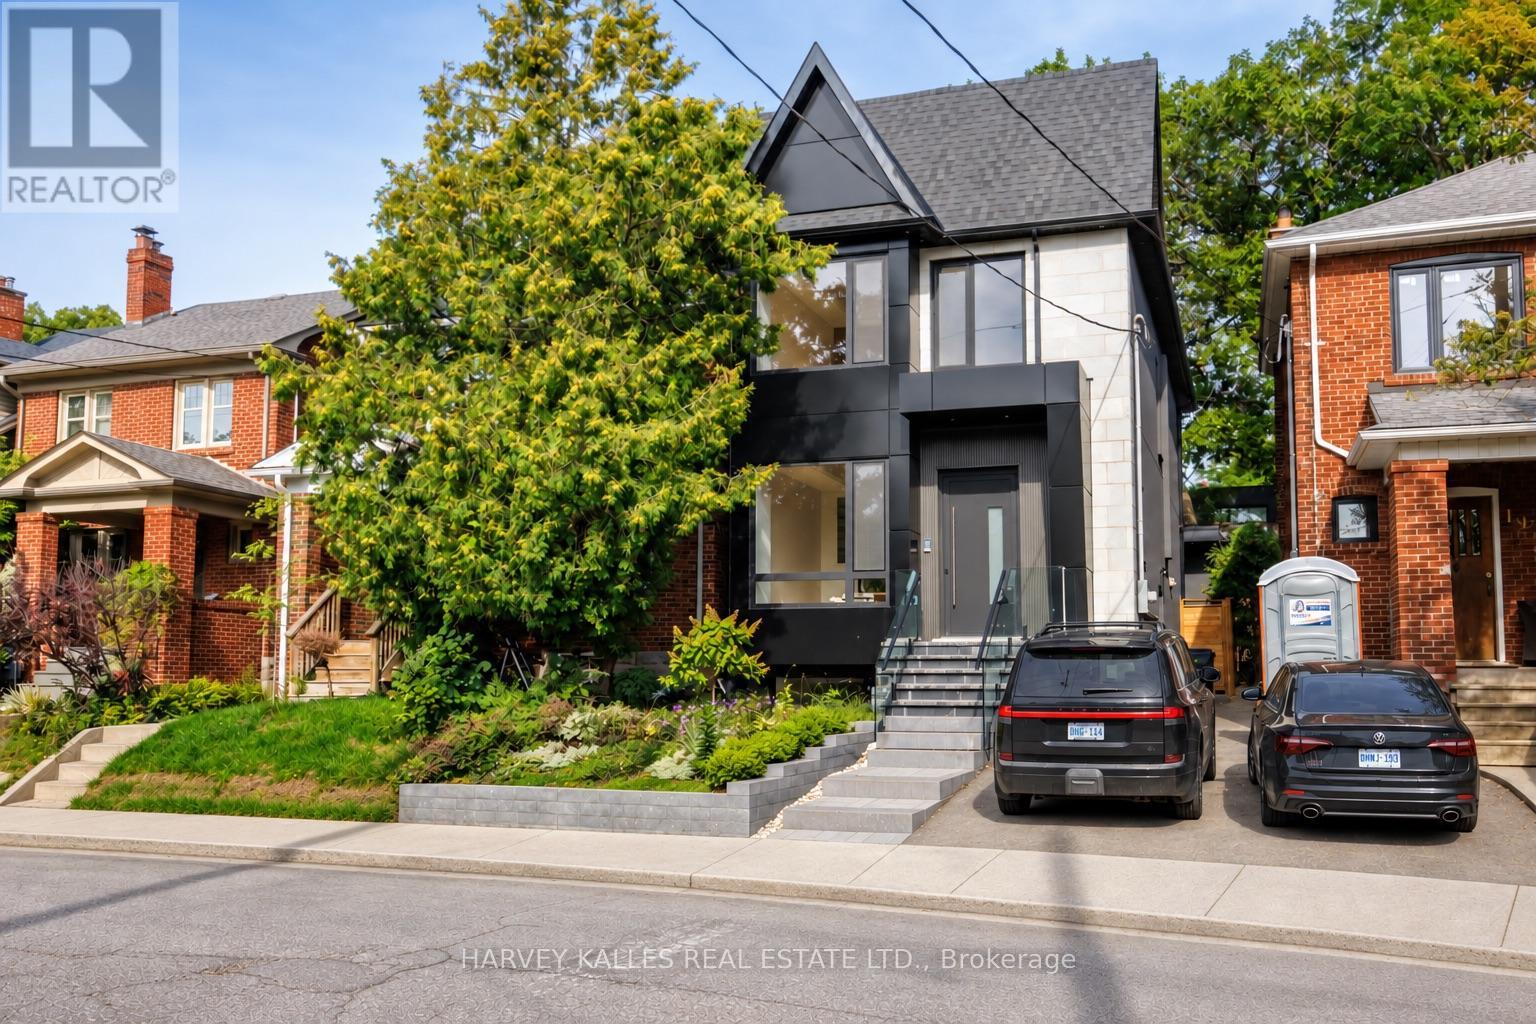
Welcome to 199 Arlington Ave - a never-lived-in home in Cedarvale, designed to maximize space, flexibility and income potential. Finished with a modern European sensibility, this home features top-of-the-line Italian finishes, including imported doors, windows, faucets and hardware, creating the feeling of a contemporary villa in the heart of the city. Designed to suit virtually any lifestyle, this is an incredible opportunity for growing families, investors, multi-generational living or anyone looking to offset their mortgage with substantial supplementary income. The property features two optional self-contained living spaces: a fully separate, separately metered garden suite, plus a complete lower-level apartment. Together, these spaces have the potential to generate an estimated $5,500-$6,000 per month in supplementary income. Alternatively, the garden suite offers an outstanding private home office, studio, guest suite or space for extended family. Inside, every detail is brand new. Hardwood flooring runs throughout, complemented by custom millwork, luxurious Italian fixtures and high-end built-in Thermador appliances. The layout has been carefully planned to maximize functionality without sacrificing style, offering generous principal rooms, natural light and sophisticated finishes. Set in sought-after Cedarvale, 199 Arlington offers the best of city living with a true neighbourhood feel. Enjoy easy access to parks, ravine trails, shops, restaurants, transit and neighbourhood amenities. Families will also appreciate being part of the Humewood Community School neighbourhood. Whether you are searching for a luxurious family home, an investment with multiple income streams, a multi-generational property, or simply a brand-new home with extraordinary flexibility, 199 Arlington delivers. (id:27377)
1108 - 65 Spring Garden Avenue
Toronto, Ontario
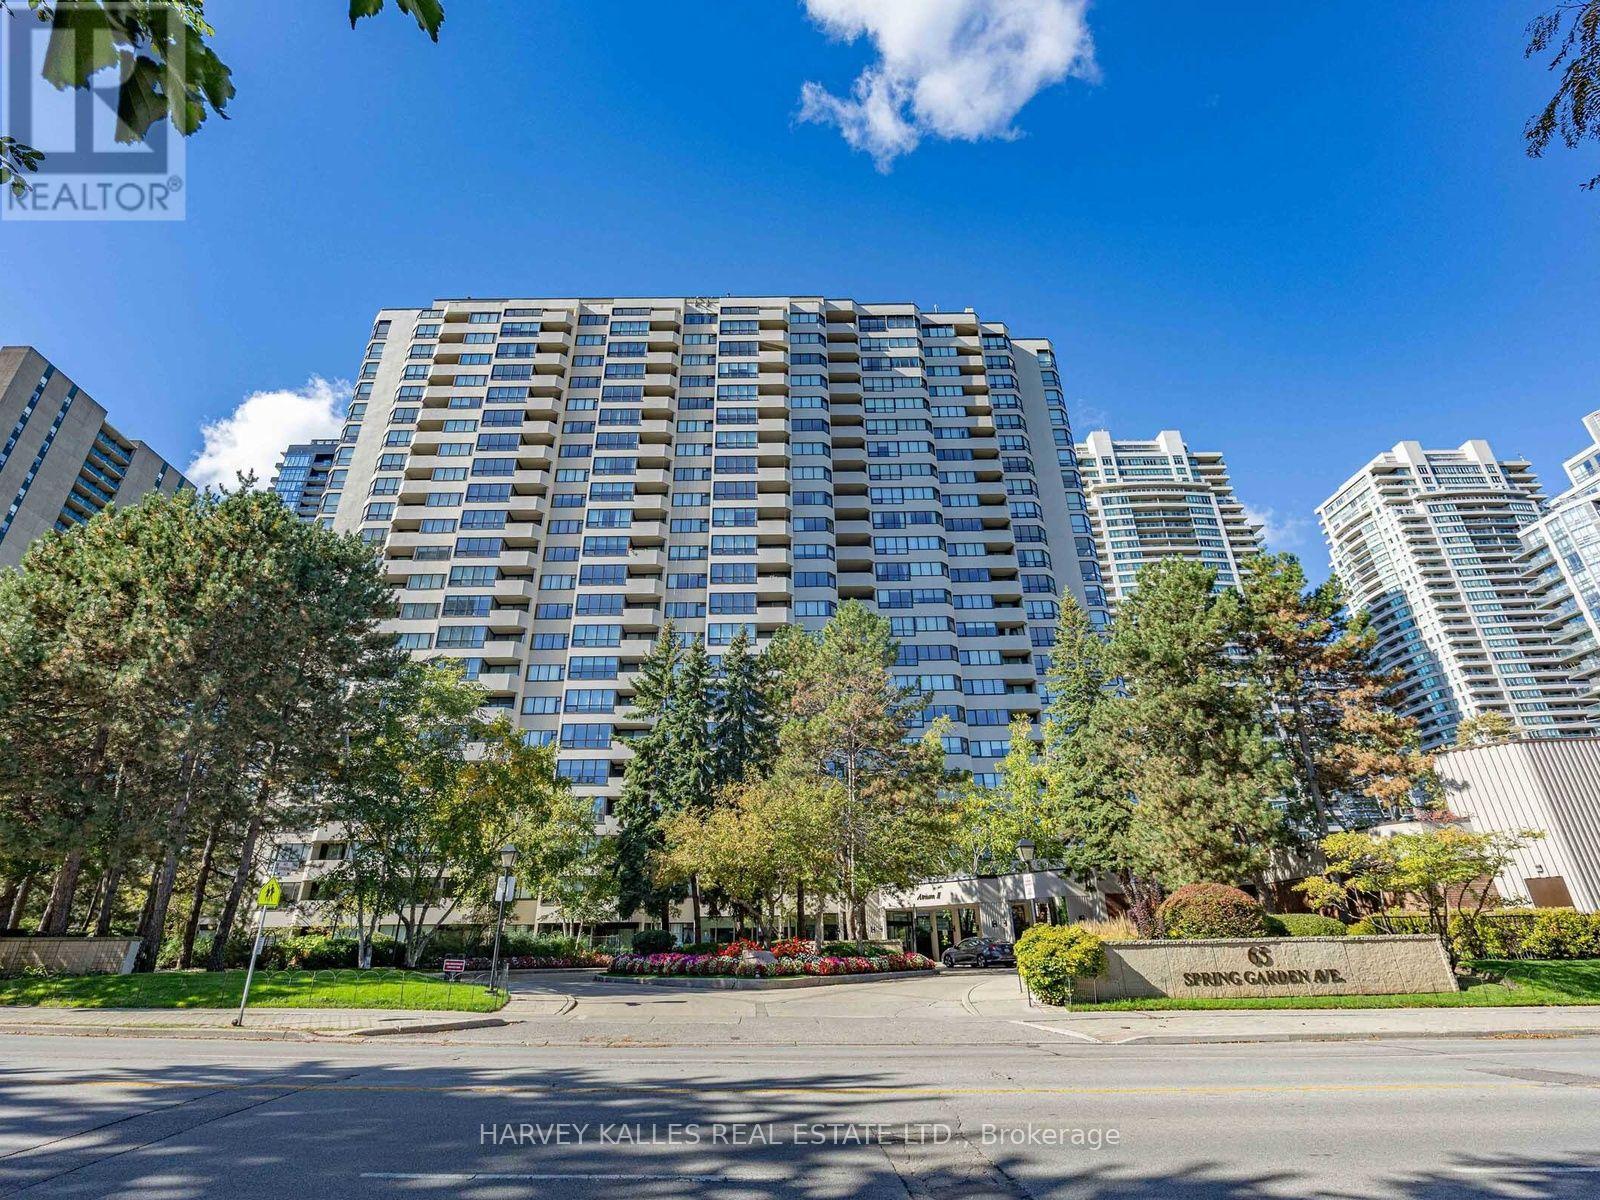
DARE TO DREAM!!! Close Your Eyes and Allow Yourself To Imagine Living In A Magnificent, Spacious, 3 Bdrm, 2 Bath, West Facing, Sun-Drenched, Bungalow-in-the-Sky! Now... Open Your Eyes! WELCOME TO SUITE 1108! Located In the Highly Sought After Atrium II, This Renovated Beauty Features Large Principal Rooms, A Sizable Family Room AND An Expansive, Airy, Sunroom, Featuring Incredible Sunset Views Daily! The Updated Open-Concept Kitchen Makes Entertaining A Joy! Stone Countertops, Extra Storage, And 4 Appliances: Refrigerator, Stove, Microwave, And Dishwasher. Refreshingly Bright Washrooms and In-Suite Laundry Room with Washer/Dryer and Extra Room for Built-In Storage! Roomy, Open Balcony. TWO Parking Spots AND 1 Large Locker. 24Hr Security, Stunning, Timeless, Japanese Garden, Gym, Indoor Pool, Squash Courts, Party/Media Room, Library, Bike Storage, And A Variety of Social Events! Recent Bldg Renos Include: Main Floor, New Windows, Doors, Balconies +++! 40 YEARS WITHOUT ANY ASSESSMENTS IN BLDG! Fabulous Management + Board of Directors! Yonge/Sheppard: Walk to TTC, Subway, Shops, Grocery Stores, Restaurants, Schools Walking Paths, 401/404/DVP. SEEING IS BELIEVING - You Are NOT Dreaming! THIS is YOUR New Home! (id:27377)