
Listings
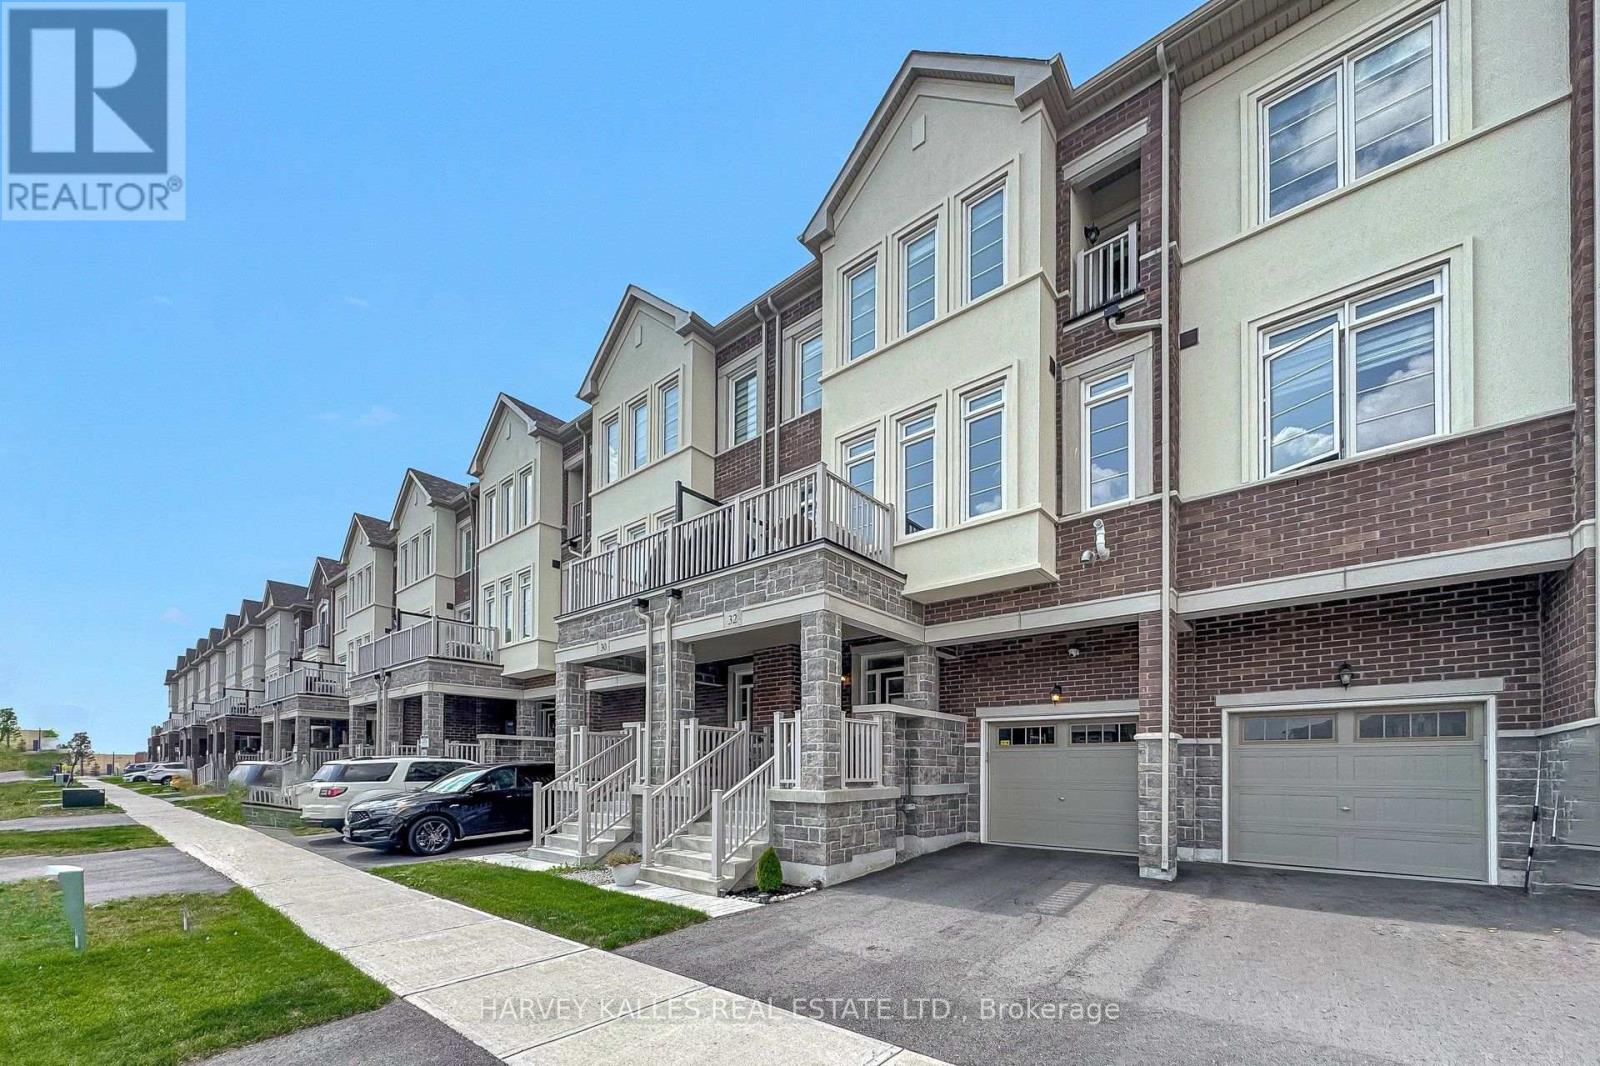
32 Mel Irving Drive
Bradford West Gwillimbury, Ontario
Bright, modern and only three years young - welcome to 32 Mel Irving Dr. in Bradford's sought after Summerlyn community. Built in 2023, this nearly new home is enhanced by thoughtful builder and owner upgrades throughout. Featuring three bedrooms, three bathrooms and a bright open concept design. At the heart of the home is a beautiful white kitchen featuring quartz countertops, an upgraded herringbone tile backsplash, generous cabinetry, an oversized breakfast peninsula with seating, upgraded Samsung stainless steel refrigerator, oven and dishwasher, complemented by a built-in microwave range hood. The kitchen flows seamlessly into the dining room and living room areas, creating an inviting space perfect for both everyday living and entertaining. Upstairs, three well-proportioned bedrooms offer plenty of flexibility for family, guests, or a home office. Convenient main-level laundry has been further enhanced with additional cabinetry and countertop space, offering both added storage and functionality. Step outside to your private Terrace, an ideal extension of the living space for summer barbecues, morning coffees, or simply relaxing at the end of the day. Ideally located close to parks, schools, shopping, restaurants, recreation and commuter routes. (id:27377)
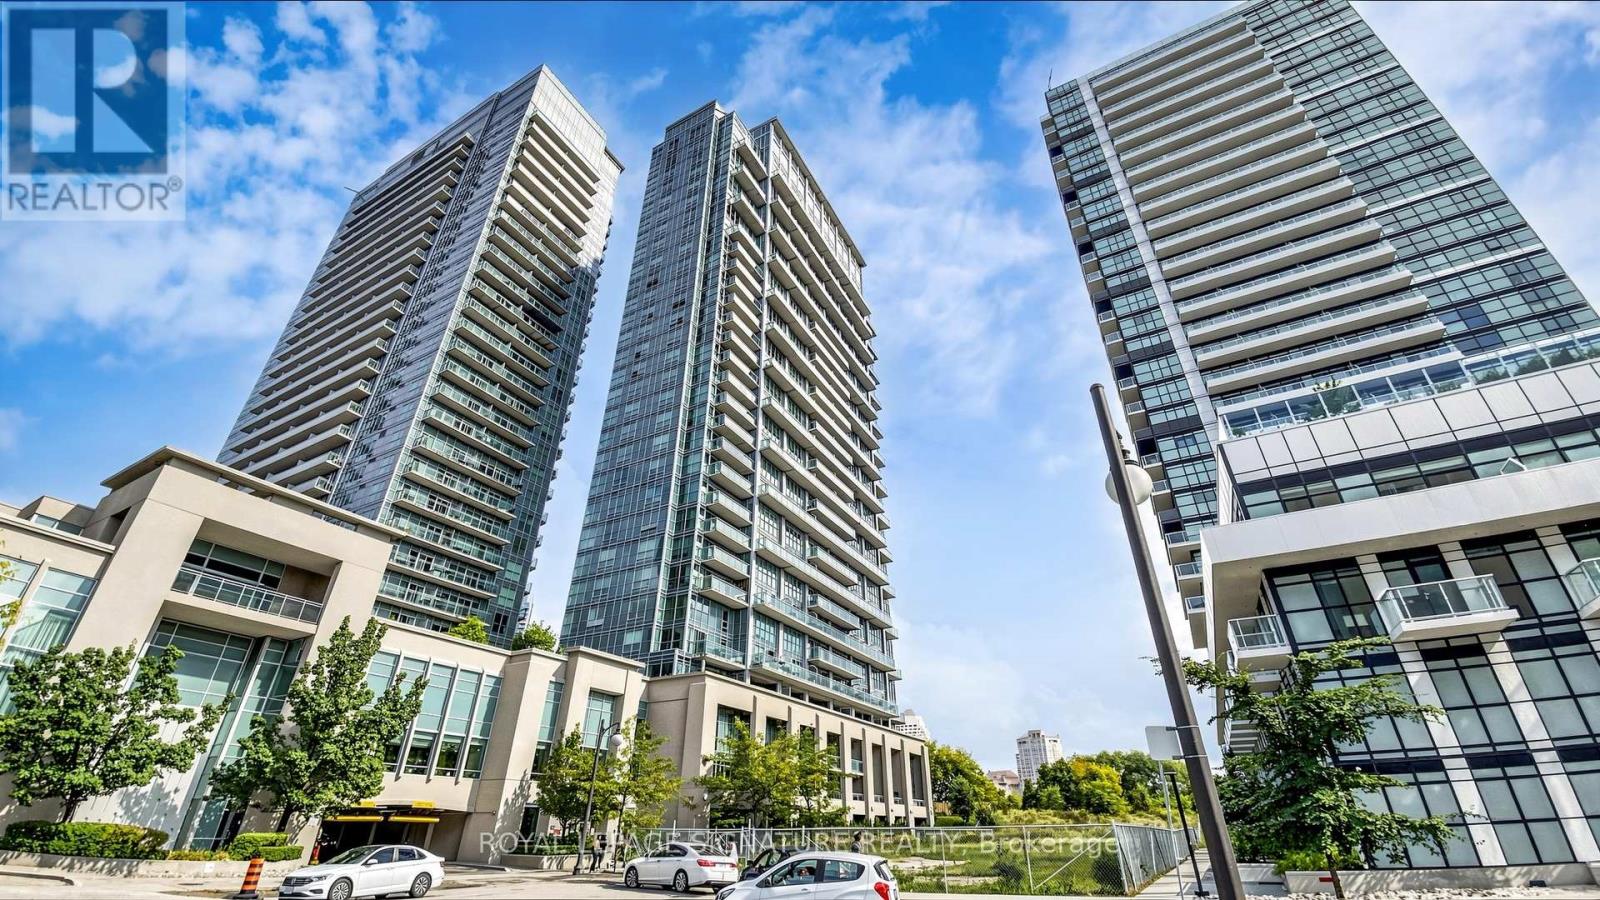
2524 - 165 Legion Road
Toronto, Ontario
Experience elevated condo living in this beautifully designed 2-bedroom, 2-bathroom corner suite offering breathtaking views of Lake Ontario and the Toronto skyline. Featuring soaring 10-foot ceilings and an efficient, open-concept layout, this bright and airy residence maximizes both space and natural light. The modern kitchen flows seamlessly into the living and dining areas, while the private balcony provides the perfect setting to enjoy spectacular lake and city views. The spacious primary bedroom features custom closet organizers for exceptional storage, and both generously sized bedrooms offer the rare convenience of their own ensuite bathrooms. California shutters throughout add timeless style and privacy. Residents enjoy an outstanding selection of premium amenities, including indoor and outdoor swimming pools, a fully equipped fitness centre, sauna, theatre room, BBQ terrace, elegant party room, and 24-hour concierge service. Ideally located just minutes from the waterfront, parks, trails, restaurants, cafés, shopping, transit, and major highways, this exceptional suite offers the perfect blend of luxury, comfort, and convenience in one of Toronto's most sought-after waterfront communities. (id:27377)
Harvey Kalles Real Estate Ltd.
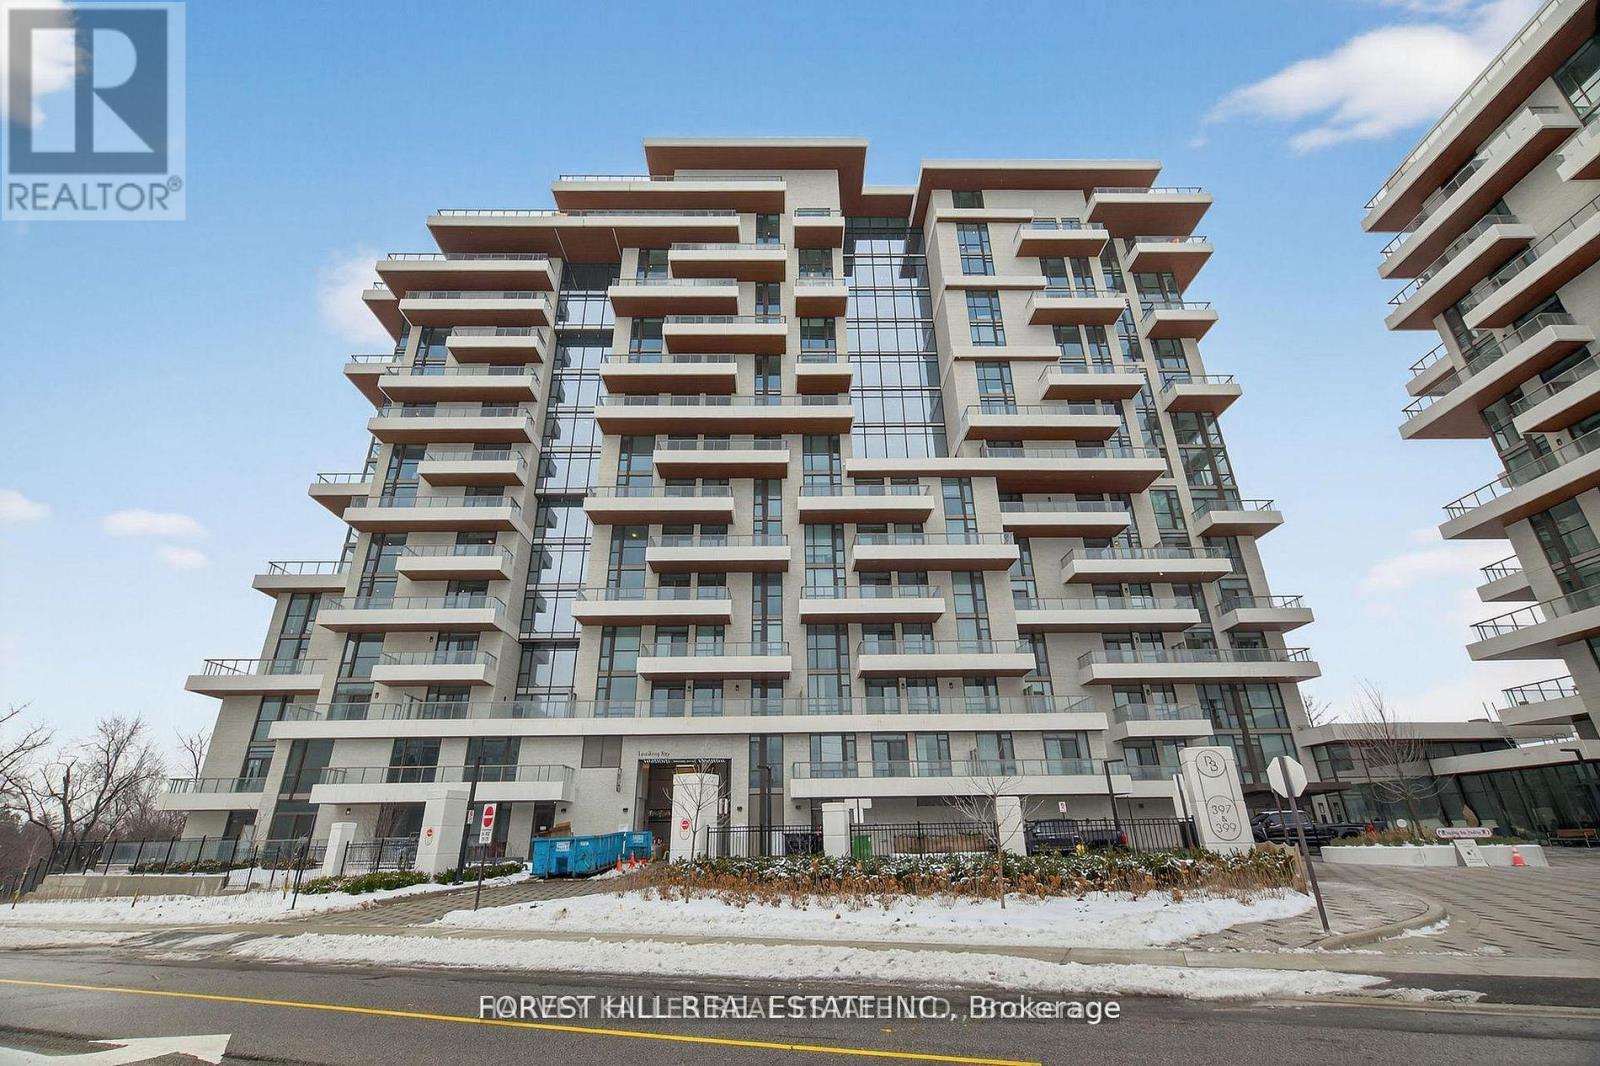
Lph22 - 399 Royal Orchard Boulevard
Markham, Ontario
Welcome to elevated living in this stunning Lower Penthouse residence offering unobstructed golf course views and exceptional space. This beautifully designed suite features 2 large bedrooms plus a versatile den, 3 bathrooms, and a thoughtfully laid-out interior ideal for both everyday living and entertaining. Enjoy a generous laundry room, excellent storage throughout, and sun-filled living spaces framed by breathtaking, open views. The functional layout provides privacy between bedrooms while maintaining seamless flow for hosting and relaxing. Residents enjoy access to state-of-the-art amenities, including an indoor pool, sauna, elegant party room, media room, and a professional golf simulator - delivering resort-style living at home. Two parking spaces and a locker are included for added convenience. An exceptional opportunity to own a premium penthouse-level home with luxury finishes, outstanding amenities, and a truly spectacular outlook. (id:27377)
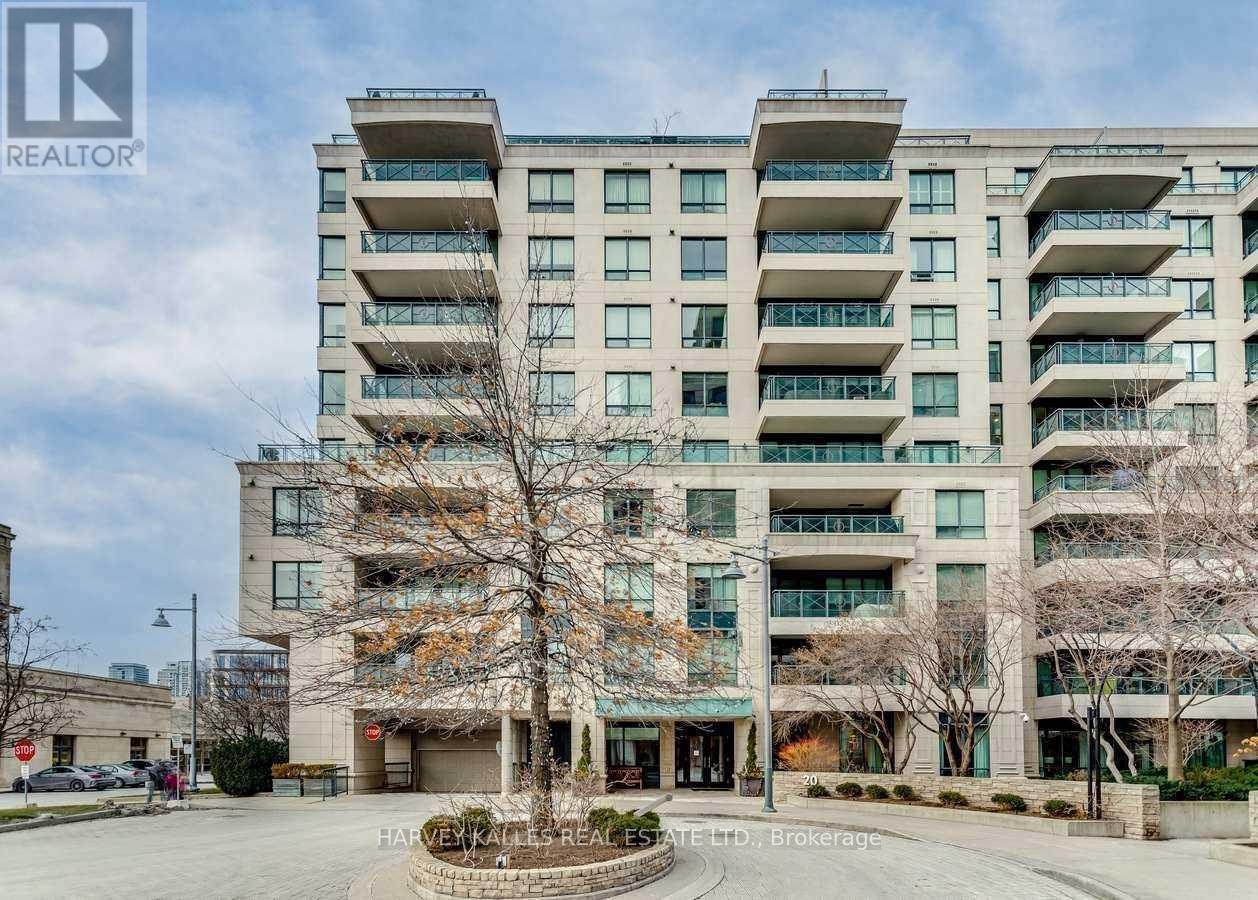
418 - 20 Scrivener Square
Toronto, Ontario
Warm, bright, and impeccably designed - this Summerhill suite feels like home, instantly. A meticulously renovated one-bedroom, two-bathroom residence well situated in the coveted 20 Scrivener Square. Spanning 1,050 square feet, the south-facing unit radiates natural light throughout the day, offering a bright and welcoming ambiance.A classic foyer entrance sets the tone, leading into a thoughtfully designed, cozy layout that balances comfort with sophistication.The design details pop - from the finishes to the flow of the space, every element has been considered. The primary bedroom features a private ensuite bathroom, while a separate powder room offers added convenience for guests - a layout equally suited to full-time living or as the perfect pied-a-terre for the part-time Toronto resident. 20 Scrivener Square includes access to a well-equipped fitness centre, a spacious party room for overflow entertaining, and a well-established concierge team - offering the ease and security of full-service condo living. IYKYK Summerhill- tucked between Rosedale and Deer Park, one of Toronto's most charming and walkable midtown enclaves, with tree-lined streets, historic character, and a village-like feel just minutes from downtown. The neighbourhood's dining scene has been having a moment, with new outpost restaurants from Ossington alongside established classics like Terroni. From destination grocery shops, clothing boutiques, cafes, fitness studios, and the iconic Summerhill LCBO- these only touch the surface for what draws residents to the area. With the subway at your doorstep and Toronto's ravine trail system within steps, it's city living with distinct residential warmth. Book your private viewing today of suite 418 and prepare yourself to fell "at home". (id:27377)
305 - 80 Blackfriar Avenue
Toronto, Ontario
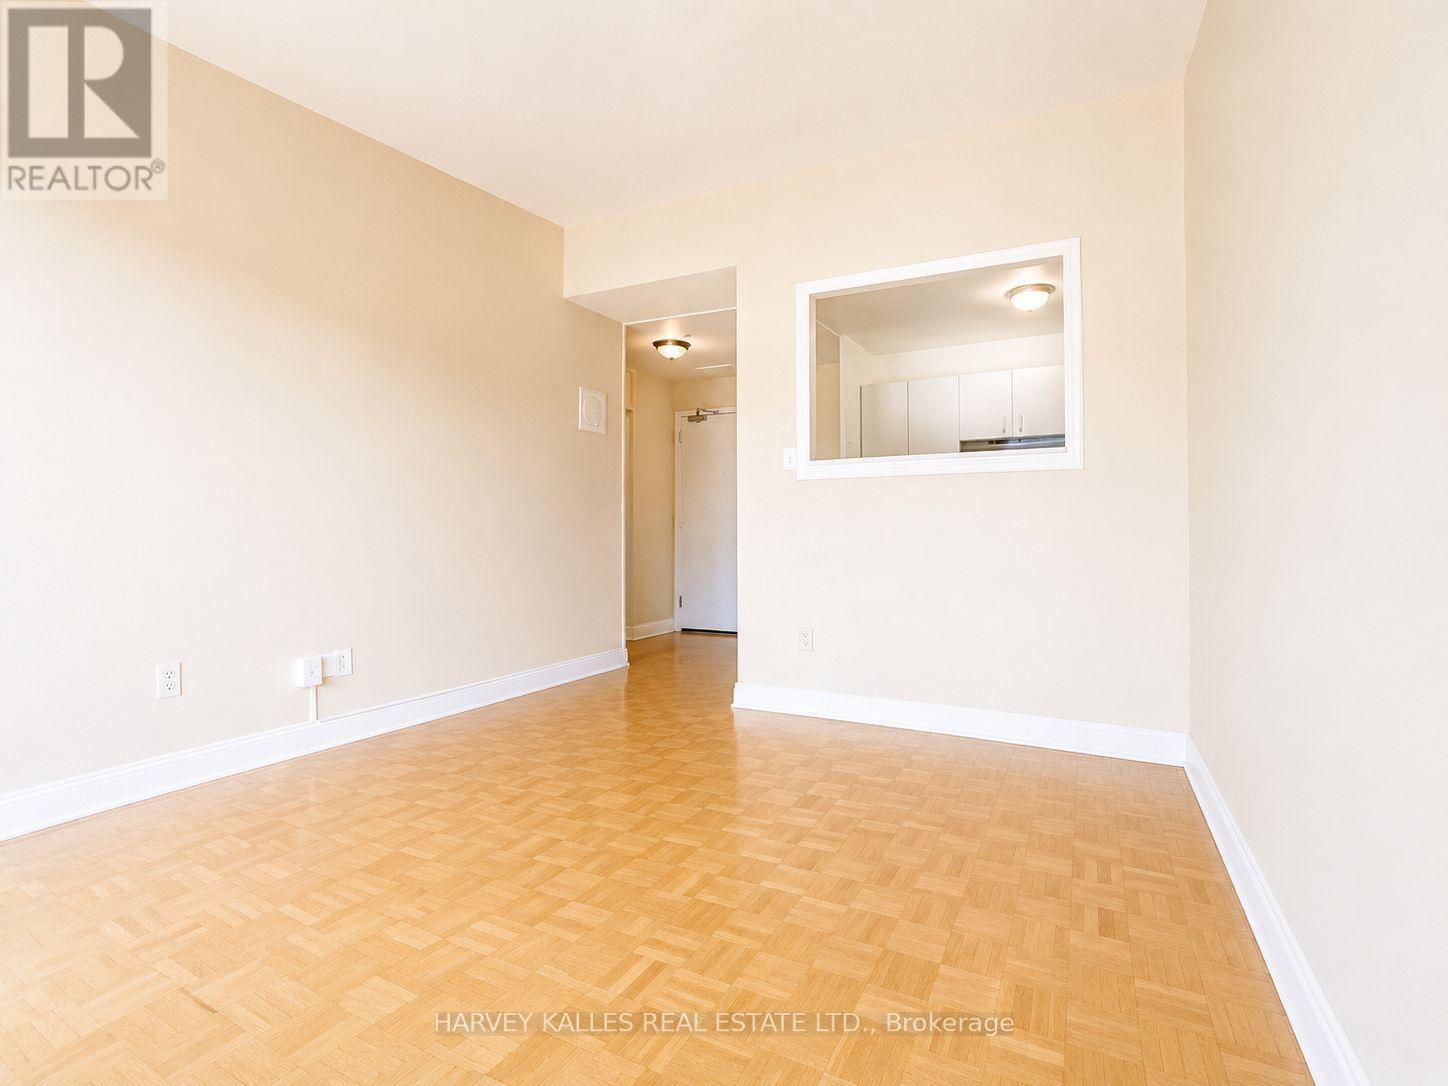
Spacious and bright 3-bedroom unit in a professionally managed, well-maintained building offering outstanding value, with heat, water and basic internet. One surface parking spot is available for an additional $80/month. Filled with natural light, this inviting home featrues a practical and functinal layout designed for comfortable everyday living. The kitchen comes equipped with a fridge, stove, and double sink, while the well-appointed 4-pice bathroom adds convenience. Coin-operated laundry facilities are conveniently located on the second floor, and an on-site superintendent ensures the building is exceptionally maintained. Ideally situated with easy access to Highways 401 & 427, TTC Transit, shopping restaurants, and everyday amenities, this is an excellent opportunity to enjoy affordable living in a central location. (id:27377)
220 - 28 Douro Street
Toronto, Ontario
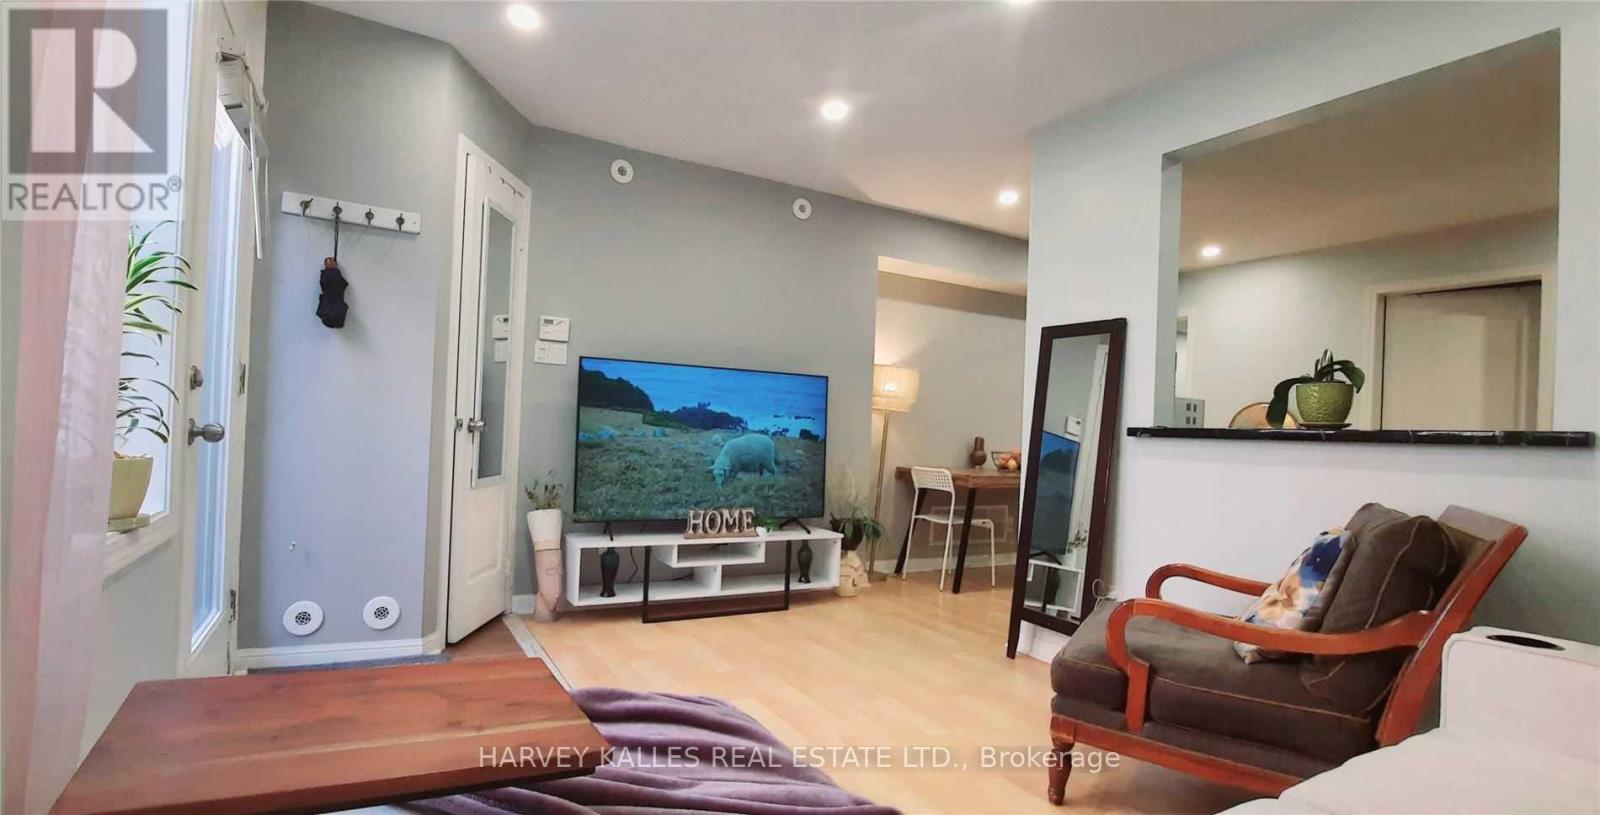
Highly sought after location in Trendy King West. This 2 Bedroom + Den 763Sqft Townhome has rare all inclusive maintenance boasting a spacious front garden terrace, perfect for entertaining. Spacious principle rooms, Newer renovated spa like bathroom, newly installed pot lights, newly created hall closet, new dishwasher, Plenty of storage. Double hall closet plus front hall closet. Kitchen offers lots of counter space, cabinets and pass through window. Great investment property, annual rental income approximately 40K. (id:27377)
43 Thornbank Road
Vaughan, Ontario
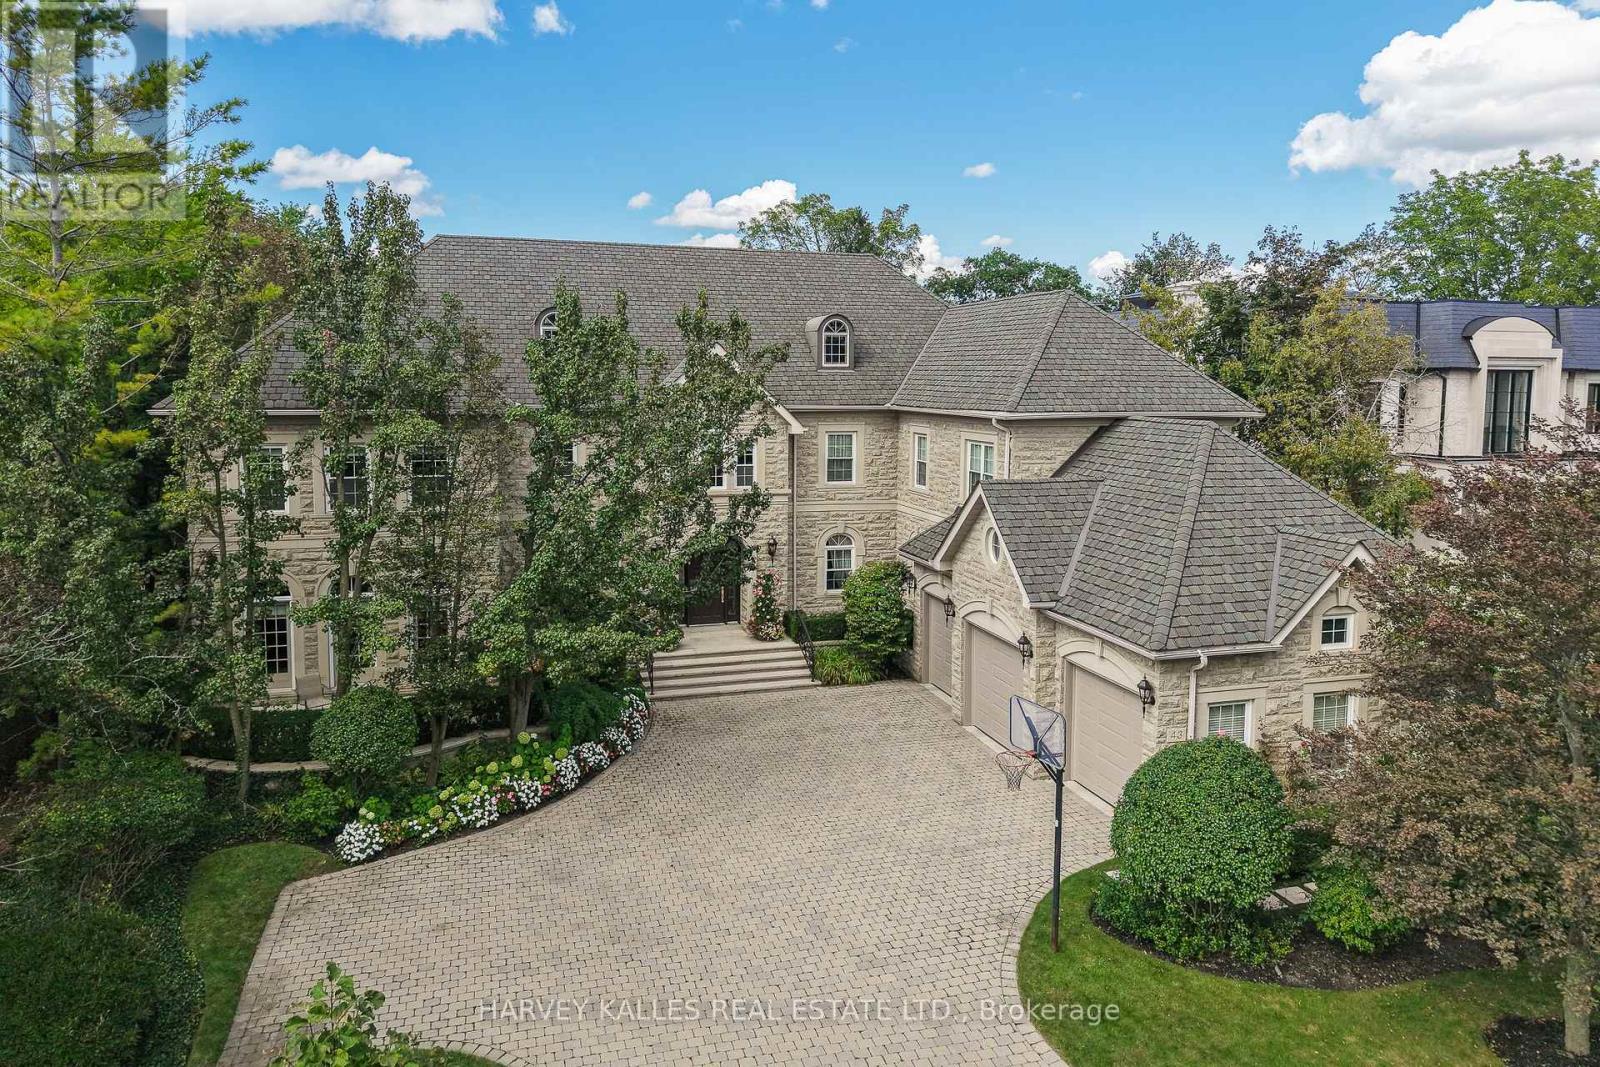
Exquisitely custom-built and set against the 17th hole of The Thornhill Club, this distinguished estate showcases exceptional craftsmanship, refined finishes, soaring ceilings, and generously proportioned rooms throughout. The elegant residence offers a sophisticated blend of timeless architectural detailing and exceptional indoor-outdoor living.The impressive grand hall is the focal point of the home, incorporating the formal living and dining rooms and featuring Versailles-patterned flooring with intricate laser-cut borders, two Schonbek crystal chandeliers, and coffered ceilings with detailed plaster mouldings. A second-storey mezzanine overlooks the grand hall, adding to the scale and elegance of the space.The formal entertaining area is further enhanced by a gas fireplace with a detailed plaster surround, marble hearth, and bevelled mirror. Three sets of French doors provide a seamless connection to the expansive flagstone terrace,fountains and beautifully landscaped grounds.The private rear grounds offer an exceptional outdoor setting with a pool, hot tub, three-room cabana, putting green, bunker, expansive lawns, and mature gardens. (id:27377)
2 - 28 Fraserwood Avenue
Toronto, Ontario
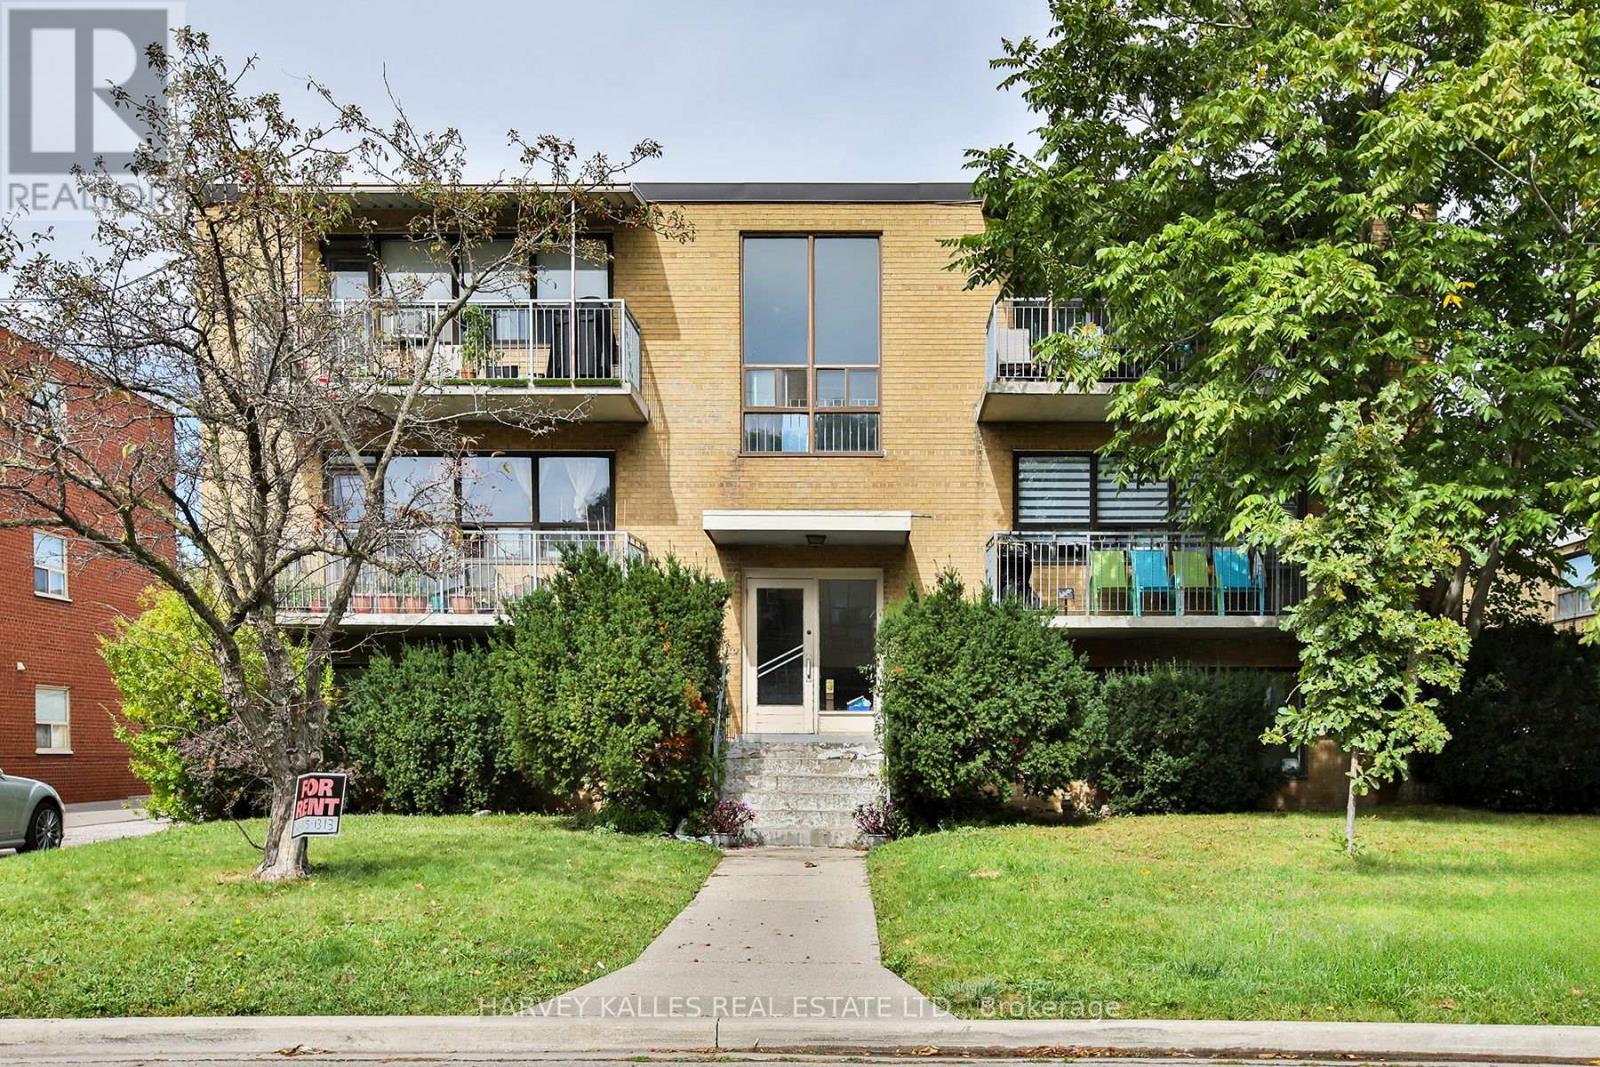
Bright & freshly updated 2-bedroom unit located in a family-friendly neighbourhood. Functional layout with comfortable living space & convenient access to major roads, transit, shopping, schools, parks, and everyday amenities. A great option for those looking for a well-kept home in an easily accessible Toronto location. (id:27377)
201 - 33 Delisle Avenue
Toronto, Ontario
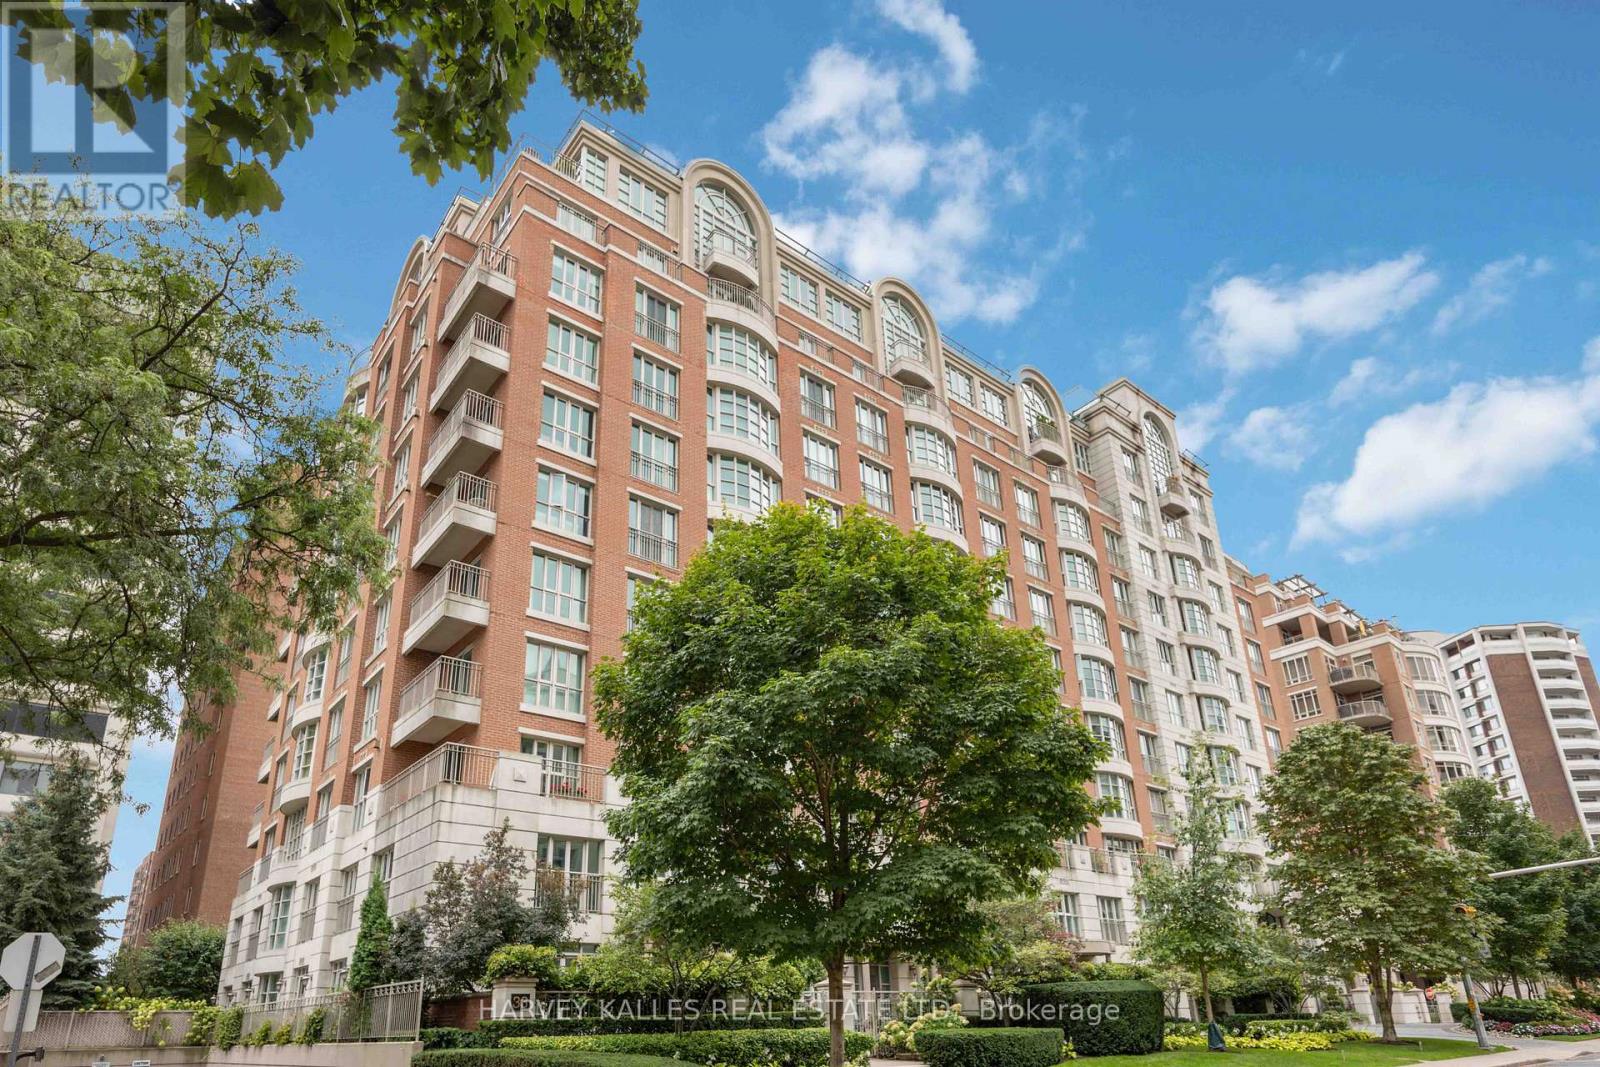
Stylish and sophisticated, this boutique low-rise condominium is tucked away on quiet Delisle Avenue in the beautiful and upscale Deer Park neighbourhood. Just steps from shops, restaurants, and public transit, this thoughtfully designed suite offers more than 1,000 sq. ft. of bright, warm, and highly functional living space.Overlooking the gorgeous courtyard, the suite enjoys a calm and tranquil setting away from street noise. The neutral palette provides a turnkey backdrop ready for your personal decorating touches. A spacious den with private French doors offers exceptional versatility as a home office or guest bedroom, while the recently renovated kitchen is a chef's dream. The open-concept living and dining area makes entertaining effortless and comfortable.Complete with fully equipped amenities and exceptional 24-hour concierge service, this is refined city living at its best. (id:27377)
308 - 8 Covington Road
Toronto, Ontario
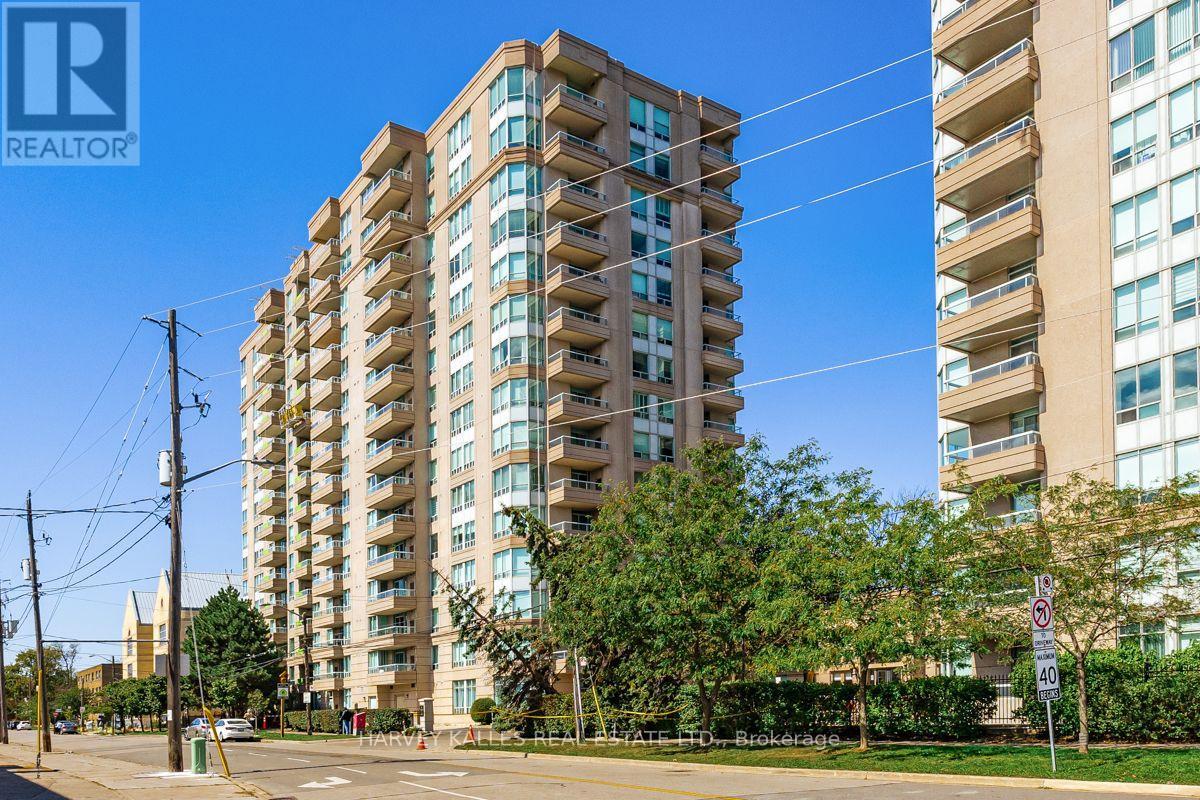
Gracious 2 bedrooms condo unit with 2 ensuite washrooms and a powder room and 1 large walk in laundry room! Conveniently located across from Lawrence Plaza with a TTC stop steps from the front door of the building. Enjoy beautiful amenities in the spacious 1352 sq ft apartment. 24 hour concierge, outdoor pool, main floor gym and sauna, guest suites and large party room and ample visitor parking. (id:27377)
3211 - 16 Yonge Street
Toronto, Ontario
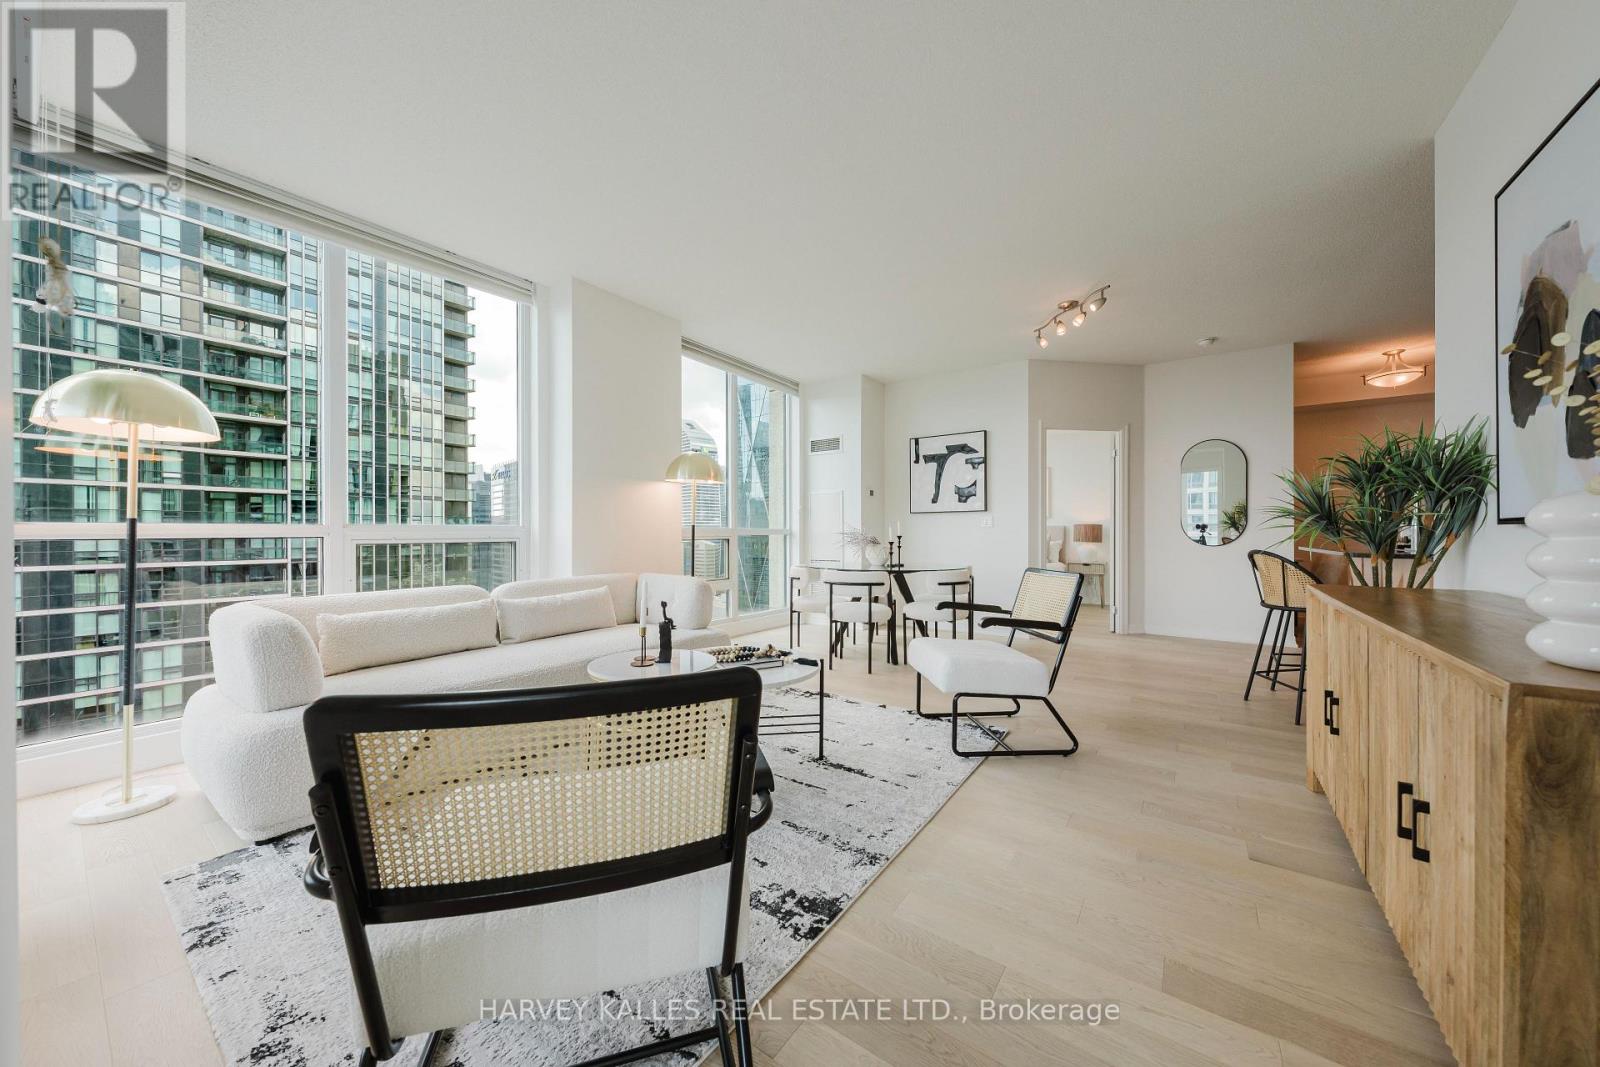
Some homes are just places to live. This one changes how you live. Introducing an extraordinary southwest corner suite at 16 Yonge Street, high above the harbour in the prestigious Pinnacle Centre, one of downtown Toronto's most coveted waterfront addresses. Every day here begins with a view that reminds you how far you've come.Spanning 1,012 sq.ft., this sun-drenched 2-bedroom + den is built for those who want more out of life. Soaring 9-ft ceilings and floor-to-ceiling windows fill every corner with light, framing unobstructed southwest views of Lake Ontario, the Toronto Islands, and the shimmering waterfront. Start your mornings watching sailboats glide across the harbour, and end your days as golden sunsets give way to a glittering skyline. This isn't just a view. It's proof you've arrived.The open-concept living and dining area flows onto your private balcony, your front-row seat to it all. The sleek kitchen features granite countertops, a breakfast bar, and generous cabinetry, ready for celebrating your biggest wins. The versatile den is your launchpad for work, creativity, or recharging. The tranquil primary bedroom offers a walk-in closet with custom built-ins, plus upgraded closet organizers throughout.Here's what truly sets this home apart: 2 parking spaces AND 2 oversized lockers. In downtown Toronto, that combination is exceptionally rare and delivers outstanding long-term valueLive well, every day, with Pinnacle Centre's resort-style amenities: a state-of-the-art fitness centre, indoor pool, tennis court, squash and basketball courts, sauna, party room, theatre, guest suites, and 24-hour concierge. Step outside and the city is yours, with Union Station, the PATH, the Financial District, Harbourfront, Scotiabank Arena, Rogers Centre, and St. Lawrence Market all moments away.Opportunities like this don't wait, and neither should you. Suites with views like these simply don't come along twice. Your next chapter is ready. Book your private showing today! (id:27377)
1004 Old Township Road
Muskoka Lakes, Ontario
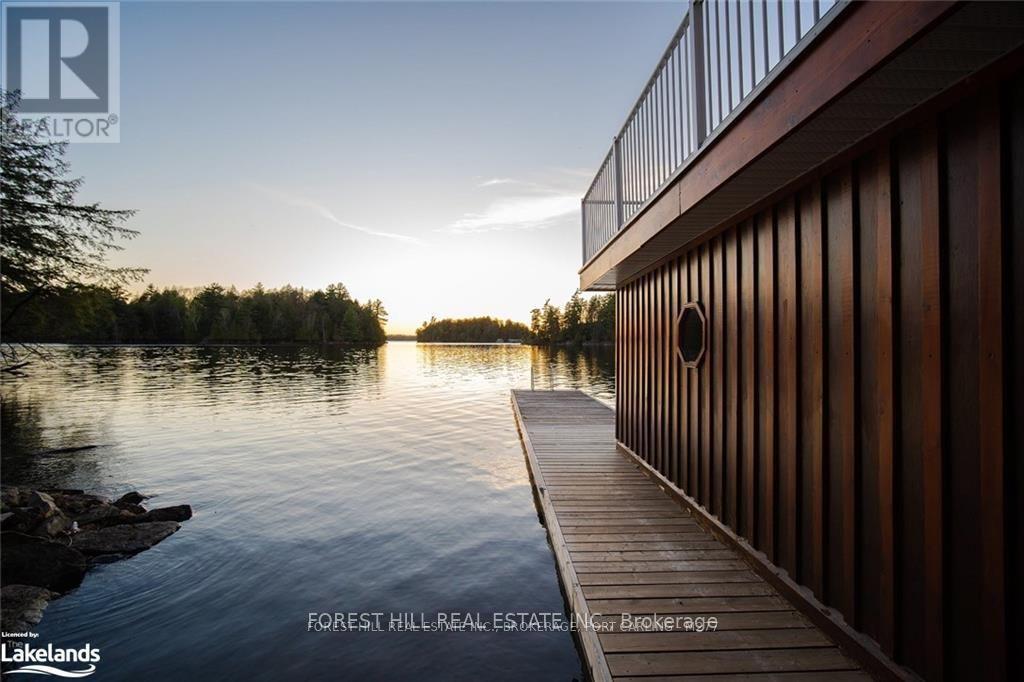
Tucked away in a peaceful bay with picturesque views of the surrounding islands, this west-facing property offers exceptional privacy and breathtaking sunset views. Located on sought-after Lake Rosseau, the waterfront features shallow entry perfect for swimming and excellent deep-water access for diving from the floating dock. Surrounded by towering pines, the property enjoys all-day sunshine, best appreciated from the expansive upper deck of the two-slip boathouse. The cottage features four spacious bedrooms, is move-in ready and designed for comfortable lakeside living. Large detached garages provide ample storage, with potential to be transformed into additional guest accommodations. Conveniently located just minutes from Port Carling by car or boat ride, this four-season retreat combines Muskoka charm with modern efficiency thanks to its geothermal heating and cooling system. (id:27377)
Harvey Kalles Real Estate Ltd.