
Listings
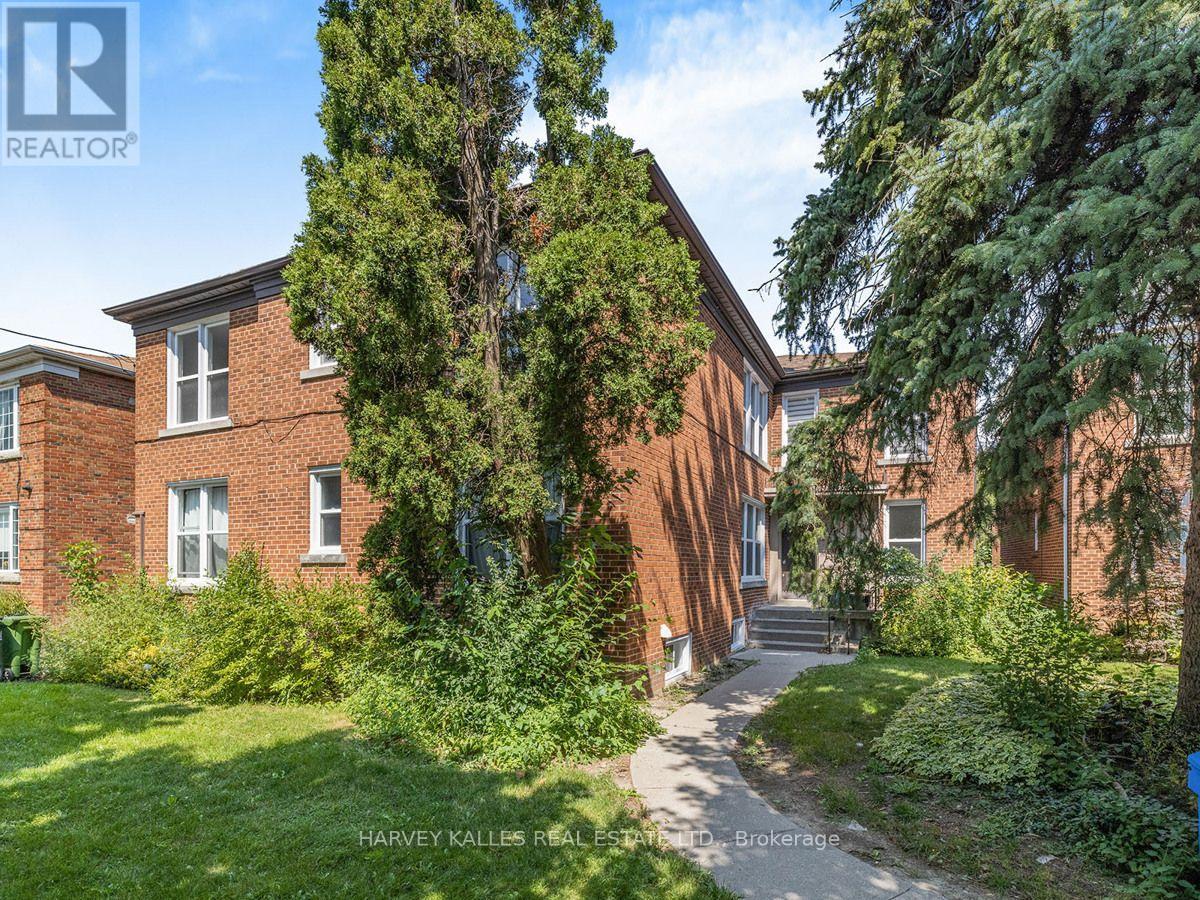
4 - 8 Markdale Avenue
Toronto, Ontario
newly renovated , new windows, floors, pot lights, appliances, kitchen and baths. Prime Cedarvale location, bright, beautiful large 2 bedroom 2nd flr unit. Great layout includes heat, water and parking. Steps to TTC, Cedarvale park/ravine, great private & public schools, Eglinton W shops and restaurants, 15 minute walk to Eglinton W Station. (id:27377)
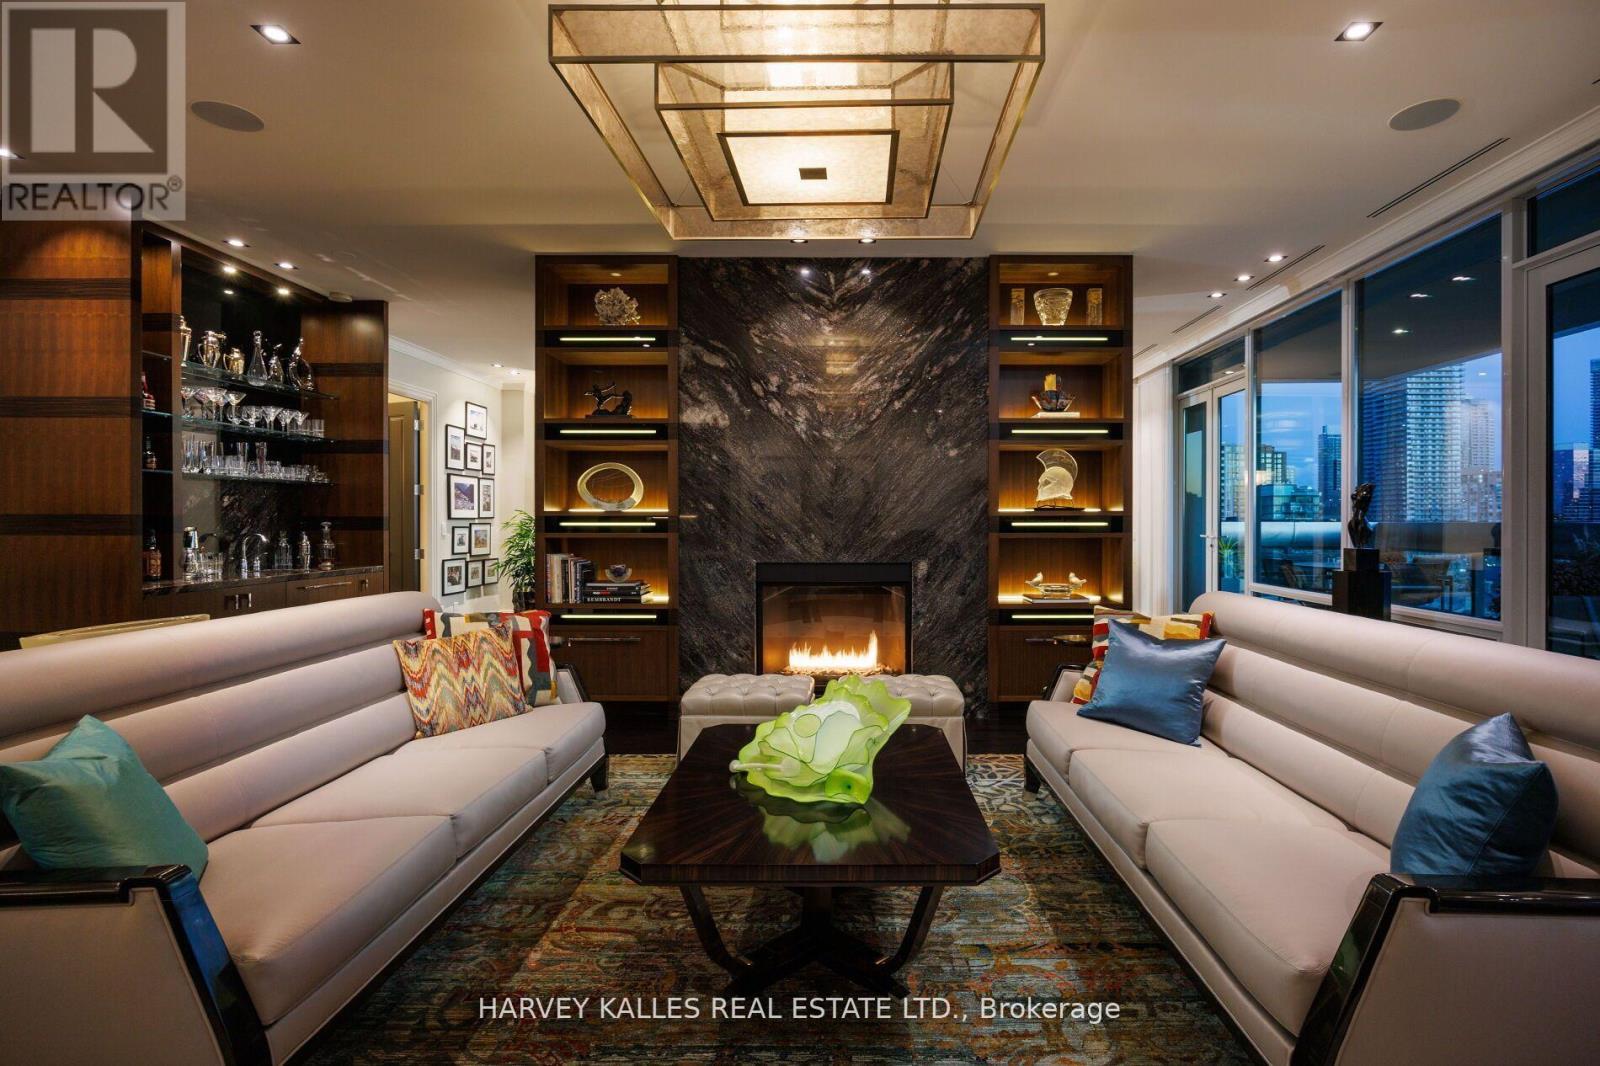
1501 - 206 Bloor Street W
Toronto, Ontario
Museum House. Rarely available full-floor suite. Direct elevator to 4,276 sf. Soaring 11 ft coffered ceilings crowned with elaborate mouldings and floor-to-ceiling windows create an impressive sense of spaciousness, while the richly detailed living room fireplaces fashion an ambience of warmth and comfort. Superbly precision custom crafted details and impeccable use of the finest materials combine to fashion an unparalleled exclusive resplendent residence. Gallery perfect for showcasing artwork. Large terraces afford extraordinary north & south panoramic skyline vistas. A vibrant location in the heart of The Annex within walking distance to world-class restaurants of Yorkville and Hazelton Lanes, the designer boutiques of Bloor St. W & an amazing array of landmarks including the ROM, Royal Conservatory of Music, University of Toronto's Philosophers Walk, the natural beauty of Queens Park and the historic Ontario Legislative building. See detailed feature sheet attached for additional property information. (id:27377)
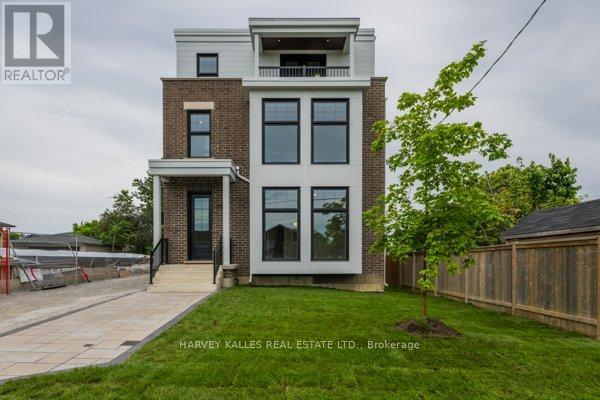
2 - 165 Spalding Road
Toronto, Ontario
Brand new fourplex - 2nd floor unit. 1,415 sq ft featuring 2 bedrooms and 2 bathrooms. Open concept living, dining, and kitchen with a centre island. Primary suite with 3-piece ensuite and walk-in closet. In-suite washer and dryer, window blinds, and separate heating, air conditioning, and water heater. Walk out to Balcony. One parking space included. (id:27377)
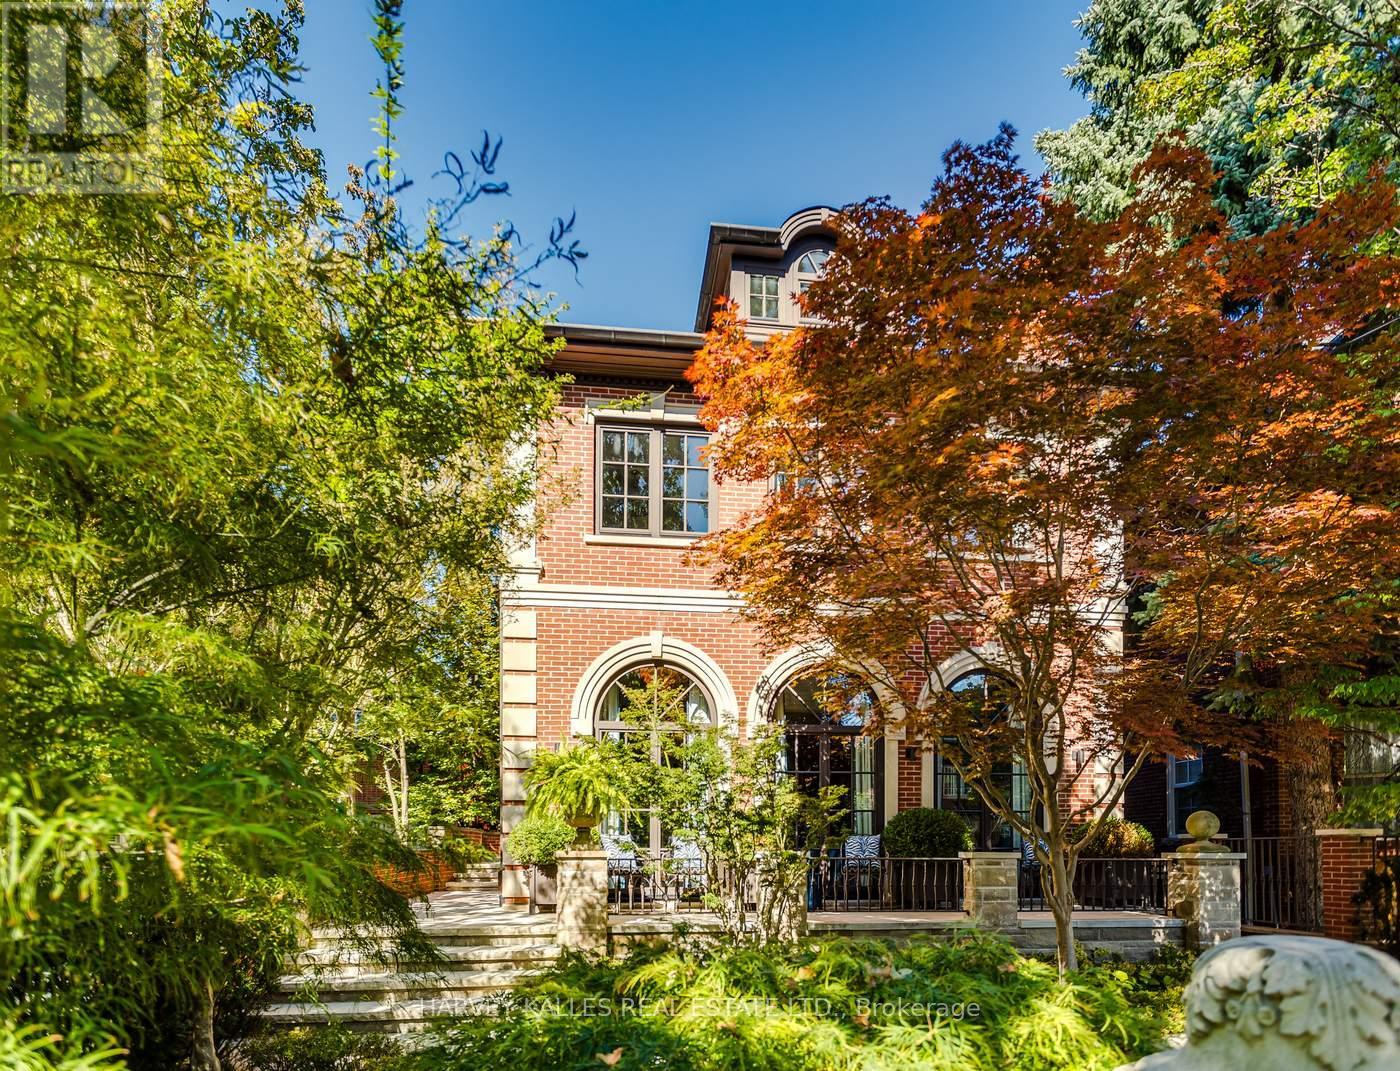
92 South Drive
Toronto, Ontario
A rare opportunity to own a beautifully renovated character home in the heart of Rosedale. This elegant residence offers flawless design, luxurious amenities and every comfort imaginable. Set behind lush landscaping, the home offers striking street presence with a quiet confidence that immediately captures attention. This meticulously maintained home features four plus one bedrooms and seven beautifully designed bathrooms that are complemented by a craftsmanship rarely found. The chef's kitchen is both functional and elegant, featuring a Miele cooktop, Sub-Zero refrigeration, an eat-in area, and a walk-out to an expansive patio. A servery adds thoughtful storage and effortless entertaining appeal. A cozy yet connected family room flows seamlessly into the kitchen. spectacular living room has floor to ceiling glass doors that invite an abundance of light while creating seamless connection between indoor and outdoor living space. This wonderful formal entertainment space flows seamlessly between the living and dining room. The grand dining room offers an impressive setting for formal gatherings and special occasions. The expansive primary bedroom is a true retreat, offering generous space and thoughtful design. A private sitting area provides the perfect spot to unwind with a book or morning coffee while the adjoining dressing room adds a touch of luxury with ample storage space and boutique style organization. The second floor has two additional bedrooms and two bathrooms. The third floor suite has an expansive bedroom, desk, three piece bathroom, walk in closet and plenty of extra room for a seating area. The lower level is complete with heated floor, a media room with wet bar, spa bathroom and sauna. An elevator servicing all floors of the home. Detached two car garage, two additional parking spots, heated walkways and a beautifully landscaped yard. Truly a one of kind Rosedale home. (id:27377)
410 - 543 Richmond Street W
Toronto, Ontario
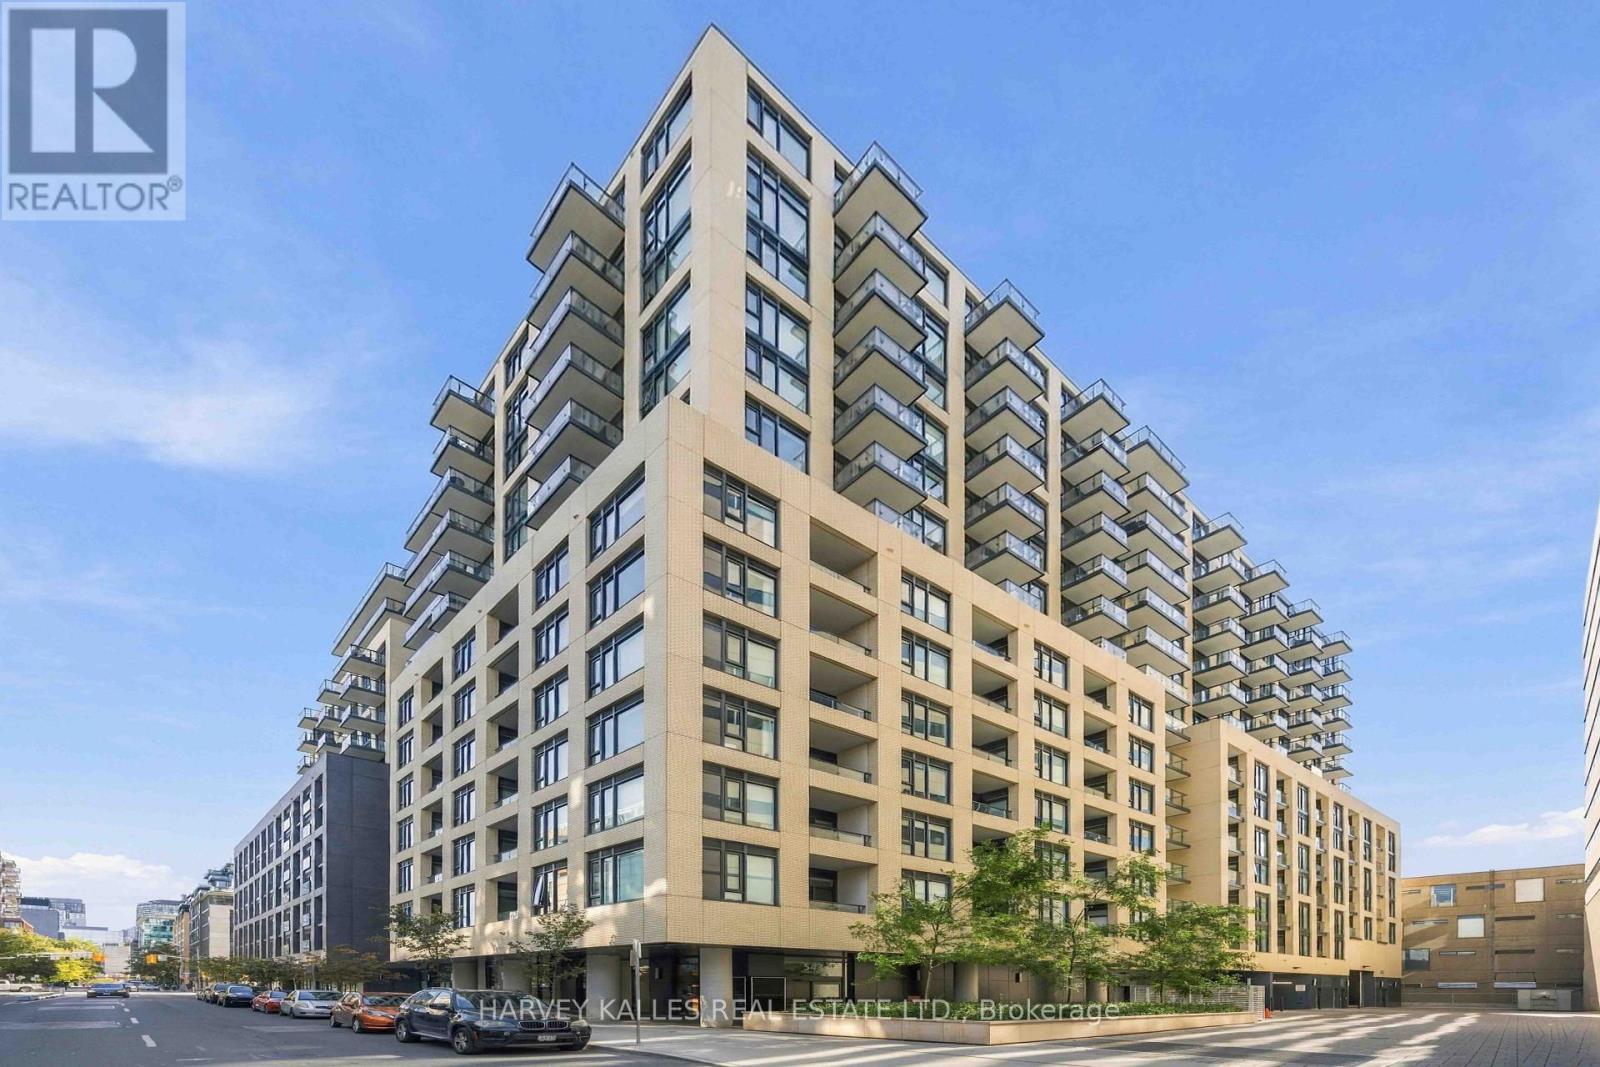
Welcome to Pemberton Group's prestigious 543 Richmond Residences, ideally situated in the heart of Toronto's vibrant Fashion District. Just steps from the Entertainment District and minutes to the Financial District, this exceptional location places you moments from the culinary hotspots of Portland Street and King Street West, where some of the city's finest restaurants, cafés, and nightlife await. The residence itself offers a quiet, private, and residential atmosphere, providing the perfect retreat from the energy of downtown. This stunning 2-bedroom, 2bathroom suite showcases clean, neutral, and chic finishes throughout and is located in a building that's only two years old. Thoughtfully designed with a highly functional open-concept layout, every square foot is maximized to create an airy, spacious feel ideal for both everyday living and entertaining. The desirable east-facing exposure fills the home with beautiful morning light. Residents enjoy an exceptional collection of amenities, including a 24-hour concierge, state of-the-art fitness centre, party room, games room, outdoor pool, and a spectacular rooftop lounge with panoramic city views, plus much more. (id:27377)
49 Granby Street
Toronto, Ontario
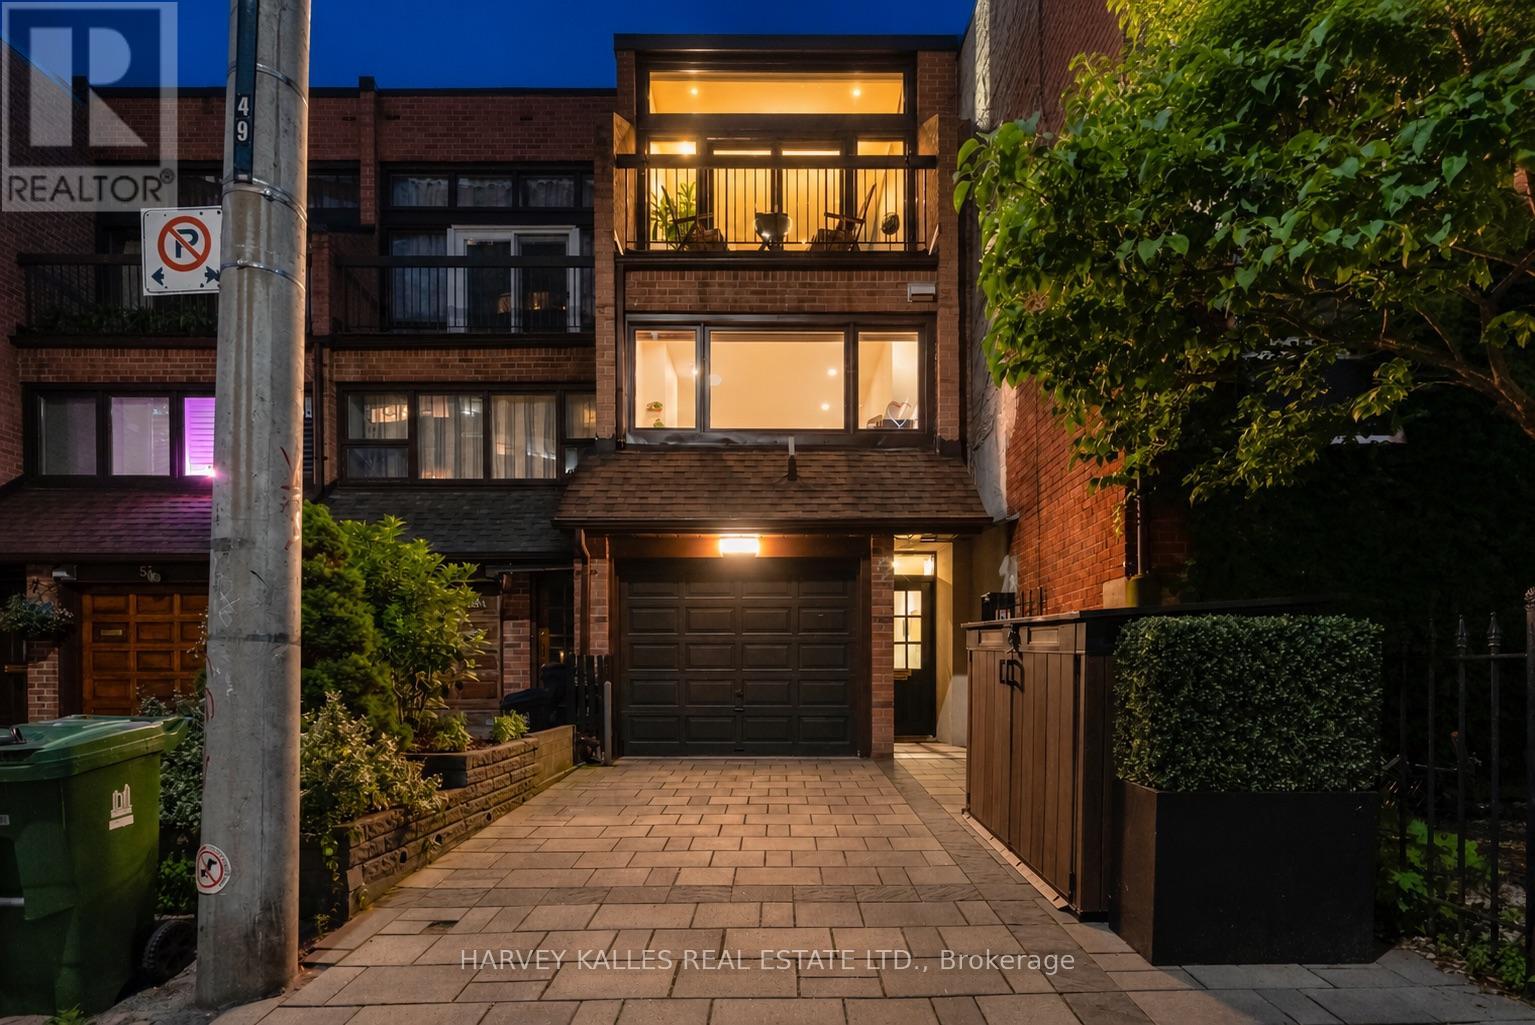
One block off Yonge. One subway stop from everywhere. A three-bedroom renovated freehold townhome with a private garden, a top-floor prima ry suite, and the kind of kitchen that ends every "where are we eating?" conversation before it starts. Four finished floors of thoughtfully designed living space deliver the rare combination downtown buyers actually want: scale, light, parking, and a quiet street, all tucked into one of the most walkable pockets of the city. The main floor opens with a soaring double-height living room anchored by a dramatic arched window and a brand new gas fireplace, with french doors that pull you outside to a private rear garden...your own piece of quiet, one block from the heartbeat of downtown Toronto. Upstairs, the room that has quietly become the favourite in the house. A floor-to-ceiling interior glass wall opens onto the double-height living room below, sharing in the light, the volume, and the view of the dramatic arched window beyond - while keeping the calm of its own space. It's the room you'll find yourself coming back to for the morning call, the afternoon chapter or, the hour before everyone gets home. The kitchen anchors the next level with a custom centre island, integrated walnut dining table, brand-new stainless appliances, and quartz counters built for both weeknight dinners and weekend entertaining. The third floor delivers a generous bedroom with a spa-style semi-ensuite ideal for guests, family, or anyone you want to give a great room to. The entire top floor is the primary retreat: a king-scaled room with a private balcony for morning coffee, a private ensuite built around a generous walk-in shower, a custom closet system designed for two, and a sculptural ceiling fixture that anchors the whole space. The room reads like a hotel suite, and a particularly good one! The work is done. New roof, new windows, automated blinds and more. Freehold. Two parking spots. No condo fees. No restrictions. No compromises. (id:27377)
2755 Rapids Road
Tweed, Ontario
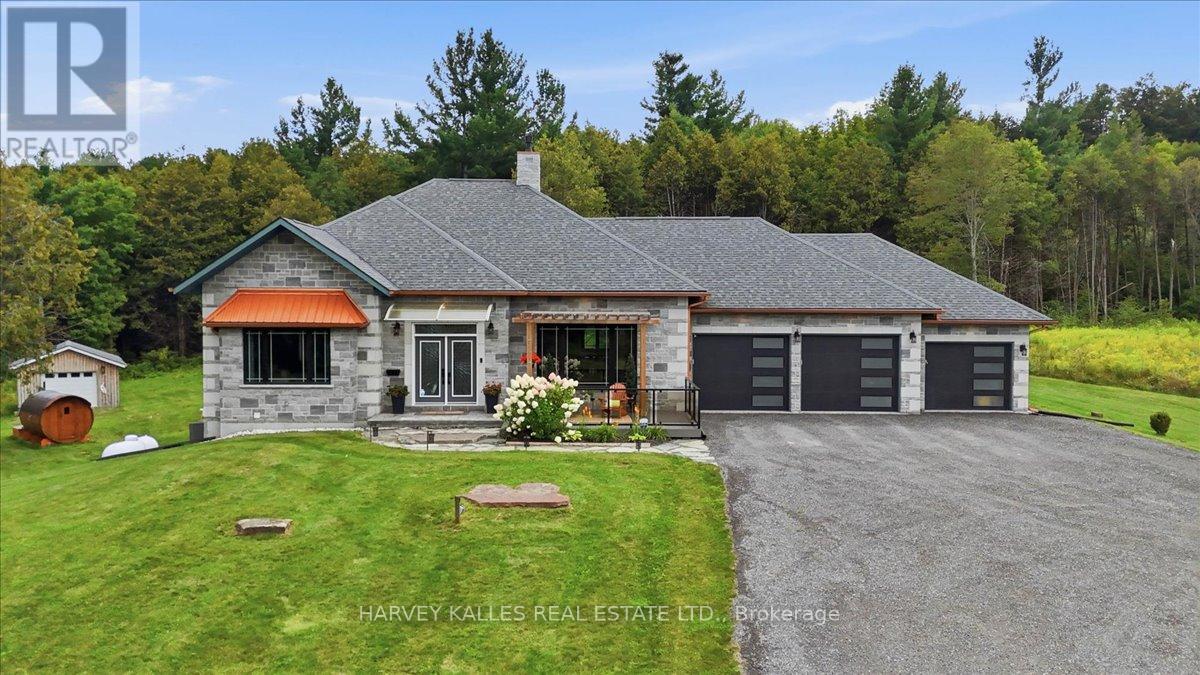
Stunning custom-built executive country estate where luxury, comfort, and privacy come together in perfect harmony with over 3,500 sq. ft. of living space on a private and picturesque 2.2-acre lot. Ideally located just minutes from the charming towns of Tweed and Madoc. Impressive professional landscaping, and imported double-door entrance. Inside, premium craftsmanship and high-end finishes are showcased throughout the home's open-concept layout. Built on ICF foundation, this home provides abundant natural light, and soaring 16-foot vaulted ceiling anchored by a 16-foot stone-wrapped high-efficiency propane fireplace, creating the perfect space for entertaining or relaxing. The chef-inspired kitchen features an oversized 8' x 4' Brazilian granite island, granite countertops, pot filler, custom copper sink and range hood, walk in pantry. The spacious primary retreat offers a luxurious escape complete with a spa-like 5-piece ensuite, oversized walk-in closet, and 2 expansive windows overlooking the property's natural beauty.Main-floor conveniences include dedicated laundry room and an impressive 29' x 18' four-season sunroom designed to be enjoyed year-round.The fully finished lower level is ideal for extended family, guests, or multigenerational living, featuring: 9 ft ceilings, large recreation/living area, three walkouts to the backyard, two generous sized bedrooms, full 5 piece bath with jacuzzi tub, full size second kitchen, secondary laundry facilities, secondary propane fire place, wine cellar/storage room.Surrounded by mature trees and offering complete privacy with no immediate neighbours, this property provides multiple outdoor living spaces to enjoy every season, including a front patio, lower patio, upper deck and upper balcony. 3 car insulated drive through garage with epoxy flooring and EV plug. (id:27377)
Room # 4 - 8 Medford Avenue
Toronto, Ontario
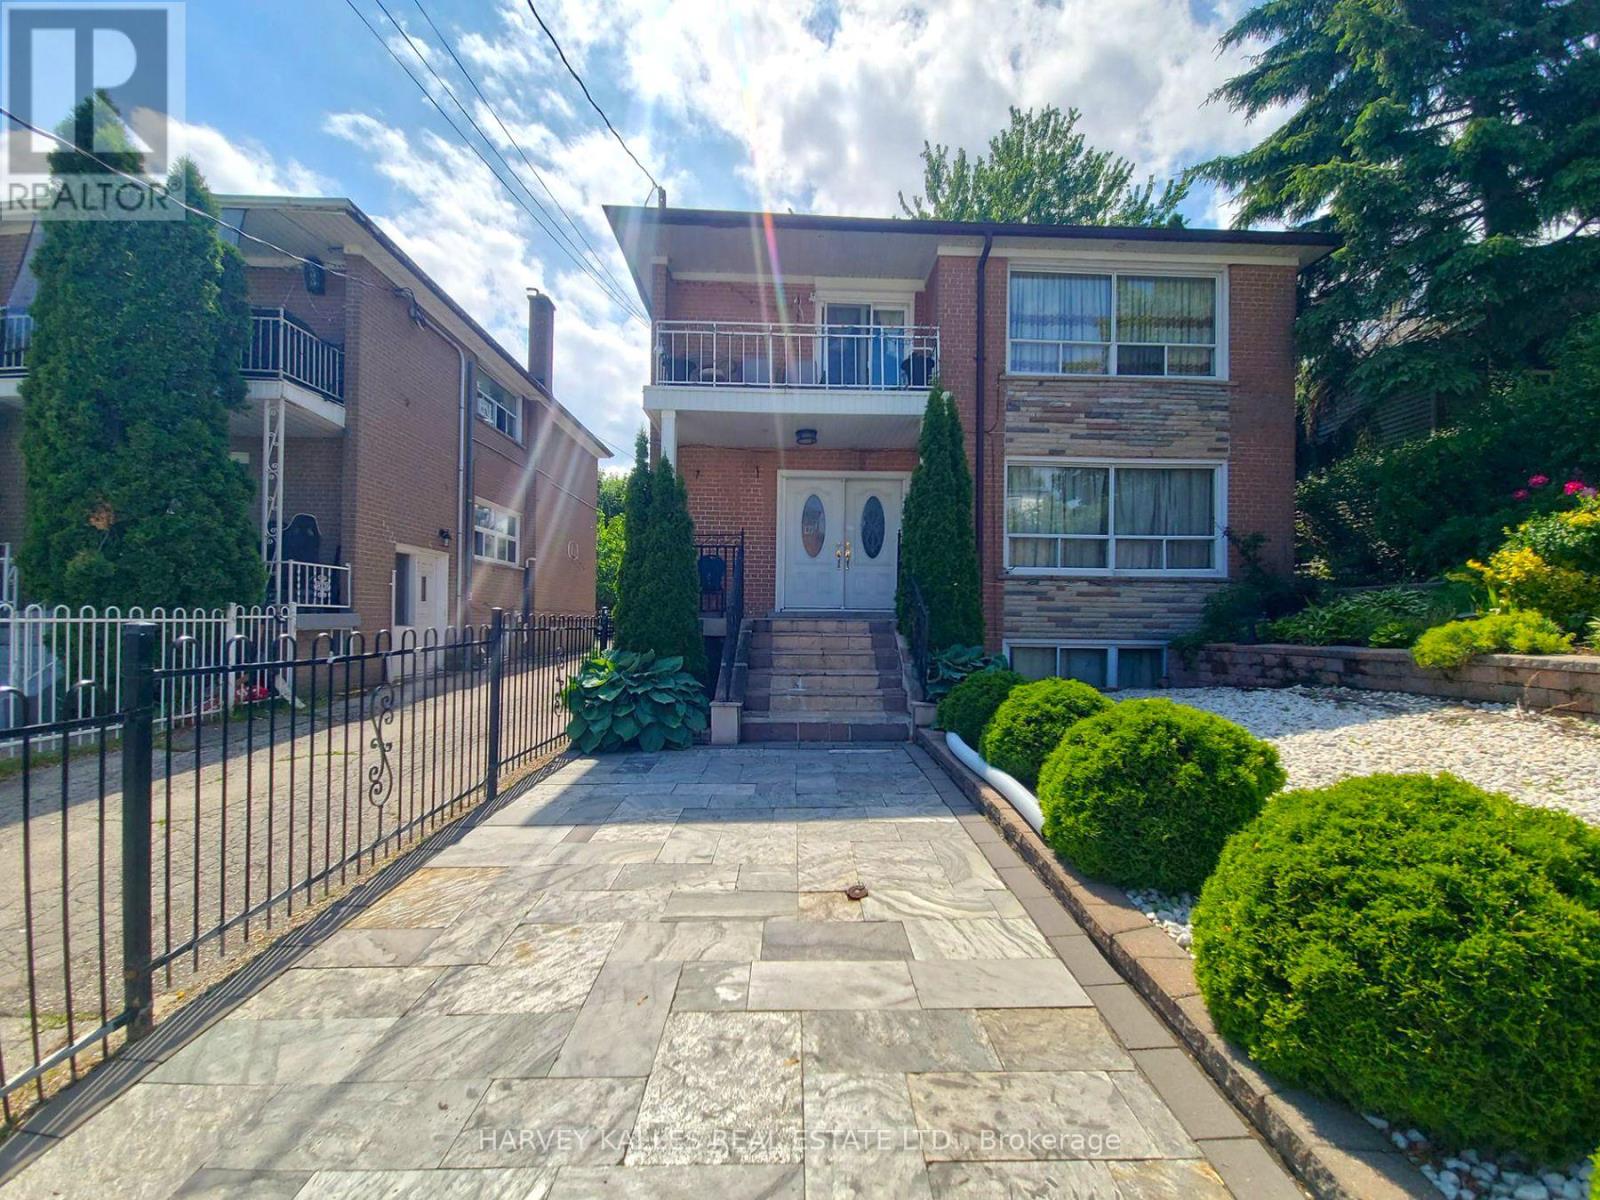
Spacious and well-maintained Bedroom # 4 is available for rent in a shared home. Rent is all-inclusive, covering heat, hydro and water, making budgeting simple and convenient. The tenant will enjoy access to a shared kitchen, shared bathroom and common living areas. Ideally suited for a single working professional or student seeking comfortable, affordable accommodations. The home is located in a quiet, established neighbourhood with easy access to public transit, making commuting throughout the city convenient. Enjoy being just minutes from shopping centres, grocery stores, restaurants, cafes, parks, recreational facilities, and other everyday amenities. Nearby schools, libraries, and community centres add to the convenience of the location. This is an excellent opportunity to enjoy affordable, all-inclusive living in a desirable neighbourhood with everything you need close at hand. ***Photos from another room in the same property. (id:27377)
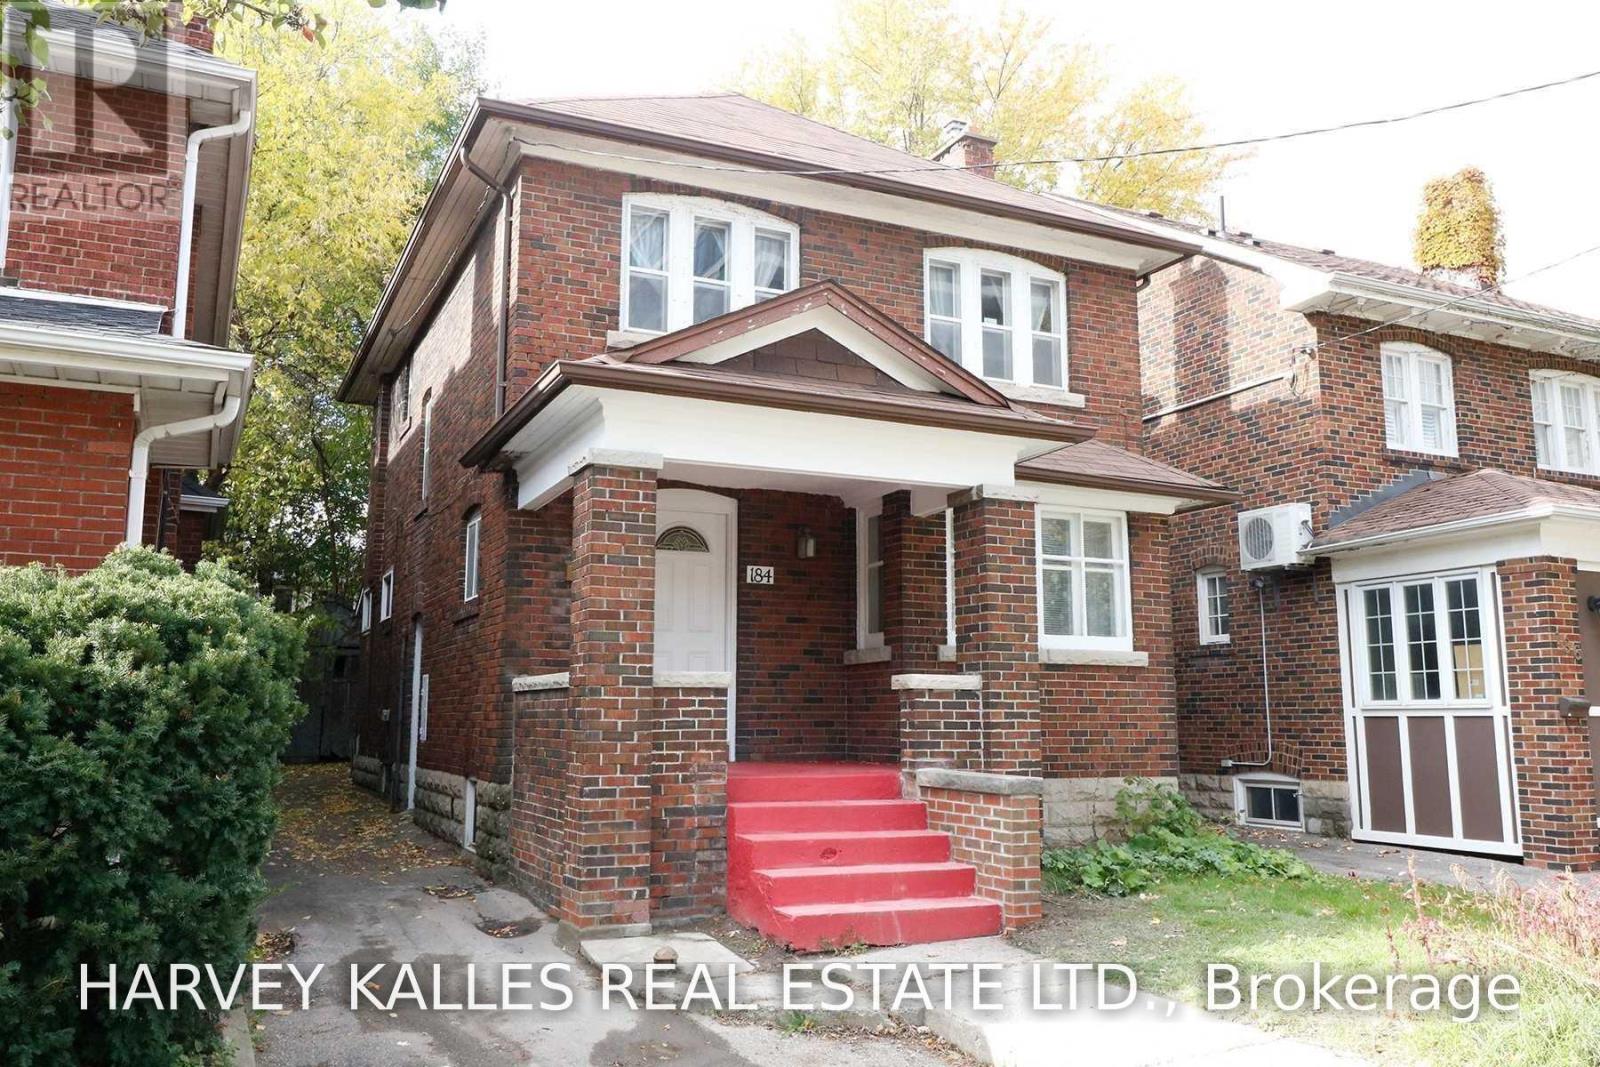
184 Duplex Avenue
Toronto, Ontario
Welcome to this charming Victorian home in the heart of Yonge & Eglinton, where timeless character meets spacious city living. Offering six generously sized bedrooms across two storeys, this unique residence is ideal for a family or professionals seeking plenty of room in one of Toronto's most desirable neighbourhoods.The home features a bright and spacious living room with a fireplace, a family-sized dining room with elegant French doors, a separate sunroom/den ideal for a home office or reading area, and two full bathrooms. Classic architectural details and a functional layout add warmth and character throughout.Enjoy an unbeatable location close to top-rated schools and just steps from the subway. Walk to the lively shops, restaurants, cafés, entertainment, parks, and everyday conveniences of Yonge & Eglinton. A rare opportunity to enjoy the space and charm of a Victorian home with everything Midtown has to offer at your doorstep. Available immediately! (id:27377)
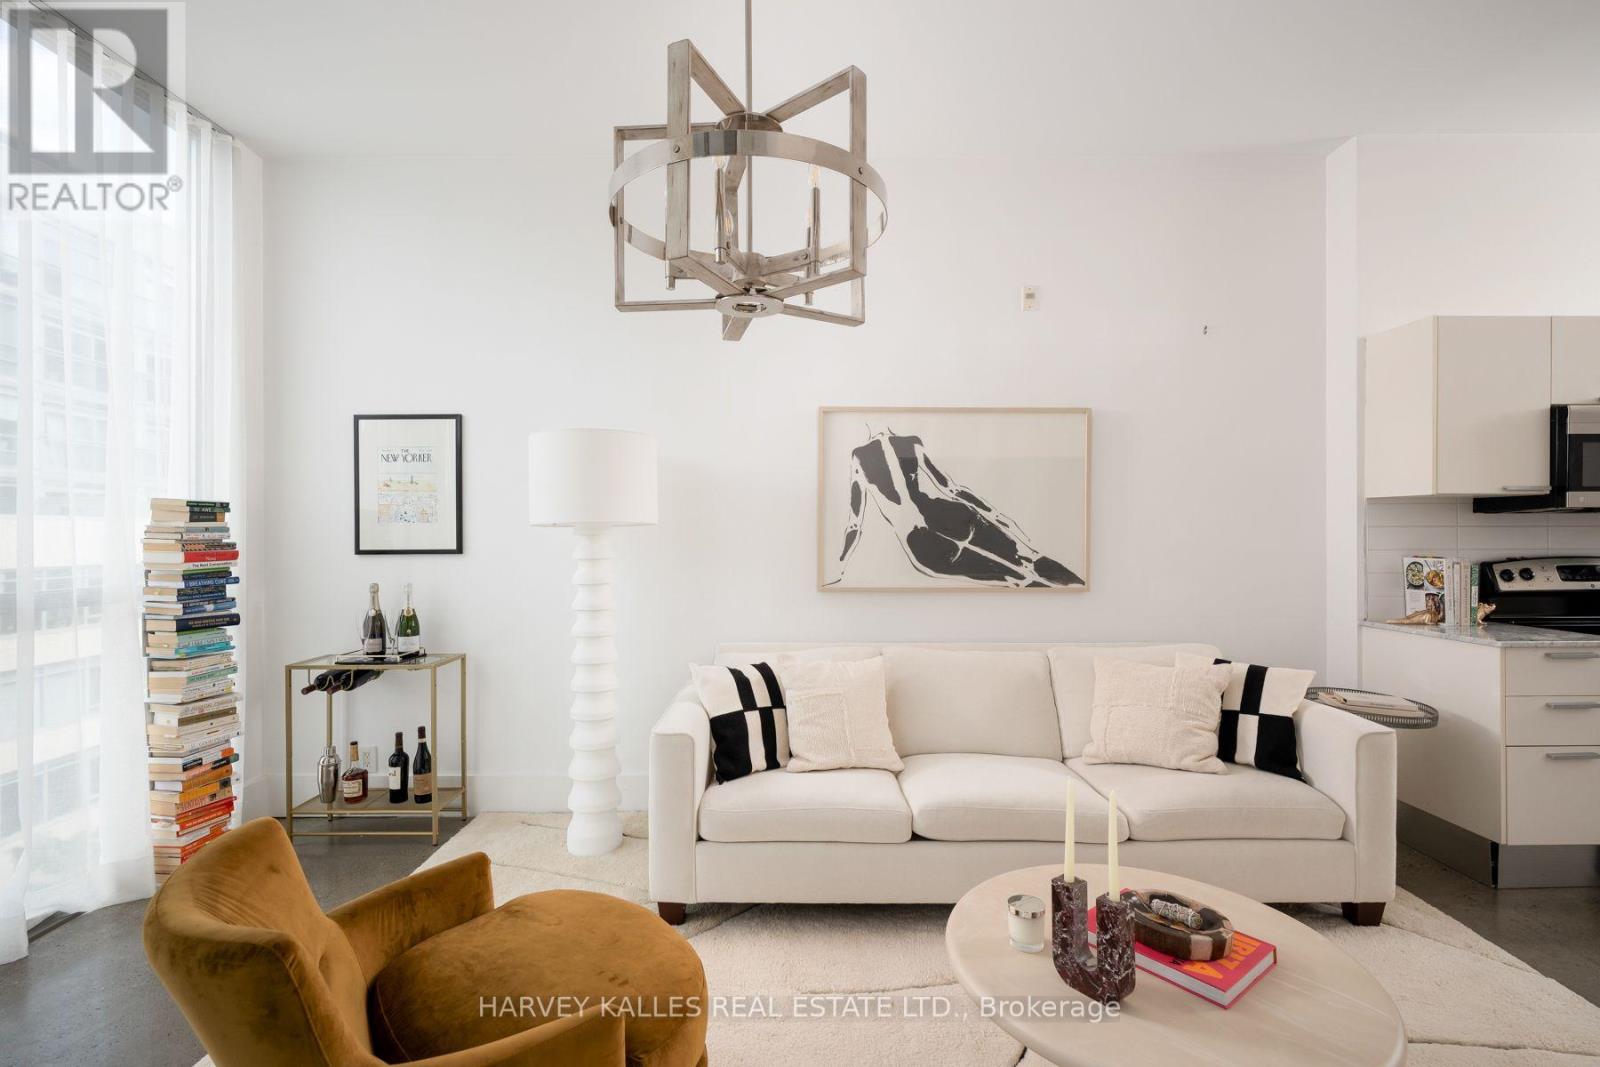
410 - 625 Queen Street E
Toronto, Ontario
A refined urban loft in the heart of Riverdale, this beautifully appointed one-bedroom-plus-den residence offers approximately 736 sq ft of interior living space plus a private covered balcony. Soaring 10-foot ceilings and dramatic floor-to-ceiling corner windows create an airy, sophisticated atmosphere filled with soft natural light. The open-concept living and dining areas provide an elegant setting for everyday living and entertaining, enhanced by polished concrete floors, open city views, and direct access to the balcony. The contemporary kitchen features streamlined cabinetry, stone countertops, stainless steel appliances, and sleek modern finishes. There serene primary bedroom is finished with contemporary tile flooring and features generous custom built-in storage and a private ensuite. The versatile den offers hardwood flooring and integrated storage, making it ideal as a stylish home office, extended closet, or flexible multipurpose space. the residence also includes a tiled entryway, two bathrooms, ensuite laundry, one underground parking space, and one locker. Set within Edge Lofts, an intimate boutique soft-loft residence, Suite 410 places the best of Riverside at your doorstep. Riverdale Park, Riverside Common, celebrated restaurants, independent cafes, fitness studios, local boutiques, and everyday conveniences are all nearby. With the Queen streetcar steps away, Broadview subway station easily accessible, and convenient access to the Don Valley Parkway, travelling throughout the city is effortless. This is sophisticated, vibrant and connected east-end living at its finest. (id:27377)
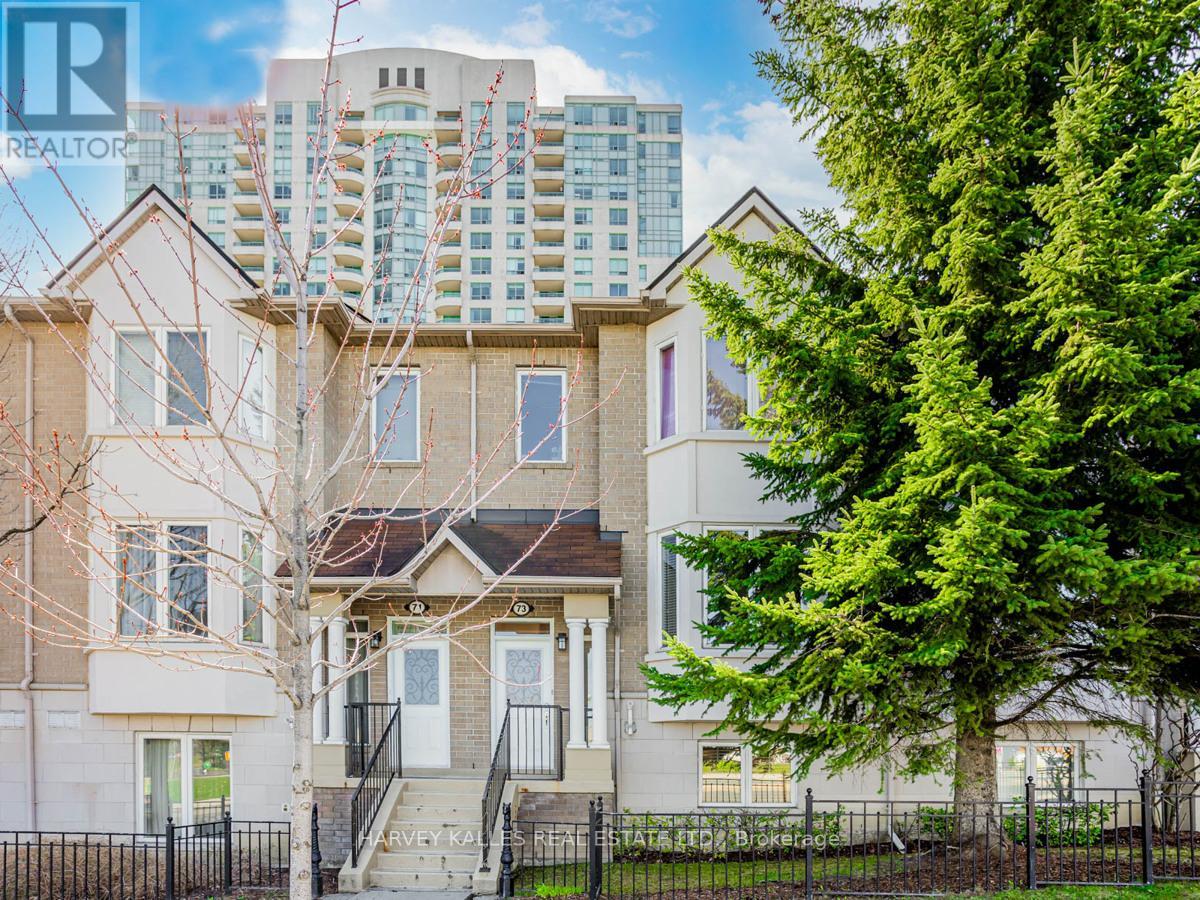
73 - 61 Town Centre Court
Toronto, Ontario
Enjoy comfortable and convenient living in this bright and spacious 2 bedroom townhouse located in the heart of the highly desirable Bendale community. Featuring a functional layout with generous principal rooms and an inviting living space perfect for relaxing or entertaining, this well maintained home offers both comfort and practicality. Ideally situated just minutes from Scarborough Town Centre, TTC, GO Transit, Highway 401, schools, parks, restaurants, and everyday amenities, you'll enjoy unparalleled convenience with everything you need close by. An exceptional leasing opportunity in one of Scarborough's most connected neighbourhoods. (id:27377)
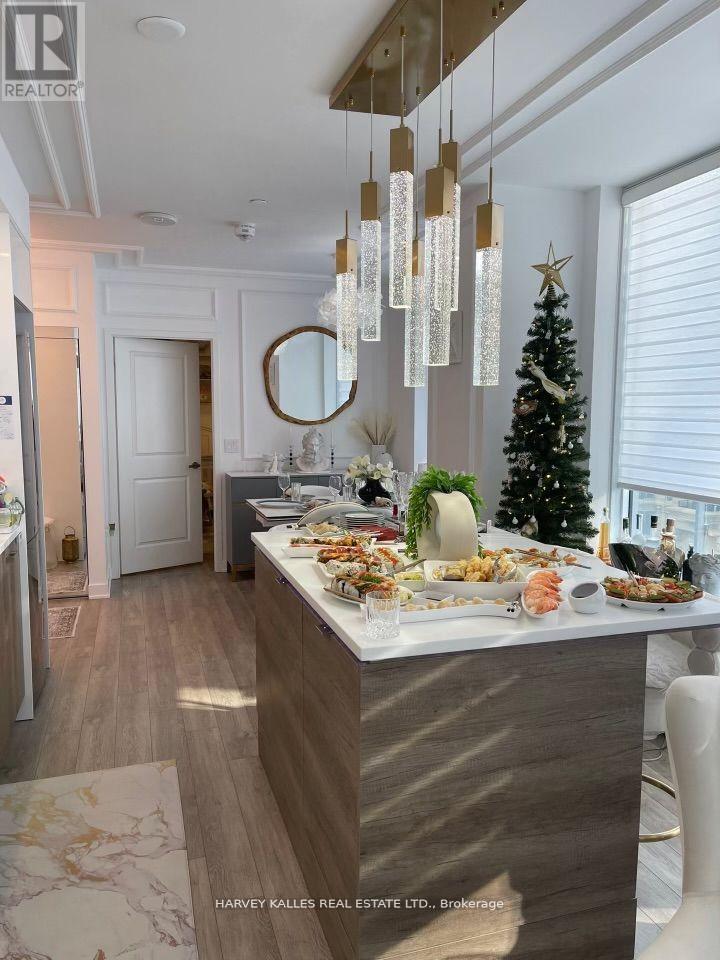
514 - 99 Broadway Avenue
Toronto, Ontario
Step Into A Sophisticated Corner Suite At Citylights Condo, Where Thoughtful Design And High-End Finishes Come Together In This Impressive 890 Sq Ft 2-Bedroom Plus Den Residence. Bathed In Natural Light, The Open-Concept Layout Features Rich Wall Panelling, Designer Wallpaper, Custom Details And Beautifully Selected Finishes Throughout. Spacious Living And Dining Areas Flow To A Sleek Contemporary Kitchen With Gloss Cabinetry And A Custom-Built Moveable Centre Island, Plus A Walkout To An Exceptional 350 Sq Ft Private Terrace With Custom-Cut, 4-Season Weatherproof Flooring. Enjoy Clear Northwest Sunset Views, The Parkette And Surrounding Greenery Across The Street. The Primary Retreat Features A Large Window, Custom Mirrors, Customized Closets And An Upgraded Ensuite With Smart Mirror And Custom Wallpaper. A Second Bedroom And Separate Den Offer Excellent Flexibility For Family, Guests Or A Home Office, While The Second Bathroom Is Also Upgraded With A Smart Mirror. Additional Premium Features Include Hunter Douglas And Motorized Blinds, Upgraded Light Fixtures And Switches, Two HVAC Systems For Enhanced Temperature Control, A Front-Door Security Alarm Connected To Concierge And A Built-In Locking Drawer Safe. Citylights Offers Two Outdoor Pools With Cabanas And Fire Pits, A State-Of-The-Art Fitness Centre With Basketball Court, Concierge Service, Guest Suites, Steam Rooms, An Outdoor Theatre And Condo Movie Nights. The Gym Is Conveniently Located On The Same Floor, Yet Well Separated From The Suite. Minutes From Yonge & Eglinton, Parks, Schools, Shopping, Restaurants And Everyday Conveniences Along Yonge Street, Eglinton Avenue And Mount Pleasant Road. Heat, Water, Central Air Conditioning, Internet, One Underground Parking Space And One Locker Are Included In The Monthly Rent. Tenant Pays PowerStream/Hydro And Tenant Insurance. (id:27377)
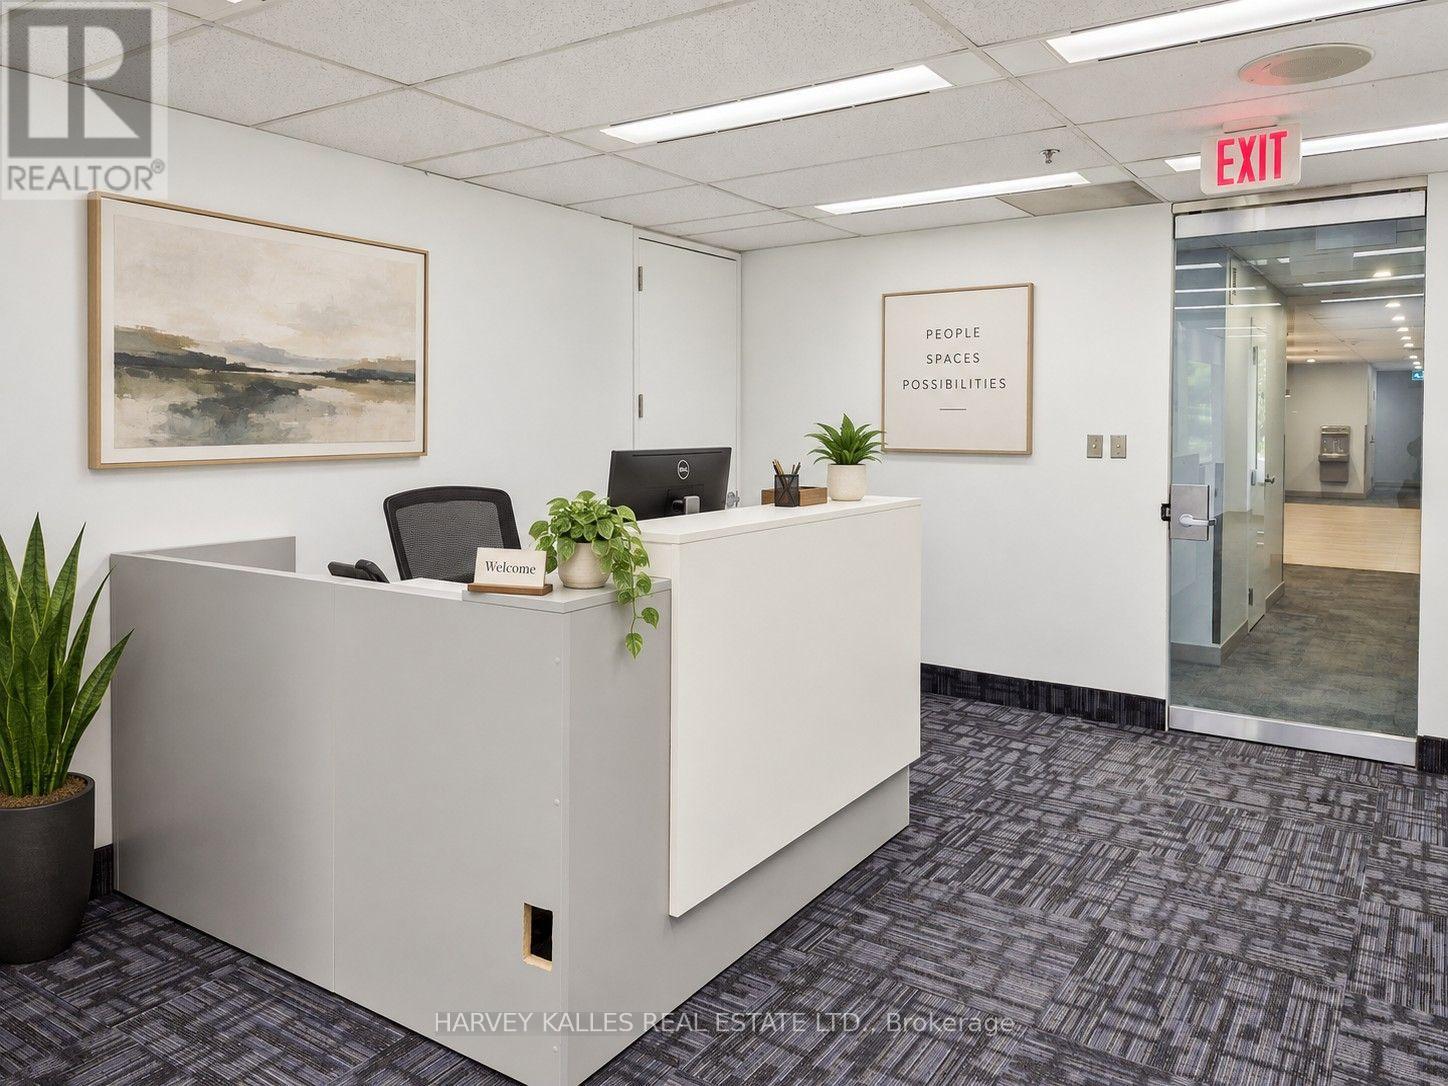
203 - 45 Sheppard Avenue E
Toronto, Ontario
Situated in a professionally maintained office building, this well-appointed 1,563 square foot office space offers an excellent opportunity for businesses seeking a convenient and functional workplace. The suite features a welcoming reception area, a large boardroom ideal for meetings and presentations, four private offices, and a kitchenette for added staff convenience. Tenants will benefit from ample surface parking as well as underground parking options for employees and visitors. Ideally located with subway and bus transit at your doorstep, this highly accessible location provides exceptional connectivity for clients and staff alike. Perfect for a variety of professional, medical, administrative, or consulting uses. (id:27377)
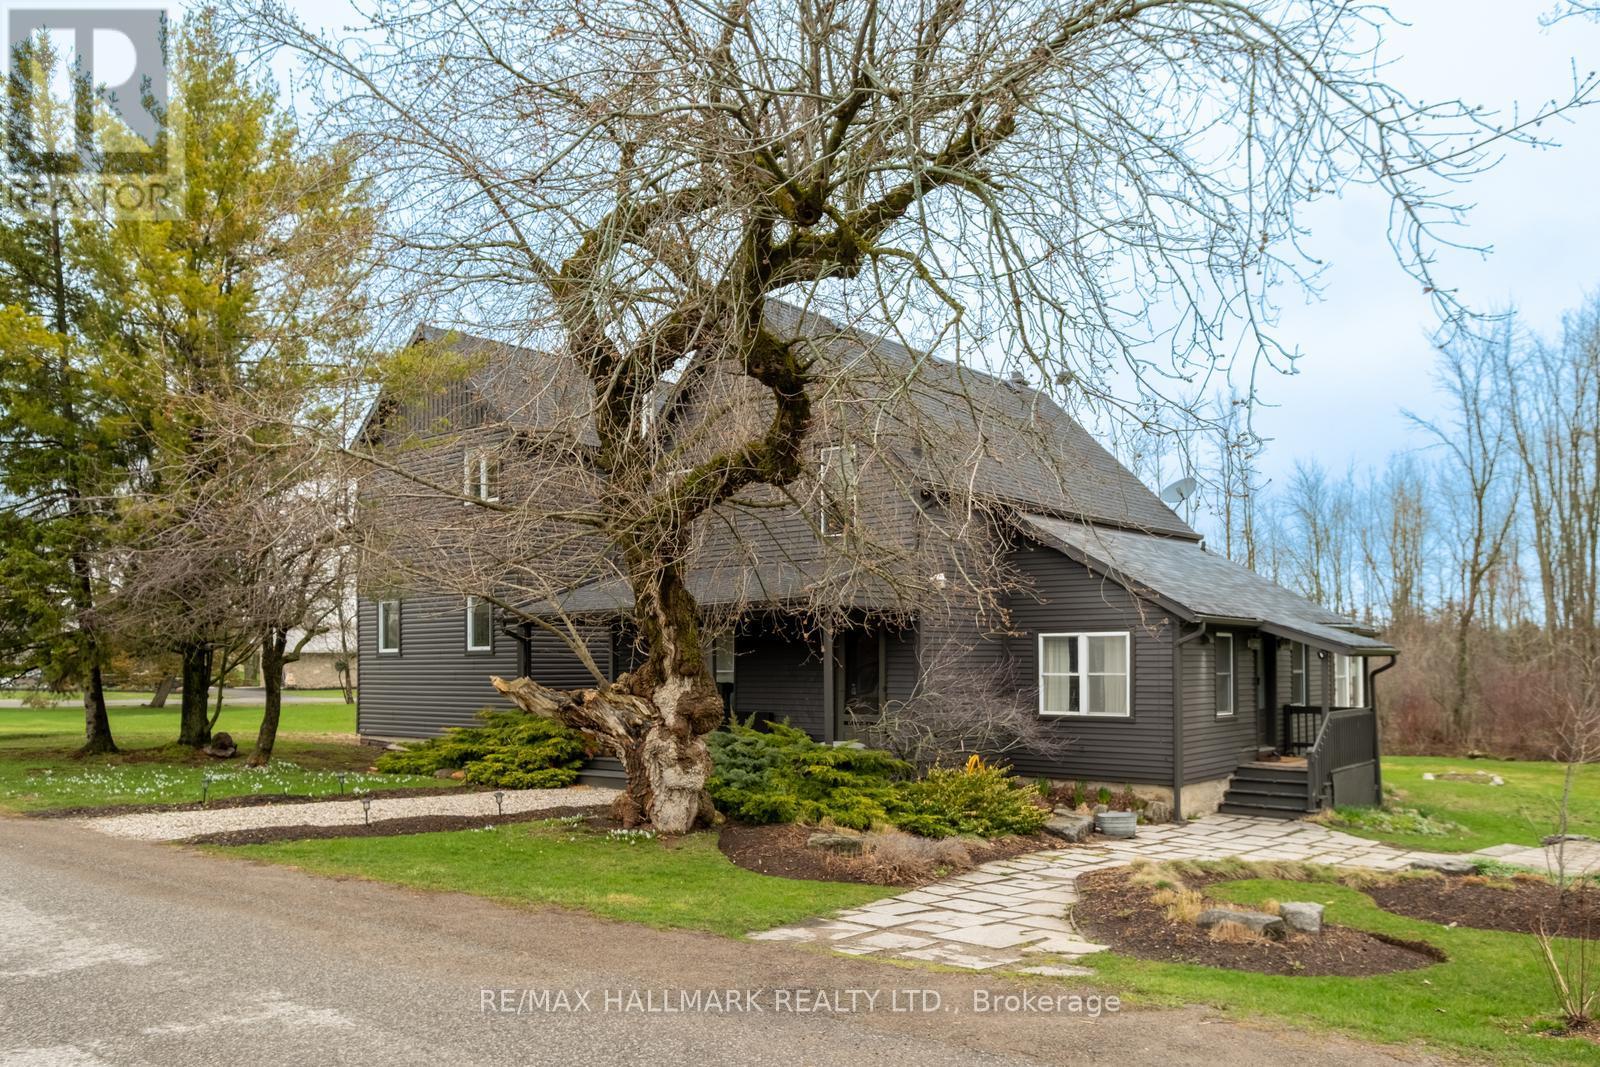
709 Old Milford Road
Prince Edward County, Ontario
Worthy of the pages of a design magazine, this property offers a rare opportunity to own a home that perfectly blends historic character with warm minimalism and timeless design. Set on over 3 acres just minutes from Picton, this reimagined century home feels like a private design retreat. Thoughtfully renovated and expanded, every detail has been considered with renovations that honour the home's heritage while introducing warm wood tones, custom millwork, curated finishes, and light-filled spaces. At the heart of the home, a professionally designed kitchen features custom cabinetry, stainless steel appliances, and designer countertops. Pine-clad ceilings and exposed beams lead into a stunning dining room anchored by a custom stone fireplace. For family living, there are two beautiful options: a sun-drenched family room with a double height ceiling and wood stove, or the dreamy sunroom wrapped in windows that overlook the backyard - perfect for gathering, unwinding, and taking in the surrounding landscape after days spent exploring the County's beaches and wineries. The main floor also includes a soundproofed office overlooking mature perennial gardens, mudroom, laundry with custom cabinetry and an all-important powder room. The reimagined second floor offers a clever layout with the primary bedroom in the new addition - a space that feels like a boutique hotel, complete with custom built-ins and luxurious ensuite. In the original part of the home, three additional bedrooms share a beautifully finished bath with timeless checkerboard flooring. Outside, wander wooded trails, enjoy established gardens, or simply embrace the stillness of life on a quiet country road. An easily convertible garage/carriage house offers endless potential as a studio, workshop, or creative space. Refined yet relaxed, this is a truly special County retreat where architecture, nature, and design exist in perfect balance. (id:27377)
Harvey Kalles Real Estate Ltd.
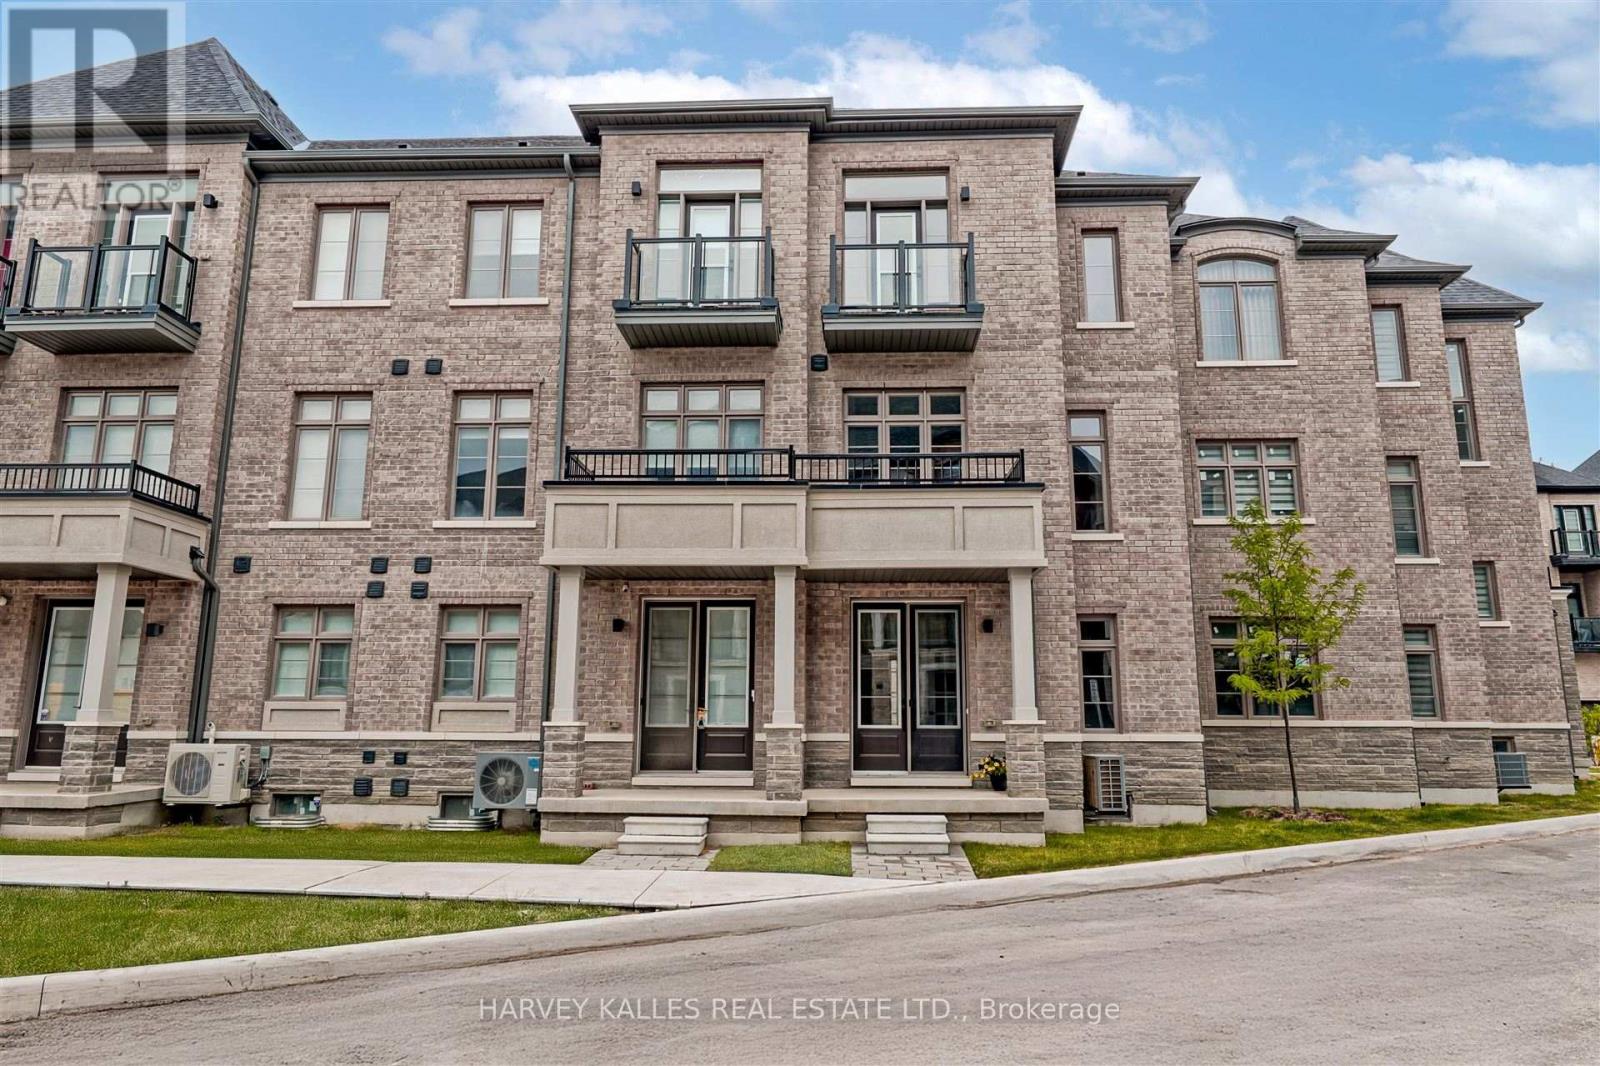
75 De La Roche Drive
Vaughan, Ontario
Introducing 75 De La Roche Drive, a meticulous, brand-new, never-lived-in 3storey townhouse in the coveted Vellore Village (Archetto Woodbridge) community. Featuring 3 bedrooms, 4 bathrooms, and approx. 2,000 sqft of modern design and comfort. The ground level welcomes you with a versatile den/home office, powder room, full laundry with brand new washer and dryer, and interior access to the single-car garage and back porch. The bright second floor offers an open-concept chefs kitchen with brand new stainless-steel appliances, centre island, breakfast bar, great room, dining area, and a covered terrace perfect for entertaining. Upstairs, unwind in three spacious bedrooms, including a primary suite with dual closets and a 4-Pc ensuite. Central air, forced-air heating, unfinished basement for extra storage or future finished space, and two total parking spaces complete this home. Prime location with immediate possession just minutes to highways, Vaughan Mills, Canadas Wonderland, hospitals, schools, parks, and amenities! (id:27377)
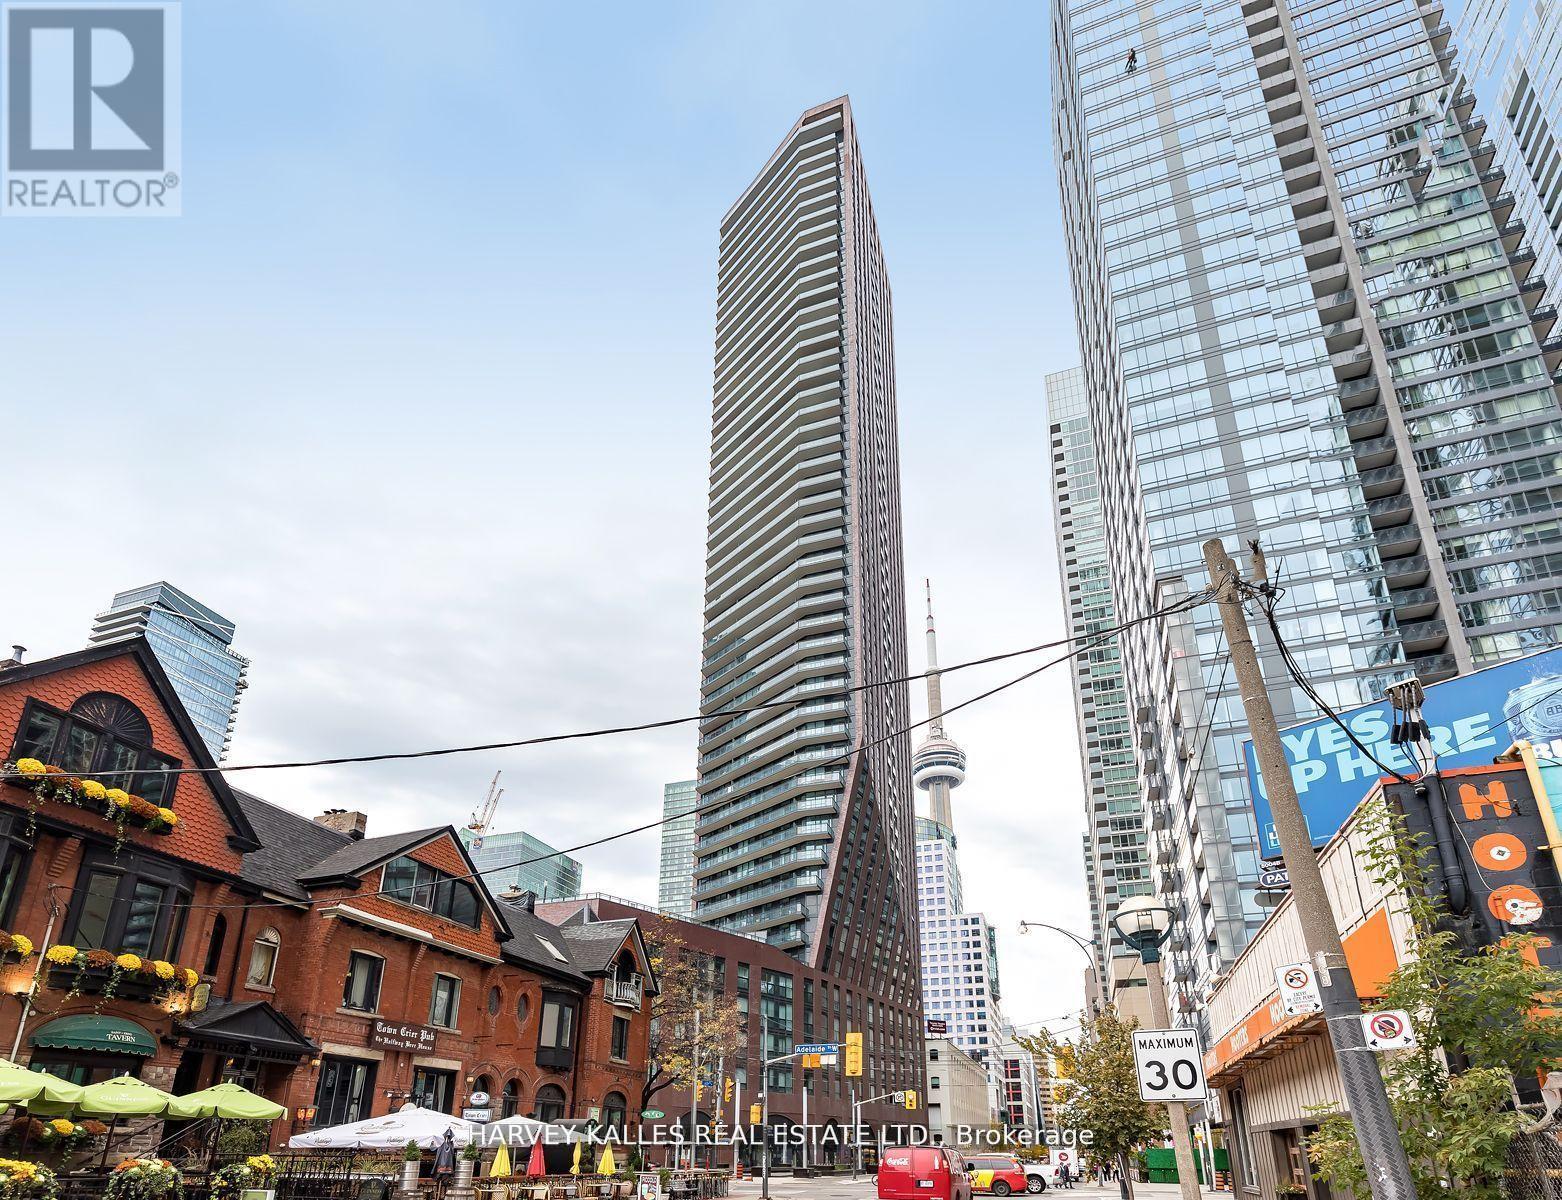
4802 - 99 John Street
Toronto, Ontario
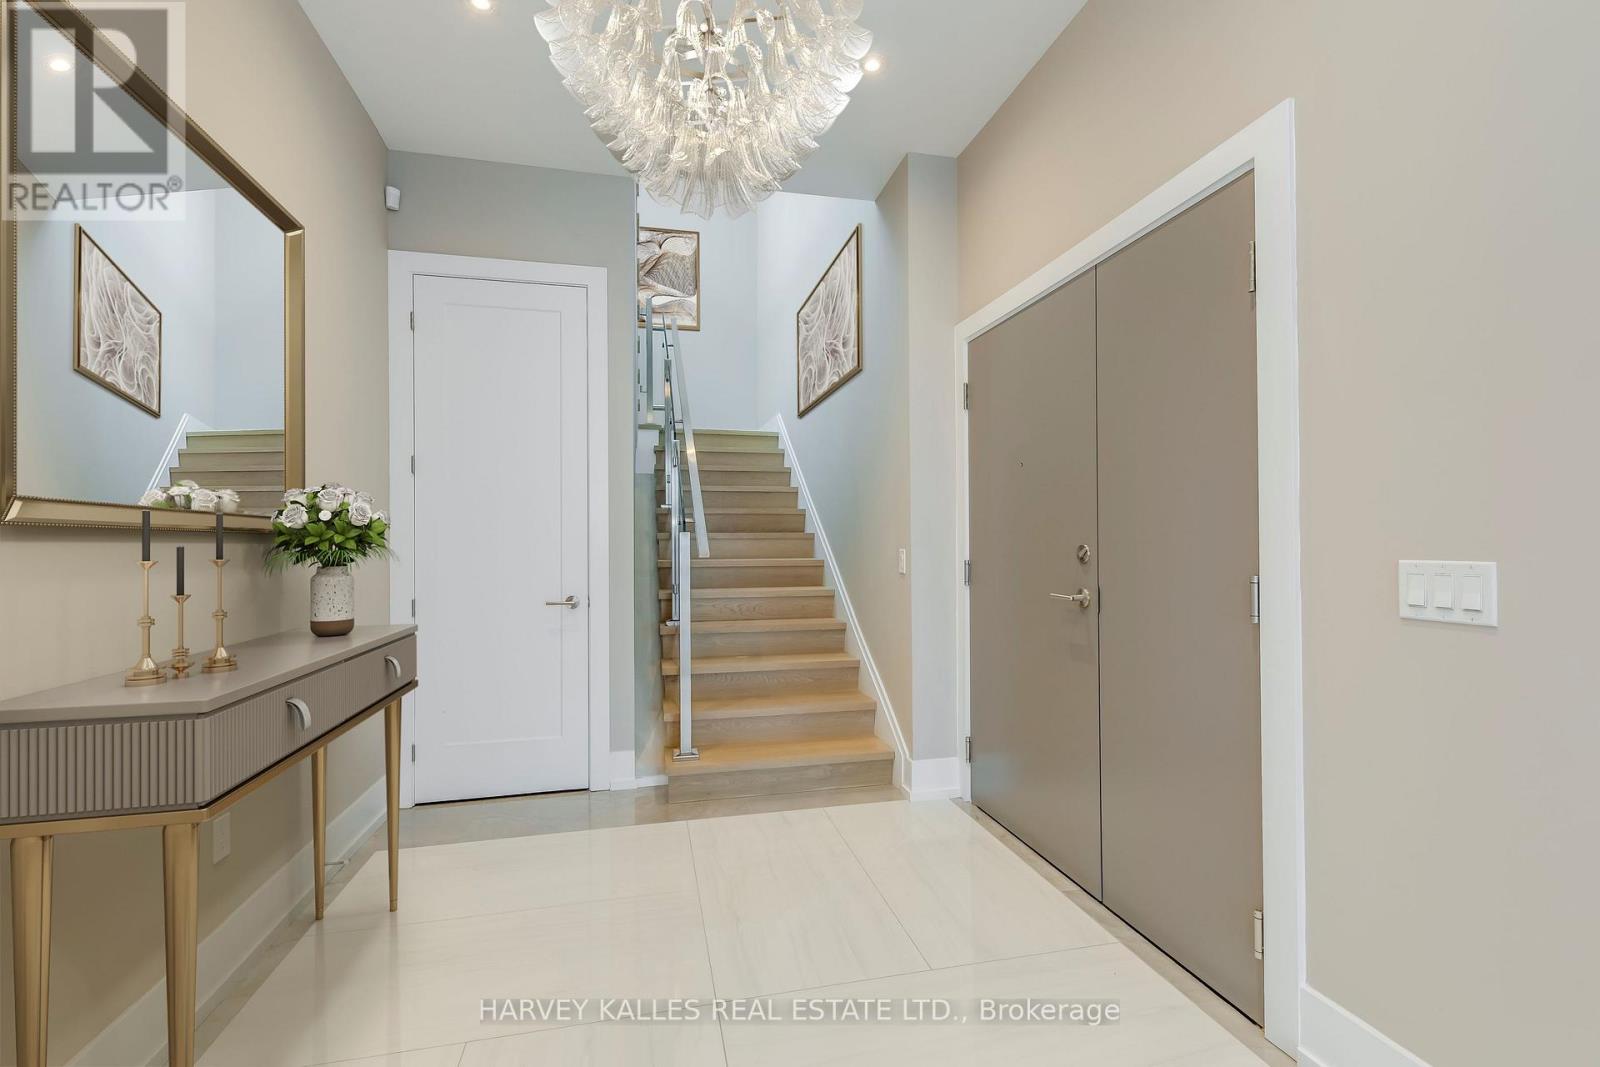
Once again, Pinnacle International celebrates penthouse living with this luxurious half-floor residence atop the iconic PJ. Perfectly situated in the heart of the city, just steps to Bay Street, world-class theatre, symphony, ballet, premier dining, sports venues, the PATH system, and some of Toronto's finest hotels. A full-length balcony spans the entire suite (311 sq. ft.), while above, a dramatic 1,424 sq. ft. columned rooftop terrace offers breathtaking panoramic views of the city skyline, Lake Ontario, and spectacular western sunsets. Complete with gas, water, and hydro, this extraordinary outdoor space is ideal for entertaining or private retreat. Inside, elegant herringbone hardwood floors flow throughout. The chef-inspired kitchen features Thermador stainless steel appliances, a generous centre island, and abundant custom cabinetry. The suite offers three spacious bedrooms, including two with private ensuites and walk-in closets. The primary retreat is a true standout, boasting a spa-like ensuite with stunning views of downtown Toronto. A rare and valuable feature, two separate dens-each with exceptional views-provide ideal spaces for a home office, library, or additional lounge areas. Designed for both grand entertaining and refined everyday living, this exceptional penthouse delivers space, style, and sophistication in equal measure. Live life exclusively and elegantly. (id:27377)
4801 - 99 John Street
Toronto, Ontario
Another spectacular penthouse offering from Pinnacle International, featuring a rare and remarkable first: a fully self-contained staff quarters. This separate one-bedroom suite, with its own entrance and deed, provides exceptional flexibility for live-in staff, extended family, returning children, or private caregiver accommodations. From the moment you enter, you are greeted by a breathtaking panoramic southwest view-truly one of the most extraordinary vistas in the city. The skyline unfolds before you, showcasing the CN Tower, Lake Ontario, and the Toronto Islands, all culminating in unforgettable sunset views that transform everyday living into something extraordinary. The suite is finished with stunning herringbone hardwood floors throughout, complemented by a chef-inspired kitchen featuring Thermador stainless steel appliances, a spacious centre island, and extensive custom cabinetry. The primary bedroom is a true showpiece, highlighted by a spectacular six-piece ensuite. Floor-to-ceiling windows frame sweeping southeast views of downtown Toronto, beautifully accented by dramatic butterfly-matched marble, creating a spa-like experience unlike any other. And just when you think it couldn't get better, step upstairs to the impressive 1,424 sq. ft. pillared terrace. With unending south and west views capturing the city skyline, the lake, and endless sunsets, this outdoor space is truly exceptional. Complete with gas, water, and hydro, it is perfectly designed for entertaining or private relaxation. This is penthouse living at its finest-luxurious, distinctive, and designed for those who expect nothing but the best. * Photos are virtually staged * . (id:27377)
198 Welbanks Road
Prince Edward County, Ontario
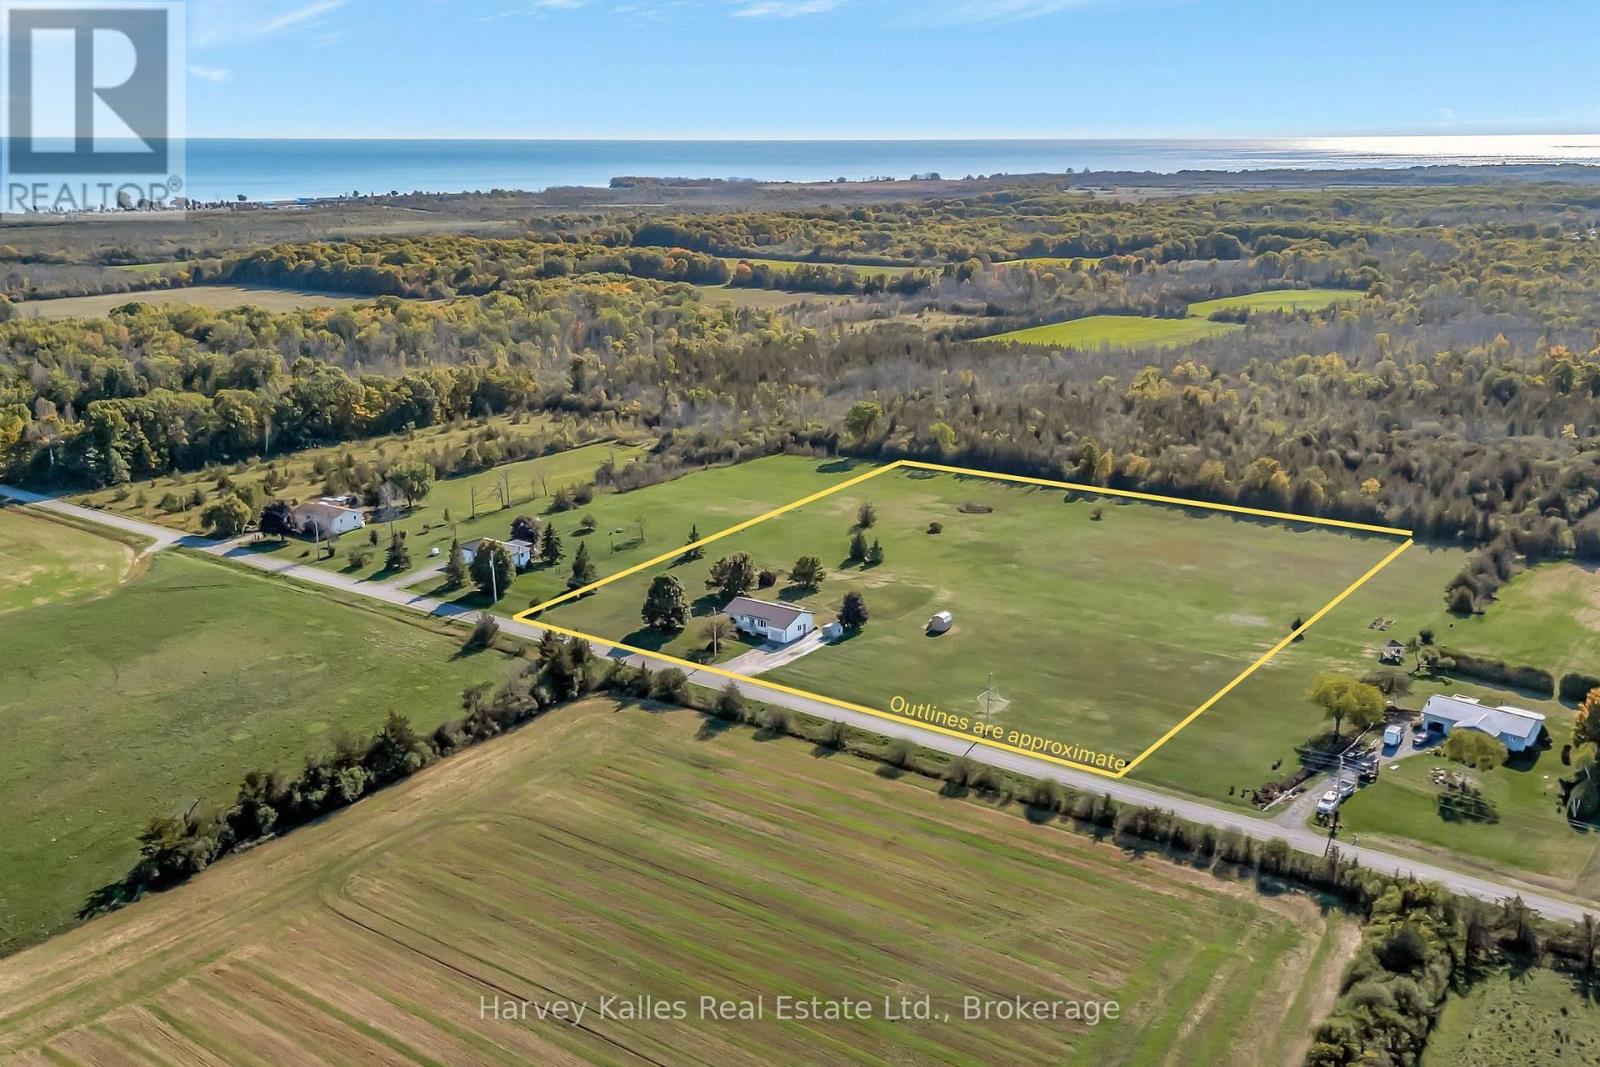
Set on 6 peaceful acres between Lake Ontario and East Lake, this inviting bungalow offers a wonderful blend of country space, everyday comfort, and room to make the property your own. Surrounded by open skies and natural beauty, the setting provides plenty of privacy while remaining within easy reach of the area's beaches, wineries, villages, and amenities. Inside, the main floor is bright and functional, with a generous living room, an open-concept kitchen and dining area, and a convenient foyer with direct access to the laundry room. Three bedrooms include a comfortable primary suite with a convenient 2-piece semi-ensuite, complemented by a full main-floor bath. The full basement is bright and partially finished, offering flexible space for a family room, gym, workshop, hobby area, or whatever best suits your needs. A pellet stove adds warmth and character during the colder months. Step outside and enjoy the expansive grounds from the back deck, where southern exposure and beautiful sunsets create a wonderful backdrop for summer evenings. With 6 acres to explore, there's plenty of room for gardens, recreation, outdoor entertaining, or simply enjoying the freedom of having space around you. A full-sized soccer net is already in place for family fun! An attached garage and two storage sheds provide practical space for vehicles, tools, and recreational gear. Recent improvements include a new furnace, basement waterproofing, and new central air conditioning unit, paired with components such as a durable metal roof and wired-in generator. A well-maintained country property with space, privacy, and flexibility - ready to be enjoyed from day one! (id:27377)
1159 Kell Street
Innisfil, Ontario
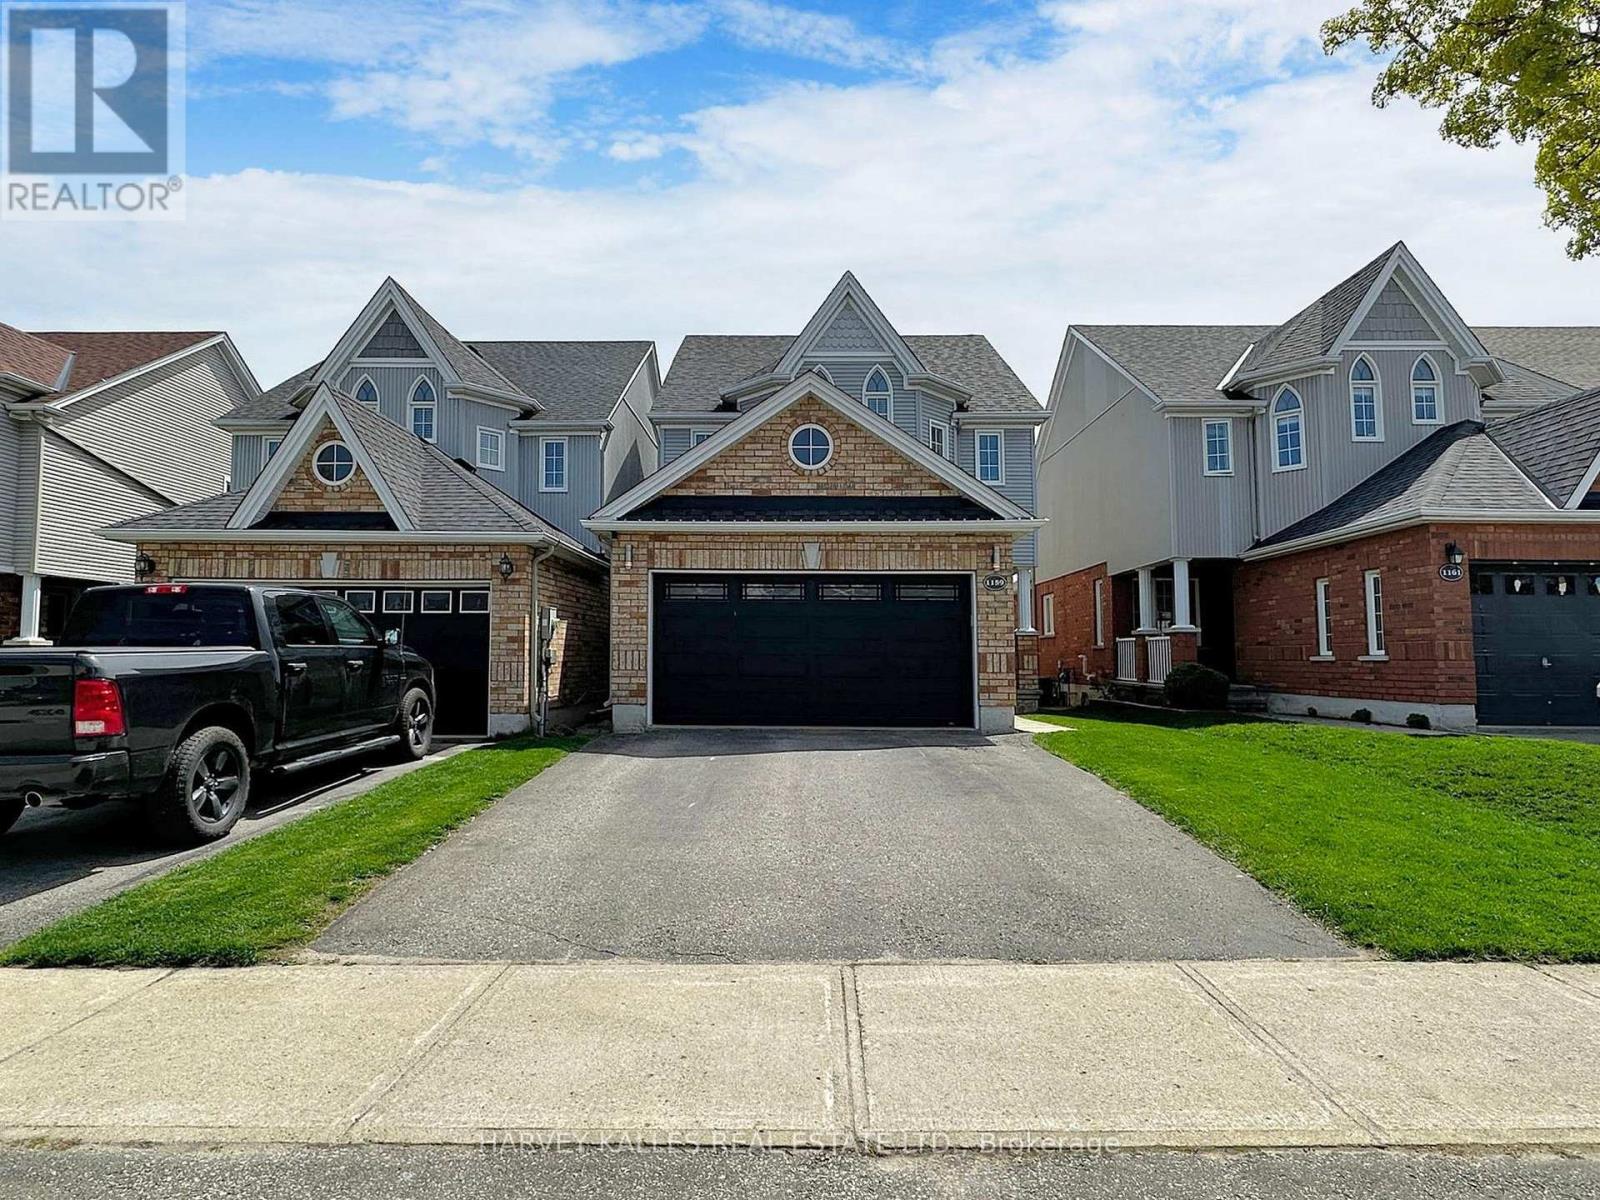
Nestled within the serene surroundings of Innisfil, Ontario, this beautifully appointed three-bedroom residence offers an exceptional blend of contemporary elegance, comfort, and relaxed countryside living. Thoughtfully designed with sophisticated finishes and an inviting aesthetic, the home provides a peaceful retreat while remaining conveniently close to an array of amenities and recreational attractions. The spacious primary suite serves as a private sanctuary, featuring a generous layout, plush carpeting, and a beautifully appointed ensuite complete with a luxurious deep soaker tub and separate shower. Two additional well-sized bedrooms provide excellent flexibility for family, guests, or a home office, each offering a comfortable and welcoming atmosphere. Step outdoors and discover your own private retreat. The expansive **newly stained patio deck** creates an ideal setting for outdoor entertaining, al fresco dining, morning coffee, or relaxing with family and friends. Surrounded by lush greenery and a generous lawn, the backyard offers a wonderful extension of the home's living space. Enjoy the exceptional convenience of being **just 10 minutes from Innisfil Beach Park**, a premier waterfront destination currently undergoing a **$48-million, multi-phase revitalization project** designed to transform the park into a more accessible, welcoming, and modern waterfront destination through a series of phased improvements. This exciting transformation will further enhance the area's recreational appeal and create new opportunities for residents and visitors to enjoy the waterfront. With its contemporary design, spacious interiors, beautifully refreshed outdoor space, and enviable proximity to Innisfil Beach Park, parks, shops, restaurants, and recreational amenities, this residence offers a refined yet relaxed lifestyle in one of Ontario's most desirable waterfront communities. ** This is a linked property.** (id:27377)
219 Balmoral Avenue
Toronto, Ontario
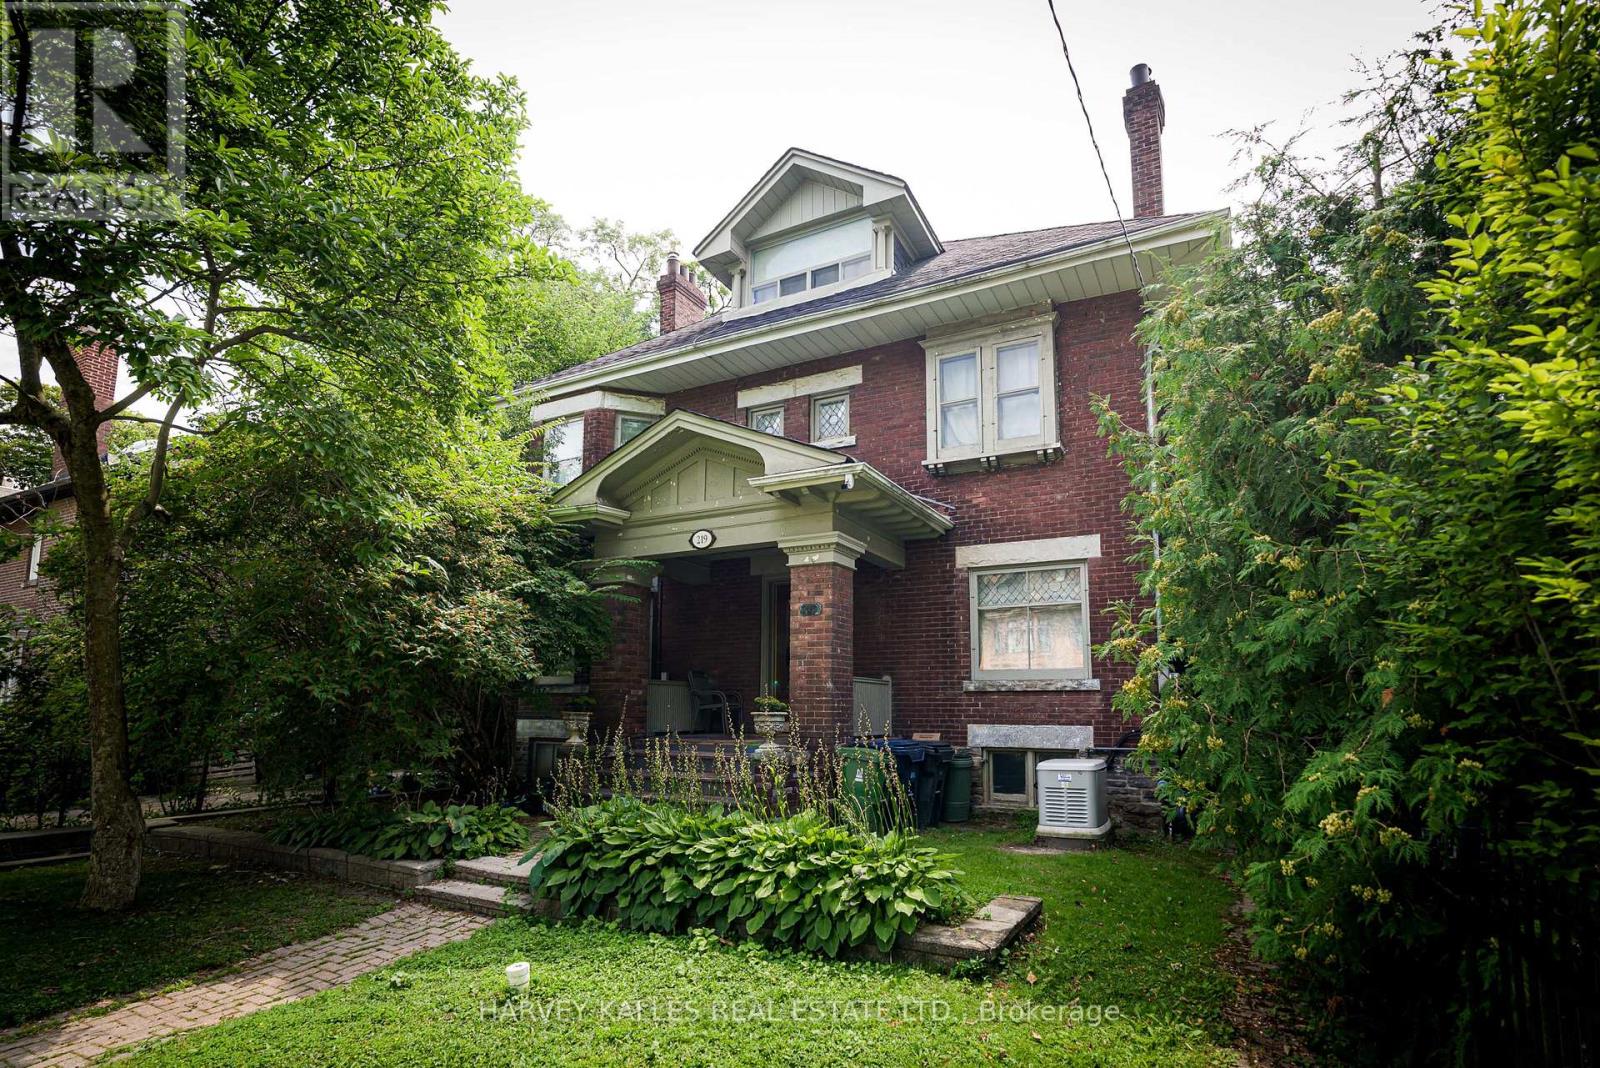
Renovate and restore this original home, or start fresh with a new custom build. The generous 50' frontage and 150' depth, prime South Hill location, and south-facing backyard make this a compelling site for a discerning buyer, renovator, or builder. Set on a coveted 50 x 150' lot on one of South Hill's best blocks, this three-storey home offers five bedrooms and four bathrooms in original condition - a rare opportunity on an exceptional footprint. (id:27377)
55 Viewmount Avenue
Toronto, Ontario
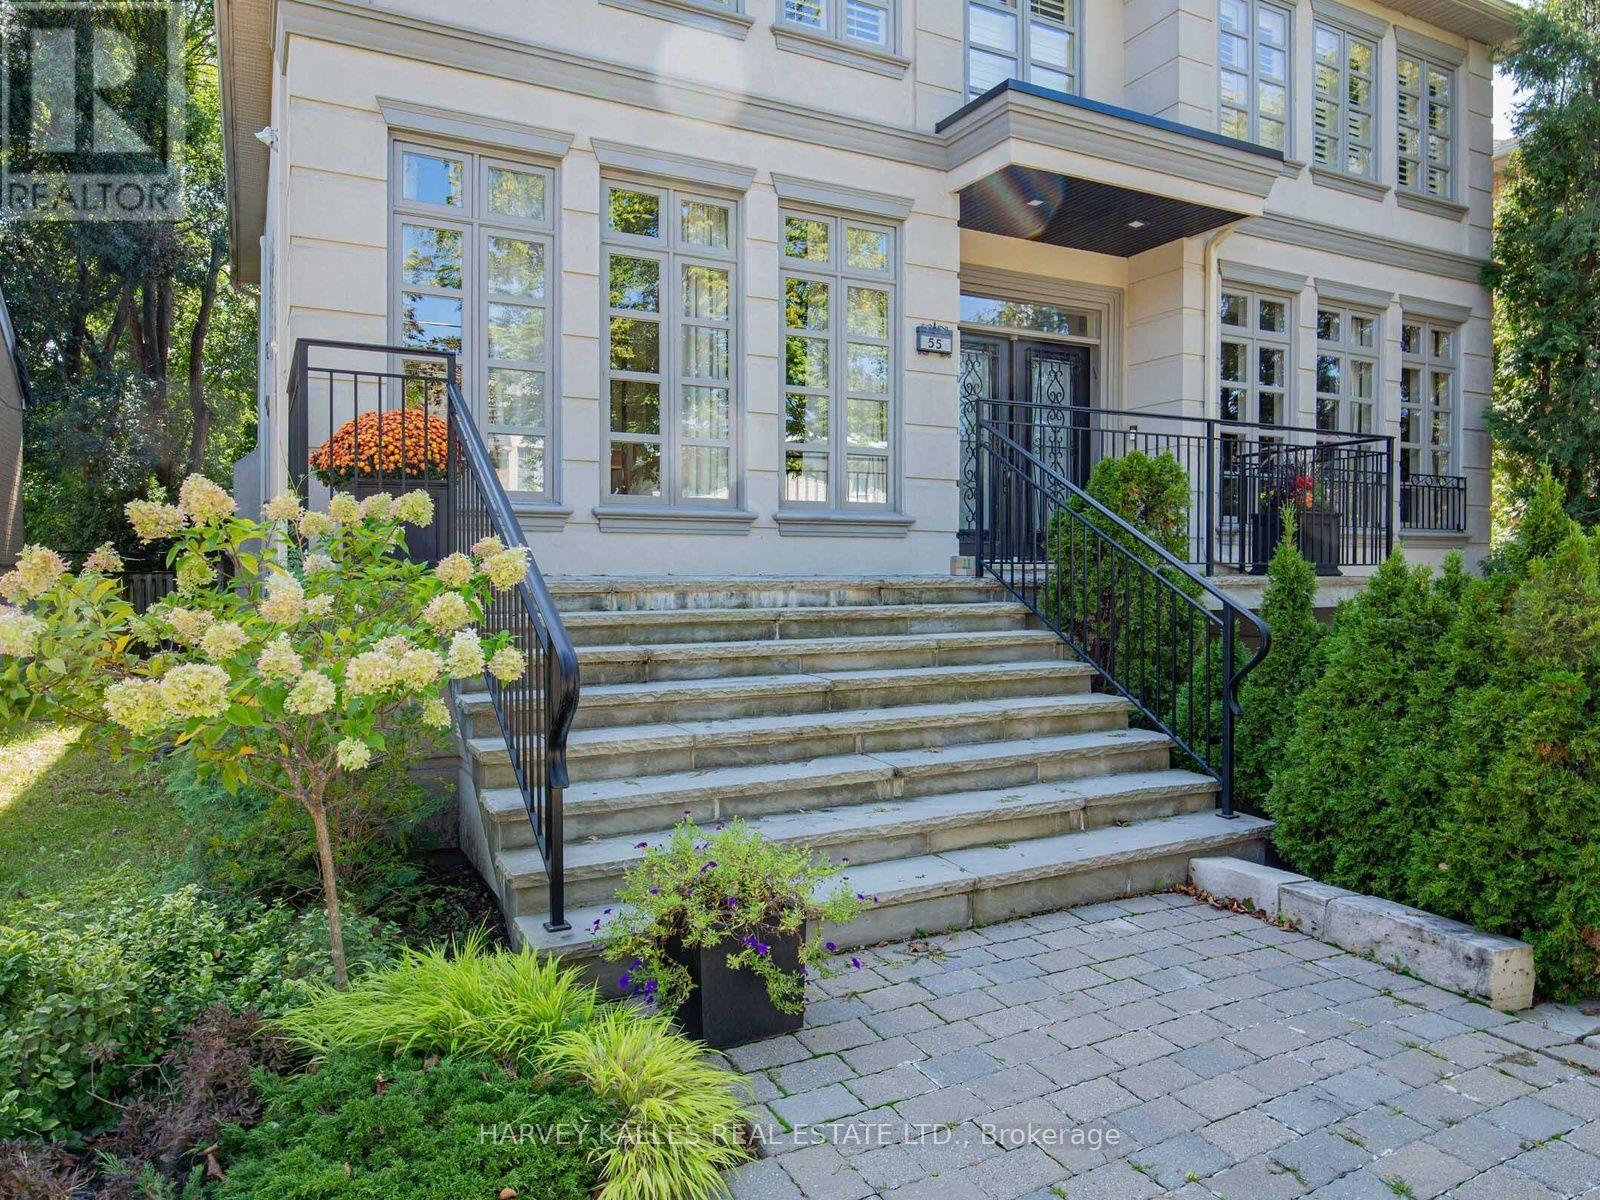
An exceptional Viewmount Avenue home in an exceptional location! Big, beautiful and built for family life, this impressive 5+1 bedroom, 5-bathroom home delivers the space everyone wants andthe lifestyle that makes it truly special. Set on a spectacular 50 x 140 ft. lot, with approximately 4,355 sq. ft. above grade plus an additional 1,875 sq. ft. on the finished lower level, this is a home with room to live, gather, entertain and grow. Step inside and feel the scale. The expansive open-concept main floor is made for both everyday living and memorable occasions, with a dedicated home office, generous living and dining spaces, and a fabulous chef's kitchen with a large, sun-filled eating area for casual family meals. Open to the family room, it creates a warm, connected space that truly becomes the heart of the home.Upstairs, five spacious bedrooms give everyone their own space. The primary suite is a true retreat, complete with a private ensuite and his-and-hers closets, while the additional bedrooms enjoy ensuite or semi-ensuite access - an exceptional layout for a busy family. The finished lower level adds a 6th bedroom, private theatre room, recreation space, a large mudroom and outstanding storage. Movie nights, sleepovers, guests, workouts, play space - this home handles it all.The professionally landscaped backyard transforms summer at home into something extraordinary. A stunning saltwater pool, hot tub and generous outdoor entertaining space create your own private escape in the city. Morning coffee. Long afternoons by the pool. Dinner outside.Friends staying late. This is a backyard meant to be enjoyed.The location brings it all together. Walk to private & public schools, places of worship,Viewmount Park, the Beltline Trail and Glencairn subway station, with the best of this sought-after neighbourhood right outside your door. Grand scale. Incredible family space. Your own backyard resort, this is a fabulous opportunity! (id:27377)
451 Cranbrooke Avenue
Toronto, Ontario
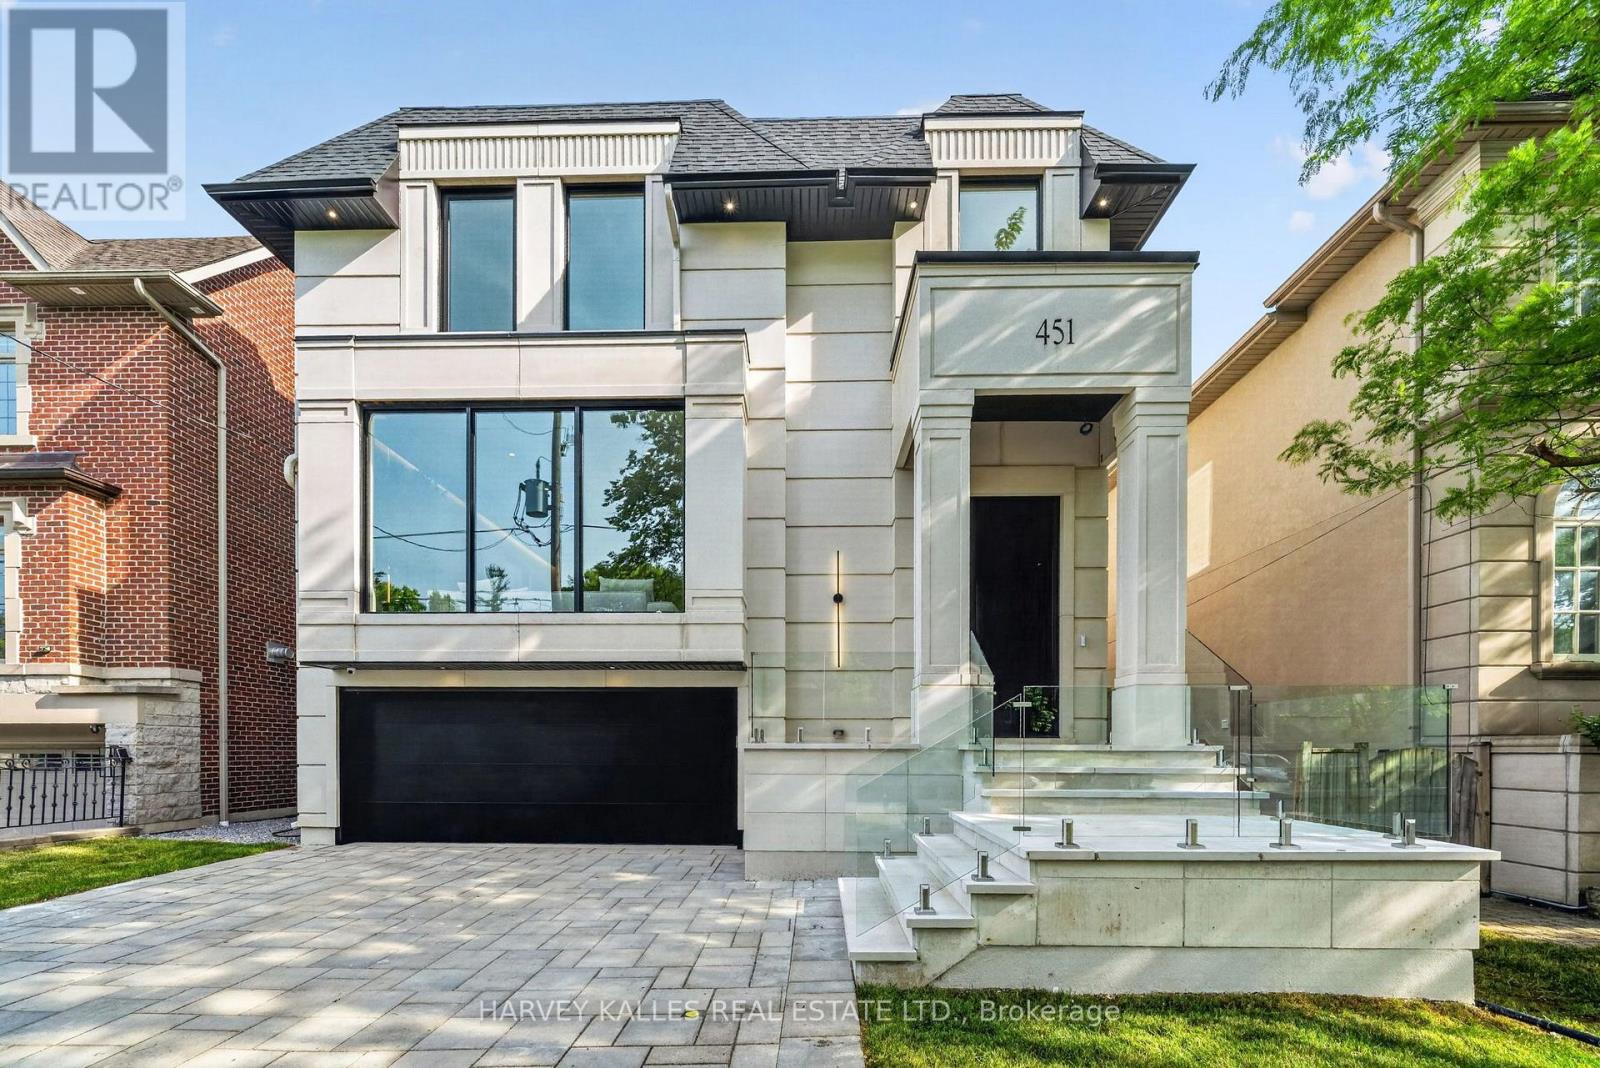
Brand-new custom-built luxury residence by Khales Corp., ideally situated on one of Bedford Park's most coveted streets with no through traffic. Offering approximately 4,500 sq. ft. of thoughtfully designed living space, this exceptional home showcases refined design, impeccable craftsmanship, and elegant designer finishes throughout. The main level features soaring 10-foot ceilings, herringbone hardwood floors, a private office, formal dining room, and an open-concept family room overlooking the backyard. The gourmet chef's kitchen is appointed with premium built-in appliances, custom cabinetry, an oversized island, and a fully equipped walk-in pantry with its own sink and dishwasher.The second level continues with 10-foot ceilings and offers four generously sized bedrooms, each with its own ensuite, including a luxurious primary retreat with floor-to-ceiling windows, a spacious walk-in closet, and a spa-inspired 7-piece ensuite. The bright walkout lower level features radiant heated floors, impressive 11'6" ceilings, dramatic floor-to-ceiling sliding doors, a large recreation room with golf simulator potential, a fifth bedroom, and abundant storage. Additional highlights include a snow-melt heated driveway, wiring for automated blinds throughout, and exceptional attention to detail at every turn. An outstanding opportunity to own a brand-new luxury home in one of Toronto's most sought-after neighbourhoods. (id:27377)
107 Brock Avenue
Markham, Ontario
Immaculate Detached Home With Double Garage. Renovated 2023 With New Hardwood Floor On 2/F, Some New Paint, 3 New Toilets, New Laminate Floor In Basement, New Double Pane Uv Windows, New Window Coverings. Great Layout & Spacious. Bright & Clean. Modern Kitchen With Center Island & Breakfast Area. Walk Out Basement. Steps To Pierre Trudeau High School & Elementary School. Close To Markham Transit & All Amenities. (id:27377)
2 - 2 Craighurst Avenue
Toronto, Ontario
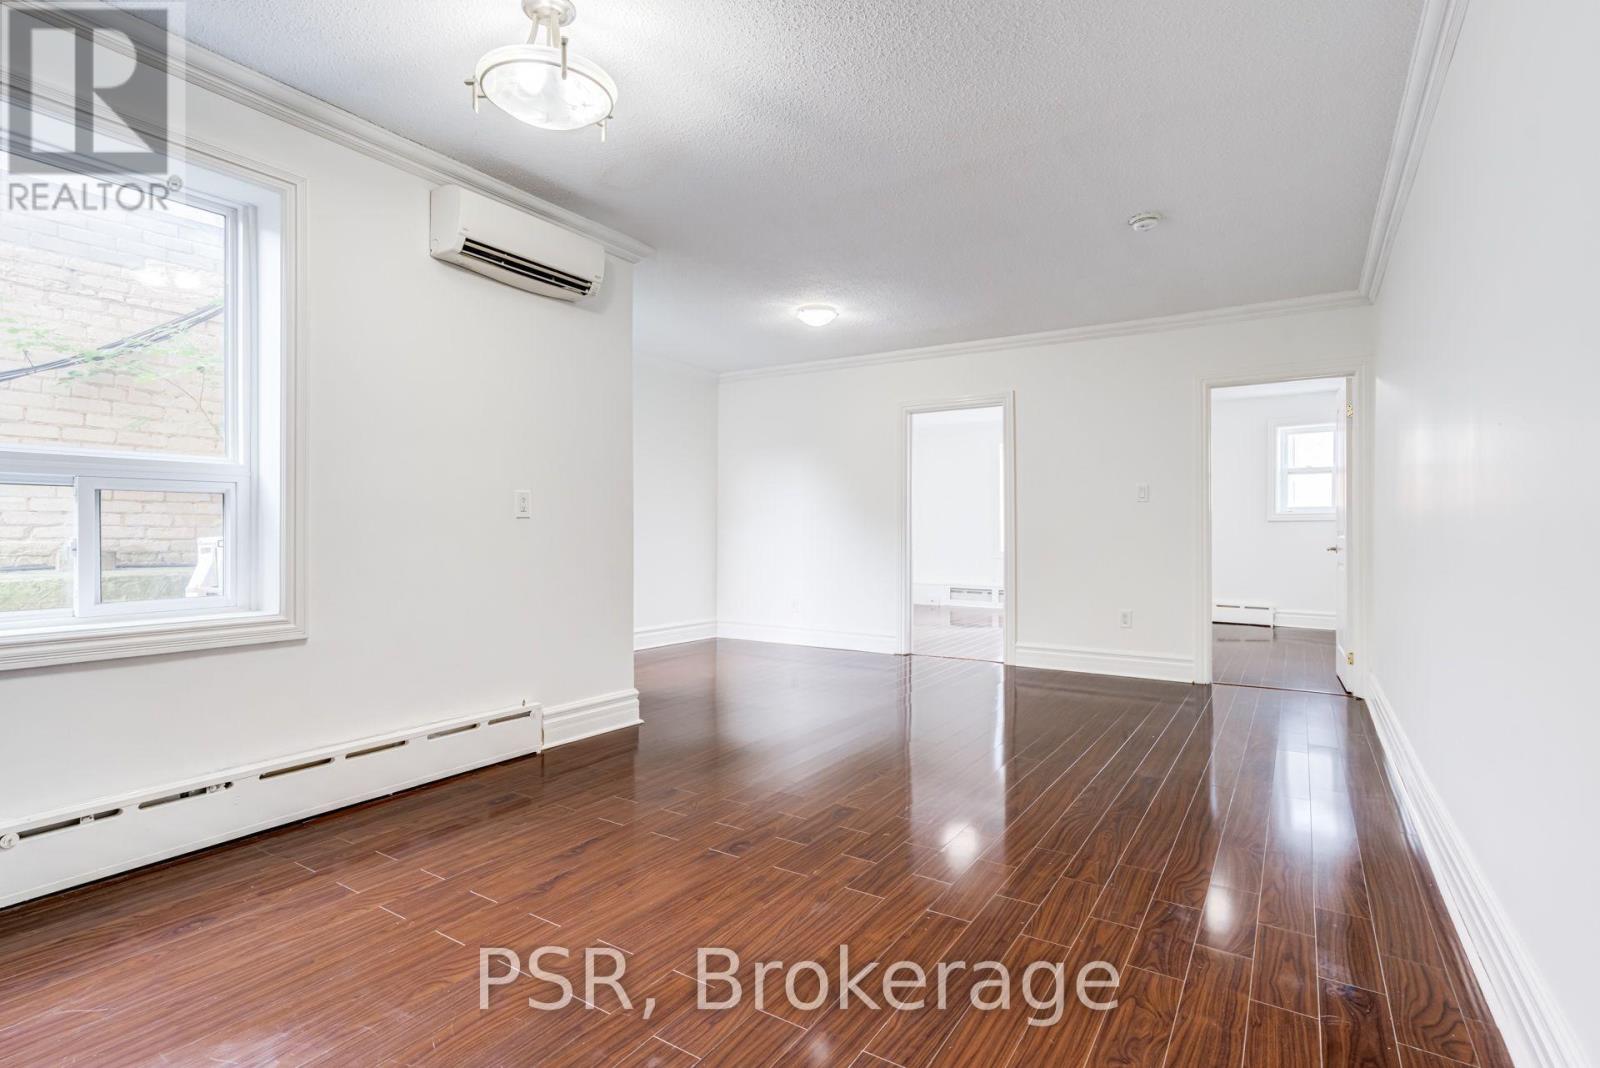
Welcome To 2 Craighurst Ave, Suite #2. Situated In The Heart Of Lawrence Park, This Bright And Spacious 2 Bedroom, 1 Bathroom Suite Is Newly Renovated With No Detail Overlooked. Spanning Just Shy Of 825 SF - Floorplan Boasts Open Concept Principal Rooms And Functionality. Kitchen Boasts Stainless Steel Appliances Including A Dishwasher And Ample Cupboard Space. Stacked Ensuite Laundry Included. Tenant To Pay Hydro. Suite Has Just Been Freshly Painted & Professionally Cleaned! Enjoy Living In A Fabulous Neighbourhood With Endless Offerings - Steps To Retail Shops, Grocers, Some Of The Citys Best Restaurants And Cafés, Schools, Parks, And Easy Access To Transit. (id:27377)
Harvey Kalles Real Estate Ltd.