
Listings
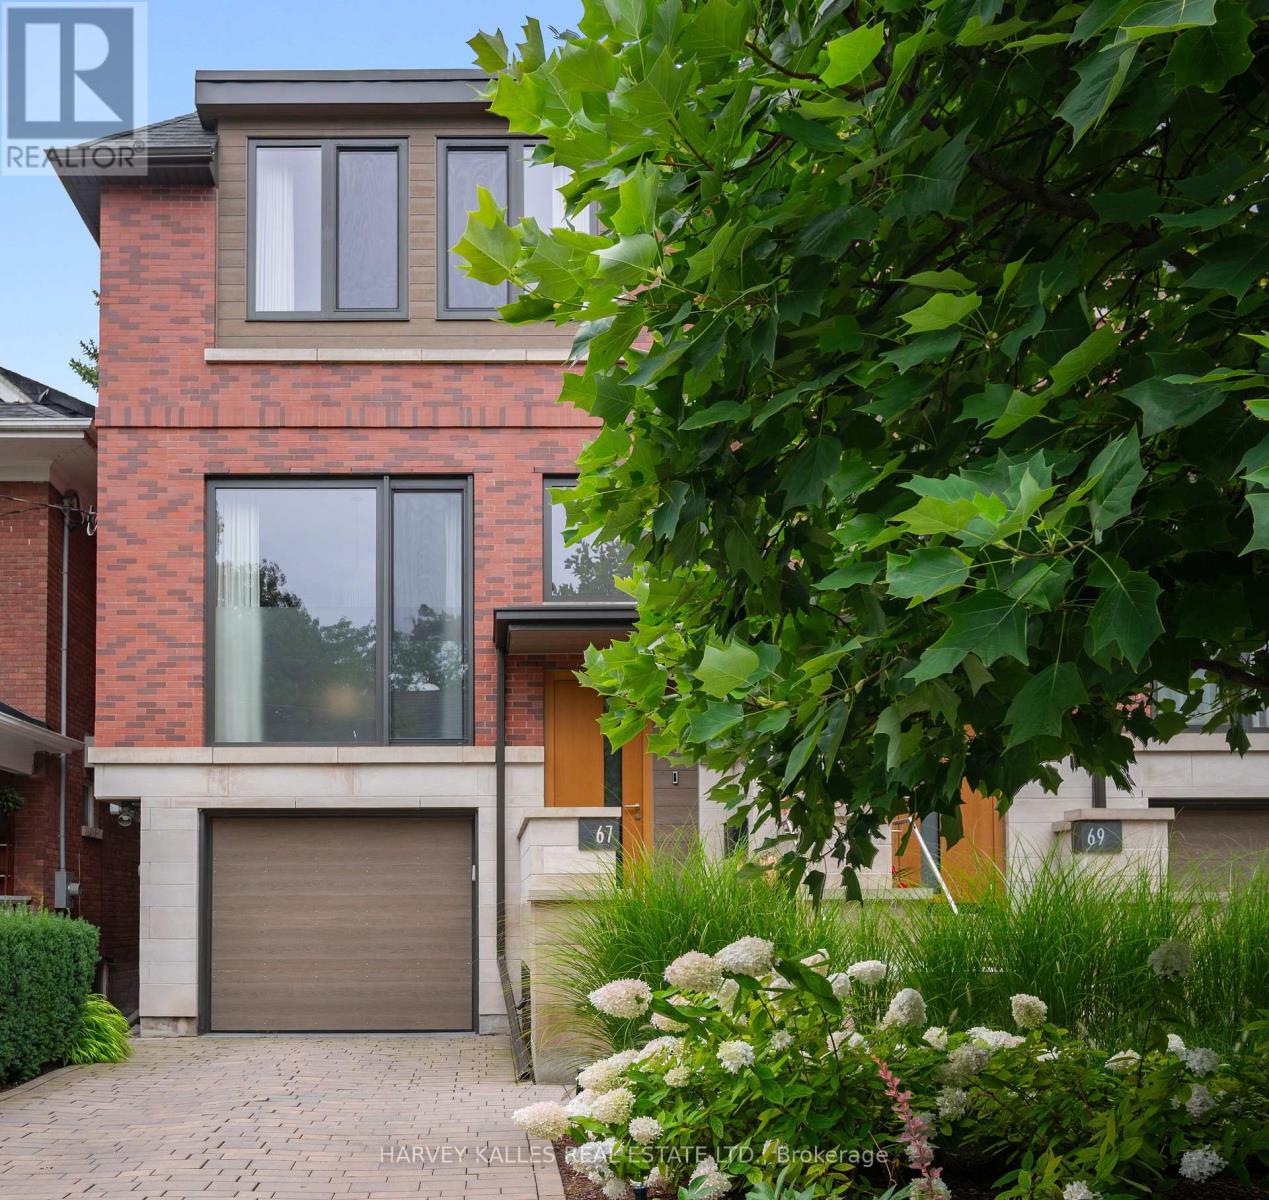
67 Heath Street W
Toronto, Ontario
A truly spectacular designer residence in the heart of Deer Park offering approximately 3,616 sq ft across 3 impeccably finished levels. Masterfully built with exceptional craftsmanship and magazine worthy design, this breathtaking home blends refined luxury with warmth, serenity, and timeless sophistication. Flooded with natural light from dramatic oversized windows and an extraordinary architectural skylight canopy spanning the upper level, every space feels bright, expansive, and beautifully curated. The showpiece chef inspired kitchen features premium Miele appliances, oversized waterfall centre island, extensive custom cabinetry, built-in speakers, and seamless open concept living and dining spaces anchored by a gas fireplace. The upper level offers 3 spacious bedrooms including a stunning primary retreat with spa inspired 5 piece ensuite, heated floors, custom cabinetry, walk-in closet. The exceptional walk-out lower level features soaring 10'9" ceilings, radiant heated floors, second gas fireplace, built-in surround sound, oversized lift and slide doors, integrated infrared sauna, and direct access to the spectacular resort inspired backyard oasis. Designed by Earth Inc. Landscapes, the incredibly private outdoor sanctuary features a Betz pool, Bullfrog spa, outdoor kitchen with Lynx built-in BBQ, icemaker and bar fridge, custom firepit lounge, multiple entertaining areas, landscape lighting, irrigation system, and mature greenery creating a setting that feels worlds away from the city. Additional features include heated floors, site finished hardwood floors, custom built-ins, distributed audio, smart home features, Tesla EV charging, irrigation systems, built-in garage, and private driveway. Perfectly positioned steps to top rated schools, parks, and the shops and restaurants of Yonge and St. Clair, this is an extraordinarily rare offering in one of Toronto's most prestigious neighbourhoods. (id:27377)
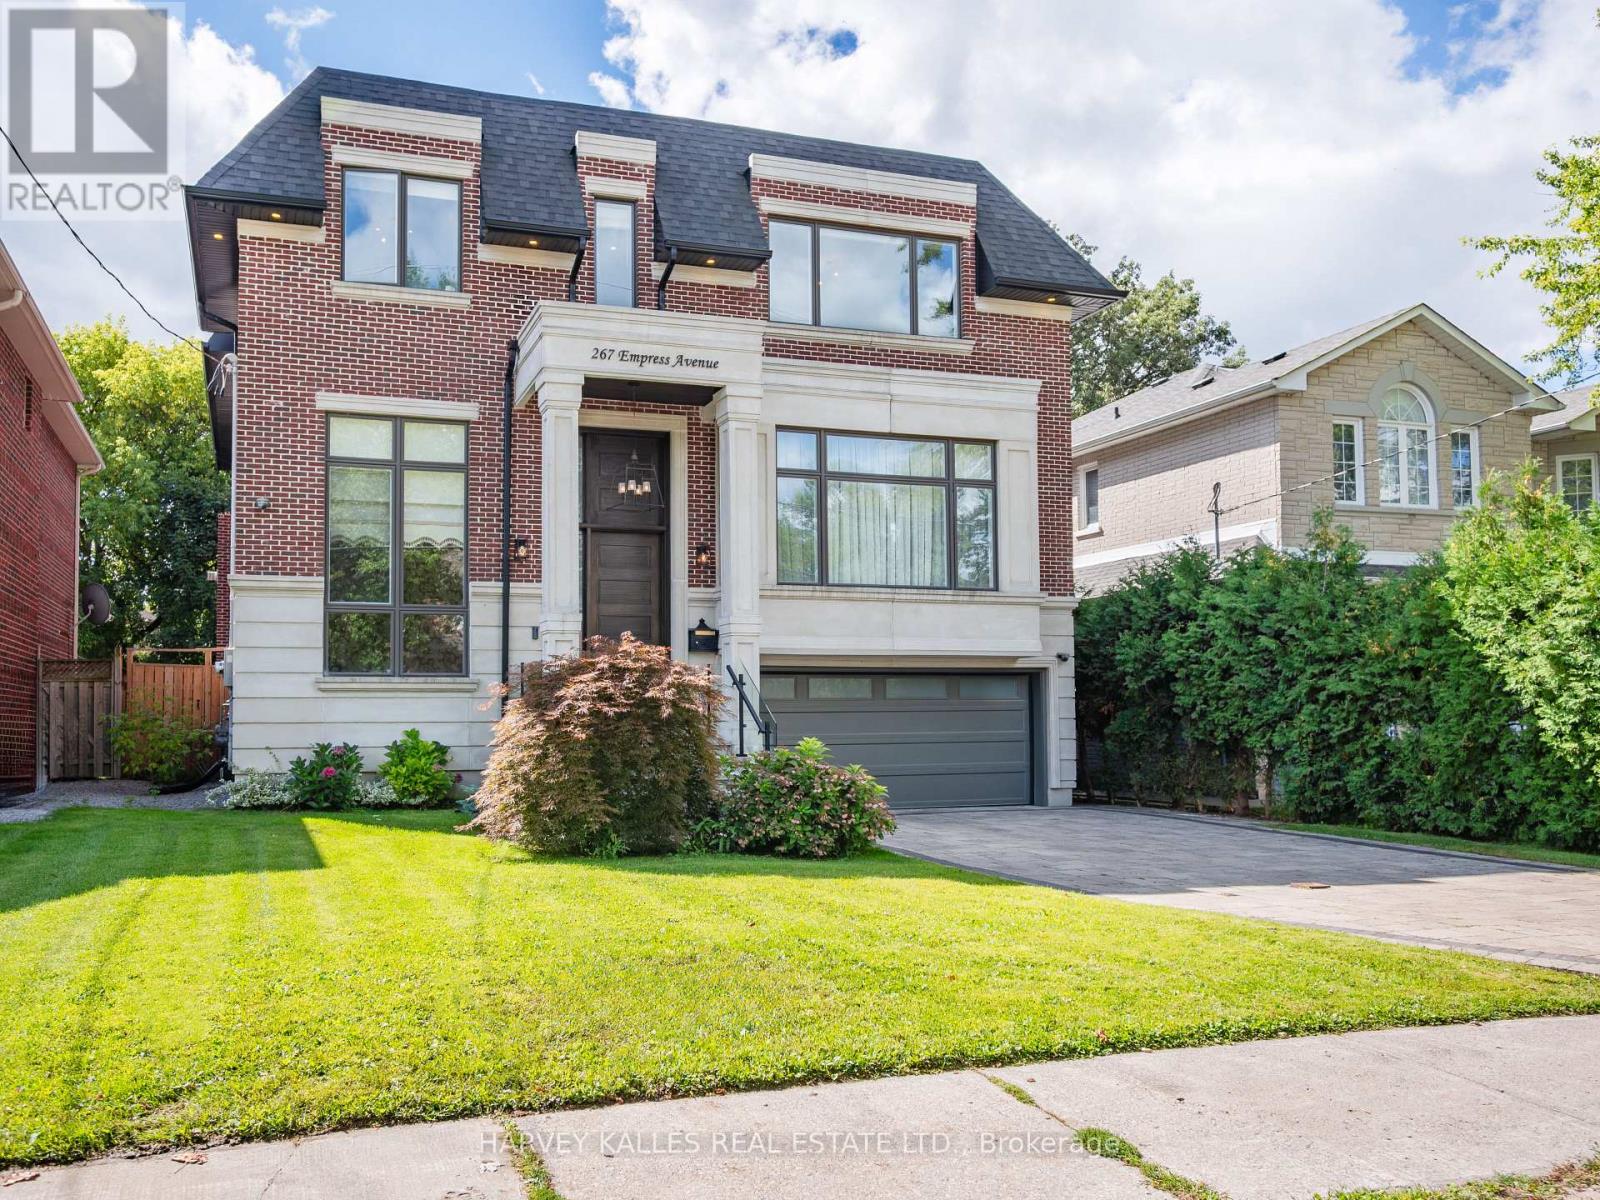
267 Empress Avenue
Toronto, Ontario
Exceptional Luxury Lease in the Heart of Willowdale! An impressive, beautifully appointed residence offering generous living space, sophisticated finishes and an outstanding layout ideal for a family. Available furnished or unfurnished, with the option of a beautifully appointed, turnkey residence for tenants who prefer to simply move in and enjoy. Located in the highly sought-after Earl Haig Secondary School district, with excellent access to public transit, shopping, restaurants, parks and major highways.The main level welcomes you with a bright private office, followed by elegant open-concept living and dining areas featuring oak hardwood floors, oversized windows, architectural ceiling details and built-in speakers. At the heart of the home is a stunning chef-inspired kitchen with custom cabinetry, quartz countertops, marble backsplash and premium built-in Thermador appliances. The adjoining family room features a gas fireplace with marble surround and walks out to a large, sun-filled south-facing deck with a gas BBQ line-perfect for everyday family living and entertaining.Upstairs are four spacious bedrooms, including an impressive primary retreat with double-door entry, a custom walk-in closet and luxurious 8-piece ensuite featuring double vanities with quartz counters, a seamless glass rain shower with body sprays and a freestanding tub.A rare opportunity to lease a substantial luxury residence in one of North York's most desirable neighbourhoods, offering the space and comfort of a custom home together with an exceptionally convenient Willowdale location. (id:27377)
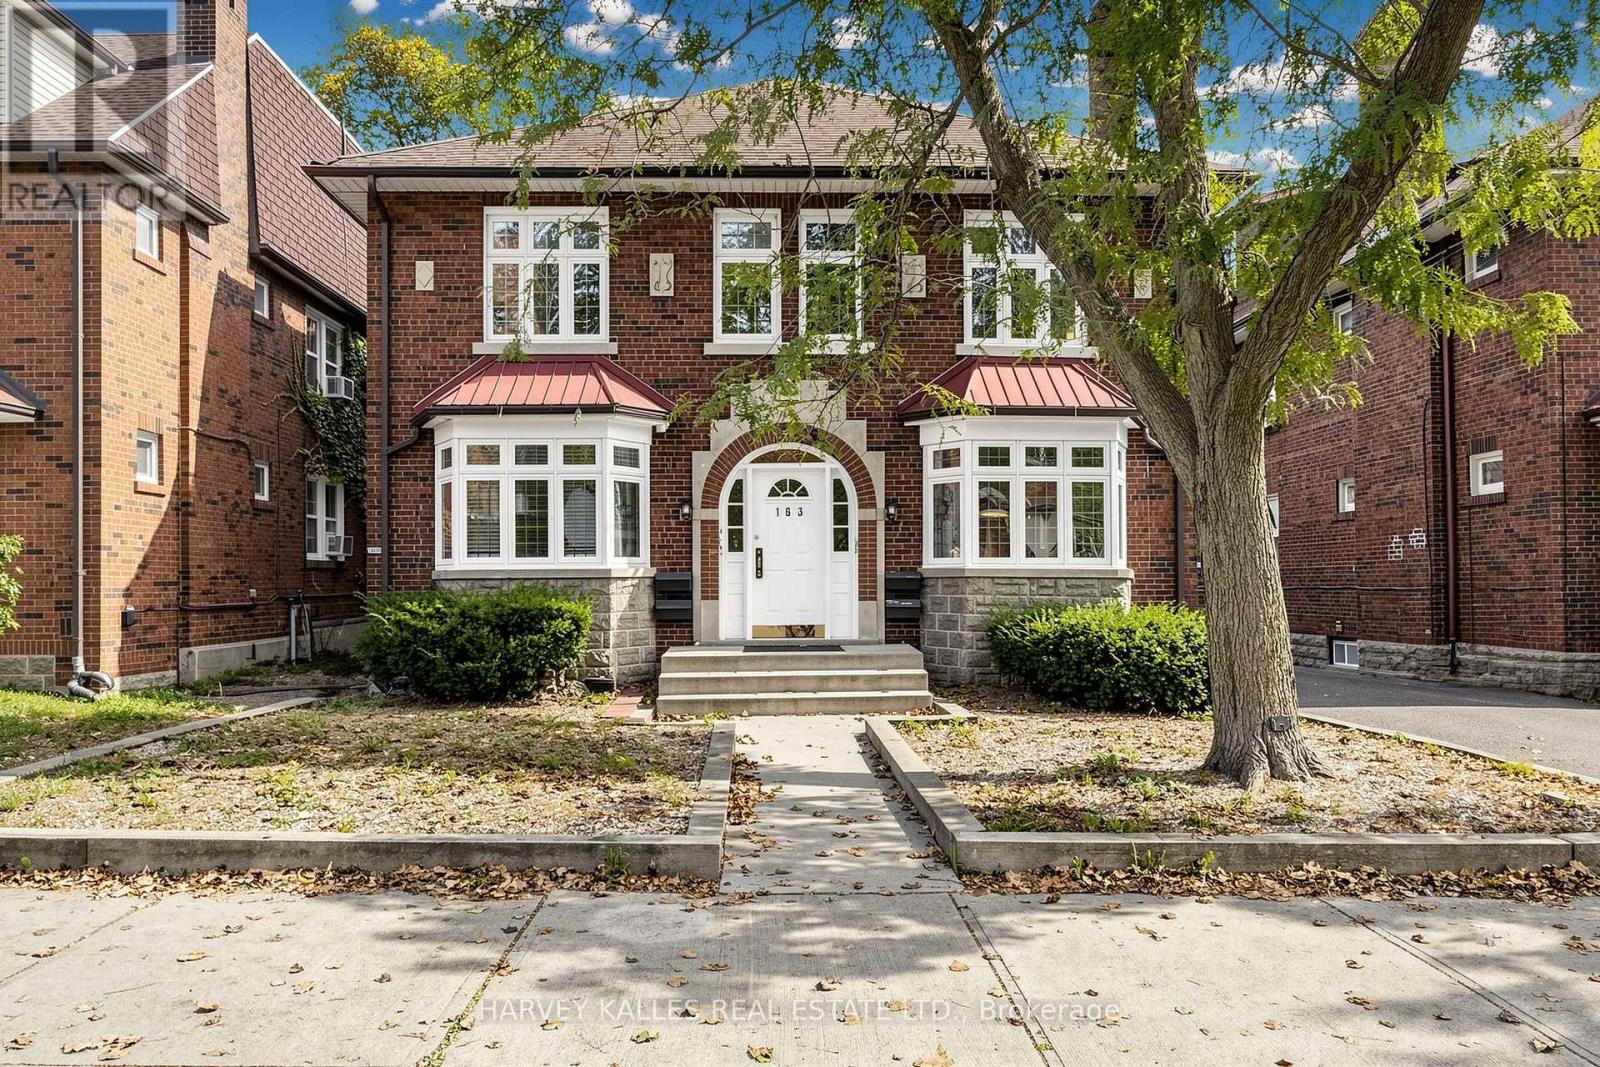
South 2nd - 163 Highbourne Road
Toronto, Ontario
Charming, sun-filled home full of character in the sought-after Avenue Rd & Eglinton Ave W neighbourhood. Spacious bedrooms, generous closets and storage throughout make this a great fit for a family, couple or individuals. The bright, west-facing living room offers beautiful sunset views, with a beautiful non-working fireplace and arched doorways adding warmth and timeless charm. Enjoy a welcoming community just steps from parks, the Beltline Trail, grocery stores, cafés, restaurants, schools and transit. Approximately a 15-minute walk to Eglinton Station and just a minute's walk to Chaplin LRT Station. (id:27377)
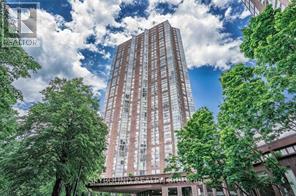
511 - 7 Concorde Place
Toronto, Ontario
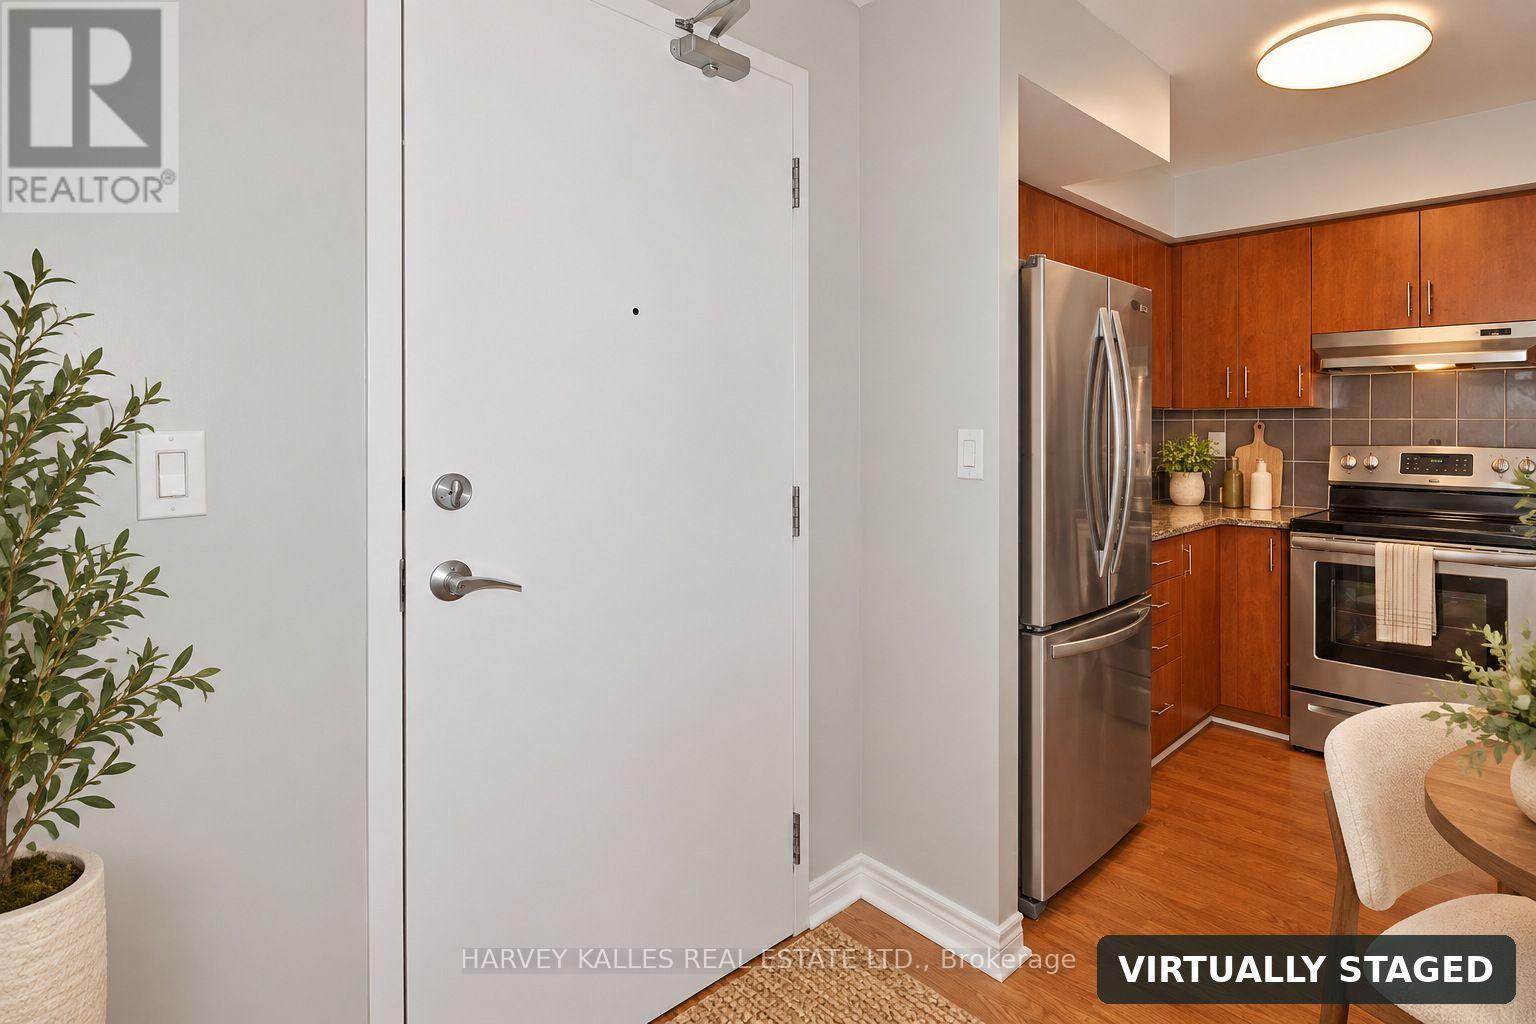
Welcome to a remarkably spacious, light-filled 1 bedroom suite approx. 817 SF of exceptionally functional living space. Featuring a smart highly efficient layout with no wasted square footage. Nestled in beautifully landscaped grounds with direct access to scenic valley parkland and miles of peaceful walking and cycling trails right out your front door. Residents enjoy resort-style amenities including an indoor, pool, squash/tennis courts, fitness centre, sauna, 24-hour concierge, library, party room, guest suites and visitor parking. Unbeatable location close to the Eglinton Crosstown LRT, TTC, Shops at Don Mills, Aga Khan Museum, Real Canadian Superstore and all amenities. Direct access to DVP (id:27377)
313 - 225 Wellesley Street E
Toronto, Ontario
Centrally & conveniently located w/restaurants, groceries & other amenities just a hop away. Granite Counters, Breakfast Bar. Ensuite Laundry. 24 Hr Security/Concierge. Walk To Subway, Mins To Hwy, TTC At Front Door. Visitor Parking. Rooftop Walkout From The All-Season Solarium To AN AMAZING Terrace With Bbqs And Loungers, With Lake And City Views! Welcome Home! SS Fridge, Stove, Bosch DW, W/D, Locker. Granite Counters In Kitchen & Bath. Amenities: Exercise Room, Sauna, Party Room, Kitchen, Library/Media Room, Roof Top Terrace. (Rare in the city to have 17 Visitor Parking! Please visit the rooftop terrace - right elevator press PH. Spectacular view. All other facilities are accessed in P1) (id:27377)
1208 - 4789 Yonge Street
Toronto, Ontario
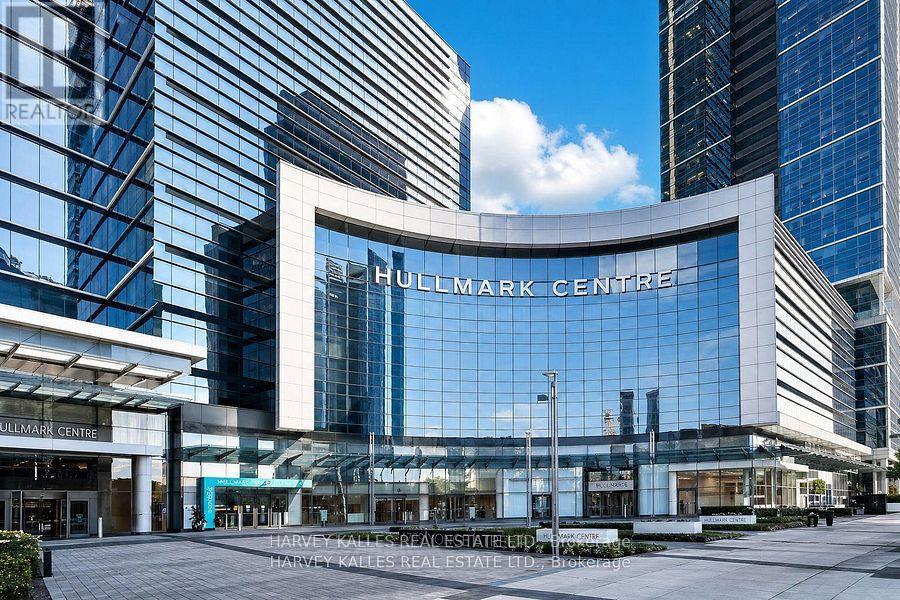
This top-floor office space at Hullmark Centre features expansive views and an exceptional location with direct access to the Yonge subway line and convenient proximity to Highway 401. Situated in a vibrant business district surrounded by shops and restaurants, the unit offers a functional layout that includes a reception area, flexible private offices and meeting rooms, a dedicated server or storage room, and a kitchenette, making it well suited to a variety of business operations, including a law office, accounting practice, or other professional business. (id:27377)

3905 7th Concession
Pickering, Ontario
Storage Opportunity in Pickering near Highway 407 and Lakeridge Road for farm related Uses: 2400 square foot +/- Quonset Hut with variable Ceiling height for Lease. Quiet Area. No hazardous material storage or noisy activities. A Quonset hut is a lightweight, prefabricated arch structure made of corrugated galvanized steel with a semi-circular cross-section. As such, ceiling height varies. Estimated Annual triple Net Rent: $25 dollars per square foot net plus applicable taxes representing $60,000 per year payable monthly in equal installments of $5,000.00 plus additional rent plus applicable taxes. Additional Rent: Tenant pays all operating costs, snow plowing, grass cutting, maintenance and its utility (hydro) costs and all property taxes attributable to the Quonset Hut. Tenant to get its own Tenant Insurance and will be storing contents at their own risk. Access Road from 4th Line to the Quonset Hut to be prepared (grown in) by Tenant at its sole cost to the satisfaction of the Landlord. Tenant is required to install its own gate at the property line at Tenants sole cost as well. Additional parking and building storage (sheds and house) available for an additional amount to be negotiated. (id:27377)
506 Adelaide Street W
Toronto, Ontario
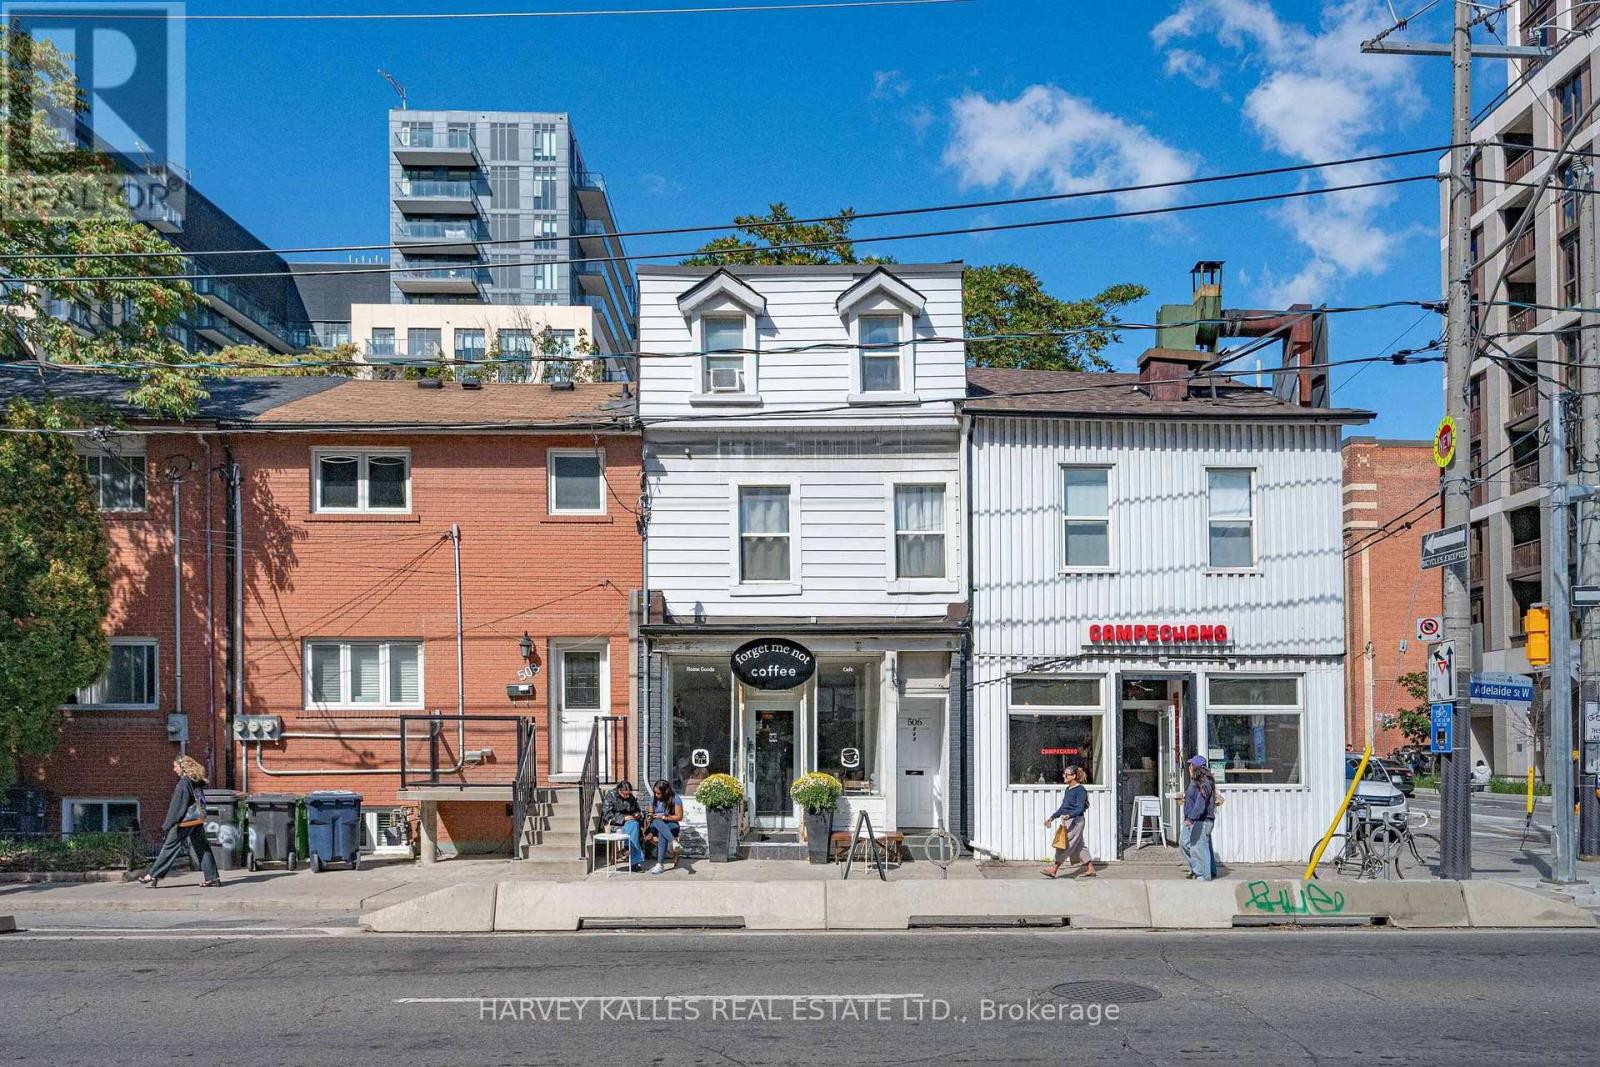
Mixed-use investment opportunity in Toronto's King West/Fashion District. The main floor and basement provide retail commercial space, with one residential unit on each of the second and third floors. Both residential units have been recently updated; the second-floor unit is expected to be vacant by November 30. Annual income is approximately $141,000, providing strong holding income and a reported cap rate above 5%. The property's historic character and Adelaide Street West location add long-term appeal. Potential for future redevelopment or adaptive reuse, subject to heritage requirements/Metrolinx approval and municipal approvals. One year FREE Property Management included, Ask LA for details. NOTE: One seller is a Registered Real Estate Saleperson. 2421 sq feet (2949 including basement) 2nd floor vaanting Novmeber 14th 2026 (id:27377)
506 Adelaide Street W
Toronto, Ontario
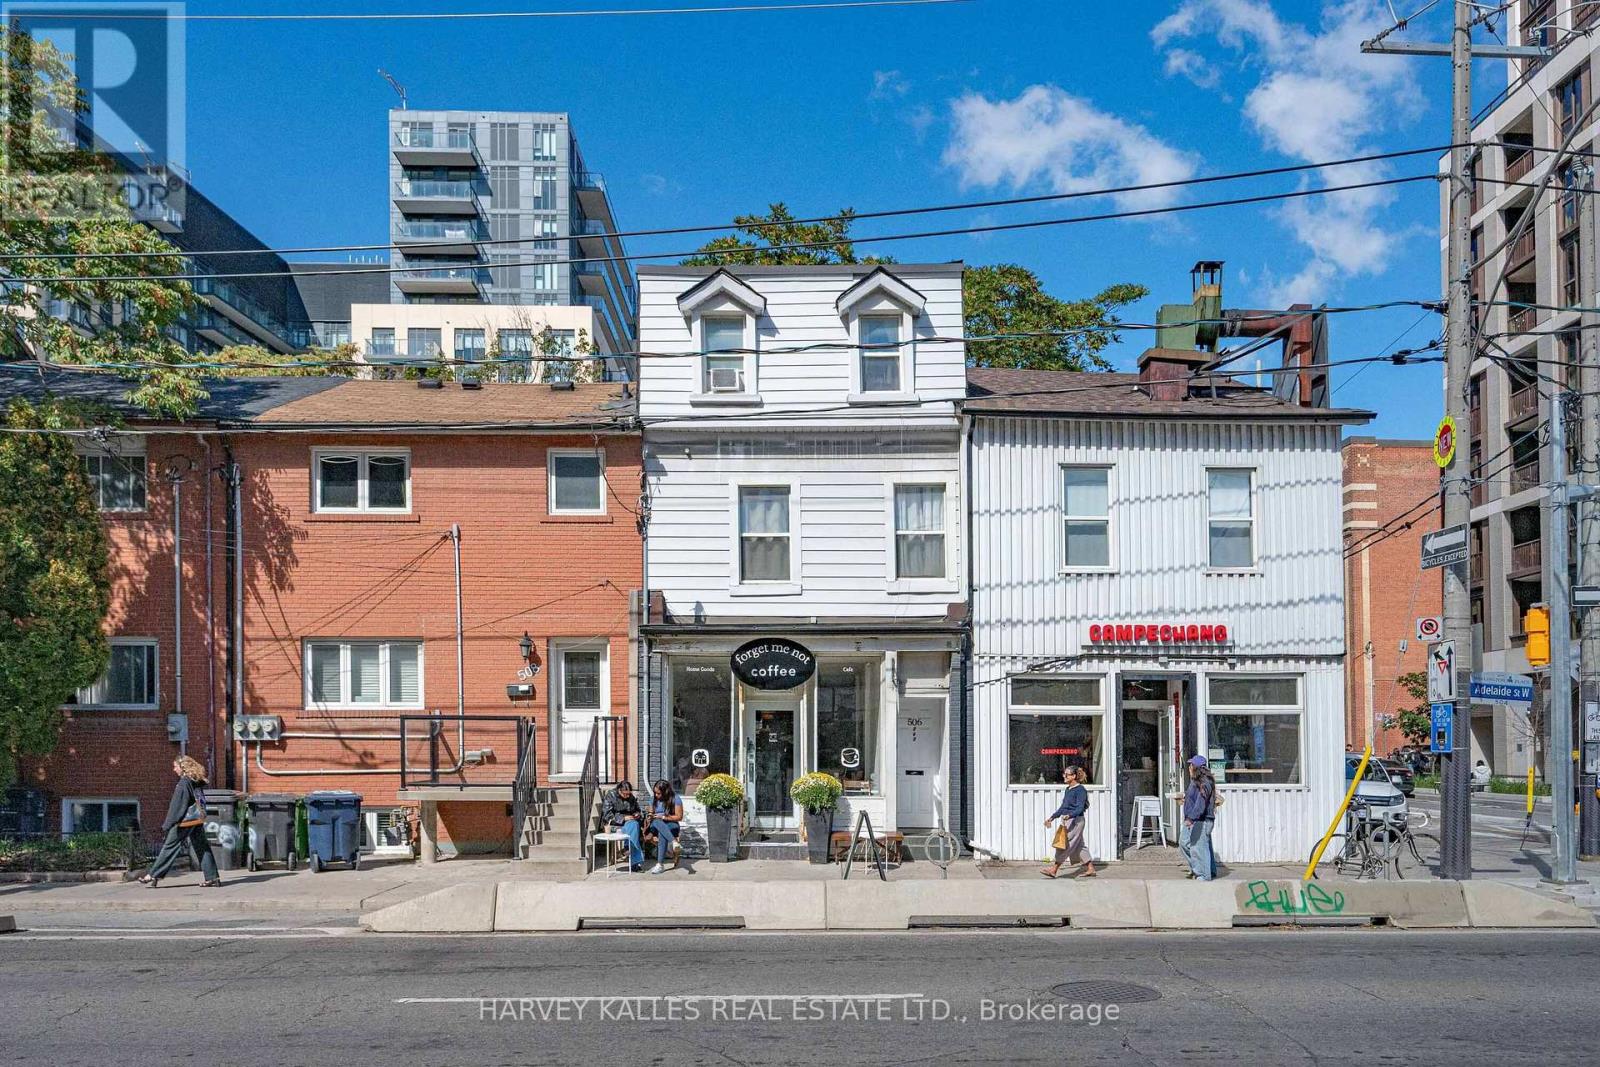
Mixed-use investment opportunity in Toronto's King West/Fashion District. The main floor and basement provide retail commercial space, with one residential unit on each of the second and third floors. Both residential units have been recently updated; the second-floor unit is expected to be vacant by November 30. Annual income is approximately $141,000, providing strong holding income and a reported cap rate above 5%. The property's historic character and Adelaide Street West location add long-term appeal. Potential for future redevelopment or adaptive reuse, subject to heritage requirements?merolinx approval and municipal approvals. One year FREE Property Management included, Ask LA for details. NOTE: One seller is a Registered Real Estate Saleperson. 2421 sq feet (2949 including basement) (id:27377)
301 - 858 Davenport Road
Toronto, Ontario
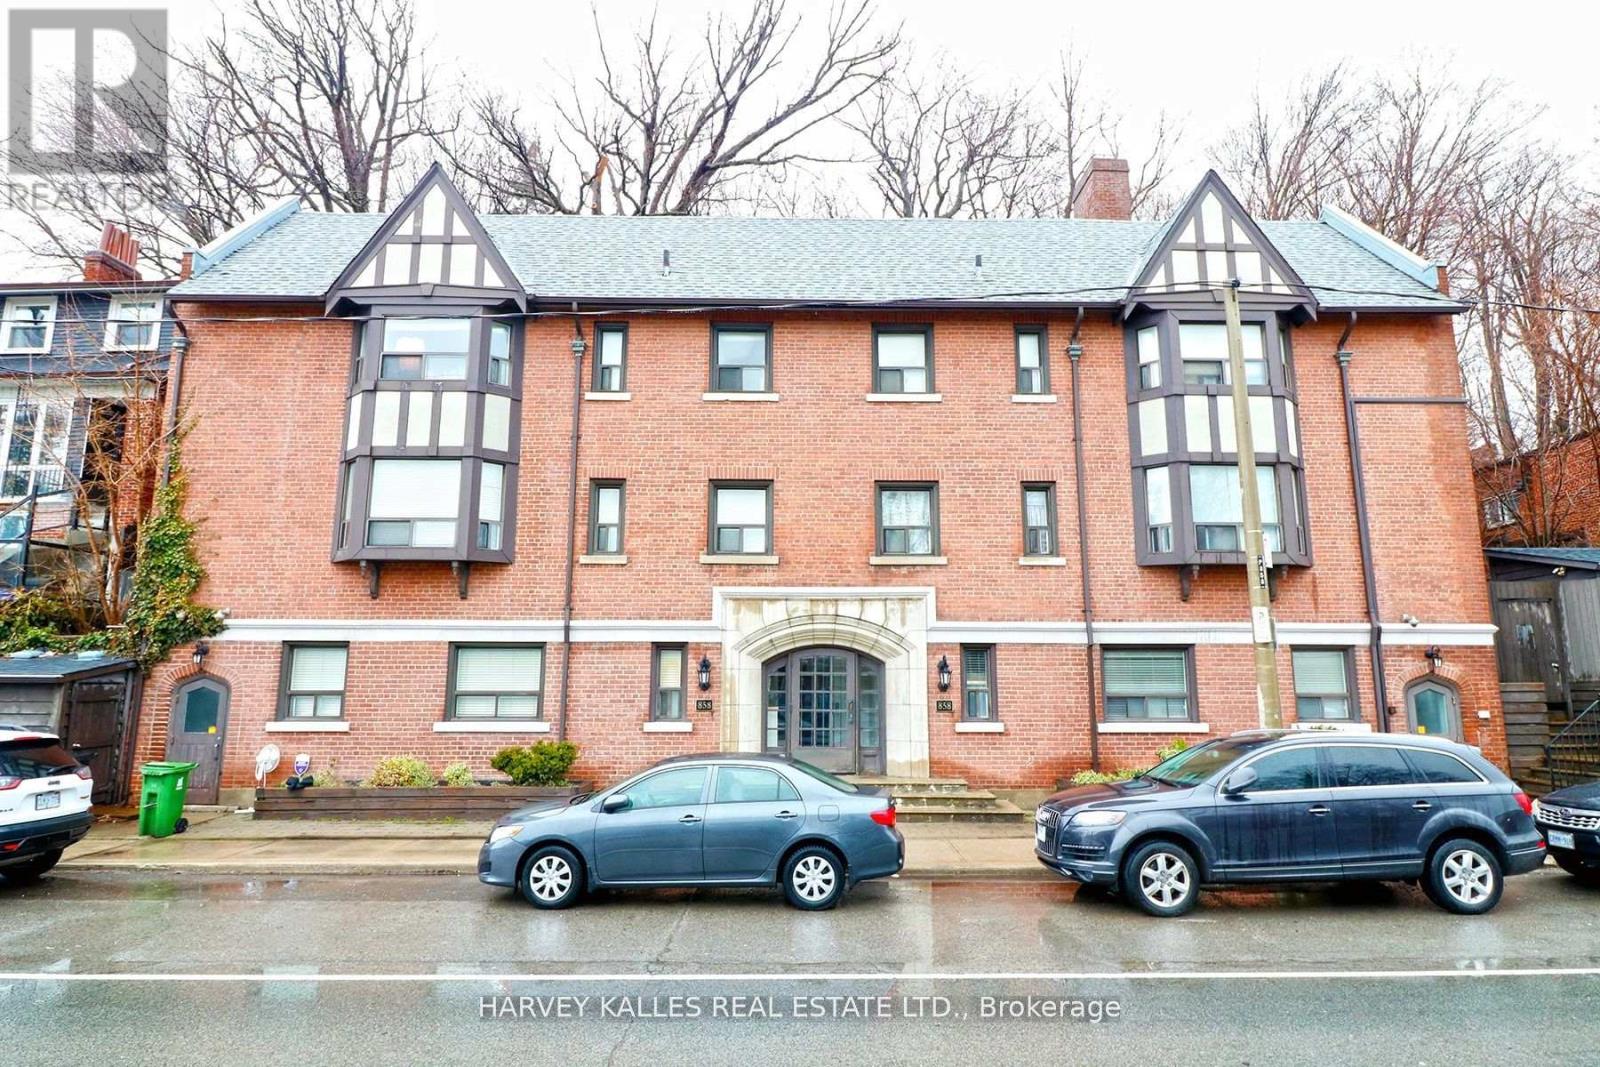
Bright and spacious 1-bedroom unit in a well-maintained building, ideally situated in a vibrant and highly convenient location. Featuring an open-concept layout with a modern kitchen complete with stainless steel appliances, this inviting home offers a comfortable and functional space for city living. Perfectly positioned just minutes from Casa Loma, Regal Heights, George Brown College, Toronto Metropolitan University and other downtown schools. Enjoy easy access to TTC bus routes and subway services, along with an excellent selection of restaurants, cafes, shops and everyday amenities just outside your door. One locker is included, and the building is equipped with fibre-optic connectivity. With excellent transit and easy access to surrounding neighbourhoods, this is a great opportunity to enjoy the convenience and energy of central Toronto living. (id:27377)
201 - 858 Davenport Road
Toronto, Ontario
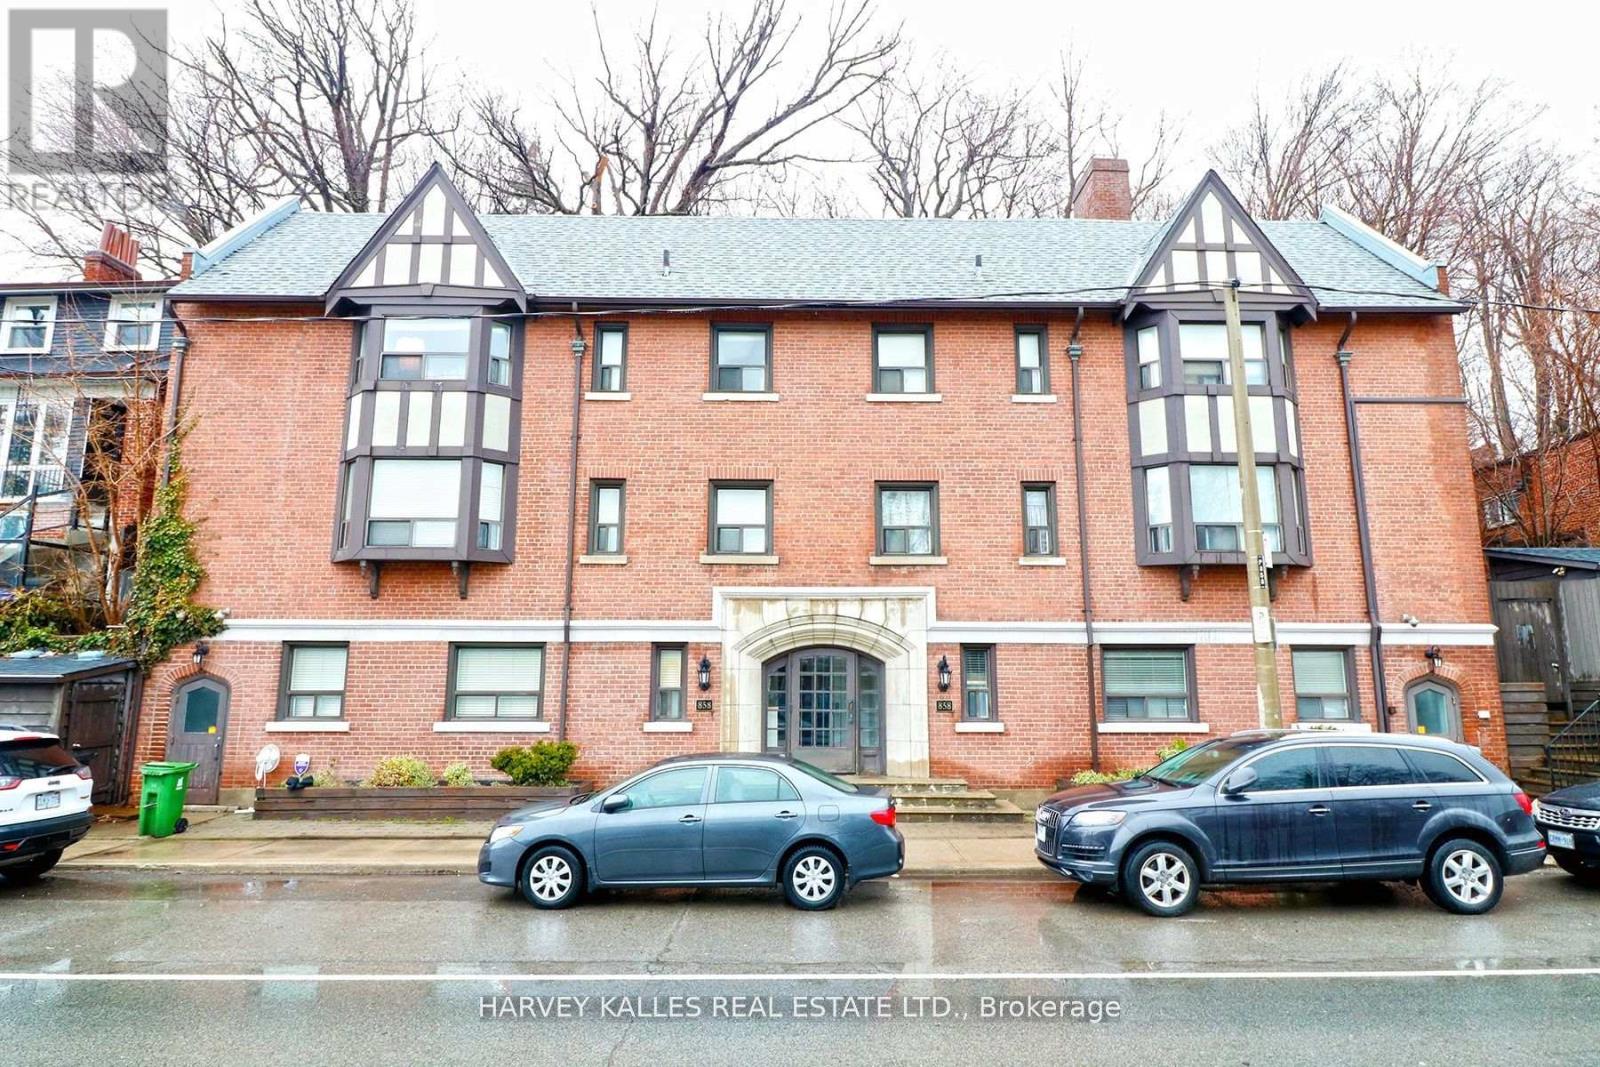
Bright and spacious 1-bedroom unit in a well-maintained building, ideally situated in a vibrant and highly convenient location. Featuring an open-concept layout with a modern kitchen complete with stainless steel appliances, this inviting home offers a comfortable and functional space for city living. Perfectly positioned just minutes from Casa Loma, Regal Heights, George Brown College, Toronto Metropolitan University and other downtown schools. Enjoy easy access to TTC bus routes and subway service, along with an excellent selection of restaurants, cafés, shops and everyday amenities just outside your door. One locker is included, and the building is equipped with fibre-optic connectivity. With excellent transit and easy access to surrounding neighborhoods, this is a great opportunity to enjoy the convenience and energy of central Toronto living. Photos are of a different unit with the same layout. (id:27377)
38 - 1 Leggott Avenue
Barrie, Ontario
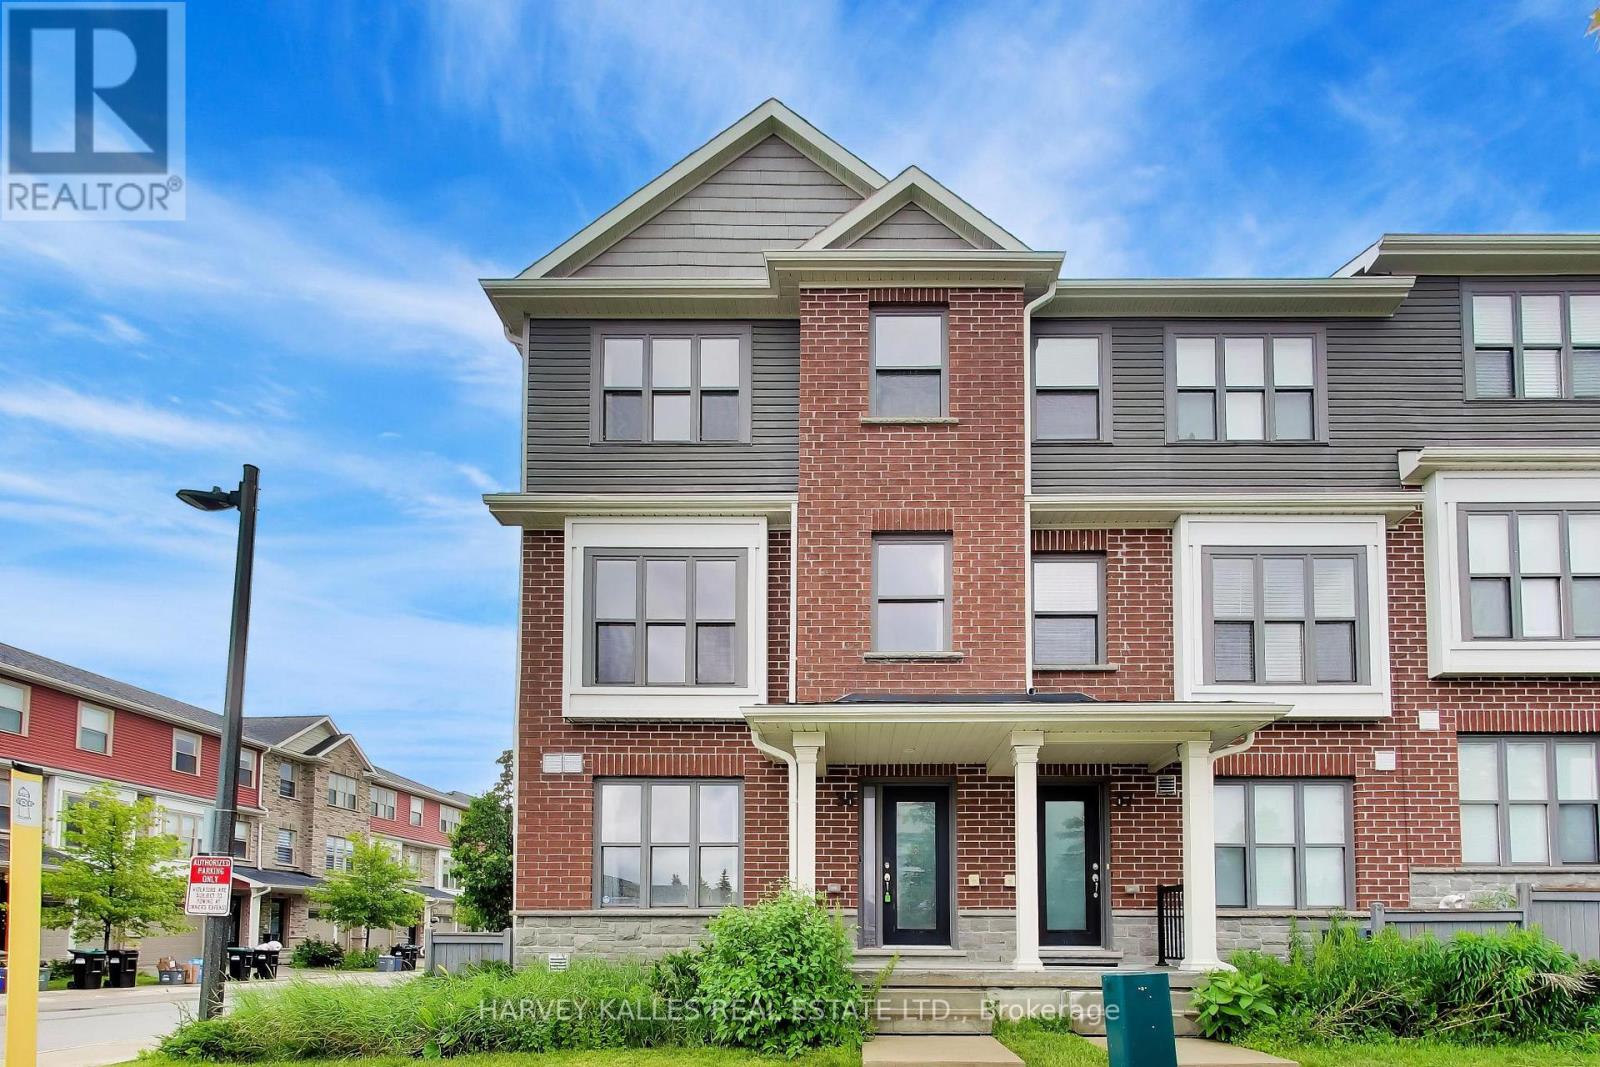
Welcome to this spacious and thoughtfully designed end-unit townhome offering over three finished levels of comfortable living. Featuring 3 bedrooms, 4 bathrooms, and a versatile layout, this home is ideal for families or professionals. The bright and airy interior is enhanced by additional windows unique to an end unit. while the unfinished lower level provides endless possibilities to make it your own. Conveniently located close to shopping, schools, parks, commuter routes, and every day amenities, this well-maintained home delivers the perfect balance of comfort, functionality and location (id:27377)