
Listings
7472 Ashburn Road
Whitby, Ontario
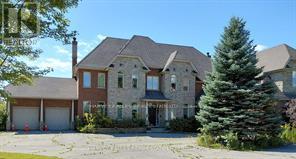
7472 Ashburn Road in Whitby, Ont., is a premier 13-ac. luxury country estate featuring a spacious custom-built two storey detached home with over 8,680 square feet +/- of gca space (5,680+/- above grade & 3,000 +/-. below grade) with a walk out to an outdoor Pool/Cabana oasis and equestrian facilities including a two-storey horse barn boasting 14 stalls, a tack area with attached equestrian riding arena. There is also a standalone 2,400 sq. Ft. +/-insulated hay/feed/equipment barn. Located in the highly sought-after Rural Whitby/Brooklin area, this estate property seamlessly pairs an upscale residential equestrian lifestyle with speculative residential development potential positioning it as an ideal asset for luxury buyers, land bankers, horse lovers & developers alike. This property functions beautifully as a turnkey equestrian estate while holding prospective development potential. local Brooklin amenities, Hwy. 7 & the vital Hwy 407/412 Interchange!!!! The home includes 6 bedrooms* and 6 bathrooms, with hardwood flooring spanning major living areas. Security System. An expansive eat-in kitchen with hardwood floors a direct walk-out to the outdoor deck. Dining room includes a built-in fireplace and hardwood floors. A home office on the main floor includes elegant French doors. Living Spaces: Features rich wood details, vaulted ceilings, and abundant natural light from large windows capturing countryside views. Upper Level +Bedrooms: A primary bedroom featuring a fireplace, a 5-piece ensuite bathroom, his/her walk-in closets, and hardwood flooring. 4 bedrooms include closets, hardwood flooring, and private or semi-private ensuites (with 3 or 4-piece baths). *Offices/Dens optionally can be used as additional bedrooms. Property being sold on an "As is Where is Condition". Disclaimer: All info/facts provided herein by Seller/LA thought to be accurate but may not be. All info/facts being relied upon by Buyer for property valuation to be verified by Buyer Agent/Buye (id:27377)
Th5 - 85 Wood Street
Toronto, Ontario
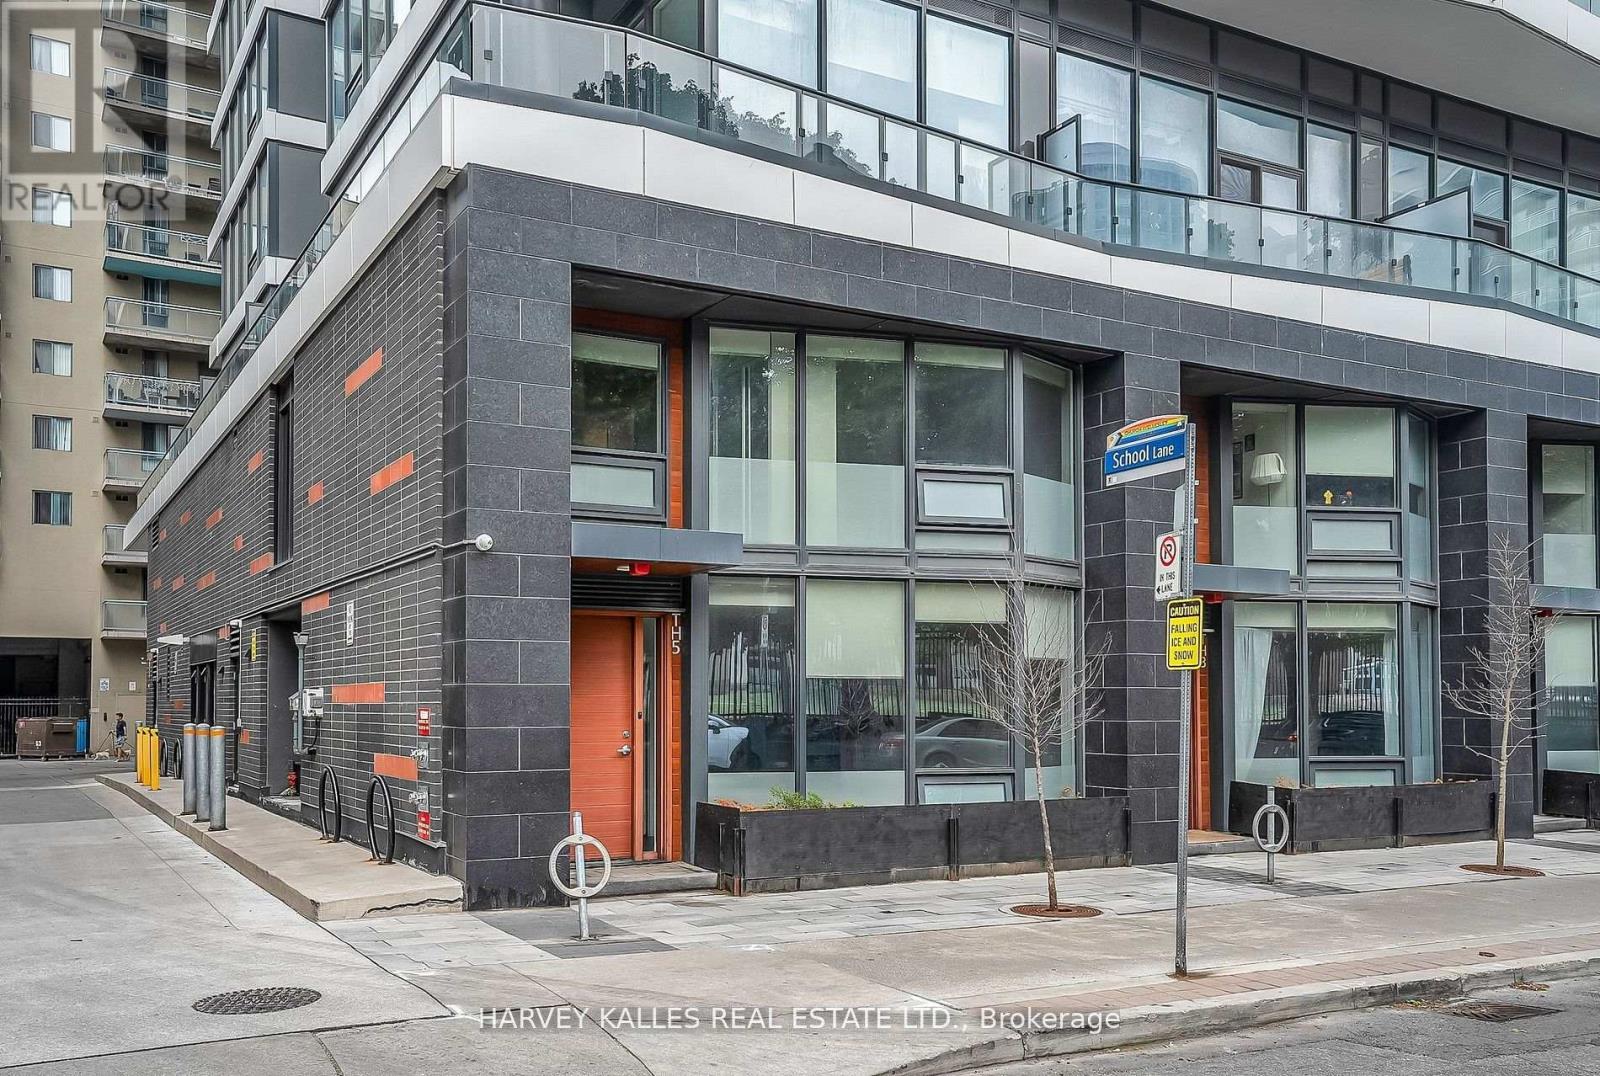
Skip The Elevator And Live Street Level At This End Unit Townhome At Axis Residences. With Only A Handful Of Ground-Level Townhomes In The Building, This Thoughtfully Designed 3+1 Bedroom Layout Offers A Den That Functions As A Fourth Bedroom And Three Bathrooms, Including A Main Floor Powder Room And Primary Ensuite. This Home Is Perfect For Tenants Looking For The Space And Feel Of A Townhome With The Convenience Of Condo Living. The Open-Concept Main Floor Boasts Bright Living And Dining Areas, A Sleek Kitchen With Integrated Appliances, And A Wall Of Windows. Upstairs, Enjoy Generous Bedrooms, Including A Primary Suite With Floor-To-Ceiling Windows. Building Perks Include A Rooftop Patio, State-Of-The-Art Gym, Guest Suites, And A Business Centre. Includes Parking And Storage Locker. Prime Location Steps To College Subway Station On The Yonge Line, Five Minutes To The Financial District, TMU, U Of T, And A Wide Array Of Shopping, Cafes, And Entertainment. An Incredible Opportunity To Lease A Unique Townhome In The Downtown Core! (id:27377)
3327 Simcoe County 50 Road
Adjala-Tosorontio, Ontario
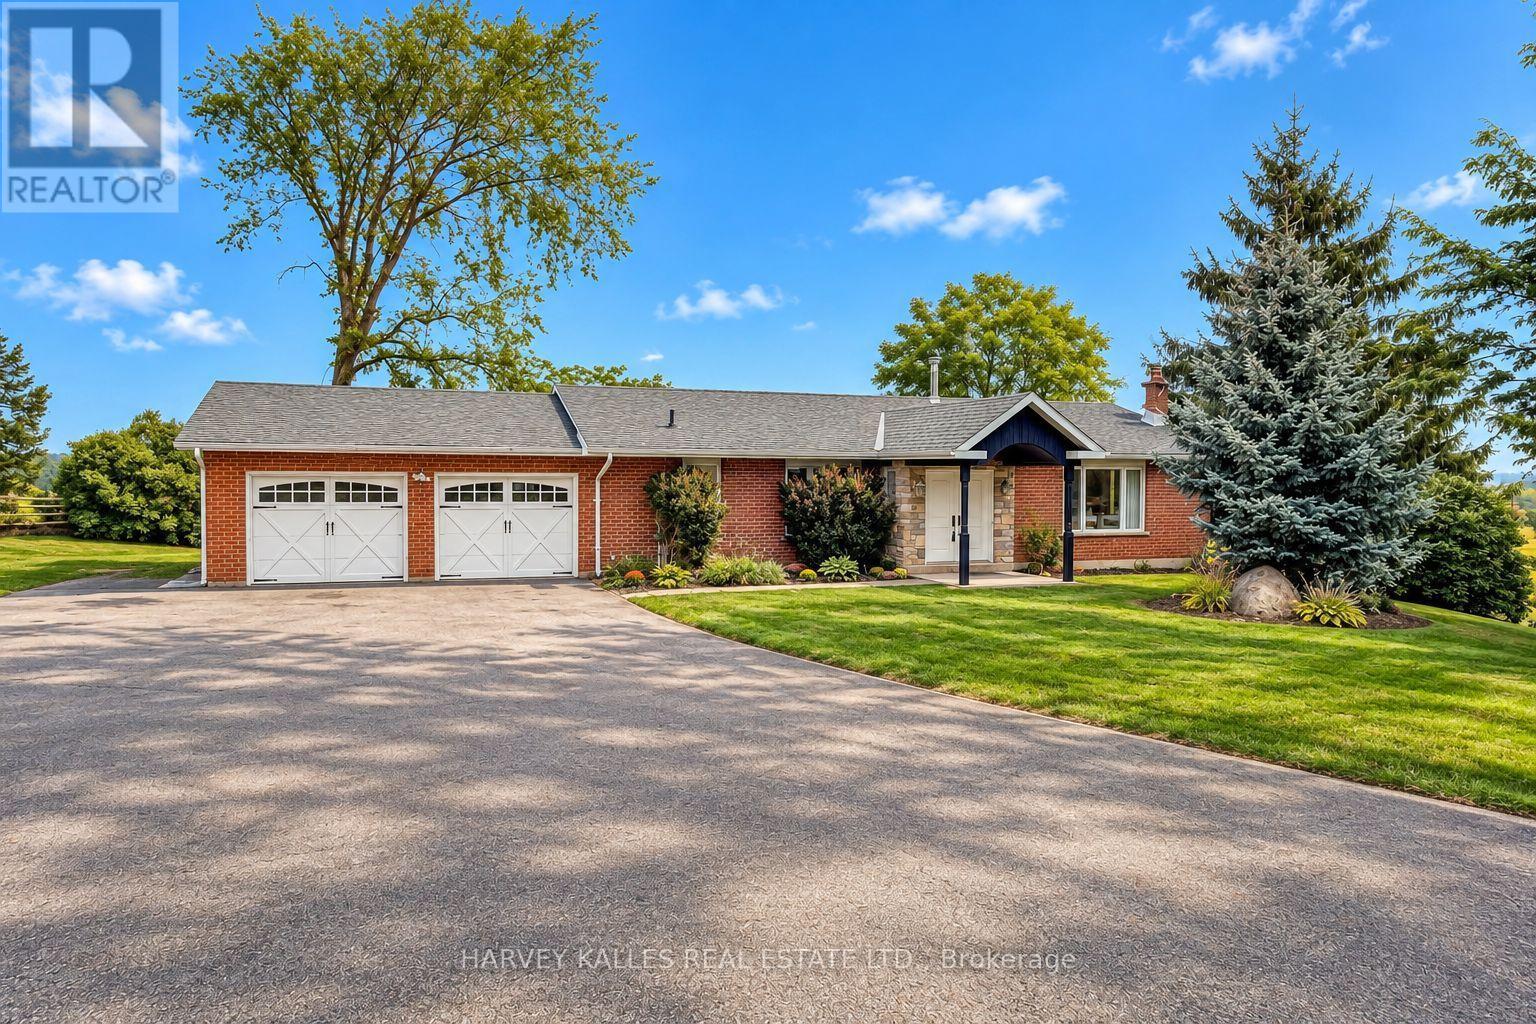
Welcome to your peaceful retreat in the countryside-where space, comfort, and panoramic views come together. This charming ranch-style bungalow is perfectly situated on a generous 150 ft x 250 ft lot, offering endless vistas and room to roam. Step inside the main level and you'll find a spacious and sun-filled layout featuring 3 bedrooms and 2 bathrooms, a large living room perfect for relaxing or entertaining, and a bright eat-in kitchen with plenty of room for family gatherings. Downstairs, the fully finished walk-out basement features 2 additional bedrooms and a full bathroom, creating a completely self-contained living space ideal for extended family or potential rental income. Whether you're hosting guests or generating extra revenue, this flexible space is move-in ready and thoughtfully laid out for privacy and comfort. Car enthusiasts and hobbyists will appreciate the oversized two-car garage with commercial-grade insulated doors, plus an expansive driveway with ample parking for all your vehicles, toys, or trailers. Let the kids (or pets) run free in the massive front, Side and back yards, with plenty of room for gardens, sports, or future plans. Enjoy the peace and privacy of country living with the convenience of being just a short drive to Alliston, Palgrave, Tottenham, or Bolton. This is the perfect property for families, multi-generational living, or those looking to escape the city while staying connected. Don't miss your chance to own a slice of Loretto paradise with views for miles! (id:27377)
608 - 700 King Street W
Toronto, Ontario
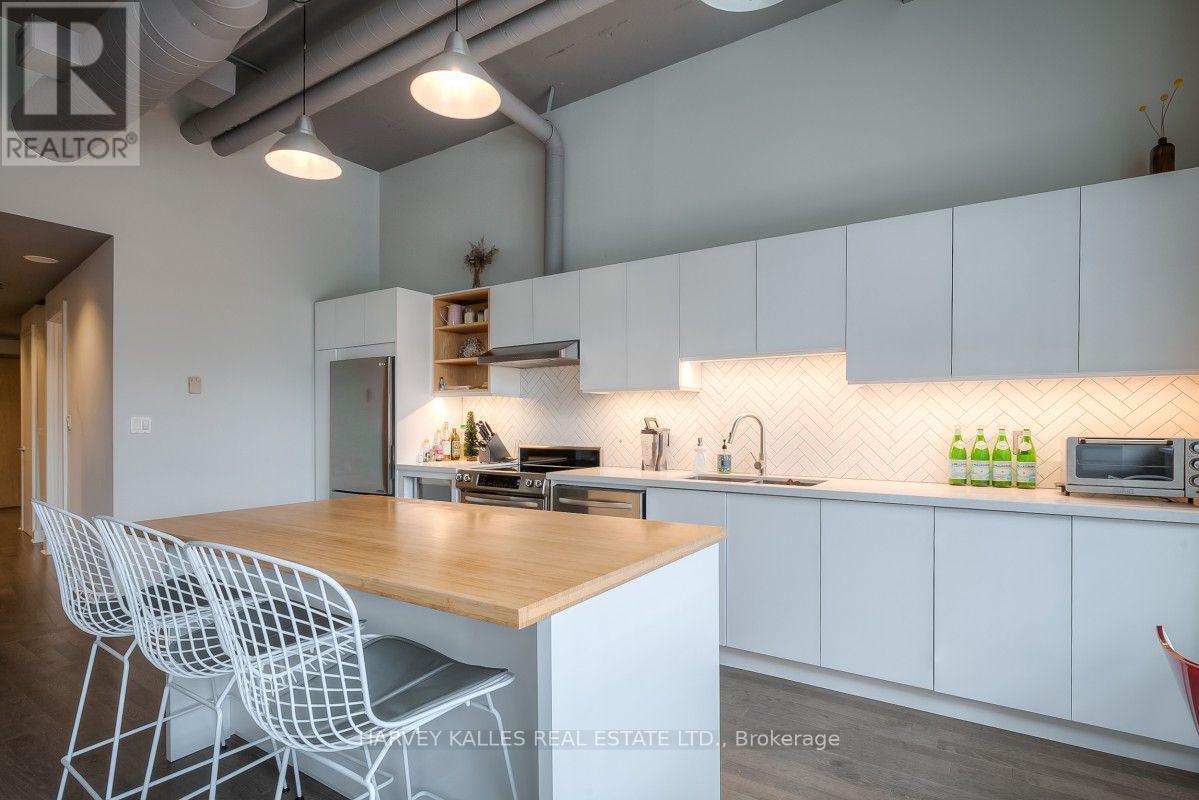
Perfectly Designed Open Concept Loft With Extra High Ceilings In The Heart Of King West. Large Windows, Engineered Hardwood Thru/Out, 11' Ceilings With Exposed Duct Work, Amazing Kitchen W Tons Of Counter Space,Storage,Full Size Appliances & Over-Sized Custom Island. Fully Furnished With West Elm Furniture. Steps From City's Best Resto's, Cafe's, Lounges. Metro/Lcbo Close By. Ttc @ Front Door. 15 Min Walk To Financial District/Lake/Queen West Shops/Kensington Market (id:27377)
608 - 90 Queens Wharf Road
Toronto, Ontario
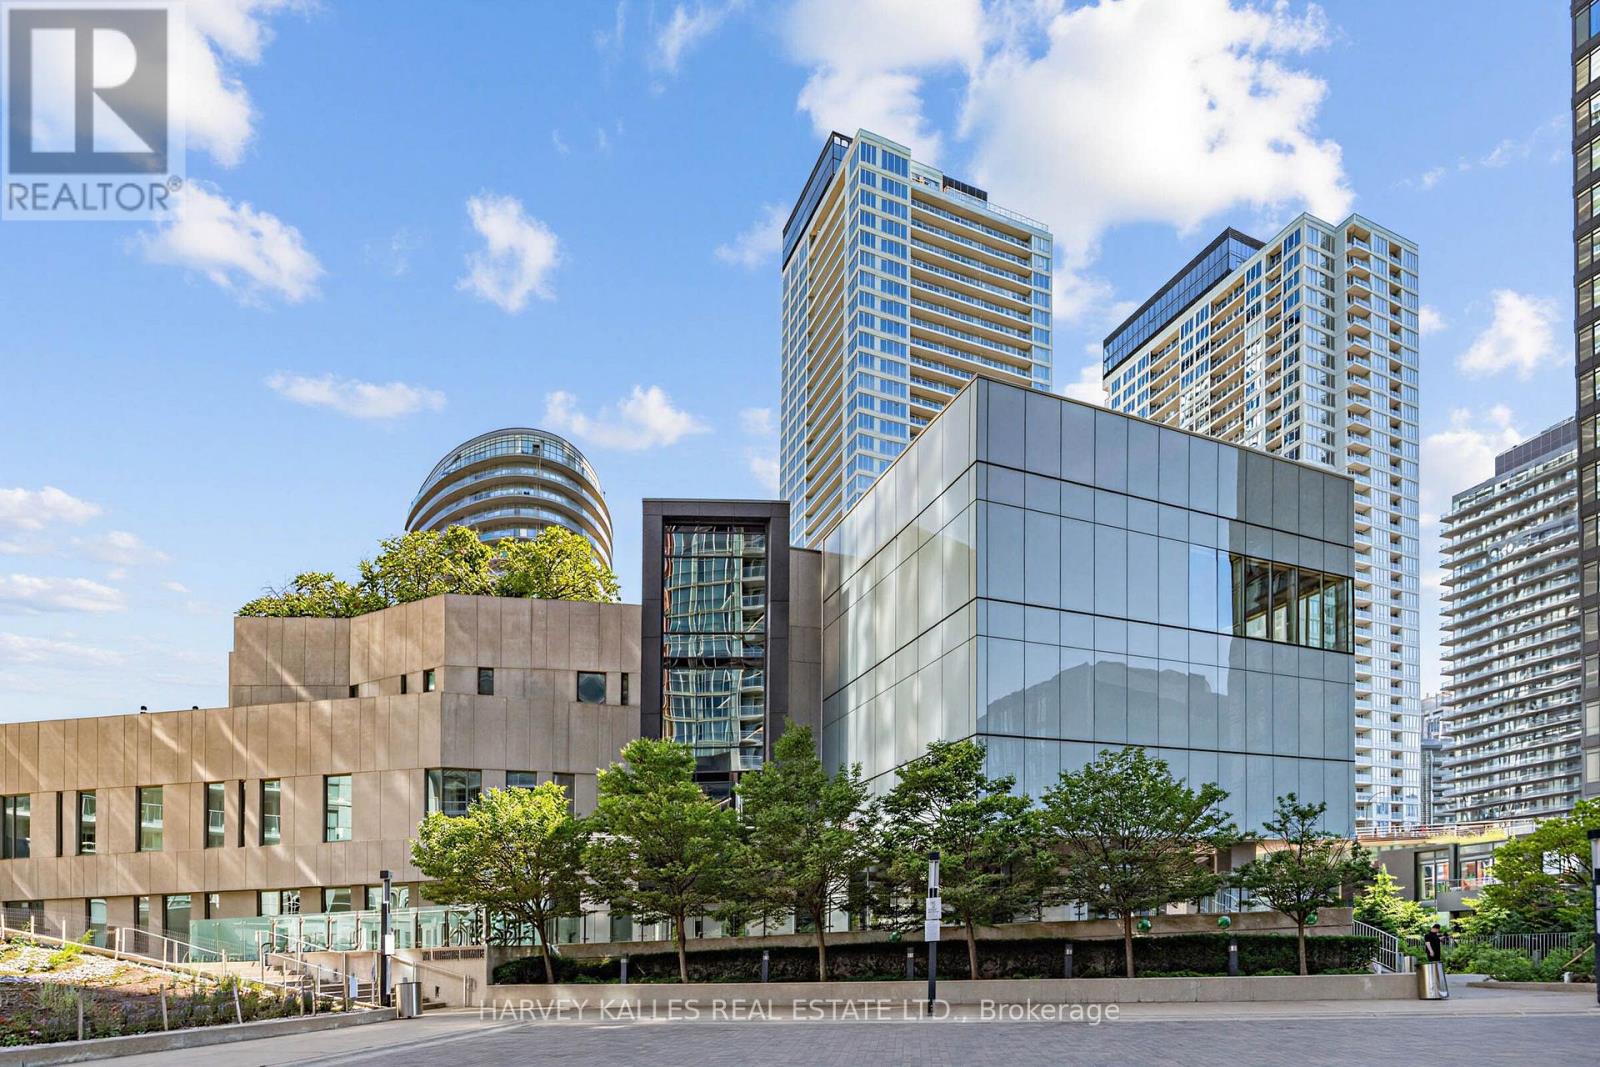
Waterfront living at an affordable price at exchange condos by Concord Adex! Enjoy this thoughtfully designed 1 + den suite offering exceptional flexibility, with a special den featuring floor to ceiling windows that can easily function as a second bedroom or home office to suit your lifestyle needs. Featuring an open concept layout, premium finishes, built in appliances, and efficient use of space, this suite delivers the perfect balance of style, comfort and functionality. Located in one of Downtown Toronto's most vibrant and connected communities, this residence places you just steps from transit, the waterfront, king west, dining, entertainment, and grocery stores. Enjoy the best of Downtown living with walking distance access to the well, the waterfront at Marina Quay west, Toronto music garden, the Billy Bishop airport ferry terminal, Rogers center, and the Toronto's iconic waterfront, along with nearby bicycle paths and scenic waterfront trails perfect for cycling, jogging, and outdoor recreation. Residents enjoy an exceptional collection of state of the heart, resort inspired amenities including an indoor swimming pool, basket ball court, theatre room, private dining room, pet spa, ping pong lounge, yoga studio with classes, massage room, and fitness facilities, delivering a lifestyle experience that is second to none in the heart of the city. No representations or warranties are made of any kind. rental equipment, parking fees and other fees are unknown. (id:27377)
North 2nd - 163 Highbourne Road
Toronto, Ontario
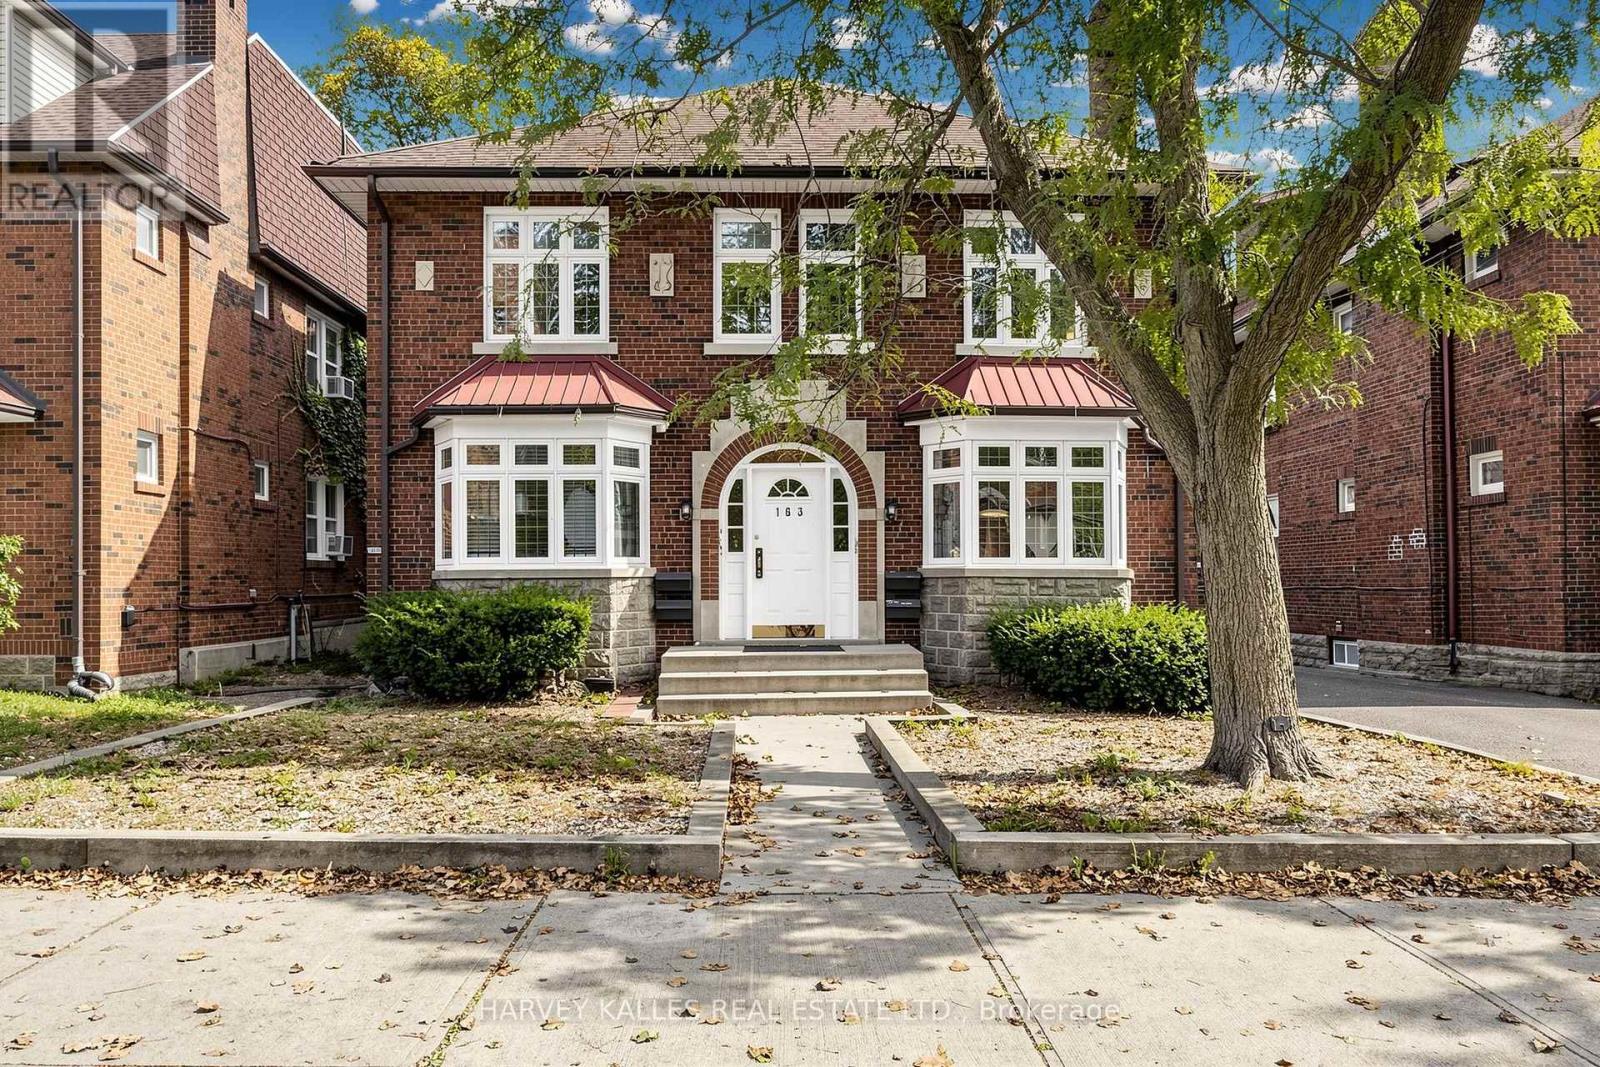
Charming sun-filled home full of character in the sought-after Avenue Road & Eglinton Ave. W neighbourhood. Spacious bedrooms, generous closets and storage throughout make this a great fit for a family, couple or individuals. The bright, west-facing living room offers beautiful sunset views, with a beautiful non-working fireplace and arched doorways adding warmth and timeless charm. Enjoy a welcoming community just steps from parks, the Beltline Trail, grocery stores, cafes, restaurants, schools and transit. Approximately a 15-minute walk to Eglinton Station and just a minute's walk to the Chaplin LRT Station. (id:27377)
1511 - 25 Ordnance Street
Toronto, Ontario
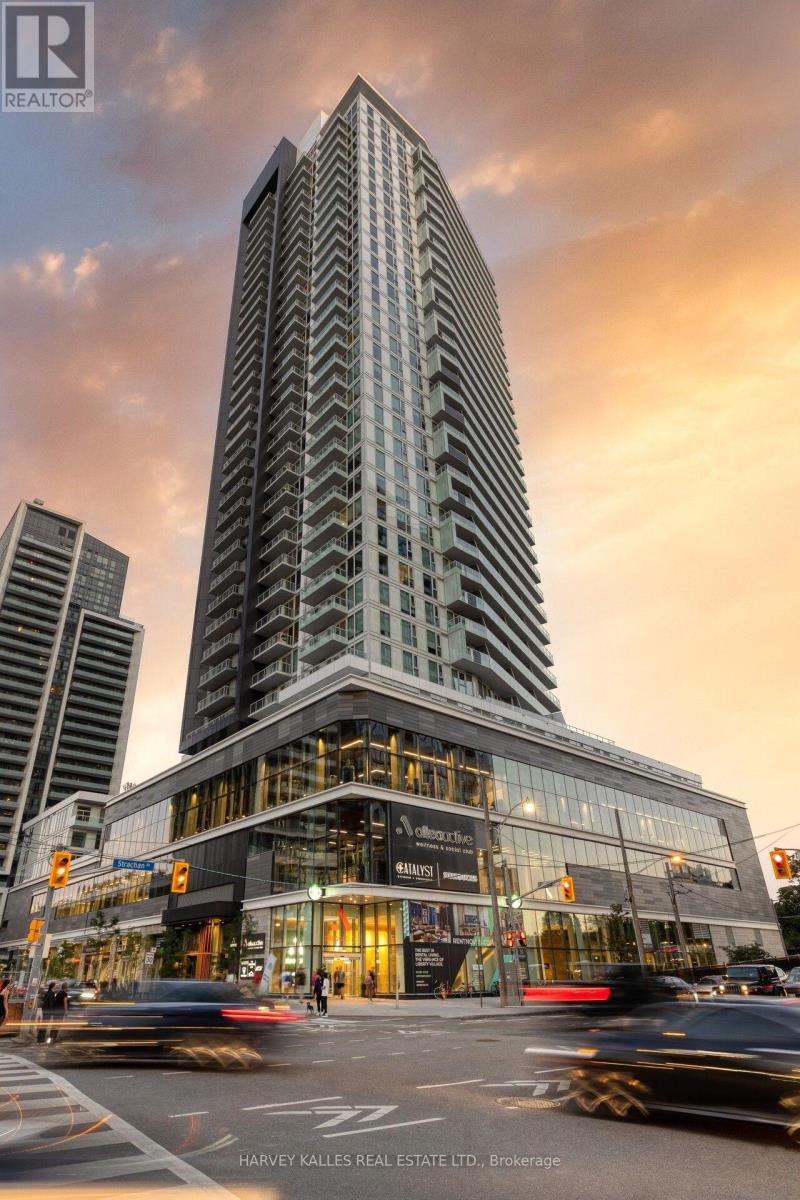
Lease at Novus in the heart of Liberty Village. Suite 1511 offers 798 sq ft of modern living with 2 bedrooms, 2 full bathrooms and a long private balcony with open city and skyline views. Wide plank dark floors run through a bright, open layout framed by floor to ceiling windows. The kitchen is a standout, with warm wood grain cabinetry, black stone counters and backsplash, stainless steel appliances and a large island with seating, perfect for cooking and entertaining. The primary bedroom features a spacious walk in closet with custom shelving and a sleek ensuite with a glass walk in shower. The second bedroom is generously sized with a large window, and the second bathroom has a full tub. In suite laundry with extra storage. Heat and A/C included. Pet friendly. Building amenities include a fully equipped gym, a co working space with free WiFi and coffee, a sky lounge with BBQs, a party room, guest suites, and concierge and reception. Right next to Altea Active and steps to cafes, restaurants, grocery, King West, TTC and Exhibition GO. Parking available at $225/month and lockers available to rent in the building. Remaining lease term to September 30, 2027, with the option to continue month to month or renew with the landlord. (id:27377)
180 Allison's Point Road
Huntsville, Ontario
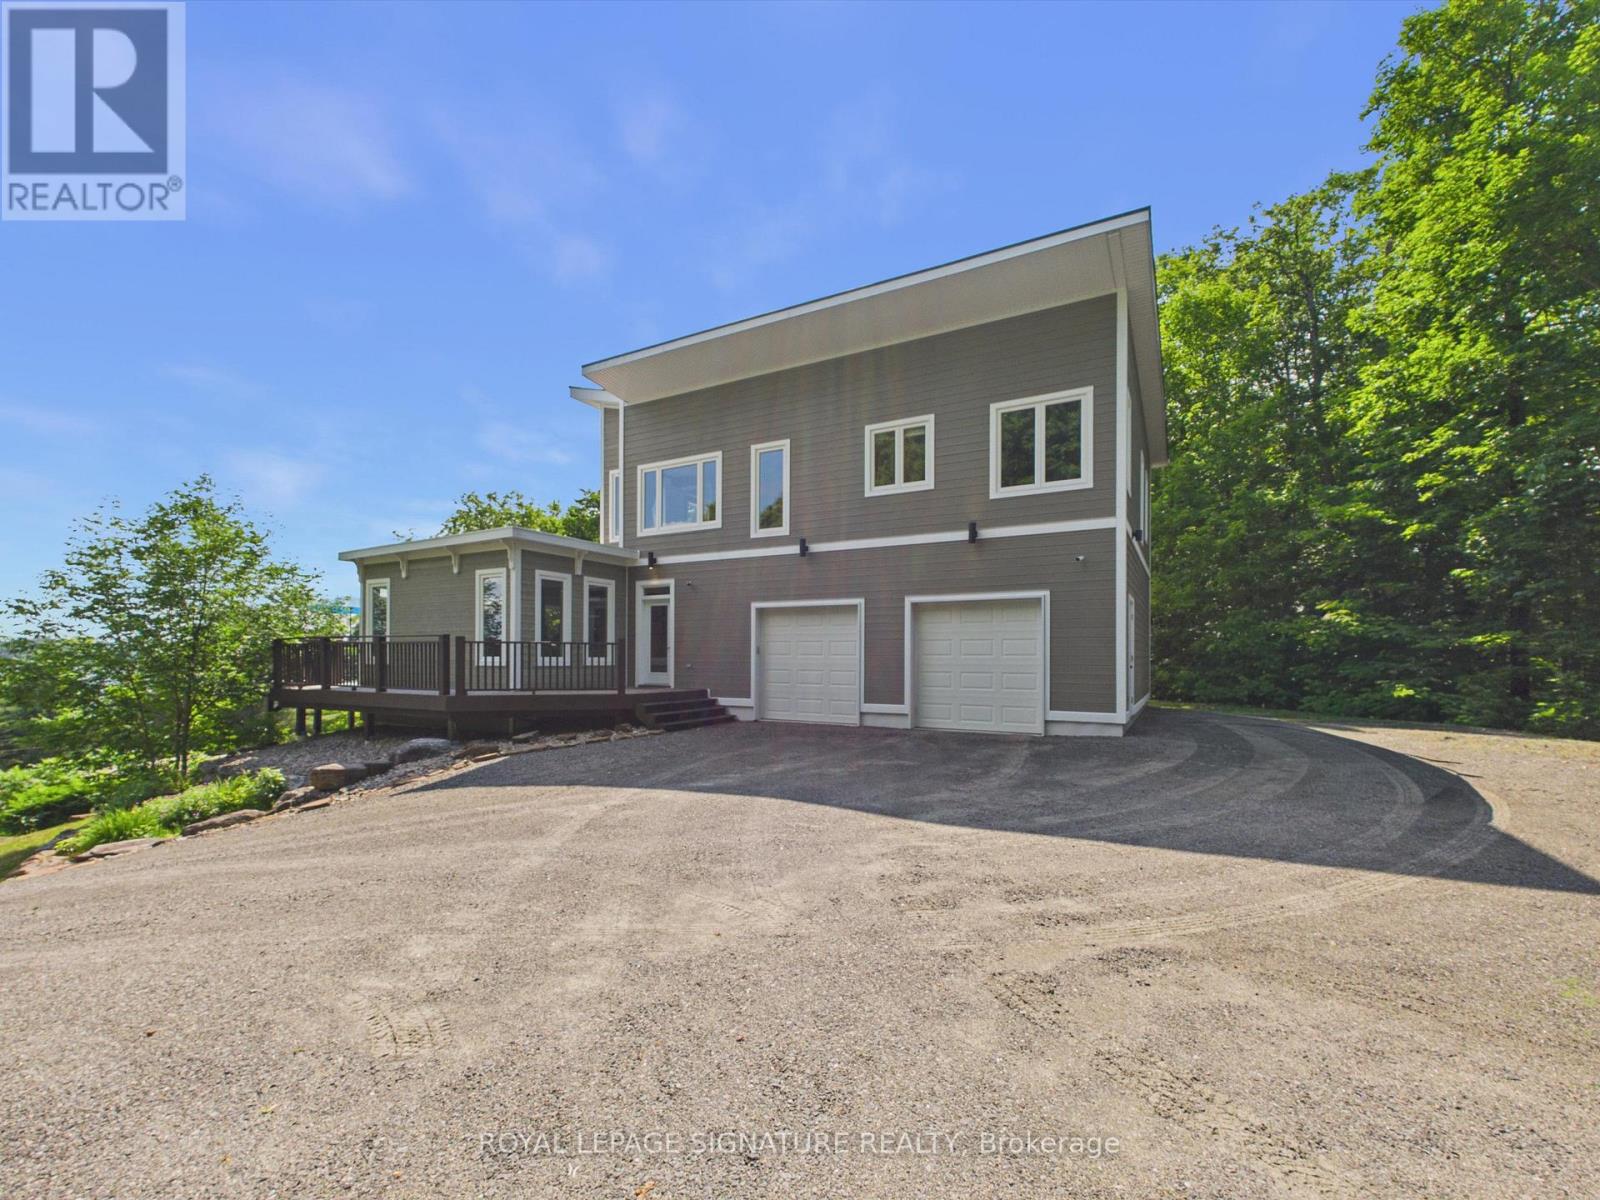
Great Potential for Substantial BnB Rental Income or a Wonderful Summer Cottage. This Gorgeous Custom Built Home with its breathtaking views of Fairy Lake. Has been enjoyed as a principal residence for 17 years by two owners. A Unique Design with its many Windows, captures the beautiful and peaceful surroundings with its abundant wildlife. The House Boasts 2,065 sq.ft of Well Designed Space, Including a Gorgeous Cathedral ceiling that Enhances the Main Living Area with Natural light and Openness. The Lake Facing Deck is Perfect for Entertaining, BBQ's and Sunbathing. 2 Car Oversized Garage, Insulated and Drywalled with Direct Access to the House. The Kitchen Is Designed for those who Love to Cook Offering Plenty of Counter Space and Storage While Overlooking the Living Room. It has Quality Appliances, Central Vacuum and Air Conditioning, Security Cameras. Furnace and Tankless Water Heater installed in 2023, 200 amp Electrical Service and Laundry Room on the Bedroom Level. There is a 700 sqft. Bunkie that can be Renovated into a Nice Guest Suite, a Potential BnB or Personal Living Quarters while you Rent the House as a BnB. Located conveniently just outside the charming town of Huntsville. In the Heart of the Muskokas. A Premier Tourist Destination with its Pristine Lakes. Close Proximity to Algonquin and Arrowhead Park. Minutes from 2 Picturesque Golf Courses and Hidden Valley Ski Resort. Furthermore, it is right next to Huntsville Marine for all your boating and water sport needs. Which makes it Competitive with a house on the lake Without the High Taxes. Last but not least, this House comes with Ultimate Privacy. It is situated on a hilltop with no neighbours on either side but a nice, quiet wooded area. (id:27377)
Harvey Kalles Real Estate Ltd.
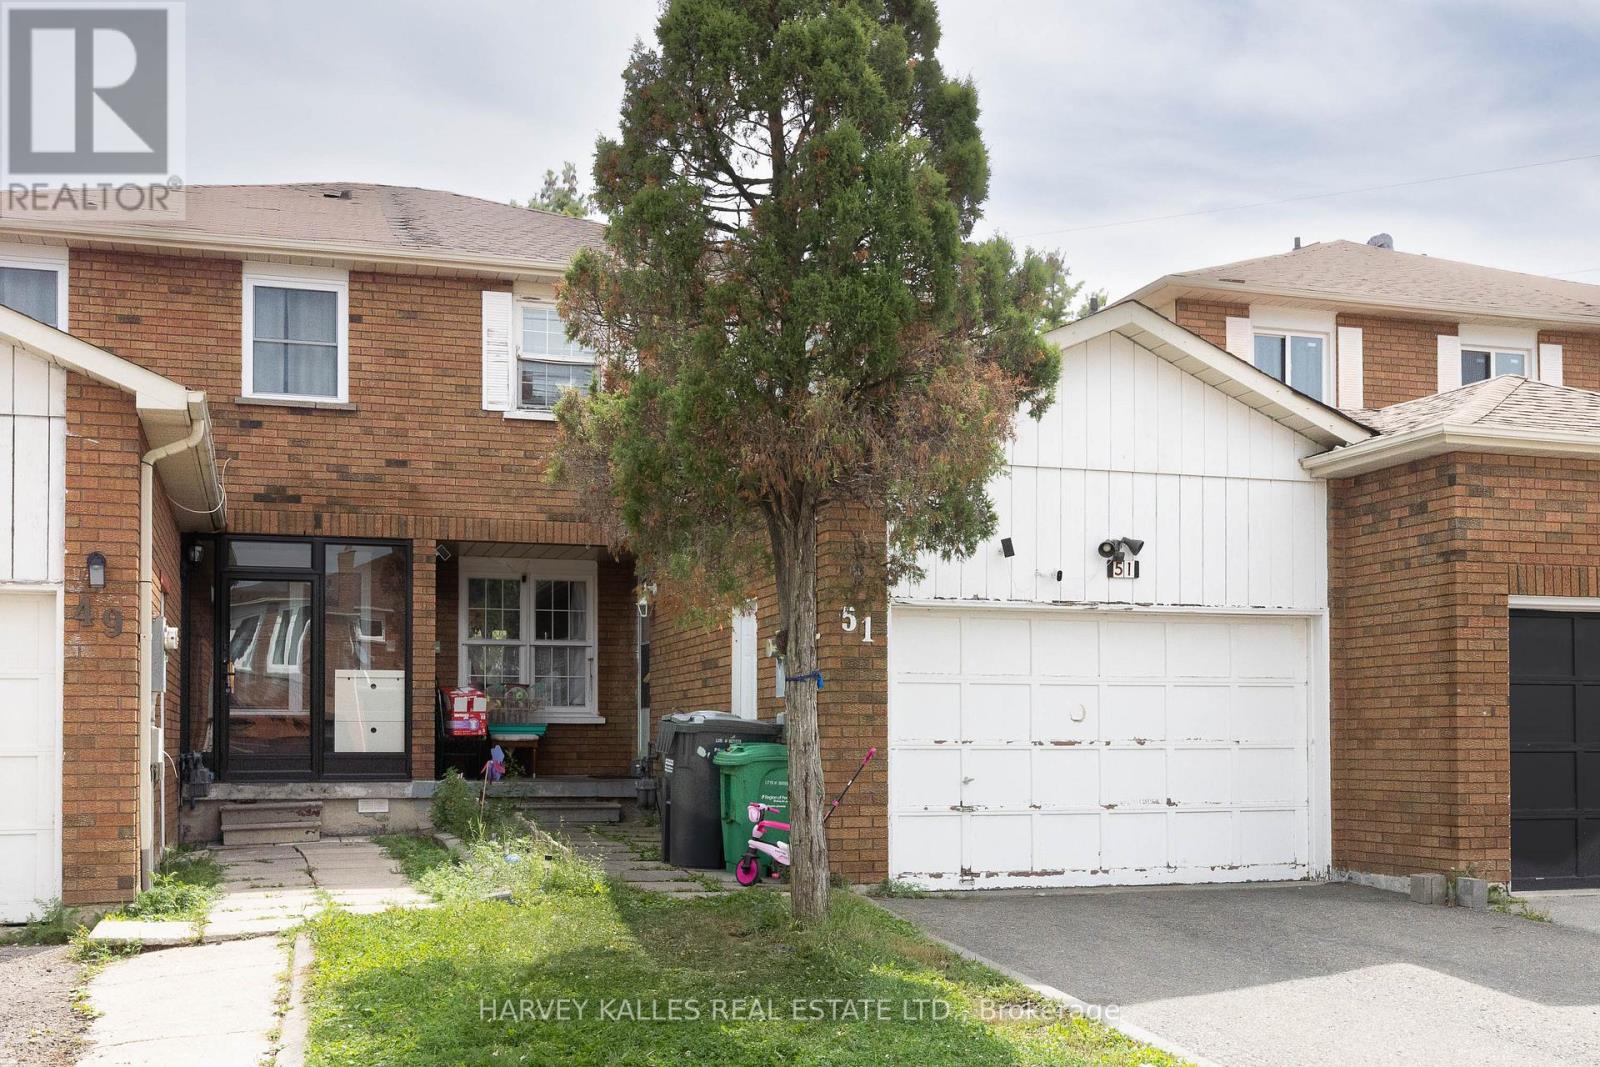
51 Tulip Drive
Brampton, Ontario
Attention investors, contractors, and first-time buyers! This 2-story, 3-bedroom link home sits in a highly desirable Brampton neighbourhood right on the Mississauga border, walking distance to Sheridan College. The property features a finished basement complete with a kitchen, bathroom, and additional bedroom. Being sold "As-Is," this home presents a rare blank canvas with great potential for your custom updates and personal touch. Take advantage of an incredible location close to places of worship, shopping, transit, and highways 410, 407, and 401. (id:27377)
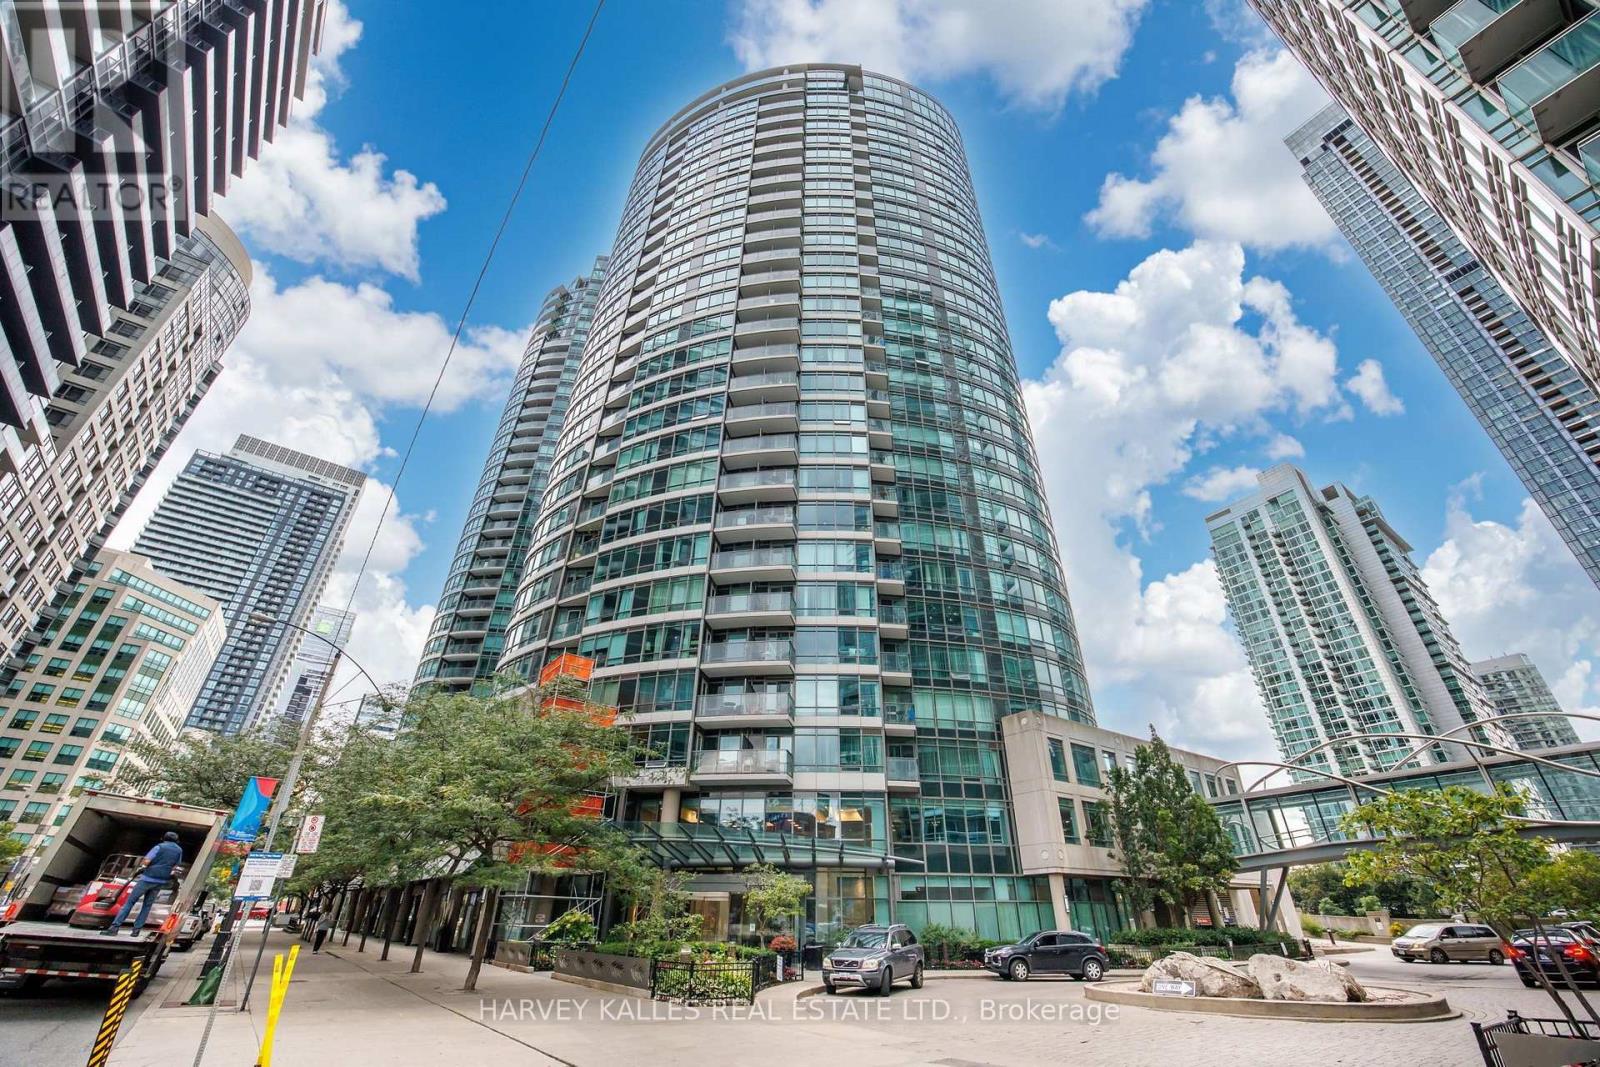
2803 - 373 Front Street W
Toronto, Ontario
Turnkey Downtown Living At Its Best! This FULLY FURNISHED - ALL INCLUSIVE 1-Bedroom + Den Suite At The Matrix Offers Southwest Views Of Lake Ontario & The Toronto Skyline From Floor-To-Ceiling Windows. Bright, Stylish & Functional, The Suite Features Beautiful Hardwood Floors, A Spacious Den With Multiple Uses, New Dishwasher, Upgraded Primary Closet Space & A Larger Enclosed Laundry Area. Parking & Locker Included. Steps To The Waterfront, Financial & Entertainment Districts, PATH, TTC, Rogers Centre, Dining & Shopping. Enjoy Resort-Style Amenities Including Indoor Pool, Hot Tub, Sauna, Gym, Basketball Court, Theatre, Party Room, Guest Suites, BBQ Area, Car Wash & 24-Hr Concierge. Fully Furnished, Fully Equipped & Ready To Make It Your New Home! Available For Shorter Term. (id:27377)
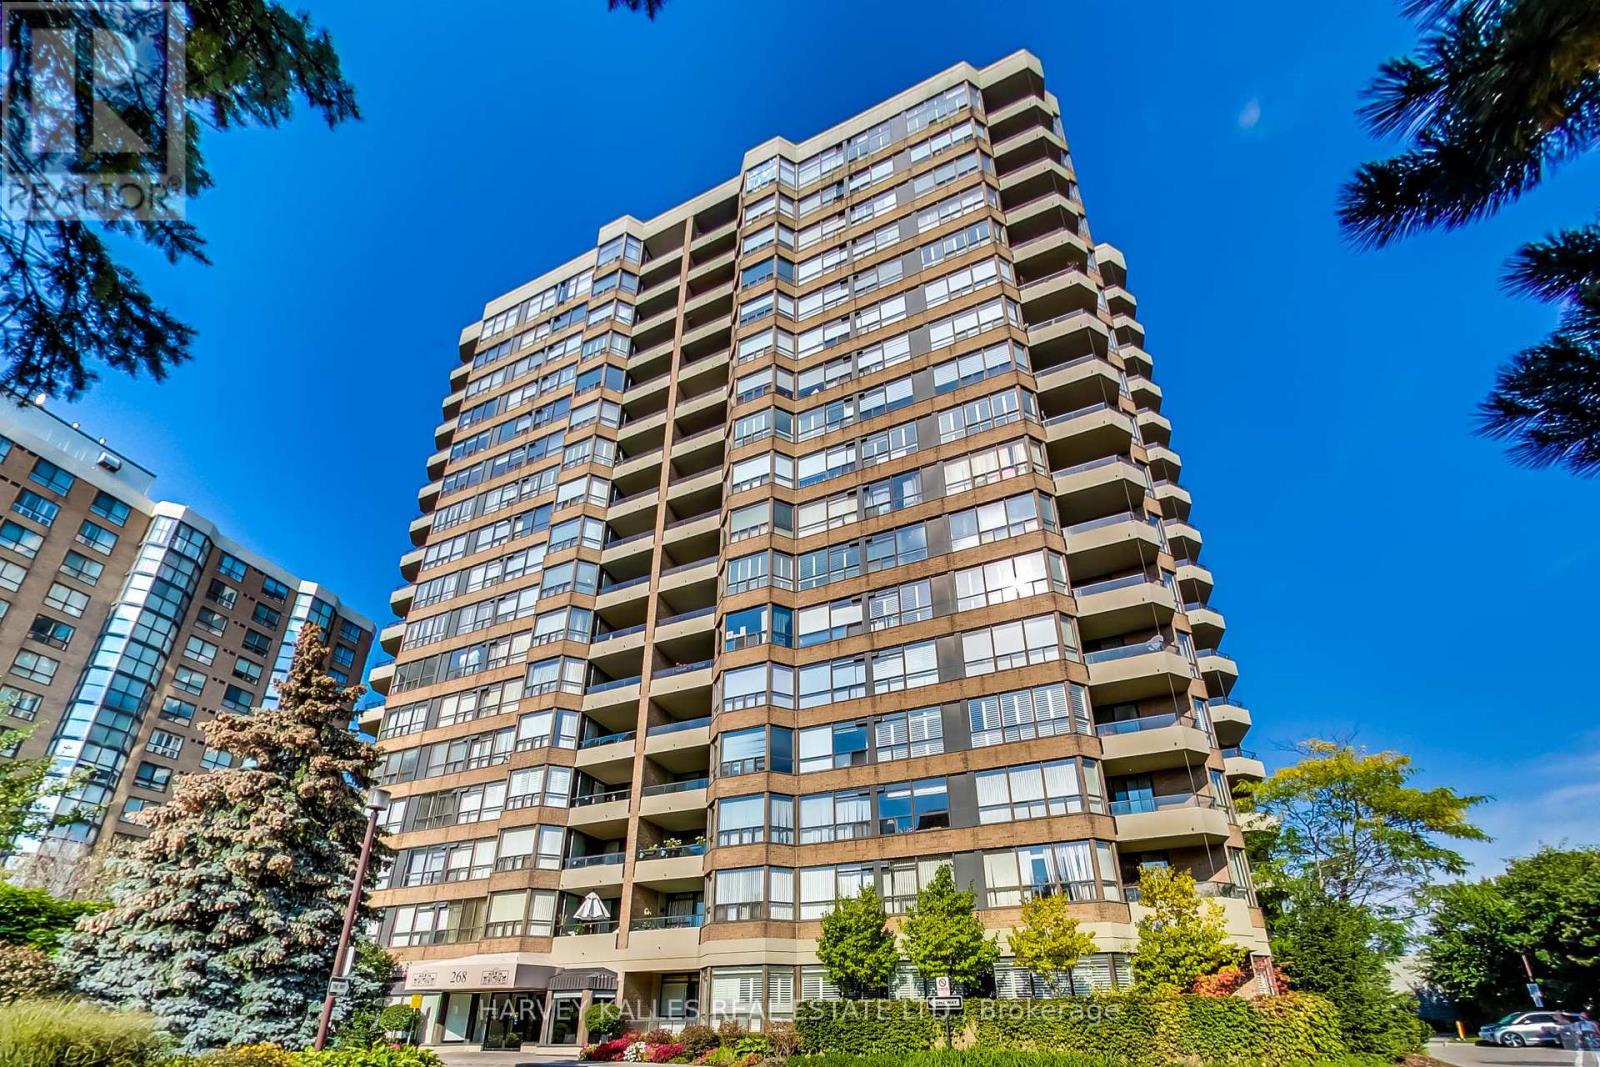
314 - 268 Ridley Boulevard
Toronto, Ontario
This beautifully renovated Tridel-built 2-bedroom, 2-bathroom condo south facing provides functionality and amazing space with exceptional value. Absolutely the best Condo value in North Toronto! With over $100,000 spent on renovations in 2026, this stunning suite features 6" hickory engineered hardwood floors, a brand-new kitchen with never-used stainless steel appliances and a full-size built-in pantry, updated lighting, custom remote control blis throughout, smooth ceilings (a rarity), fresh white paint including all doors ad baseboards, and new window glass installed in April 2026. The versatile solarium can serve as a home office or potential third bedroom, while the spacious primary has a walk-in closet. The secondary bedroom also faces south with a generous double closet and the second bathroom features a newly renovated shower. Enjoy 8-foot clear ceilings, in-suite stackable laundry, and a covered south-facing balcony with access from both he solarium and primary bedroom, offering beautiful city views. Maintenance fees include heat, hydro, and water, and residents enjoy a secure gatehouse with 24-hour security plus premium amenities including an outdoor pool, gym, library with pool table, sauna, and separate men's and women's locker rooms. The unit includes one underground parking space, one storage locker, ample visitor parking, and is just steps to the TTC, Toronto Cricket Club, amazing restaurants and shopping of Avenue Road and Yonge Street with easy access to parks, top-rated schools, making this a turnkey opportunity in a highly connected and desirable neighbourhood. (id:27377)
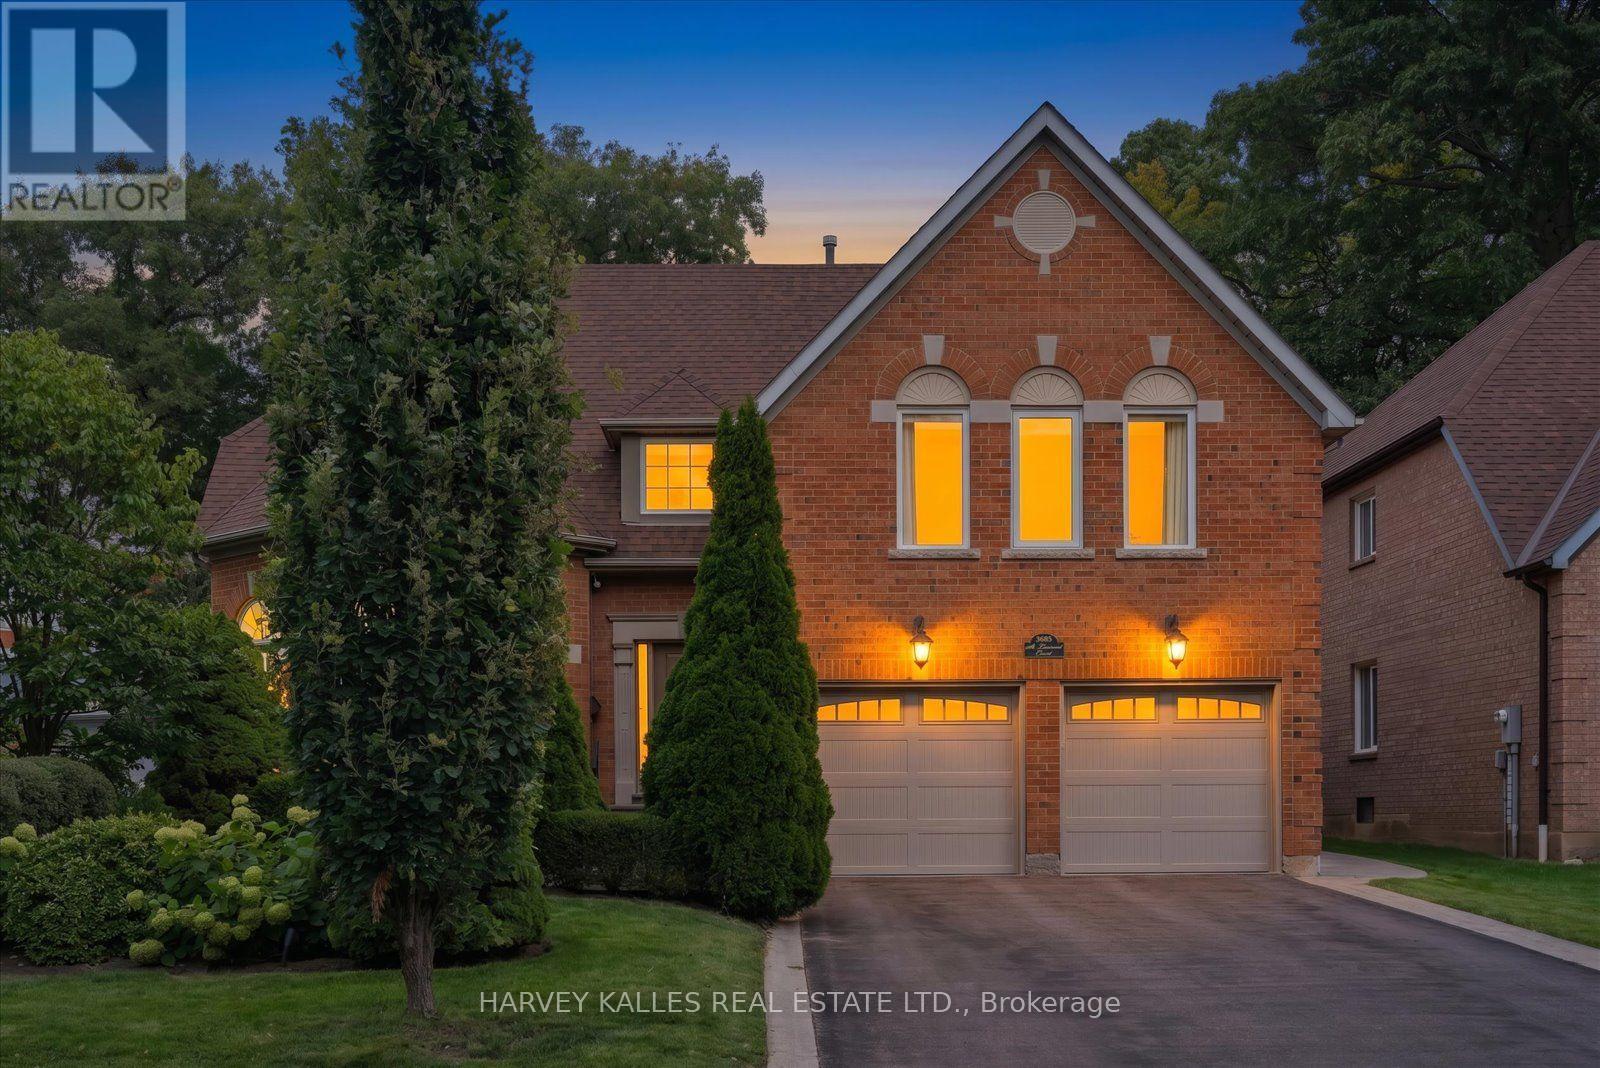
3685 St. Laurent Court
Mississauga, Ontario
Welcome to 3685 St. Laurent Court, an extraordinary residence offering the rare combination of refined interiors, expansive living space and an exceptional 198-foot-deep lot in one of Erin Mills' most sought-after settings. Meticulously maintained and thoughtfully designed for both family living and entertaining, this impressive home offers over 3,600 sq. ft. of above-grade living space, plus an additional 940sq. ft. of finished lower-level space.The heart of the home is an elegant chef-inspired kitchen, appointed with marble countertops,Wolf Oven and Microwave and a bright breakfast nook overlooking the private rear grounds.Beyond the doors lies your own backyard retreat - a mature, beautifully landscaped oasis w/extra large patio, lighting and irrigation system featuring a saltwater pool and expansive grounds, creating an exceptional setting for summer entertaining, family gatherings and quiet evenings at home.The main level offers a gracious flow between its formal and casual living spaces. A sophisticated dining room overlooks the gardens and offers the flexibility to become a refined home office or study. The spacious family room provides a warm gathering space, while the impressive living room is distinguished by soaring vaulted ceilings and a custom limestone fireplace. With generous proportions, abundant storage and thoughtfully designed spaces throughout, thisis a home that effortlessly accommodates a growing family while offering the scale and sophistication expected of an executive residence.Ideally positioned on one of Erin Mills' most desirable cul de sacs, the location offers an enviable lifestyle surrounded by parks, walking and cycling trails, transit and highly regarded schools. An exceptional selection of amenities is also just minutes away, including Costco,Lifetime Fitness, Longo's, T&T Supermarket, Home Depot and more. (id:27377)